9583 ST MARGARETS BAY RD, QUEENSLAND NS B0J 1T0 Road



Summary
|
Beds
3
|
Baths
1
|
Single Family
1,269 sq ft
|
Storeys
1
|
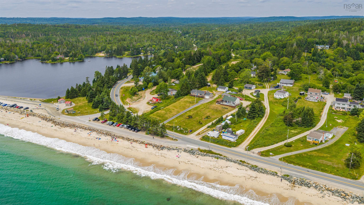
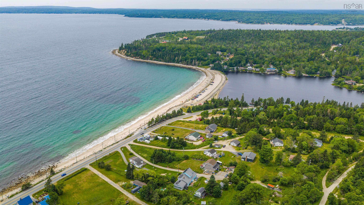
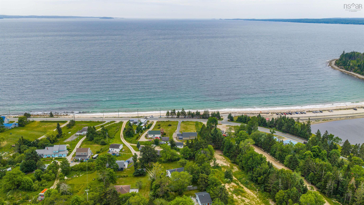
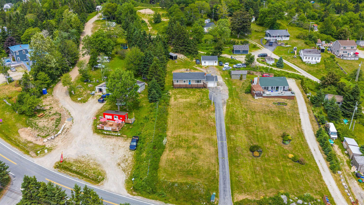
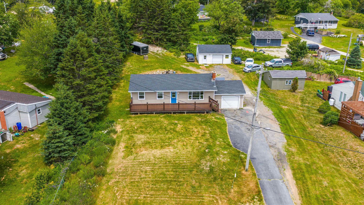
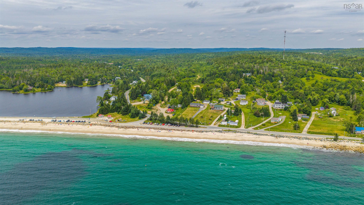
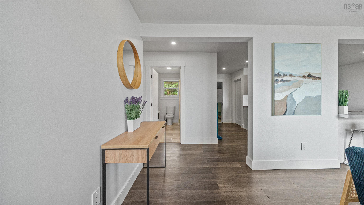
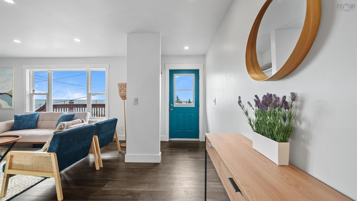
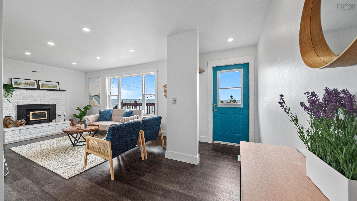
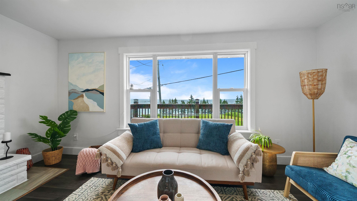
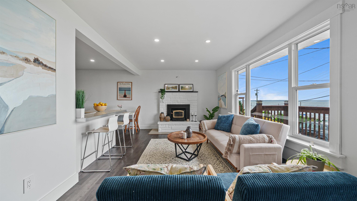
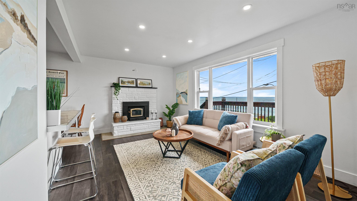
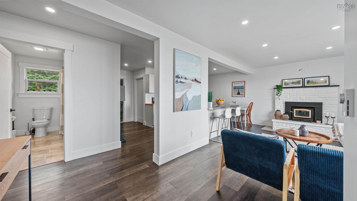
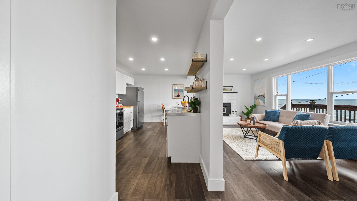
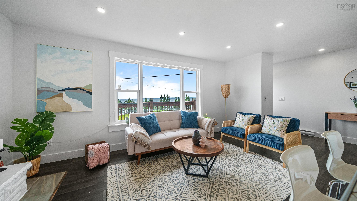
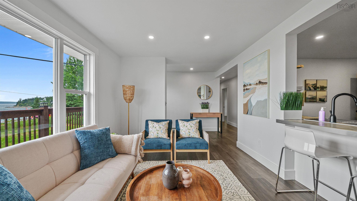
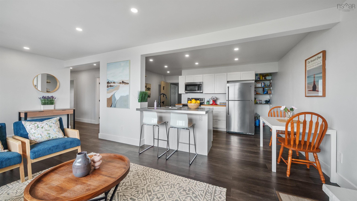
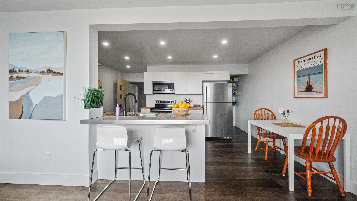
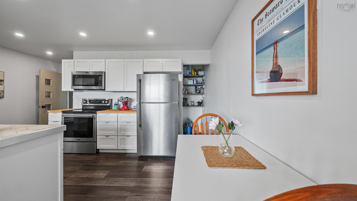
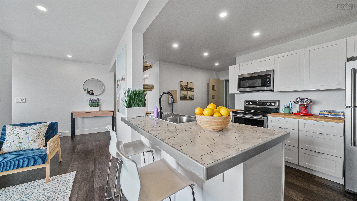
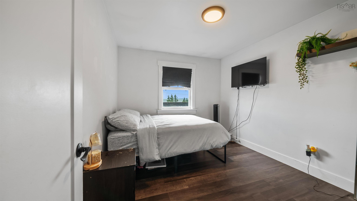
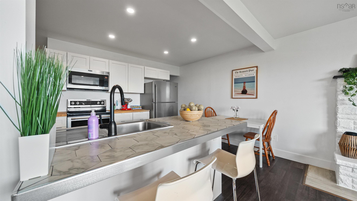
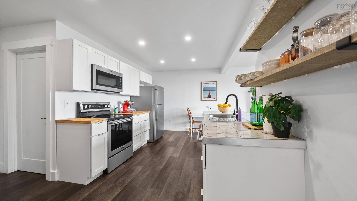
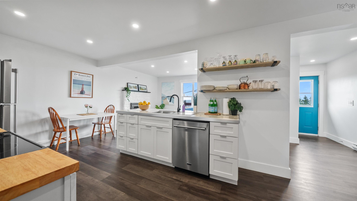
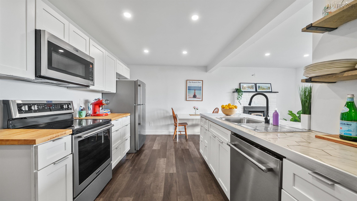
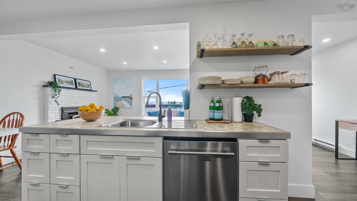
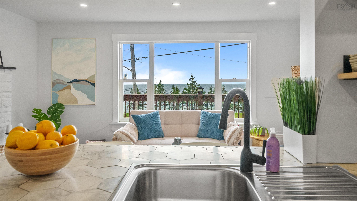
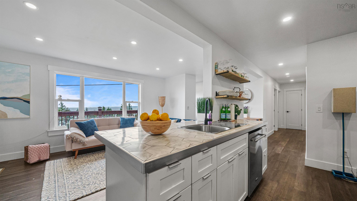
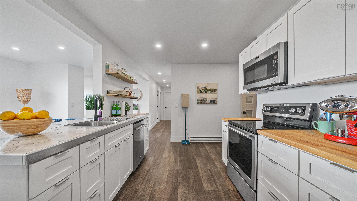
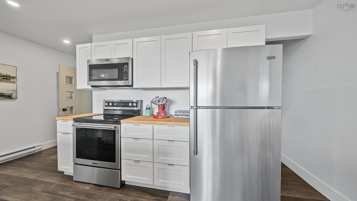
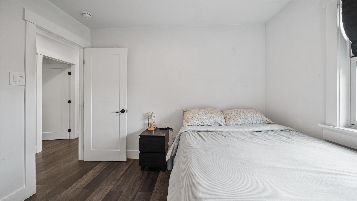
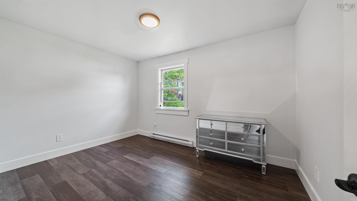
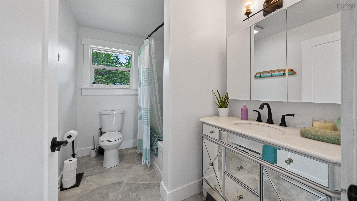
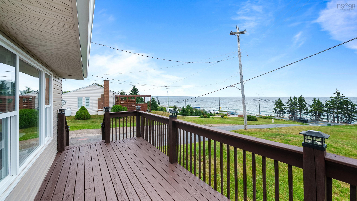
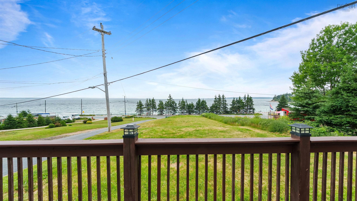
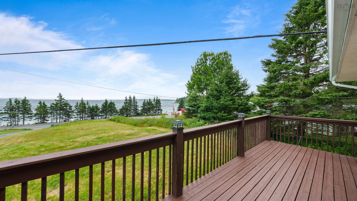
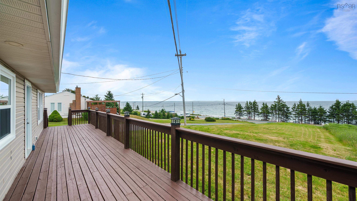
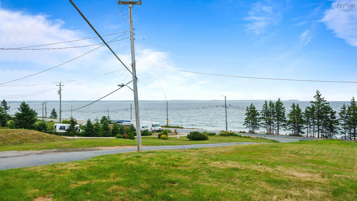
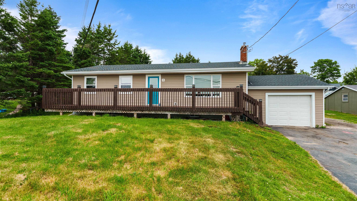
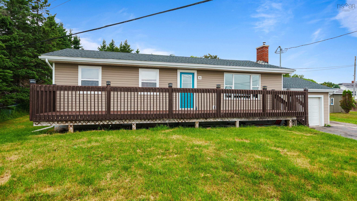
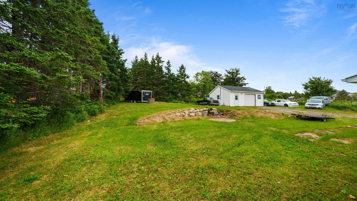
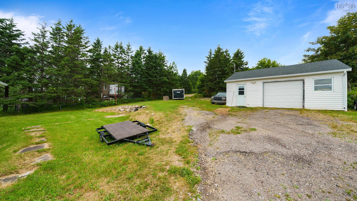
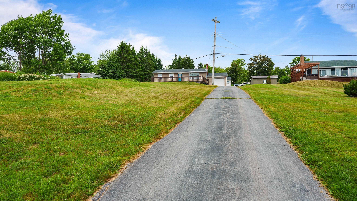
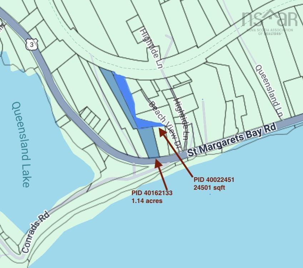
Wake up to breathtaking 180-degree views of Queensland Beach and the sparkling waters of St. Margarets Bay from this extensively renovated coastal home set on approximately 1.7 acres and 2 PID's. Bordering the Cross Canada Trail at the rear and just steps from one of Nova Scotia's most beautiful beaches, this property offers the perfect combination of modern living, natural beauty, and exceptional potential. Completely transformed over the past several years, the home has been renovated from the inside out. Major upgrades include a new roof, windows, exterior doors, insulation, 200-amp electrical service, plumbing, jet pump, hot water heater, waterproof vinyl flooring, updated bathroom, fresh paint throughout, and a stunning custom Divine Cabinetry kitchen with new countertops and modern appliances. The attached garage is complemented by a renovated 25' x 20' detached garage featuring a new roof, insulation, drywall, and paint—ideal for a workshop, studio, home business, or additional storage. The spacious property offers privacy, room to enjoy the outdoors, and spectacular ocean views. Adding even more value is the property's desirable Mixed Use (MU) zoning, providing flexibility for a variety of permitted residential and commercial uses, subject to municipal bylaws. Located within the sought-after Shatford Educational Trust area and just minutes from the heart of Hubbards, you'll enjoy easy access to restaurants, the Hubbards Farmers' Market, library, medical and dental services, the public wharf, boat launch, and beautiful local beaches. Whether you're searching for a year-round home, seasonal retreat, live/work opportunity, or investment, this move-in-ready property offers an incredible lifestyle in one of Nova Scotia's most desirable coastal communities.
Property Details
| Property Style | Residential |
|---|---|
| Zoning | MU |
| Building Style | Bungalow,1 Level |
| Structure Style | Detached |
| Structures | Deck |
| Utilities | Cable, Electricity, High Speed Internet, Telephone, Other |
| Roof | Asphalt Shingle |
| Flooring | Ceramic, Vinyl Plank |
| Basement | Full |
| Garage Type | Attached, Detached, Single, Double, Wired |
| Driveway | Gravel, Paved |
| Foundation | Poured Concrete |
| Exterior | Vinyl |
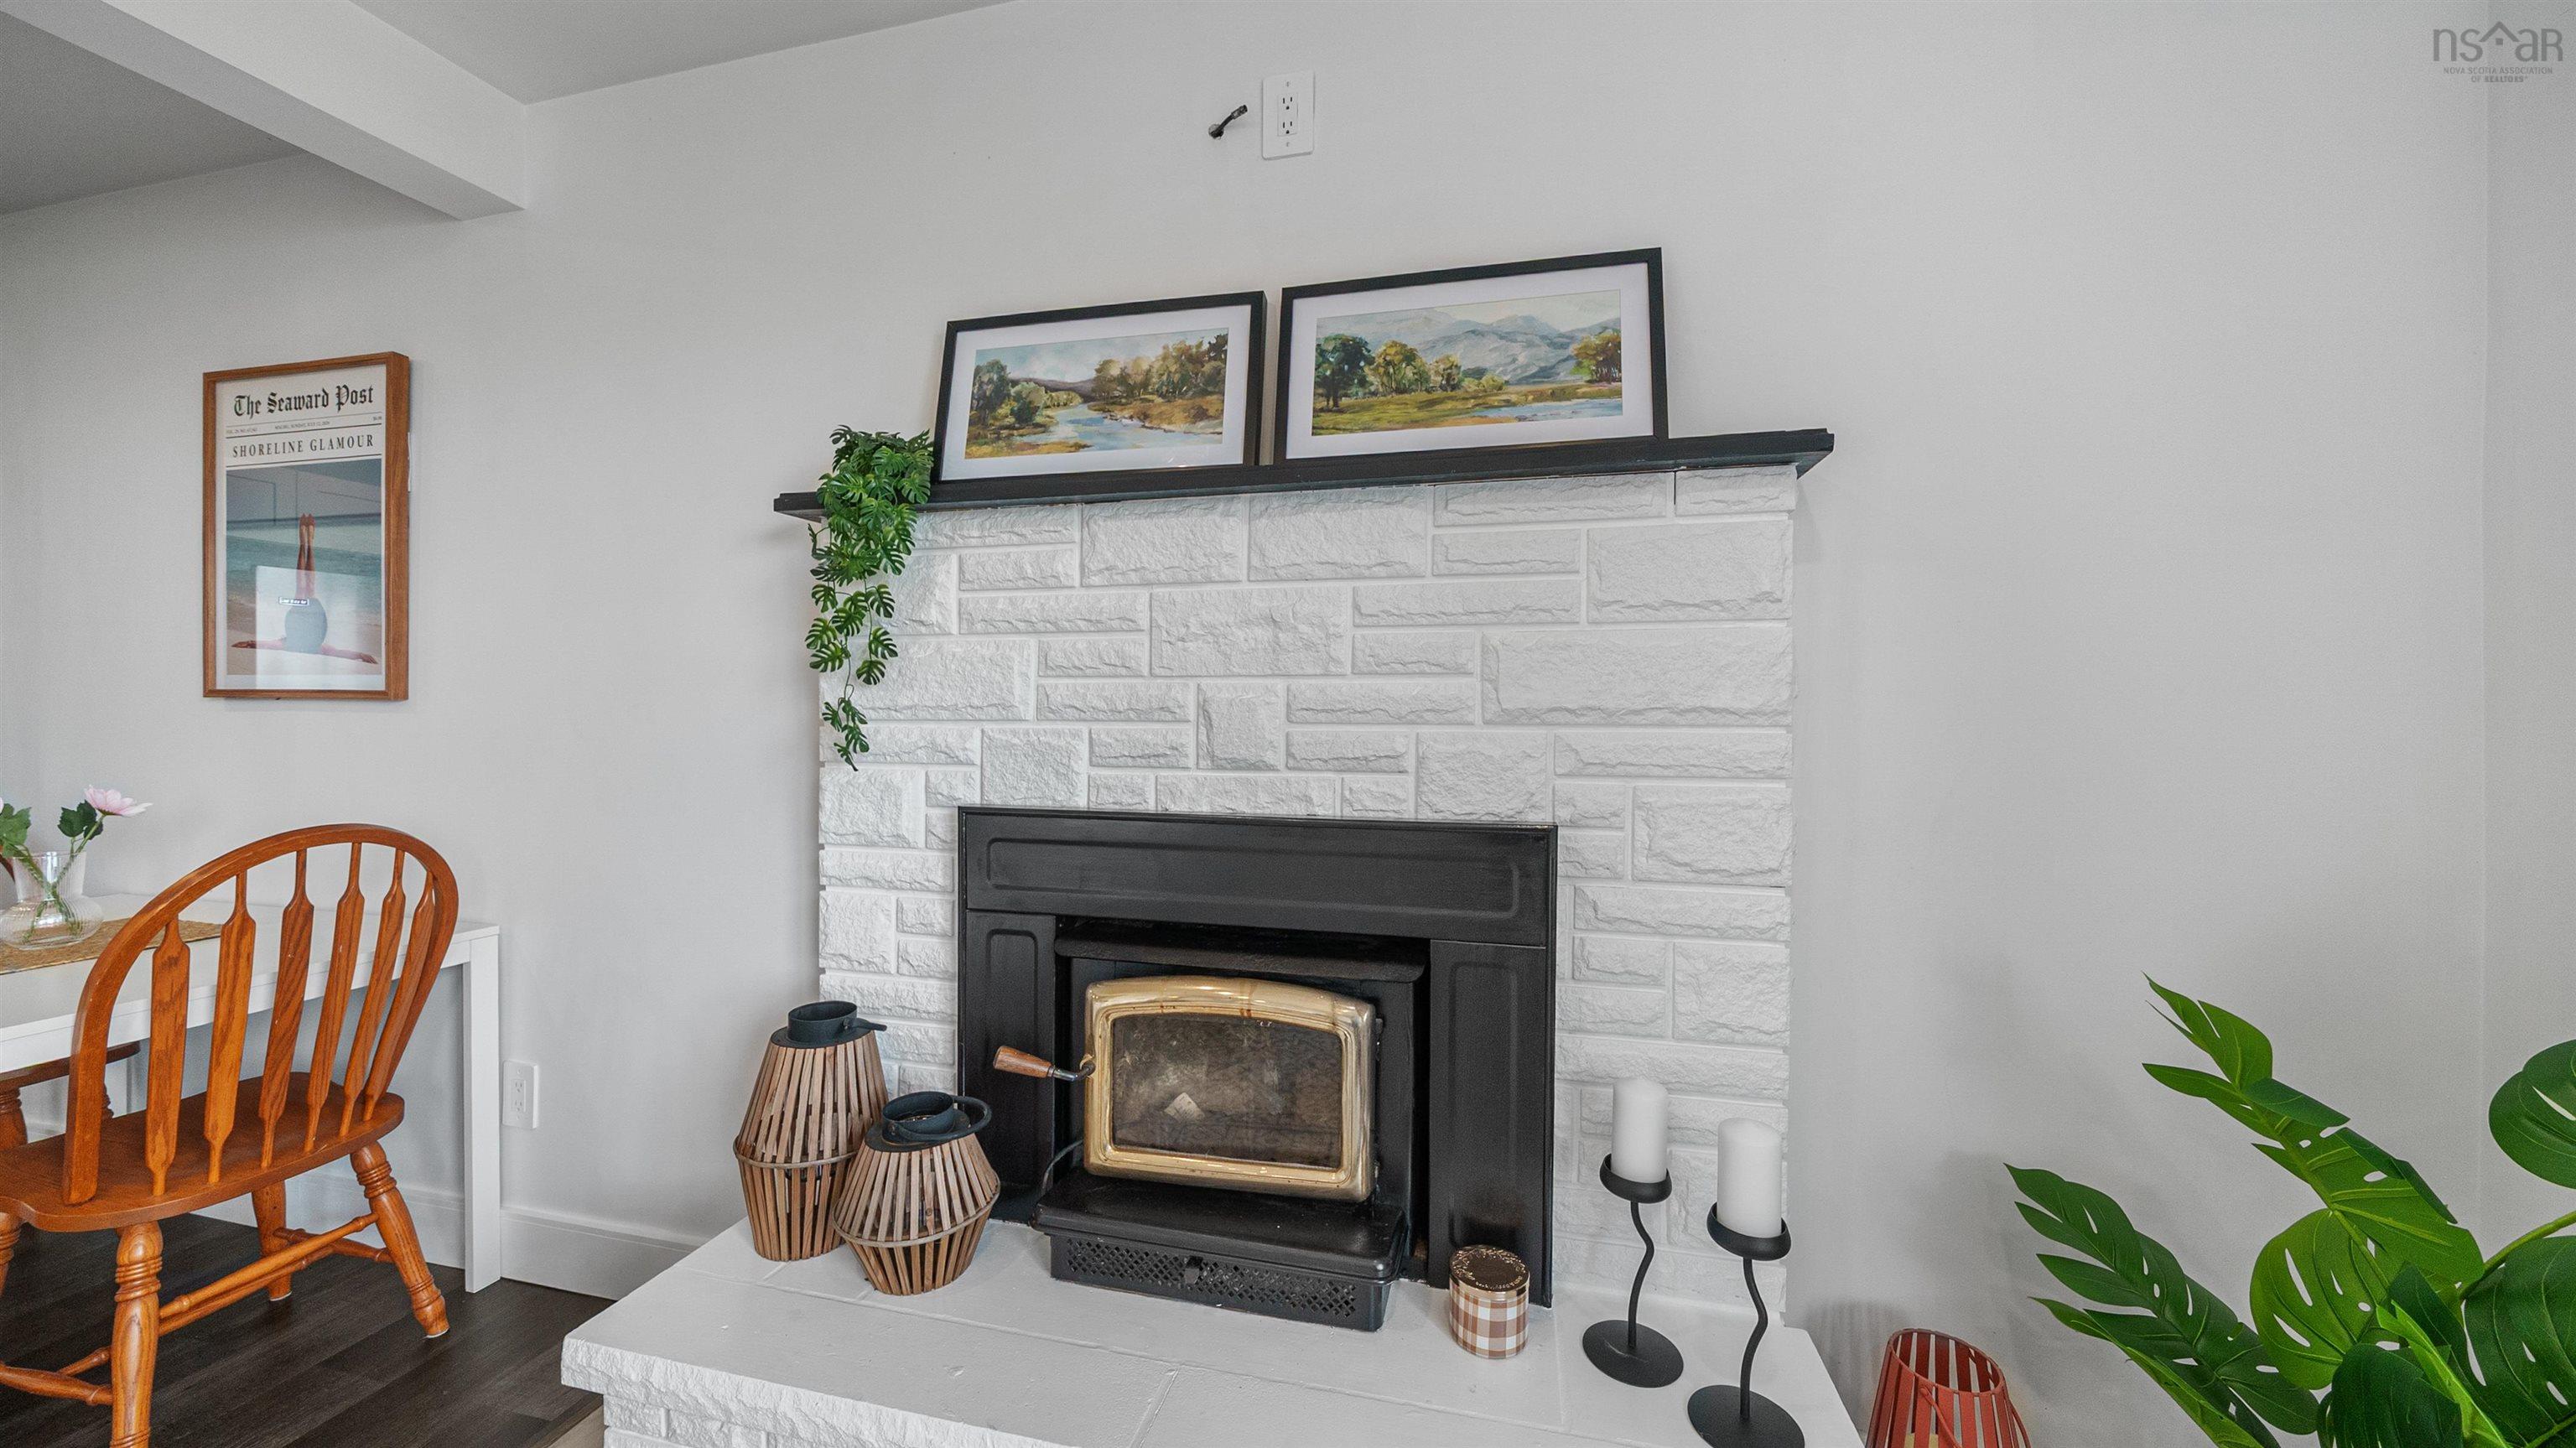
| Heating Type | Baseboard, Fireplace |
| Fuel Type | Electric, Wood |
| Water Source | Drilled Well |
| Sewage | Septic |
| Building Age | 1985 Years |
| Year Built | 41 |
| Land Features | Cleared, Partially Cleared, Landscaped, Partial Landscaped, Sloping/Terraced, Wooded/Treed, Year Round Road |
| Water Frontage | View: Ocean |
Measurements
| Main Living Area | 1,269 sq ft |
|---|---|
| Total Living Area | 1,269 sq ft |
| Lot Size 1 | 24,501 sq ft |
| Lot Size 2 | 49,658 sq ft |
| Total Lot Size | 74,159 sq ft |
| Building Dimensions | 25’7” × 58’ × 11’ |
| Lot Size Source | Land Reg |
| Property Size | 1 To 2.99 Acres |
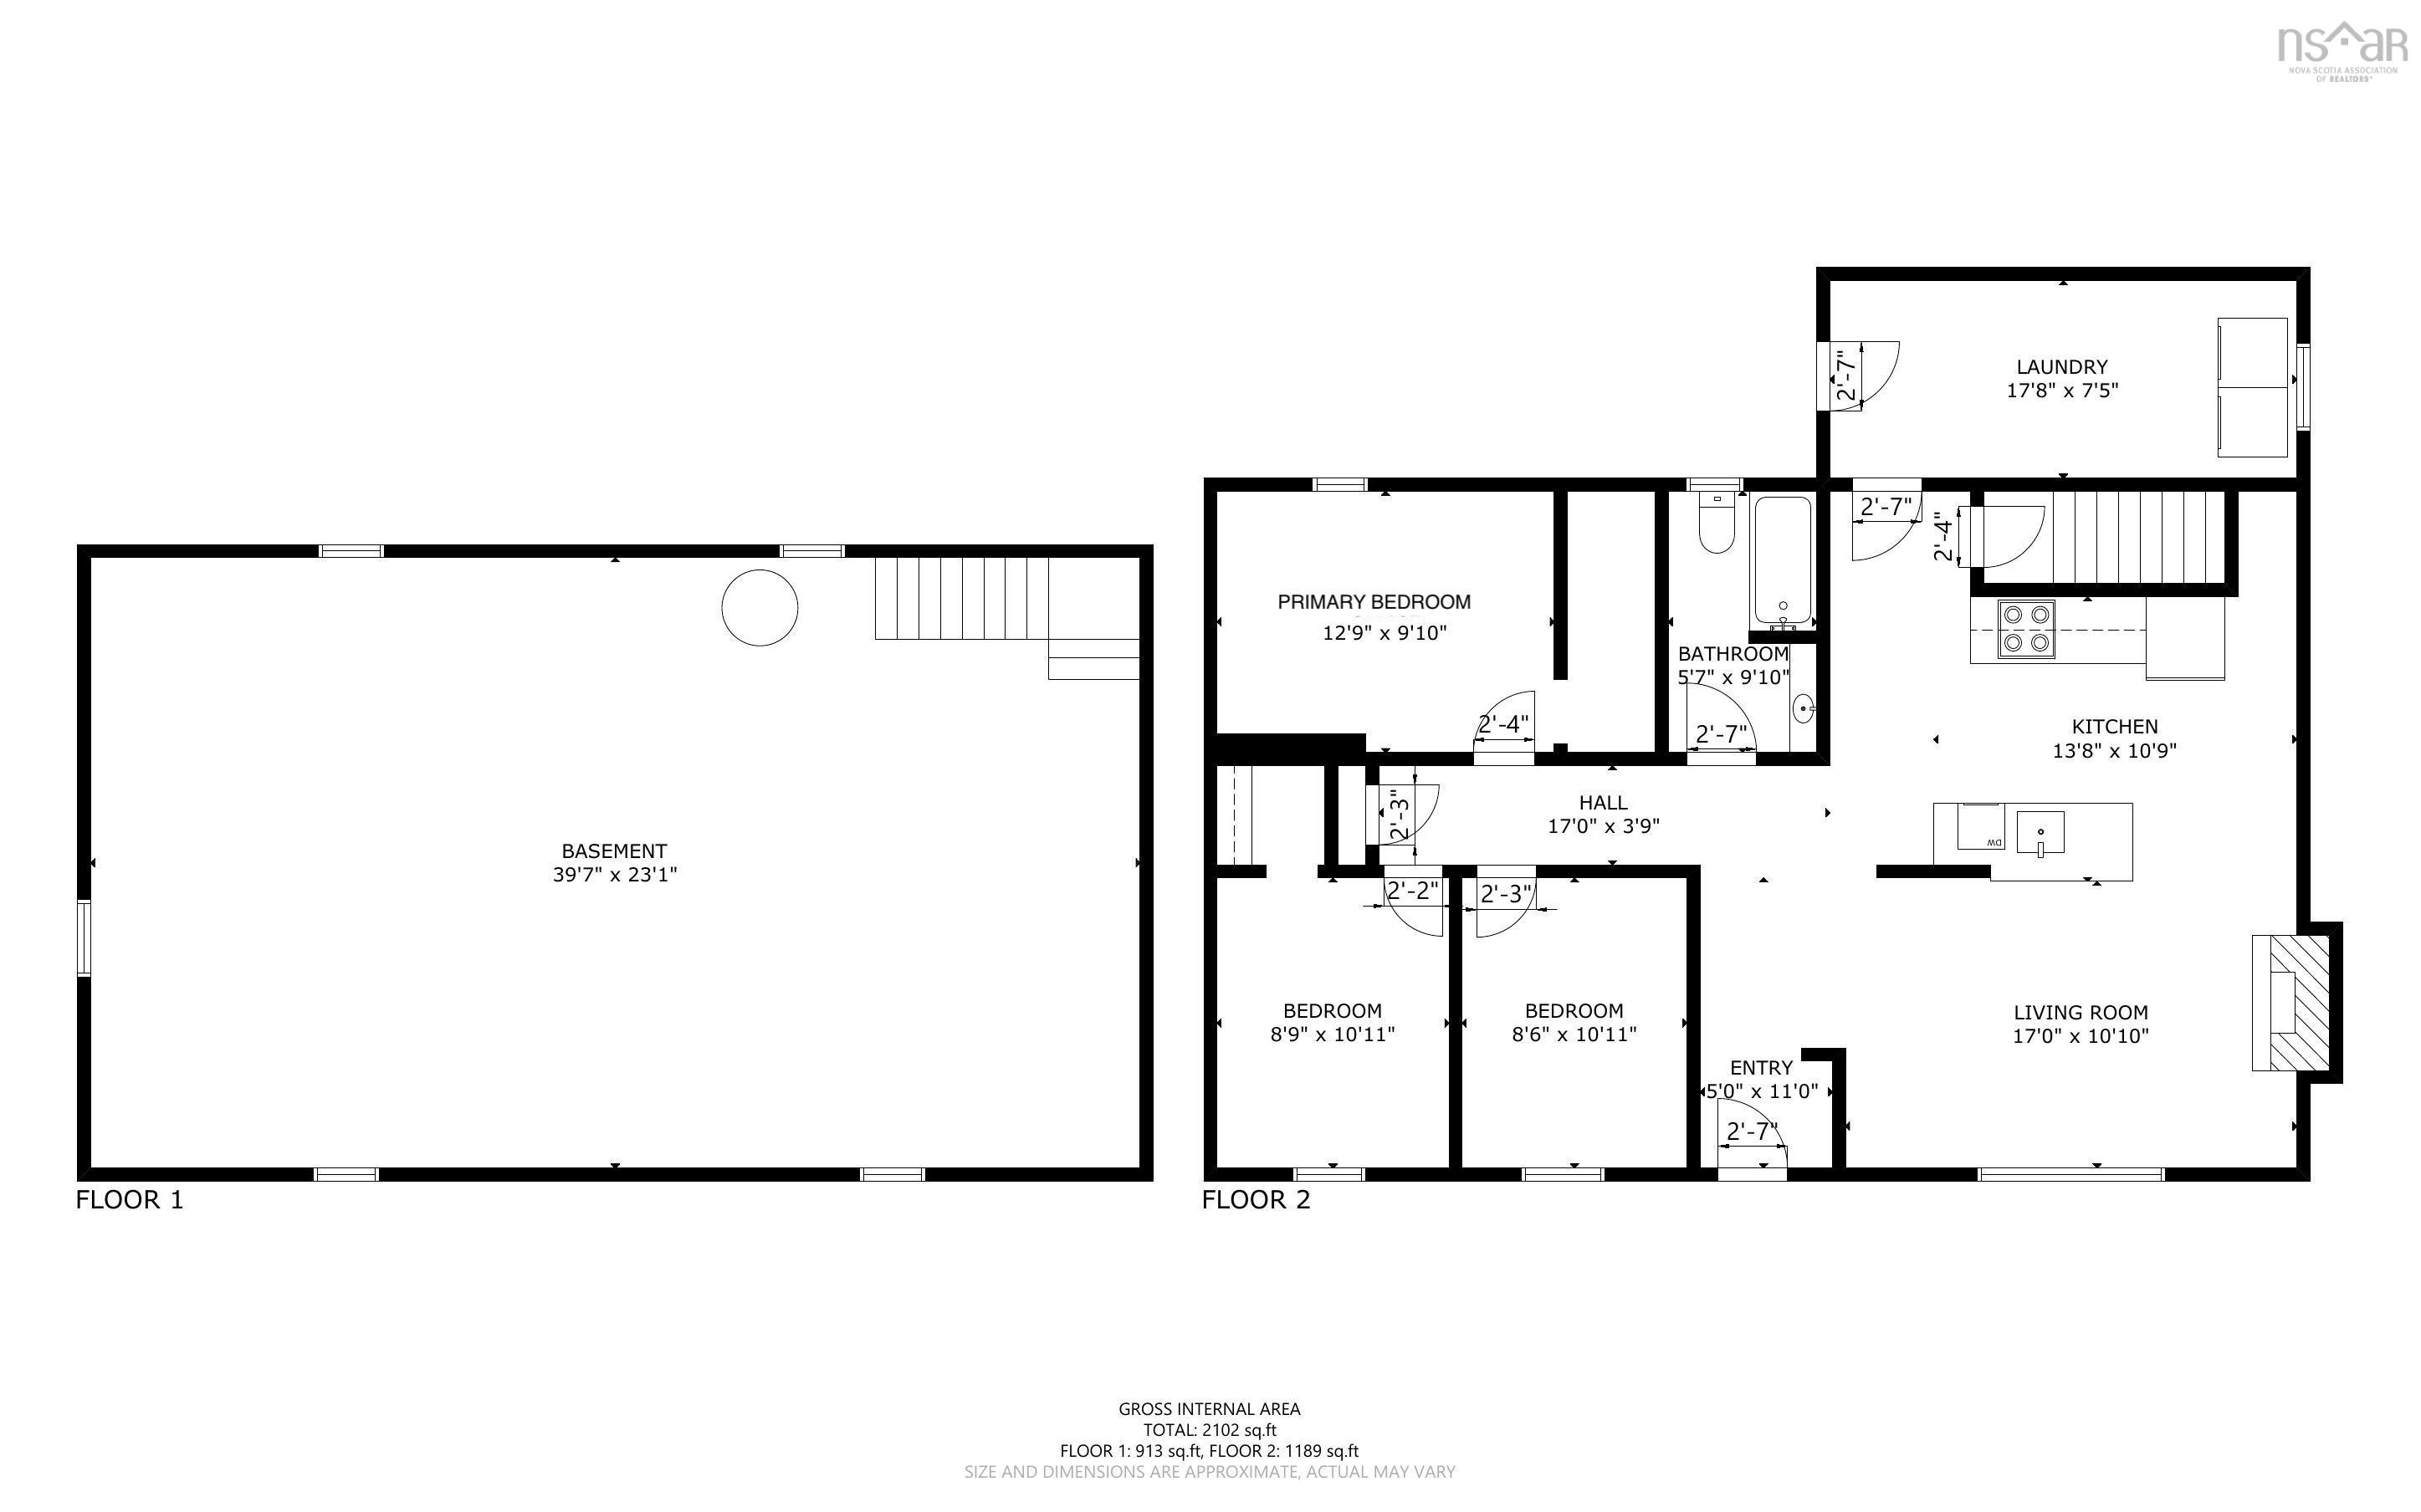
| Floor | Room | Dimensions |
|---|---|---|
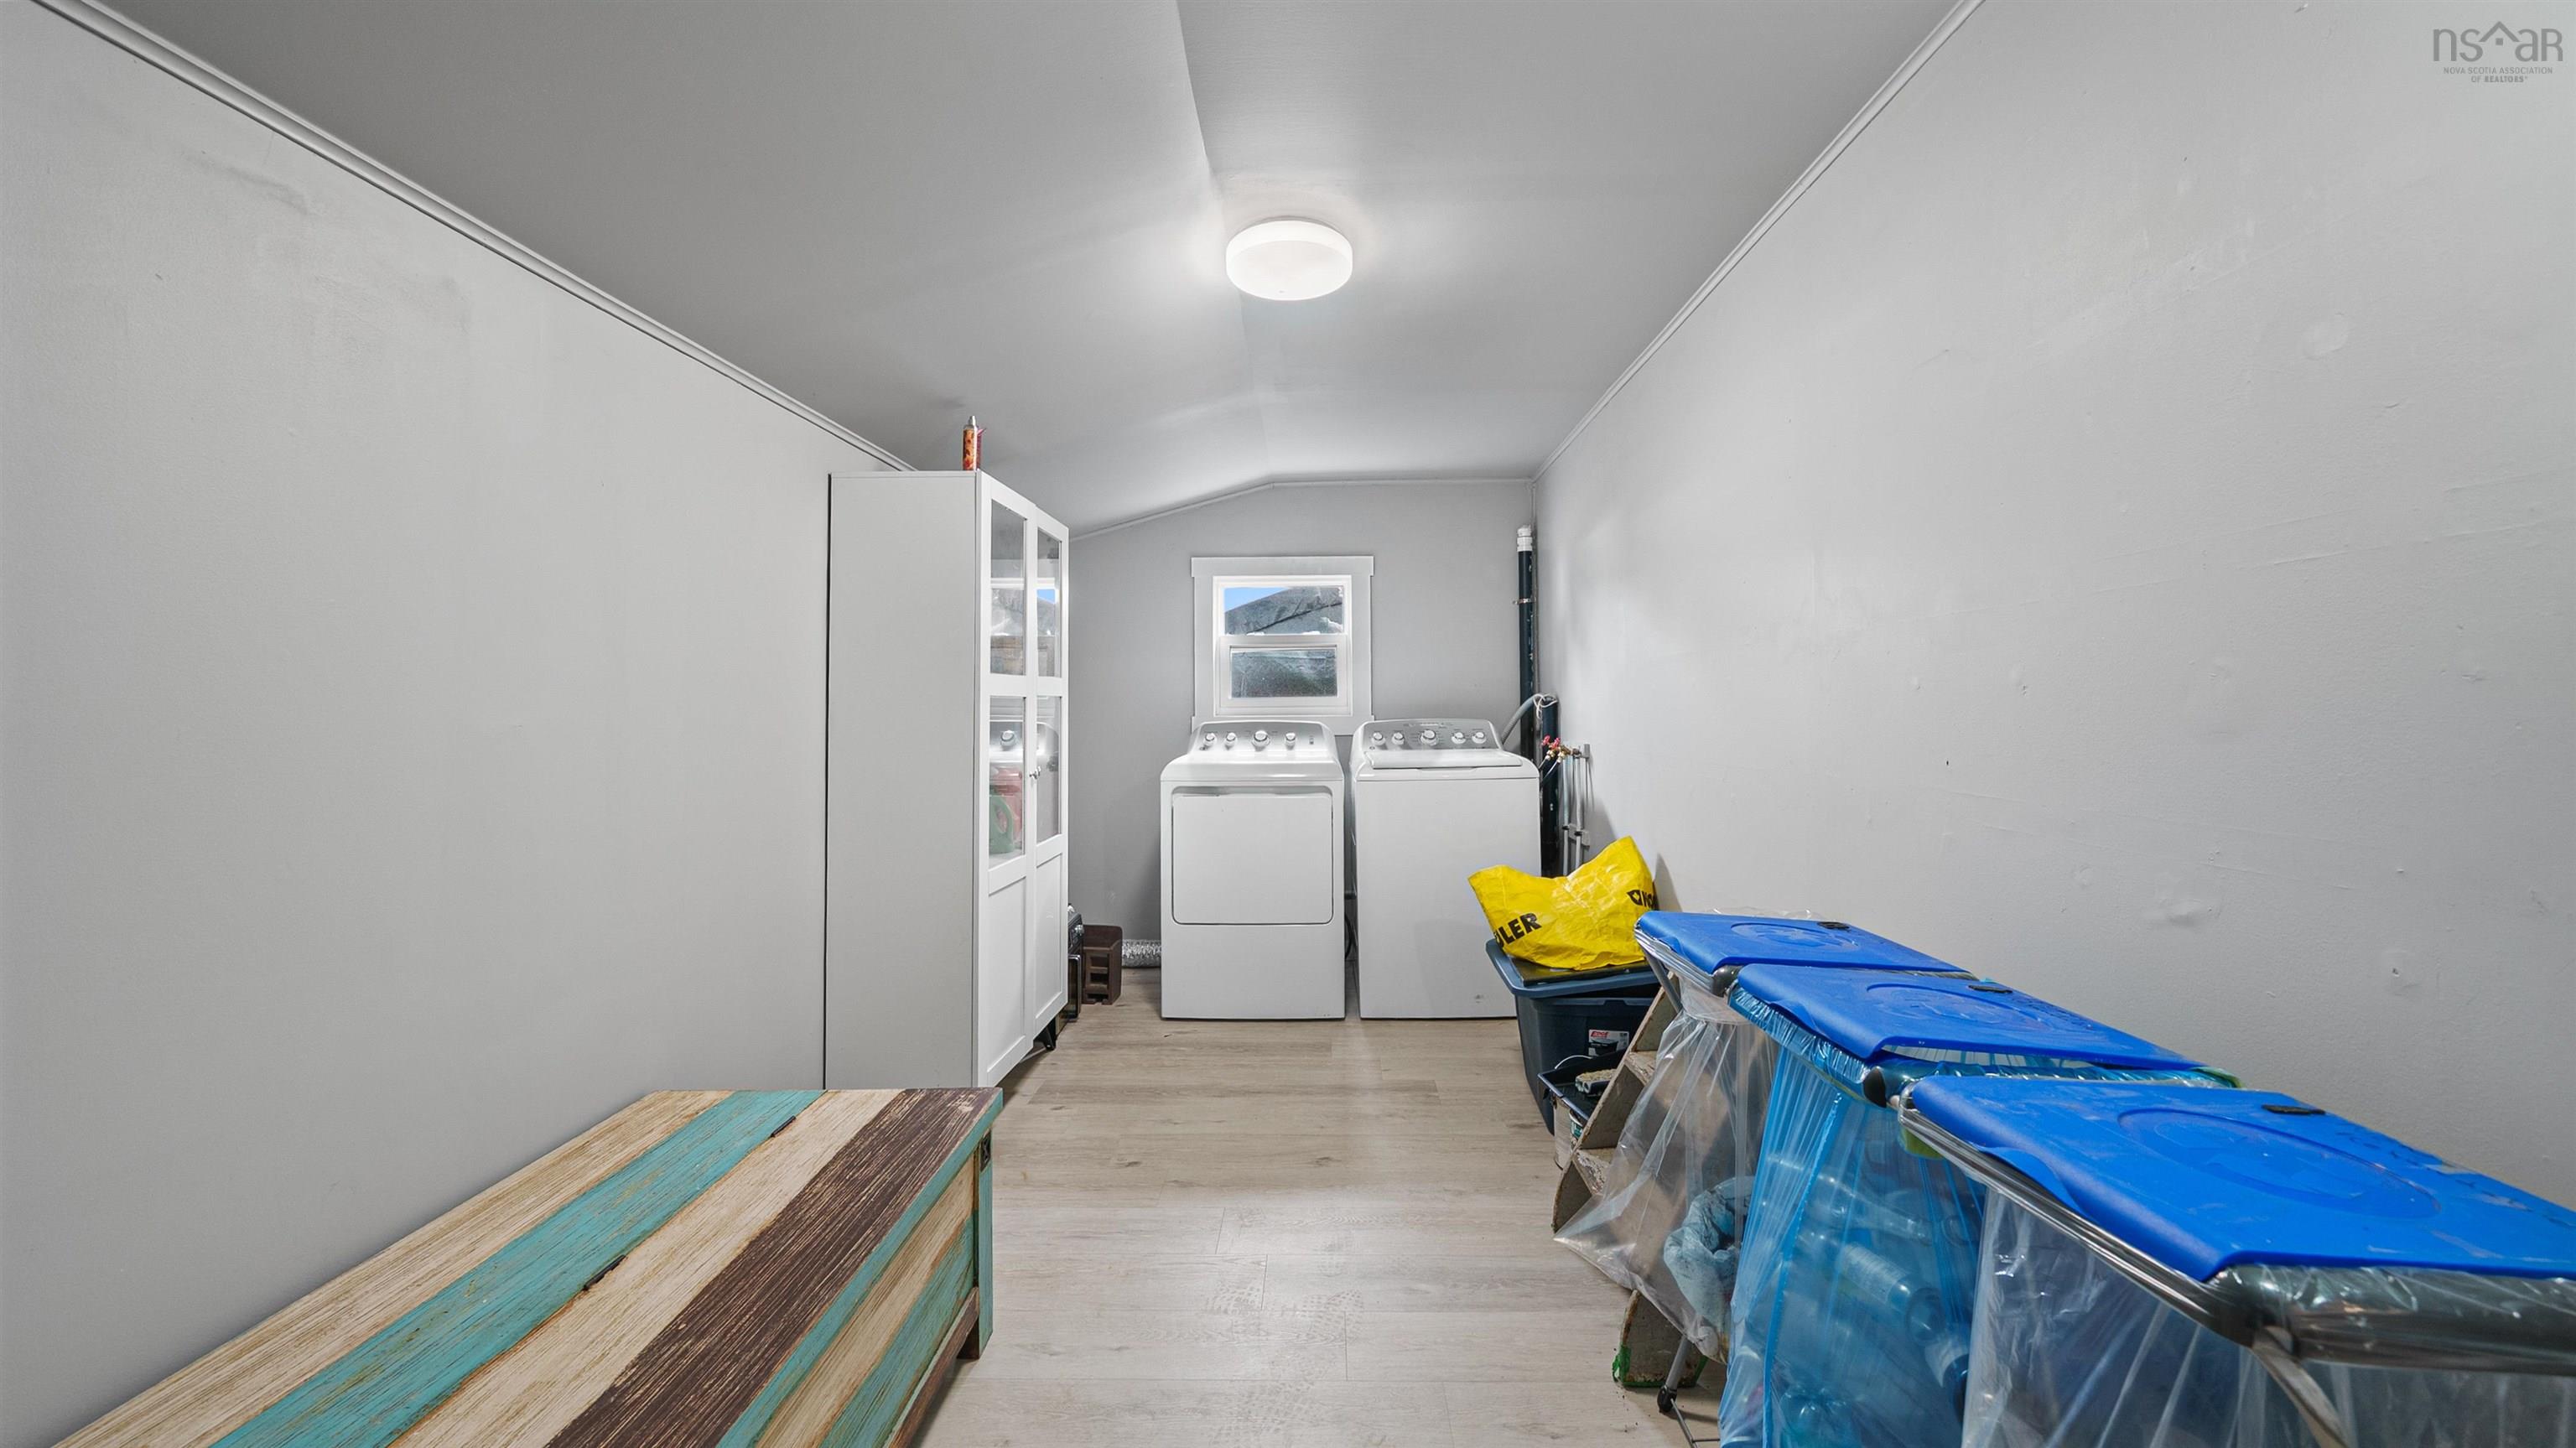
| Main Floor | Laundry | 17’ × 7’ |
| Main Floor | Primary Bedroom | 12’ × 9’ |
| Main Floor | Bedroom | 8’ × 10’ |
| Main Floor | Bedroom | 8’ × 10’ |
| Main Floor | Foyer | 5’ × 11’ |
| Main Floor | Kitchen | 13’ × 10’ |
| Main Floor | Living Room | 17’ × 10’ |
Features
- Deck
- Driveway
- Fireplace
- Garage
- Landscaped
| Appliances Included | Stove, Dishwasher, Dryer, Washer, Microwave Rng Hd Combo, Refrigerator |
|---|---|
| Other Features | Fireplace(s), Wood Fireplace |
Location Details
| County | Halifax |
|---|---|
| District | Timberlea, Prospect, St. Margarets Bay |
| Community Features | Golf Course, Park, Playground, Recreation Center, School Bus Service, Shopping, Marina, Place Of Worship, Beach |
| Schools |
|
Contact Agent

Michael Sears
C.Mgr.; P.Mgr.; C.I.M.; CD
michael.sears@ververealty.ca
Thank you for reaching out
Your message was delivered, and a confirmation email has been sent to the address provided. If you do not see it in your inbox, please check your junk or spam folder.
We’re sorry, but there was an issue submitting your request. Please try again shortly, or contact us directly if the problem persists.