
959 Beaver Bank Road
Summary
|
Beds
3
|
Baths
1
|
Single Family
1,541 sq ft
|
Storeys
2
|
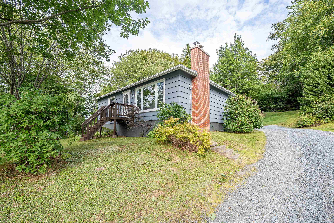
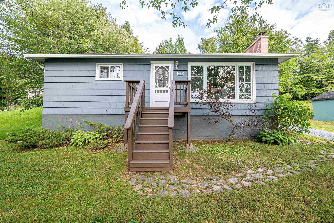
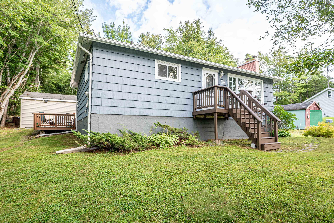
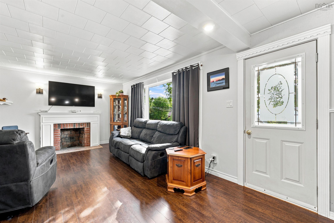
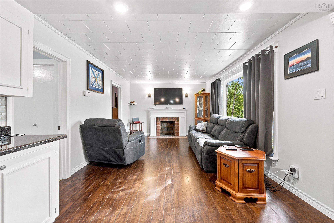
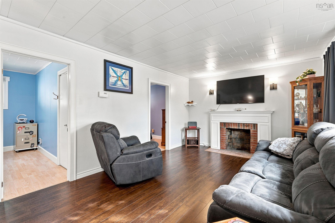
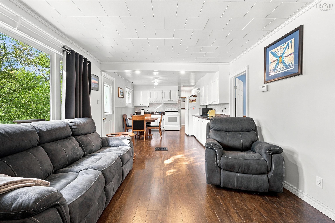
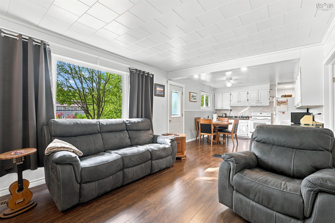
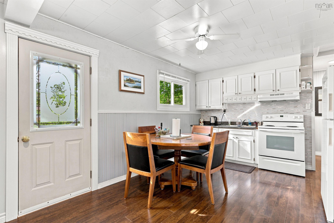
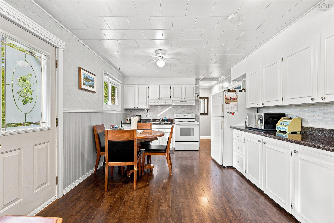
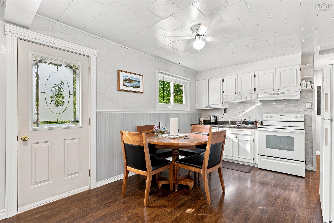
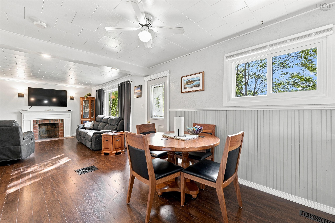
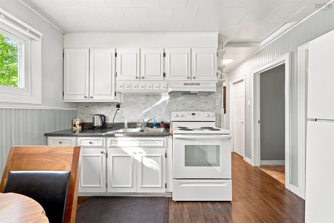
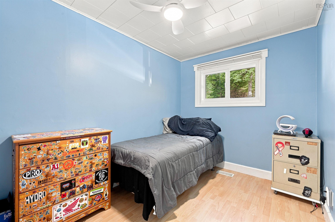
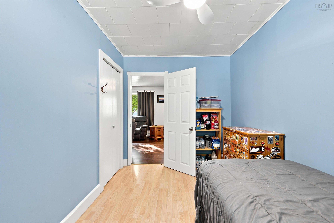
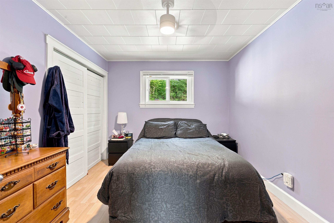
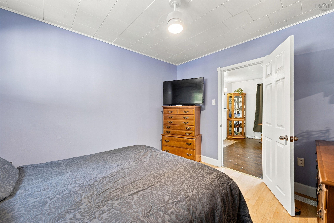
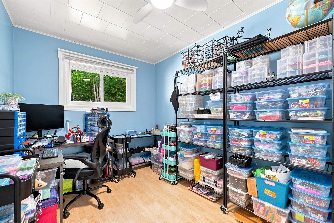
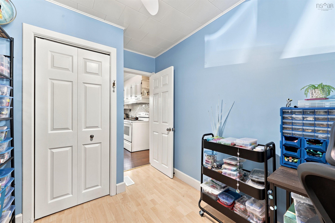
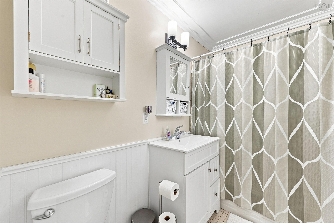
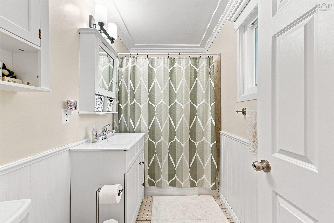
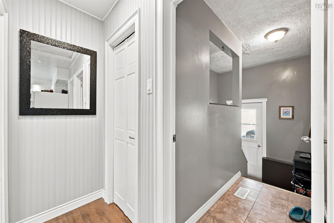
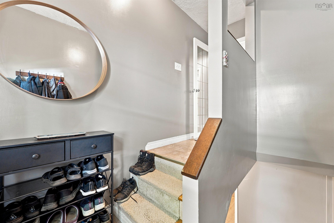
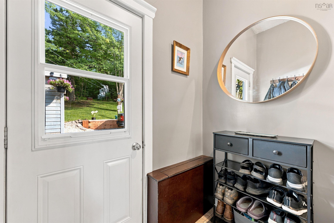
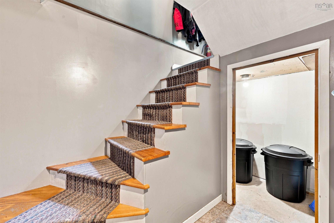
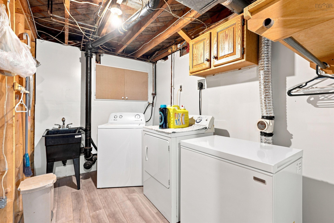
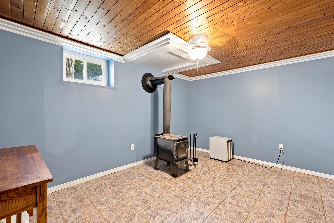
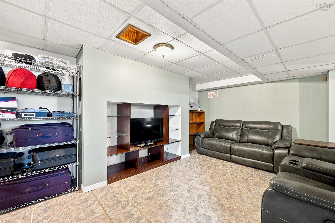
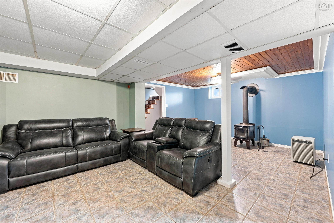
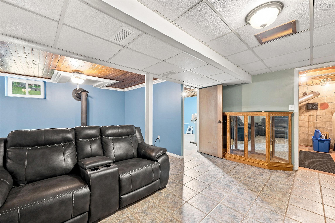
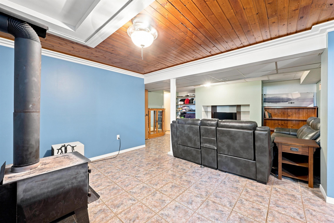
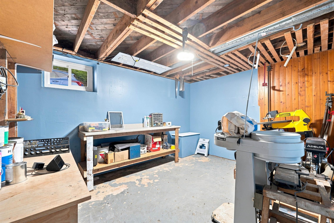
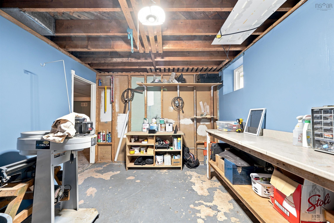
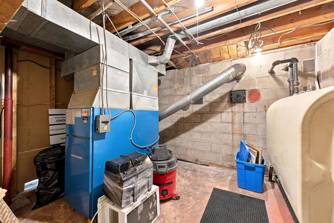
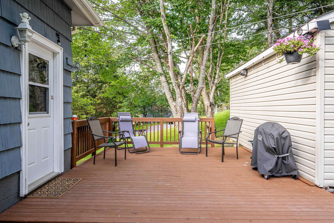
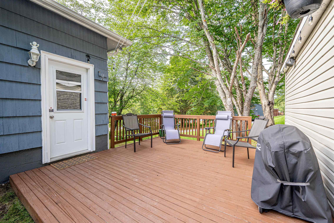
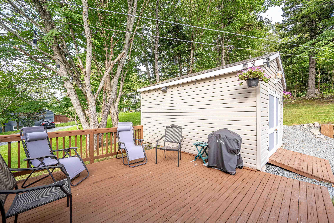
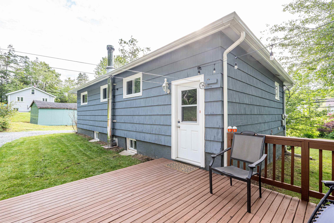
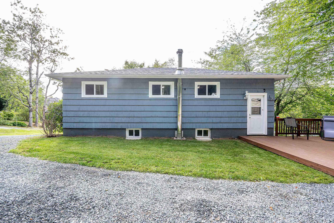
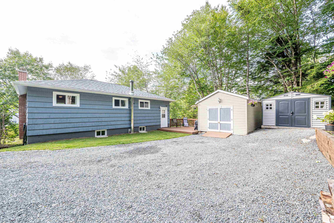
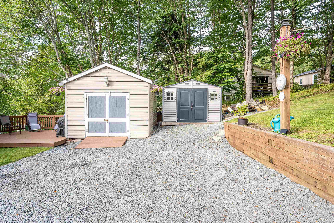
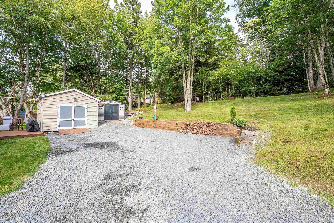
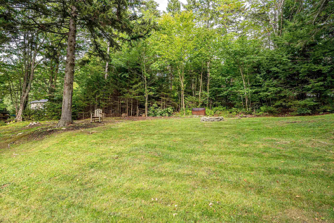
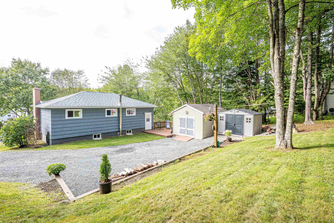
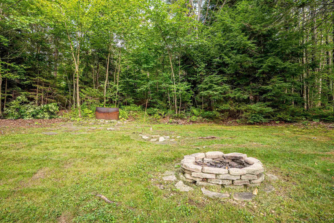
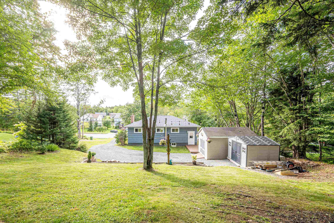
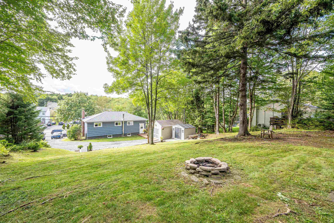
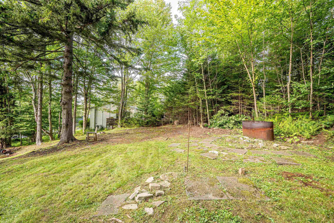
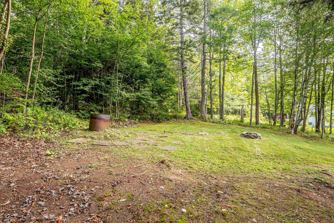
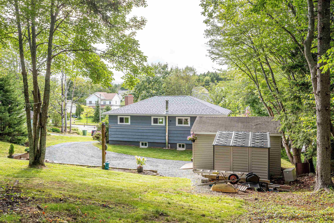
This is an exceptional chance to own a well-maintained single-detached home on a stunningly landscaped lot of over 15,000 square feet, all for well under $500k. The upper level offers three bedrooms, a full 4-piece bathroom, and an open-concept kitchen, dining, and living area that’s perfect for modern living. Downstairs, you’ll find a large rec room complete with a cozy wood stove for those chilly evenings, along with a separate laundry room, utility space, and a generous workshop. Outside, the property features two sheds and a lovely deck right off the back door—ideal for entertaining guests or simply unwinding. Plus, the upper backyard already has a fire pit, ready for memorable gatherings with family and friends. If you’ve been dreaming of a place to truly call your own, this is the perfect opportunity to make that dream a reality today.
Property Details
| Property Style | Residential |
|---|---|
| Zoning | R1 |
| Building Style | Back Split |
| Structure Style | Detached |
| Structures | Shed |
| Utilities | Cable, Electricity, High Speed Internet, Telephone |
| Roof | Asphalt Shingle |
| Flooring | Laminate |
| Basement | Full |
| Driveway | Double, Gravel, Shared Driveway |
| Foundation | Block Concrete |
| Exterior | Wood Shingles |
| Heating Type | Forced Air, Furnace, Stove |
| Fuel Type | Oil, Wood |
| Water Source | Municipal |
| Sewage | Municipal |
| Building Age | 56 Years |
| Year Built | 1970 |
| Land Features | Cleared, Landscaped |
Measurements
| Main Living Area | 864 sq ft |
|---|---|
| Total Living Area | 1,541 sq ft |
| Lot Size 1 | 15,265 sq ft |
| Total Lot Size | 15,265 sq ft |
| Building Dimensions | 36’ × 24’ |
| Lot Size Source | Land Reg |
| Property Size | Under 0.5 Acres |
| Floor | Room | Dimensions |
|---|---|---|
| Main Floor | Living Room | 15’7” × 11’7” |
| Main Floor | Kitchen | 14’5” × 11’7” |
| Main Floor | Bath 1 | 8’ × 5’ |
| Main Floor | Bedroom | 11’7” × 7’5” |
| Main Floor | Bedroom | 11’7” × 7’10” |
| Main Floor | Primary Bedroom | 11’7” × 9’8” |
| Basement | Laundry | 10’5” × 6’5” |
| Basement | Rec Room | 21’5” × 15’2” |
| Basement | Workshop | 12’7” × 10’ |
| Basement | Utility | 11’ × 9’5” |
| Basement | Storage | 6’7” × 3’ |
Features
- Driveway
- Garage
- Landscaped
| Appliances Included | Range - Electric, Dryer, Washer, Freezer, Refrigerator |
|---|---|
| Other Features | Wood Stove(s), Sump Pump |
Location Details
| County | Halifax |
|---|---|
| District | Beaverbank, Upper Sackville |
| Community Features | Golf Course, Park, Public Transit, Recreation Center, School Bus Service, Shopping, Place Of Worship, Beach |
| Schools |
|
Contact Agent

Michael Sears
C.Mgr.; P.Mgr.; C.I.M.; CD
michael.sears@ververealty.ca
Thank you for reaching out
Your message was delivered, and a confirmation email has been sent to the address provided. If you do not see it in your inbox, please check your junk or spam folder.
We’re sorry, but there was an issue submitting your request. Please try again shortly, or contact us directly if the problem persists.