
96 Bushmill Court
Summary
|
Beds
4
|
Baths
4
|
Single Family
3,050 sq ft
|
Storeys
3
|
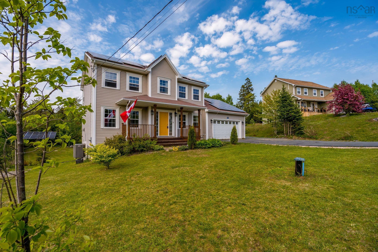
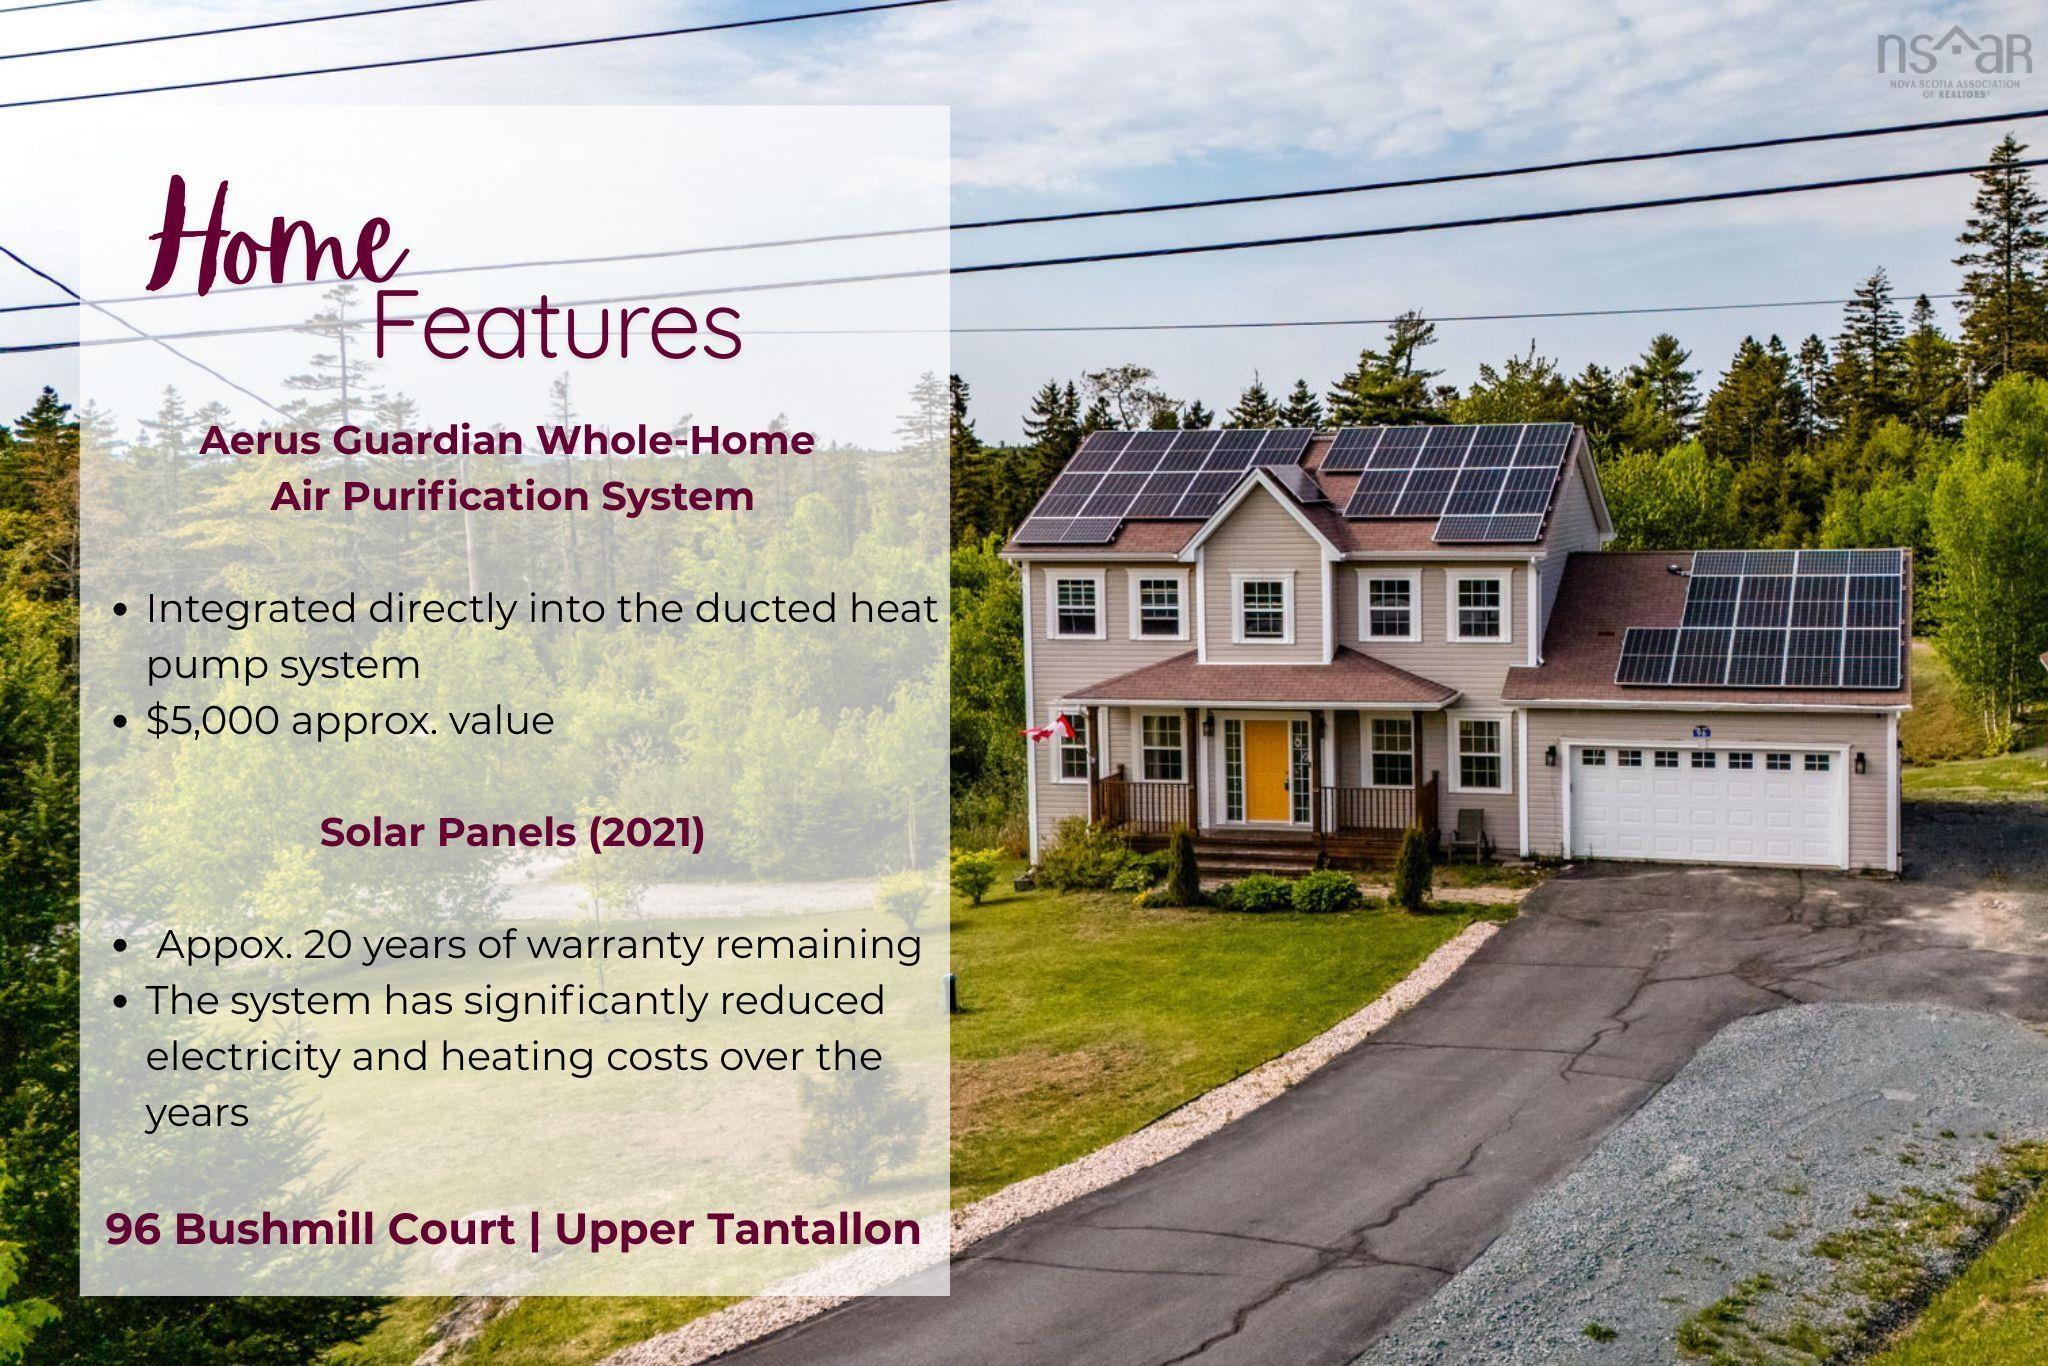
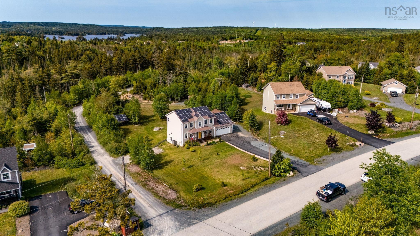
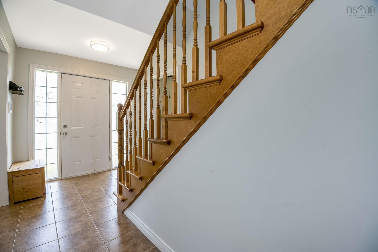
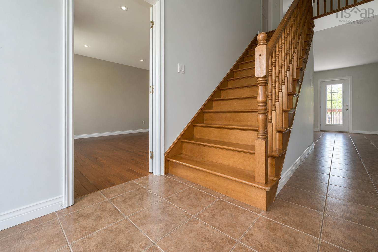
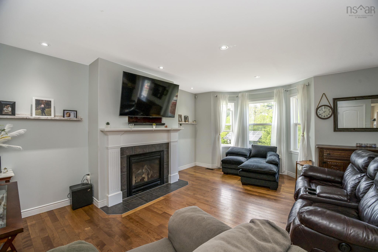
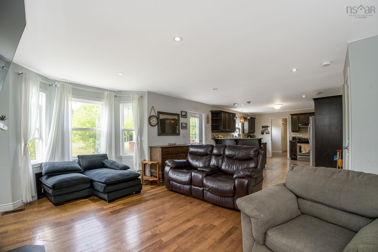
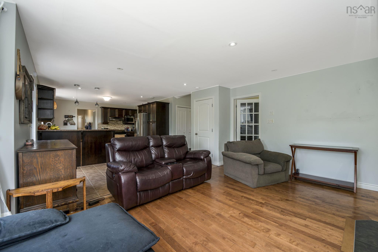
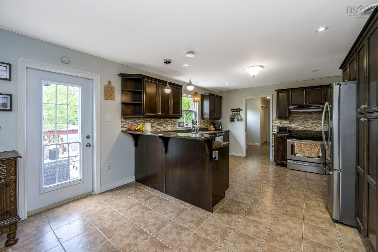
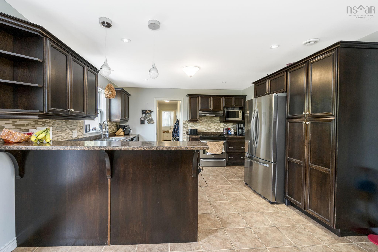
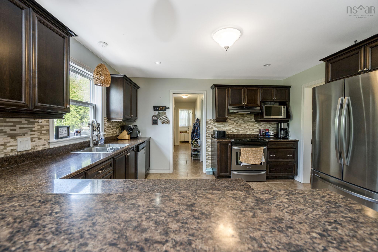
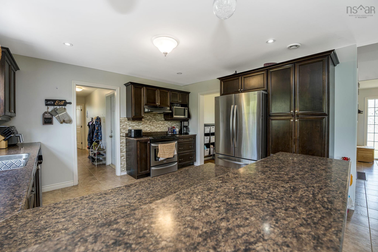
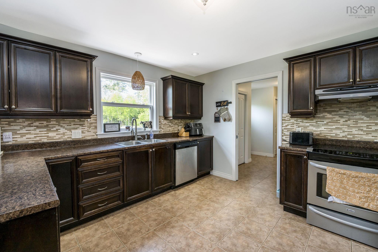
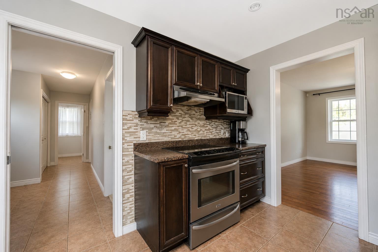
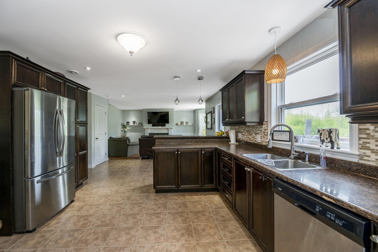
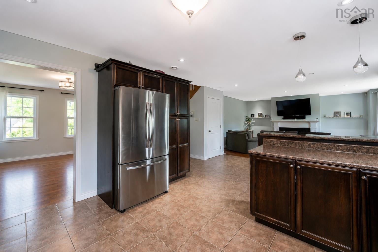
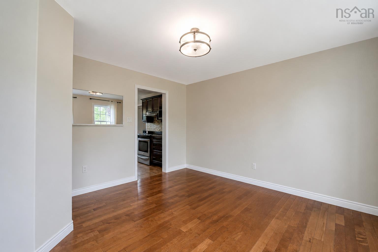
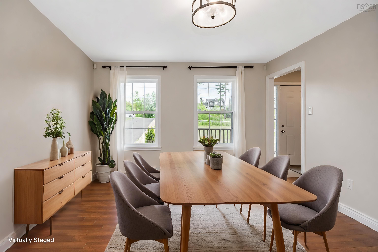
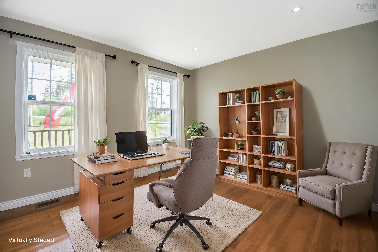
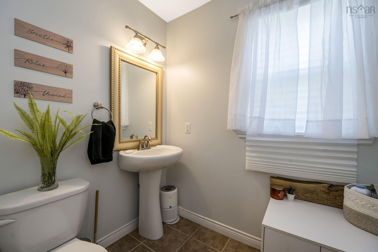
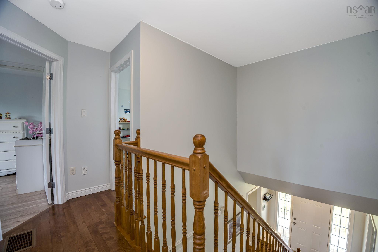
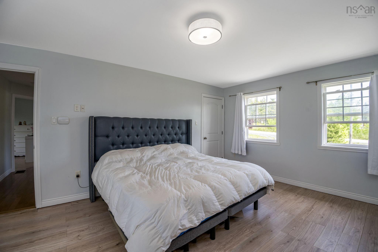
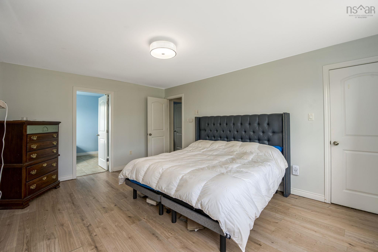
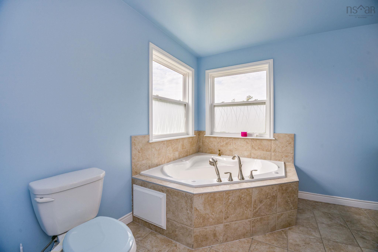
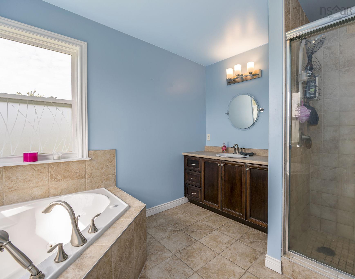
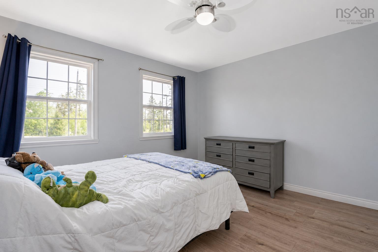
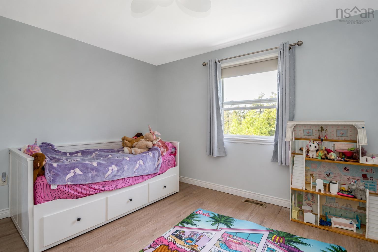
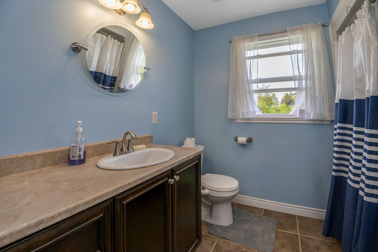
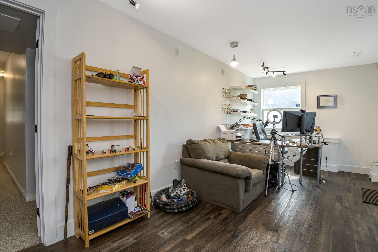
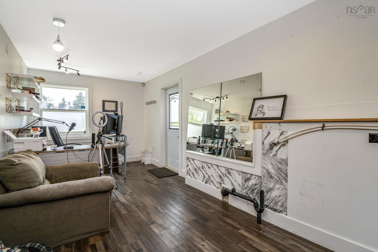
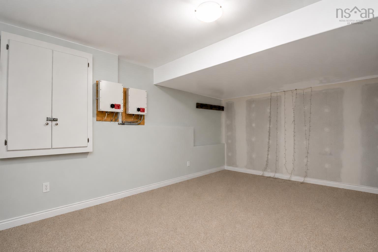
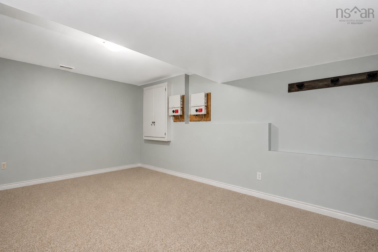
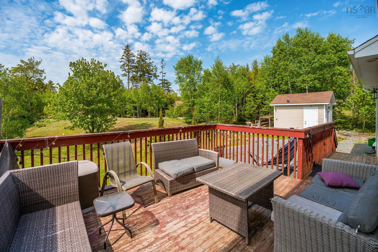
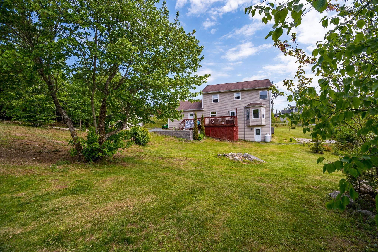
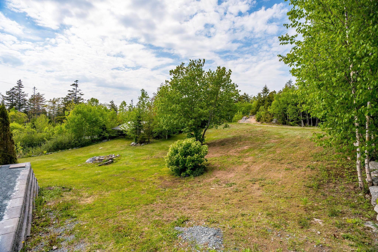
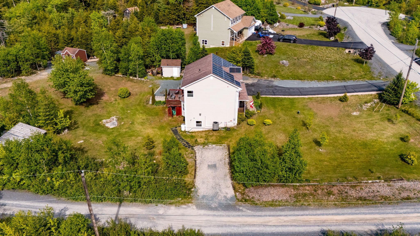
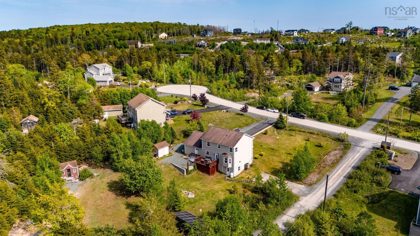
Welcome to 96 Bushmill Court in Upper Tantallon, an energy-efficient two-storey home offering over 3,000 sq. ft. of living space on more than an acre of land on a quiet cul-de-sac. But what truly sets this home apart is something increasingly rare: since the solar system was installed in 2021, the home has had no electricity bills. The impressive 17 kW solar array powers the home’s electricity, heating and cooling. Even while operating a home-based business and maintaining the home at approximately 21°C year-round, there have been no power bills - including the electricity used to heat and cool the home. Under the home’s grandfathered solar arrangement, excess production has also historically resulted in annual payments of approximately $200 - $400. Solar production can be monitored live, and historical usage and production records are available to demonstrate the system’s performance. With the solar infrastructure already in place, there is also potential to explore battery storage in the future. Inside, the main level features an open-concept family room with a propane fireplace and an eat-in kitchen with access to the rear deck overlooking the expansive backyard. A formal dining room, home office/den, mudroom and powder room complete the level. Upstairs, the hardwood staircase leads to a generous primary suite with an ensuite featuring an air-jet tub, along with two additional bedrooms and a four-piece main bath. The walkout basement adds even more living space with a large rec room, full bathroom and fourth bedroom with a walk-in closet. Over 3,000 sq. ft. of living space, more than an acre of land, fully ducted heating and cooling, and a 17 kW solar system with a proven history of eliminating the home’s power bill. For a buyer looking beyond the purchase price to the true monthly cost of homeownership, 96 Bushmill Court offers something exceptional: a home where electricity, heating and cooling have historically cost $0.
Property Details
| Property Style | Residential |
|---|---|
| Zoning | R-A1 |
| Building Style | 2 Storey |
| Structure Style | Detached |
| Structures | Deck, Shed |
| Utilities | Cable, Electricity, High Speed Internet |
| Roof | Asphalt Shingle |
| Flooring | Carpet, Hardwood, Tile, Vinyl Plank |
| Basement | Full, Fully Developed, Walkout |
| Garage Type | Attached, Double, Heated |
| Driveway | Double, Paved |
| Foundation | Poured Concrete |
| Exterior | Vinyl |
| Heating Type | Fireplace, Furnace, Heat Pump -Ducted |
| Fuel Type | Electric, Propane, Solar |
| Water Source | Drilled Well |
| Sewage | Septic |
| Building Age | 17 Years |
| Year Built | 2009 |
| Land Features | Landscaped, Level |
Measurements
| Main Living Area | 2,124 sq ft |
|---|---|
| Total Living Area | 3,050 sq ft |
| Lot Size 1 | 51,243 sq ft |
| Total Lot Size | 51,243 sq ft |
| Building Dimensions | 55’ × 30’ |
| Lot Size Source | Land Reg |
| Property Size | 1 To 2.99 Acres |
| Floor | Room | Dimensions |
|---|---|---|
| Main Floor | Den/Office | 12’5” × 11’4” |
| Main Floor | Eat In Kitchen | 20’10” × 13’4” |
| Main Floor | Family Room | 12’5” × 17’8” |
| Main Floor | Dining Room | 12’6” × 13’5” |
| Main Floor | Mud Room | 8’1” × 6’11” |
| Main Floor | Bath 1 | 5’4” × 6’11” |
| Main Floor | Walk in Closet | 7’8” × 6’8” |
| Main Floor | Bath 2 | 8’2” × 9’8” |
| 2nd Level | Primary Bedroom | 12’5” × 16’1” |
| 2nd Level | Ensuite Bath 1 | 10’7” × 9’7” |
| 2nd Level | Bedroom | 13’4” × 12’1” |
| 2nd Level | Bedroom | 12’5” × 12’2” |
| Basement | Rec Room | 11’1” × 16’1” |
| Basement | Den/Office | 20’1” × 9’1” |
| Basement | Bedroom | 12’2” × 13’2” |
| Basement | Walk in Closet | 5’1” × 6’7” |
| Basement | Storage | 6’1” × 6’7” |
| Basement | Bath 3 | 11’1” × 5’2” |
| Basement | Utility | 12’10” × 7’2” |
Features
- Alarm System
- Deck
- Driveway
- Garage
- Landscaped
| Appliances Included | Stove, Dishwasher, Dryer, Washer, Refrigerator, Water Softener |
|---|---|
| Other Features | Air Exchanger, Alarm System, Central Vacuum, Ensuite Bath, HRV (Heat Rcvry Ventln), Air Jet Tub, Solar Equipment |
Location Details
| County | Halifax |
|---|---|
| District | Kingswood, Haliburton Hills, Hammonds Pl. |
| Community Features | Park, Playground, Public Transit, School Bus Service, Shopping |
| Schools |
|
Contact Agent

Michael Sears
C.Mgr.; P.Mgr.; C.I.M.; CD
michael.sears@ververealty.ca
Thank you for reaching out
Your message was delivered, and a confirmation email has been sent to the address provided. If you do not see it in your inbox, please check your junk or spam folder.
We’re sorry, but there was an issue submitting your request. Please try again shortly, or contact us directly if the problem persists.