96 Candace Lane
Summary
|
Beds
4
|
Baths
4
|
Single Family
2,433 sq ft
|
Storeys
3
|
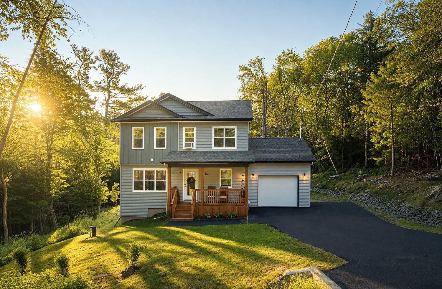
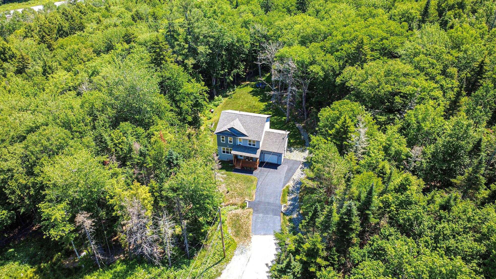
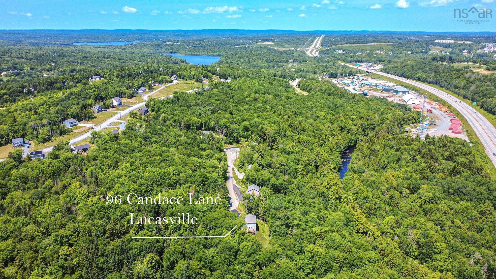
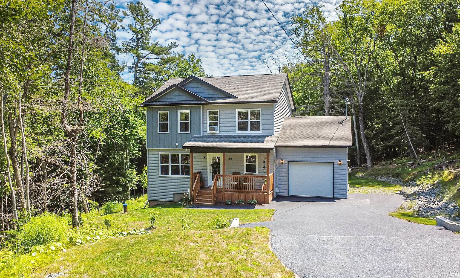
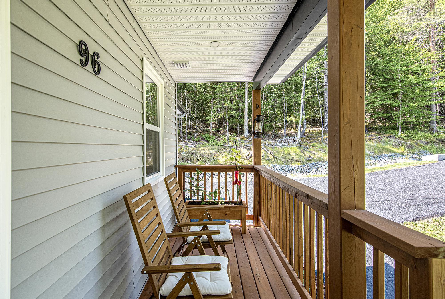
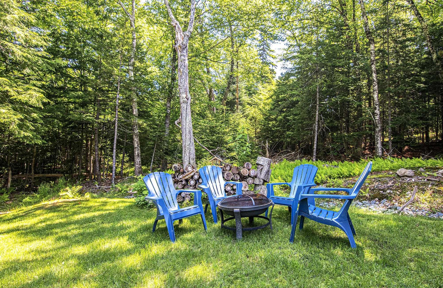
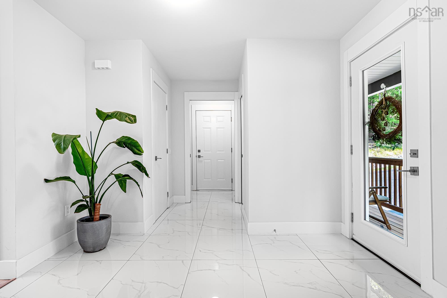
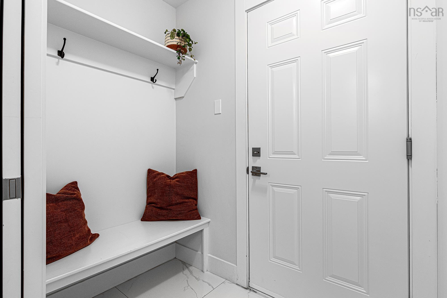
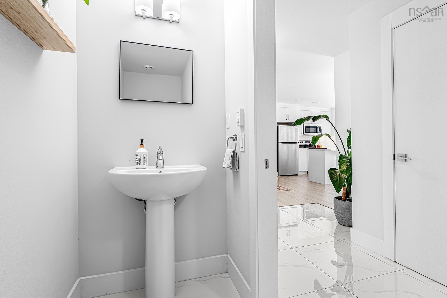
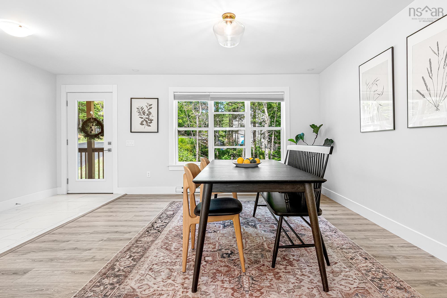
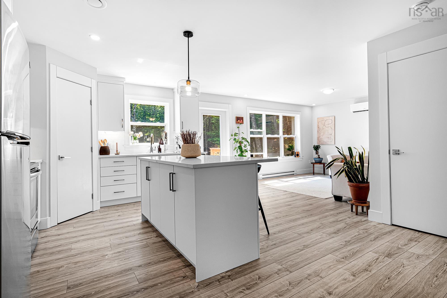
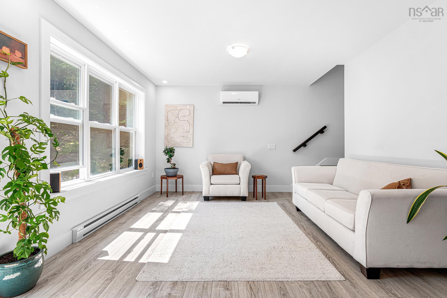
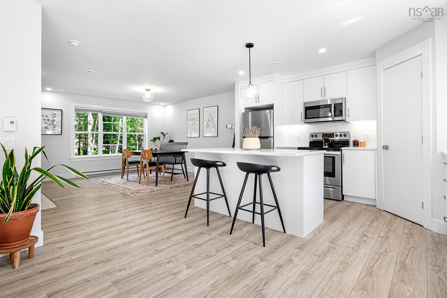
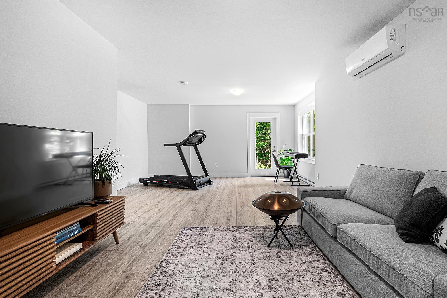
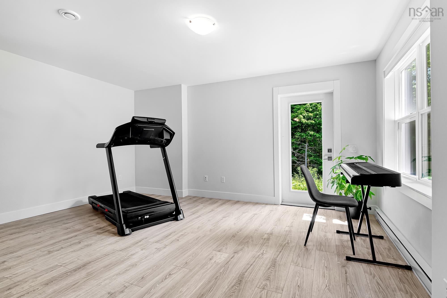
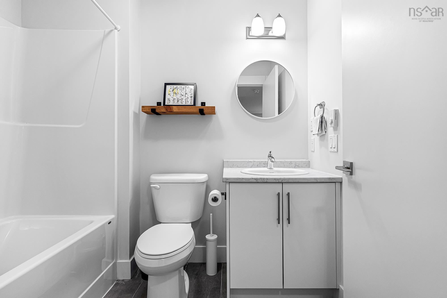
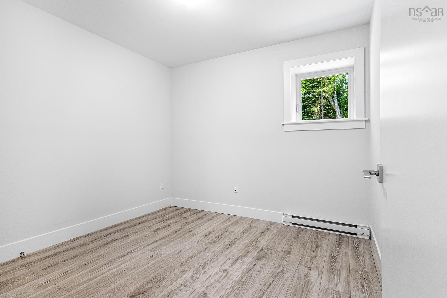
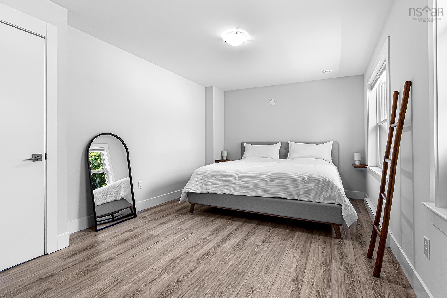
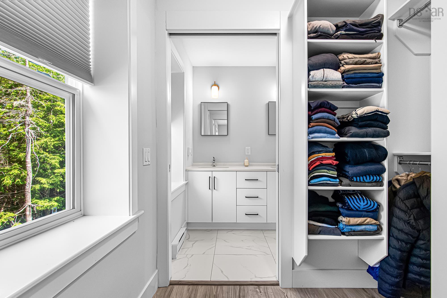
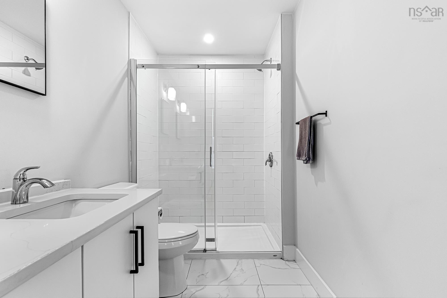
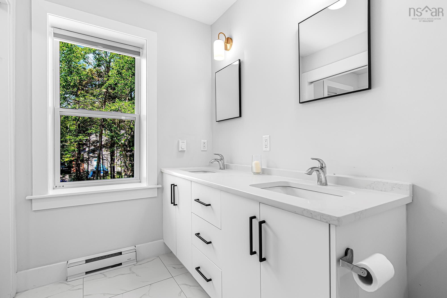
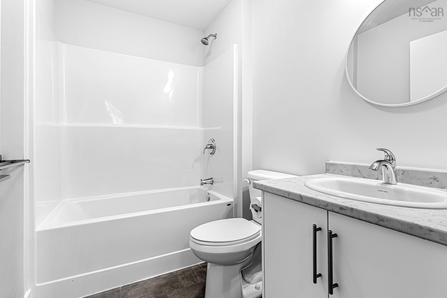
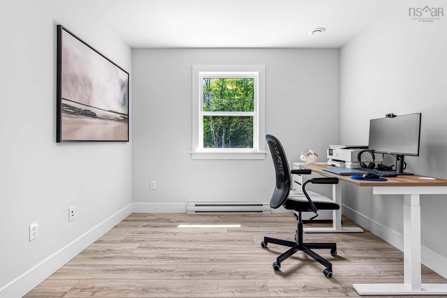
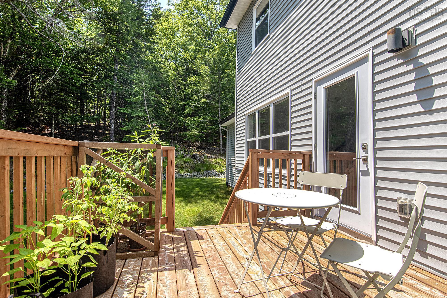
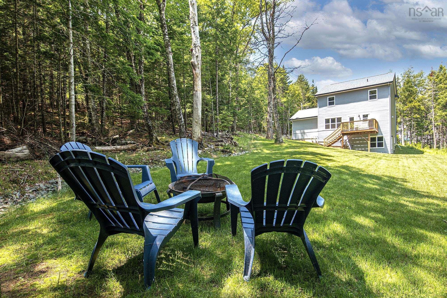
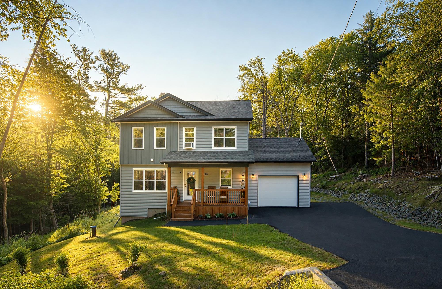
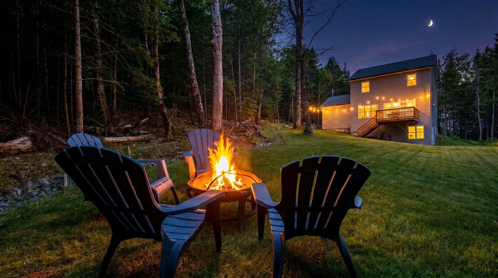
Welcome to 96 Candace Lane, your private, heavenly retreat—an exceptional four years young home set at the end of a quiet, very private lane in beautiful Kingswood North. Surrounded by mature trees and spectacular landscaping, this immaculate property offers a rare blend of privacy, elegance, and convenience, approximately 10 minutes from the city. The beautifully landscaped front and back yards create a serene, retreat-like setting that feels wonderfully secluded. Inside, this stunning four bedroom, three and a half bathroom home is bright, spacious, and impeccably cared for. The inviting primary suite is a true escape, featuring a generous walk-in closet and a luxurious ensuite bathroom. For added peace of mind, a generator and generator panel have been installed, and New Home Warranty coverage remains in place through May 2030. The sellers have also extended the driveway to provide a convenient turnaround area, allowing vehicles to exit without the need to reverse down the drive. With exceptional curb appeal and a setting that is simply hard to find, 96 Candace Lane is a place you’ll be proud to call home.
Property Details
| Property Style | Residential |
|---|---|
| Zoning | R-1 |
| Building Style | 2 Storey |
| Structure Style | Detached |
| Structures | Deck |
| Utilities | Cable, Electricity, High Speed Internet, Telephone, Other |
| Roof | Asphalt Shingle |
| Flooring | Laminate, Tile |
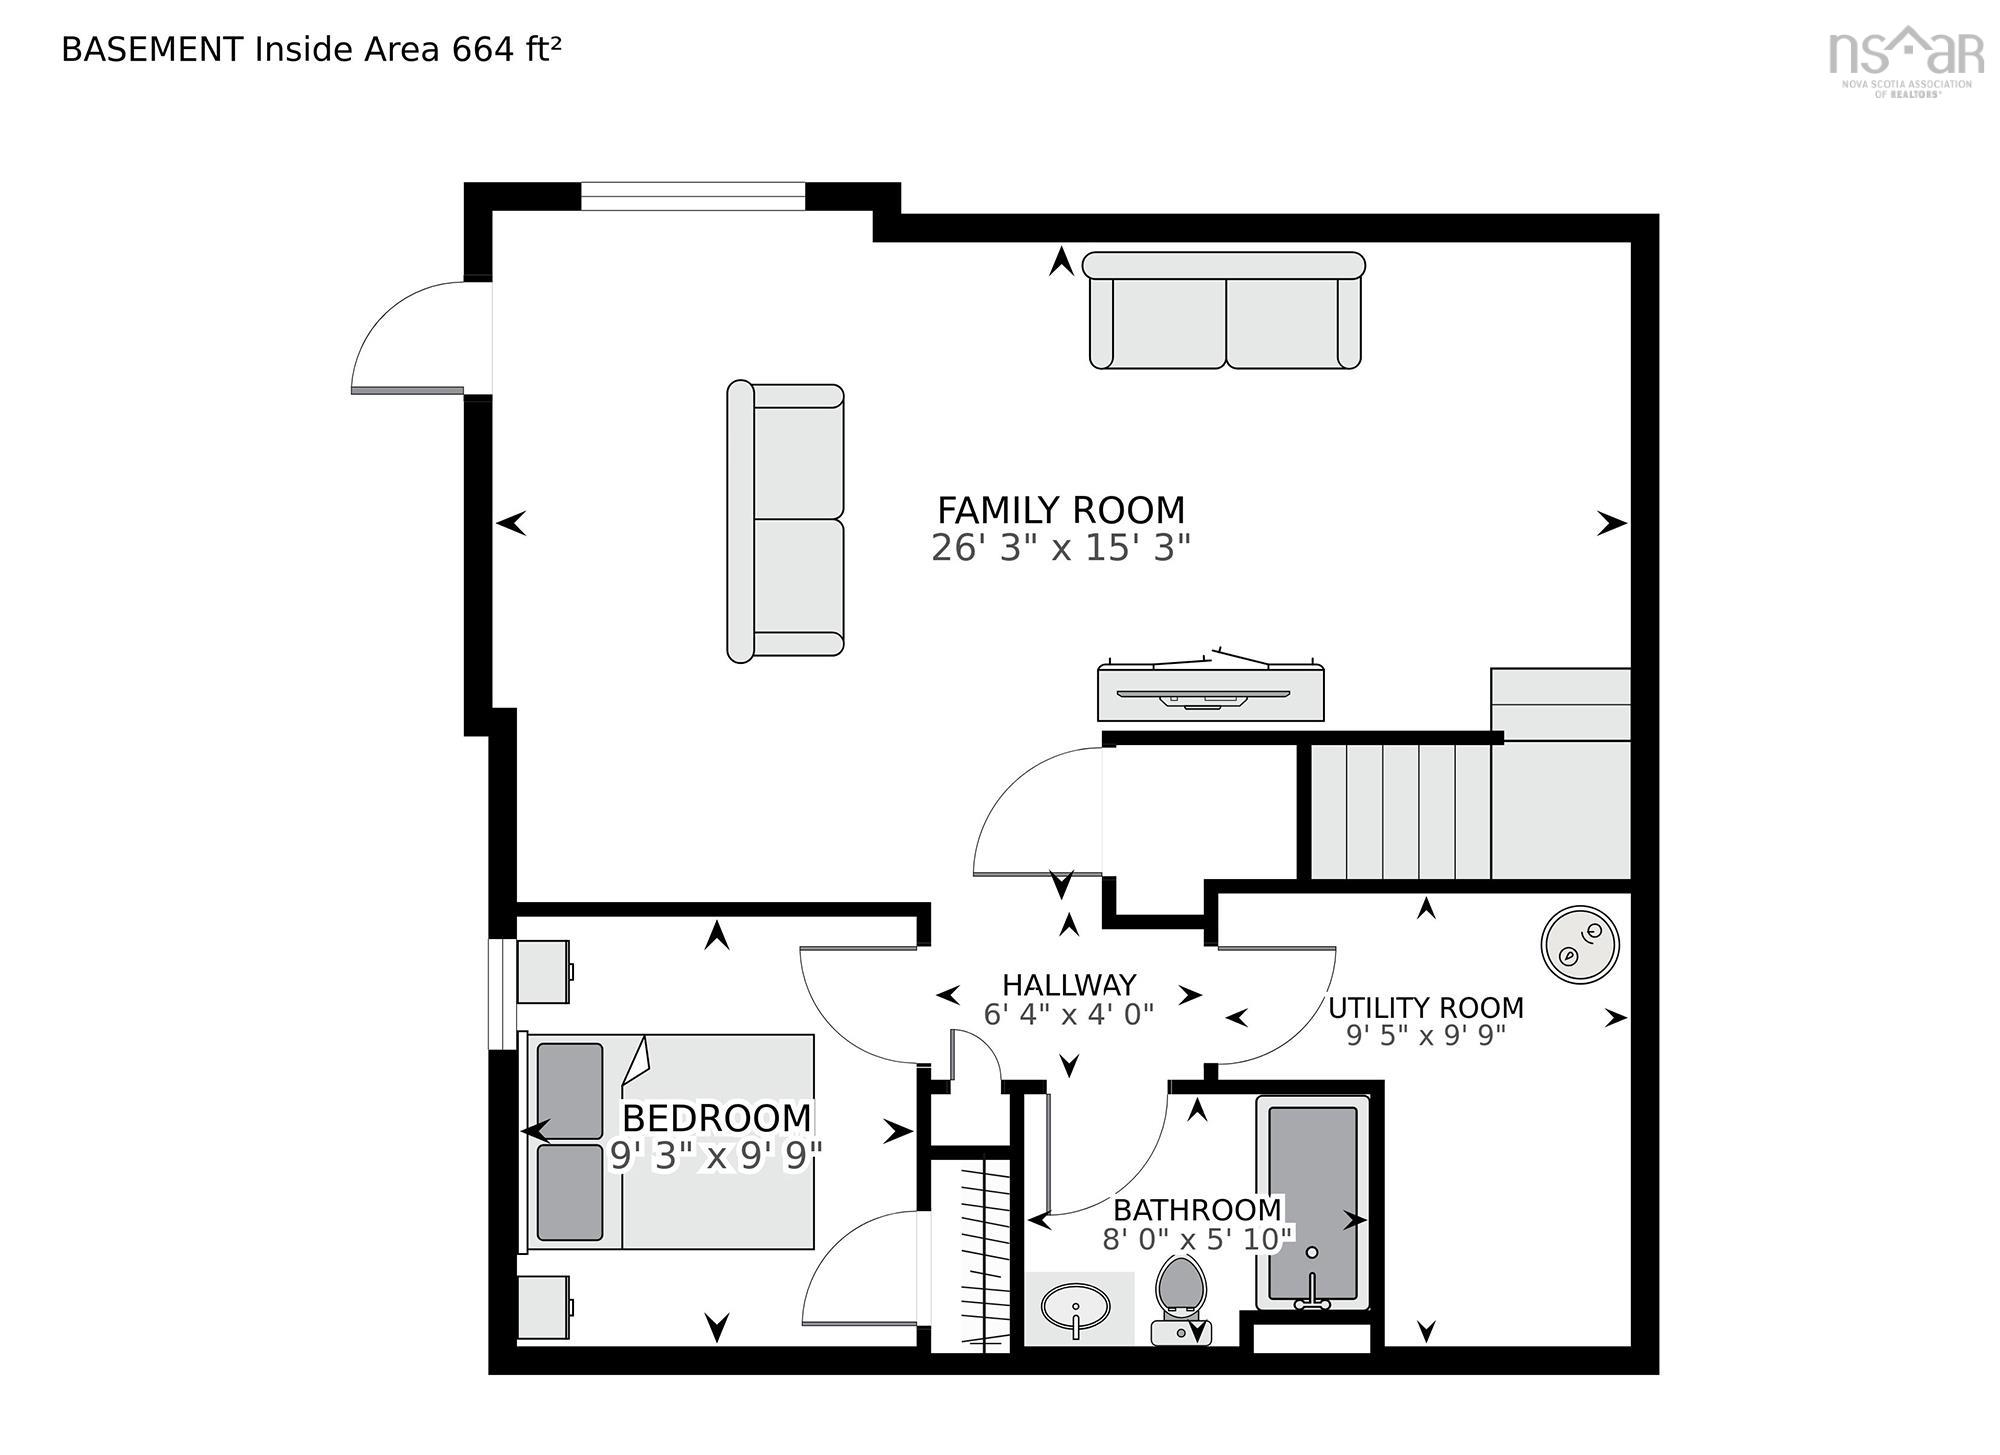
| Basement | Full, Fully Developed, Walkout |
| Garage Type | Attached, Single |
| Driveway | Multiple Driveways, Paved |
| Foundation | Poured Concrete |
| Exterior | Vinyl |
| Heating Type | Baseboard, Heat Pump -Ductless |
| Fuel Type | Electric |
| Water Source | Drilled Well |
| Sewage | Septic |
| Building Age | 4 Years |
| Land Features | Partially Cleared, Landscaped |
Measurements
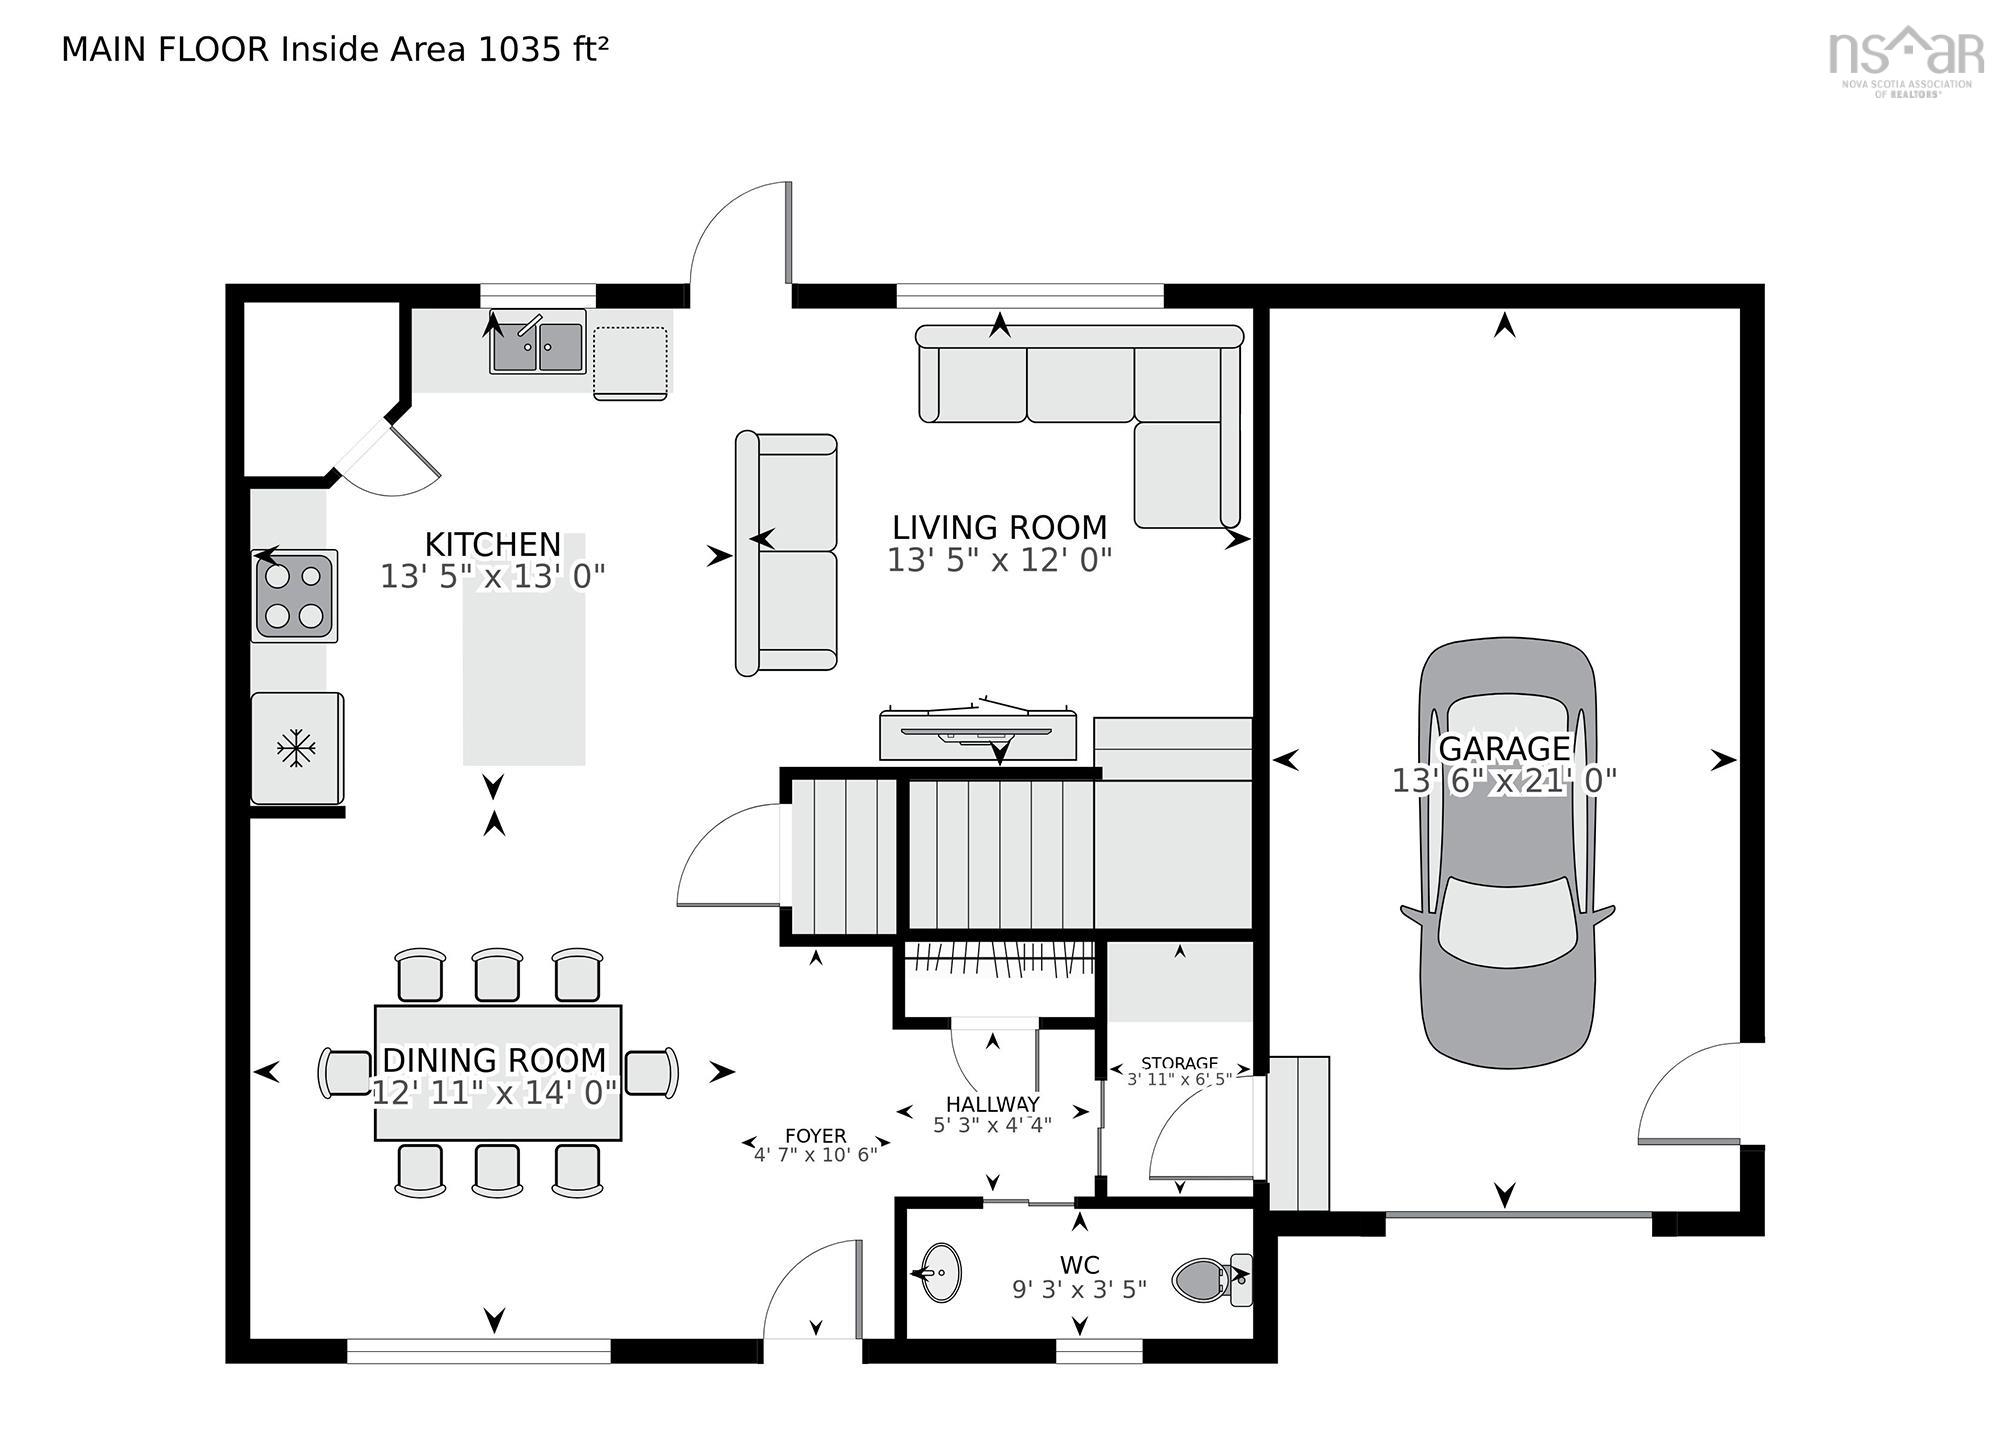
| Main Living Area | 1,769 sq ft |
|---|---|
| Total Living Area | 2,433 sq ft |
| Lot Size 1 | 69,560 sq ft |
| Total Lot Size | 69,560 sq ft |
| Building Dimensions | 42’ × 28’ |
| Property Size | 1 To 2.99 Acres |
| Floor | Room | Dimensions |
|---|---|---|
| Main Floor | Foyer | 4’ × 10’ |
| Main Floor | Dining Room | 12’ × 14’ |
| Main Floor | Kitchen | 13’ × 13’ |
| Main Floor | Living Room | 13’ × 12’ |
| Main Floor | Storage | 3’ × 6’ |
| Main Floor | Bath 1 | 9’ × 3’ |
| Lower Level | Family Room | 26’ × 15’ |
| Lower Level | Bedroom | 9’ × 9’ |
| Lower Level | Bath 4 | 5’ × 8’ |
| Lower Level | Utility | 9’ × 9’ |
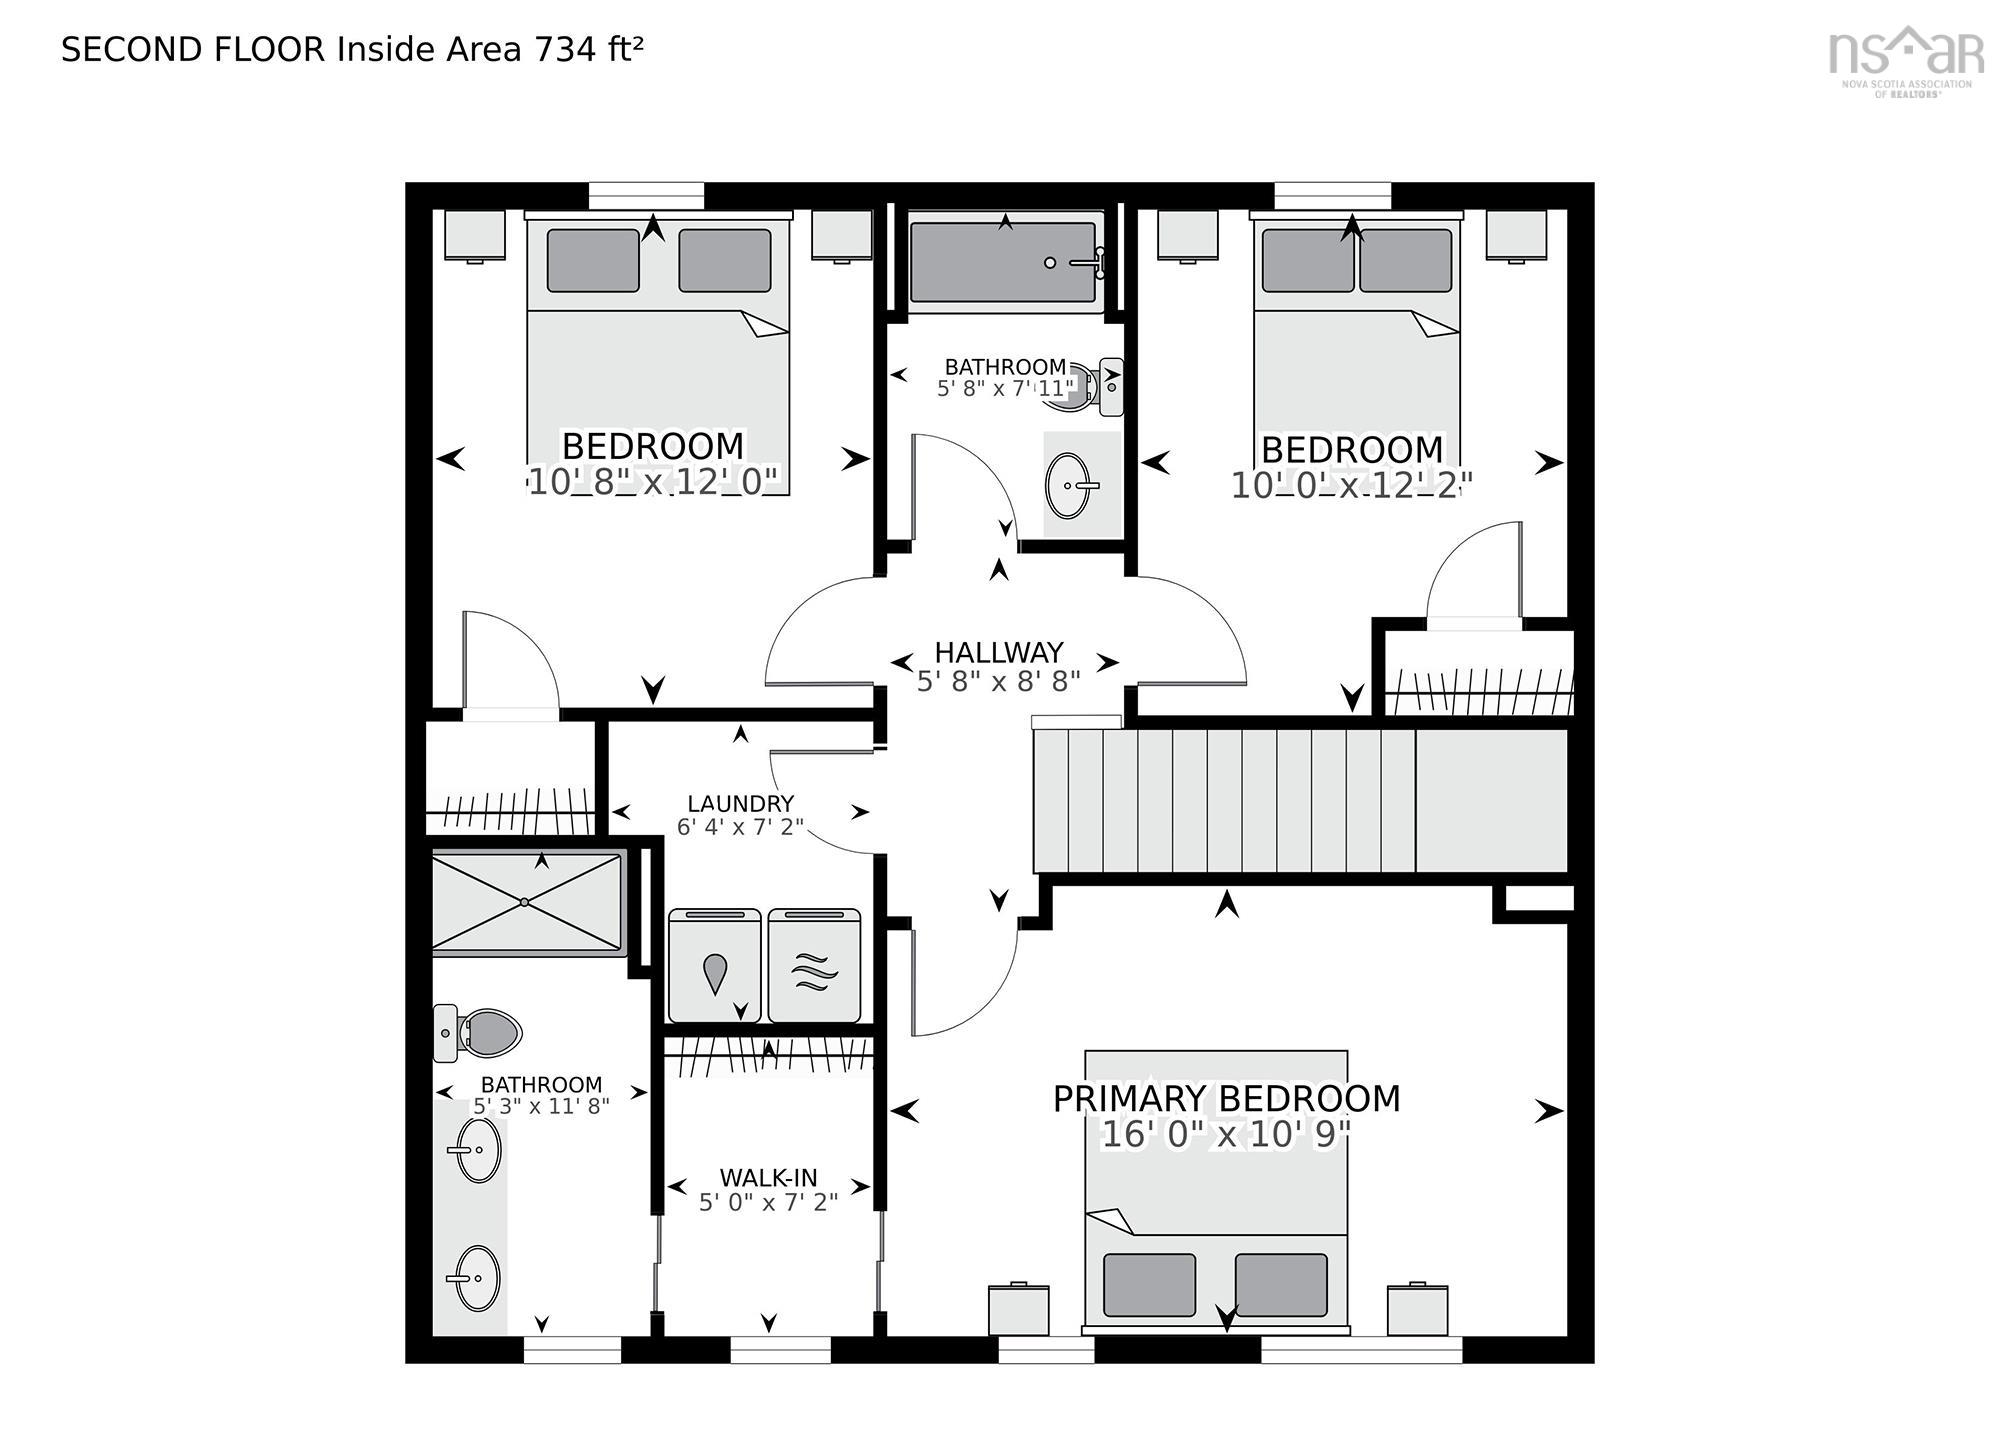
| 2nd Level | Primary Bedroom | 10’ × 16’ |
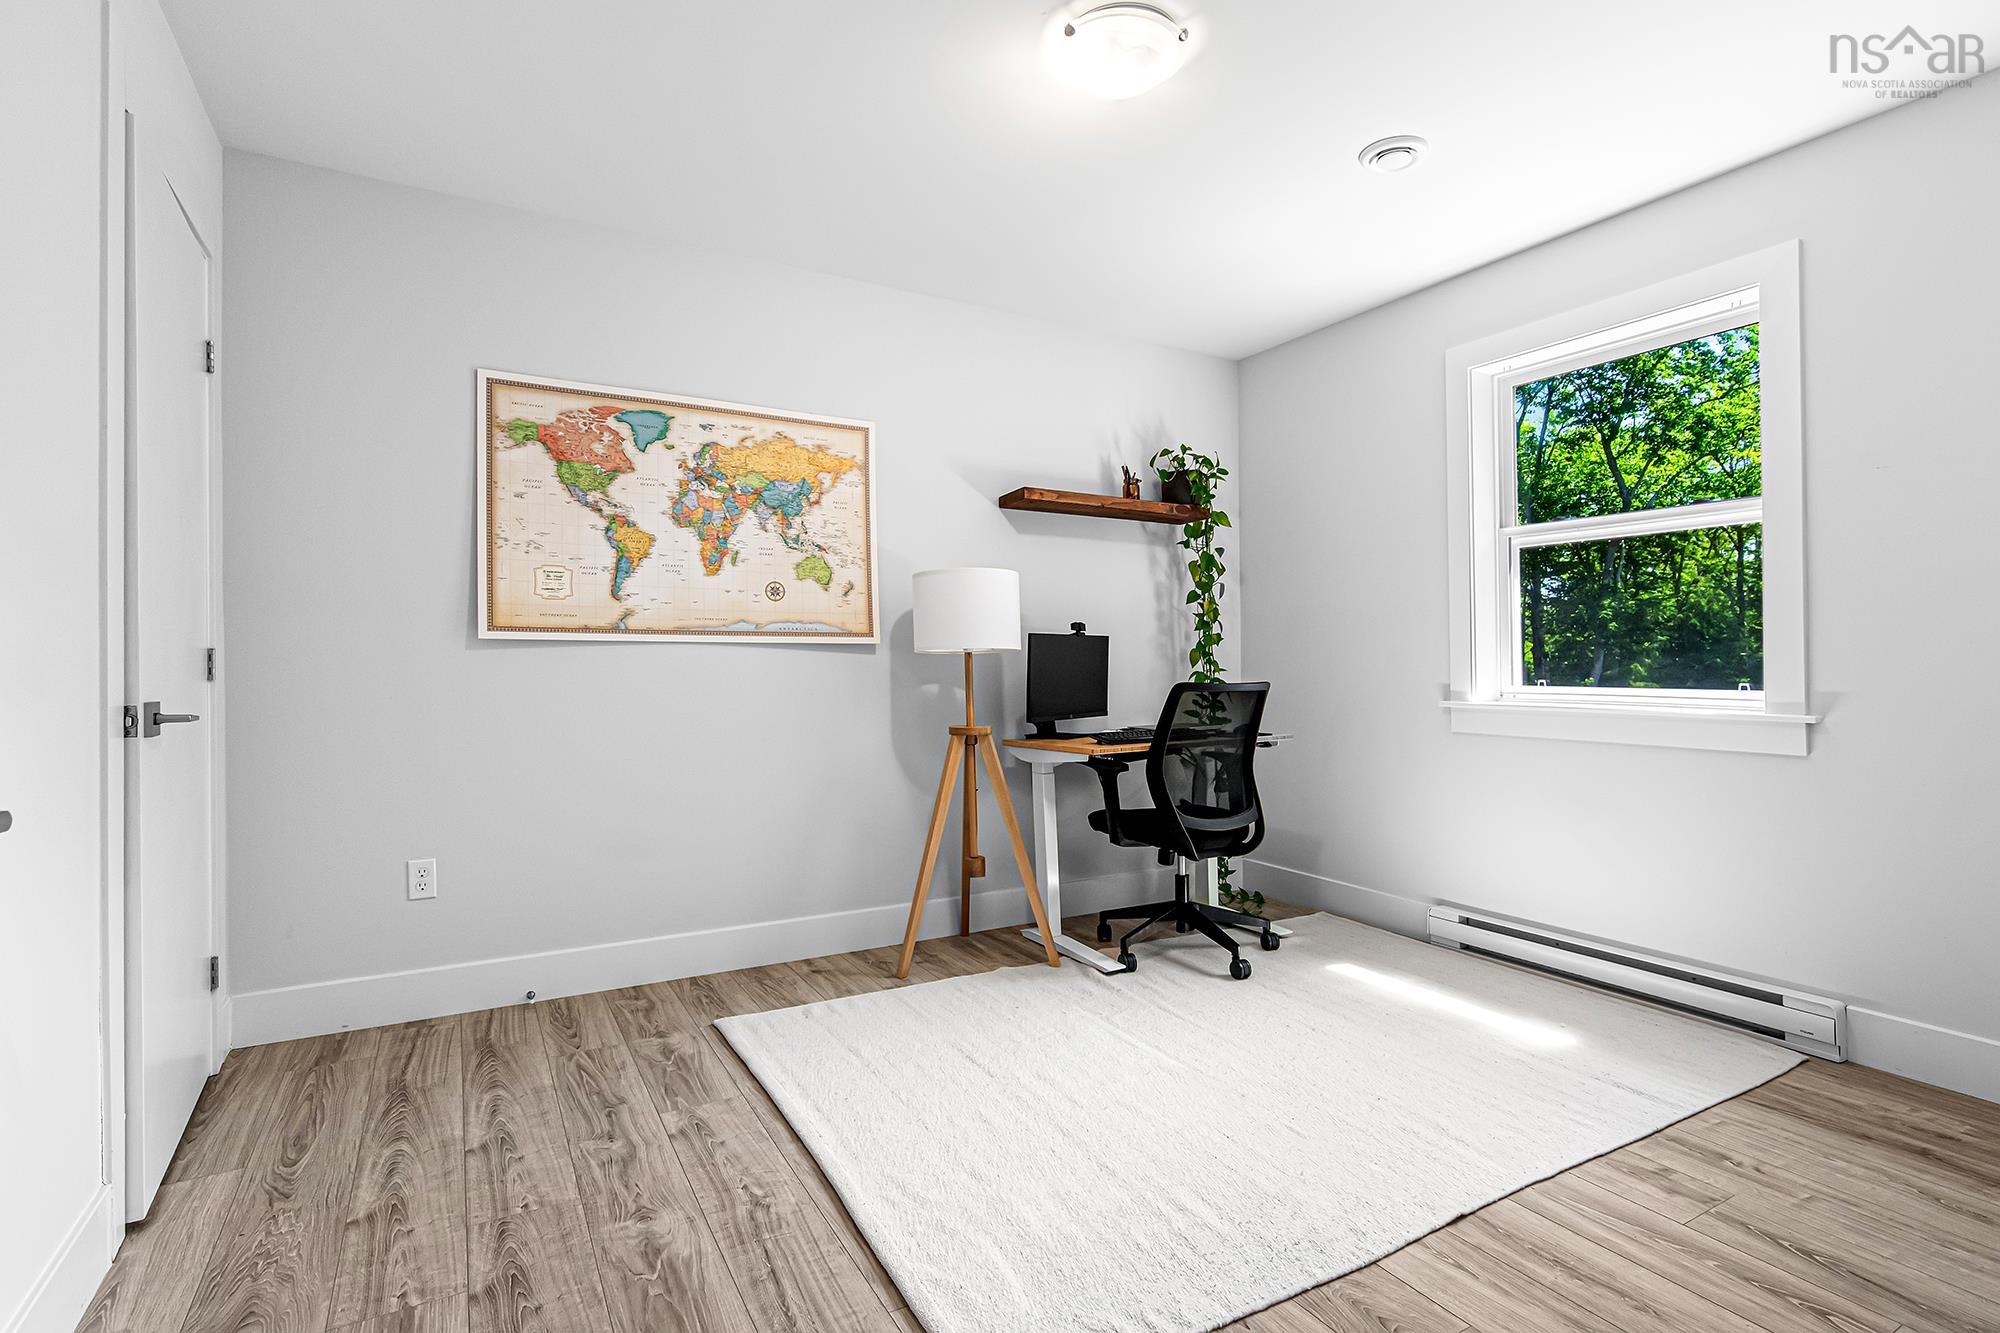
| 2nd Level | Bedroom | 10’ × 12’ |
| 2nd Level | Bedroom | 12’ × 10’ |
| 2nd Level | Ensuite Bath 1 | 11’ × 5’ |
| 2nd Level | Bath 3 | 7’ × 5’ |
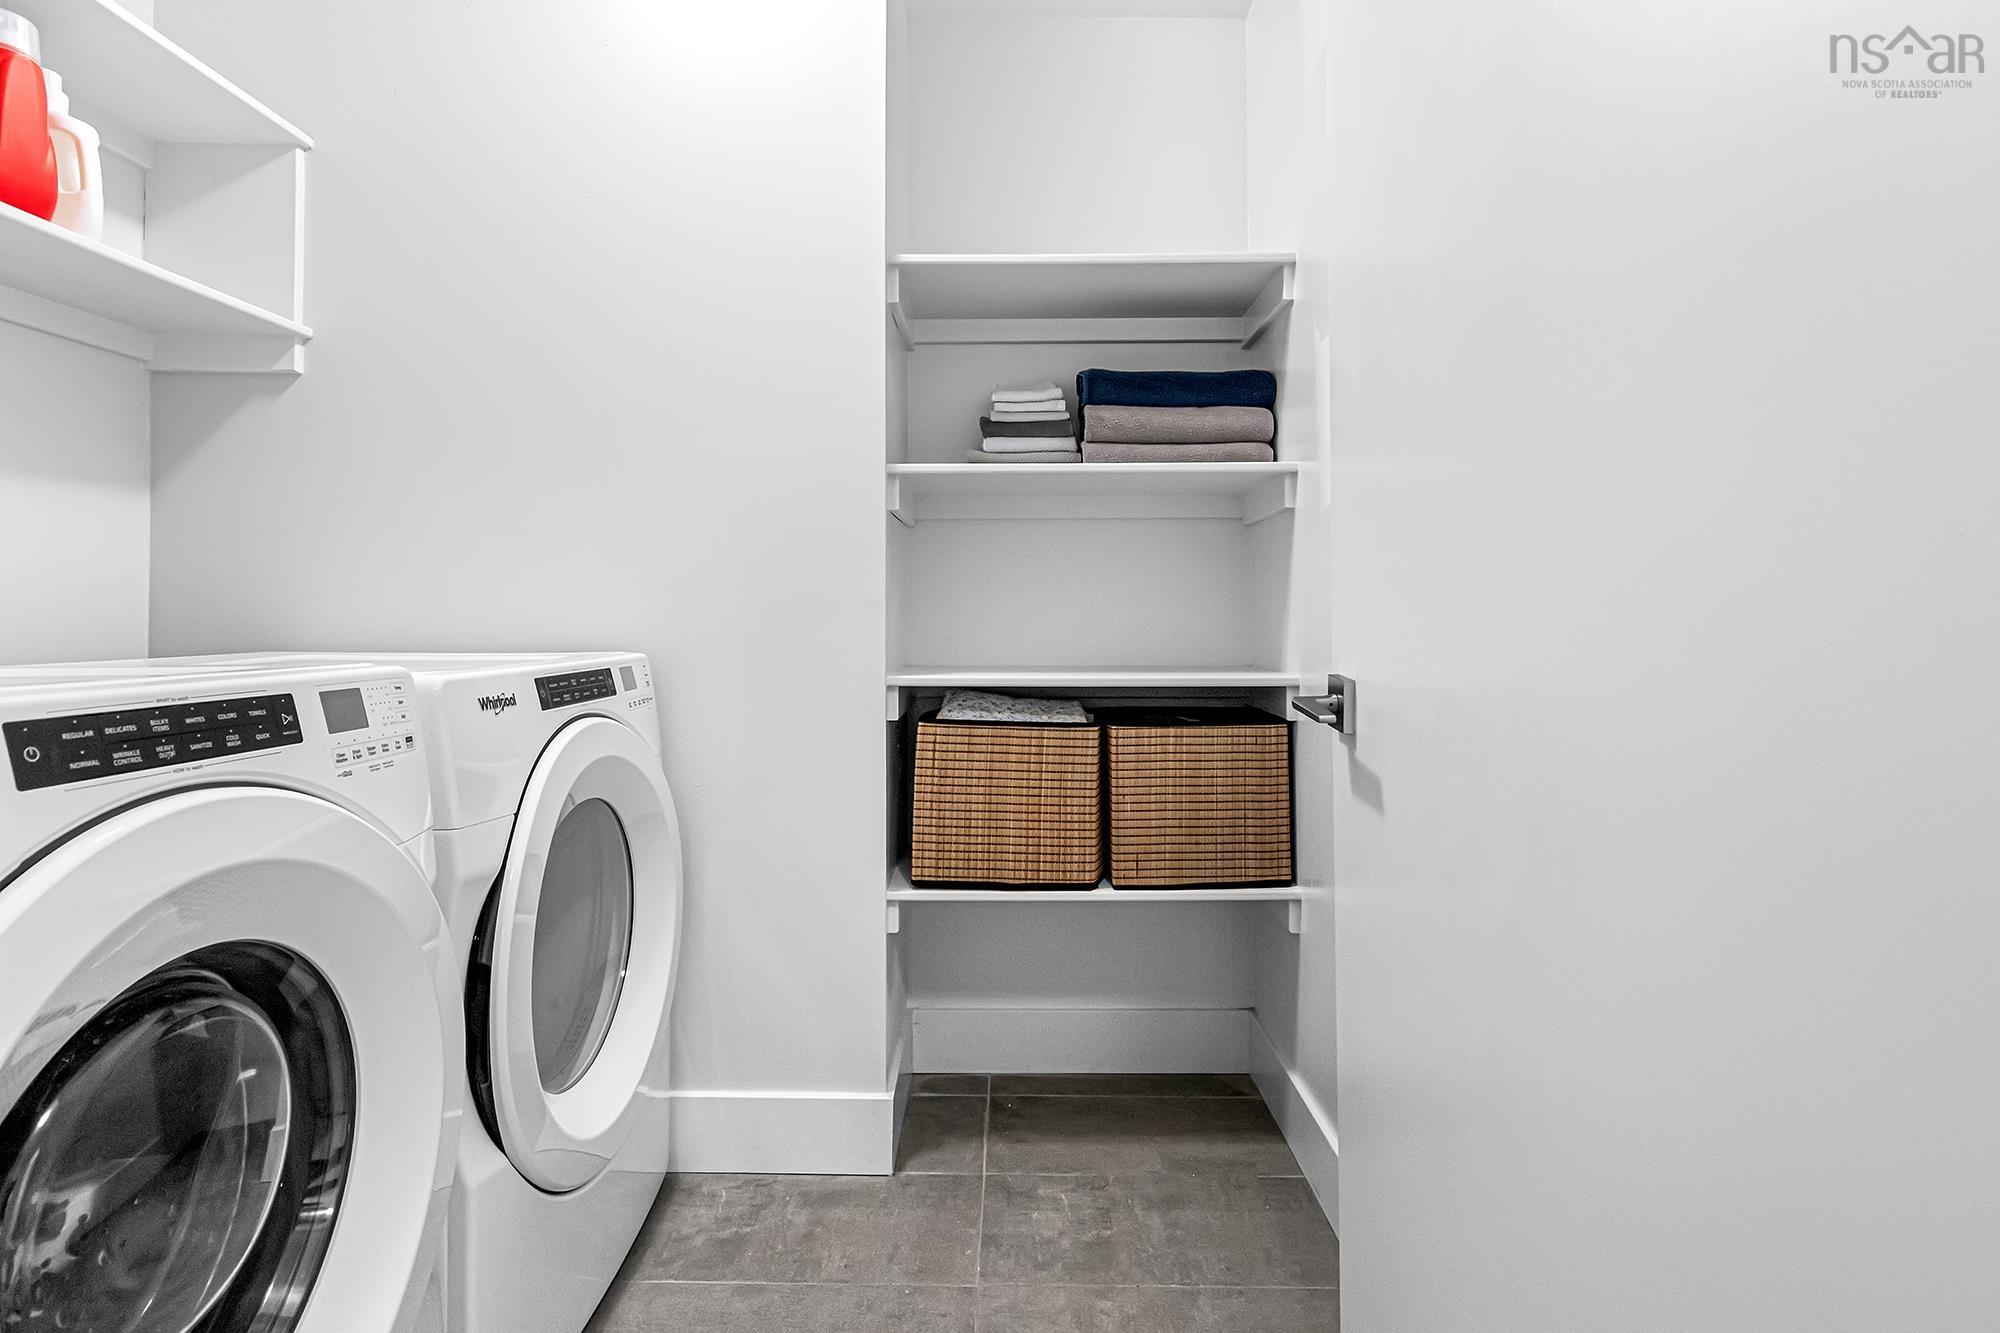
| 2nd Level | Laundry | 6’ × 7’ |
Features
- Deck
- Driveway
- Garage
- Landscaped
| Other Features | Air Exchanger, Ensuite Bath, HRV (Heat Rcvry Ventln) |
|---|
Location Details
| County | Halifax |
|---|---|
| District | Kingswood, Haliburton Hills, Hammonds Pl. |
| Schools |
|
Contact Agent

Michael Sears
C.Mgr.; P.Mgr.; C.I.M.; CD
michael.sears@ververealty.ca
Thank you for reaching out
Your message was delivered, and a confirmation email has been sent to the address provided. If you do not see it in your inbox, please check your junk or spam folder.
We’re sorry, but there was an issue submitting your request. Please try again shortly, or contact us directly if the problem persists.