
96 Mowat Crescent
Summary
|
Beds
4
|
Baths
2
|
Single Family
2,445 sq ft
|
Storeys
2
|
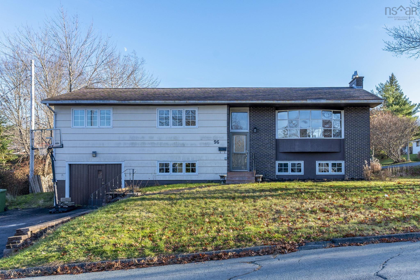
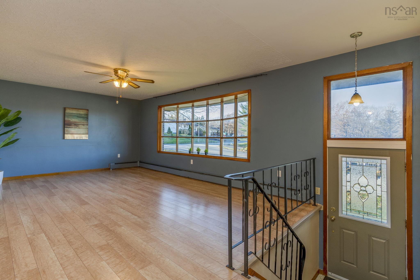
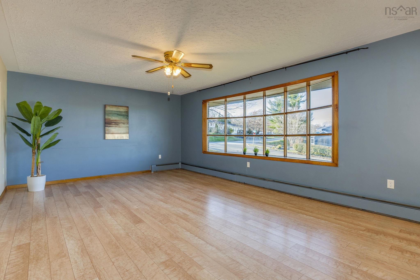
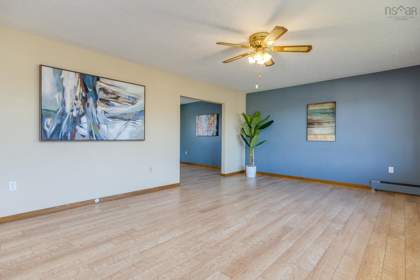
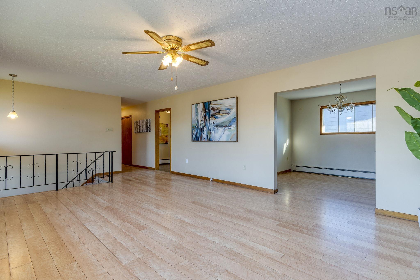
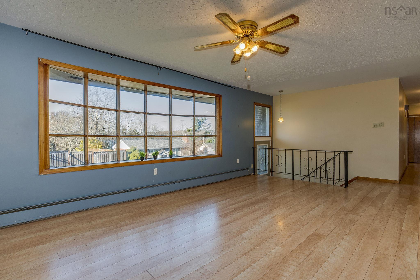
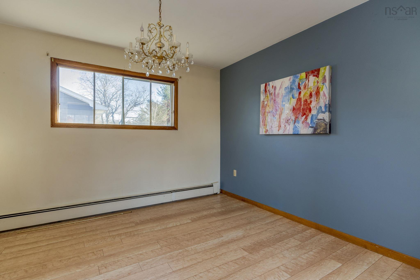
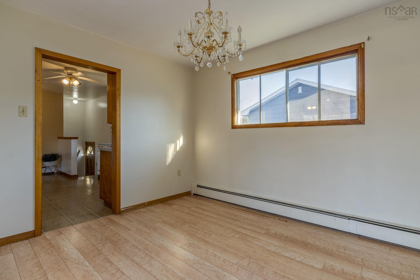
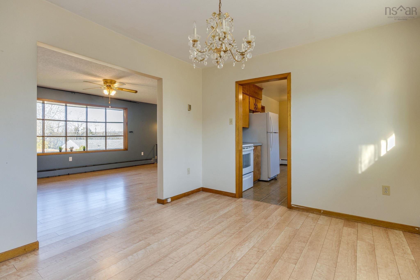
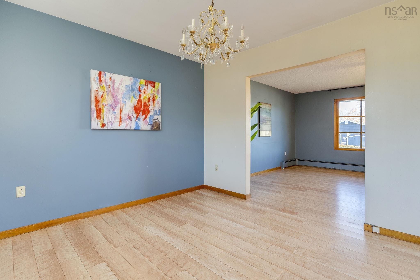
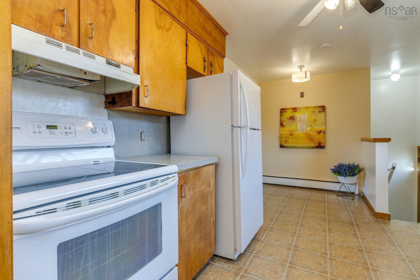
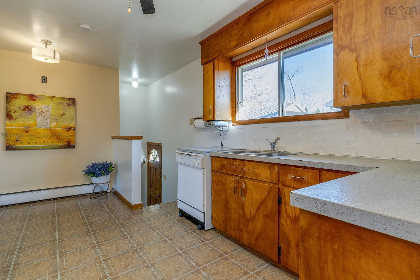
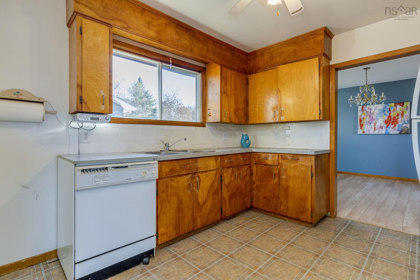
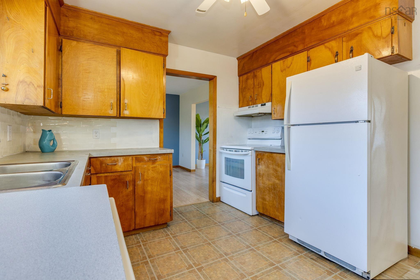
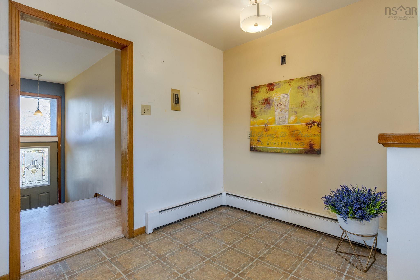
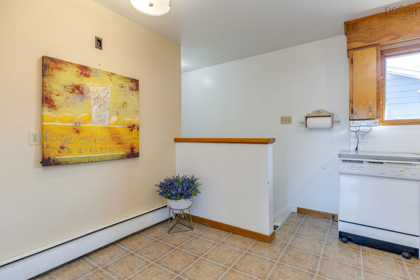
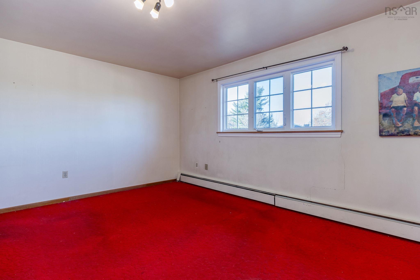
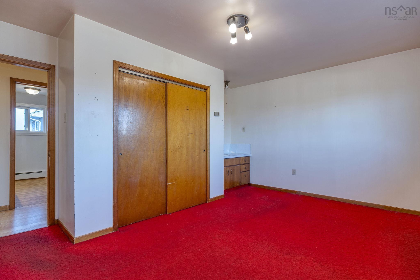
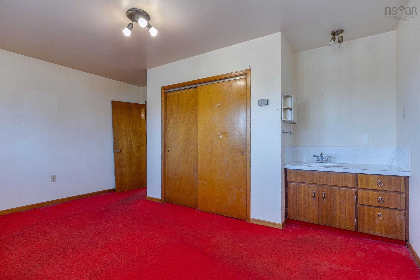
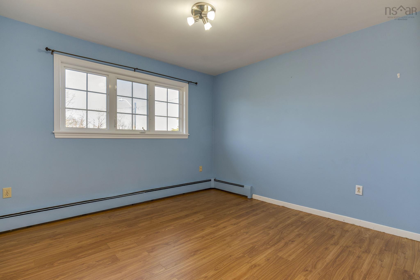
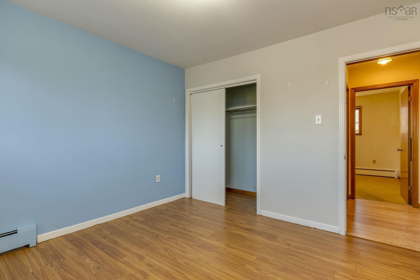
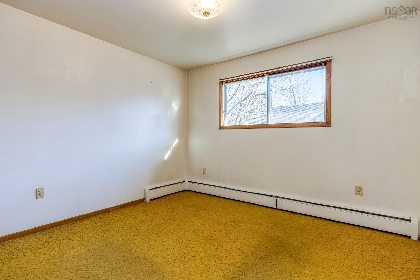
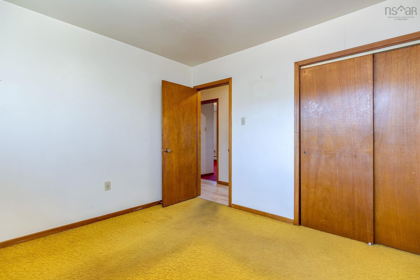
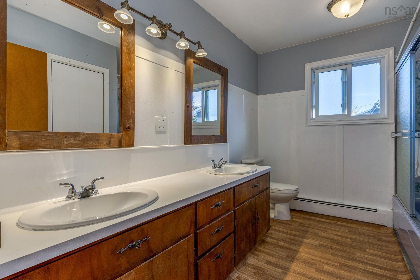
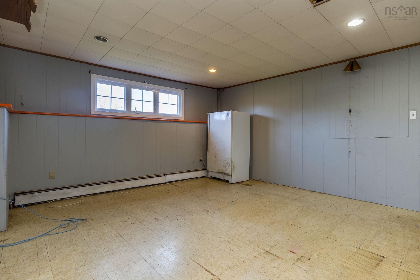
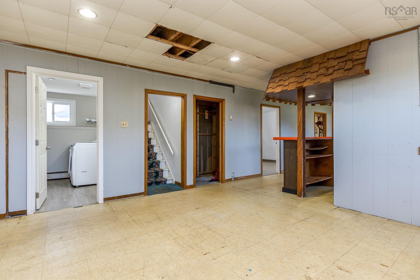
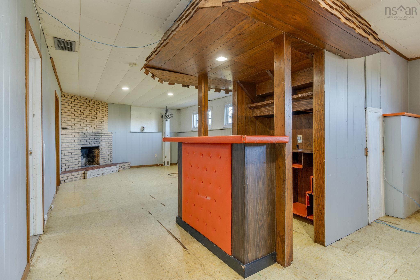
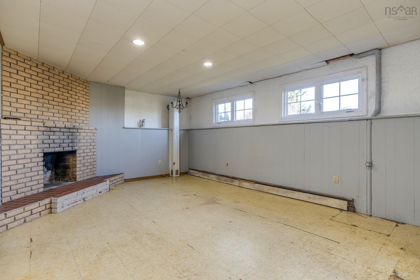
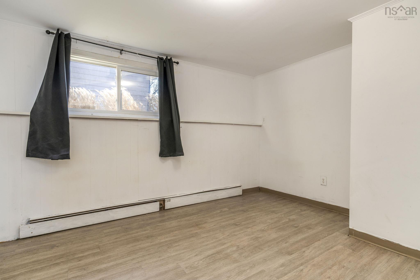
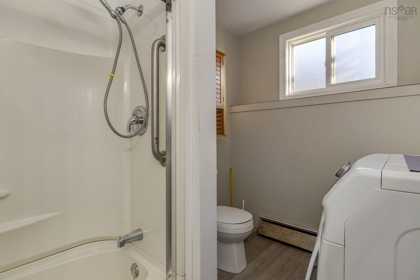
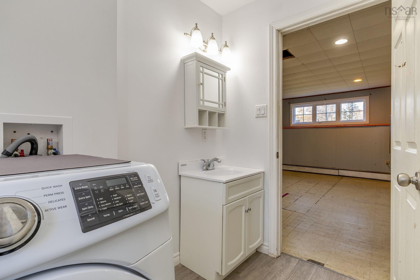
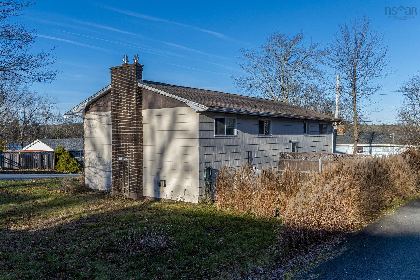
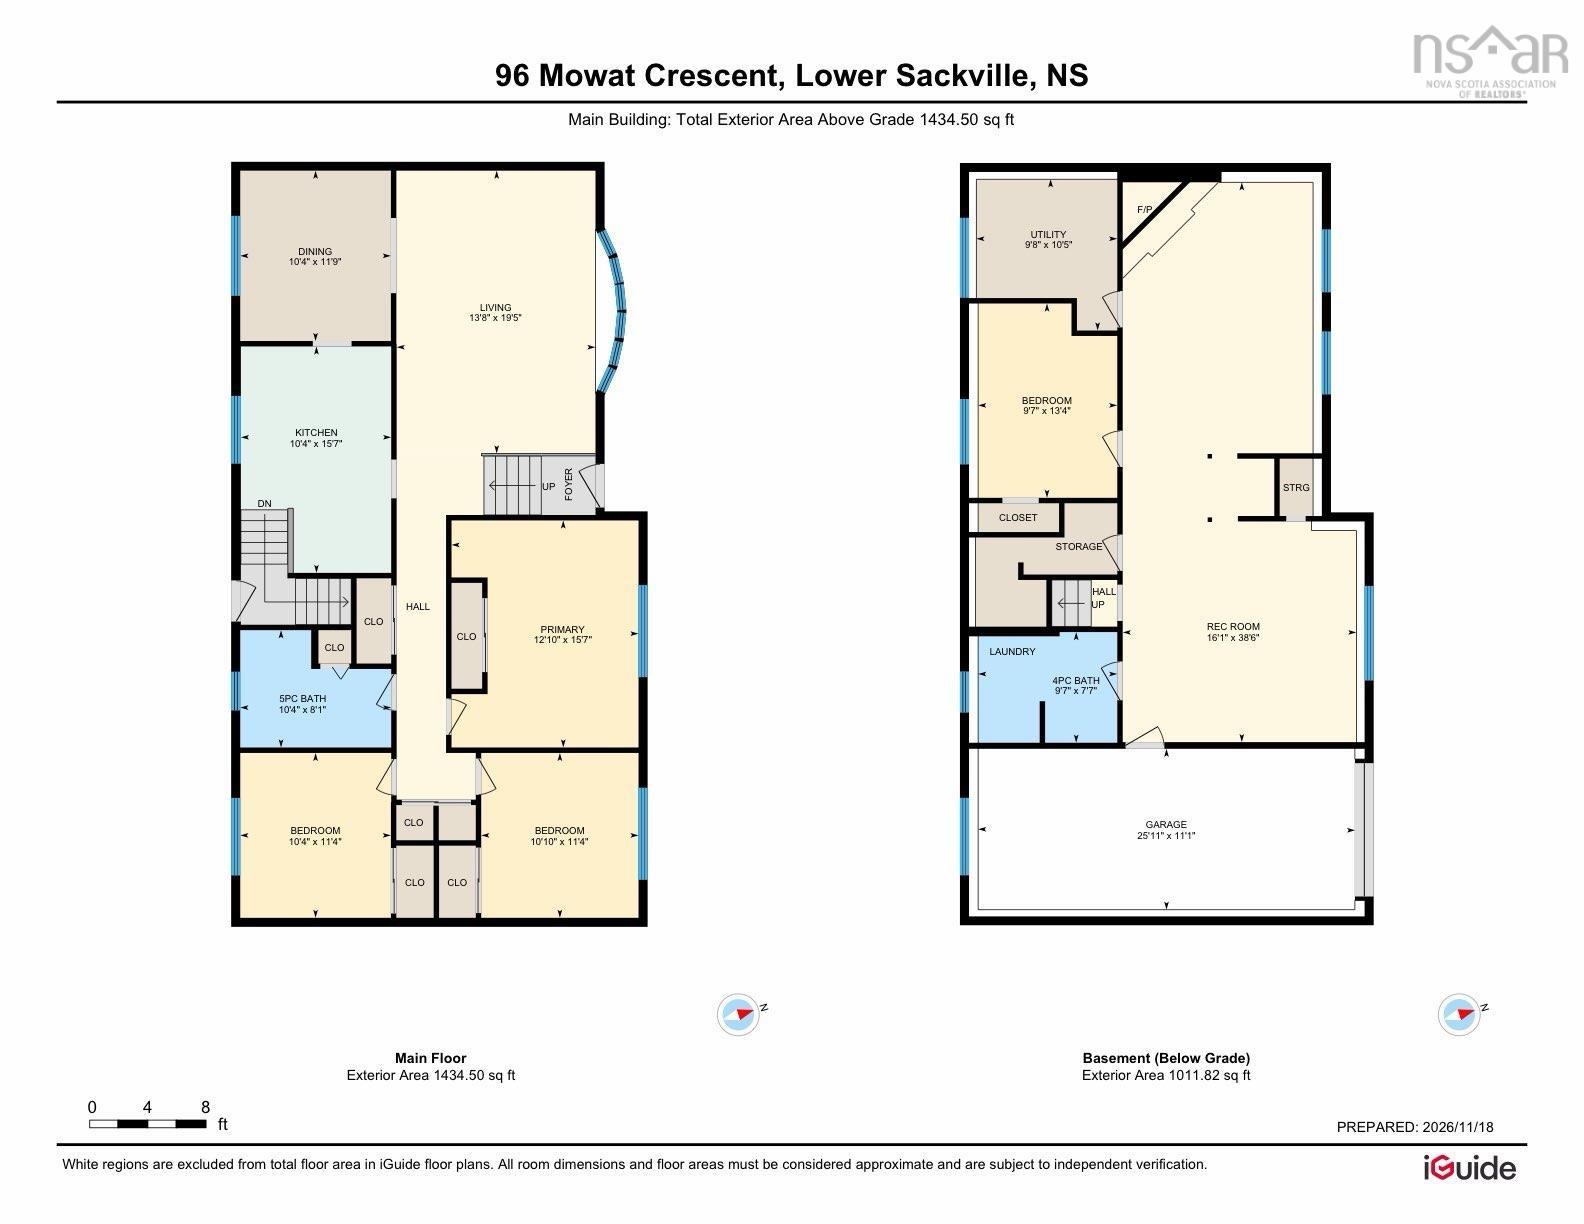
Some homes have personality—and this one comes with its own tiki bar! Set on a corner lot in the heart of Lower Sackville, directly across from public access to the lake, this spacious split-entry is full of original charm and room to make it your own. Wood doors and mouldings bring warmth and character throughout, while generously sized rooms give everyone space to spread out. The large living room is ready for quiet evenings or lively gatherings. A separate dining room brings back the joy of sitting down together, and the eat-in kitchen is perfect for coffee, conversation and second helpings. With 3+1 bedrooms including a primary with the option of an ensuite as a sink is already in place, two full bathrooms, laundry and tons of storage, there’s plenty of room for everyday life—and all the stuff that comes with it. Downstairs, the family room features a fireplace* and an original tiki bar that brings a little retro fun. Mocktails, cocktails or a spirited game night? This home understood the assignment. Outside, a backyard patio sets the scene for summer barbecues and laid-back afternoons. A paved driveway and garage add everyday convenience, while oil-fired hot-water baseboard heat keeps things cosy. Enjoy nearby walking trails and easy access to shopping, restaurants and everyday amenities. You’re just minutes from the main highway for trips downtown or to the airport, with convenient access to the new connector to Dartmouth. Whether you’re heading out for a nature break, your morning commute or your next getaway, you’re well connected. Space, charm and a splash of cheeky nostalgia, with lake access just across the street, plus close to Cobequid Centre and great schools. Bring your ideas—and perhaps a few tiny drink umbrellas! *Fireplace operating condition has not been verified.
Property Details
| Property Style | Residential |
|---|---|
| Zoning | R1 |
| Building Style | Split Entry |
| Structure Style | Detached |
| Utilities | Cable, Electricity, High Speed Internet, Telephone |
| Roof | Asphalt Shingle |
| Flooring | Carpet, Laminate, Linoleum |
| Basement | Fully Developed, Walkout |
| Garage Type | Single |
| Driveway | Double, Paved |
| Foundation | Poured Concrete |
| Heating Type | Baseboard, Hot Water |
| Fuel Type | Oil |
| Water Source | Municipal |
| Sewage | Municipal |
| Building Age | 54 Years |
| Year Built | 1972 |
Measurements
| Main Living Area | 1,434 sq ft |
|---|---|
| Total Living Area | 2,445 sq ft |
| Lot Size 1 | 8,318 sq ft |
| Total Lot Size | 8,318 sq ft |
| Building Dimensions | 52’ × 28’ |
| Property Size | Under 0.5 Acres |
| Floor | Room | Dimensions |
|---|---|---|
| Main Floor | Living Room | 13’ × 19’ |
| Main Floor | Dining Room | 10’ × 11’ |
| Main Floor | Eat In Kitchen | 10’ × 15’ |
| Main Floor | Primary Bedroom | 12’ × 15’ |
| Main Floor | Bedroom | 10’ × 11’ |
| Main Floor | Bedroom | 10’ × 11’ |
| Main Floor | Bath 1 | 10’ × 8’ |
| Lower Level | Rec Room | 16’ × 38’ |
| Lower Level | Laundry/Bath | 9’ |
| Lower Level | Bedroom | 9’ × 13’ |
| Lower Level | Utility | 9’ × 10’ |
Features
- Driveway
- Garage
| Appliances Included | Stove, Dishwasher, Dryer, Washer, Refrigerator |
|---|
Location Details
| County | Halifax |
|---|---|
| District | Sackville |
| Schools |
|
Contact Agent

Michael Sears
C.Mgr.; P.Mgr.; C.I.M.; CD
michael.sears@ververealty.ca
Thank you for reaching out
Your message was delivered, and a confirmation email has been sent to the address provided. If you do not see it in your inbox, please check your junk or spam folder.
We’re sorry, but there was an issue submitting your request. Please try again shortly, or contact us directly if the problem persists.