96 THORNHILL Drive
Summary
|
Beds
4
|
Baths
4
|
Single Family
2,575 sq ft
|
Storeys
3
|
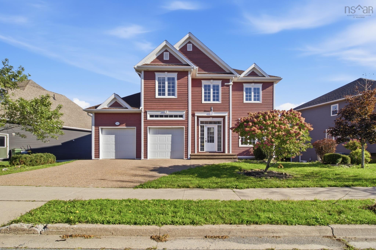
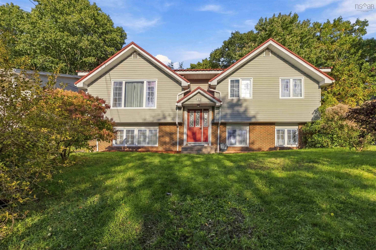
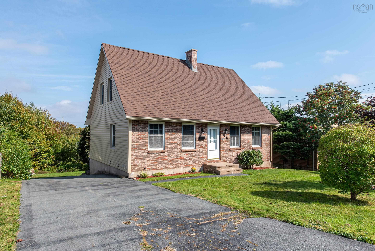
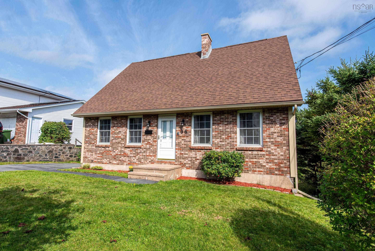
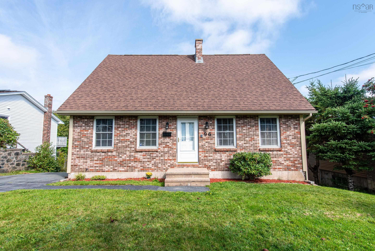
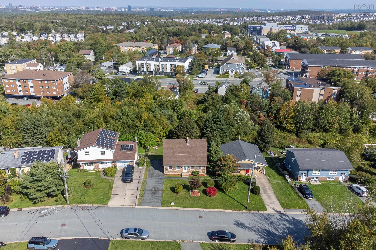
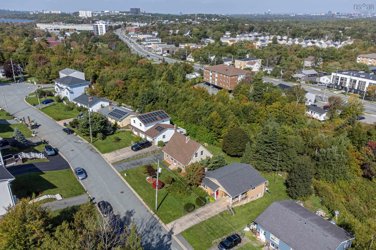
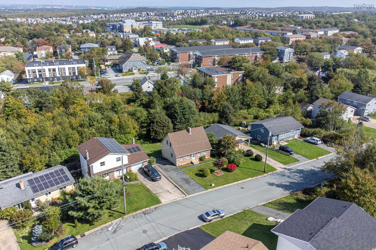
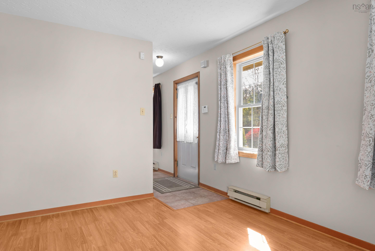
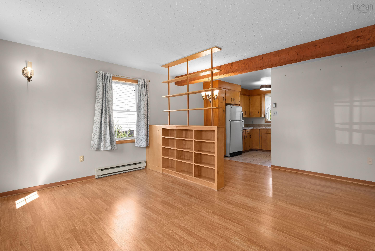
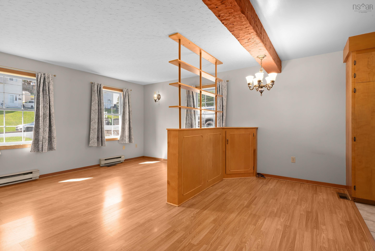
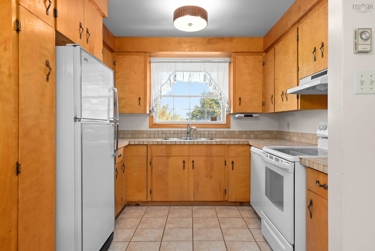
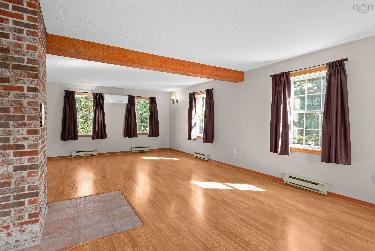
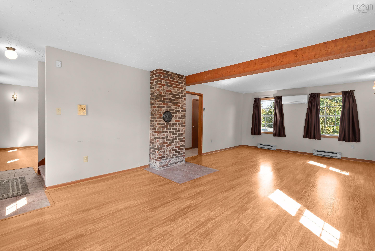
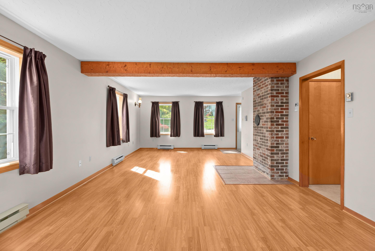
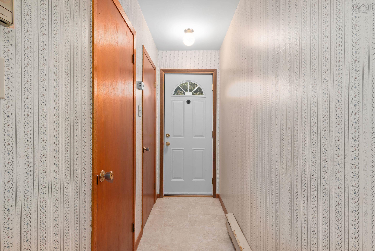
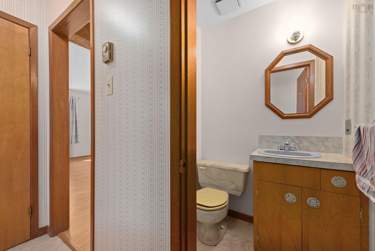
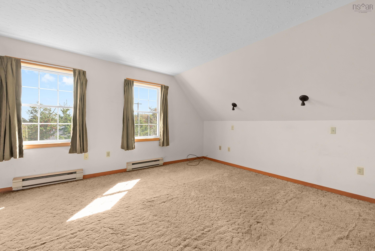
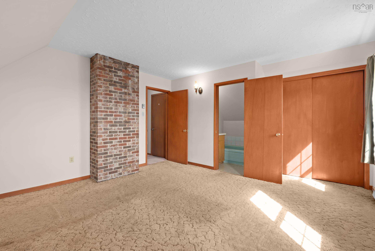
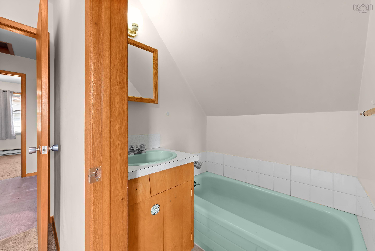
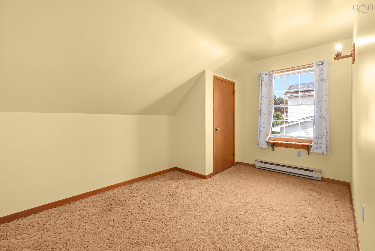
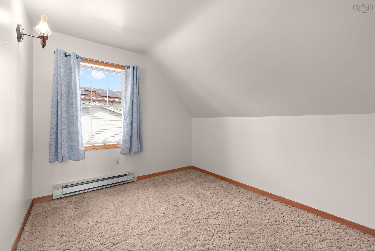
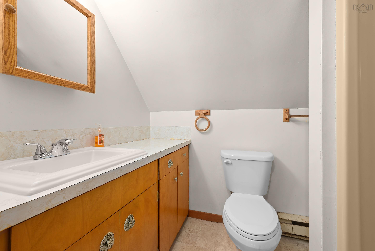
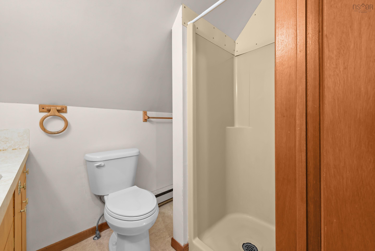
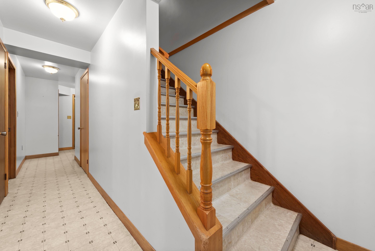
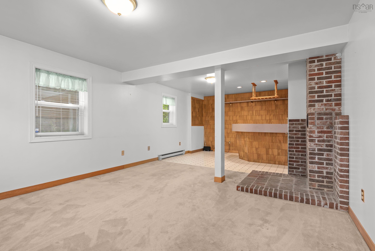
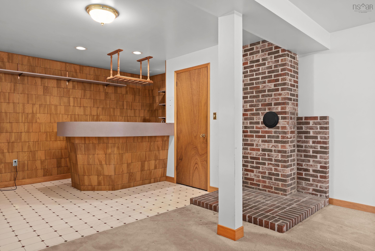
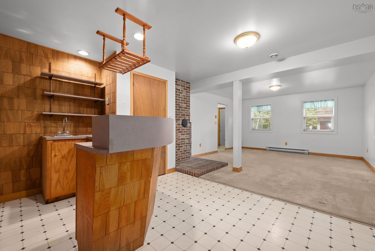
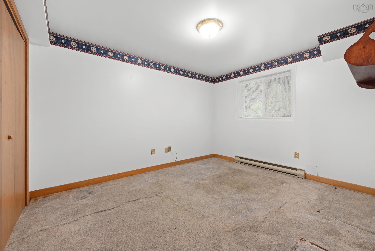
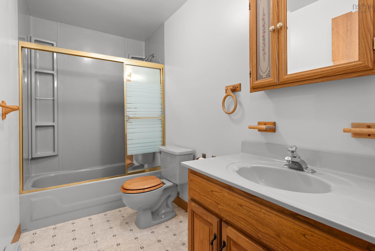
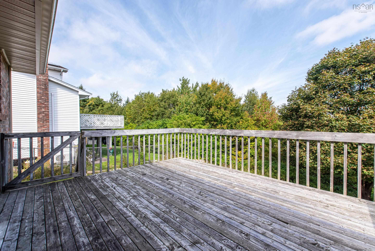
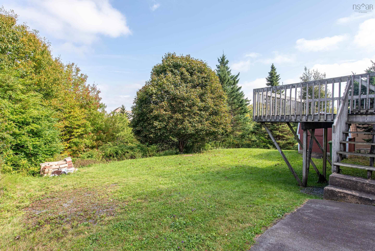
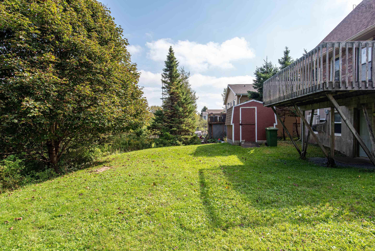
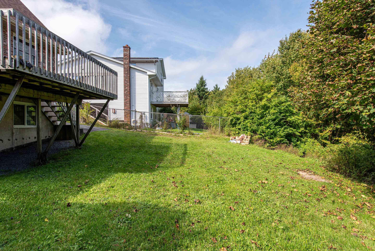
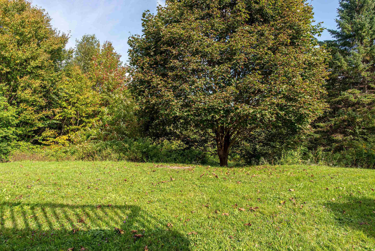
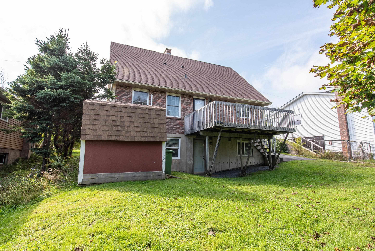
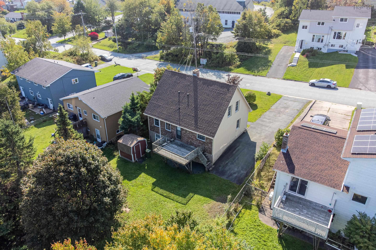
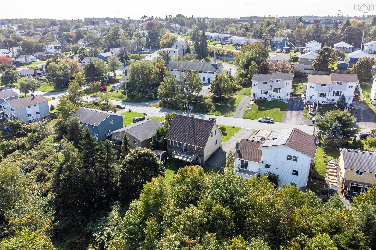
Welcome to this well-maintained two-storey detached home in the desirable community of Spryfield, offering an excellent combination of space, convenience, and potential. Lovingly cared for by the same owner for over 37 years, this property presents a wonderful opportunity for buyers looking to put their own personal touch on a solid home in an established neighbourhood. Offering four bedrooms across three levels, the home provides plenty of room for a growing family, guests, a home office, or additional living space. With two full bathrooms and two half bathrooms, there is ample convenience for everyday family living. The layout offers plenty of flexibility and potential for the new owner to update and customize the home to suit their needs and style. Several important improvements have already been completed, including a new roof, new windows, new siding, and a beautifully landscaped yard. The home also features a 200-amp electrical panel, providing the capacity for future upgrades and additional electrical needs. Location is another standout feature. Spryfield offers a strong sense of community and easy access to many everyday amenities. Excellent schools and daycares are nearby, along with community centres, a swimming pool, grocery stores, and a wide variety of shopping and services. Outdoor enthusiasts will appreciate the proximity to MacIntosh Run Trails and Long Lake Provincial Park, offering opportunities for walking, hiking, and enjoying nature close to home. Whether you are a first-time buyer, growing family, or someone looking for a property with room to add value, this home is full of possibilities. With its desirable location, generous bedroom count, major exterior updates, and long history of pride of ownership, this is a property worth exploring. Home has the capability to add a basement suite to supplement the mortgage. Come see the potential and imagine making this Spryfield home your own!
Property Details
| Property Style | Residential |
|---|---|
| Zoning | R2 |
| Building Style | 2 Storey |
| Structure Style | Detached |
| Structures | Shed |
| Utilities | Cable, Electricity, High Speed Internet, Telephone |
| Roof | Asphalt Shingle |
| Flooring | Carpet, Ceramic, Laminate, Linoleum |
| Basement | Full, Fully Developed, Walkout |
| Driveway | Multiple Driveways, Paved |
| Foundation | Poured Concrete |
| Exterior | Brick, Vinyl |
| Heating Type | Baseboard, Heat Pump -Ductless, Ductless Cooling |
| Fuel Type | Electric |
| Water Source | Municipal |
| Sewage | Municipal |
| Building Age | 43 Years |
| Year Built | 1983 |
| Land Features | Cleared, Landscaped |
Measurements
| Main Living Area | 1,656 sq ft |
|---|---|
| Total Living Area | 2,575 sq ft |
| Lot Size 1 | 6,000 sq ft |
| Total Lot Size | 6,000 sq ft |
| Building Dimensions | 28’ × 34’ |
| Property Size | Under 0.5 Acres |
| Floor | Room | Dimensions |
|---|---|---|
| Main Floor | Living Room | 14’ × 26’ |
| Main Floor | Kitchen | 9’ |
| Main Floor | Dining Nook | 14’ × 6’ |
| Main Floor | Dining Room | 14’ × 10’ |
| Main Floor | Bath 1 | 5’ × 5’ |
| Lower Level | Rec Room | 14’ × 16’ |
| Lower Level | OTHER | 14’ × 9’ |
| Lower Level | Bedroom | 10’ × 12’ |
| Lower Level | Bath 3 | 10’ × 5’ |
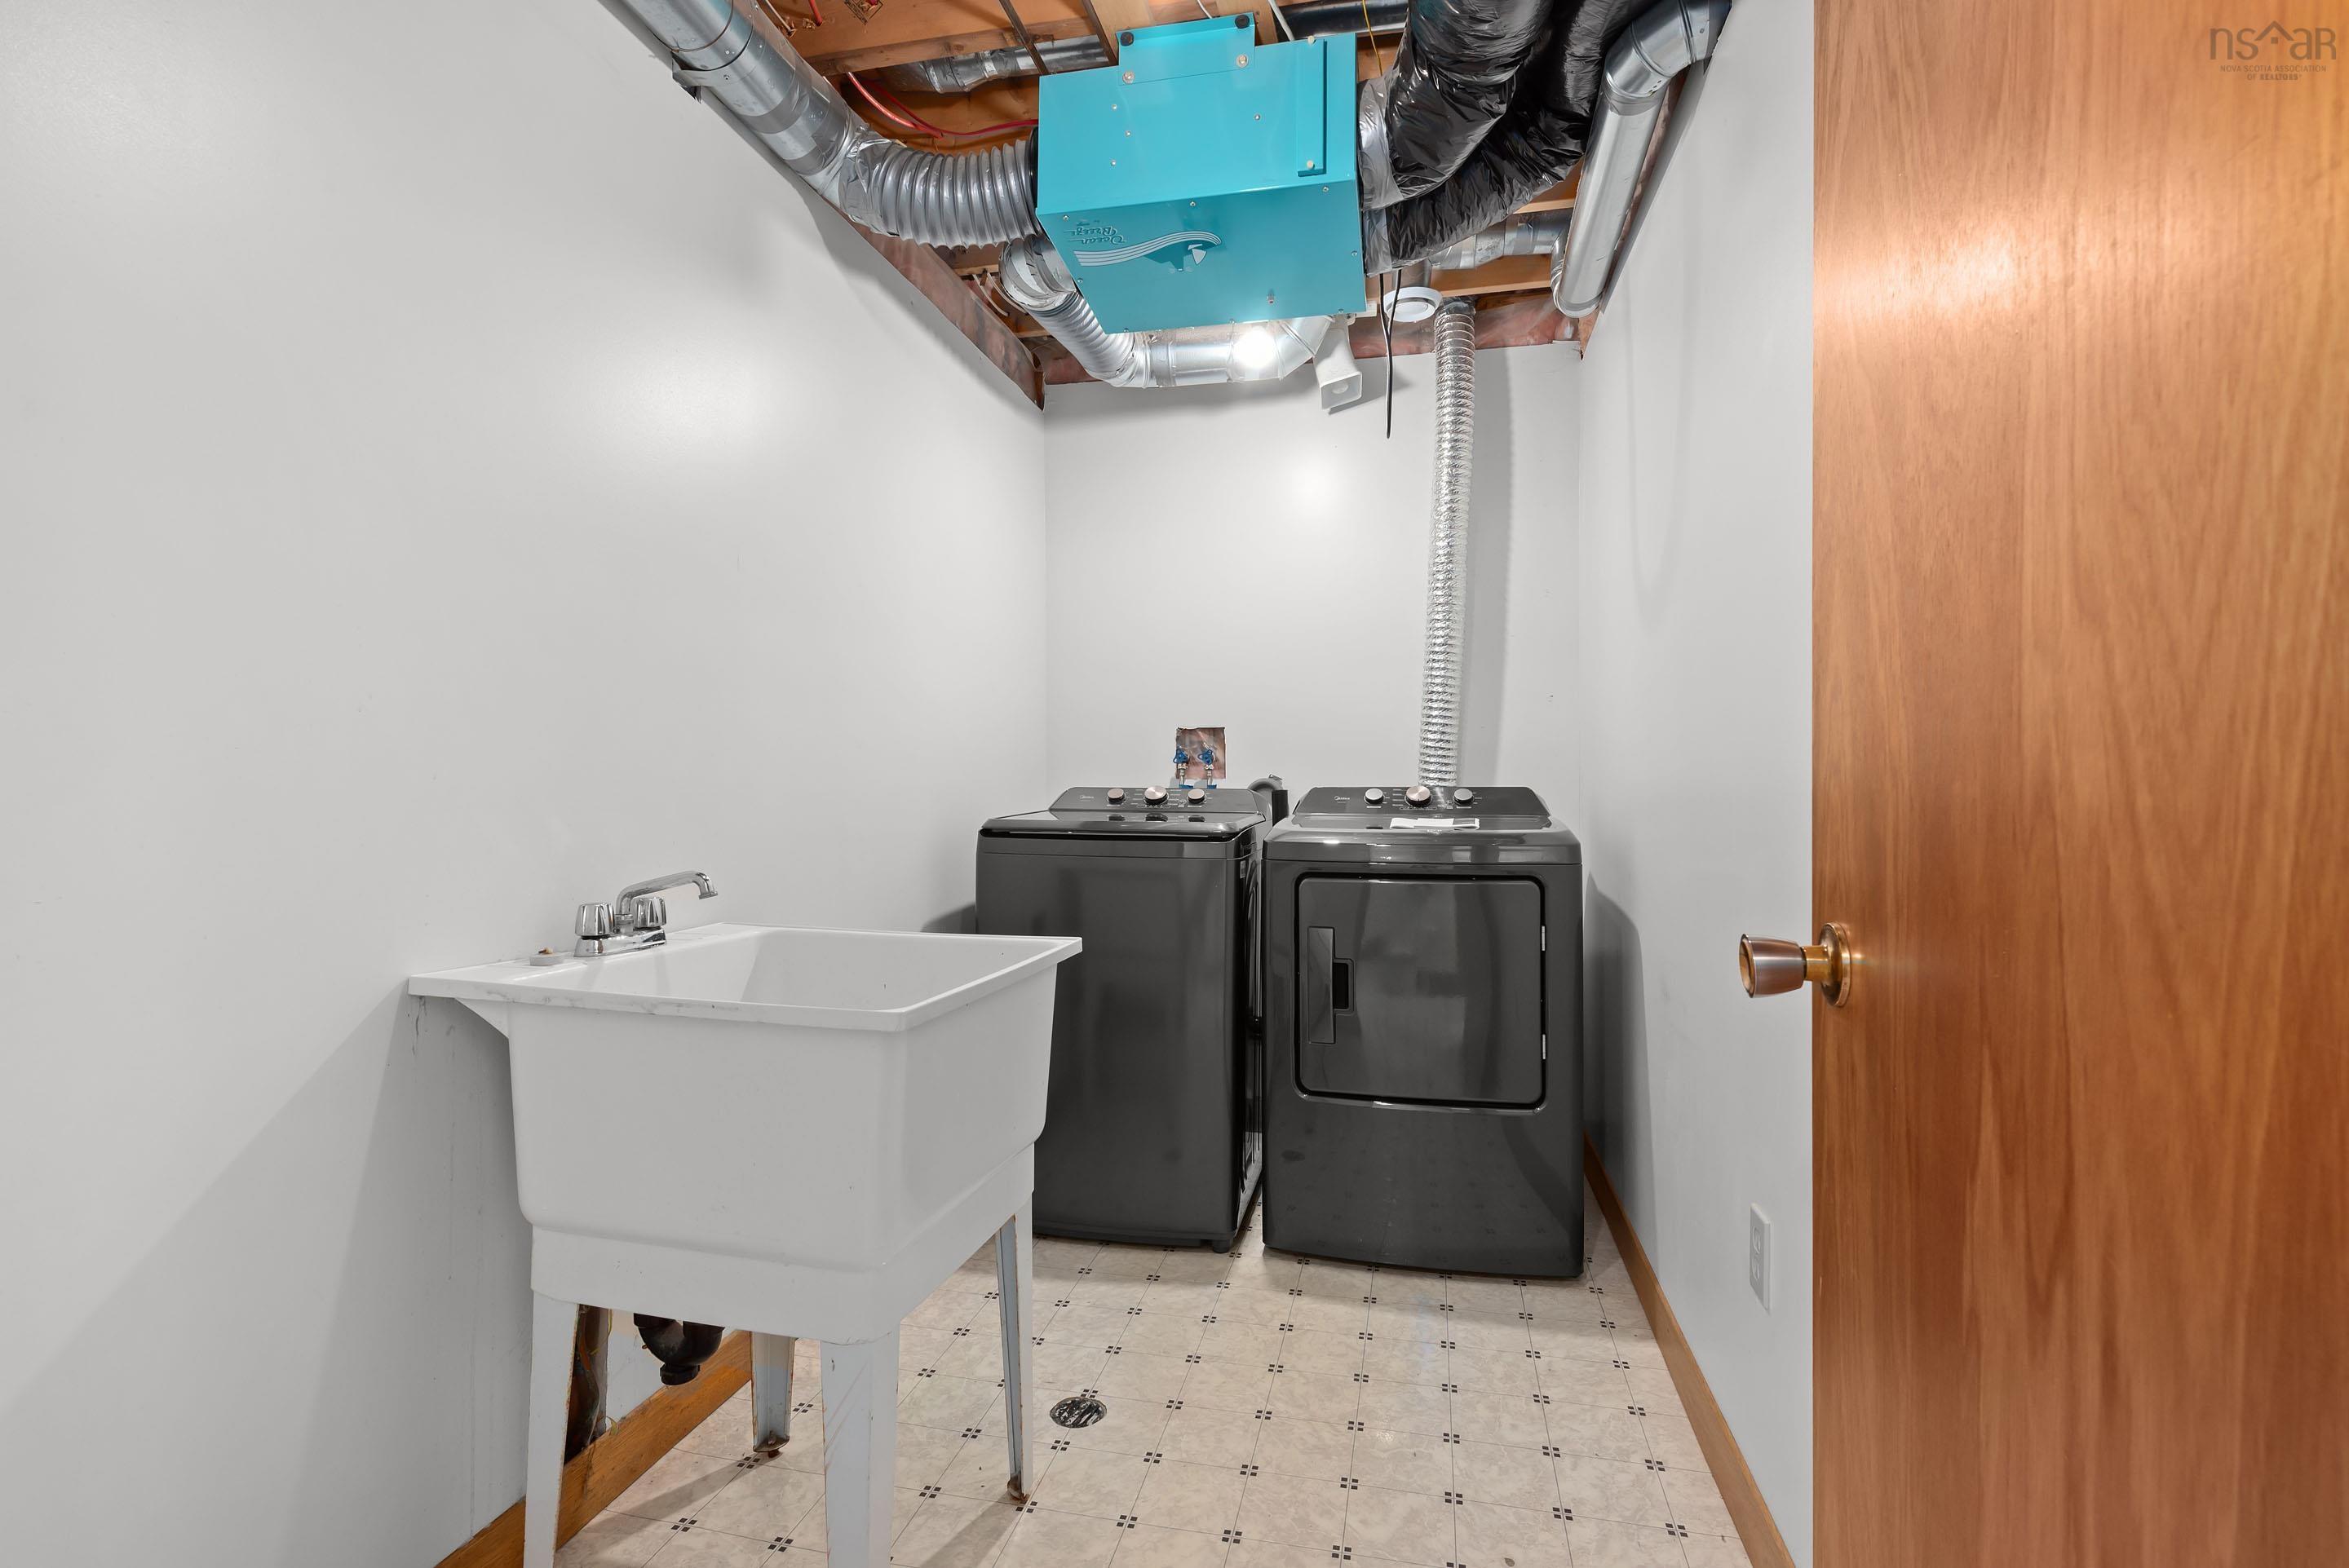
| Lower Level | Laundry | 10’ × 5’ |
| 2nd Level | Primary Bedroom | 14’ × 15’ |
| 2nd Level | Ensuite Bath 1 | 4’ |
| 2nd Level | Bath 2 | 7’ |
| 2nd Level | Bedroom | 14’ |
| 2nd Level | Bedroom | 10’ |
Features
- Driveway
- Garage
- Landscaped
| Appliances Included | Oven, Stove, Dishwasher, Dryer, Washer, Refrigerator |
|---|---|
| Other Features | Ensuite Bath |
Location Details
| County | Halifax |
|---|---|
| District | Spryfield |
| Community Features | Golf Course, Park, Playground, Public Transit, Recreation Center, School Bus Service, Shopping, Marina, Place Of Worship, Beach |
| Schools |
|
Contact Agent

Michael Sears
C.Mgr.; P.Mgr.; C.I.M.; CD
michael.sears@ververealty.ca
Thank you for reaching out
Your message was delivered, and a confirmation email has been sent to the address provided. If you do not see it in your inbox, please check your junk or spam folder.
We’re sorry, but there was an issue submitting your request. Please try again shortly, or contact us directly if the problem persists.
Open Houses
-
Saturday, October 10, 2026
12:00 PM – 2:00 PM