
963 Old Sackville Road
Summary
|
Beds
3
|
Baths
1
|
Single Family
1,622 sq ft
|
Storeys
3
|
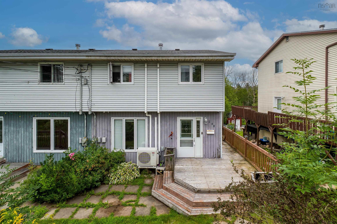
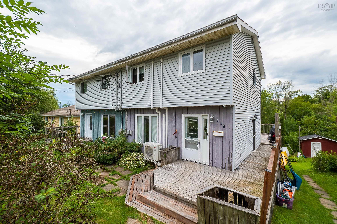
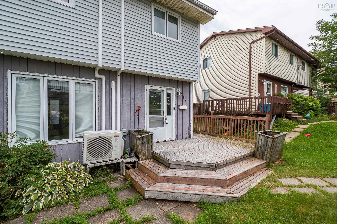
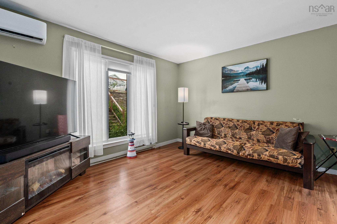
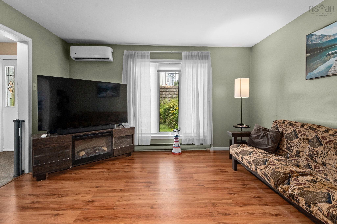
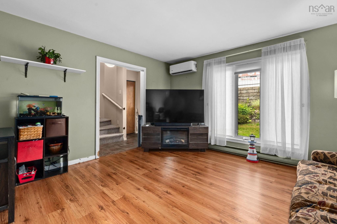
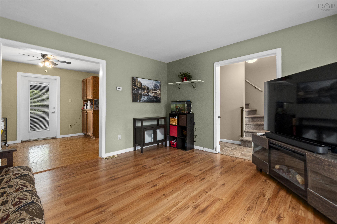
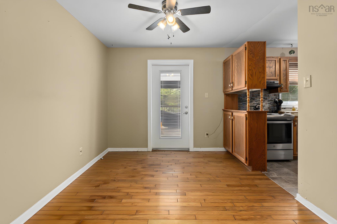
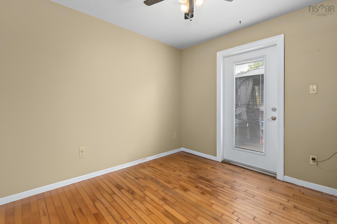
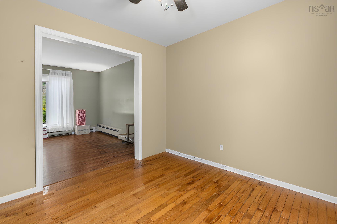
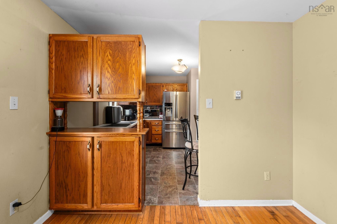
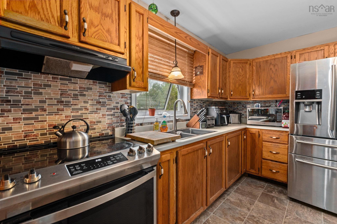
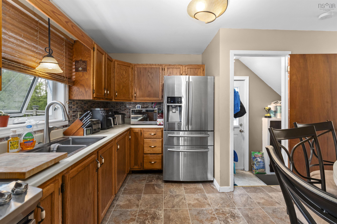
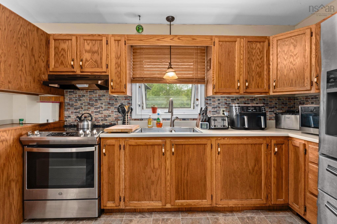
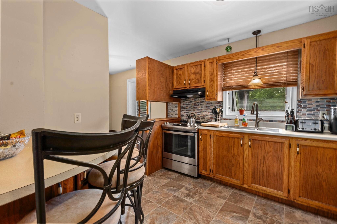
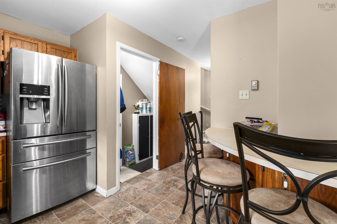
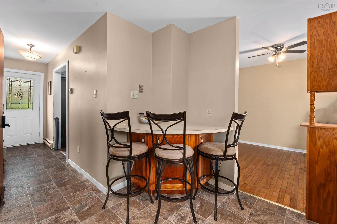
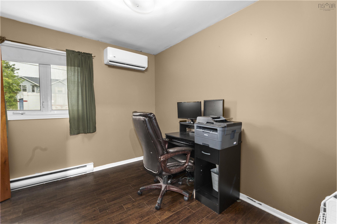
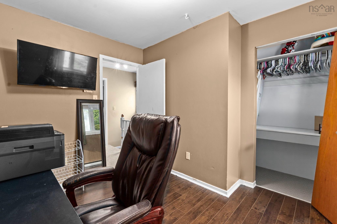
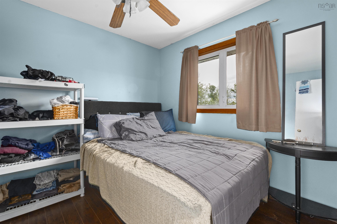
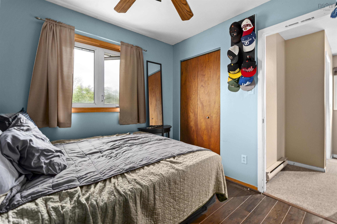
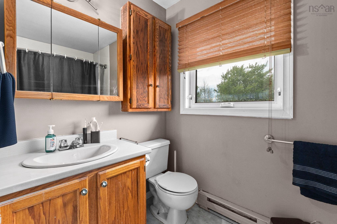
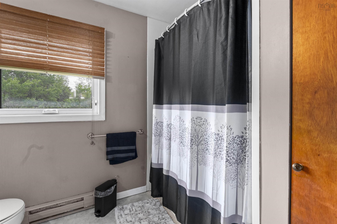
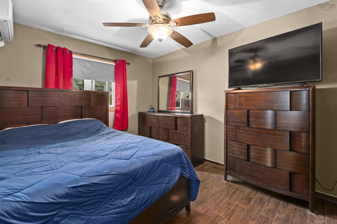
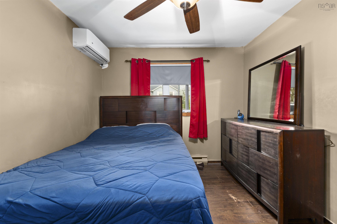
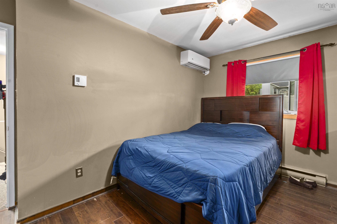
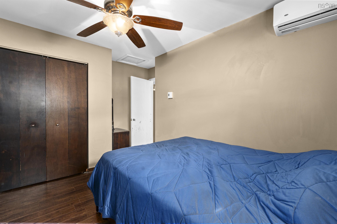
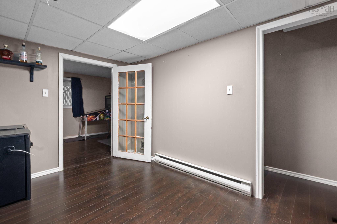
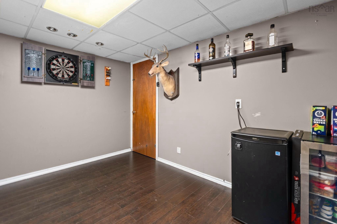
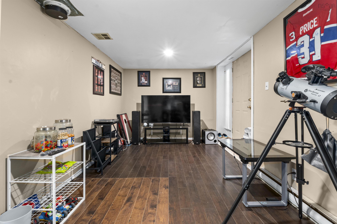
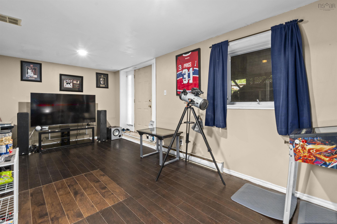
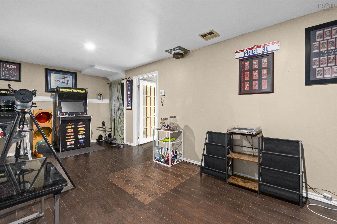
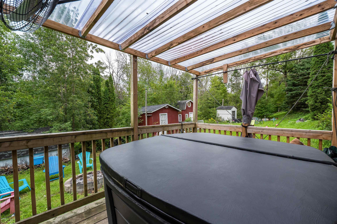
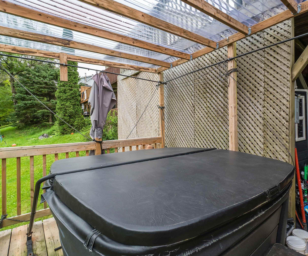
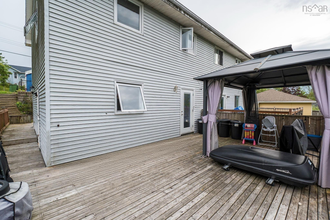
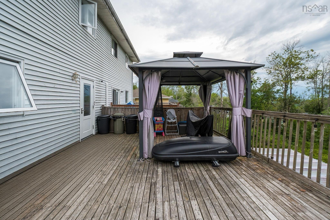
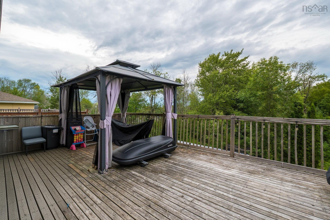
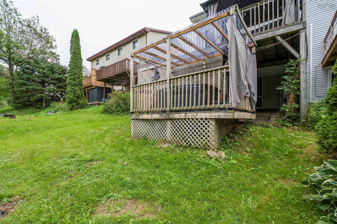
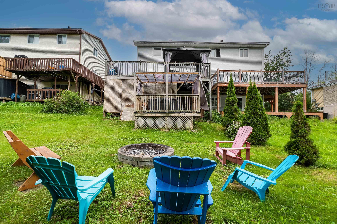
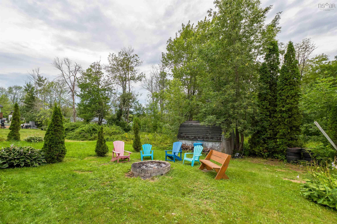
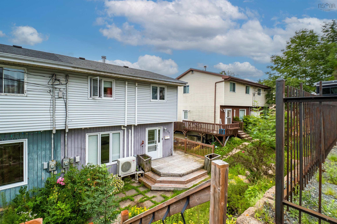
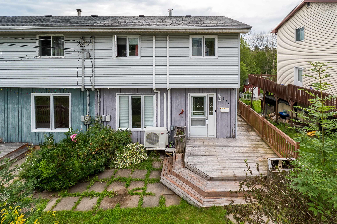
Opportunities like this don’t come along often! Affordable family living under $350,000 in the heart of Middle Sackville! This well-located semi-detached home offers a functional layout, plenty of space, and the opportunity to add your own personal touch. Conveniently situated close to schools, grocery stores, shopping, the library, movie theatre, veterinary clinics, gas stations, and so much more, you’ll have everyday essentials right at your fingertips. The main level features a bright and functional layout with a spacious living room, dining area, and kitchen complete with a convenient corner island, perfect for meal prep and casual dining. Ductless heat pumps provide added comfort, while patio doors off the kitchen lead to the wrap-around back patio with a gazebo, ideal for summer BBQs and enjoying the warmer months. Upstairs, you’ll find three comfortable bedrooms and a full bathroom. The lower level offers even more living space, including a versatile landing area perfect for a reading nook, hobby space, or game area (dartboard included). A laundry room with utility and storage space, along with a spacious family room, provides plenty of room to relax, entertain, or create a dedicated kids’ hangout. The walkout leads directly to the backyard, complete with a private hot tub and room to enjoy the outdoors. This affordable home would benefit from some TLC and updates, offering buyers the opportunity to make it their own while enjoying a convenient location and plenty of indoor and outdoor space. Welcome to 963 Old Sackville Road!
Property Details
| Property Style | Residential |
|---|---|
| Zoning | R-2 - RESIDENTIAL MEDIUM DENISTY |
| Building Style | 2 Storey |
| Structure Style | Semi-Detached |
| Structures | Deck, Shed |
| Utilities | Cable, Electricity, High Speed Internet, Telephone |
| Roof | Asphalt Shingle |
| Flooring | Carpet, Concrete, Hardwood, Laminate, Vinyl |
| Basement | Full, Walkout |
| Driveway | Double, Gravel |
| Foundation | Poured Concrete |
| Exterior | Vinyl |
| Heating Type | Baseboard, Heat Pump -Ductless |
| Fuel Type | Electric |
| Water Source | Municipal |
| Sewage | Municipal |
| Building Age | 43 Years |
| Year Built | 1983 |
| Land Features | Landscaped, Sloping/Terraced |
Measurements
| Main Living Area | 1,122 sq ft |
|---|---|
| Total Living Area | 1,622 sq ft |
| Lot Size 1 | 3,806 sq ft |
| Total Lot Size | 3,806 sq ft |
| Building Dimensions | 24’ × 22’ |
| Lot Size Source | Land Reg |
| Property Size | Under 0.5 Acres |
| Floor | Room | Dimensions |
|---|---|---|
| Main Floor | Dining Room | 9’ × 9’ |
| Main Floor | Kitchen | 11’ × 10’ |
| Main Floor | Living Room | 13’ × 12’ |
| 2nd Level | Bath 1 | 8’ × 6’ |
| 2nd Level | Bedroom | 9’ × 10’ |
| 2nd Level | Bedroom | 9’ × 9’ |
| 2nd Level | Primary Bedroom | 11’ × 14’ |
| Basement | OTHER | 7’ × 12’ |
| Basement | Rec Room | 20’ × 10’ |
| Basement | Laundry | 8’ × 12’ |
Features
- Deck
- Driveway
- Garage
- Gazebo
- Landscaped
| Appliances Included | Stove, Dryer, Washer, Refrigerator |
|---|---|
| Other Features | Gazebo |
Location Details
| County | Halifax |
|---|---|
| District | Sackville |
| Community Features | Park, Playground, Public Transit, Recreation Center, School Bus Service, Shopping, Place Of Worship |
| Schools |
|
Contact Agent

Michael Sears
C.Mgr.; P.Mgr.; C.I.M.; CD
michael.sears@ververealty.ca
Thank you for reaching out
Your message was delivered, and a confirmation email has been sent to the address provided. If you do not see it in your inbox, please check your junk or spam folder.
We’re sorry, but there was an issue submitting your request. Please try again shortly, or contact us directly if the problem persists.