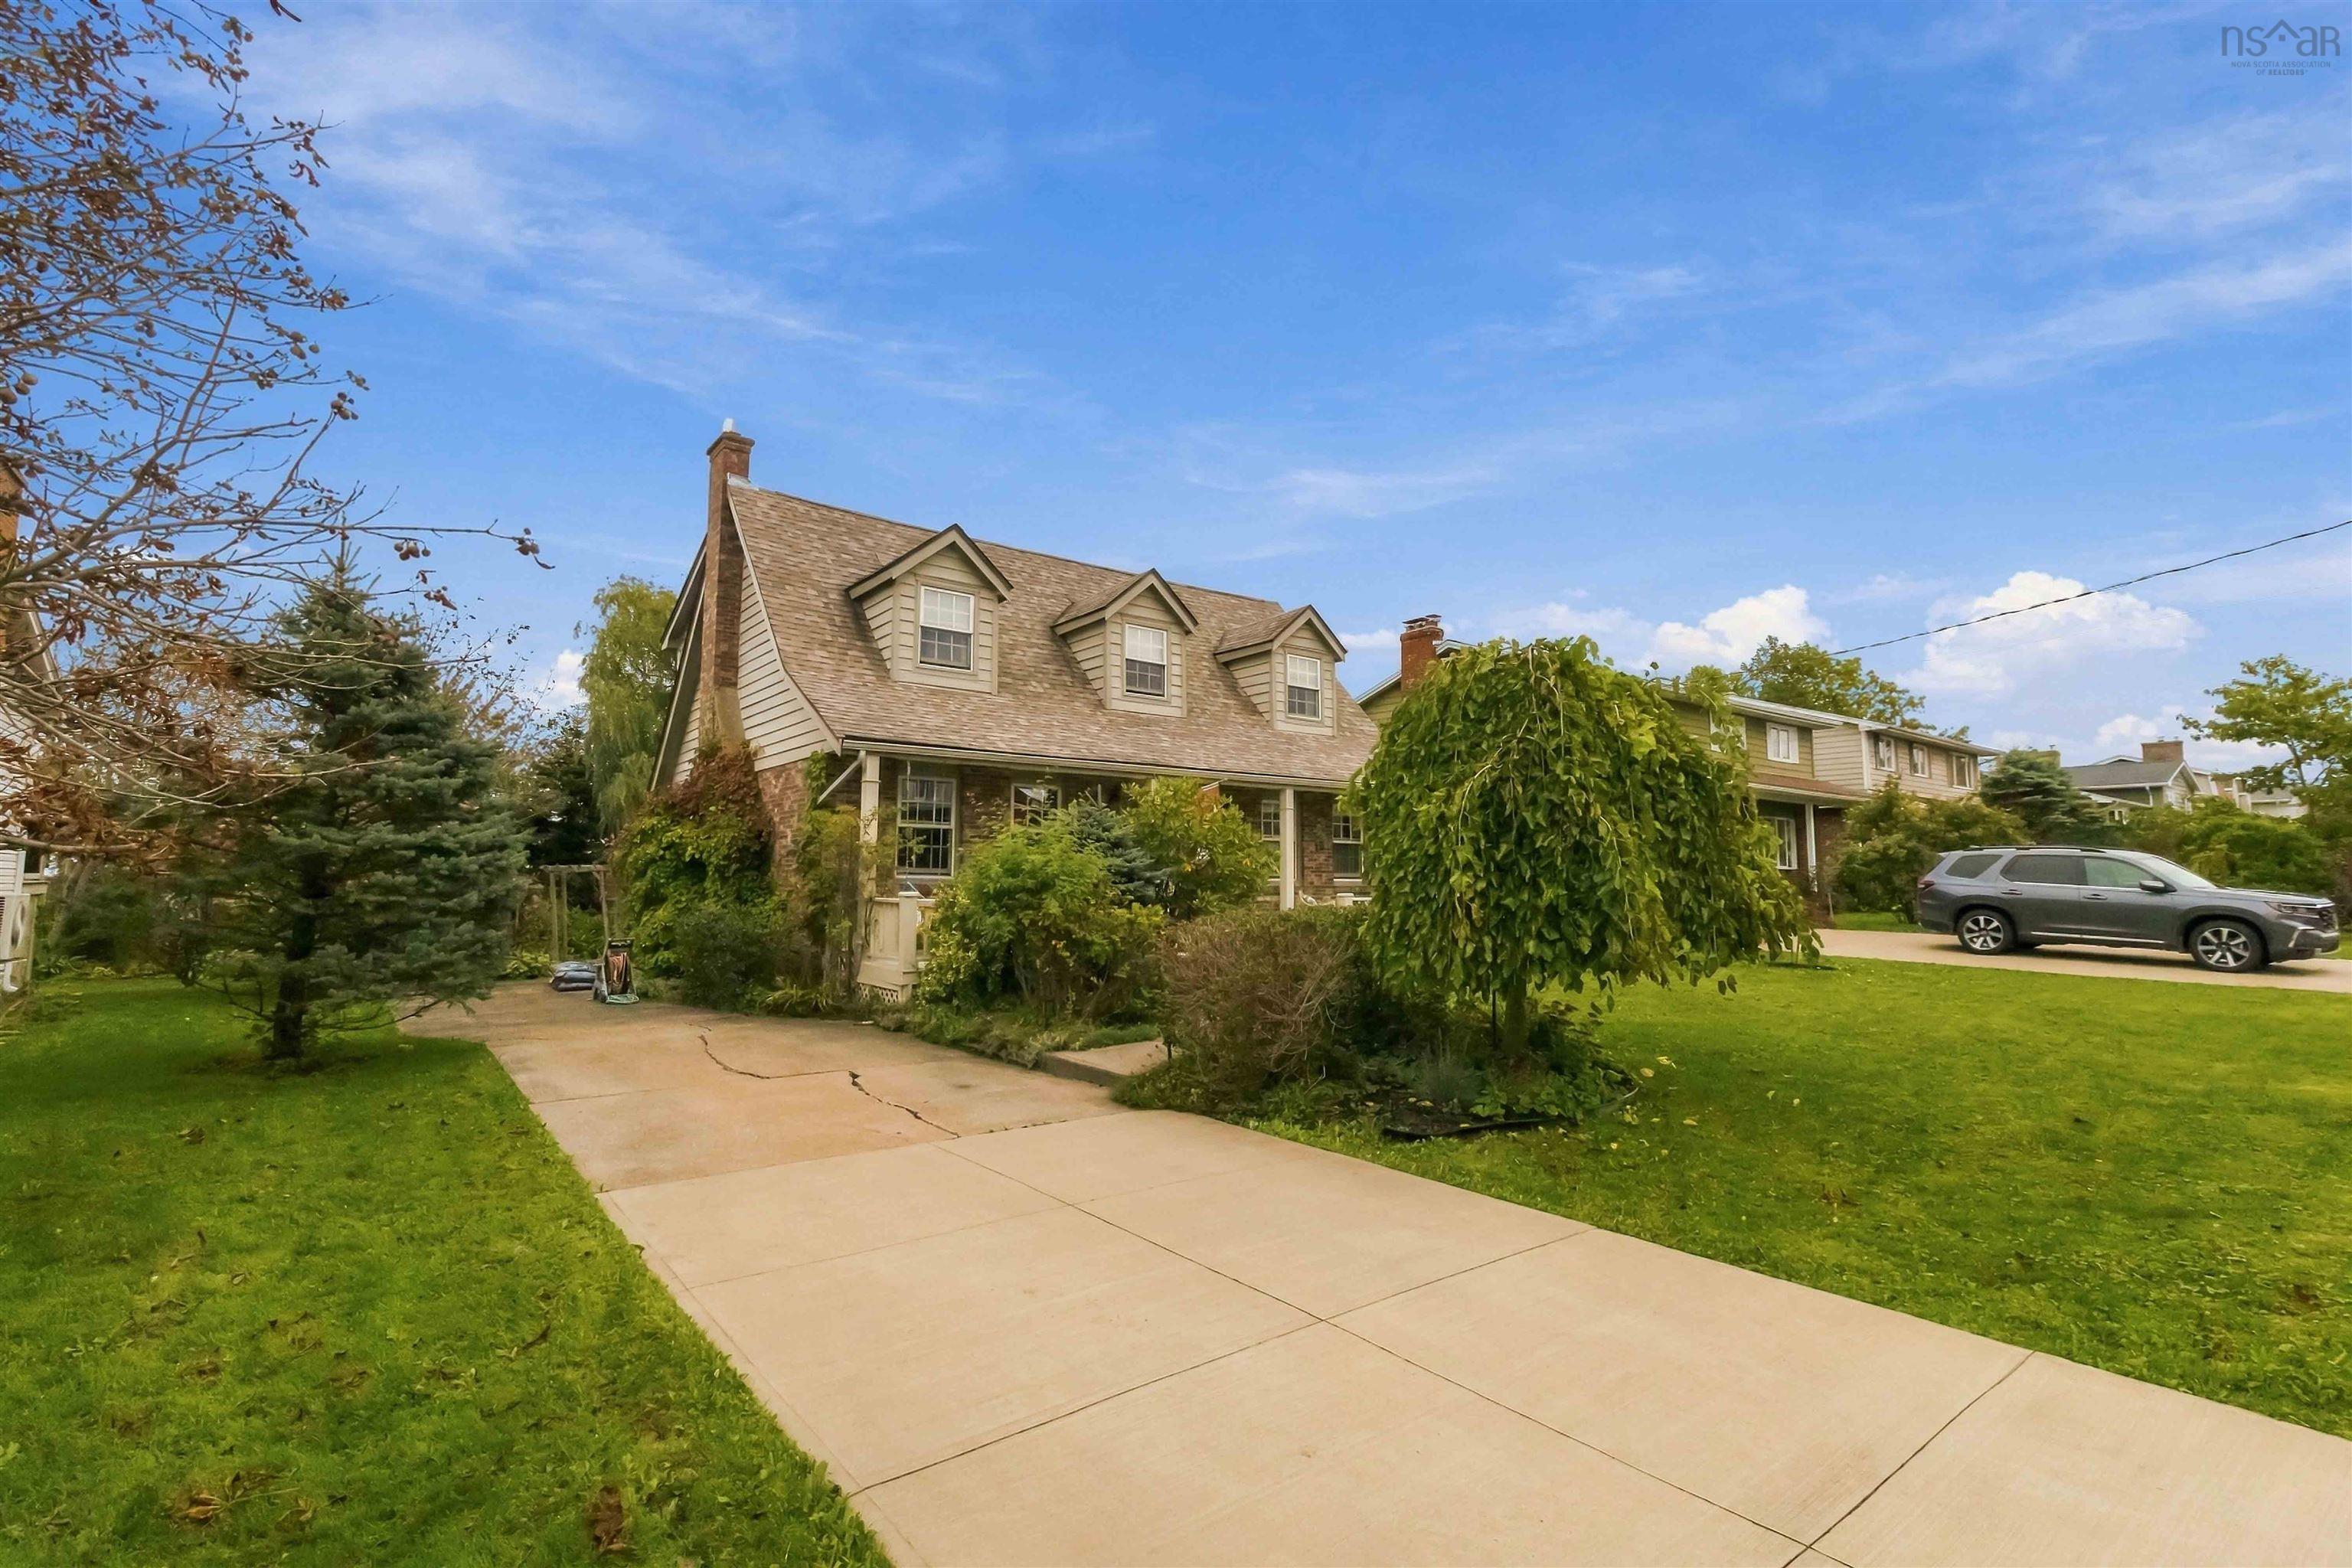
97 BRIAN Street
Summary
|
Beds
2
|
Baths
2
|
Mobile
1,152 sq ft
|
Storeys
1
|
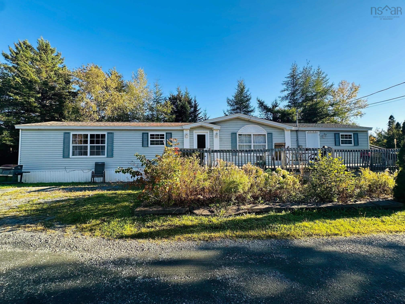
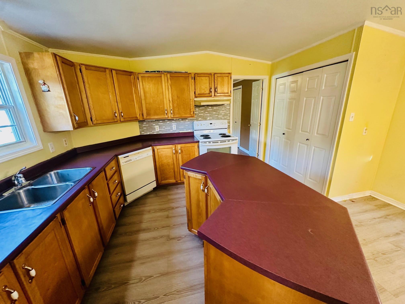
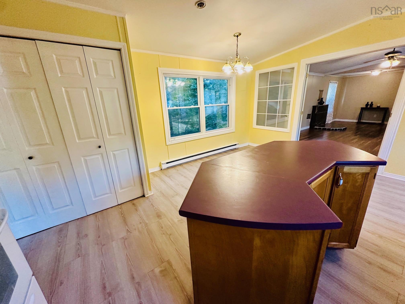
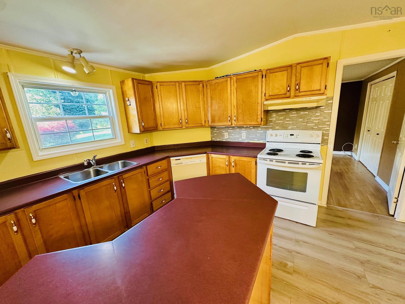
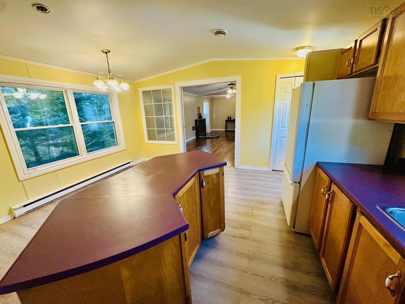
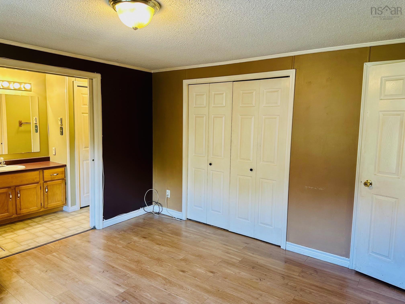
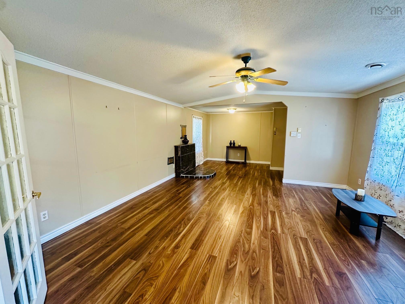
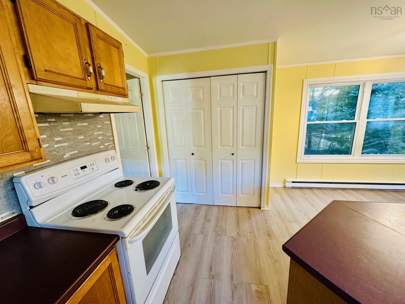
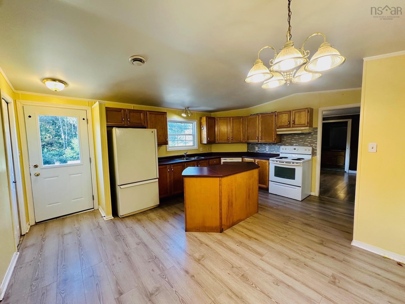
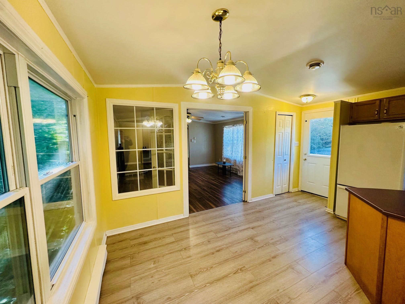
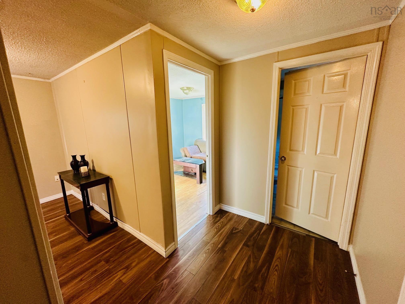
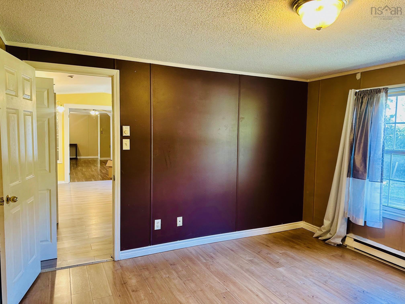
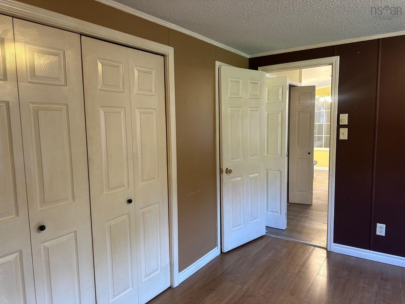
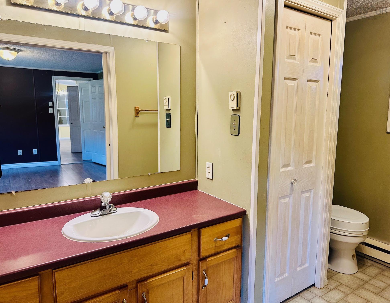
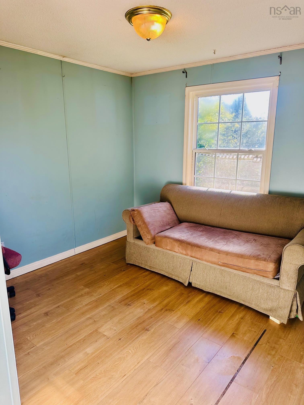
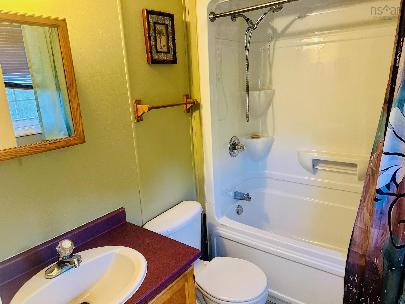
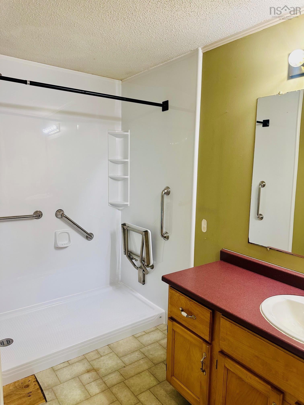
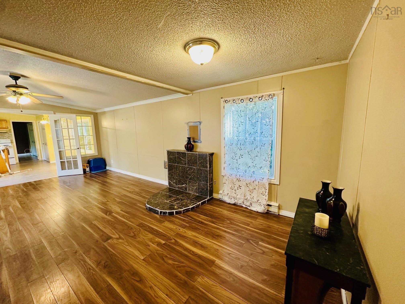
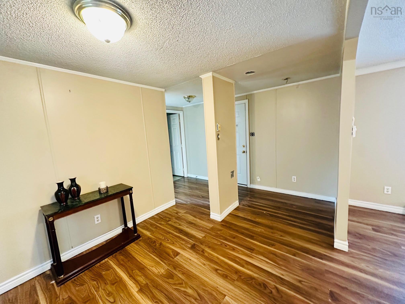
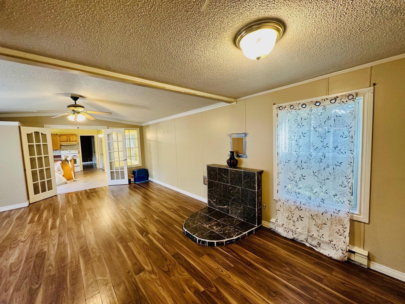
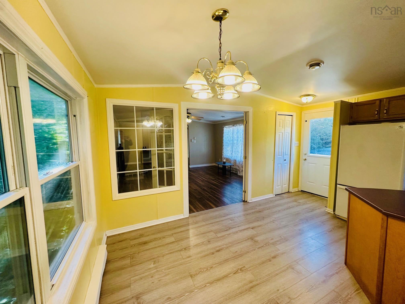
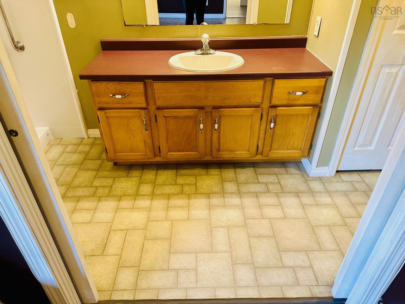
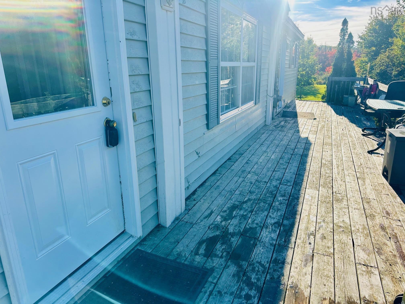
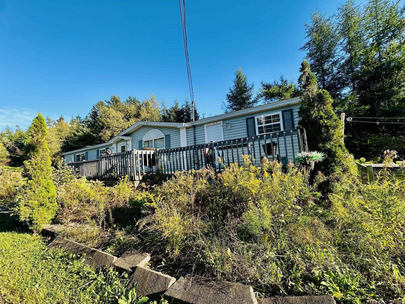
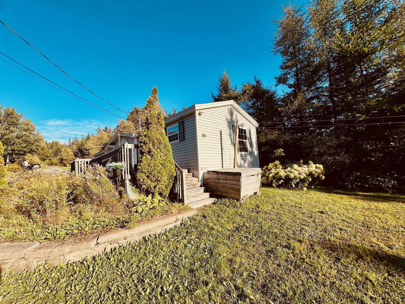
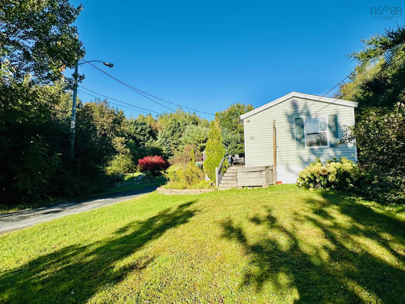
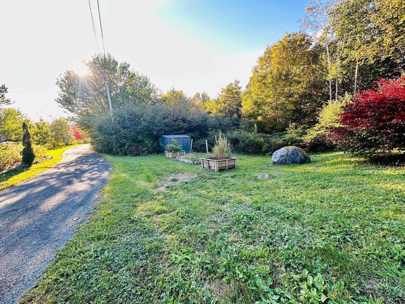
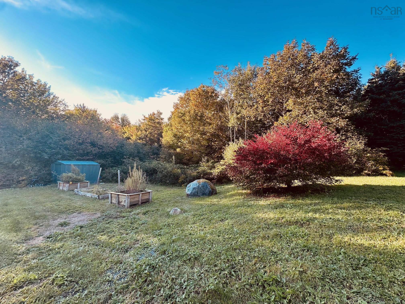
Welcome home to this beautifully maintained 2 bedroom, 2 bathroom mobile home, set on its own land in the welcoming community of East Preston. Mature gardens surround the property, with apple trees and perennial flowers that bloom from spring through fall. It's a peaceful setting that feels like your own private retreat. Inside, a very large living room offers room to relax and entertain, with the flexibility to create a third bedroom, office, or hobby space. The open concept kitchen features a functional island, perfect for morning coffee, meal prep, or gathering with family and friends. The primary suite includes an ensuite with an accessible bath, offering comfort and convenience for every stage of life. Step outside to the nice front deck and picture your evenings among the gardens. A handy shed provides extra storage for tools, bikes, and seasonal items. Enjoy the best of both worlds: nearby parks, the river, and lakes for walking, paddling, minutes from all Dartmouth amenities.
Property Details
| Property Style | Residential |
|---|---|
| Zoning | RS |
| Building Style | Mini |
| Structures | Deck, Shed |
| Utilities | Cable, Electricity, Telephone |
| Roof | Asphalt Shingle |
| Flooring | Laminate, Linoleum |
| Driveway | Gravel, Parking Spaces(s), Shared Driveway, Single |
| Foundation | Slab |
| Exterior | Vinyl |
| Heating Type | Baseboard |
| Fuel Type | Electric |
| Water Source | Drilled Well |
| Sewage | Septic |
| Building Age | 2000 Years |
| Year Built | 26 |
| Land Features | Cleared, Partial Landscaped, Level, Year Round Road |
Measurements
| Main Living Area | 1,152 sq ft |
|---|---|
| Total Living Area | 1,152 sq ft |
| Lot Size 1 | 47,812 sq ft |
| Total Lot Size | 47,812 sq ft |
| Building Dimensions | 16’ × 72’ |
| Lot Size Source | Land Reg |
| Property Size | 1 To 2.99 Acres |
| Floor | Room | Dimensions |
|---|---|---|
| Main Floor | Kitchen | 10’8” × 17’4” |
| Main Floor | Bedroom | 12’8” × 12’7” |
| Main Floor | Ensuite Bath 1 | 5’ × 12’4” |
| Main Floor | Living Room | 15’ × 24’ |
| Main Floor | Bedroom | 9’2” × 9’ |
| Main Floor | Bath 1 | 5’ × 5’4” |
Features
- Deck
- Driveway
- Garage
- Landscaped
- Pets Allowed
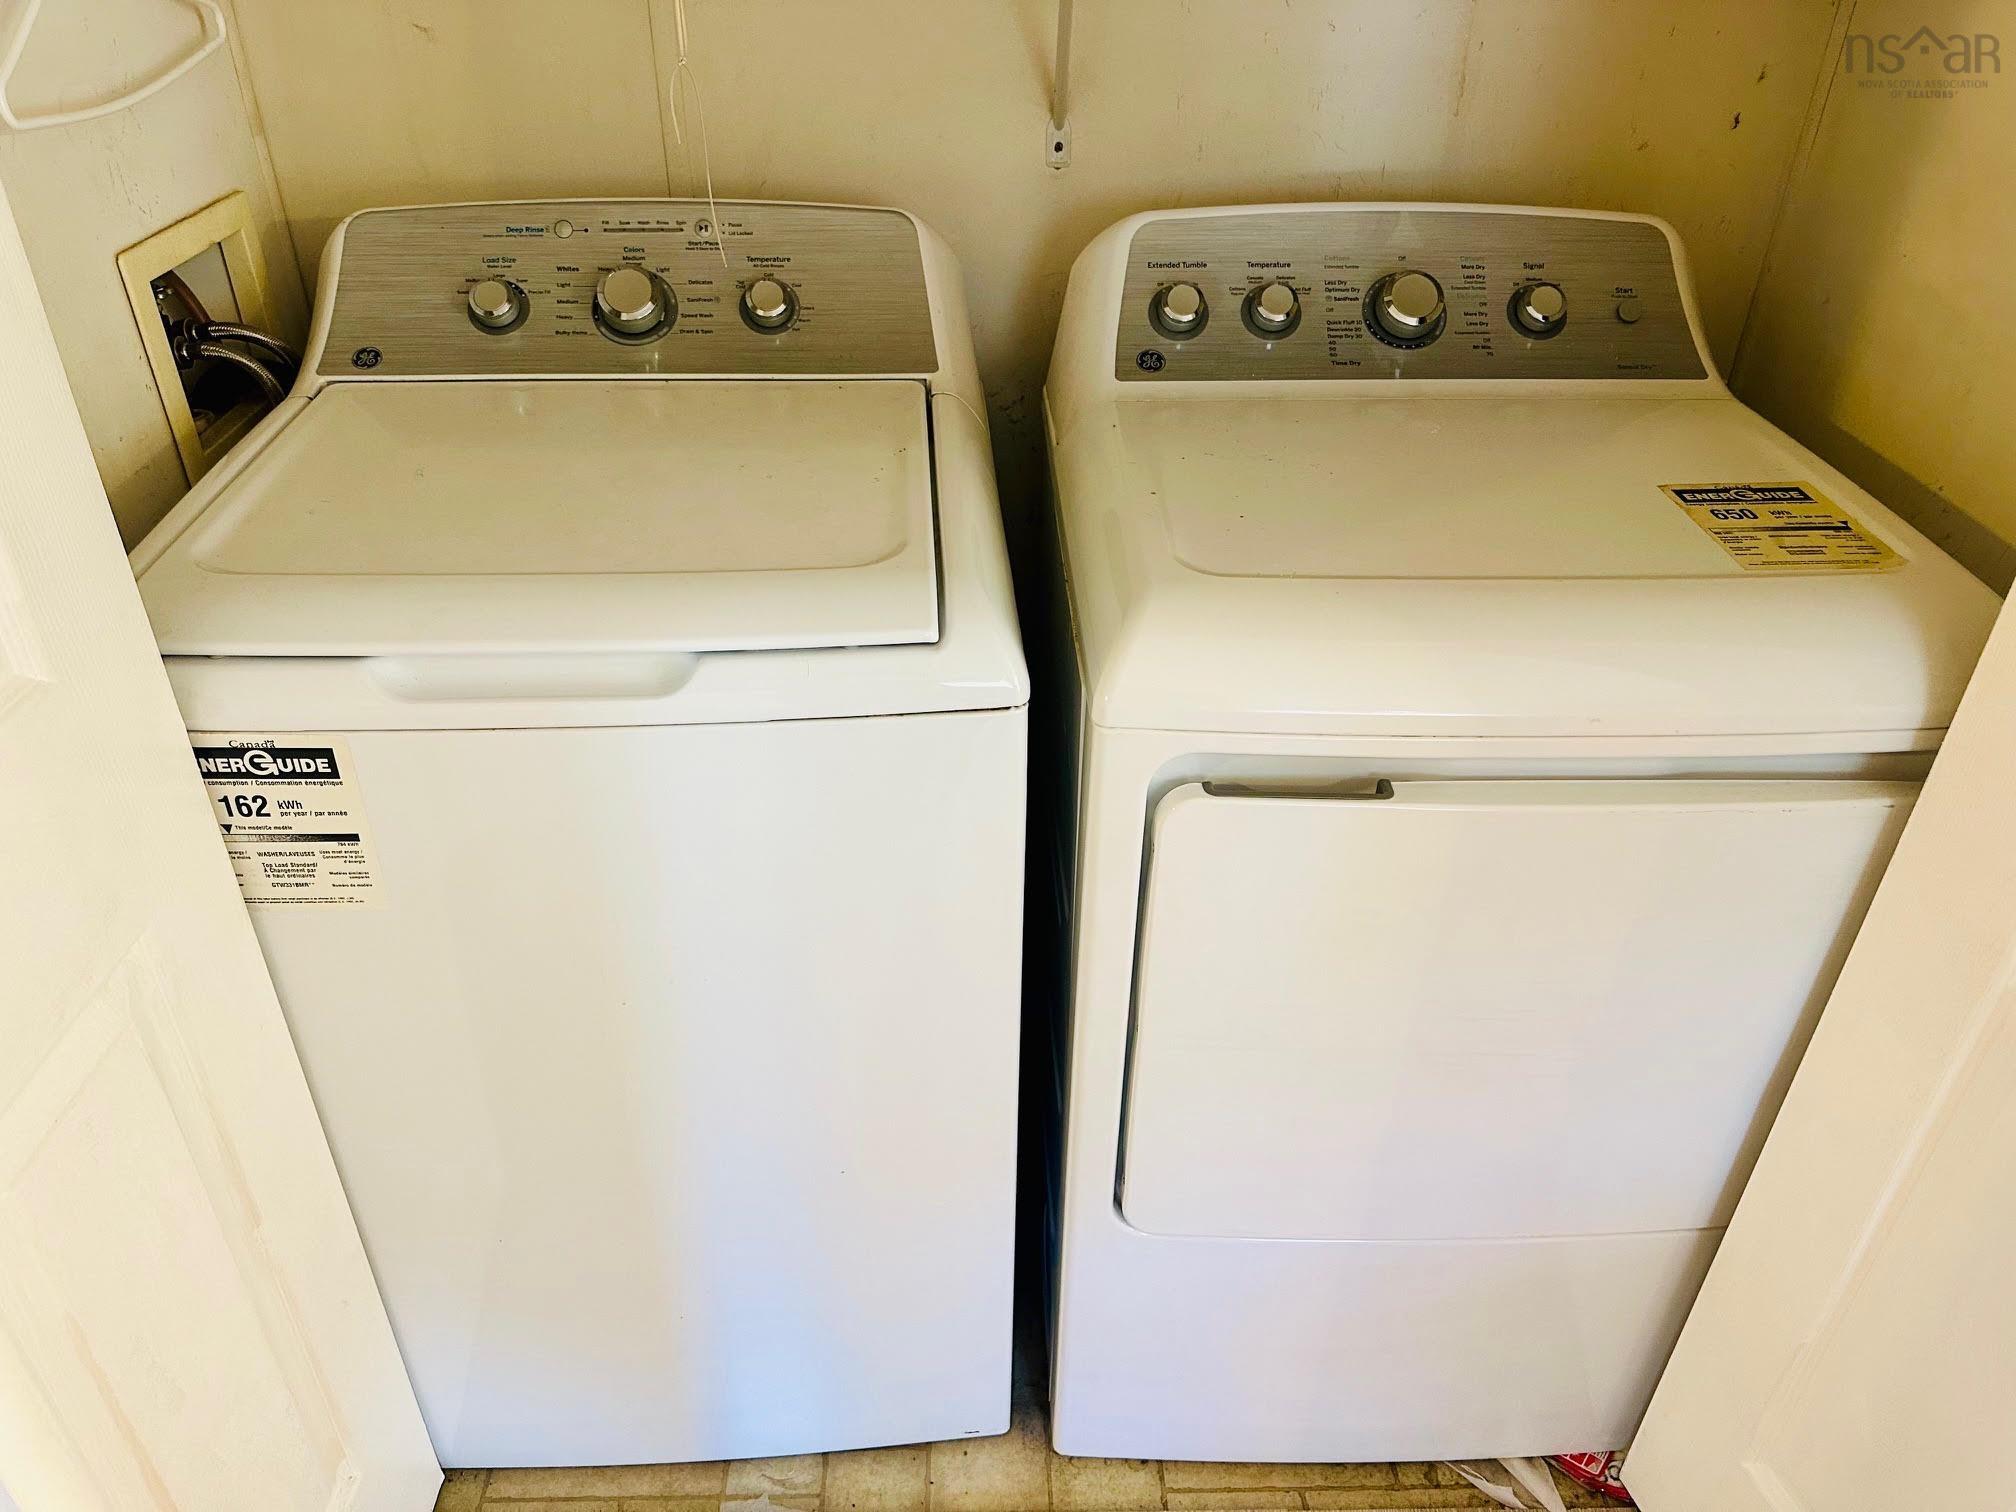
| Appliances Included | Stove, Dishwasher, Dryer, Washer, Refrigerator, Water Softener |
|---|---|
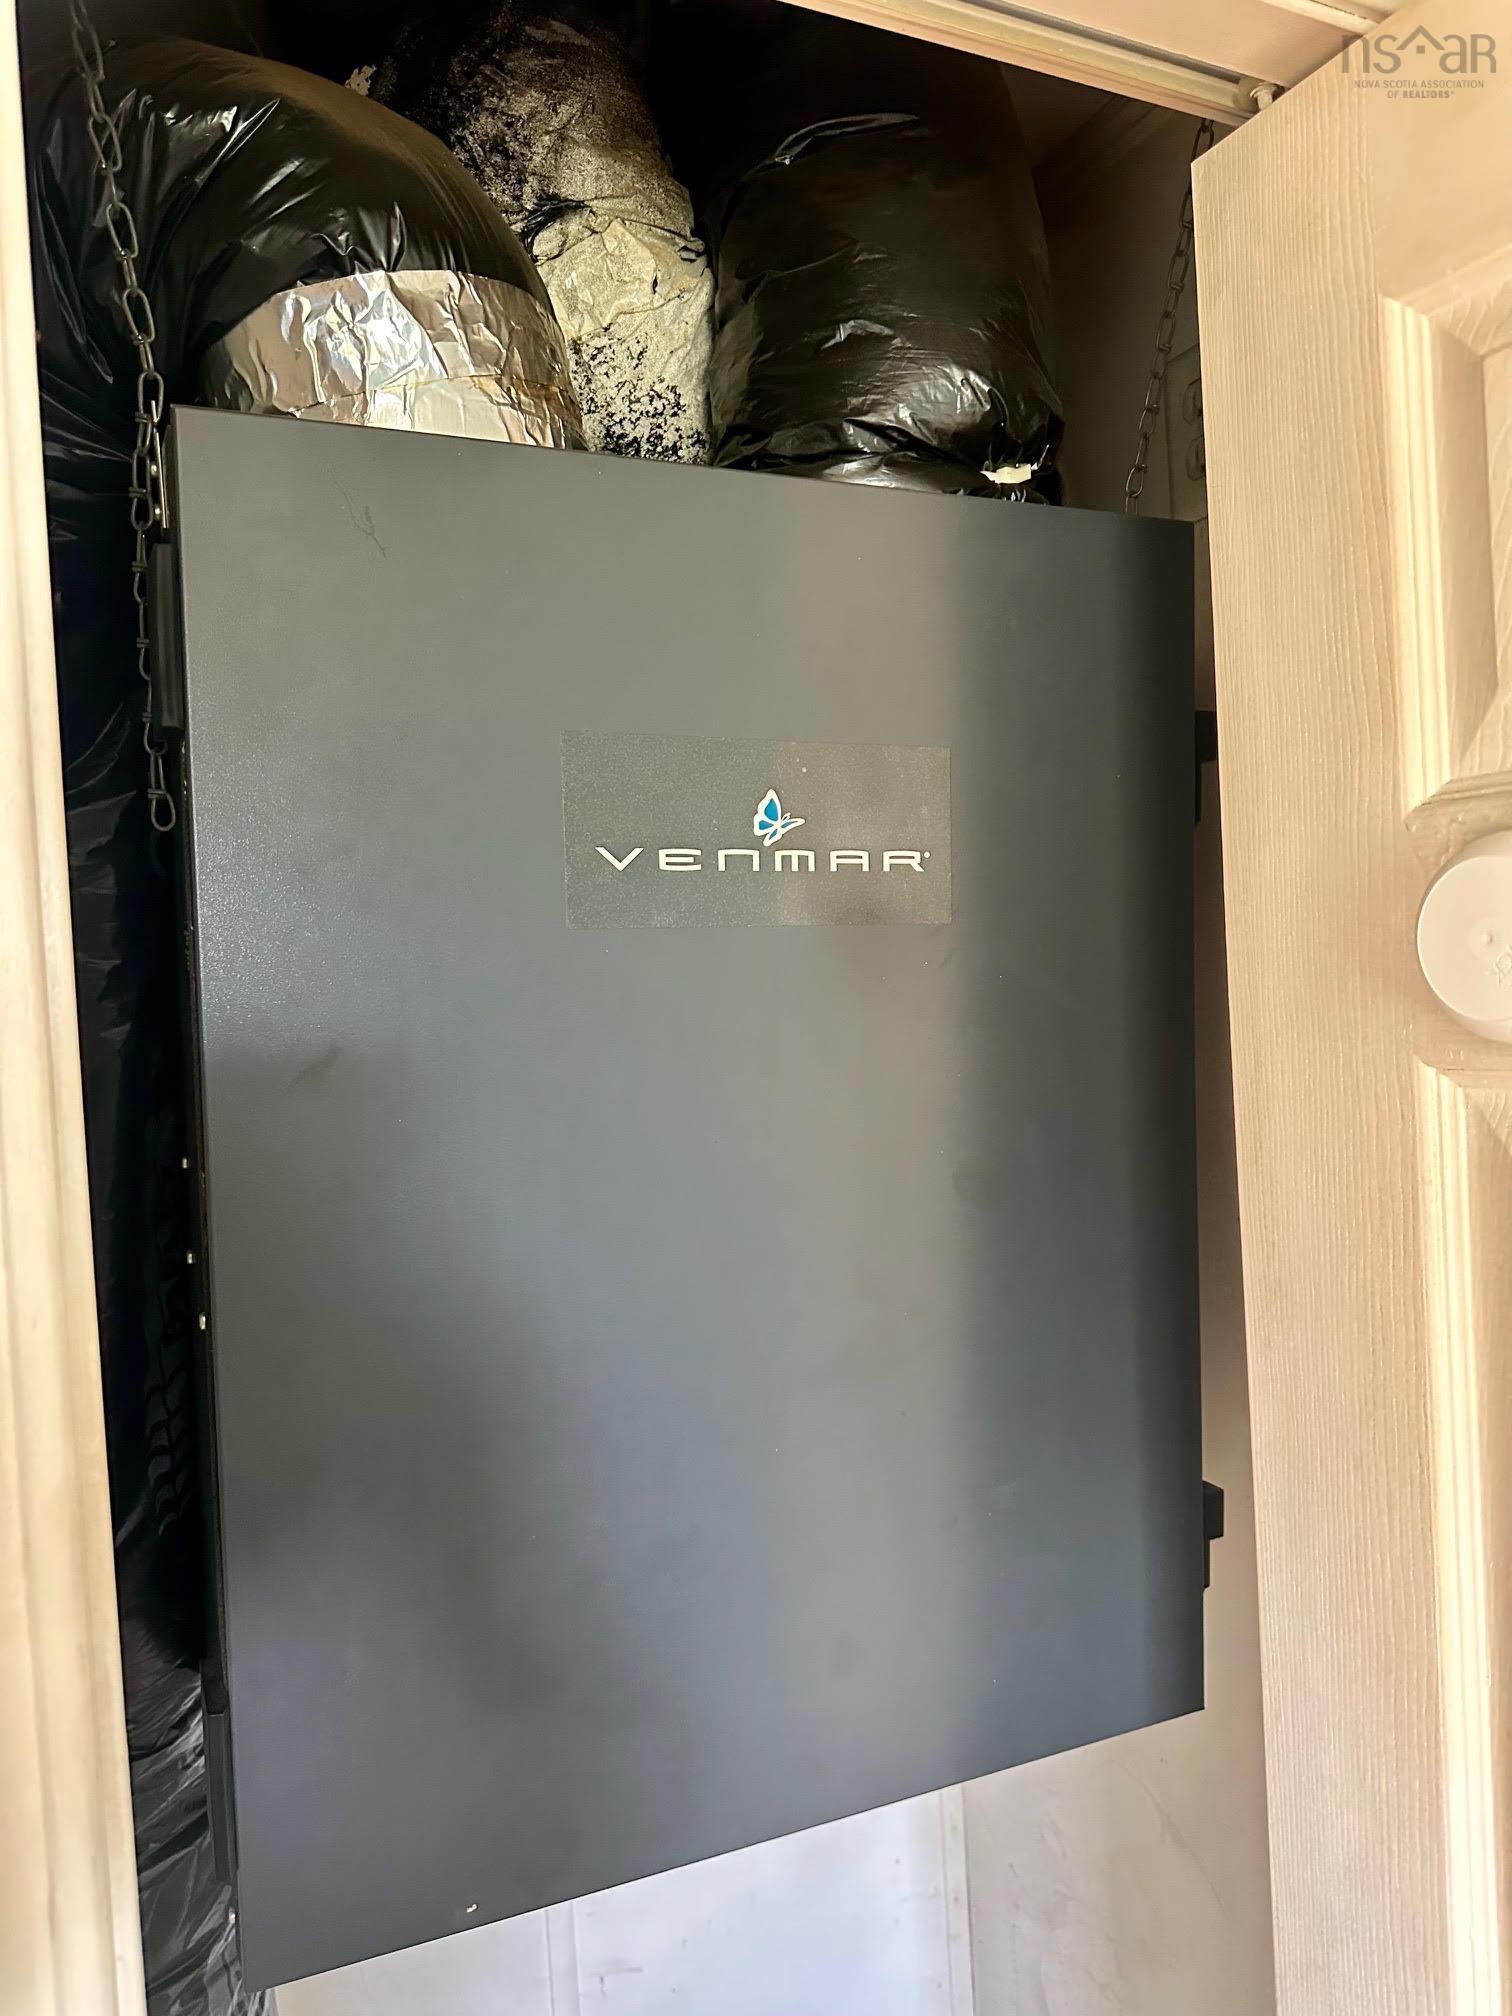
| Other Features | Air Exchanger, Ensuite Bath |
Location Details
| County | Halifax |
|---|---|
| District | Lawrencetown, Lake Echo, Porters Lake |
| Community Features | Golf Course, Park, Playground, Recreation Center, Place Of Worship, Beach |
Contact Agent

Michael Sears
C.Mgr.; P.Mgr.; C.I.M.; CD
michael.sears@ververealty.ca
Thank you for reaching out
Your message was delivered, and a confirmation email has been sent to the address provided. If you do not see it in your inbox, please check your junk or spam folder.
We’re sorry, but there was an issue submitting your request. Please try again shortly, or contact us directly if the problem persists.