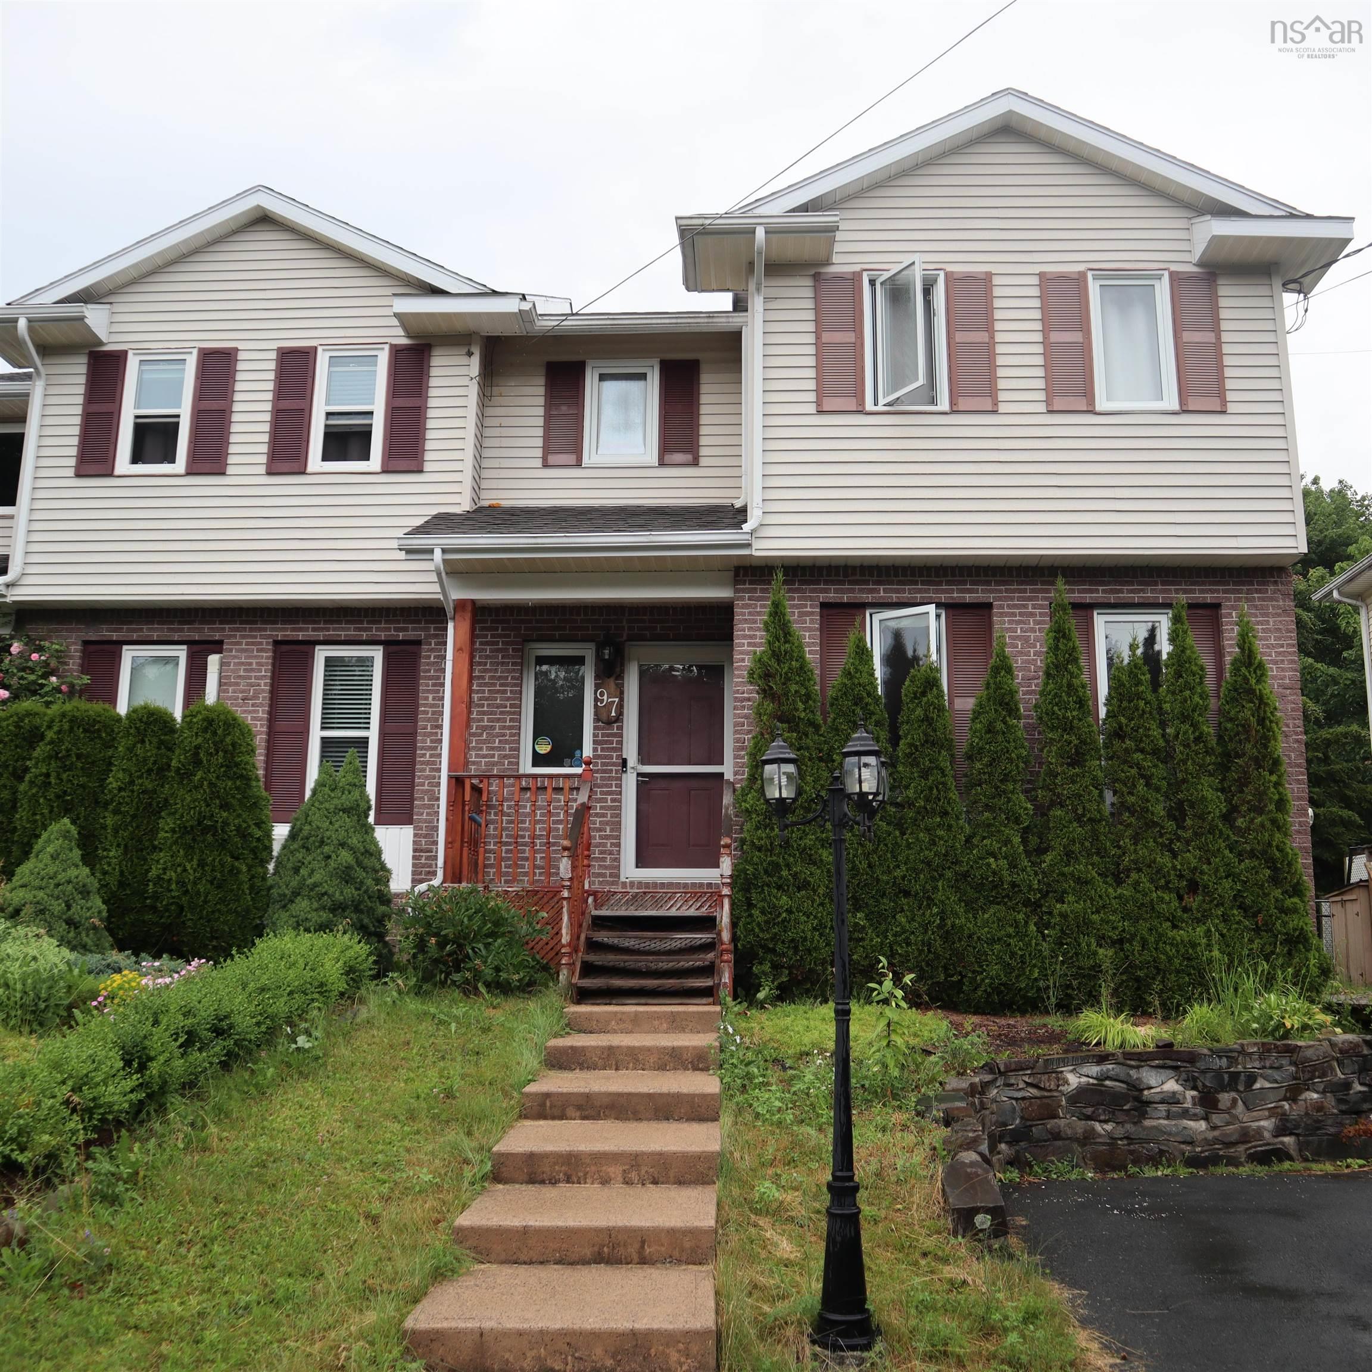
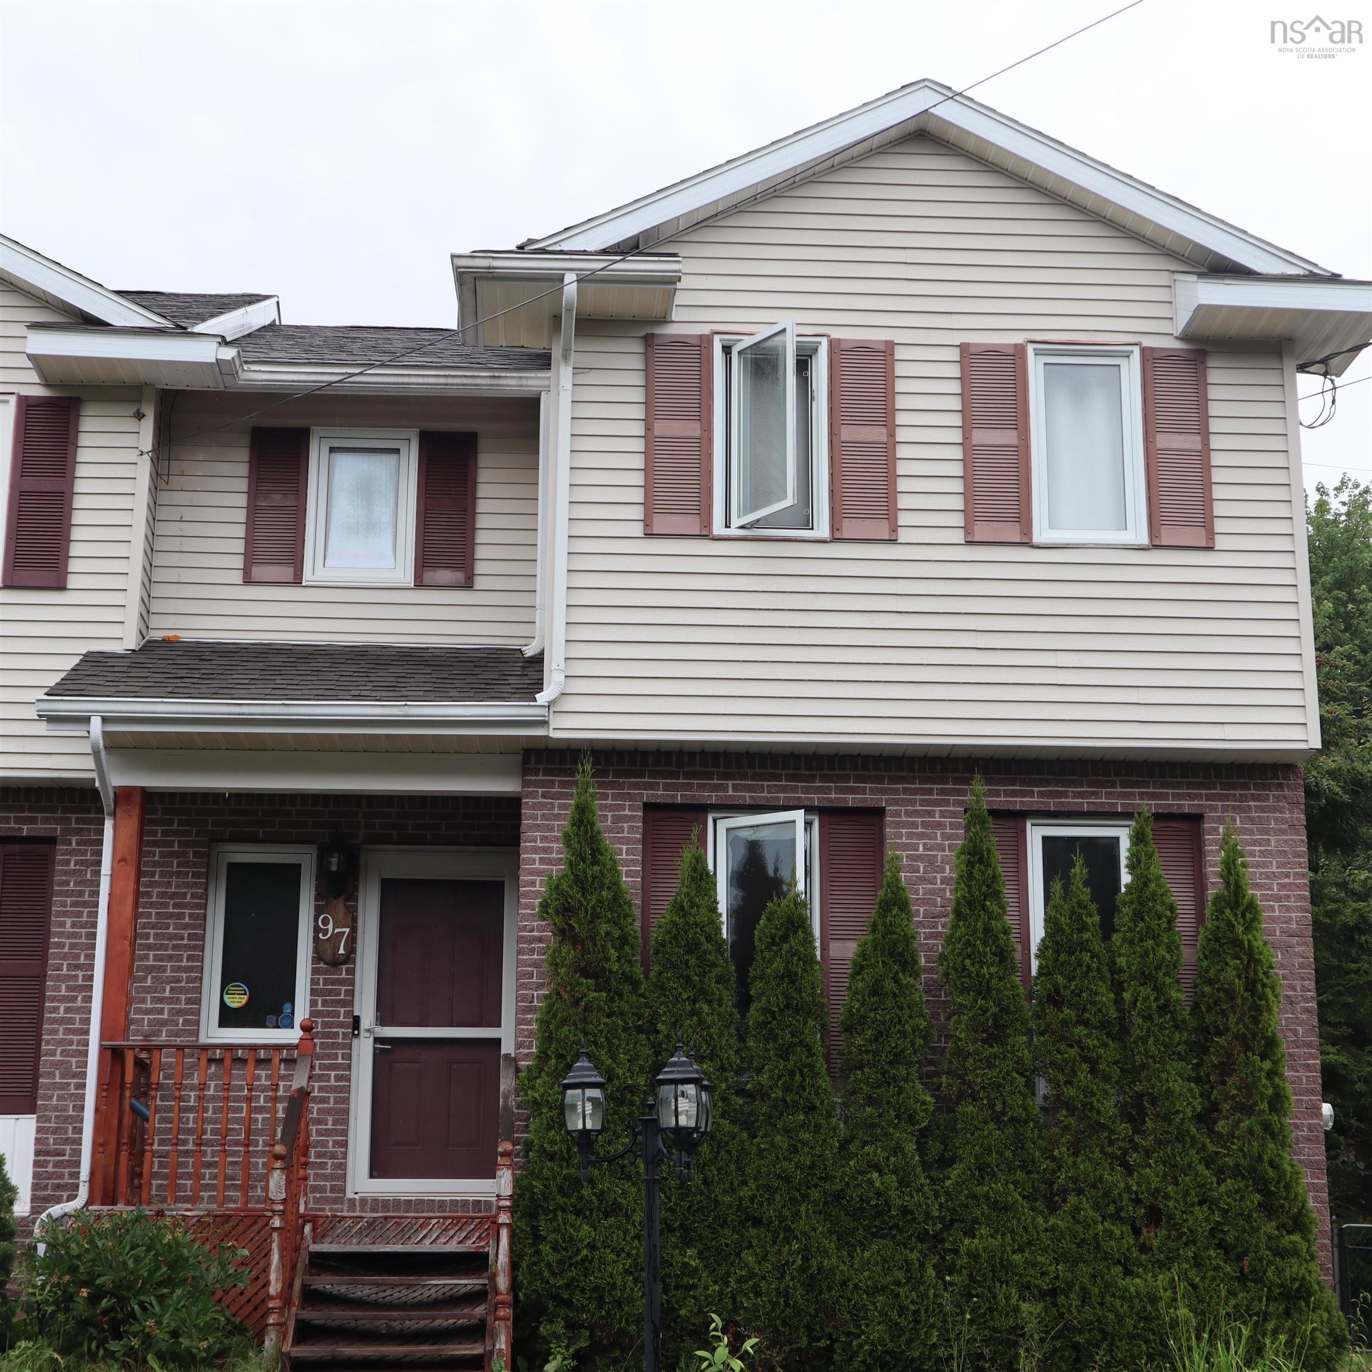
97 Bruce Drive
Summary
|
Beds
3
|
Baths
2
|
Single Family
1,780 sq ft
|
Storeys
2
|
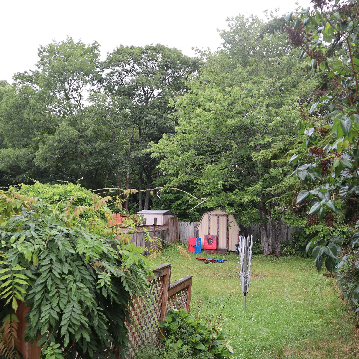
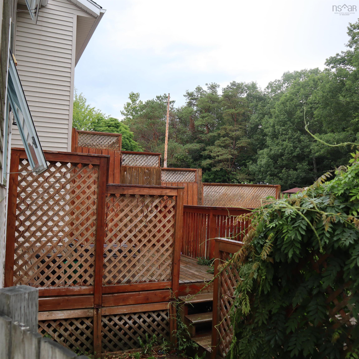
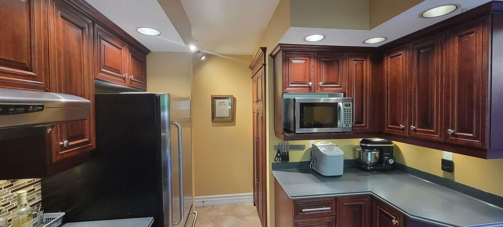
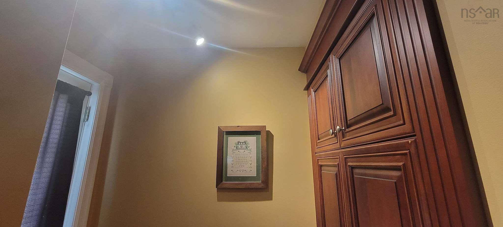
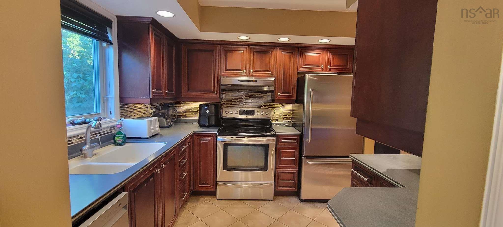
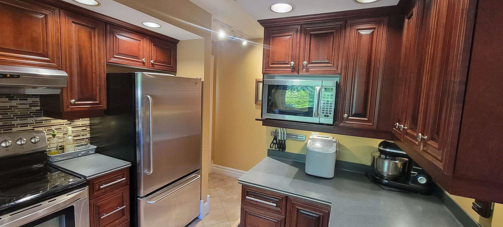
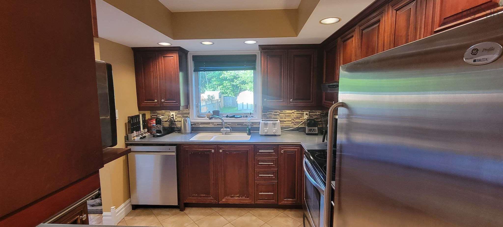
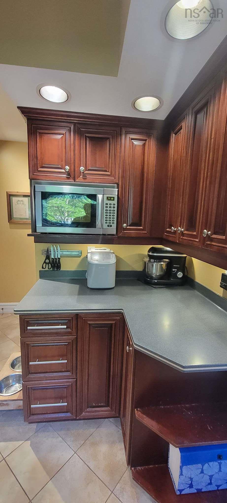
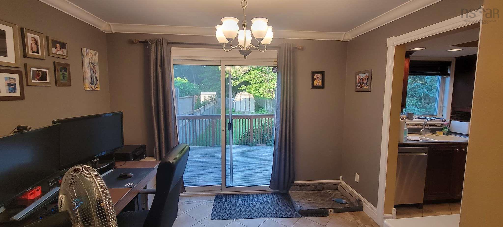
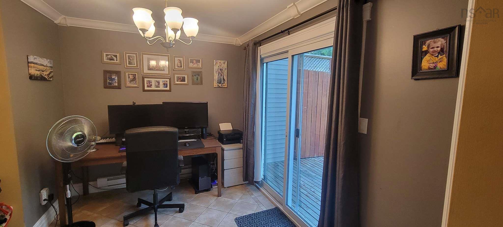
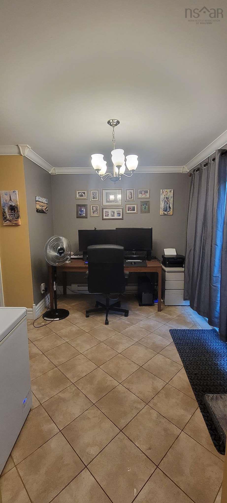
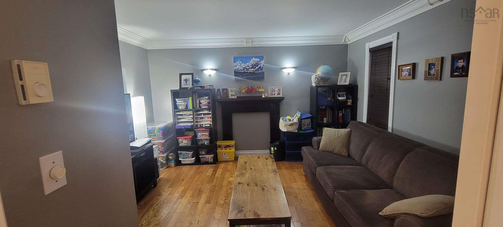
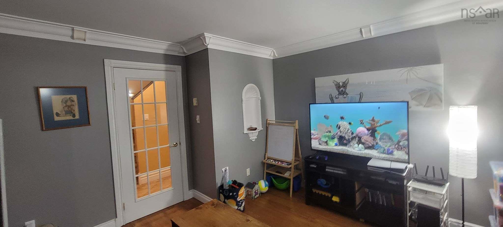
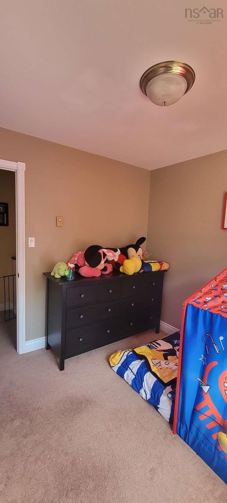
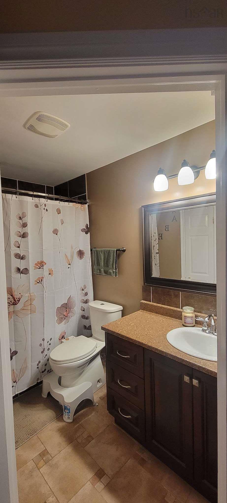
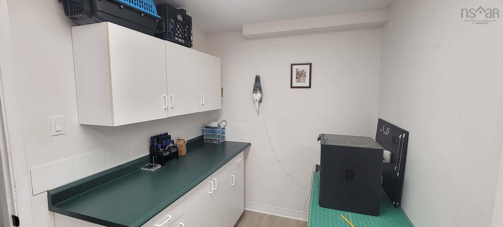
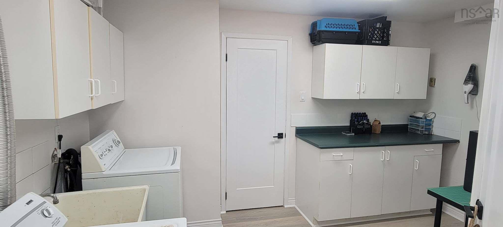
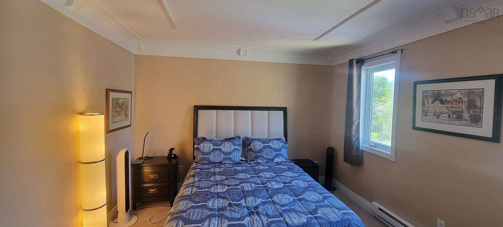
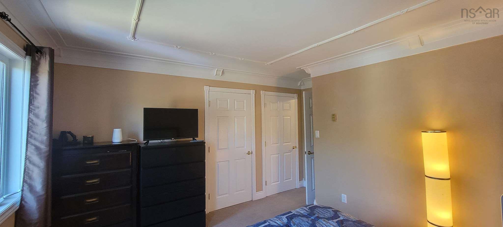
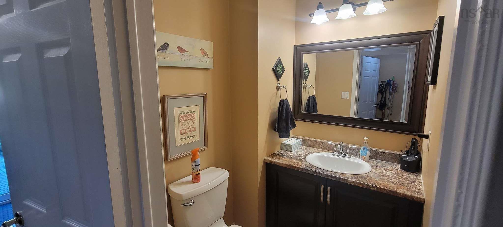
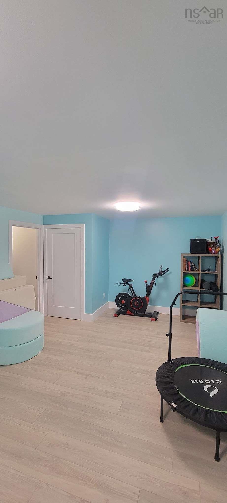
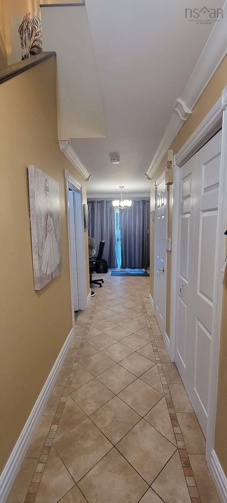
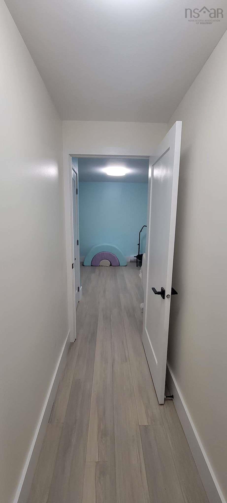
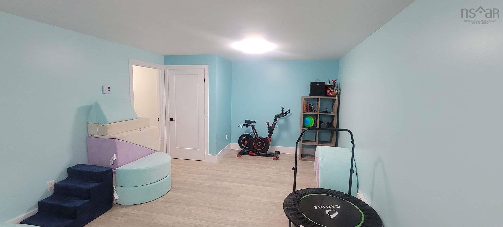
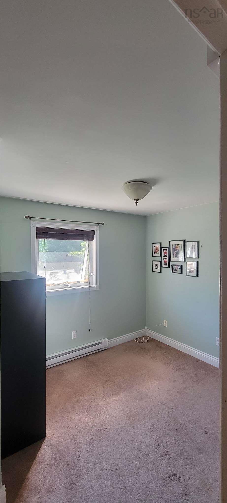
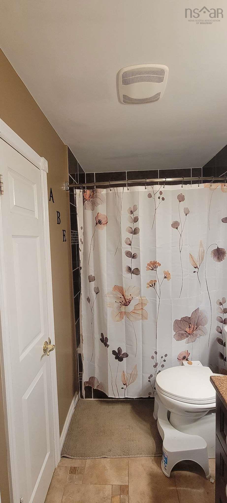
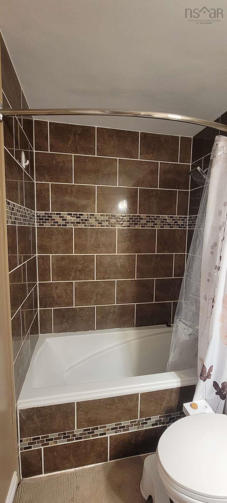
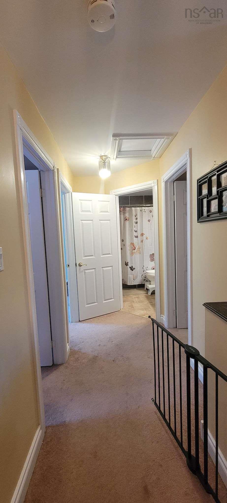
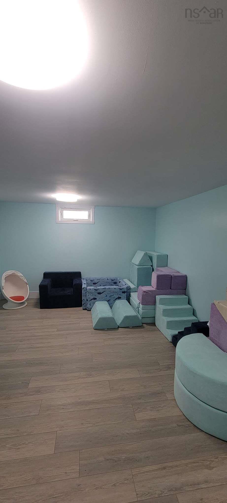
Pride of Ownership! Welcome to this beautiful 3-bedroom, 2-bathroom semi-detached home, tucked away at the end of a quiet cul-de-sac in the desirable Falling Brook subdivision of Lower Sackville. Enjoy a stunning mahogany kitchen with Corian countertops, stainless steel appliances, a stylish backsplash, and pot lights. Quality finishes throughout include elegant moldings, wide baseboards, updated bathrooms, and a freshly finished lower-level family room with new flooring, trim, doors, and paint. Upstairs features a spacious primary bedroom with his-and-hers closets, two additional bedrooms, and a beautiful main bath with a sunken tub and custom tile. Outside, relax on the two-tier deck overlooking a fully fenced backyard backing onto green space. Major updates include the roof, windows, and energy-efficient water heater (approximately 9 years ago). Close to schools, parks, shopping, and all amenities. Motivated sellers—book your private viewing today!
Property Details
| Property Style | Residential |
|---|---|
| Zoning | R2 |
| Building Style | 2 Storey |
| Structure Style | Semi-Detached |
| Structures | Patio |
| Utilities | Cable, Electricity, High Speed Internet, Telephone |
| Roof | Asphalt Shingle |
| Flooring | Carpet, Ceramic, Hardwood, Linoleum |
| Basement | Fully Developed |
| Driveway | Double, Paved |
| Foundation | Poured Concrete |
| Exterior | Brick, Vinyl |
| Heating Type | Baseboard |
| Fuel Type | Electric |
| Water Source | Municipal |
| Sewage | Municipal |
| Building Age | 38 Years |
| Year Built | 1988 |
| Land Features | Cleared, Landscaped, Fenced, Year Round Road |
Measurements
| Main Living Area | 1,190 sq ft |
|---|---|
| Total Living Area | 1,780 sq ft |
| Lot Size 1 | 3,966 sq ft |
| Total Lot Size | 3,966 sq ft |
| Building Dimensions | 28’6” × 22’ |
| Property Size | Under 0.5 Acres |
| Floor | Room | Dimensions |
|---|---|---|
| Main Floor | Living Room | 13’ × 13’2” |
| Main Floor | Kitchen | 9’4” × 9’4” |
| Main Floor | Dining Room | 11’2” × 8’4” |
| Main Floor | Bath 1 | 6’6” × 7’5” |
| 2nd Level | Primary Bedroom | 13’ × 11’4” |
| 2nd Level | Bedroom | 9’5” × 9’2” |
| 2nd Level | Bedroom | 9’4” × 9’1” |
| 2nd Level | Bath 2 | 4’5” × 8’11” |
Features
- Driveway
- Garage
- Landscaped
- Patio
| Appliances Included | Stove, Dishwasher, Dryer, Washer, Microwave, Refrigerator |
|---|
Location Details
| County | Halifax |
|---|---|
| District | Sackville |
| Community Features | Park, Playground, Public Transit, Recreation Center, School Bus Service, Shopping, Place Of Worship |
Contact Agent

Michael Sears
C.Mgr.; P.Mgr.; C.I.M.; CD
michael.sears@ververealty.ca
Thank you for reaching out
Your message was delivered, and a confirmation email has been sent to the address provided. If you do not see it in your inbox, please check your junk or spam folder.
We’re sorry, but there was an issue submitting your request. Please try again shortly, or contact us directly if the problem persists.