
974 McLean Street
Summary
|
Beds
7
|
Baths
3
|
Single Family
2,335 sq ft
|
Storeys
3
|
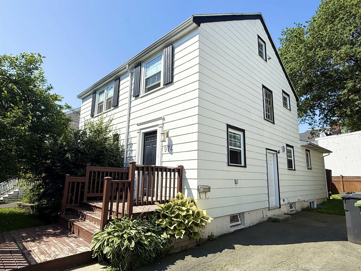
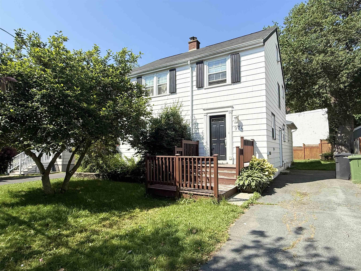
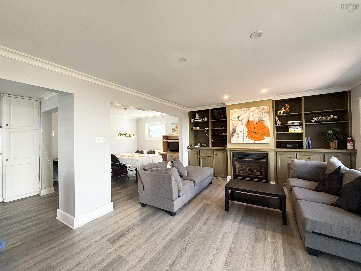
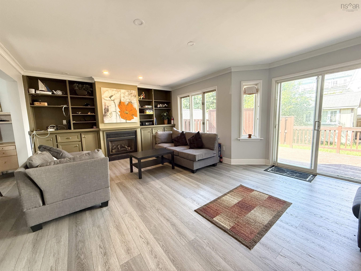
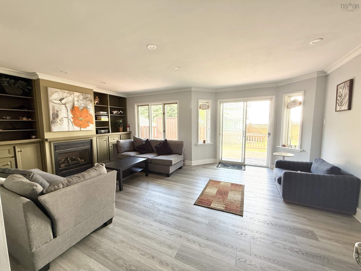
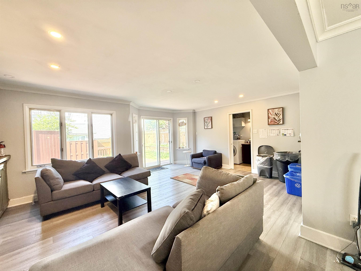
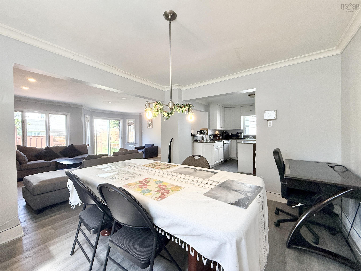
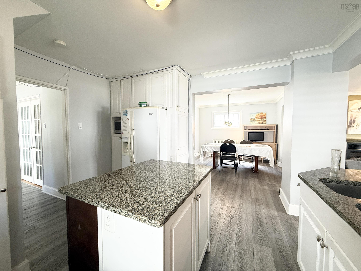
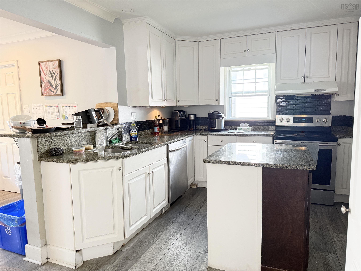
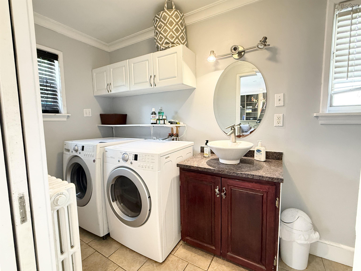
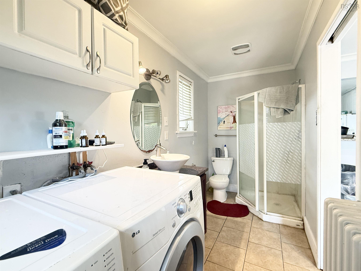
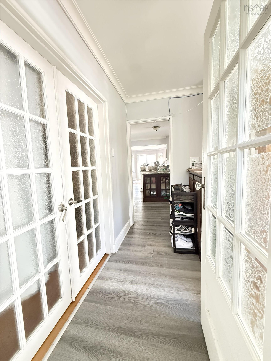
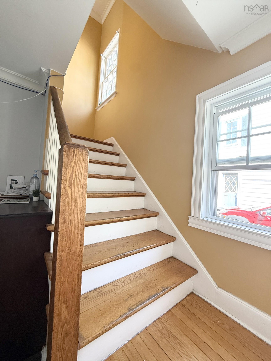
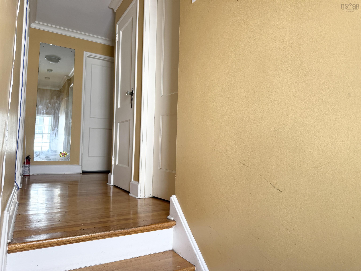
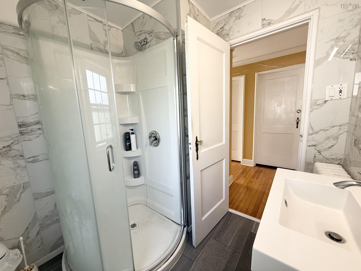
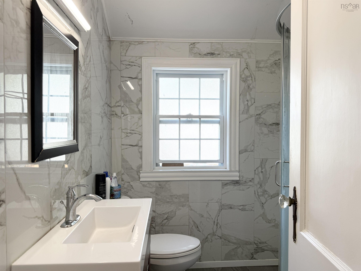
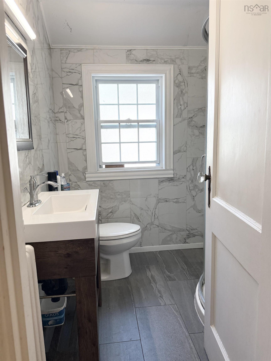
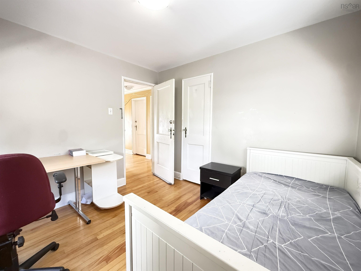
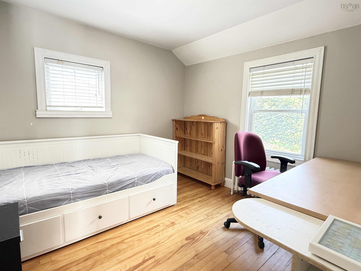
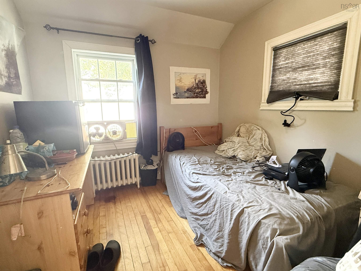
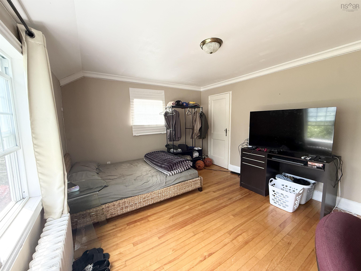
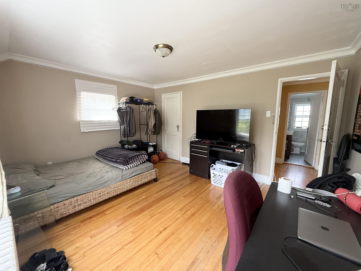
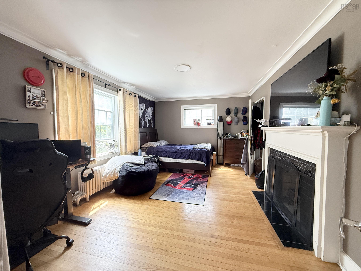
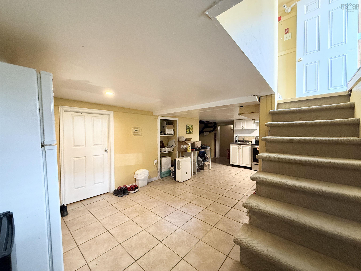
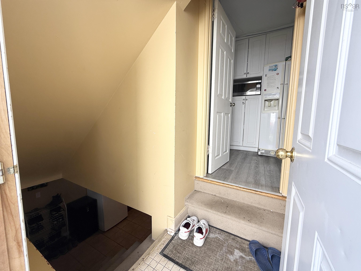
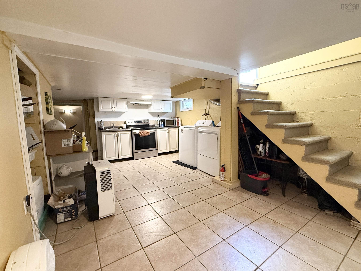
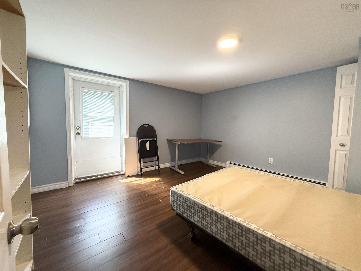
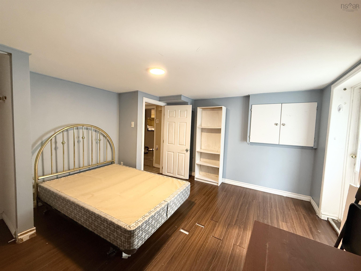
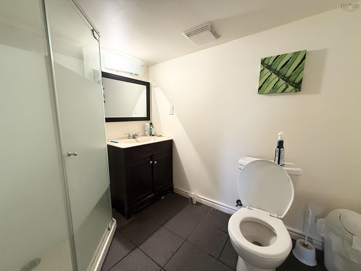
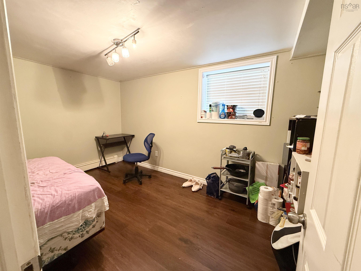
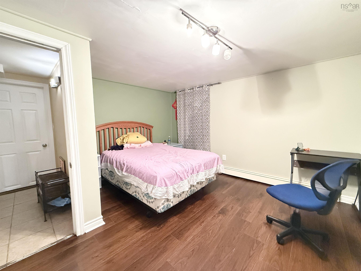
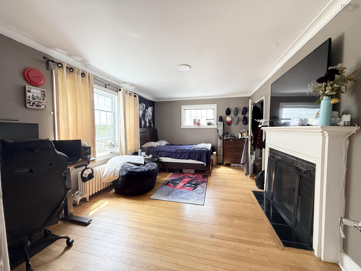
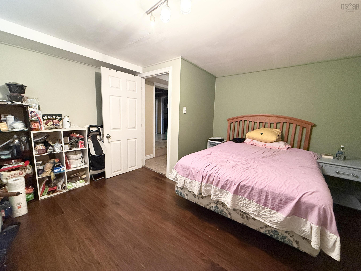
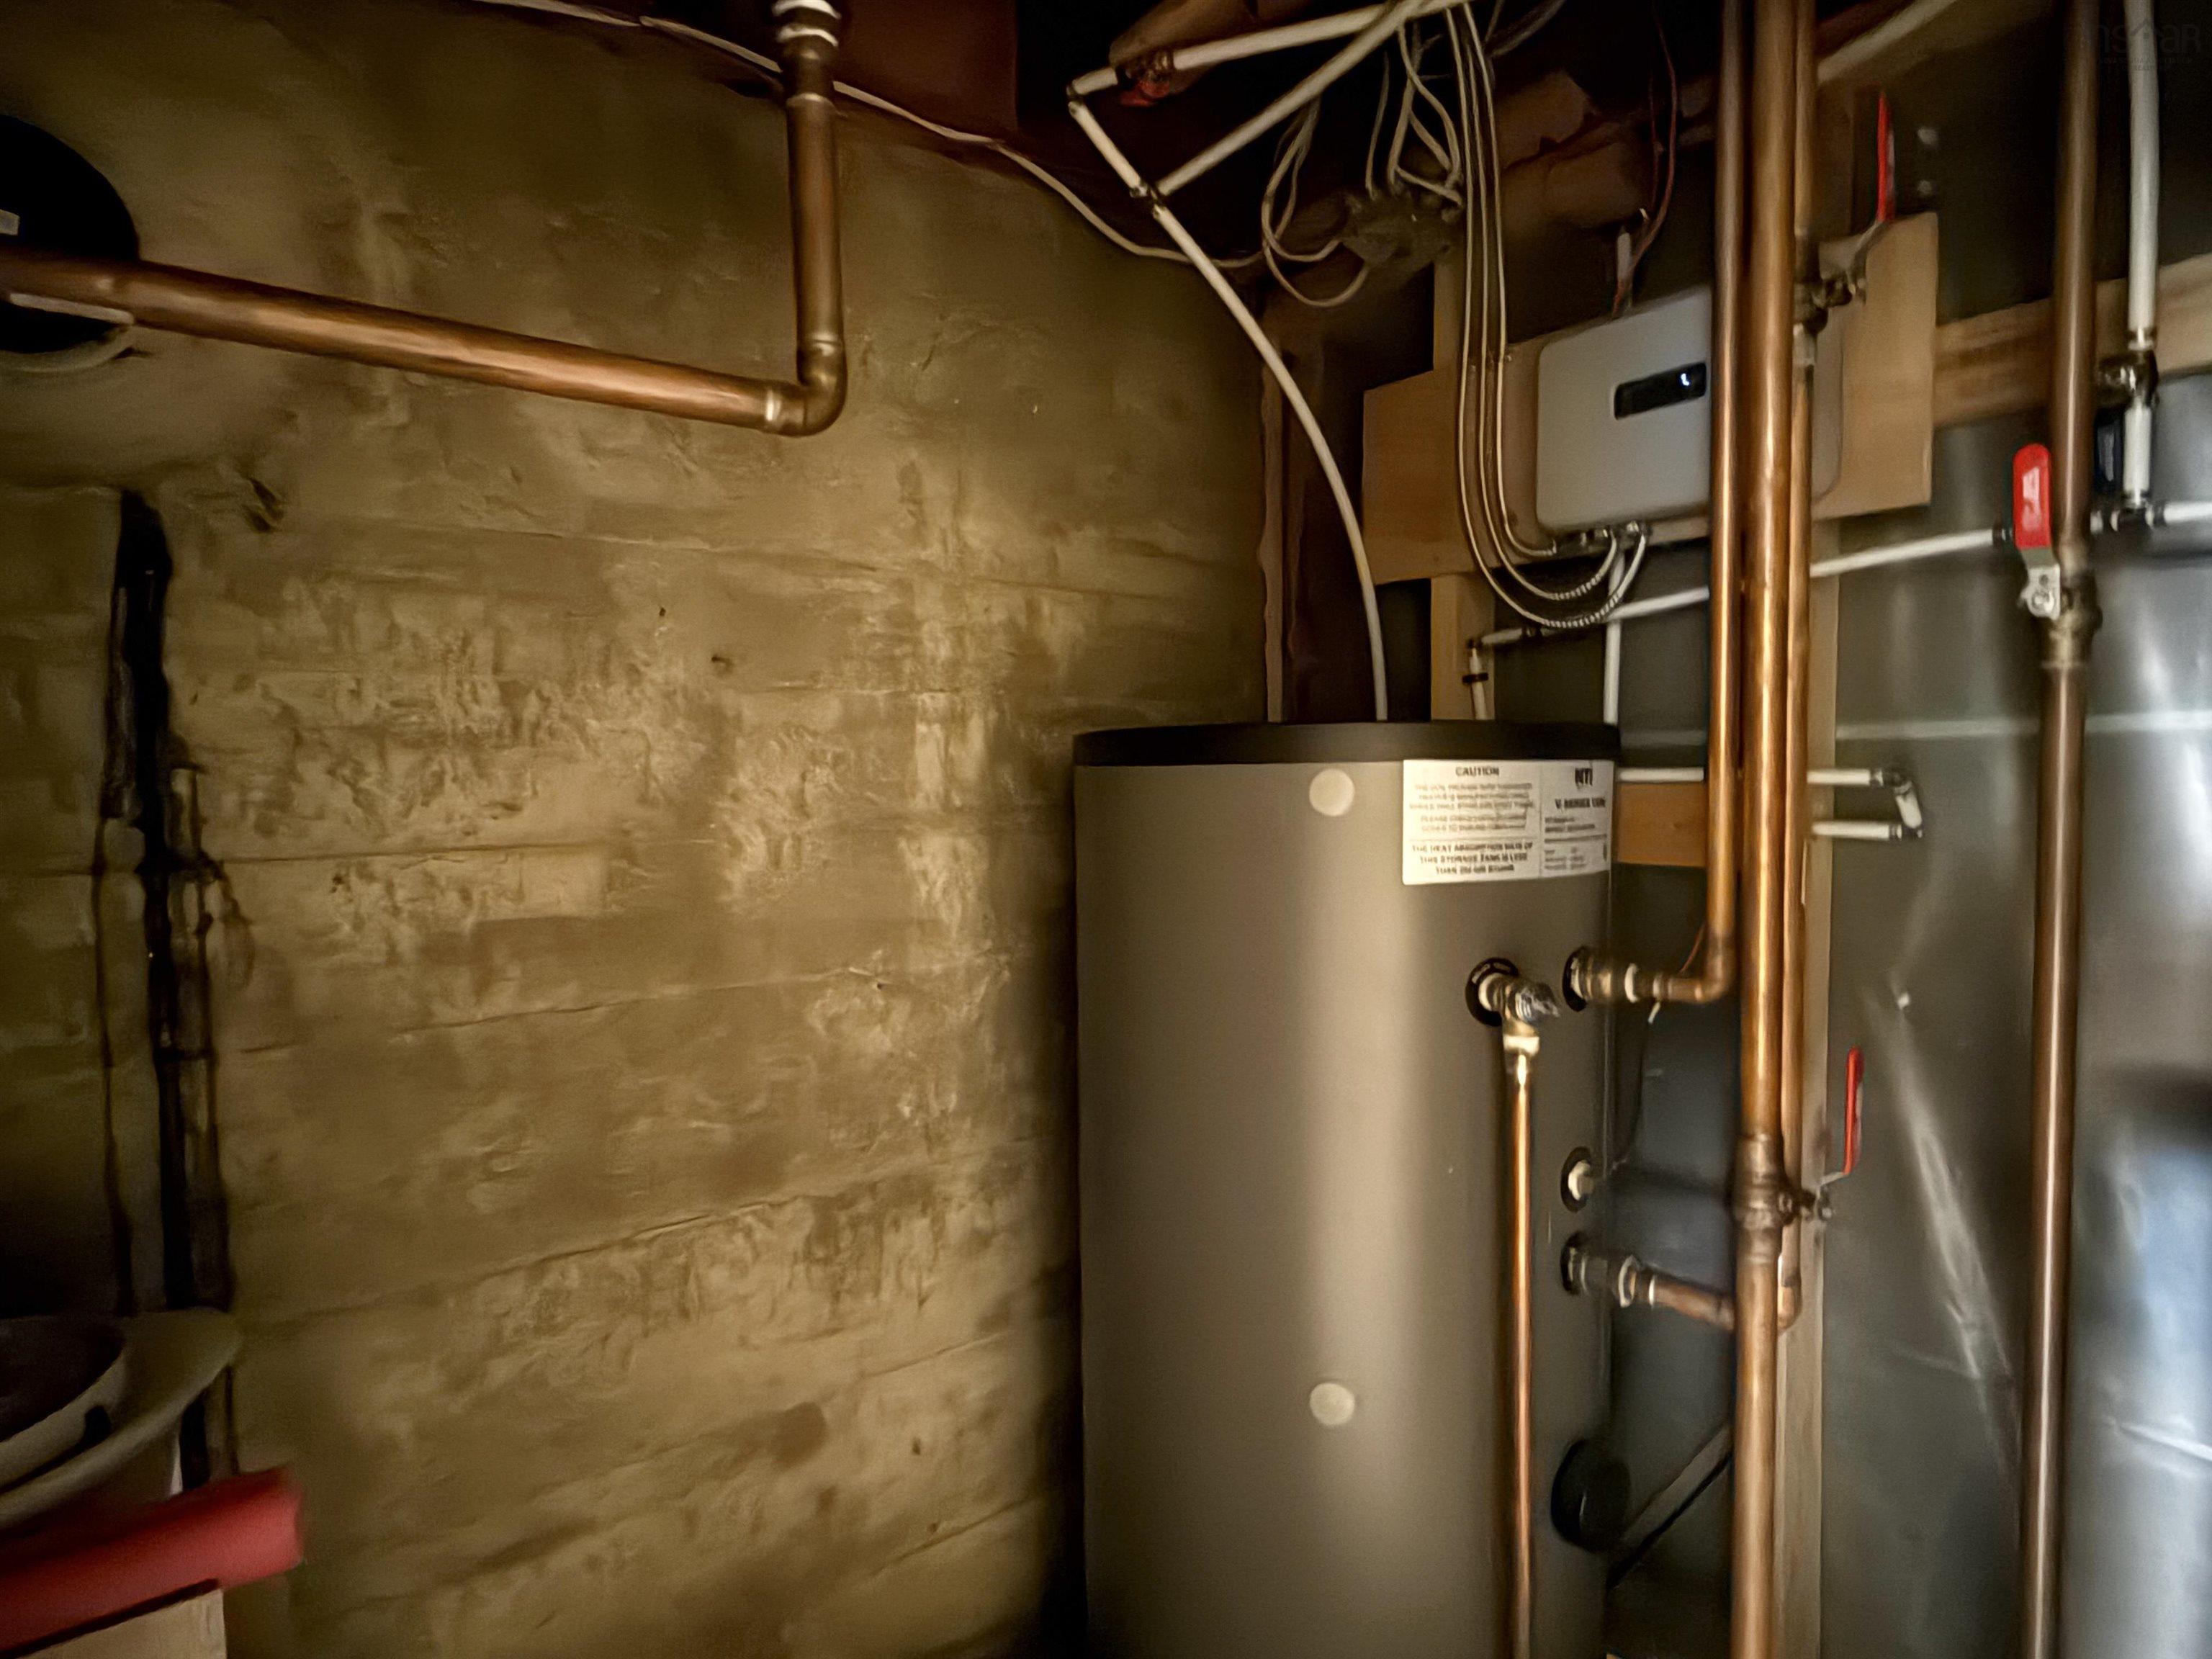
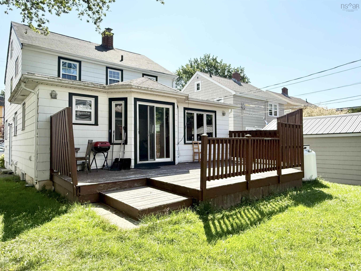
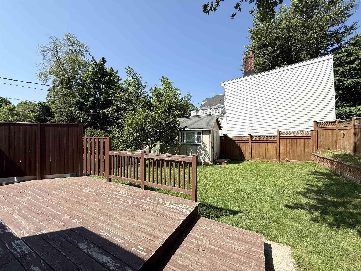
GREAT LOCATION! GREAT CONDITION! WONDERFUL 4 BEDROOM FAMILY HOME ON QUIET SOUTH END HALIFAX STREET, WITHIN MINUTES WALK TO UNIVERSITIES, HOSPITALS, DOWNTOWN, POINT PLEASANT PARK, GROCERY AND GRAMMAR SCHOOL. LARGE LEVEL LOT WITH PRIVATE BACK YARD AND SUN DECK. SPACIOUS OPEN CONCEPT MAIN FLOOR LIVING AREA FAMILY ROOM. GORGEOUS KITCHEN WITH GRANITE COUNTERS AND ISLAND, PERFECT FOR ENTERTAINING! SECOND FLOOR FEATURES 4 BEDROOMS AND A FULL BATH. HARDWOOD FLOORS THROUGH OUT THE SECOND FLOOR. BASEMENT HAS BEEN FULLY DEVELOPED INTO THREE BEDROOMS AND ONE FULL BATHROOM WITH SEPARATE OUTSIDE ENTRANCE WHICH WILL OFFER GREAT RENTAL INCOME. THIS HOME HAS BEEN WELL MAINTAINED. WINDOWS REPLACED IN 2010. WIRE ALSO UPGRADED TO 200AMP. NEW ROOF (2023),NEW PROPANE BOILER (2024),NEW SET OF DRYER AND WASHER,NEW FLOORING (MAIN FLOOR),NEW BATHROOM (UPSTAIR). A FANTASTIC OPPORTUNITY FOR BOTH INVESTORS AND END-USES ALIKE.
Property Details
| Property Style | Residential |
|---|---|
| Zoning | R1 |
| Building Style | 2 Storey |
| Structure Style | Detached |
| Utilities | Cable, Electricity, High Speed Internet, Telephone |
| Roof | Asphalt Shingle |
| Flooring | Hardwood, Laminate |
| Basement | Full |
| Driveway | Double, Paved |
| Foundation | Poured Concrete |
| Exterior | Wood Shingles |
| Heating Type | Radiant |
| Fuel Type | Propane |
| Water Source | Municipal |
| Sewage | Municipal |
| Building Age | 77 Years |
| Year Built | 1949 |
| Land Features | Cleared, Landscaped, Fenced |
Measurements
| Main Living Area | 1,680 sq ft |
|---|---|
| Total Living Area | 2,335 sq ft |
| Lot Size 1 | 5,014 sq ft |
| Total Lot Size | 5,014 sq ft |
| Building Dimensions | 27’ × 39’ |
| Property Size | Under 0.5 Acres |
| Floor | Room | Dimensions |
|---|---|---|
| Main Floor | Family Room | 14’6” × 20’5” |
| Main Floor | Living Room | 17’5” × 11’6” |
| Main Floor | Dining Room | 12’7” × 12’ |
| Main Floor | Kitchen | 13’ × 14’ |
| Main Floor | Laundry/Bath | 4’ × 7’ |
| 2nd Level | Bedroom | 11’2” × 14’8” |
| 2nd Level | Bedroom | 11’10” × 11’8” |
| 2nd Level | Bedroom | 9’4” |
| 2nd Level | Bedroom | 9’1” × 10’4” |
| 2nd Level | Bath 1 | 4’ × 5’ |
| Basement | Bedroom | 12’6” × 12’10” |
| Basement | Bedroom | 12’8” × 10’4” |
| Basement | Bedroom | 12’8” × 10’4” |
| Basement | Bath 2 | 4’ × 4’ |
Features
- Driveway
- Fireplace
- Landscaped
| Appliances Included | Stove, Dishwasher, Dryer, Washer/Dryer Combo, Microwave, Refrigerator |
|---|---|
| Other Features | Fireplace(s) |
Location Details
| County | Halifax |
|---|---|
| District | Halifax South |
| Community Features | Park, Public Transit, Shopping |
| Schools |
|
Contact Agent

Michael Sears
C.Mgr.; P.Mgr.; C.I.M.; CD
michael.sears@ververealty.ca
Thank you for reaching out
Your message was delivered, and a confirmation email has been sent to the address provided. If you do not see it in your inbox, please check your junk or spam folder.
We’re sorry, but there was an issue submitting your request. Please try again shortly, or contact us directly if the problem persists.