
975 West Ship Harbour Road
Summary
|
Beds
4
|
Baths
3
|
Single Family
2,655 sq ft
|
Storeys
3
|
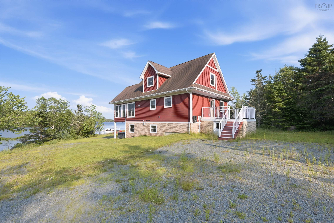
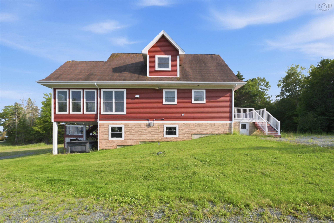
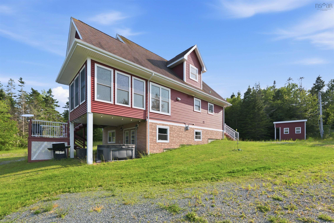
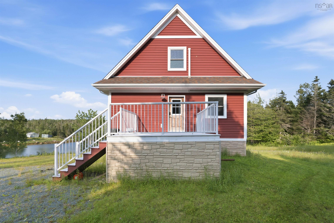
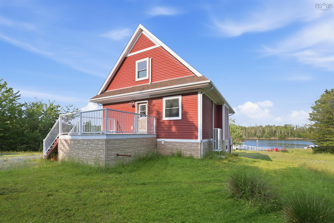
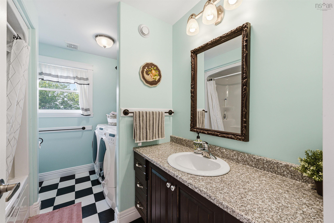
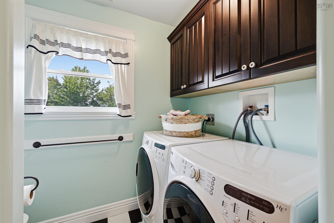
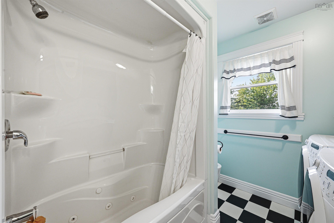
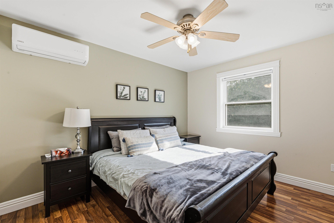
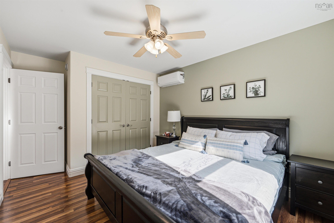
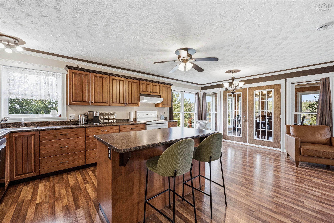
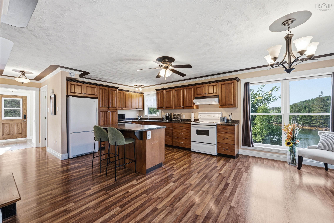
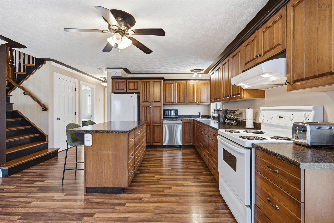
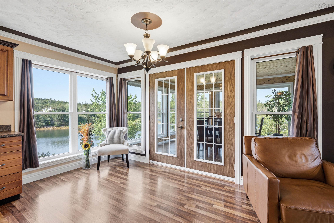
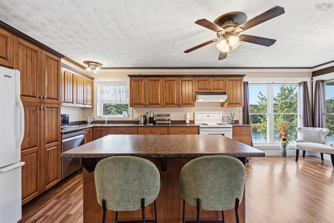
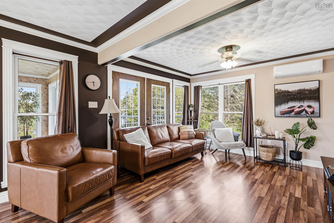
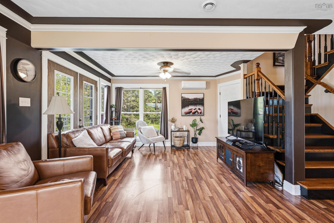
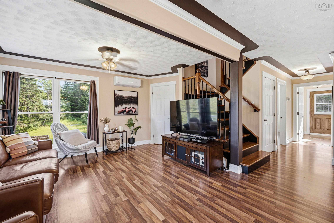
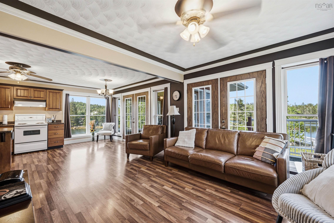
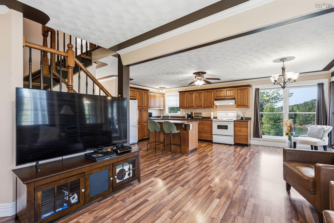
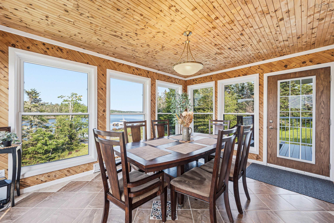
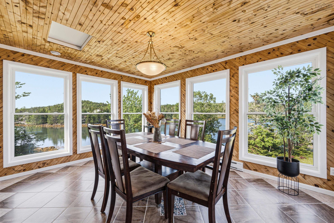
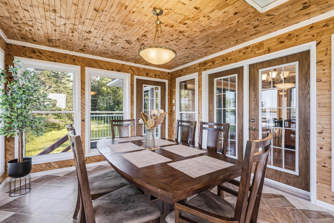
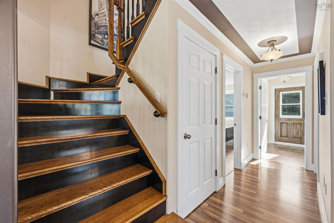
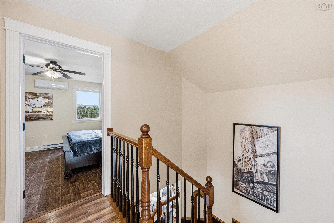
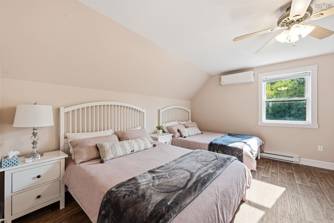
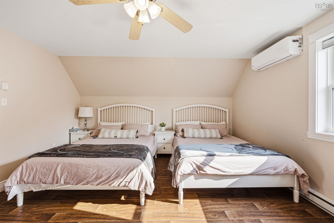
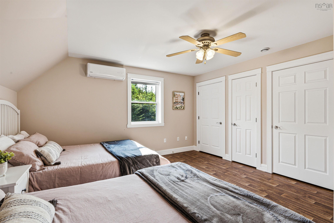
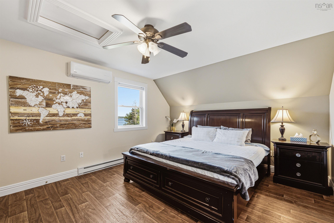
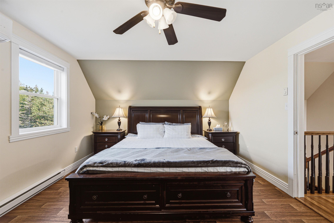
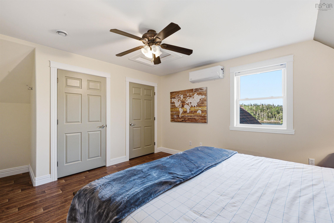
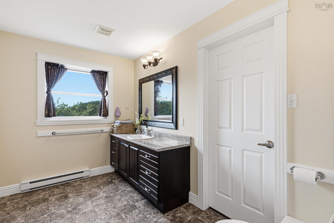
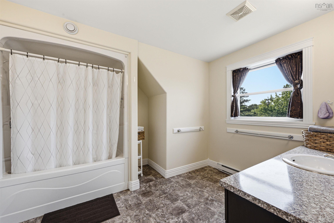
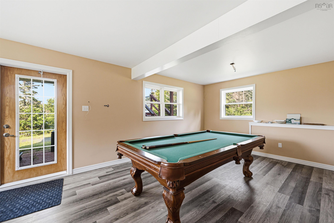
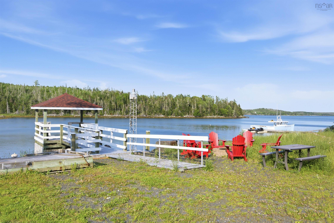
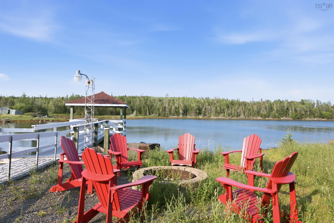
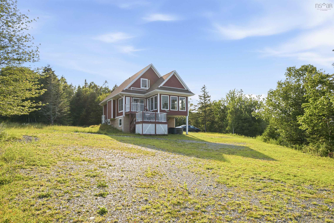
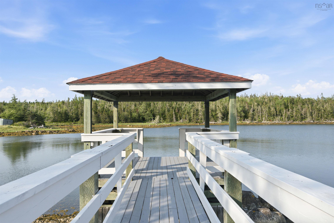
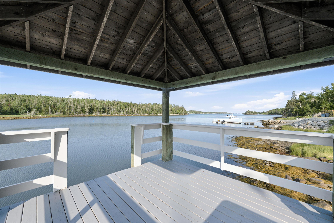
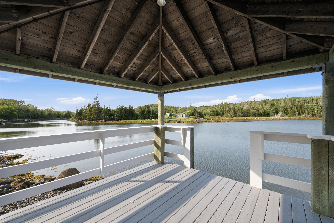
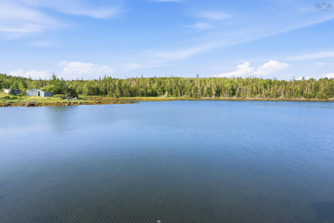
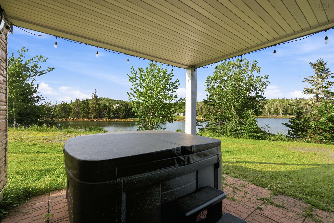
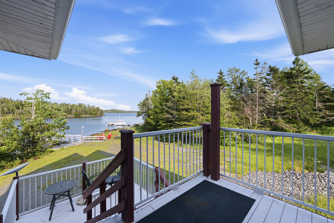
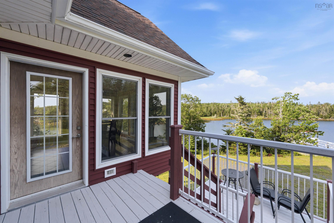
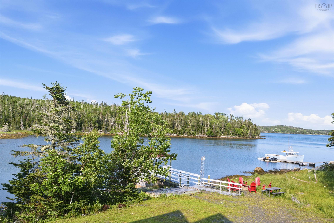
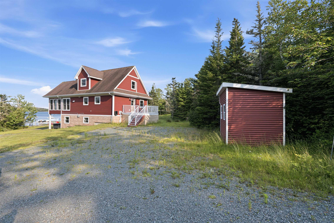
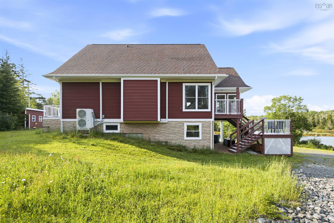
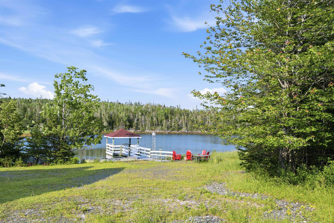
Welcome to 975 West Ship Harbour Road, where privacy, space, and the beauty of the Atlantic coastline come together. Nestled along the peaceful Eastern Shore, this exceptional waterfront property offers approximately 1.6 acres of private land and an impressive 284 feet of waterfrontage, creating a tranquil coastal retreat to call your own.The main level welcomes you with a functional kitchen, comfortable living room, bedroom, and full bathroom with a convenient laundry area. One of the highlights of the home is the ocean-view dining room, a wonderful space to enjoy meals while taking in the ever-changing waterfront scenery.Upstairs, you'll find a spacious primary bedroom, an additional bedroom, and a full bathroom, creating a comfortable and private upper-level retreat.The walkout lower level significantly expands the home's living space, featuring a generous recreation room, another bedroom, and a full bathroom. With its separate walkout access and flexible layout, this level is ideal for guests, extended family, a home office, entertainment space, or additional living accommodations. Designed for year-round comfort, the home combines in-floor heating with four ductless heat pumps, providing efficient heating and cooling throughout the seasons. Step outside and discover what truly makes this property special—1.6 acres of privacy and approximately 284 feet of waterfront along one of Nova Scotia's most peaceful coastal settings. Whether you're enjoying quiet mornings overlooking the water, entertaining family and friends, or simply escaping the pace of city life, this is a property designed to be experienced. Whether you're searching for a year-round waterfront residence, family retreat, or private coastal getaway, 975 West Ship Harbour Road offers a rare opportunity to own your own piece of Nova Scotia's Eastern Shore. Come for the view. Stay for the lifestyle.
Property Details
| Property Style | Residential |
|---|---|
| Zoning | MU |
| Building Style | 2 Storey |
| Structure Style | Detached |
| Structures | Deck, Dock, Shed |
| Utilities | Electricity, High Speed Internet, Telephone |
| Roof | Asphalt Shingle |
| Flooring | Laminate, Porcelain, Vinyl |
| Basement | Fully Developed, Walkout |
| Driveway | Gravel, Multiple Driveways, Parking Spaces(s) |
| Foundation | Poured Concrete |
| Exterior | Vinyl |
| Heating Type | Baseboard, Heat Pump -Ductless, Hot Water, In Floor |
| Fuel Type | Electric |
| Water Source | Dug, Well |
| Sewage | Septic |
| Building Age | 17 Years |
| Year Built | 2009 |
| Water Access | Access: Harbour, Access: Ocean, View: Harbour, View: Ocean |
| Water Frontage | Access: Harbour, Access: Ocean, View: Harbour, View: Ocean |
Measurements
| Main Living Area | 1,845 sq ft |
|---|---|
| Total Living Area | 2,655 sq ft |
| Water Frontage Measurements | 284 |
| Lot Size 1 | 61,855 sq ft |
| Total Lot Size | 61,855 sq ft |
| Building Dimensions | 37’ × 27’ × 14’ |
| Property Size | 1 To 2.99 Acres |
| Floor | Room | Dimensions |
|---|---|---|
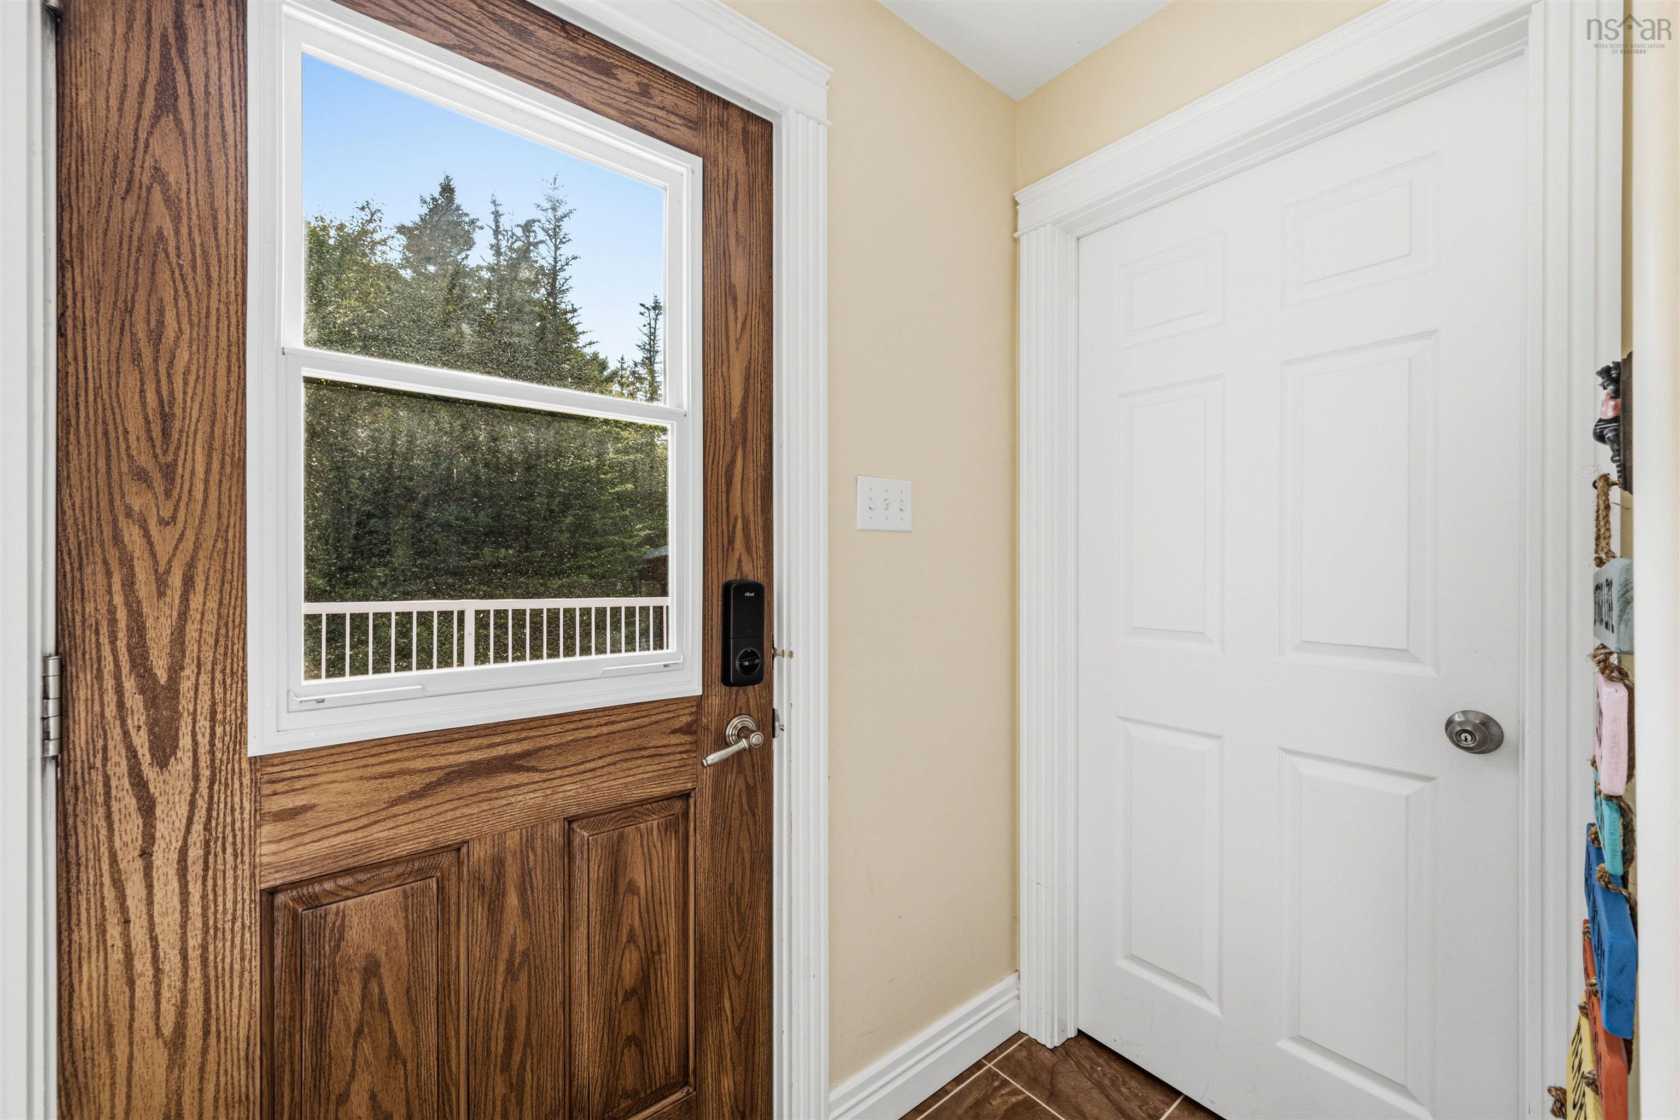
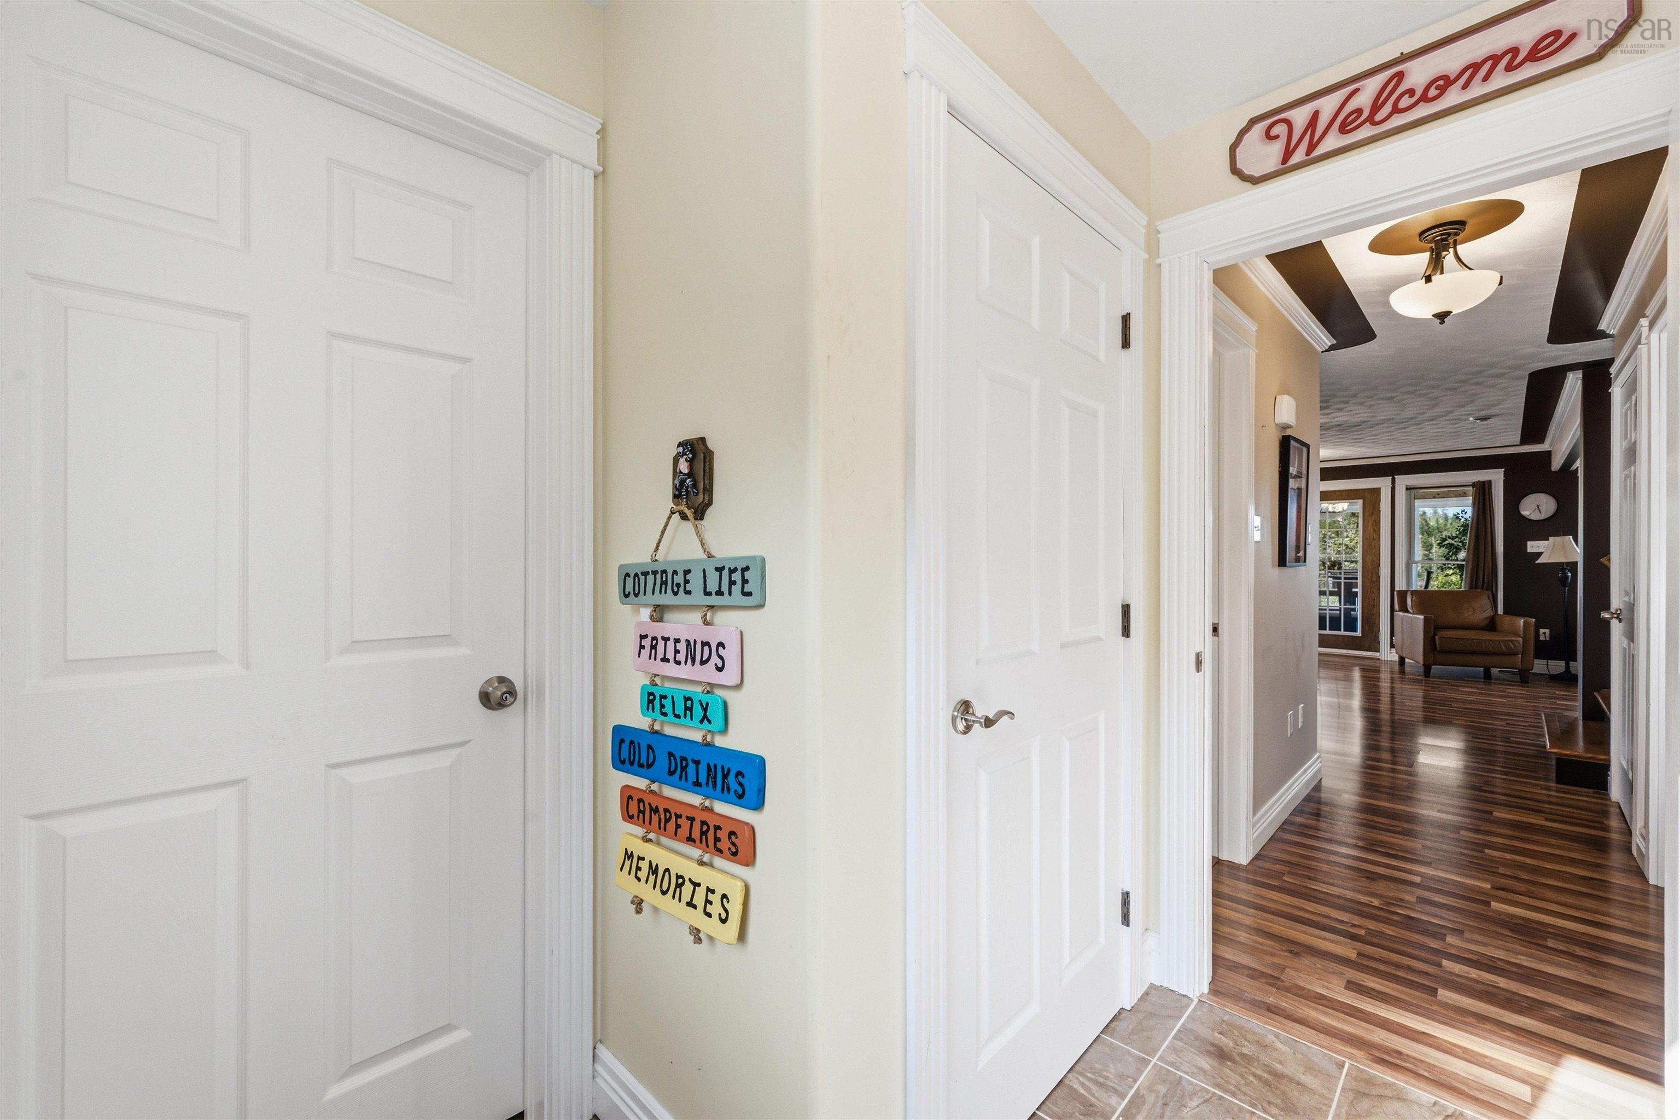
| Main Floor | Foyer | 5’ × 7’ |
| Main Floor | Storage | 8’ × 4’ |
| Main Floor | Bedroom | 10’ × 14’ |
| Main Floor | Laundry/Bath | 10’ × 7’ |
| Main Floor | Kitchen | 10’ × 21’ |
| Main Floor | Living Room | 13’ × 12’ |
| Main Floor | Dining Room | 13’ × 11’ |
| 2nd Level | Primary Bedroom | 17’ × 12’ |
| 2nd Level | Bedroom | 14’ × 14’ |
| 2nd Level | Bath 2 | 11’ × 10’ |
| Basement | Bath 3 | 9’ × 8’ |
| Basement | Rec Room | 25’ × 16’ |
| Basement | Bedroom | 10’ × 14’ |
Features
- Deck
- Driveway
- Garage
- Hot Tub
| Appliances Included | Stove, Dishwasher, Dryer, Washer, Refrigerator |
|---|---|
| Other Features | Air Exchanger, Hot Tub, Partial Home Generator |
Location Details
| County | Halifax |
|---|---|
| District | Halifax County East |
| Community Features | Park, School Bus Service, Beach |
| Schools |
|
Contact Agent

Michael Sears
C.Mgr.; P.Mgr.; C.I.M.; CD
michael.sears@ververealty.ca
Thank you for reaching out
Your message was delivered, and a confirmation email has been sent to the address provided. If you do not see it in your inbox, please check your junk or spam folder.
We’re sorry, but there was an issue submitting your request. Please try again shortly, or contact us directly if the problem persists.