
98 Dyke Road
Summary
|
Beds
1
|
Baths
1
|
Single Family
1,079 sq ft
|
Storeys
2
|
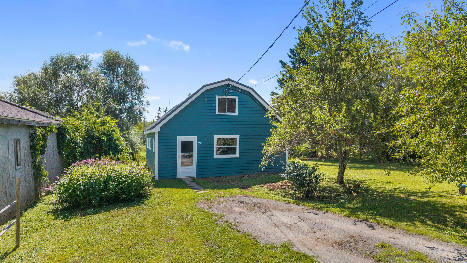
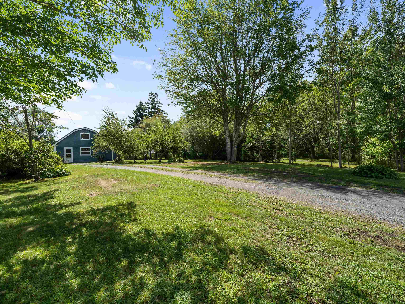
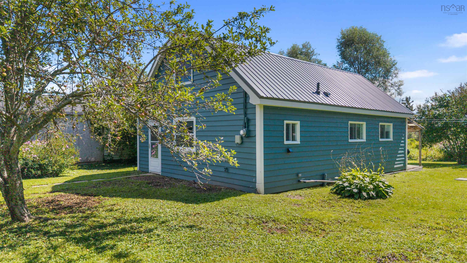
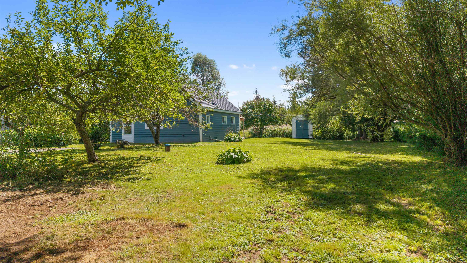
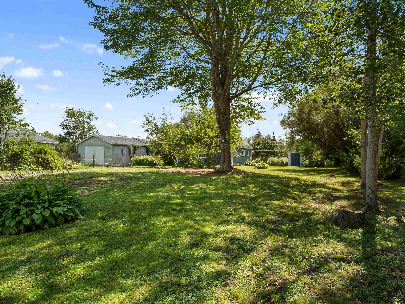
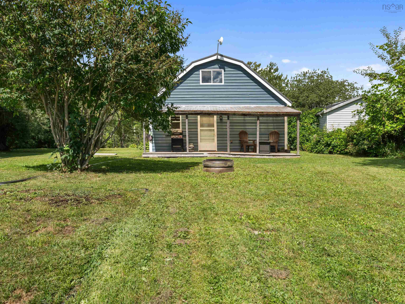
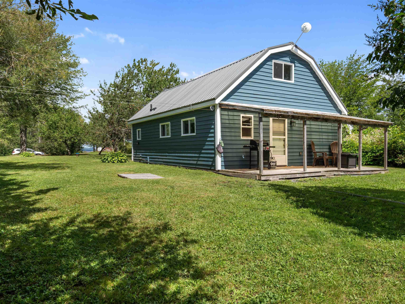
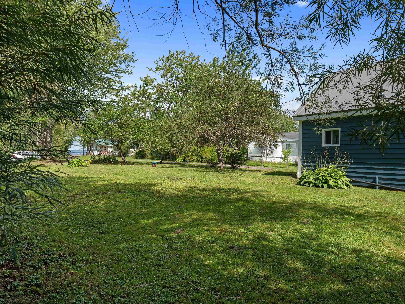
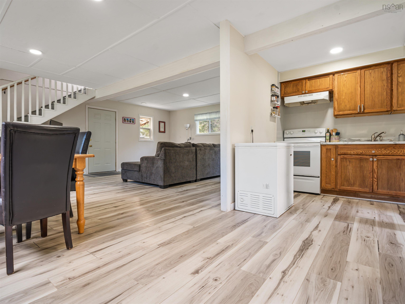
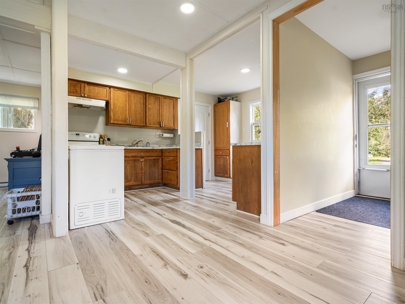
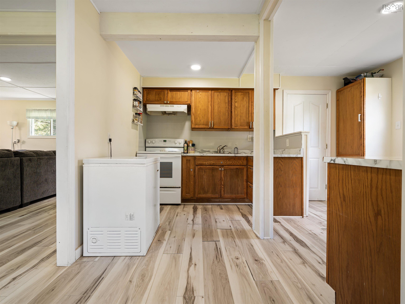
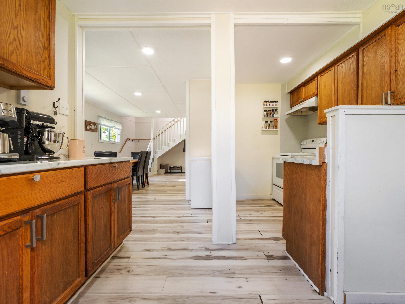
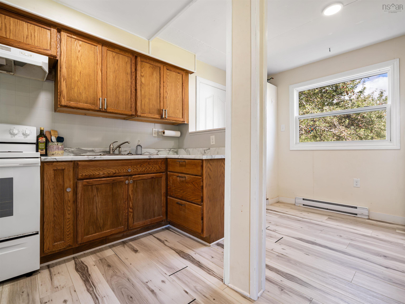
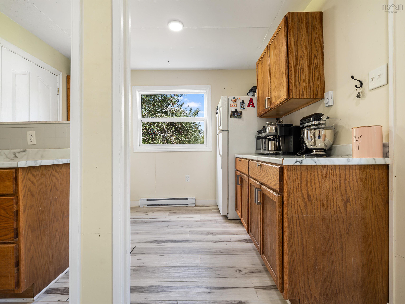
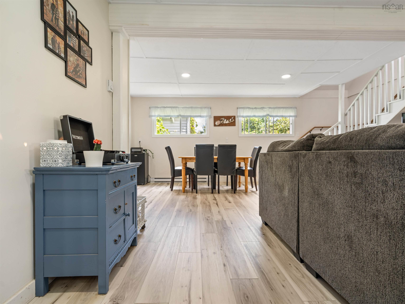
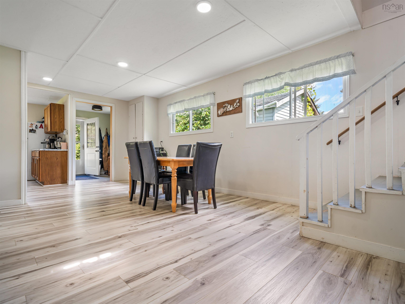
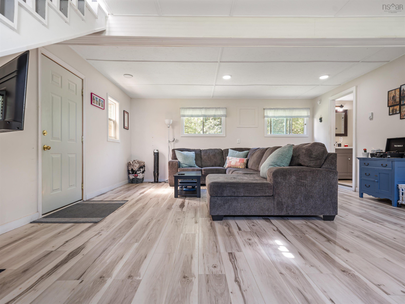
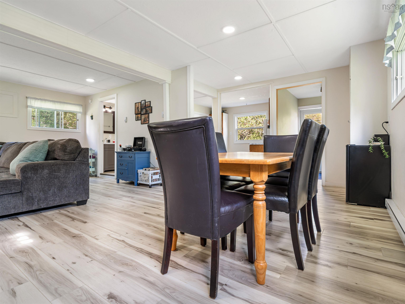
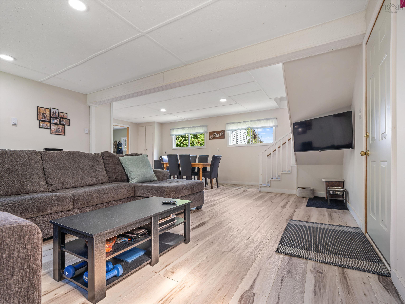
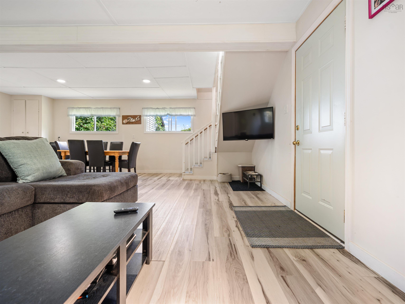
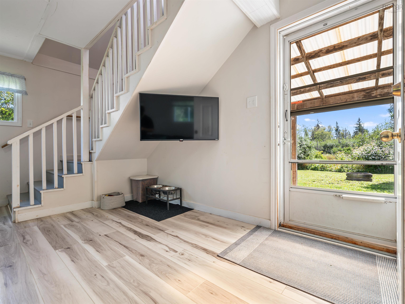
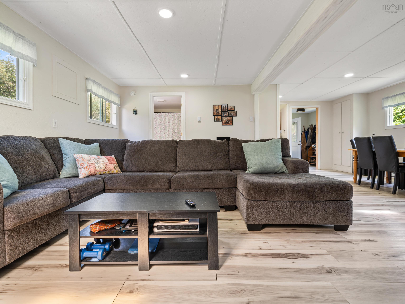
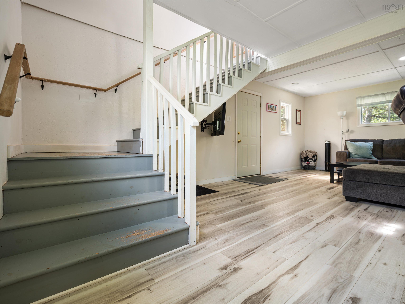
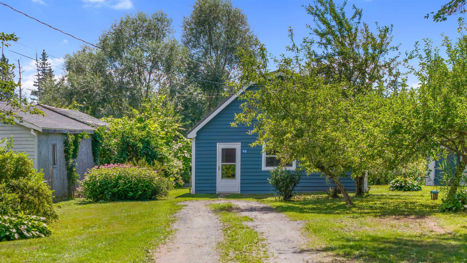
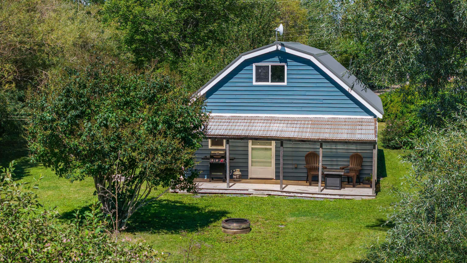
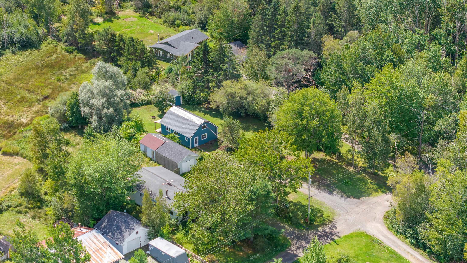
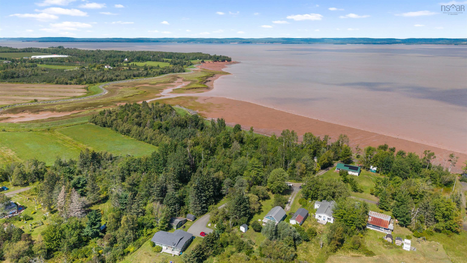
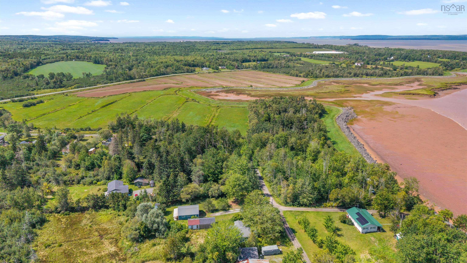
Year-round home or year-round getaway? The choice is yours! Looking for a little peace where the road is quiet, the ocean is close, and nobody’s in a hurry? Here you go. This updated 1-bedroom, 1-bathroom home sits on a quiet private road, just steps from the ocean and the famous Bay of Fundy tides. Big tides, fresh air, and a whole lot less traffic. A 15-minute drive takes you to Kennetcook, where you’ll find the everyday essentials: groceries, pharmacy, hardware store, NSLC, a pub, and a coffee shop. And because life is better with snacks, there’s Summertime Treats for ice cream and Soft & Crispy which may be the best pizza around. Halifax Stanfield International Airport and Truro are both under an hour away, so you’re never too far from big-box shopping, travel, or whatever else you can’t get on the Noel Shore. Whether you’re looking for a year-round home or a weekend escape, 98 Dyke Road will meet your needs!
Property Details
| Property Style | Residential |
|---|---|
| Zoning | RU-2 |
| Building Style | 1.5 Storey |
| Structure Style | Detached |
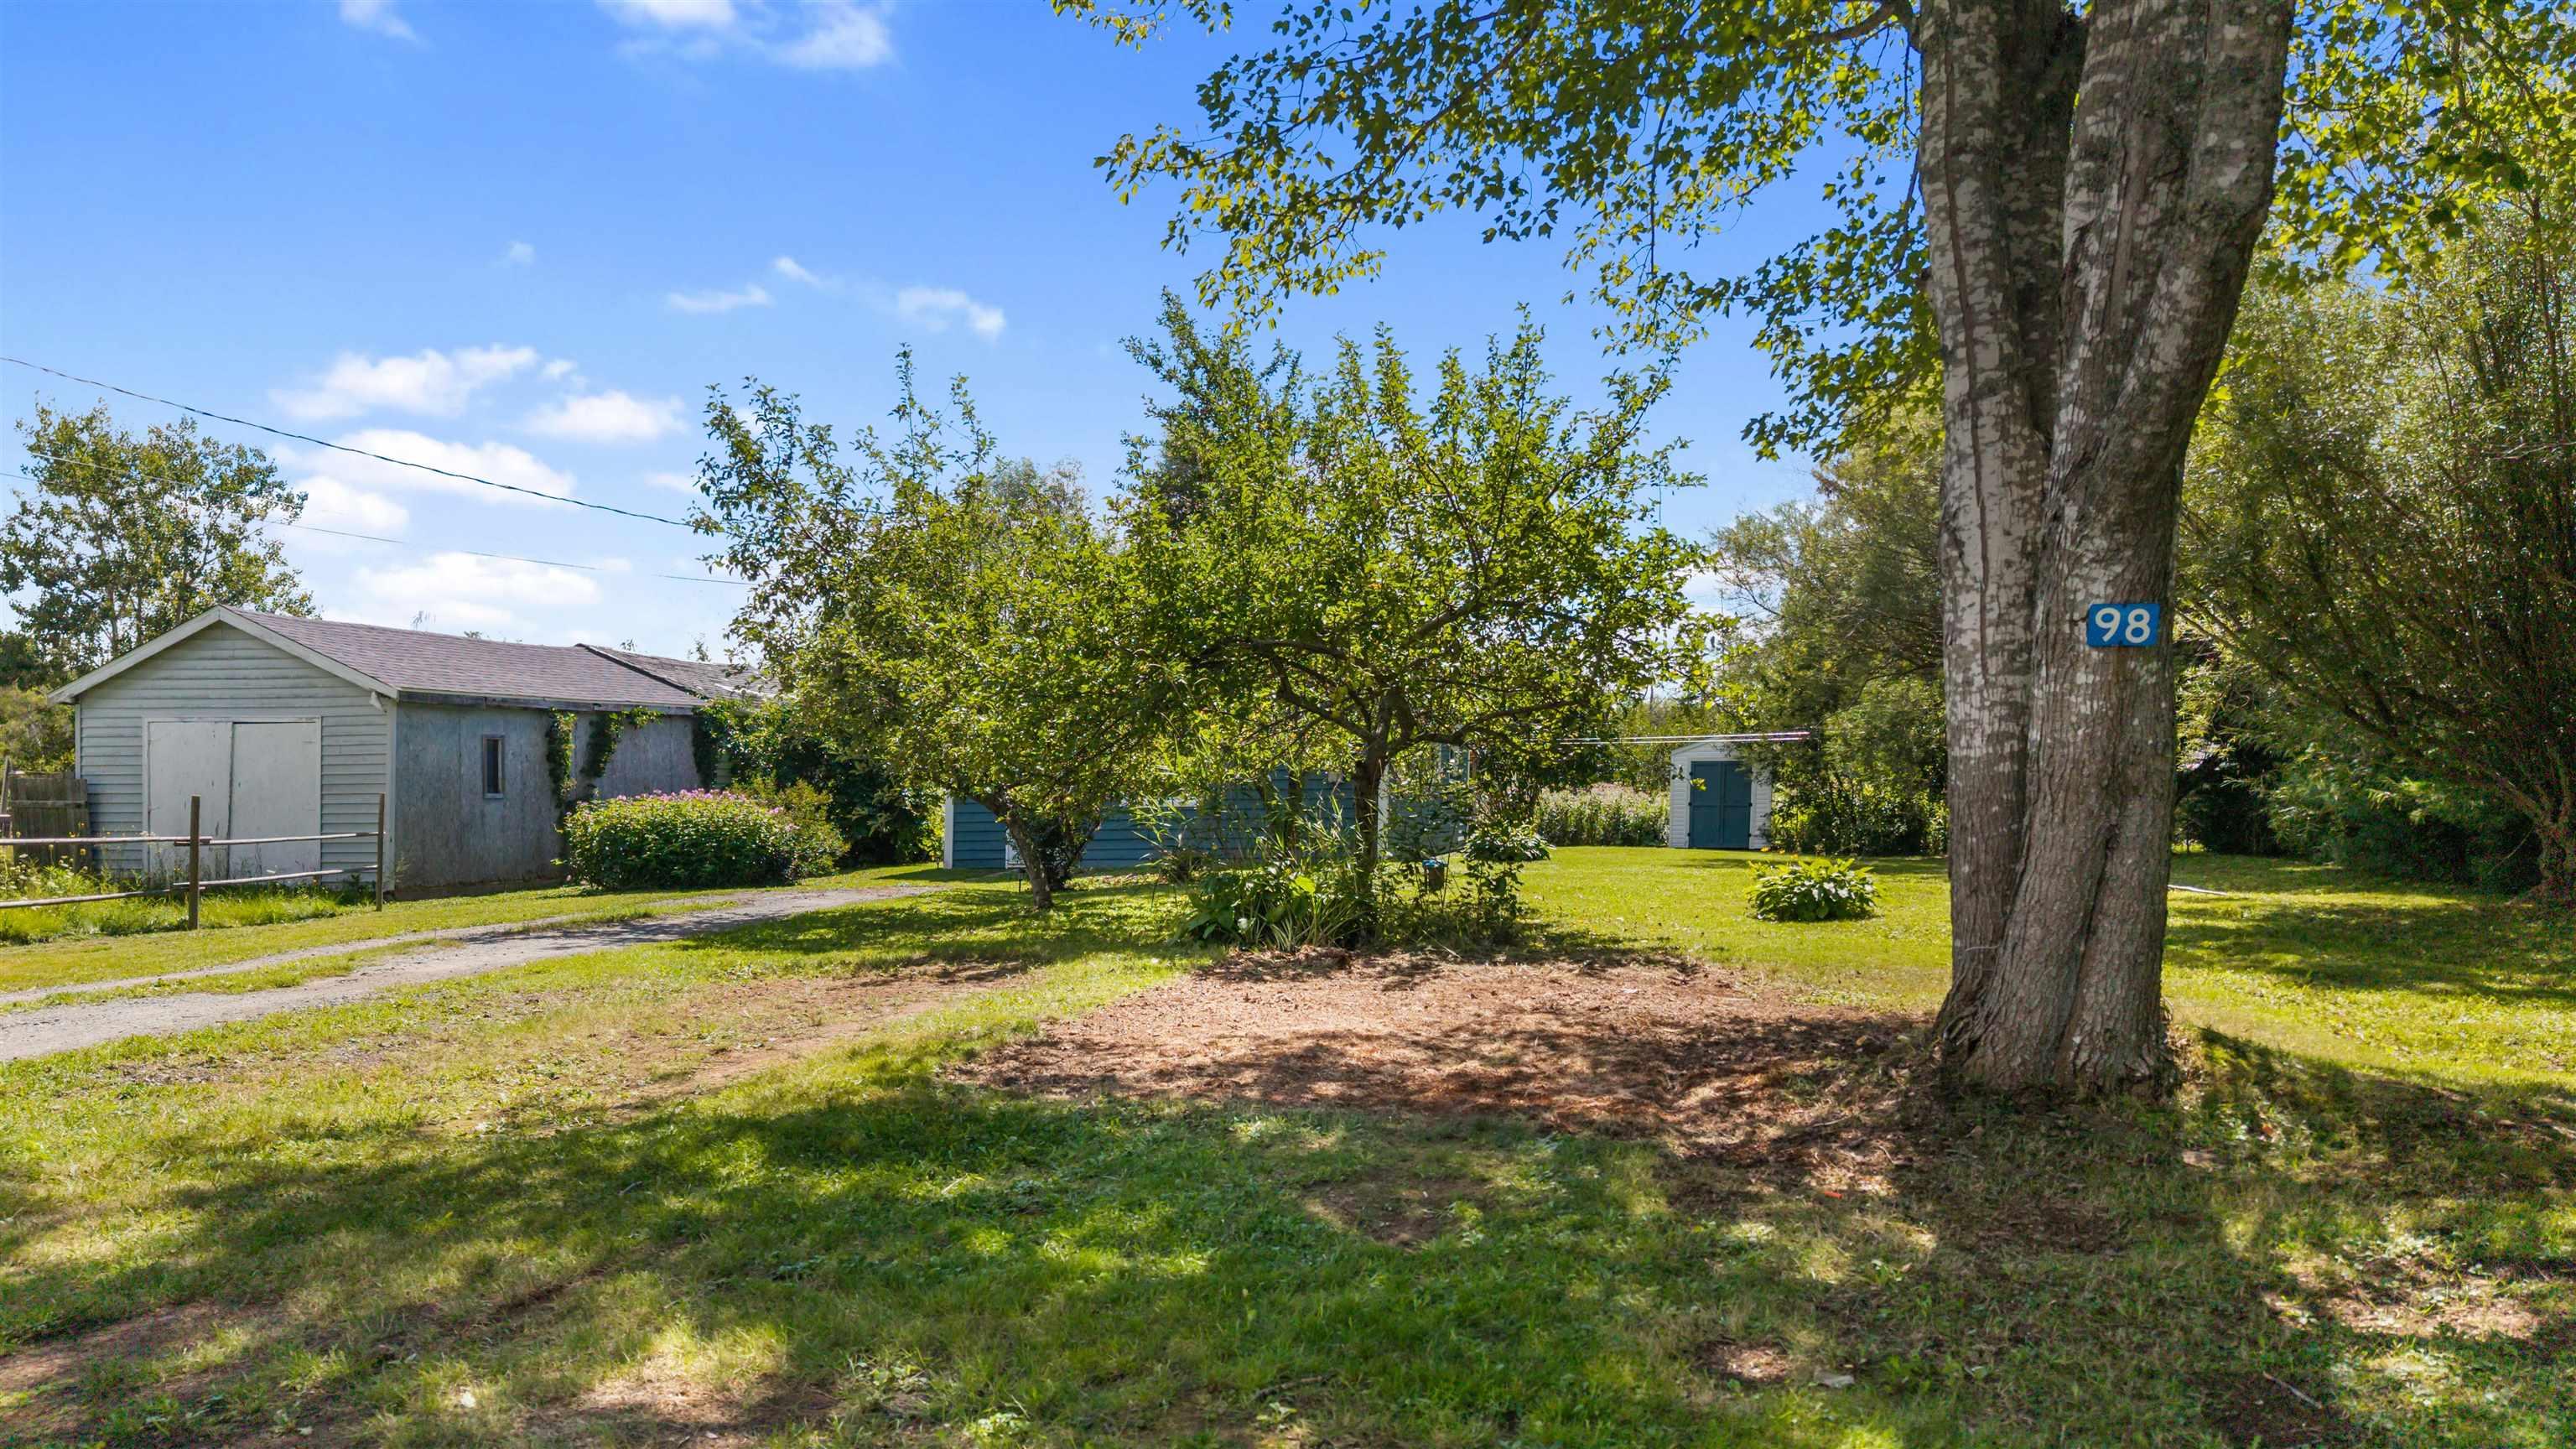
| Structures | Shed |
| Utilities | Electricity, High Speed Internet, Telephone |
| Roof | Metal |
| Flooring | Softwood, Vinyl, Vinyl Plank |
| Driveway | Dirt, Gravel |
| Foundation | Poured Concrete, Slab |
| Exterior | Wood Siding |
| Heating Type | Baseboard, Window Cooling |
| Fuel Type | Electric |
| Water Source | Drilled Well |
| Sewage | Holding Tank |
| Building Age | 46 Years |
| Year Built | 1980 |
| Land Features | Partially Cleared, Landscaped, Year Round Road |
Measurements
| Main Living Area | 1,079 sq ft |
|---|---|
| Total Living Area | 1,079 sq ft |
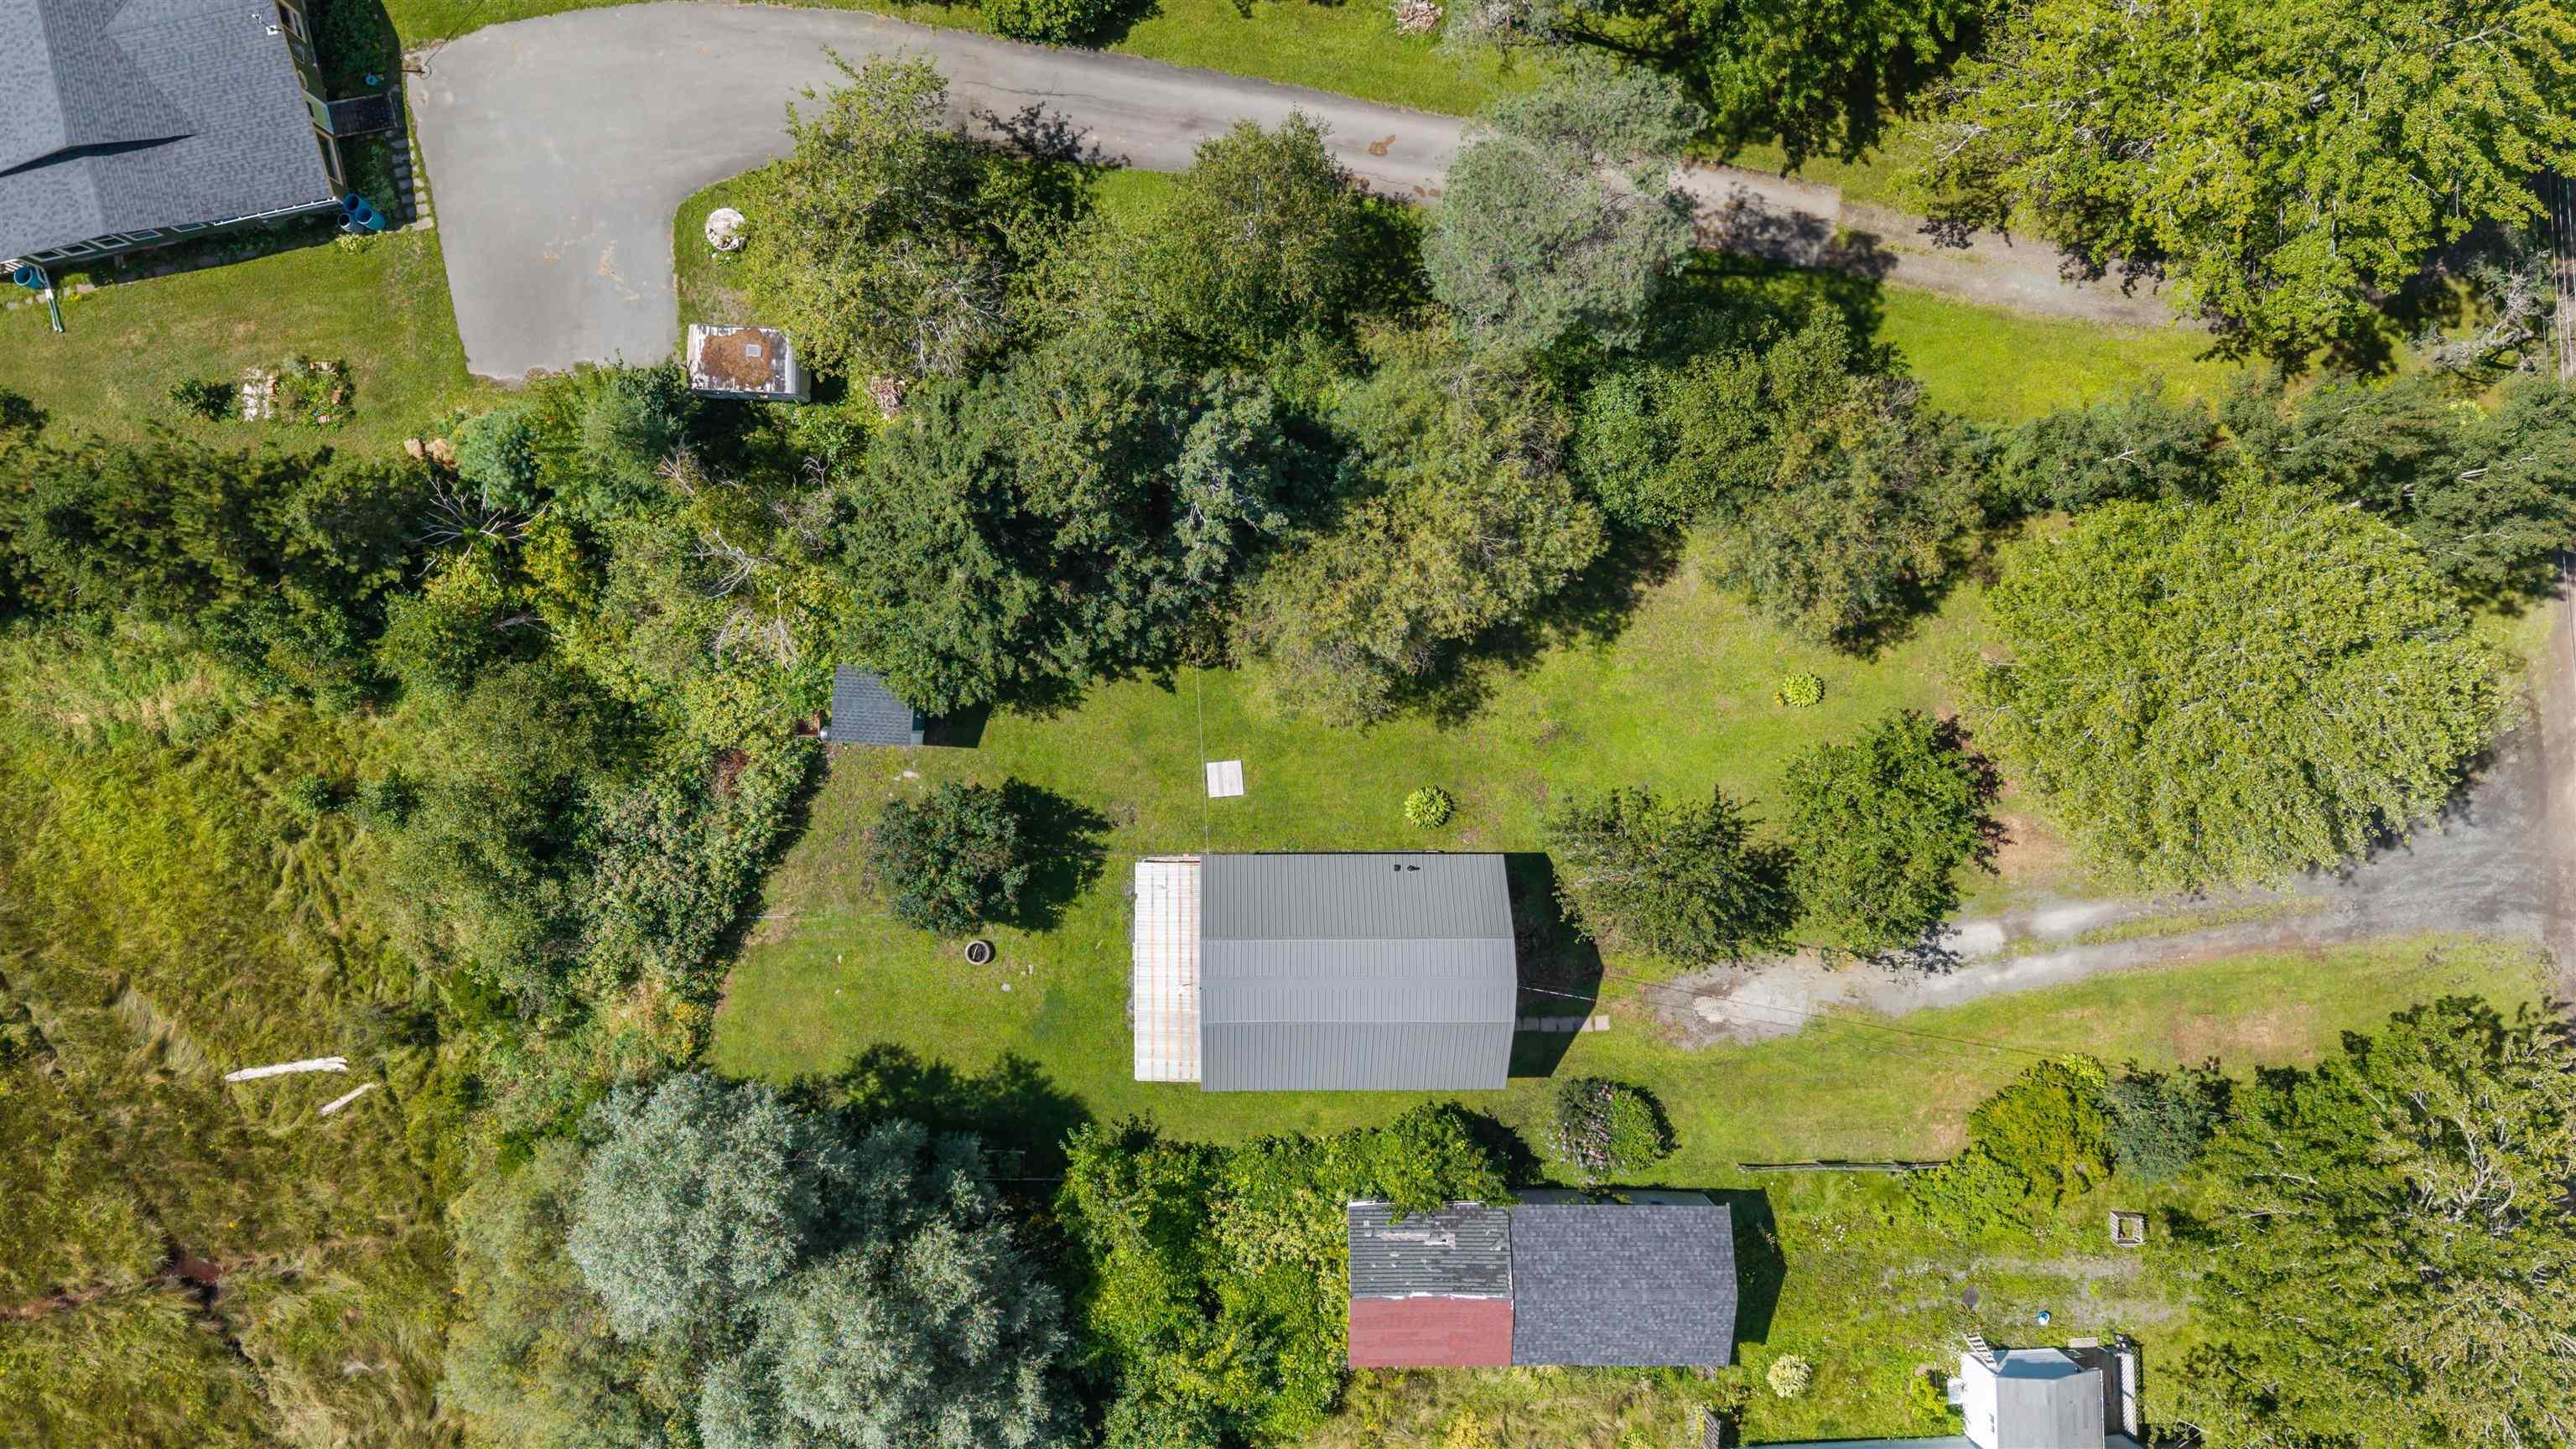
| Lot Size 1 | 15,000 sq ft |
| Total Lot Size | 15,000 sq ft |
| Building Dimensions | 32’ × 24’ |
| Lot Size Source | Land Reg |
| Property Size | Under 0.5 Acres |
| Floor | Room | Dimensions |
|---|---|---|
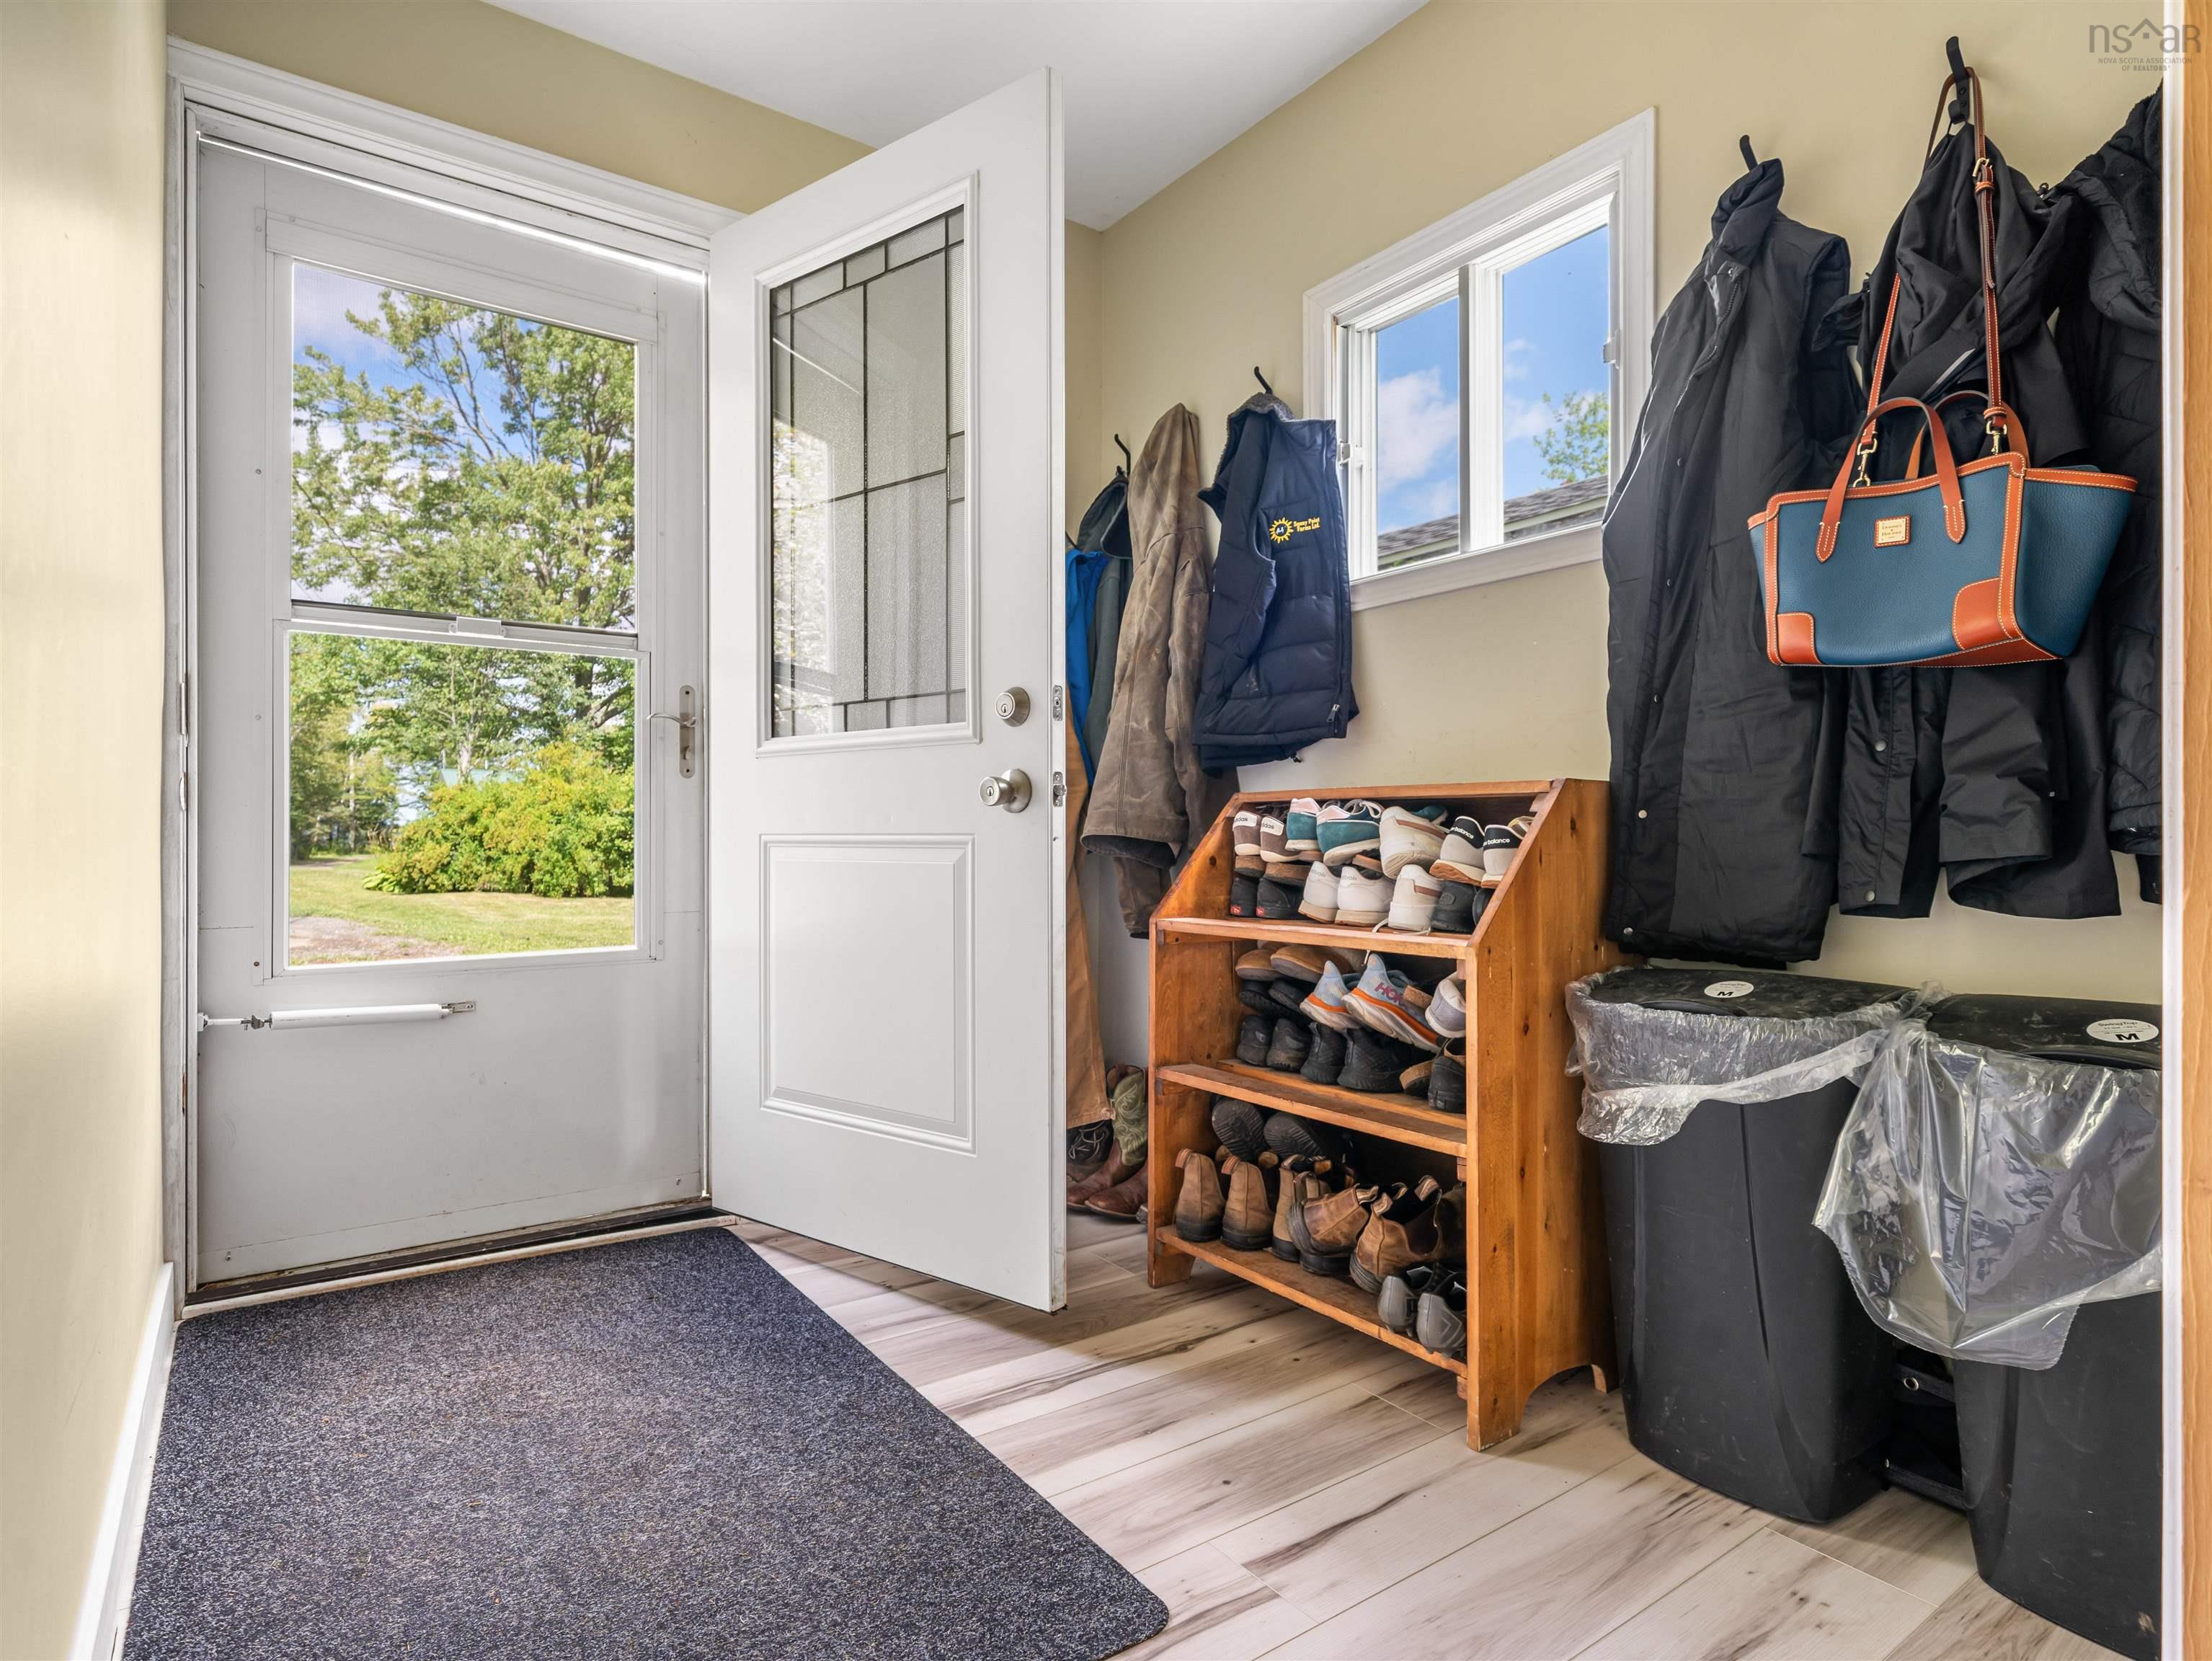
| Main Floor | Foyer | 6’4” × 7’11” |
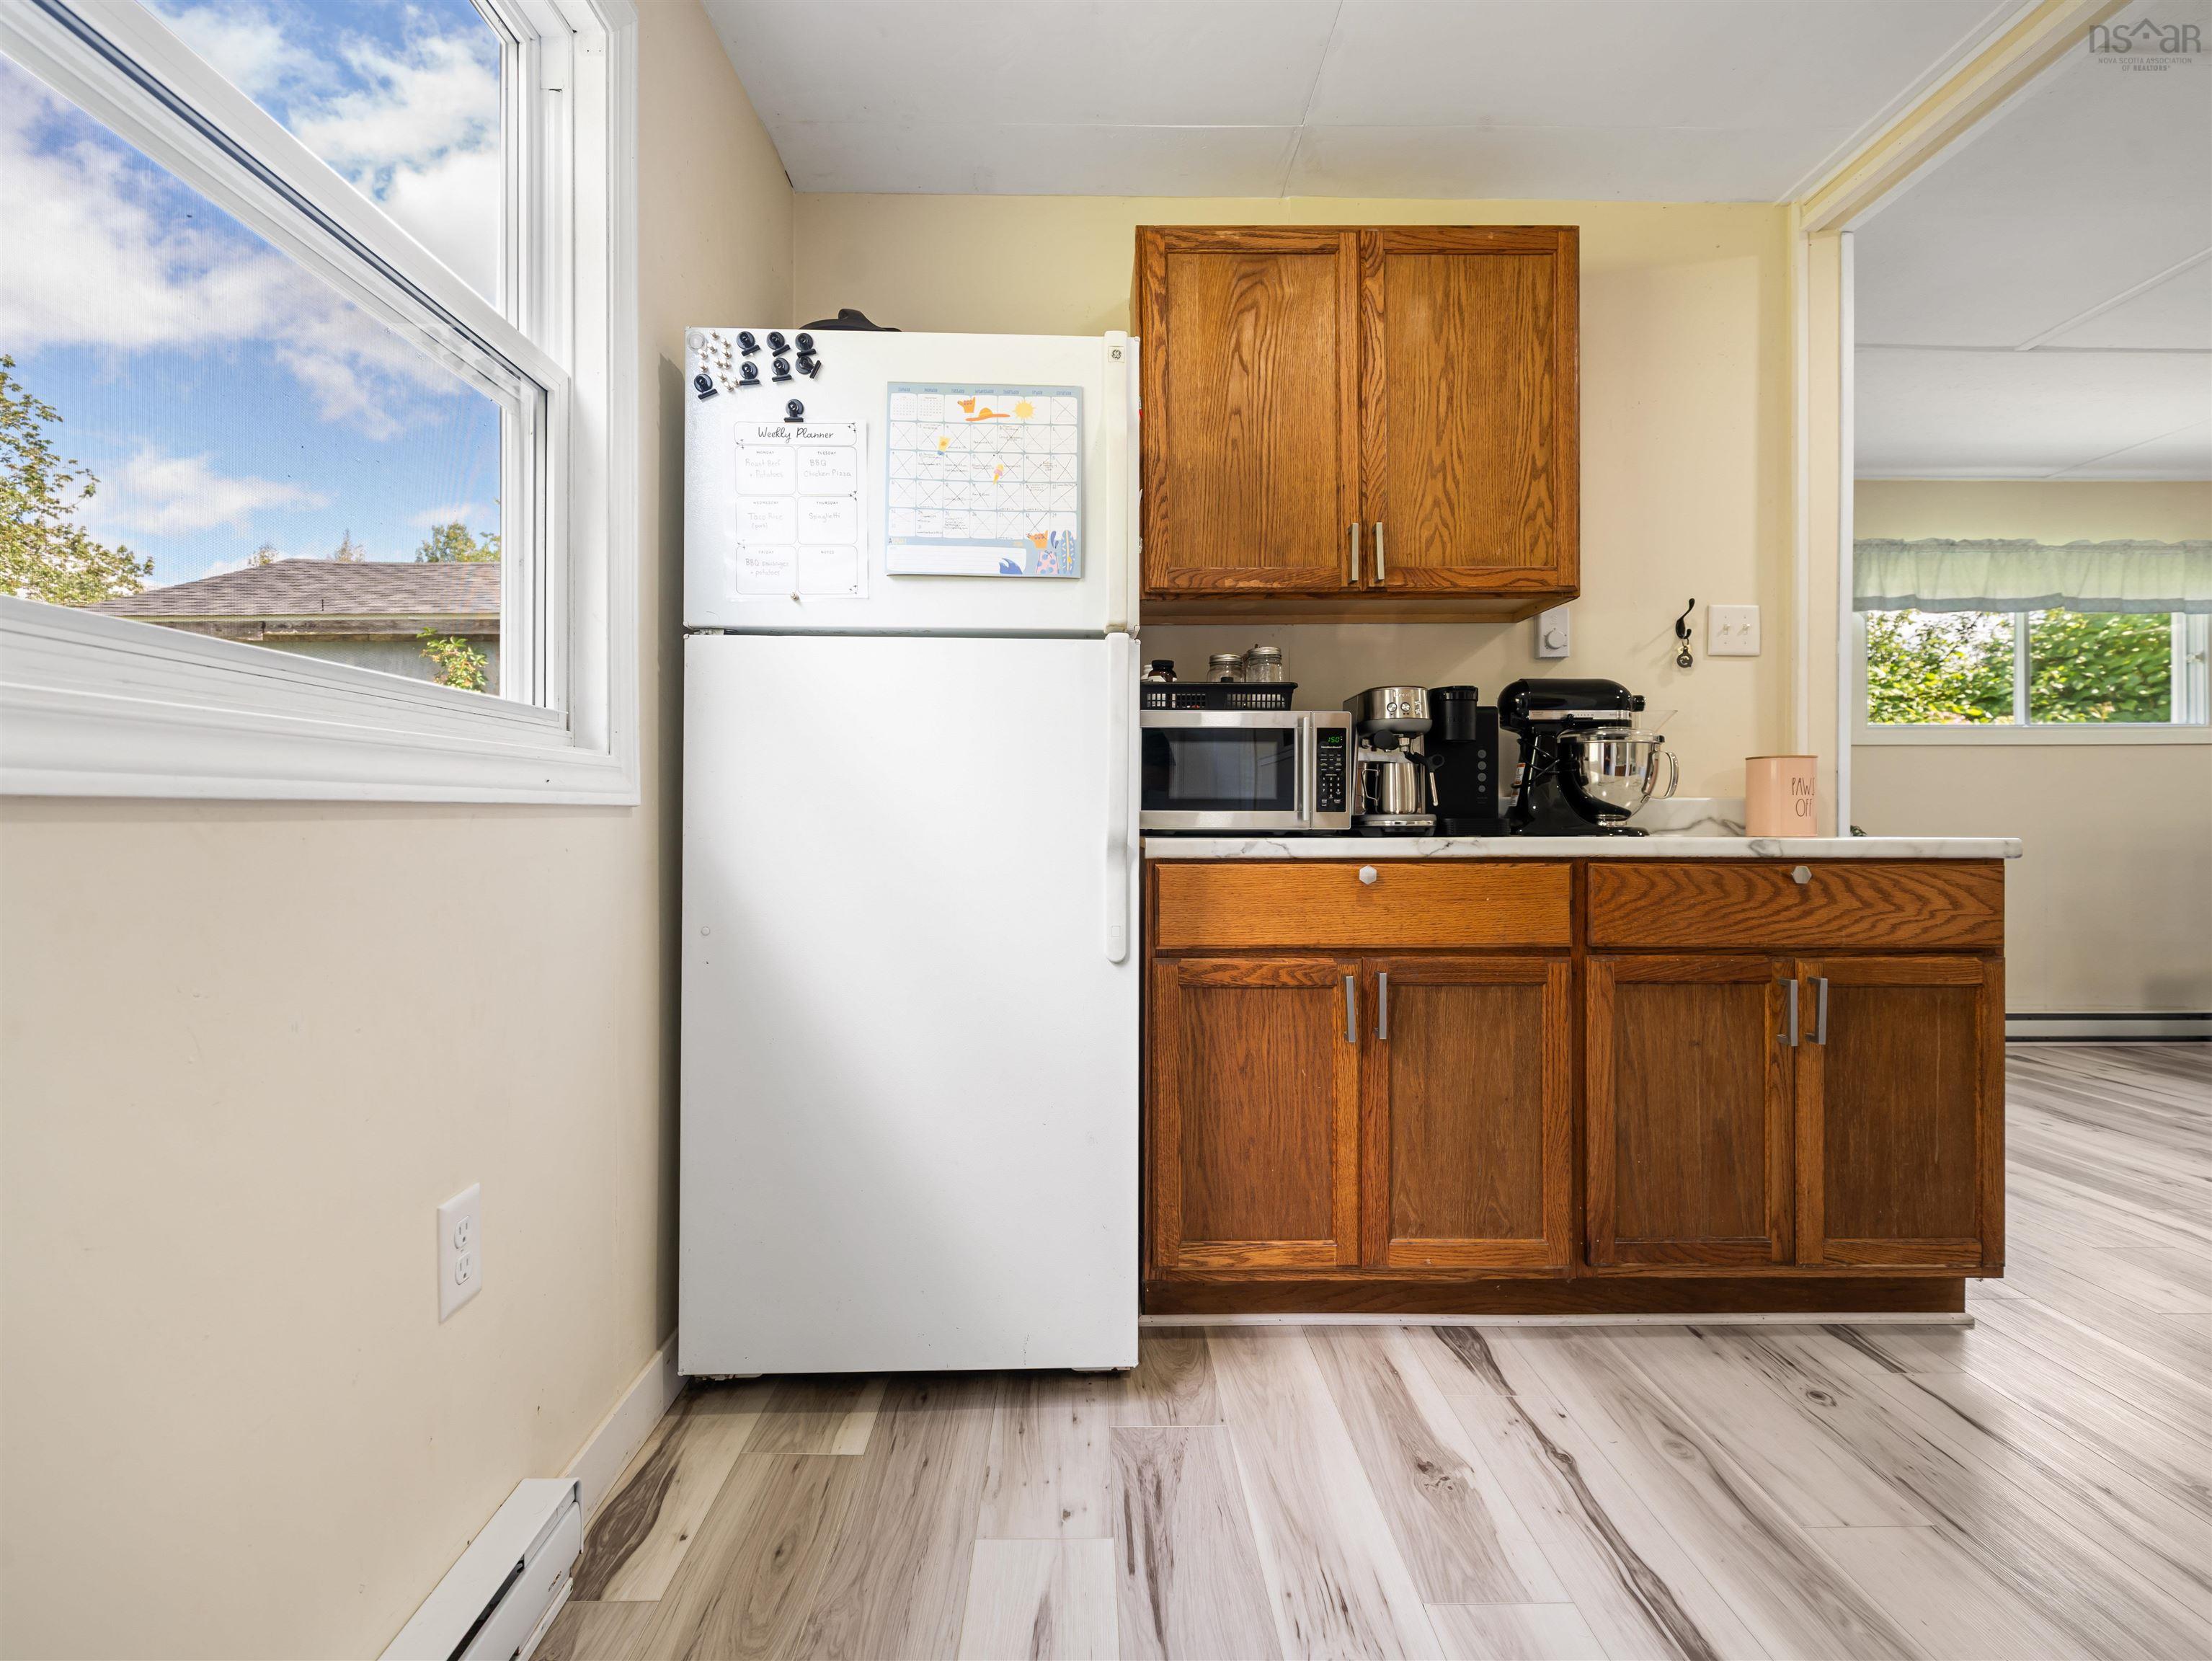
| Main Floor | Kitchen | 17’7” × 14’2” |
| Main Floor | Laundry | 5’1” × 5’4” |
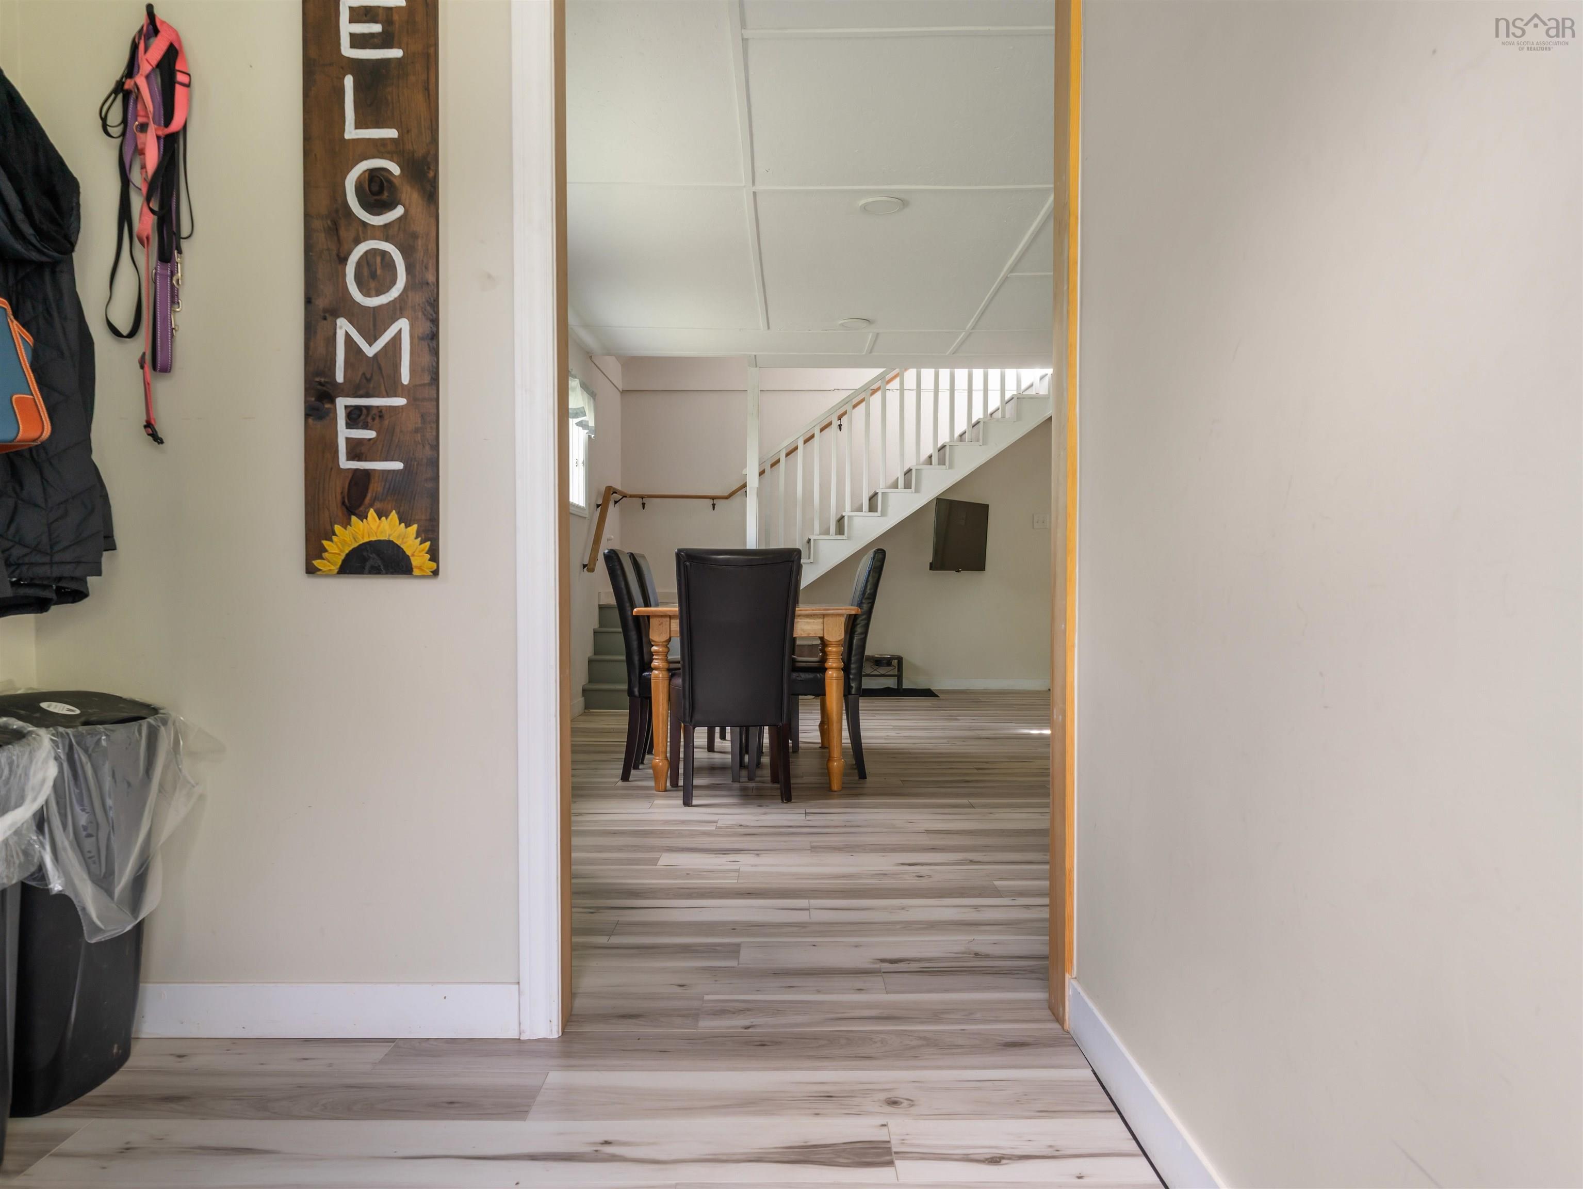
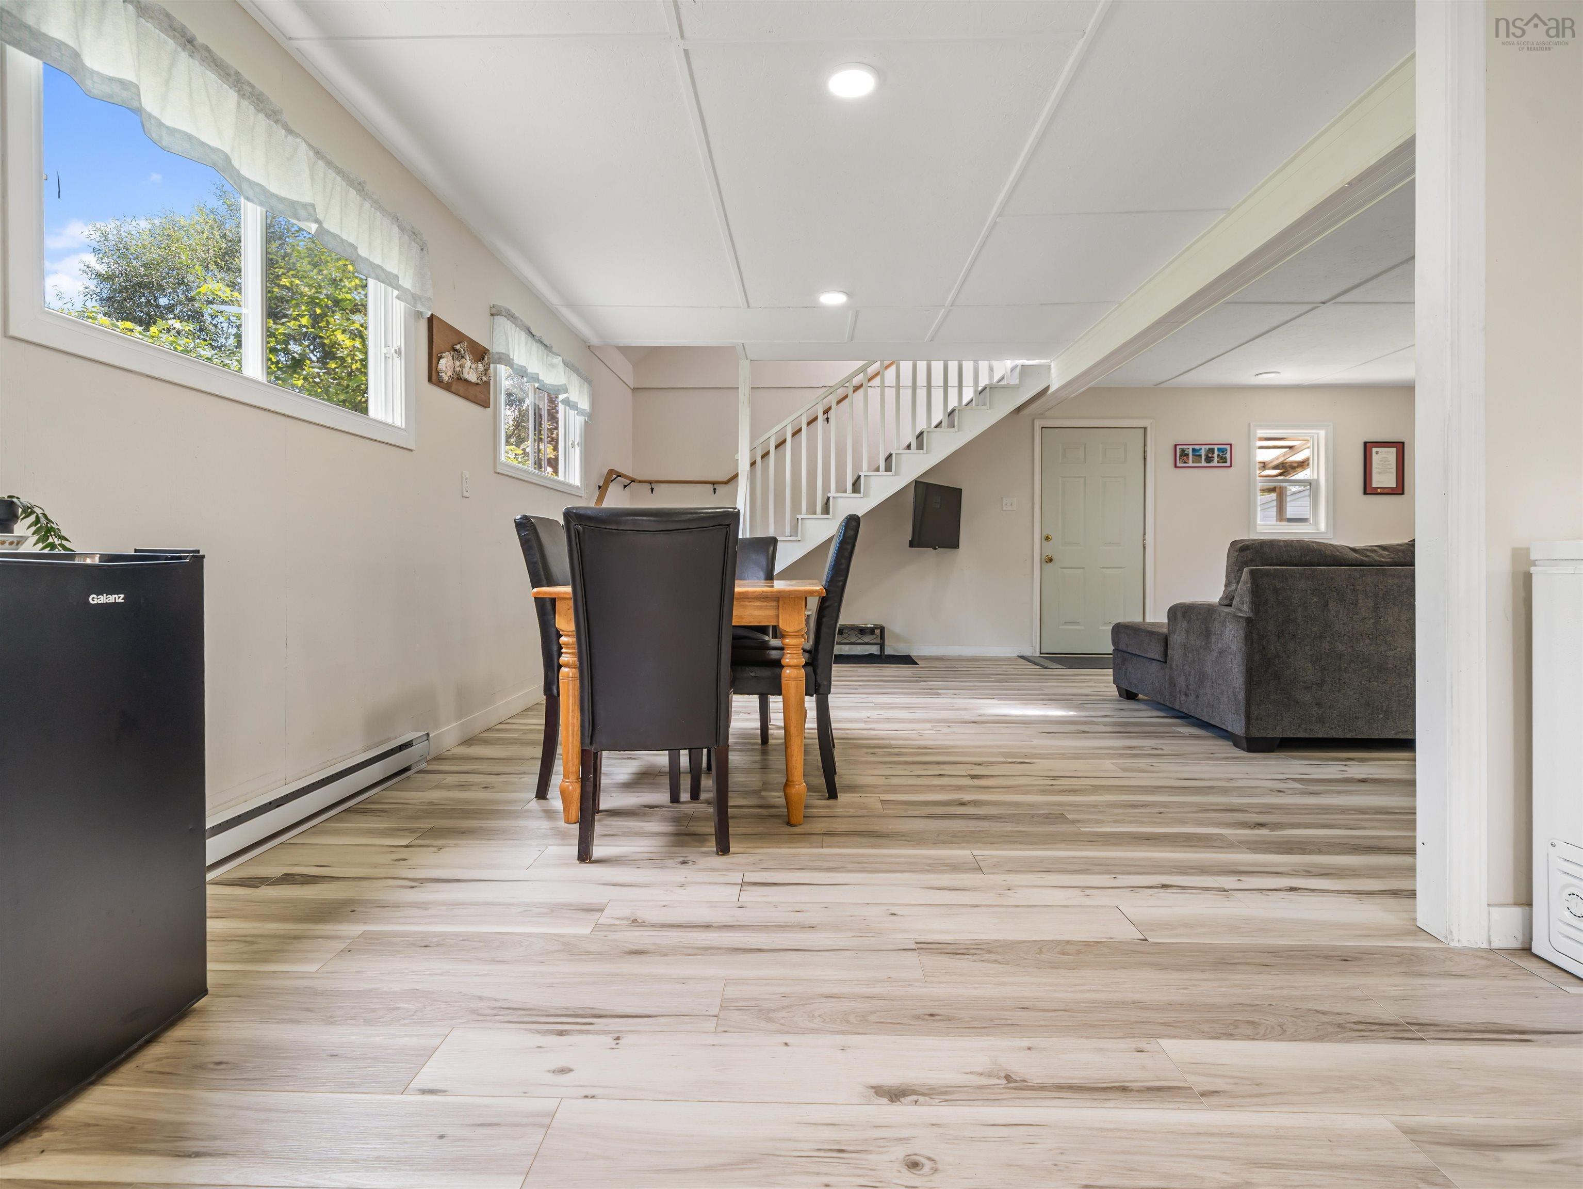
| Main Floor | Dining Room | 9’1” × 17’4” |
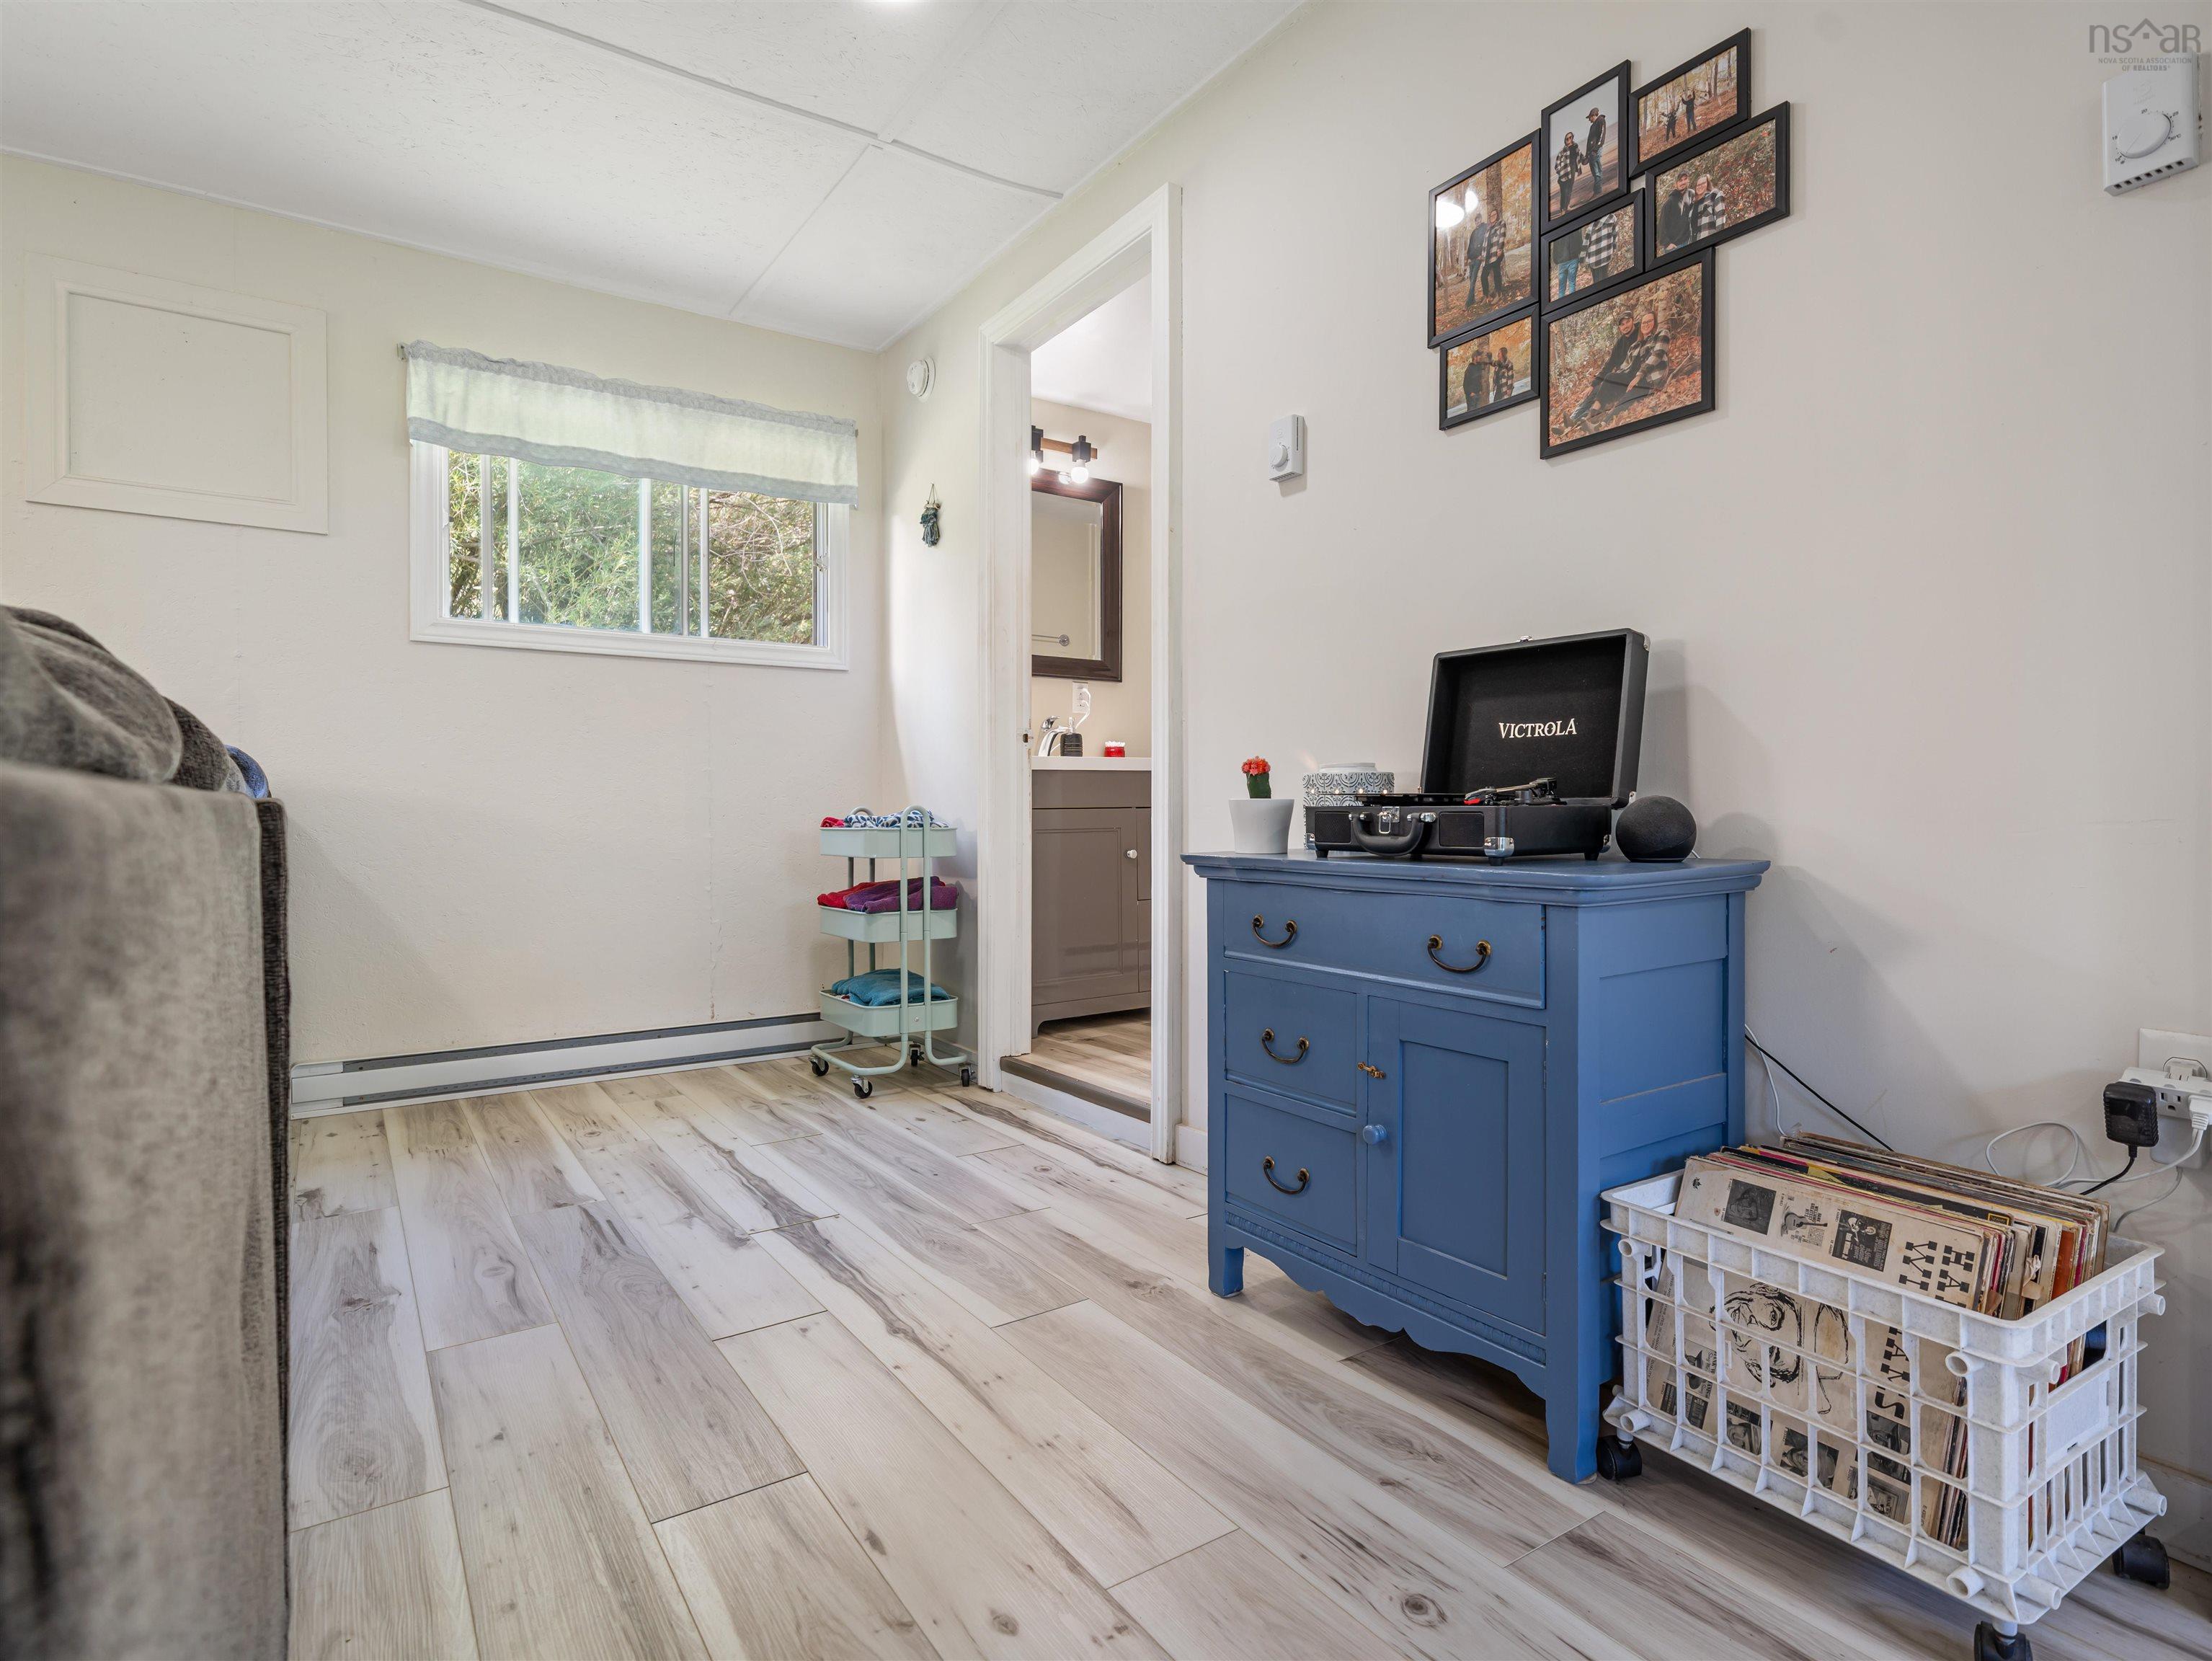
| Main Floor | Living Room | 12’11” × 17’5” |
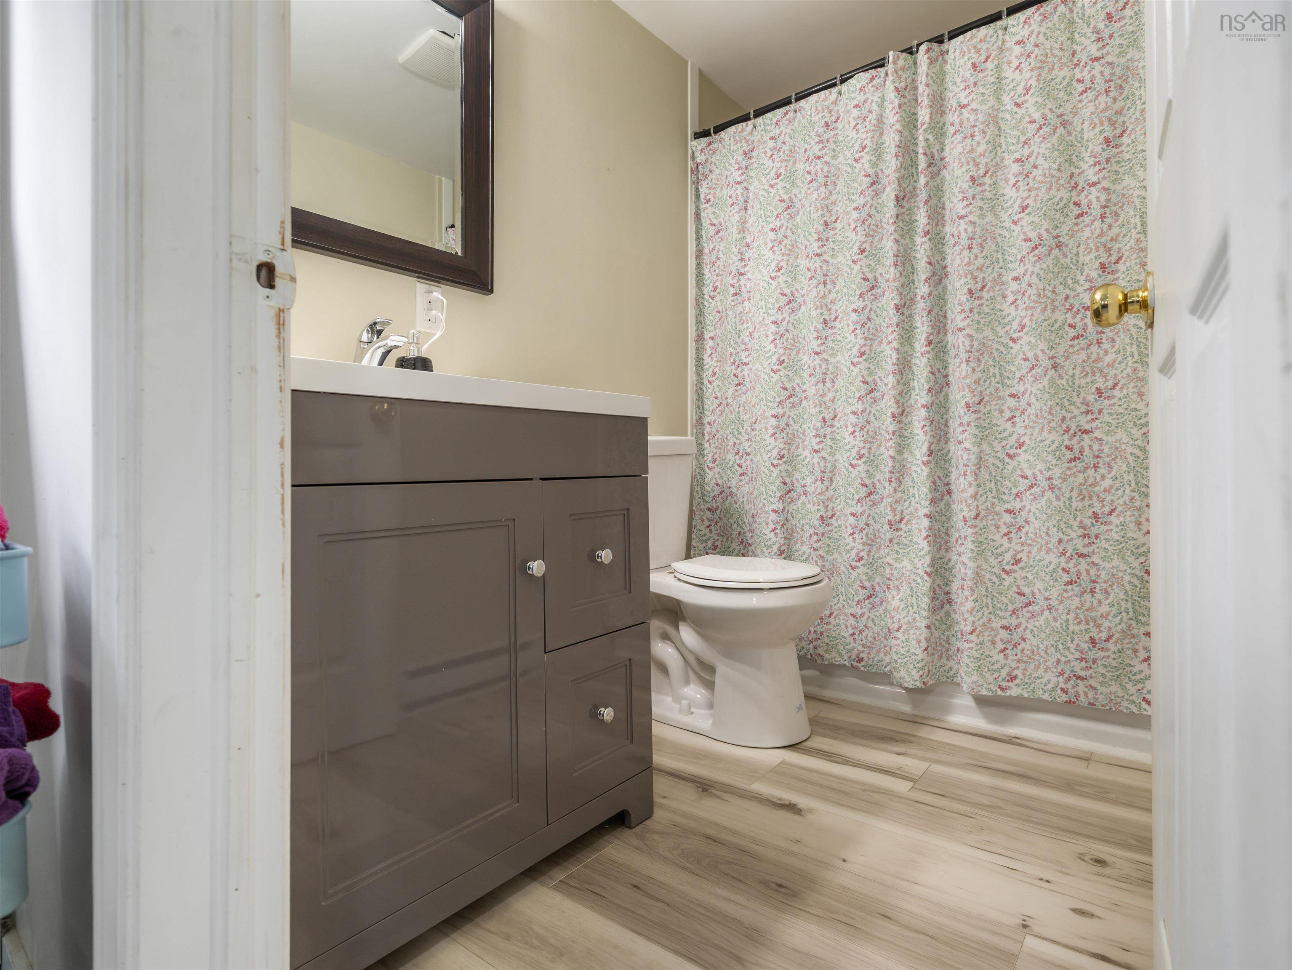
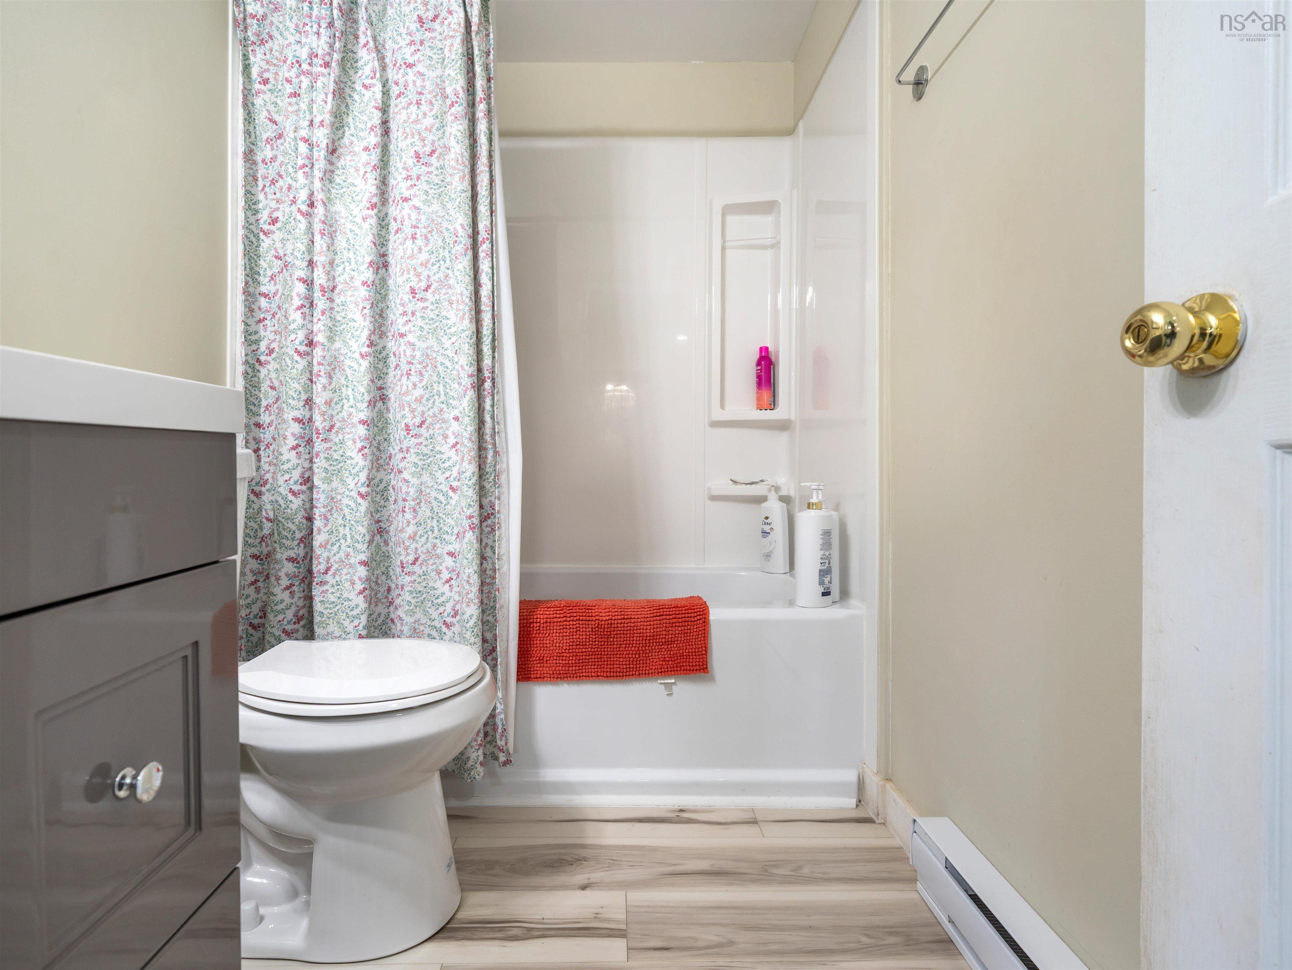
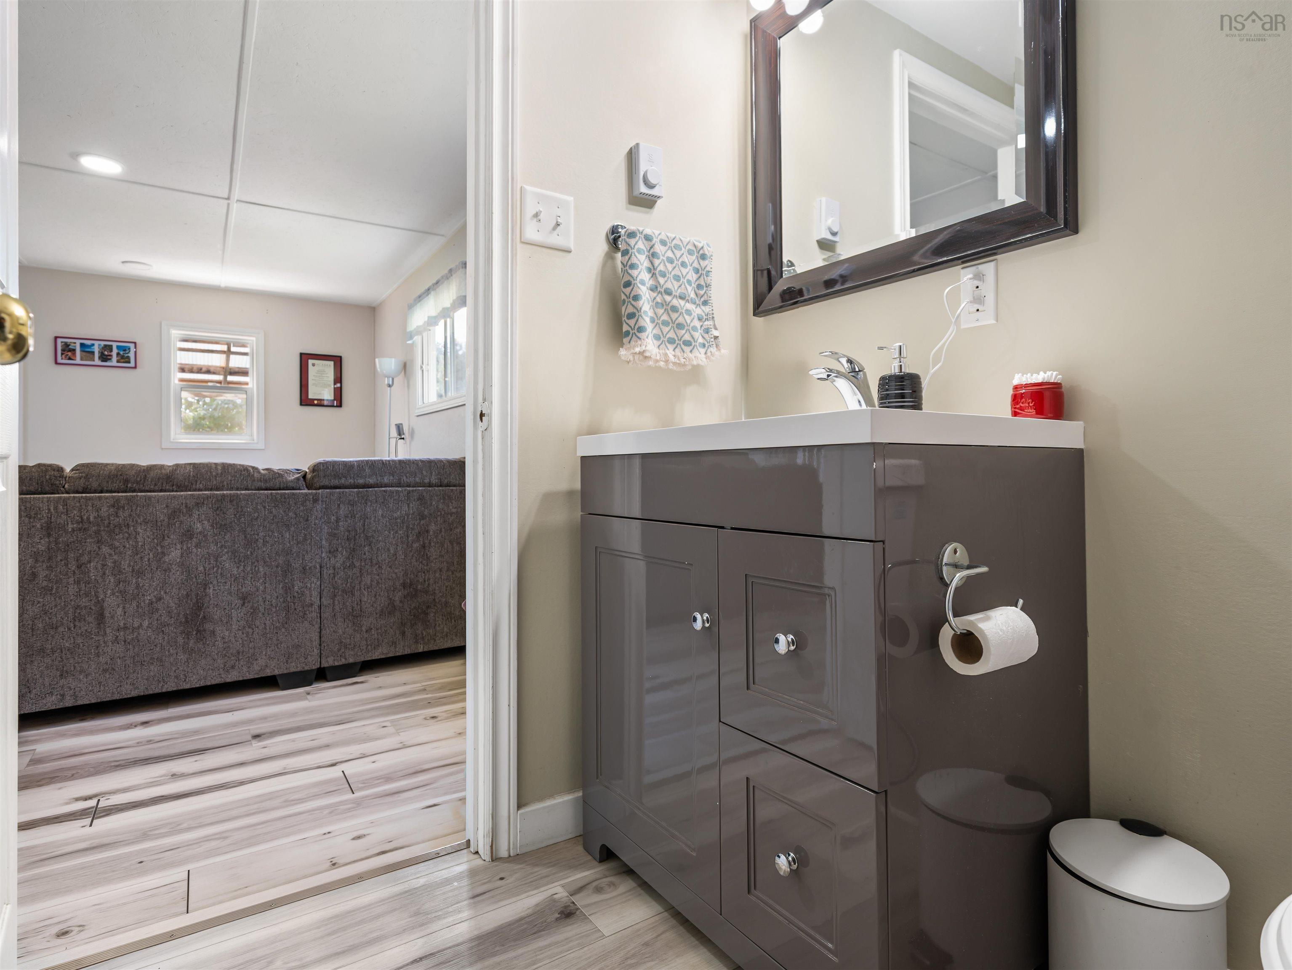
| Main Floor | Bath 1 | 4’1” × 8’4” |
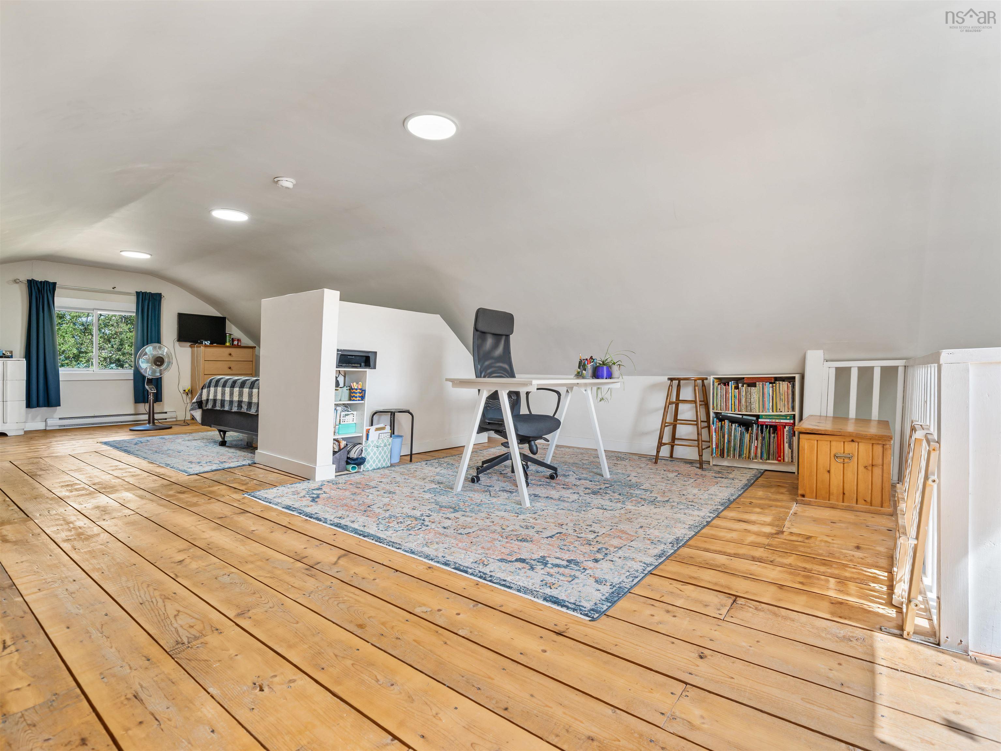
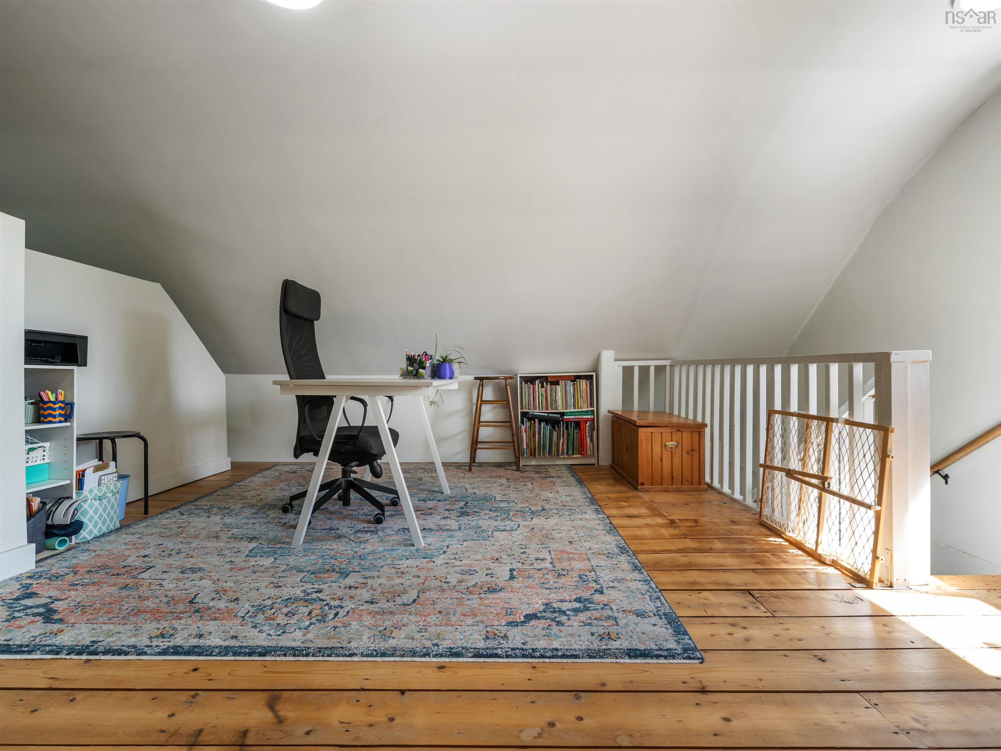
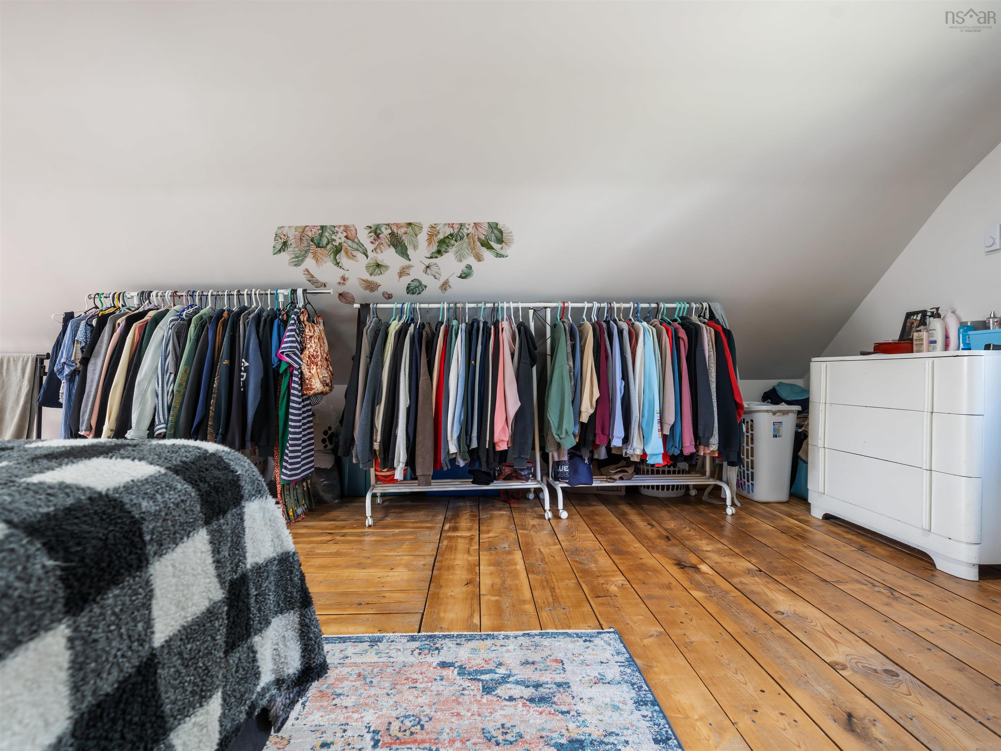
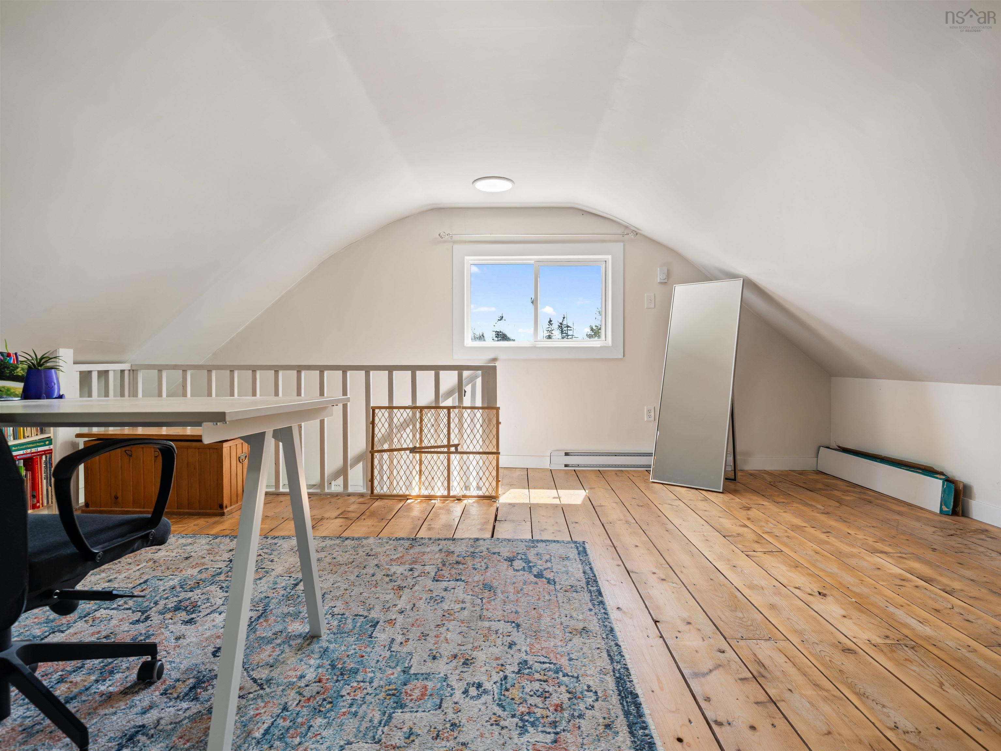
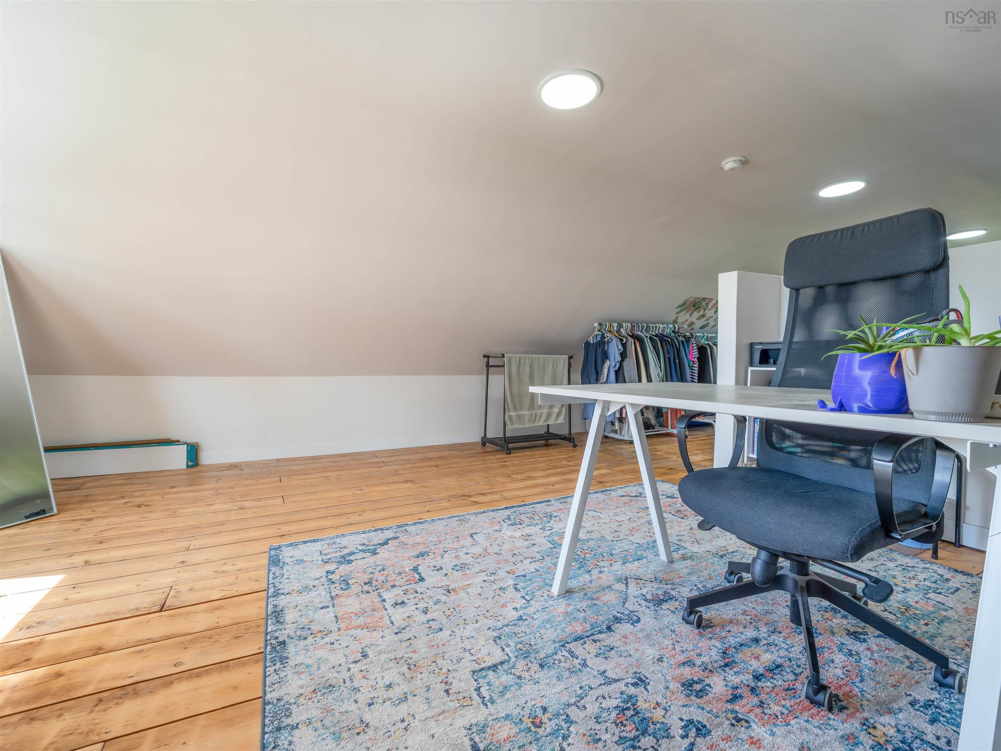
| 2nd Level | Den/Office | 17’4” × 14’ |
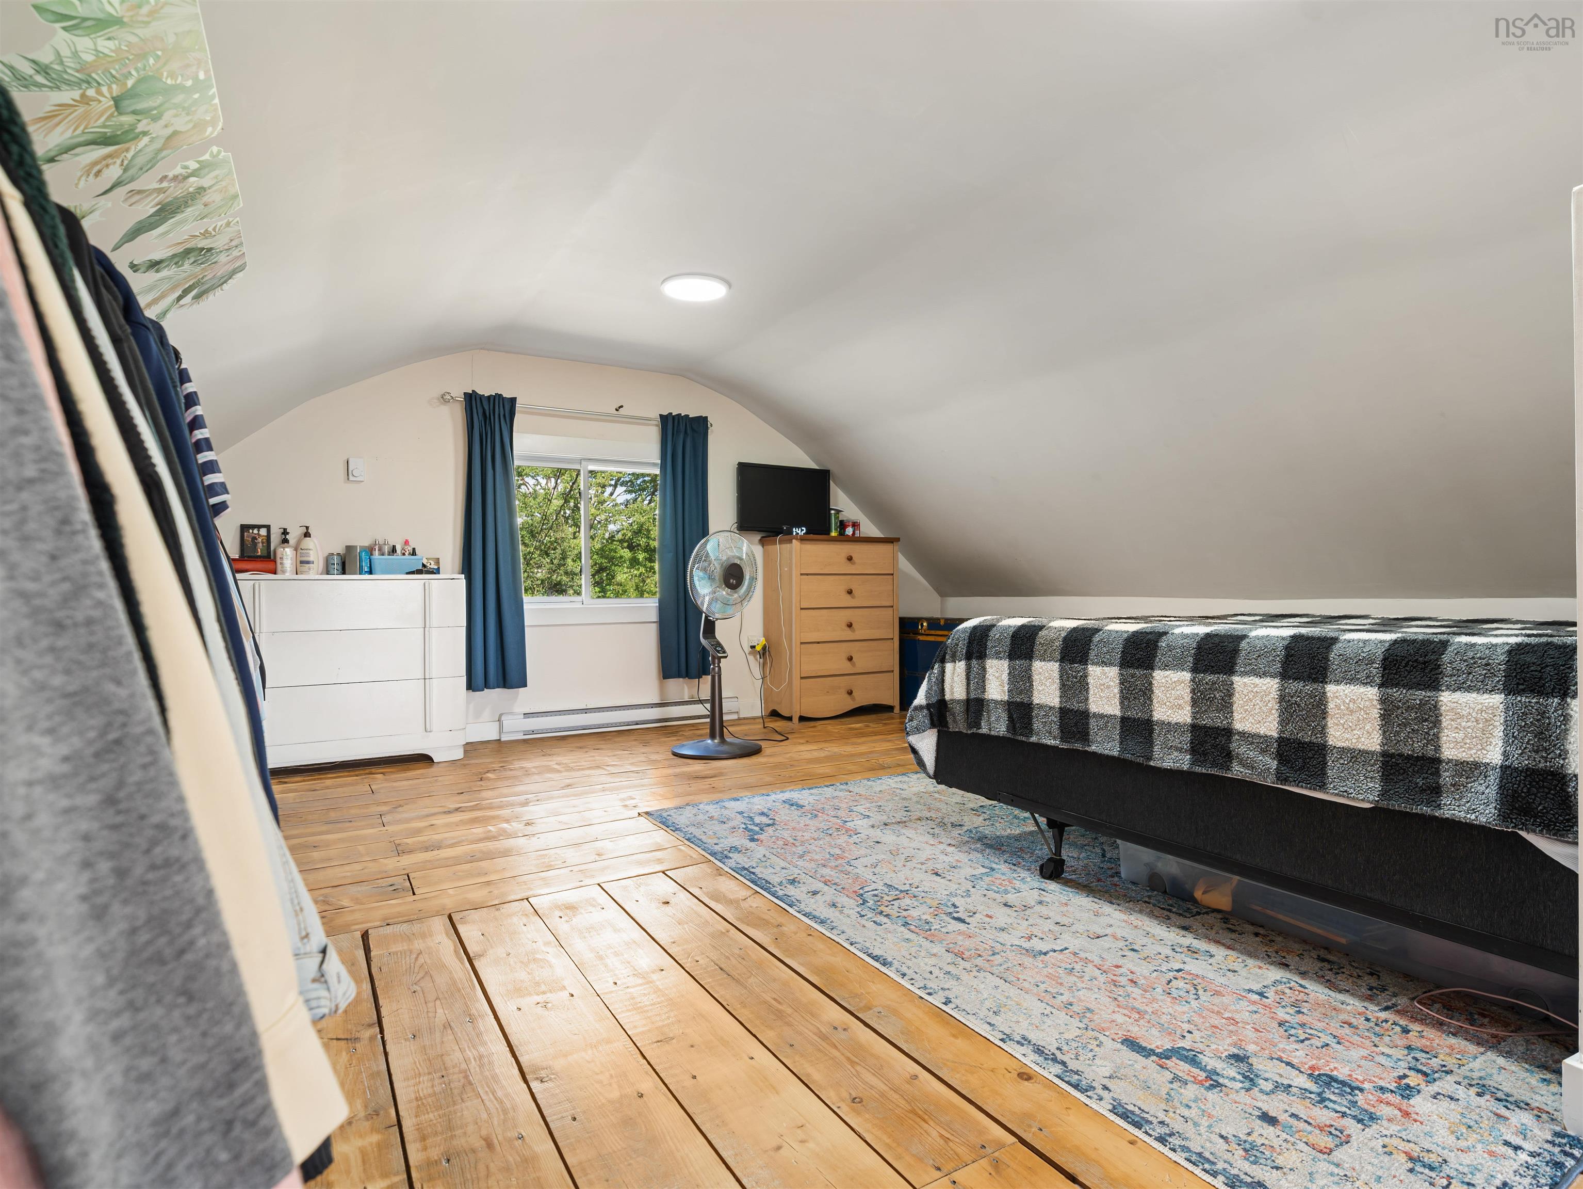
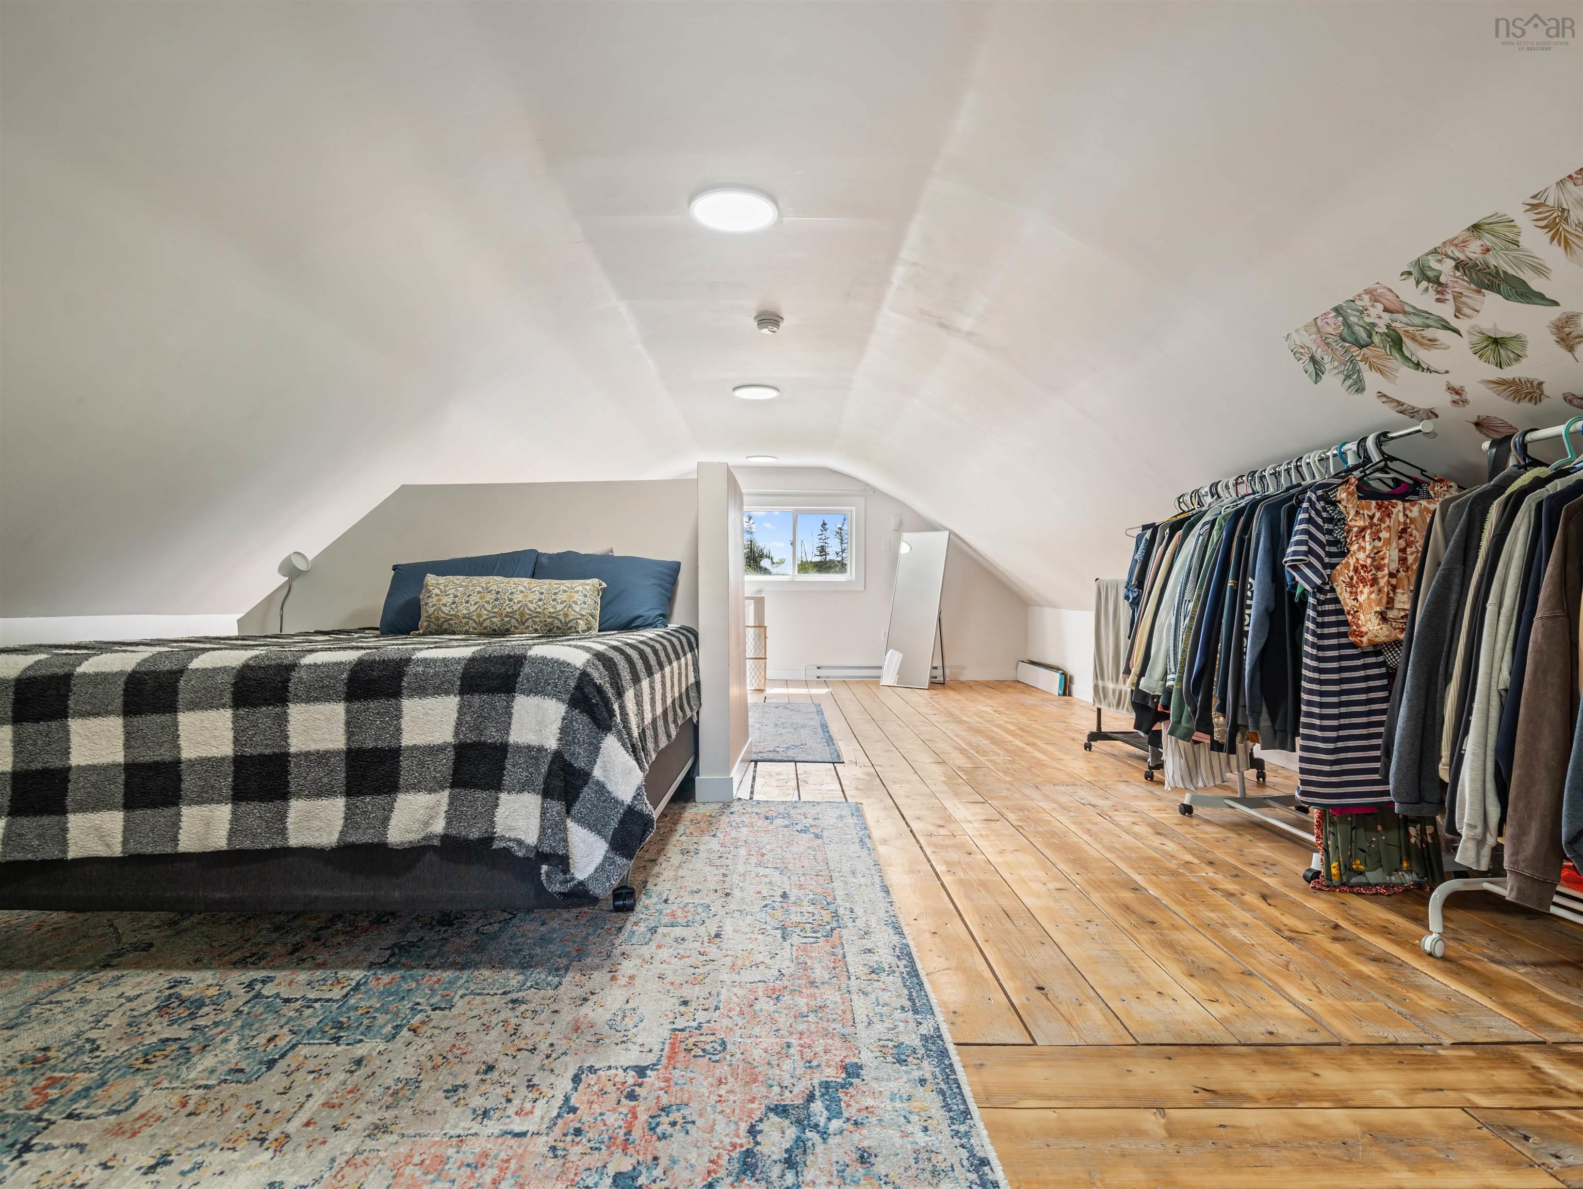
| 2nd Level | Bedroom | 17’4” × 17’7” |
Features
- Driveway
- Garage
- Landscaped
| Appliances Included | Range, Refrigerator |
|---|
Location Details
| County | Hants |
|---|---|
| District | East Hants, Colchester West |
| Community Features | Park, School Bus Service, Place Of Worship, Beach |
Contact Agent

Michael Sears
C.Mgr.; P.Mgr.; C.I.M.; CD
michael.sears@ververealty.ca
Thank you for reaching out
Your message was delivered, and a confirmation email has been sent to the address provided. If you do not see it in your inbox, please check your junk or spam folder.
We’re sorry, but there was an issue submitting your request. Please try again shortly, or contact us directly if the problem persists.