
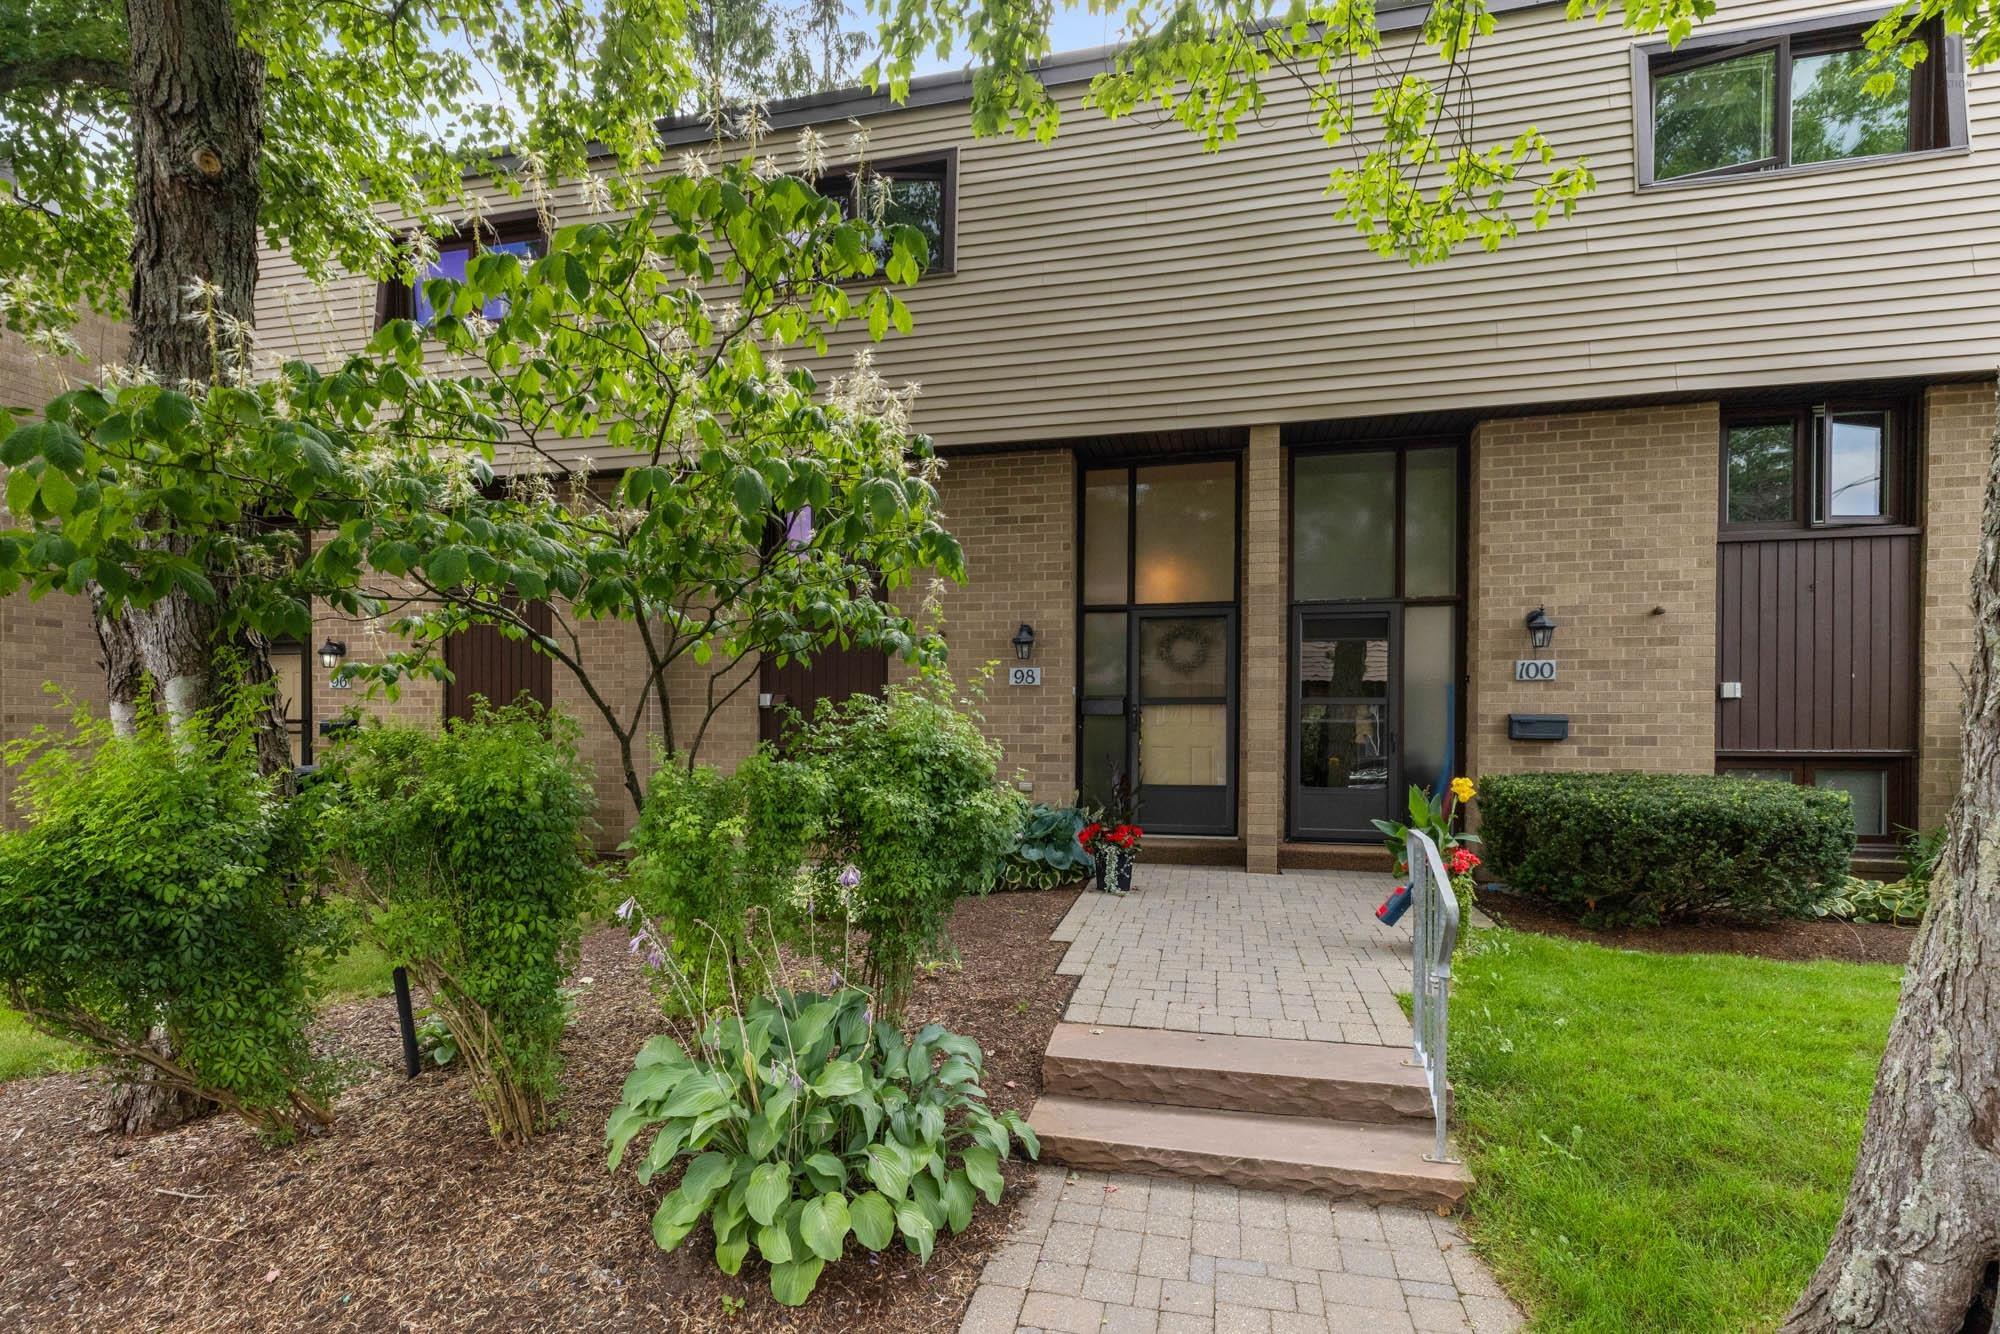
98 Forestside Crescent
Summary
|
Beds
3
|
Baths
2
|
Condominium
1,542 sq ft
|
Storeys
3
|
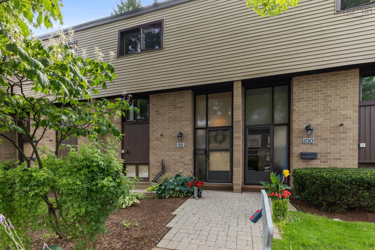
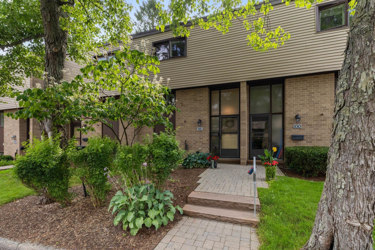
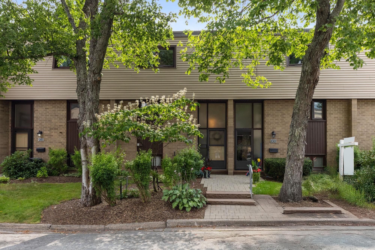
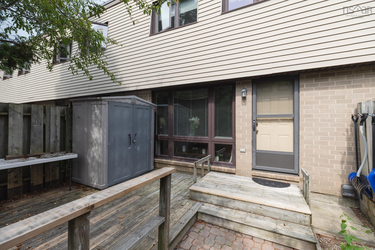
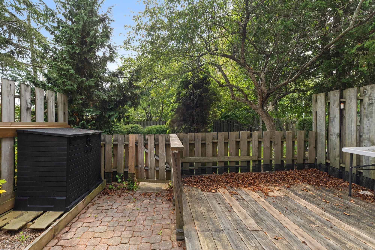
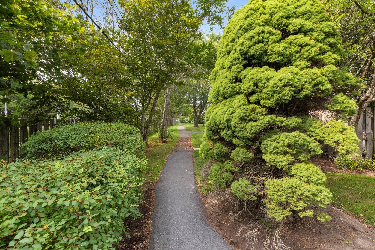
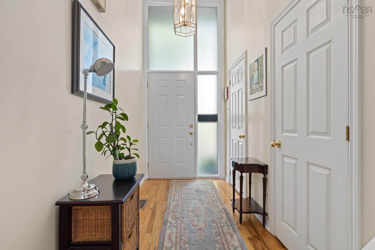
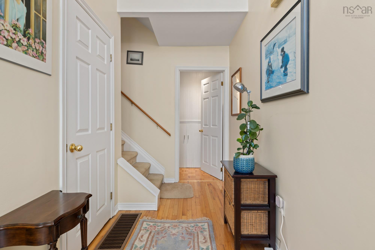
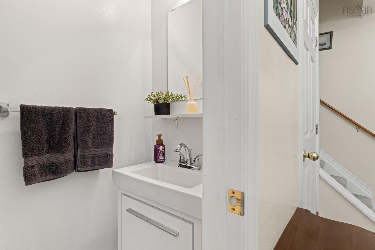
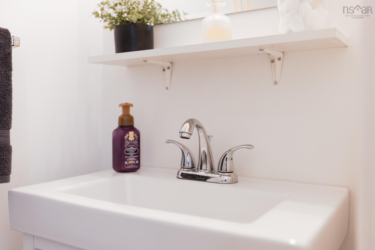
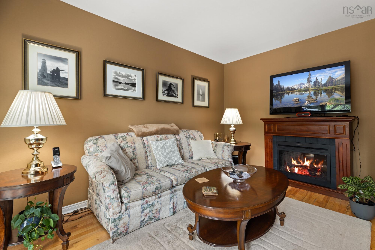
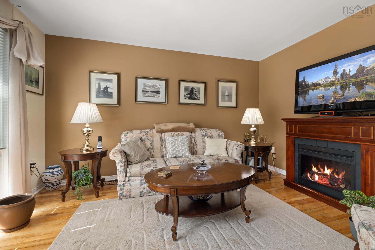
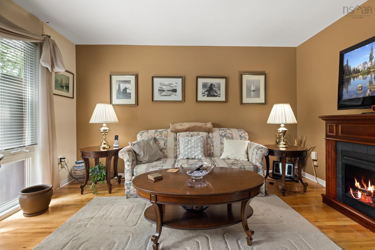
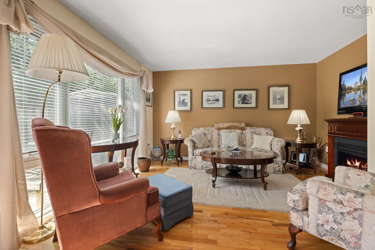
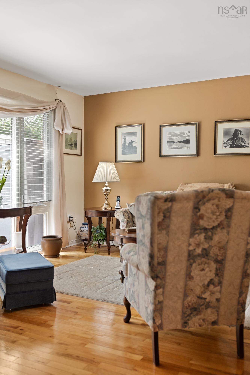
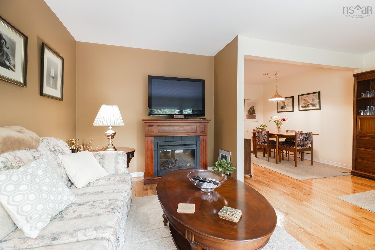
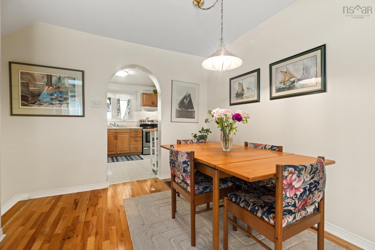
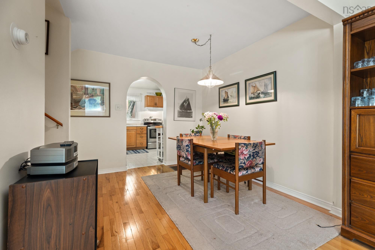
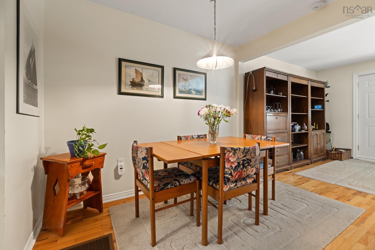
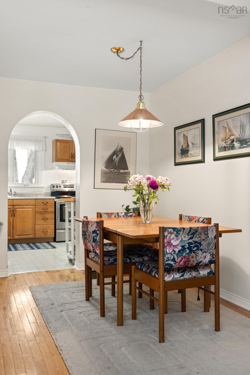
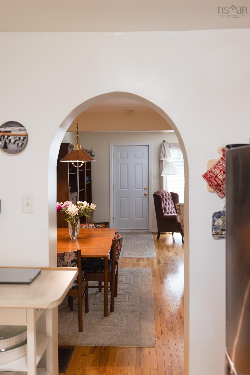
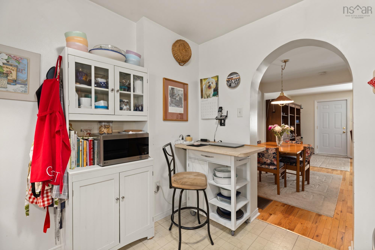
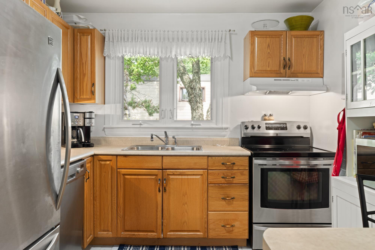
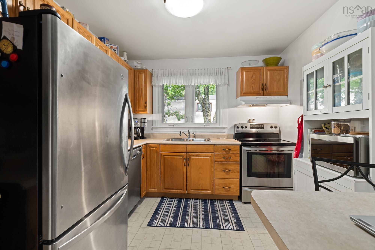
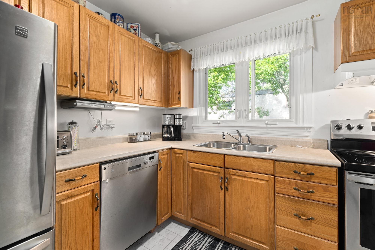
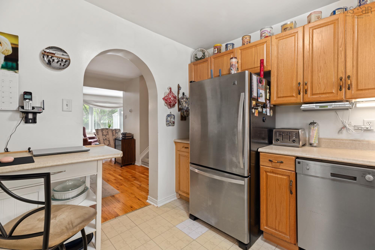
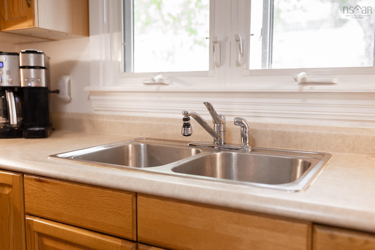
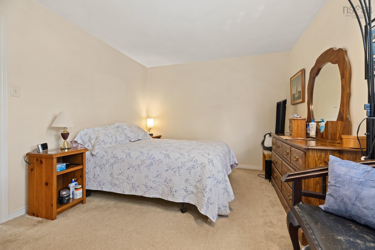
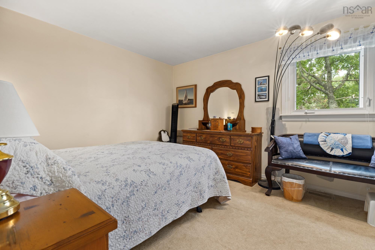
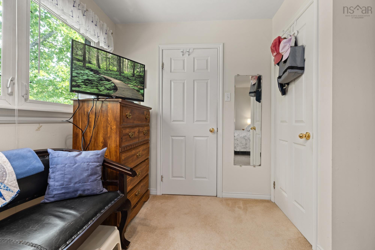
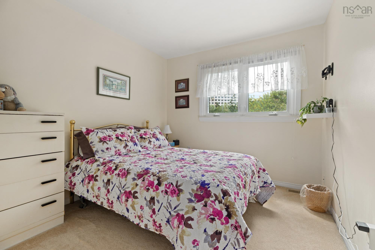
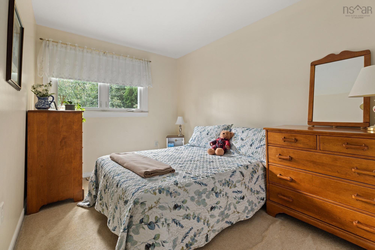
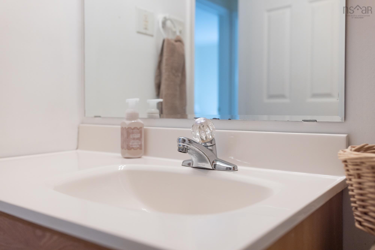
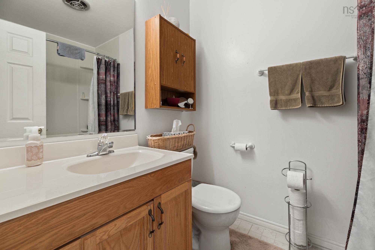
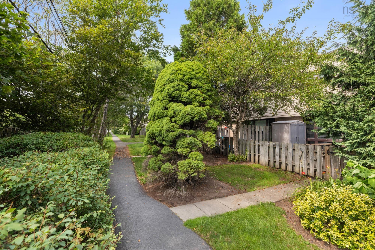
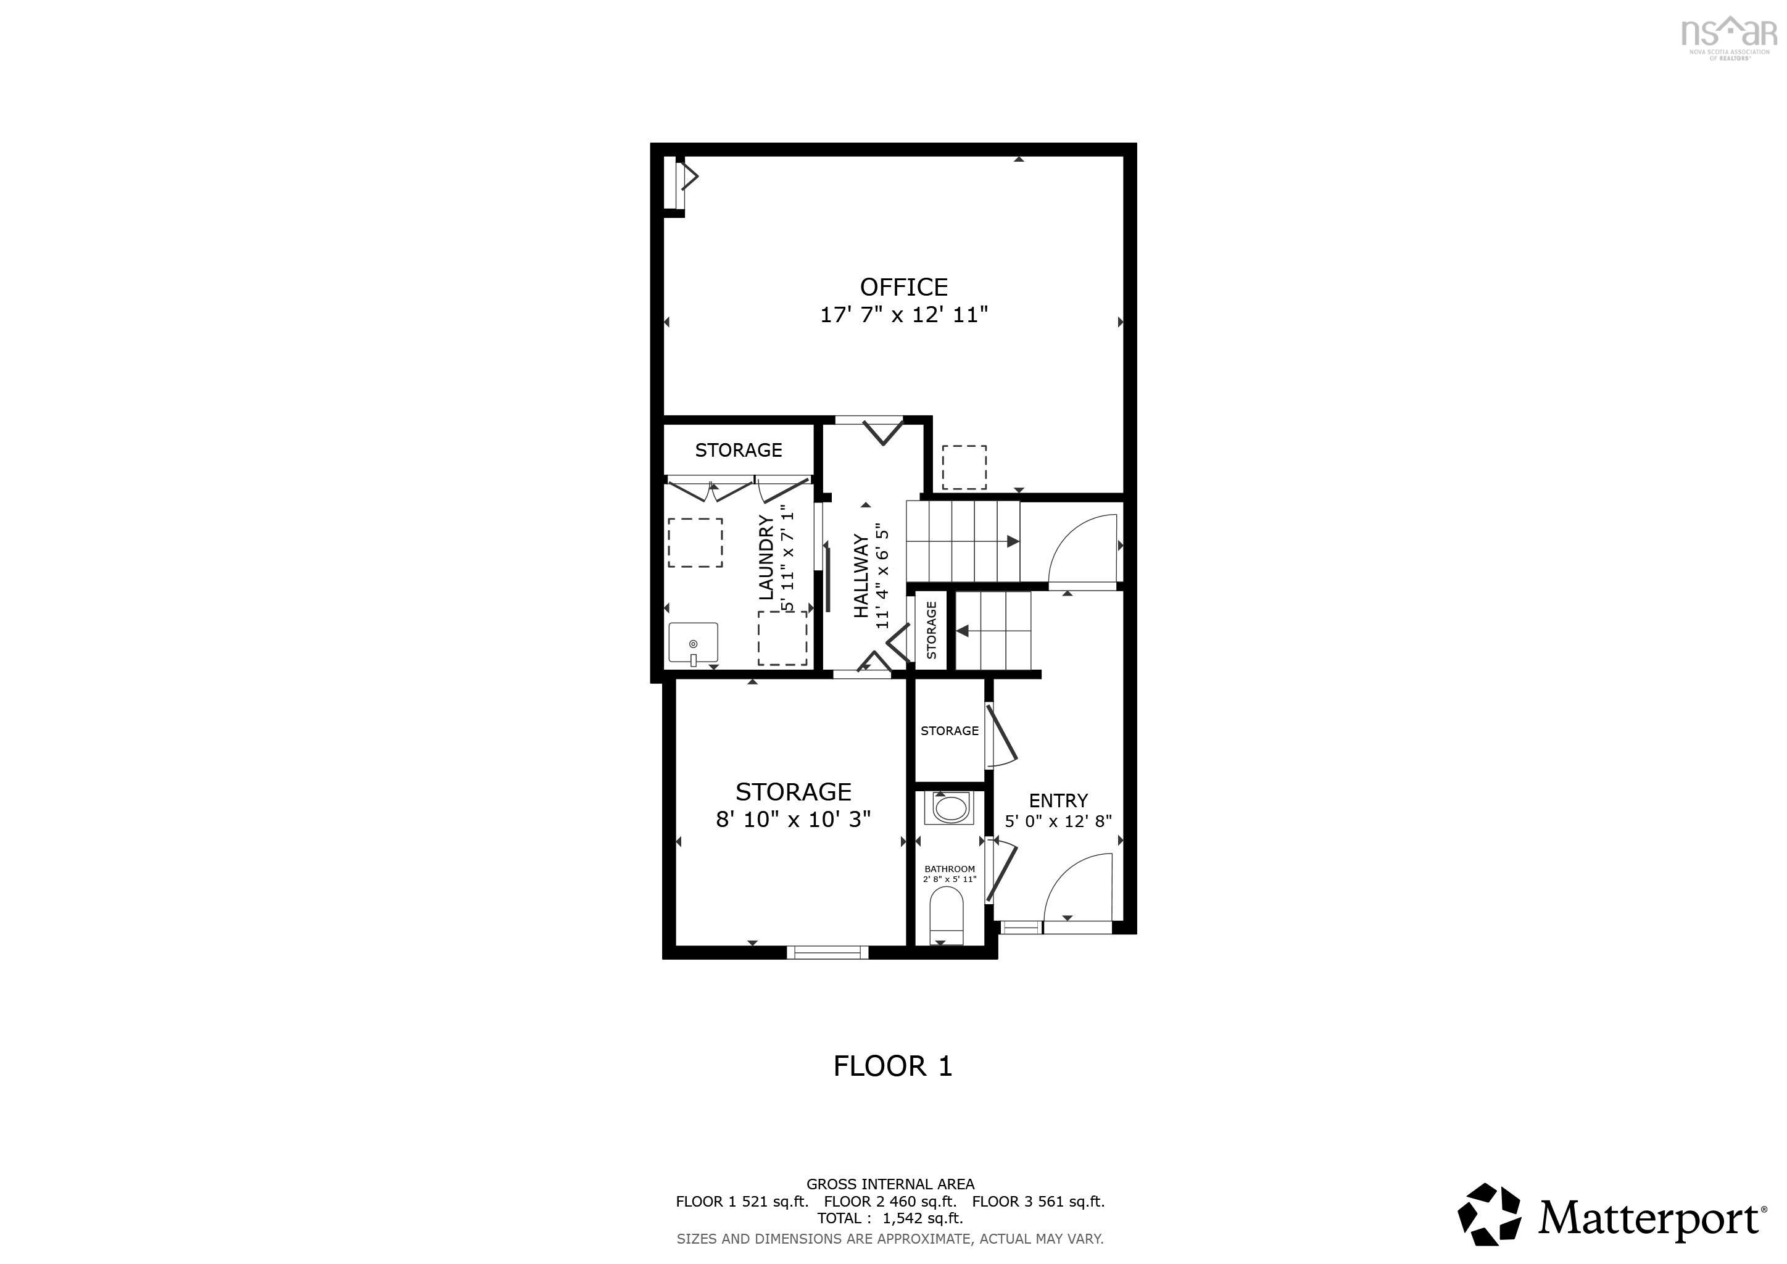
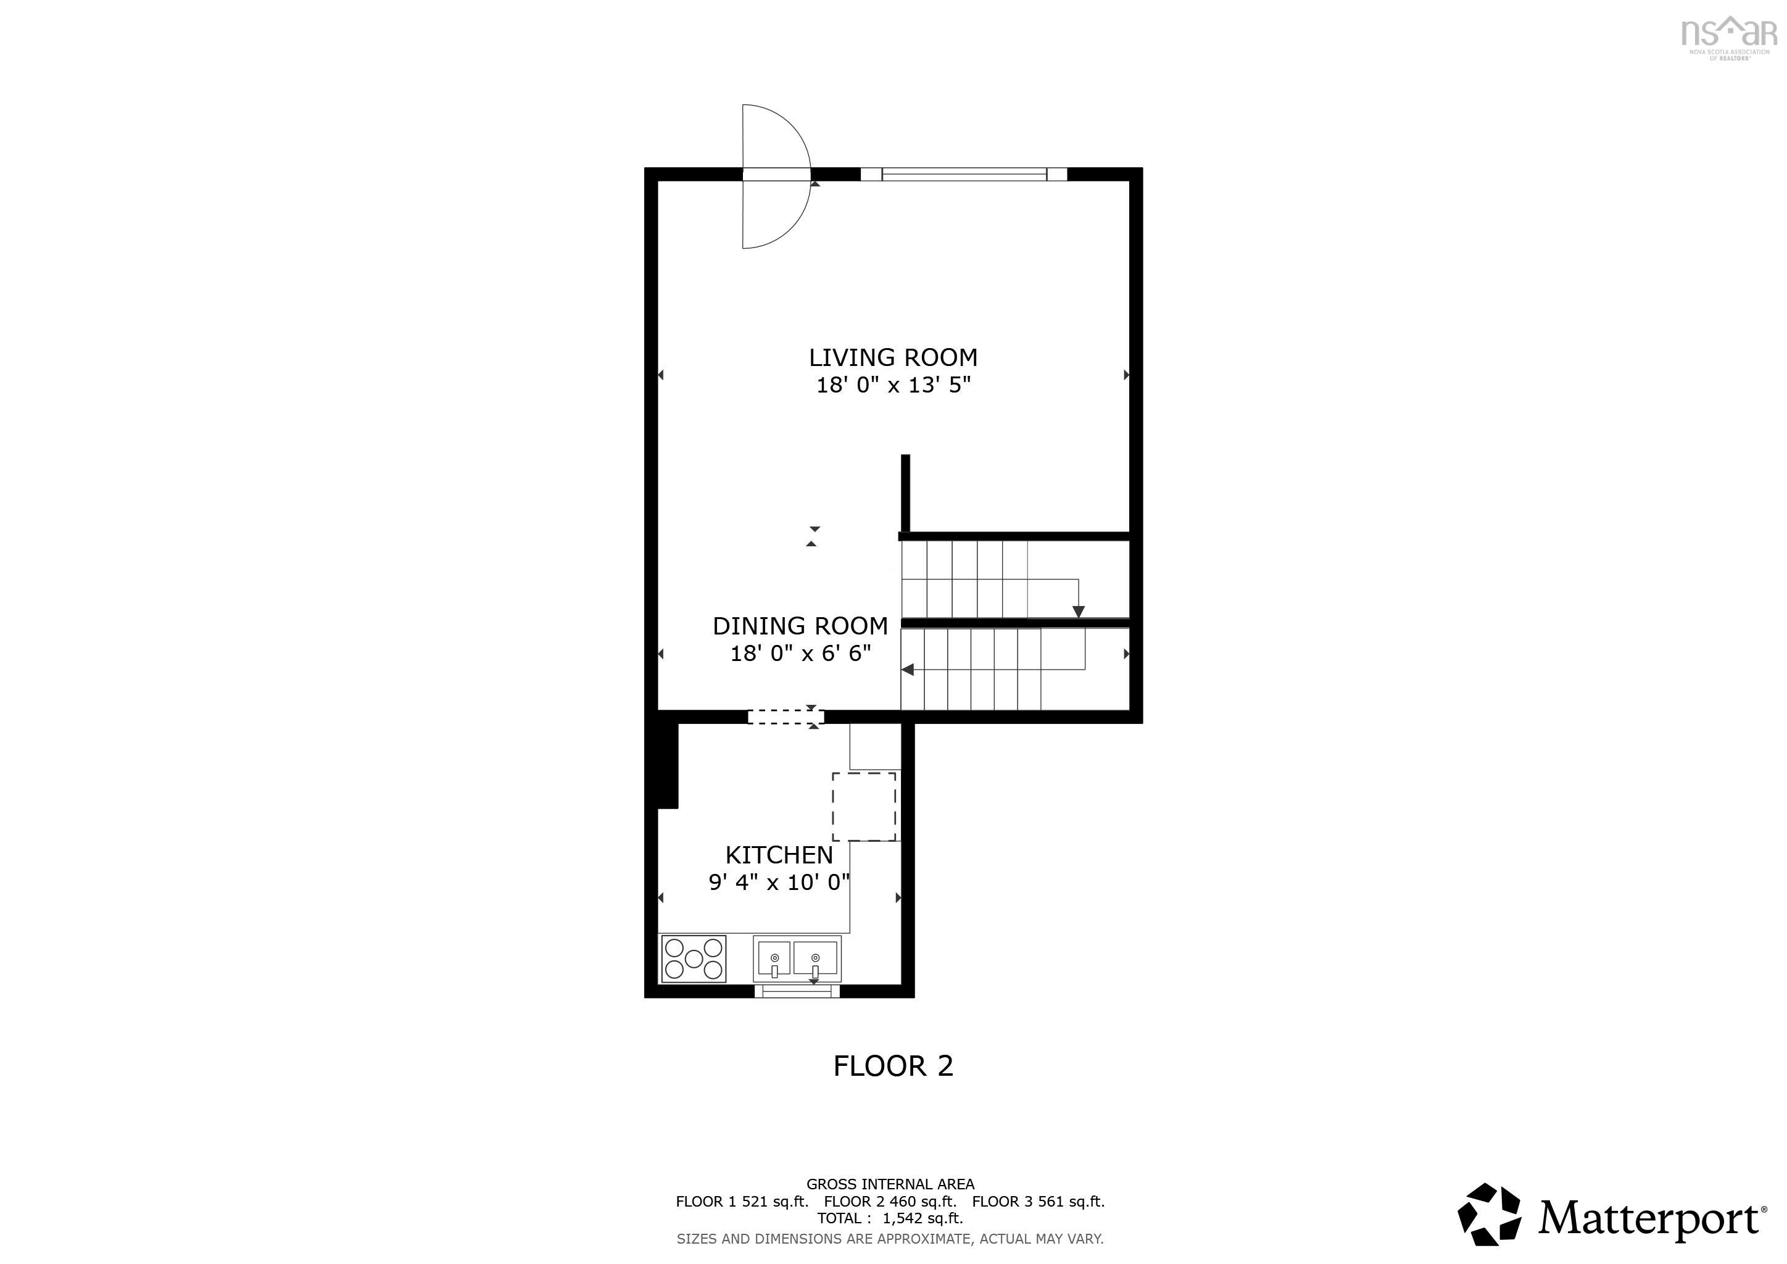
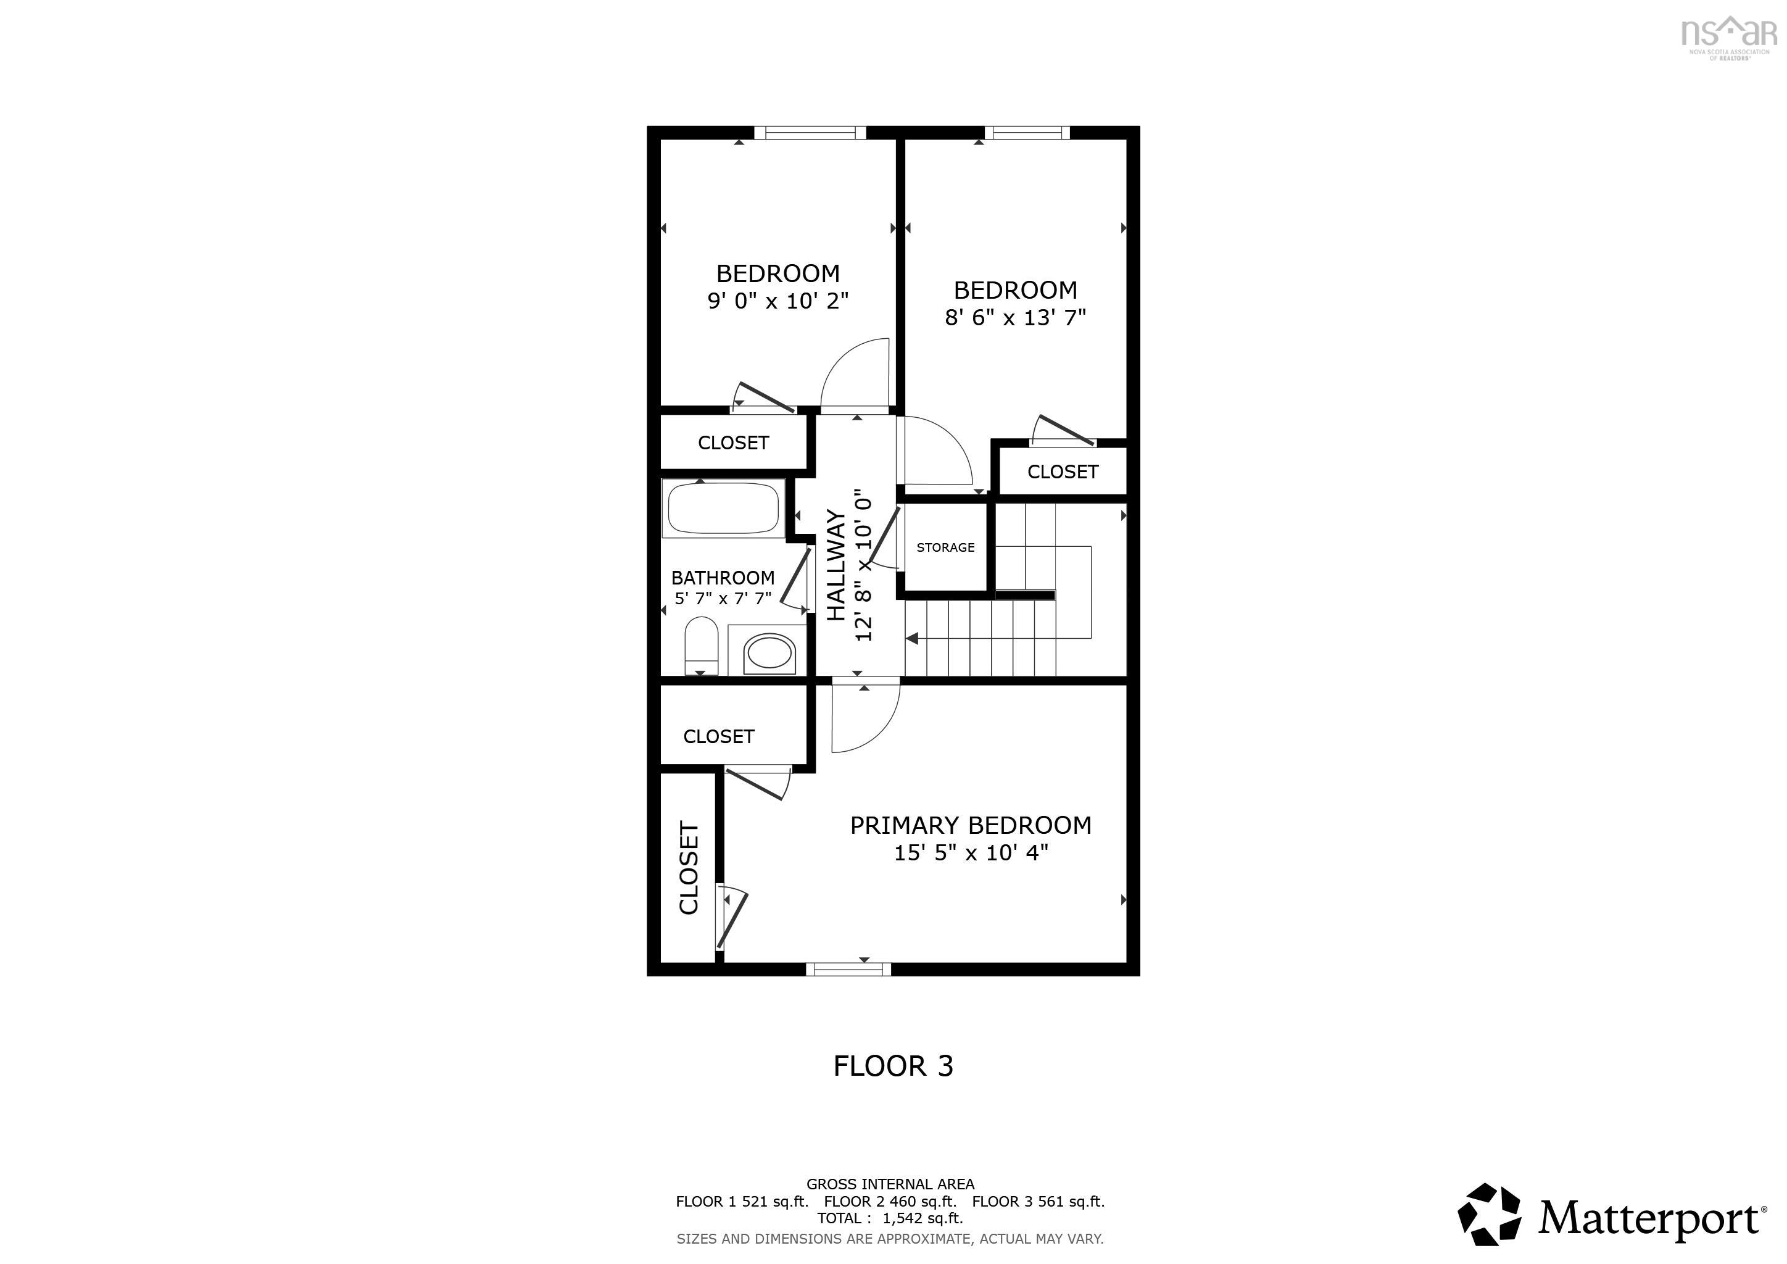
This three bedroom cozy condo is waiting for you! Walk into your large foyer with 1/2 piece bath and enter an open concept dining room and living room with a bright kitchen on the main floor. Upstairs you will find a large primary, two good size bedrooms and a four piece bath. Downstairs is a den or can be used for office space with a large utility room and laundry. Enjoy your private deck or venture over to the inground pool, basketball court or playground. Condo fees include snow removal, landscaping and exterior maintenance allow you to enjoy a worry free life! Close to all amenities! Perfect for first time home buyers or anyone looking to downsize.
Property Details
| Property Style | Residential |
|---|---|
| Zoning | R-2T |
| Building Style | 2 Storey |
| Structure Style | Condo Townhouse |
| Structures | Deck, Shed |
| Utilities | Cable, Electricity, High Speed Internet, Telephone |
| Roof | Rolled |
| Flooring | Carpet, Hardwood, Laminate, Vinyl |
| Driveway | Parking Spaces(s) |
| Foundation | Poured Concrete |
| Exterior | Brick, Vinyl |
| Heating Type | Furnace |
| Fuel Type | Oil |
| Water Source | Municipal |
| Sewage | Municipal |
| Building Age | 54 Years |
| Year Built | 1972 |
| Land Features | Cleared, Landscaped, Partially Fenced |
Measurements
| Main Living Area | 1,261 sq ft |
|---|---|
| Total Living Area | 1,542 sq ft |
| Building Dimensions | 20’ × 30’ |
| Floor | Room | Dimensions |
|---|---|---|
| Main Floor | Foyer | 5’ × 12’10” |
| Main Floor | Bath 1 | 2’10” × 5’1” |
| Main Floor | Kitchen | 9’5” × 10’ |
| Main Floor | Dining Room | 18’ × 13’6” |
| Main Floor | Living Room | 18’ × 13’6” |
| 2nd Level | Primary Bedroom | 15’6” × 10’5” |
| 2nd Level | Bedroom | 9’ × 10’2” |
| 2nd Level | Bedroom | 8’7” × 13’8” |
| 2nd Level | Bath 2 | 5’8” × 7’8” |
| Basement | Den/Office | 17’8” × 13’6” |
| Basement | Laundry | 5’1” × 7’1” |
| Basement | Utility | 8’1” × 10’4” |
Features
- Deck
- Driveway
- Garage
- Landscaped
- Parking
- Pets Allowed
- Pool
| Condo Fee | $468.32 /month |
|---|---|
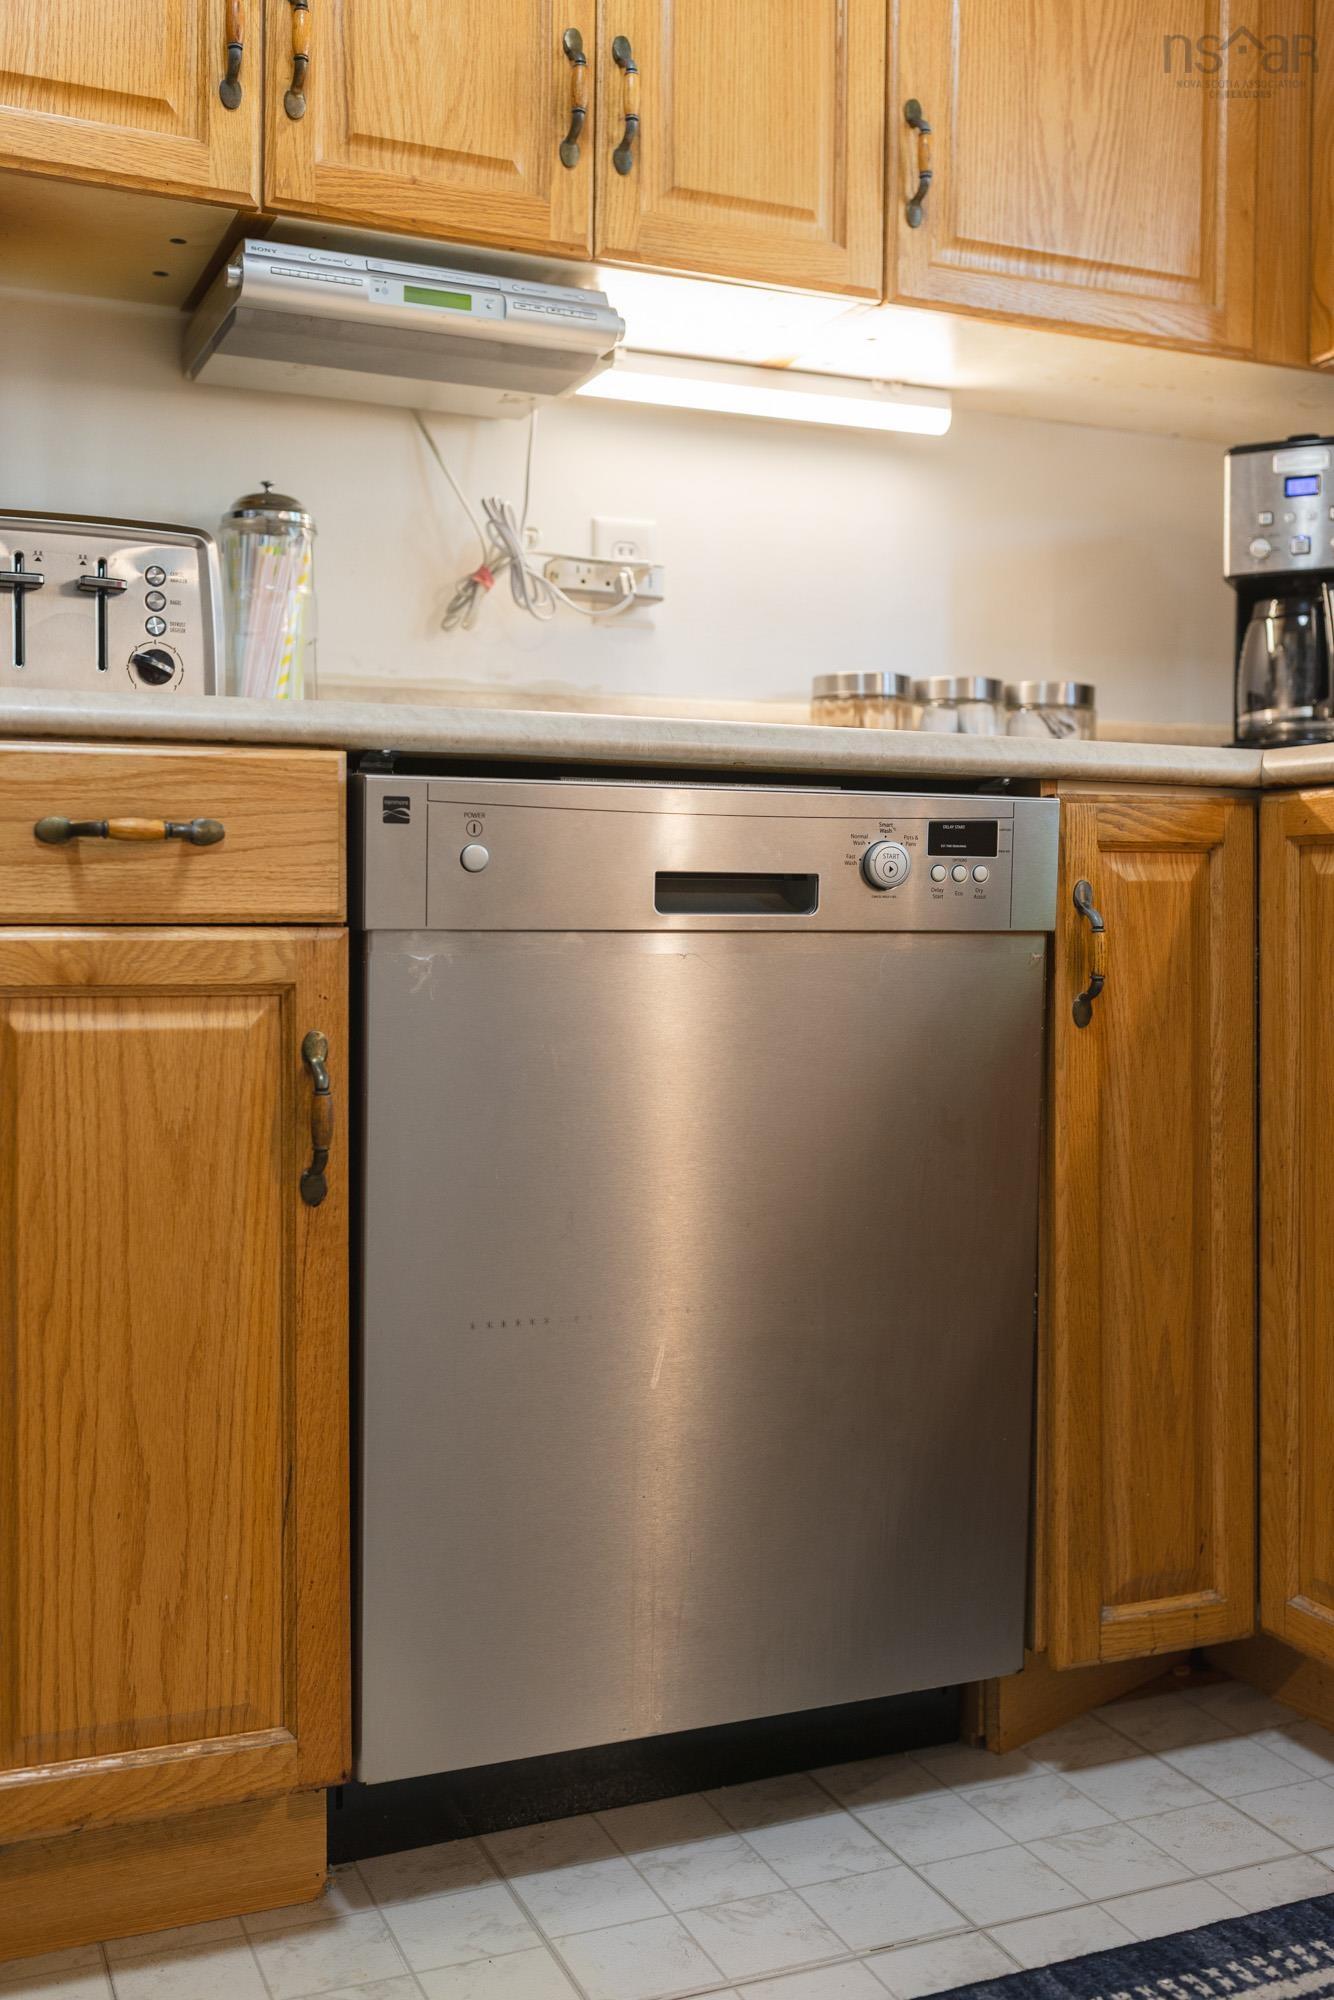
| Appliances Included | Stove, Dishwasher, Dryer, Washer, Refrigerator |
| Other Features | Inground Pool |
Location Details
| County | Halifax |
|---|---|
| District | Fairmount, Clayton Park, Rockingham |
| Community Features | Golf Course, Park, Playground, Public Transit, Recreation Center, School Bus Service, Shopping, Place Of Worship, Beach |
| Schools |
|
Contact Agent

Michael Sears
C.Mgr.; P.Mgr.; C.I.M.; CD
michael.sears@ververealty.ca
Thank you for reaching out
Your message was delivered, and a confirmation email has been sent to the address provided. If you do not see it in your inbox, please check your junk or spam folder.
We’re sorry, but there was an issue submitting your request. Please try again shortly, or contact us directly if the problem persists.