
99 Thistle Street
Summary
|
Beds
4
|
Baths
2
|
Single Family
1,970 sq ft
|
Storeys
2
|
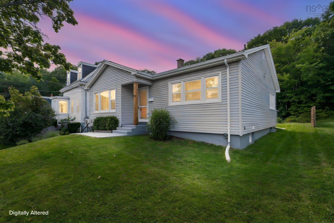
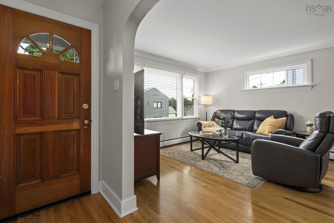
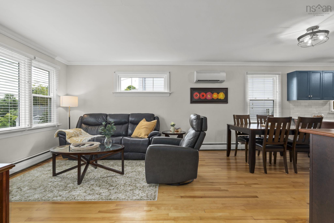
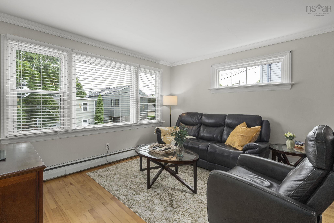
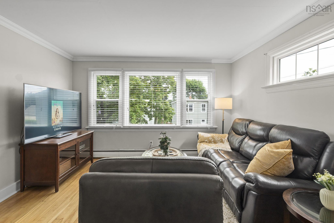
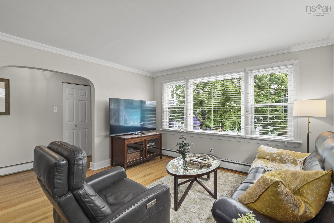
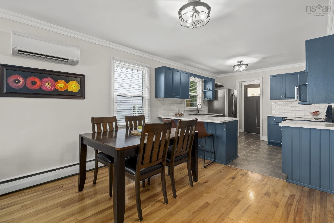
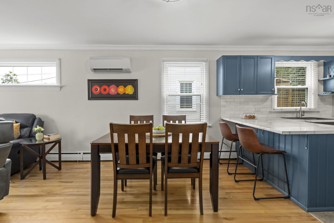
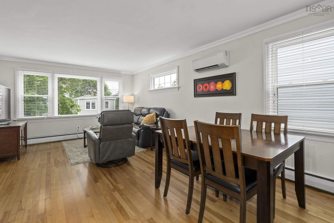
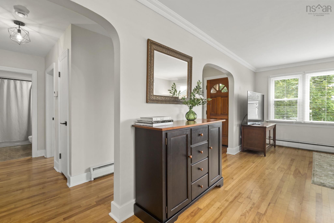
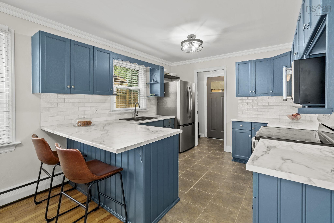
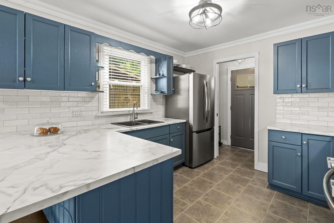
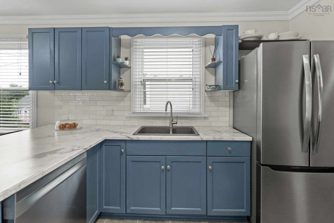
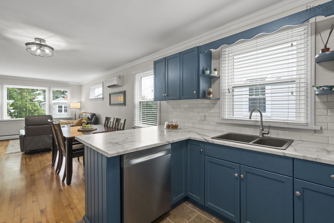
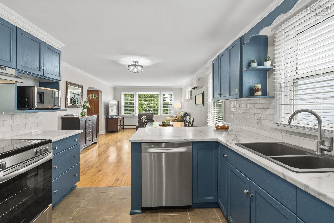
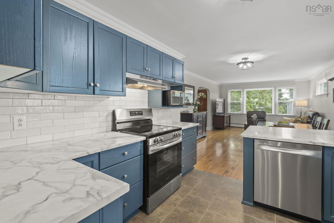
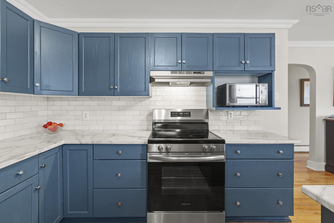
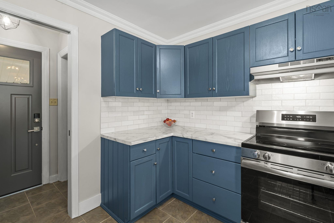
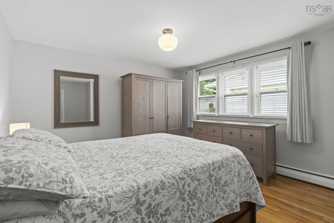
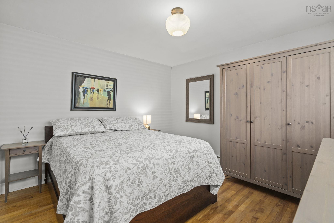
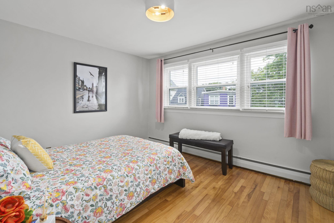
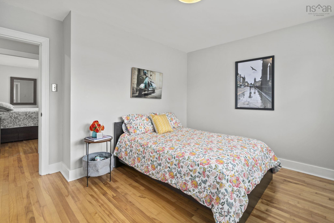
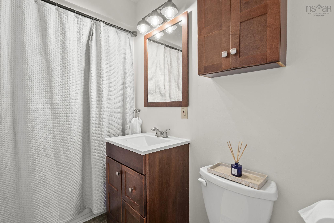
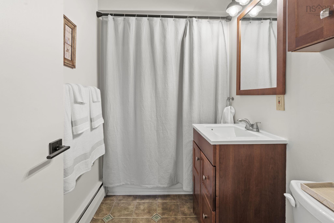
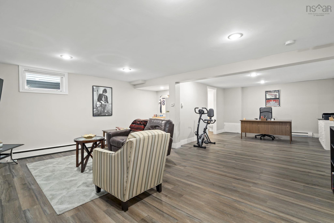
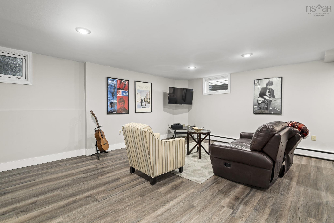
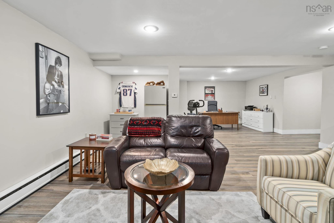
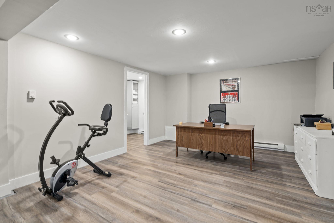
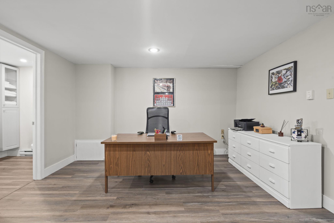
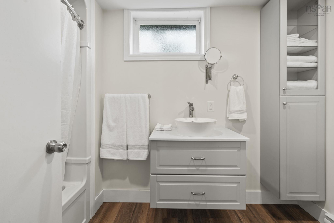
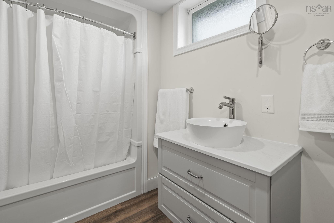
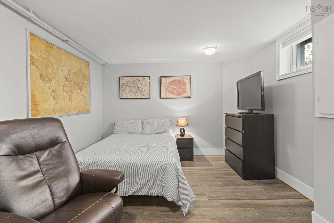
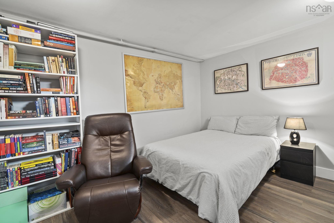
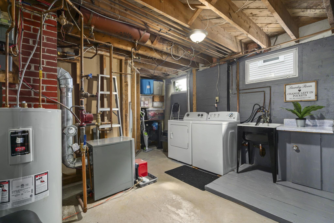
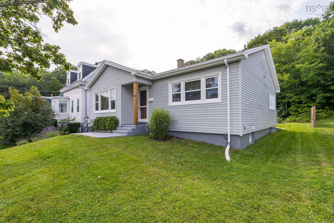
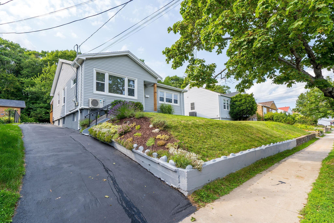
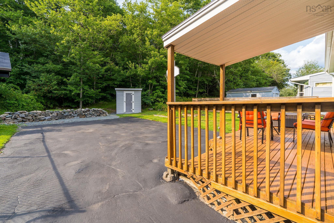
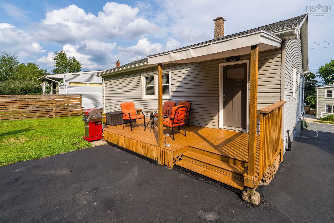
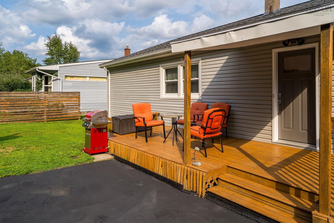
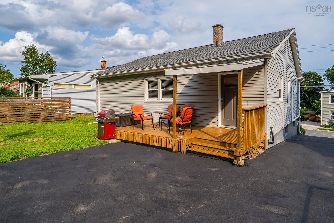
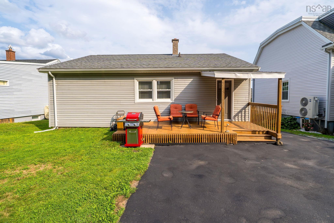
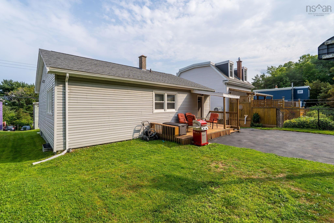
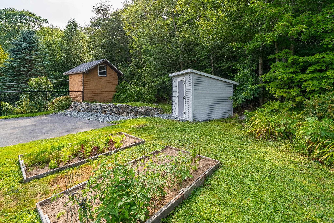
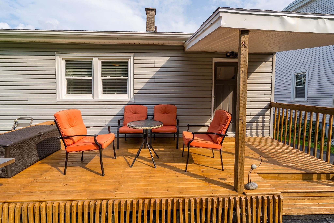
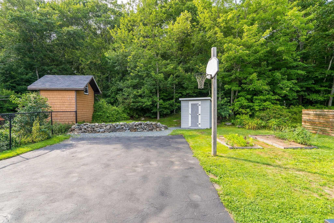
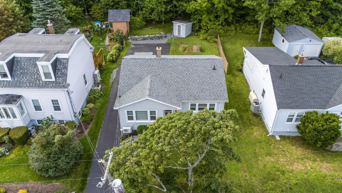
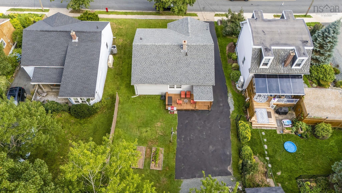
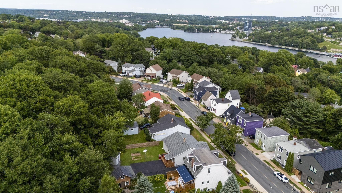
Welcome to a home that offers the rare combination of privacy, character, and convenience in the heart of Dartmouth. Tucked into the sought-after “Flower Streets,” this well-loved home backs directly onto a greenbelt, providing a peaceful, private setting with no rear neighbour and a beautiful treed outlook. Bright and welcoming, the home features an abundance of windows and natural light throughout. The kitchen has been thoughtfully updated twice, most recently opened to create a more spacious feel with new countertops, backsplash, an extended island and wainscoting. The lower level offers a large recreation room, a bedroom, and a full bathroom, along with plumbing already in place for a kitchenette. Significant improvements have been made over the years, including updated windows, exterior insulation and siding, attic insulation, refinished flooring, and extensive basement water-management work (perimeter drainage, upgraded piping, exterior regrading and a floor drain). A pre-listing home inspection is available for buyers to review. The private backyard has room for gardening, recreation and outdoor gatherings, while the long driveway comfortably accommodates two vehicles and provides space to turn around. A garden shed offers excellent storage for bikes, skis, lawn equipment and seasonal items.Location is exceptional. Walk to downtown Dartmouth, the Alderney Ferry Terminal, Dartmouth Common, Lake Banook, local shops and restaurants, and the Sportsplex. A city bus route is nearby, while the Macdonald Bridge is approximately five minutes away by car. With schools, recreation, transit and Halifax all within easy reach, this neighbourhood is designed for convenient everyday living. A cherished home that has been carefully maintained and thoughtfully improved over more than three decades, ready to welcome its next chapter.
Property Details
| Property Style | Residential |
|---|---|
| Zoning | ER-3 |
| Building Style | Bungalow |
| Structure Style | Detached |
| Structures | Deck, Shed |
| Utilities | Cable, Electricity, High Speed Internet, Telephone |
| Roof | Asphalt Shingle |
| Flooring | Ceramic, Hardwood, Laminate, Vinyl |
| Basement | Fully Developed |
| Driveway | Paved |
| Foundation | Poured Concrete |
| Exterior | Vinyl |
| Heating Type | Baseboard, Heat Pump -Ductless, Hot Water |
| Fuel Type | Electric, Oil |
| Water Source | Municipal |
| Sewage | Municipal |
| Building Age | 70 Years |
| Year Built | 1956 |
| Land Features | Cleared, Landscaped |
Measurements
| Main Living Area | 1,041 sq ft |
|---|---|
| Total Living Area | 1,970 sq ft |
| Lot Size 1 | 5,000 sq ft |
| Total Lot Size | 5,000 sq ft |
| Property Size | Under 0.5 Acres |
| Floor | Room | Dimensions |
|---|---|---|
| Main Floor | Living Room | 11’ × 12’11” |
| Main Floor | Dining Room | 8’11” × 12’11” |
| Main Floor | Kitchen | 11’2” × 10’5” |
| Main Floor | Bedroom | 14’ × 9’1” |
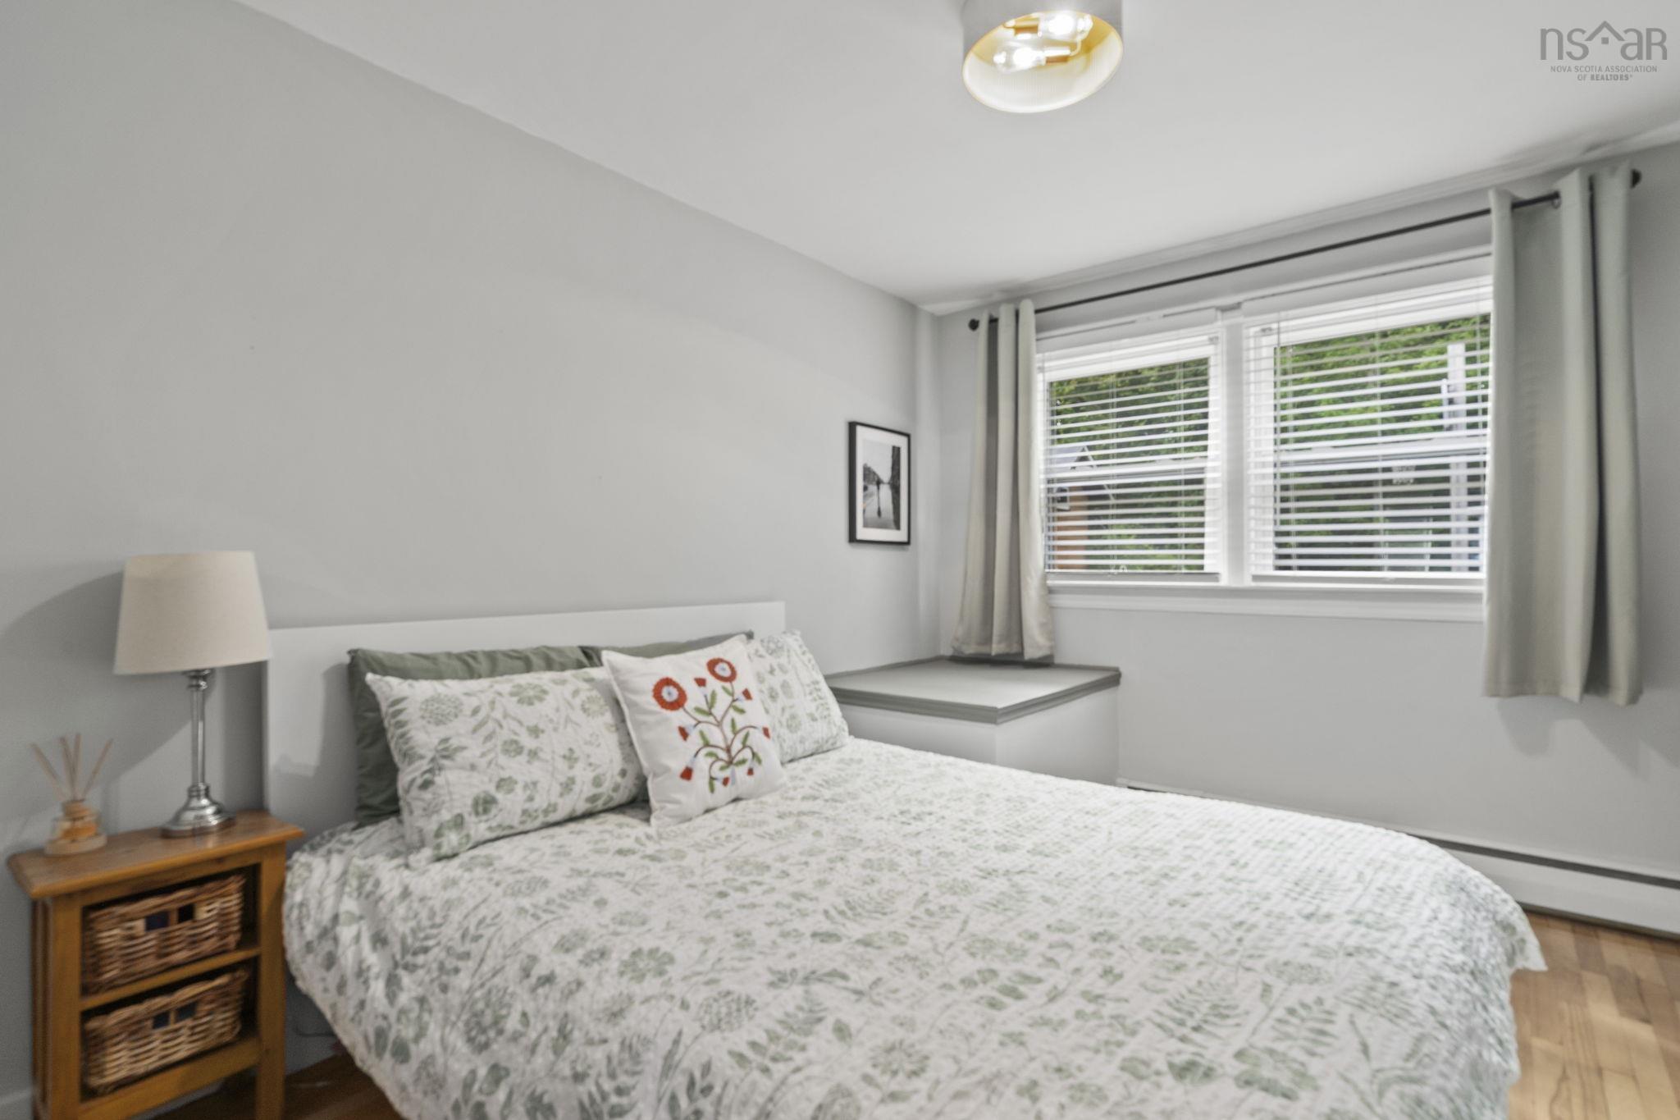
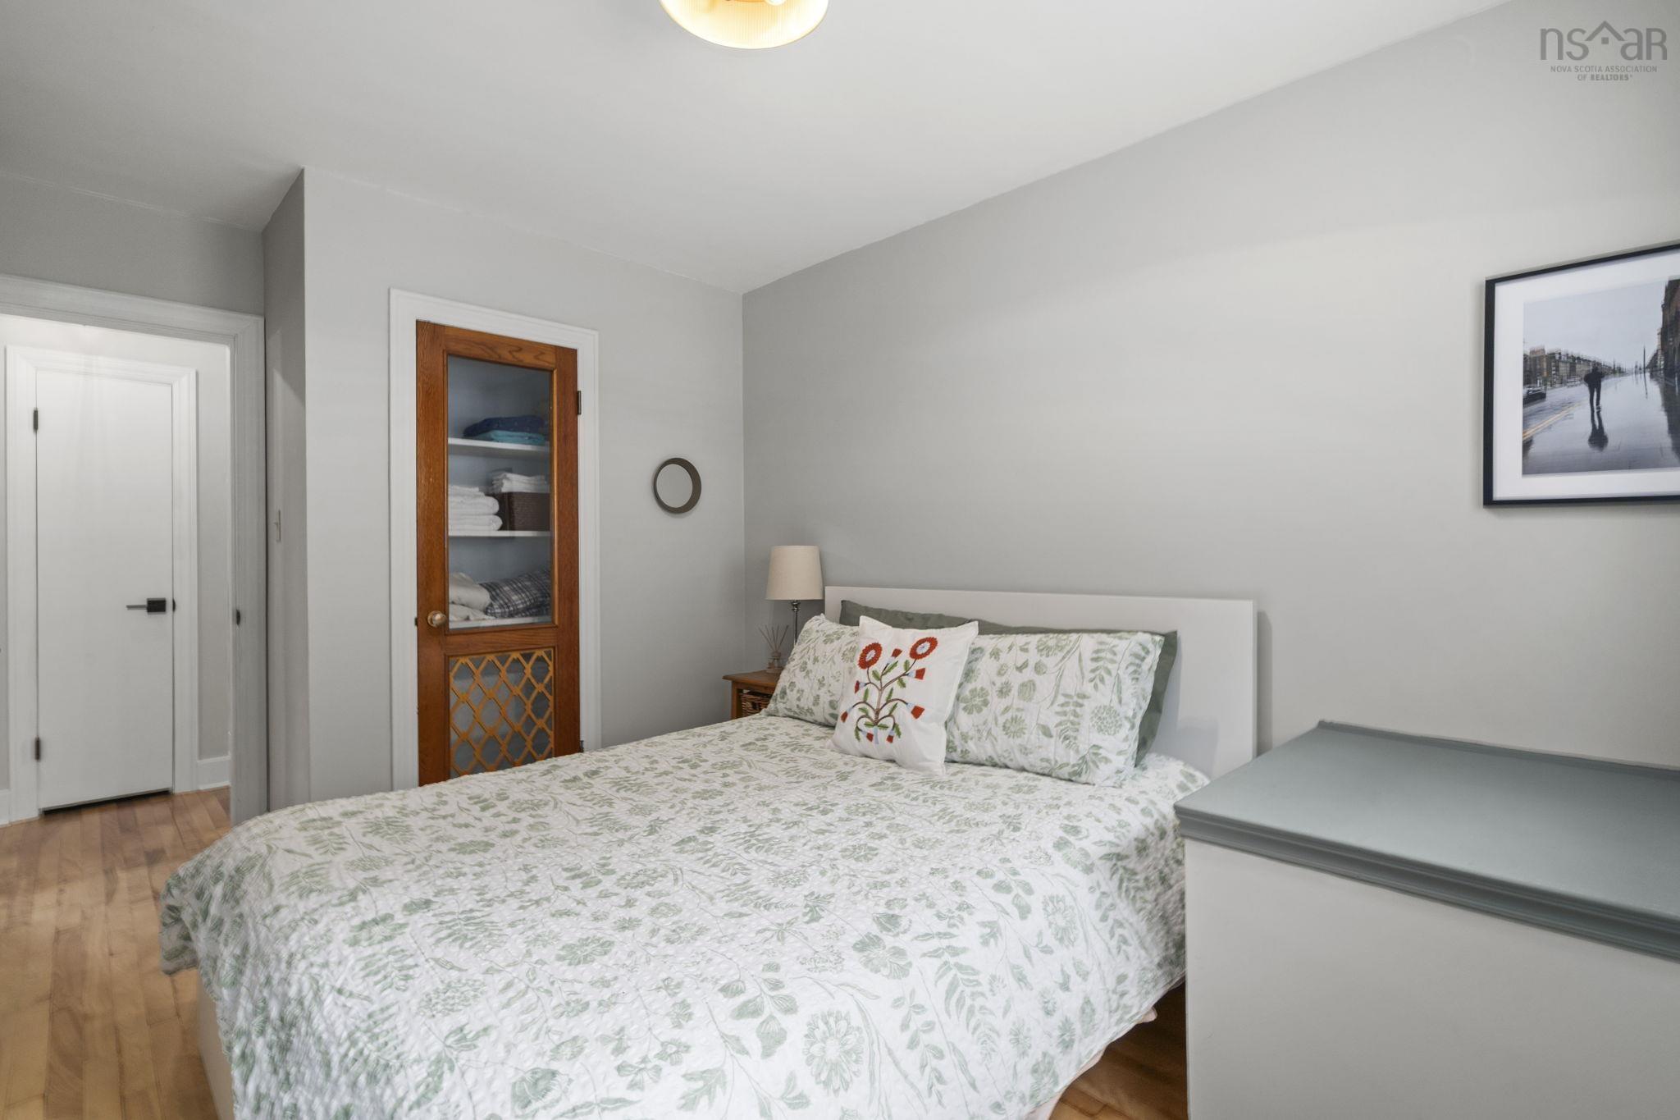
| Main Floor | Primary Bedroom | 14’1” × 12’7” |
| Main Floor | Bath 1 | 4’1” × 8’7” |
| Main Floor | Bedroom | 12’1” × 13’2” |
| Basement | Rec Room | 19’ × 28’1” |
| Basement | Bath 2 | 5’11” × 10’5” |
| Basement | Bedroom | 10’10” × 11’11” |
| Basement | Storage | 12’10” × 20’5” |
Features
- Deck
- Driveway
- Garage
- Landscaped
| Appliances Included | Stove, Dishwasher, Dryer, Washer, Microwave, Refrigerator |
|---|
Location Details
| County | Halifax |
|---|---|
| District | Crichton Park, Albro Lake |
| Community Features | Golf Course, Park, Playground, Public Transit, Recreation Center, Shopping, Place Of Worship, Beach |
| Schools |
|
Contact Agent

Michael Sears
C.Mgr.; P.Mgr.; C.I.M.; CD
michael.sears@ververealty.ca
Thank you for reaching out
Your message was delivered, and a confirmation email has been sent to the address provided. If you do not see it in your inbox, please check your junk or spam folder.
We’re sorry, but there was an issue submitting your request. Please try again shortly, or contact us directly if the problem persists.