
B 2621 (B) 215 Highway
Summary
|
Beds
1
|
Baths
1
|
Single Family
520 sq ft
|
Storeys
1
|
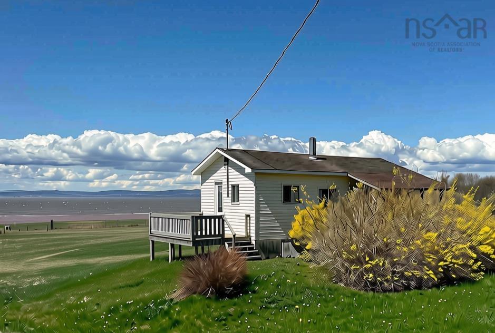
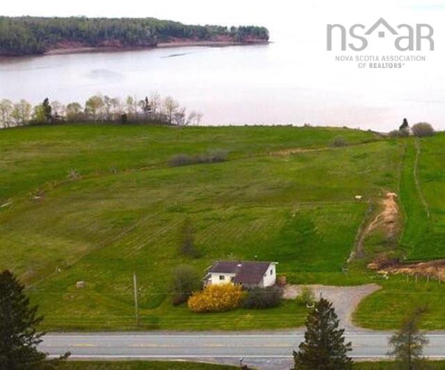
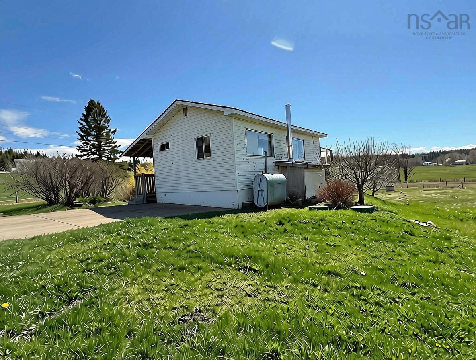
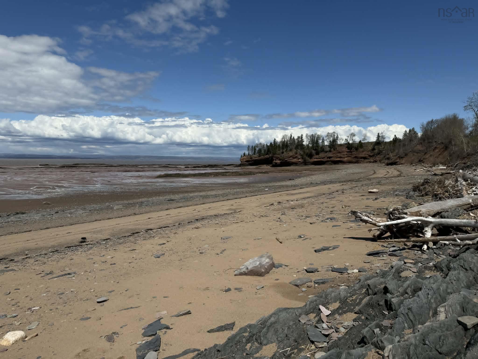
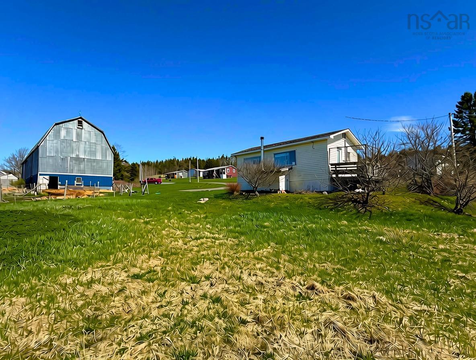
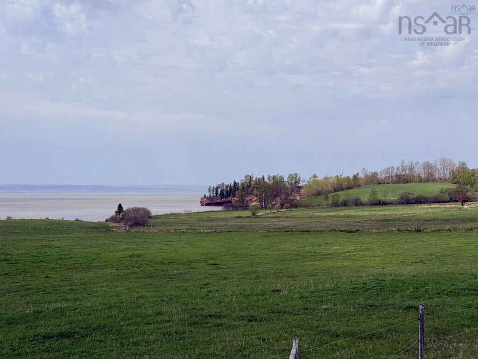
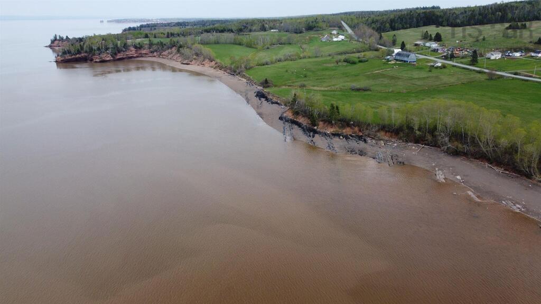
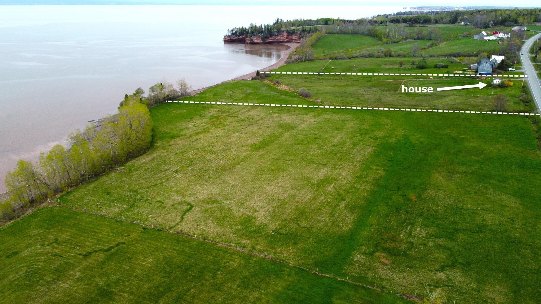
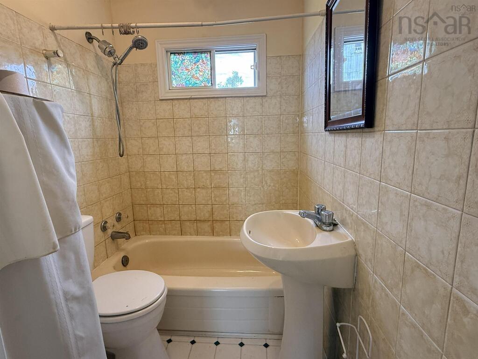
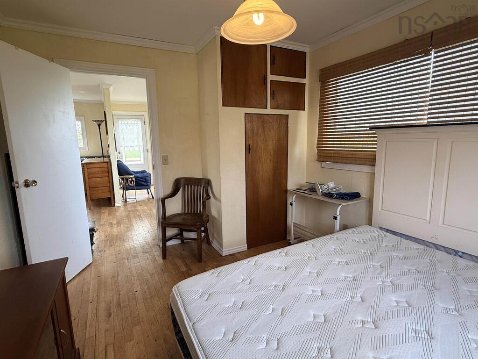
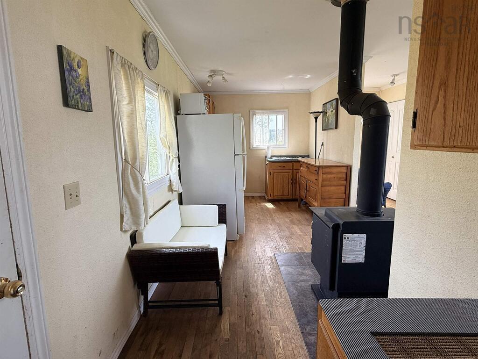
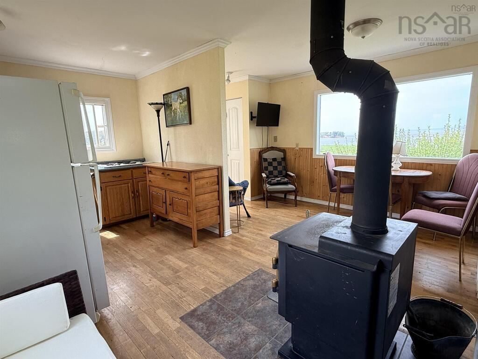
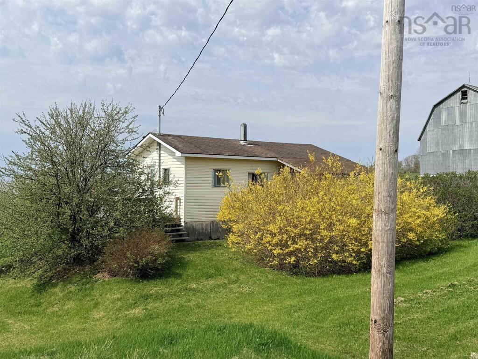
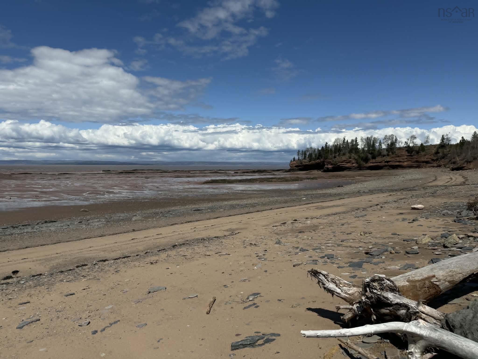
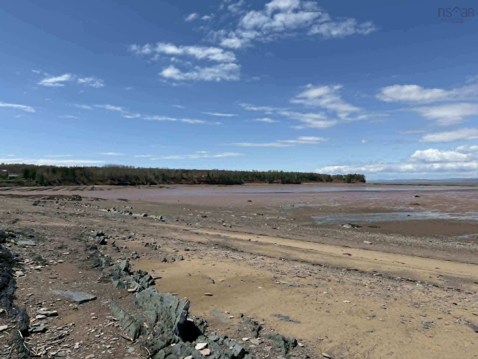
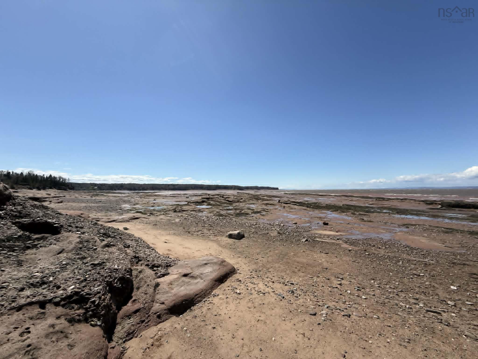
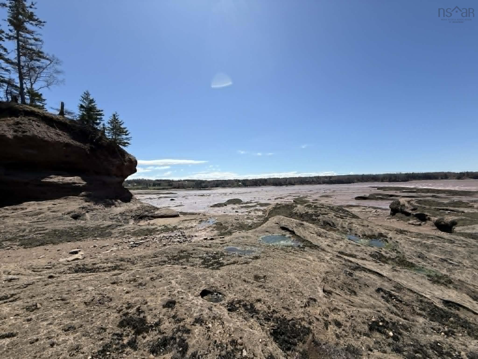
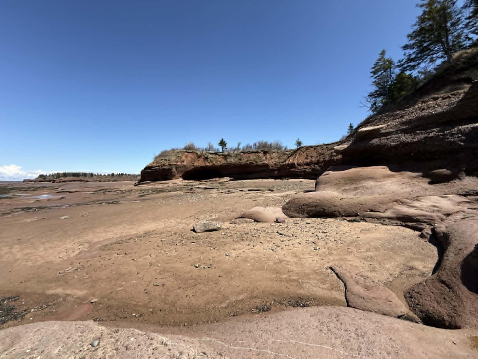
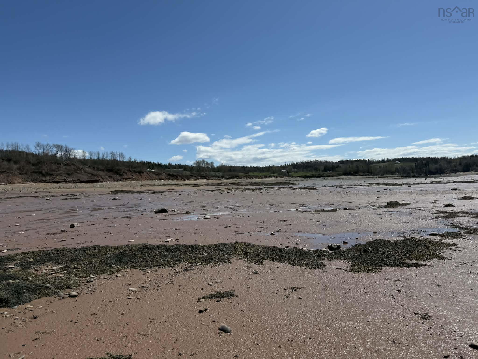
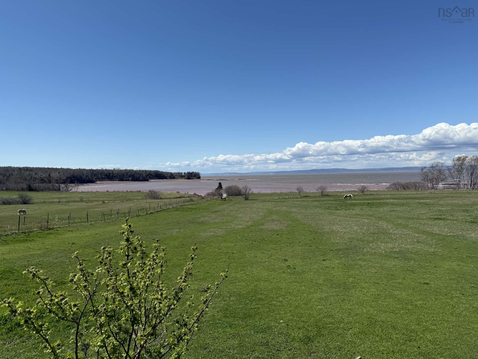
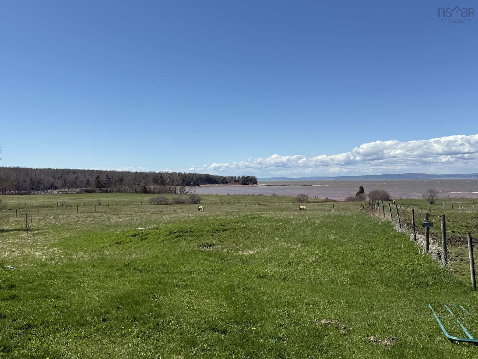
Here is an affordable all-season getaway or full time residence with 300 ft of direct oceanfront on the iconic Bay of Fundy (Minas Basin). Wake up to the highest tides in the world! This newly created 5.44 +/- acre parcel includes a well built one bed / one bath bungalow with concrete foundation. This property is being split off the adjacent farm where it used to serve as a caretaker's residence. Enjoy water views, rolling green fields and partially fenced pastures. Dreaming of keeping your horses at home and riding on the beach? The waterfront is easily accessible (not a cliff). This is the perfect backdrop for a small hobby farm. The soil here is ideal for homesteading, vegetable gardens and fruit trees. The 44-year-old bungalow has a dug well, septic system, 100 amp breaker panel, oil furnace and a wood stove that anchors the open living/dining area. Hardwood floors run throughout the home and large living room windows offer stunning water and pastoral views. This little house is move-in ready as-is, but has an easy footprint to add on to down the road. Walk the beach for miles when the tide is out, hunt for fossils and beach rocks, and end the day with a sunset over the Minas Basin. Burntcoat Head Park is just around the corner. Rural zoning allows for a variety of business ventures too - camp ground, AirB&B, yurts etc. 30 minutes to the airport, 45 to HRM, and 25 to Truro and Windsor. Rural zoning allows for a variety of business ventures too - camp ground, AirB&B, yurts etc. With over 350 ft of road frontage, there is also potential for you to split off the cottage portion and build a new home down by the water on the remaining land. Final subdivision to be completed with new PID assignment before closing.
Property Details
| Property Style | Residential |
|---|---|
| Zoning | RU |
| Building Style | Bungalow |
| Structure Style | Detached |
| Utilities | Cable, Electricity, High Speed Internet, Telephone |
| Roof | Asphalt Shingle |
| Flooring | Hardwood, Linoleum |
| Basement | Crawl Space |
| Driveway | Gravel |
| Foundation | Poured Concrete |
| Exterior | Vinyl |
| Heating Type | Fireplace, Forced Air |
| Fuel Type | Oil, Wood |
| Water Source | Dug |
| Sewage | Septic |
| Building Age | 44 Years |
| Year Built | 1982 |
| Land Features | Cleared, Landscaped, Partially Fenced |
| Water Access | Access: Bay, Access: Harbour, Access: Ocean, View: Bay, View: Harbour, View: Ocean |
| Water Frontage | Access: Bay, Access: Harbour, Access: Ocean, View: Bay, View: Harbour, View: Ocean |
Measurements
| Main Living Area | 520 sq ft |
|---|---|
| Total Living Area | 520 sq ft |
| Water Frontage Measurements | 300 |
| Lot Size 1 | 236,966 sq ft |
| Total Lot Size | 236,966 sq ft |
| Building Dimensions | 20’ × 26’ |
| Lot Size Source | Survey |
| Property Size | 3 To 9.99 Acres |
| Floor | Room | Dimensions |
|---|---|---|
| Main Floor | Foyer | 5’ × 6’ |
| Main Floor | Bath 1 | 6’10” × 6’ |
| Main Floor | Bedroom | 12’ × 6’10” |
| Main Floor | Living Room | 15’ × 7’ |
| Main Floor | Kitchen | 15’ × 8’ |
| Main Floor | Storage | 4’10” × 4’ |
Features
- Driveway
- Garage
- Landscaped
| Appliances Included | Cooktop, Refrigerator |
|---|
Location Details
| County | Hants |
|---|---|
| District | East Hants, Colchester West |
| Community Features | Park, School Bus Service, Place Of Worship, Beach |
Contact Agent

Michael Sears
C.Mgr.; P.Mgr.; C.I.M.; CD
michael.sears@ververealty.ca
Thank you for reaching out
Your message was delivered, and a confirmation email has been sent to the address provided. If you do not see it in your inbox, please check your junk or spam folder.
We’re sorry, but there was an issue submitting your request. Please try again shortly, or contact us directly if the problem persists.