
9 Briarwood Drive
Summary
|
Beds
3
|
Baths
2
|
Single Family
1,002 sq ft
|
Storeys
3
|
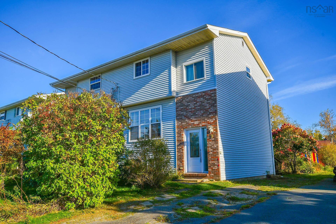
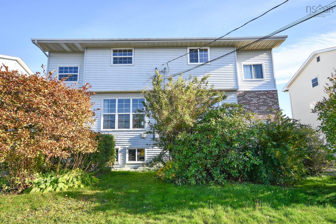
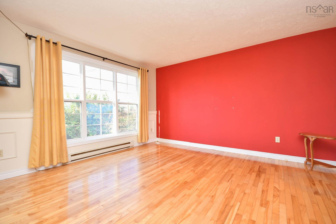
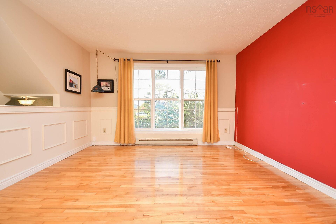
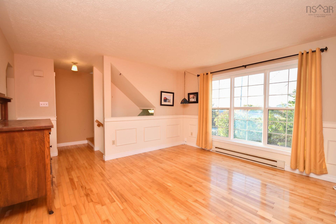
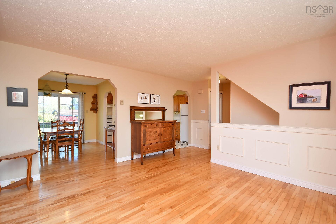
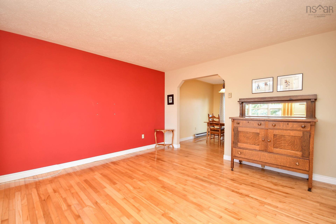
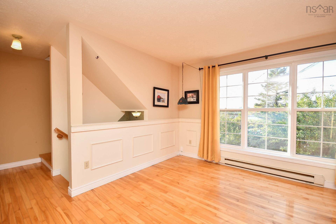
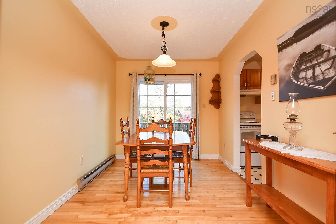
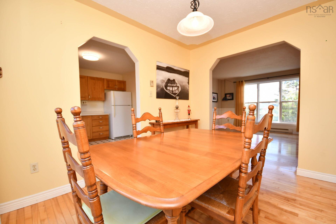
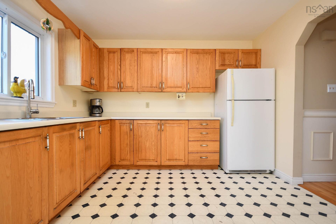
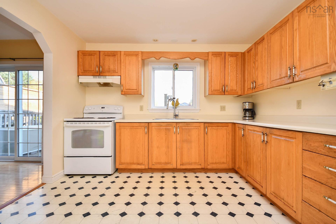
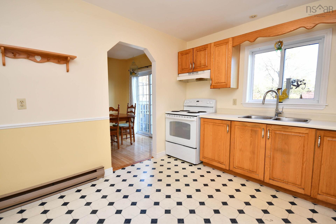
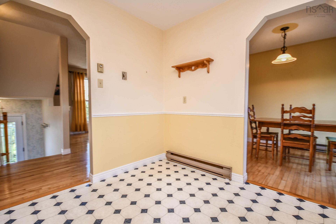
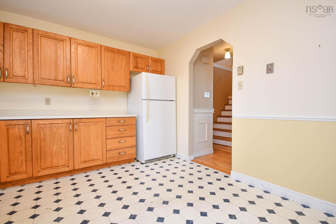
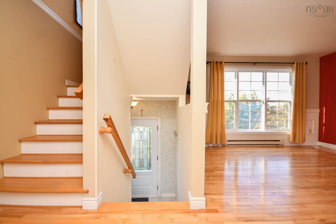
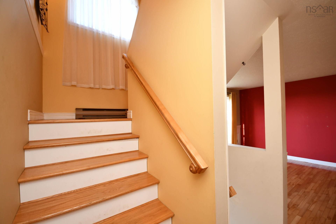
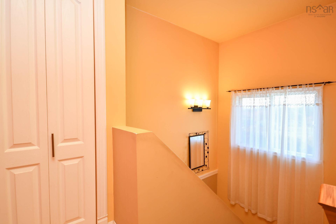
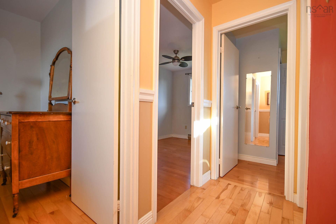
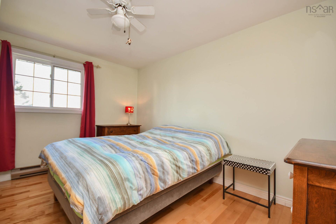
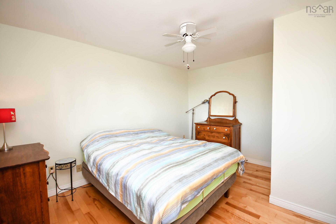
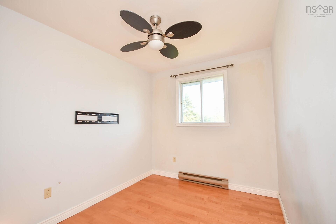
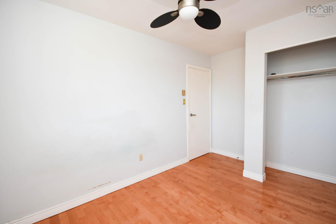
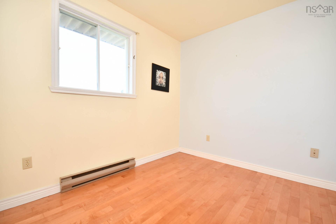
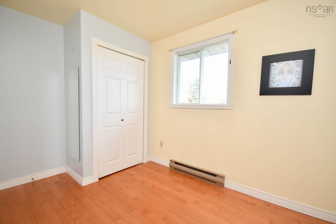
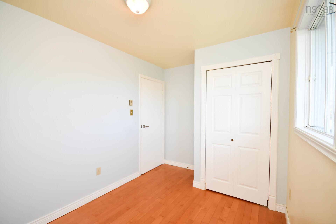
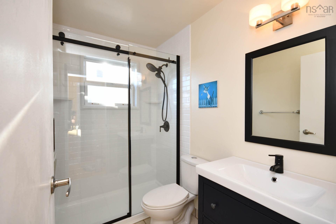
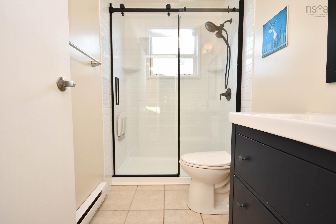
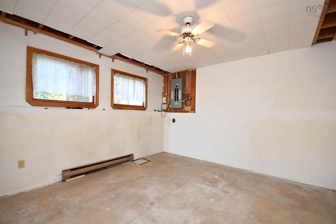
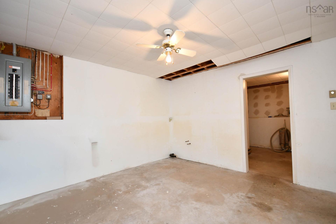
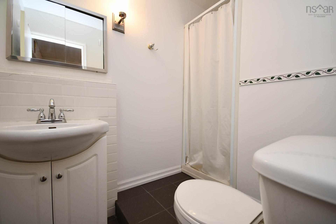
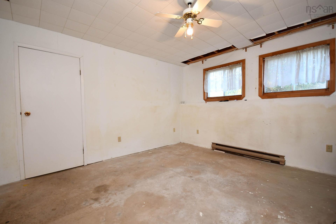
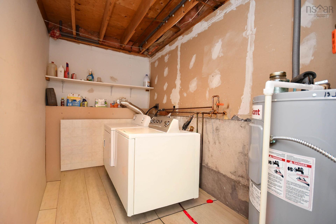
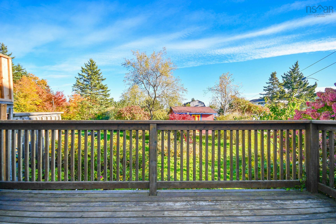
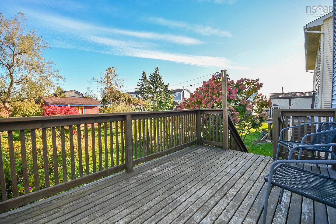
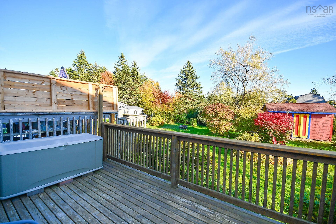
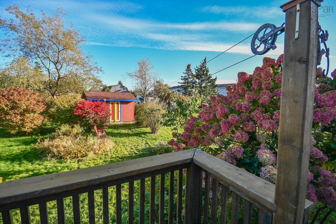
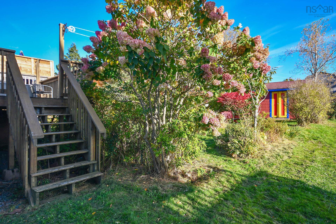
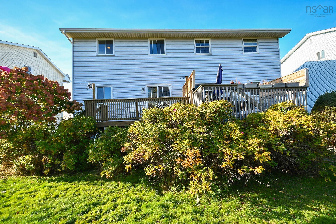
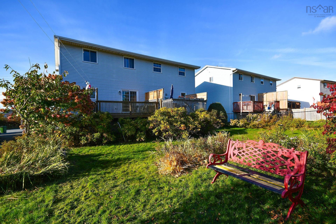
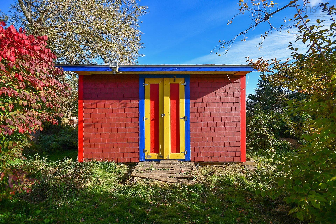
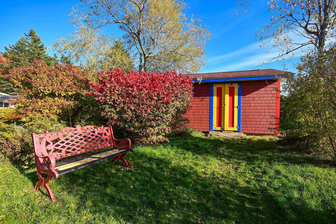
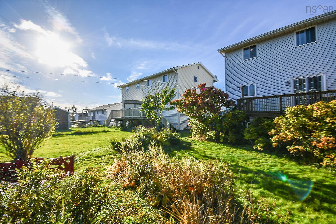
Welcome to 9 Briarwood, a spacious 3-level semi-detached home in the heart of Eastern Passage, close to all amenities! The big-ticket updates are done, so you can move in and enjoy: roof shingles (2024), hot water tank (2025) and updated bathroom (2026). The main level offers a spacious kitchen with lots of storage, hardwood flooring in the living room, and a dining room with patio doors leading to the back deck. Upstairs you’ll find 3 bedrooms and the updated bathroom. The unfinished basement is ready for you to finish your way, with great storage and a separate laundry room. Outside, a large deck overlooks the private backyard, with a large shed for extra storage. Live where the ocean is part of everyday life. Eastern Passage is a close-knit seaside community best known for historic Fisherman’s Cove, with its boardwalk, shops, cafes and waterfront dining. Nearby you’ll find McCormacks Beach, the Shearwater Flyer Trail for walking and biking, parks, schools and recreation facilities. Dartmouth is a short drive away, with Dartmouth Crossing’s shopping, the lakes and trails Dartmouth is known for, and quick connections to downtown Halifax by road or the Woodside ferry. Get the best of small-town charm with the city close by. All appliances and a snowblower are included, ready for winter. This one won’t last, so call your REALTOR® today for your private viewing!
Property Details
| Property Style | Residential |
|---|---|
| Zoning | Residential |
| Building Style | 2 Level |
| Structure Style | Semi-Detached |
| Structures | Deck, Shed |
| Utilities | Cable, Electricity, High Speed Internet, Telephone |
| Roof | Asphalt Shingle |
| Flooring | Carpet, Hardwood, Laminate, Linoleum |
| Basement | Partially Developed |
| Driveway | Paved, Single |
| Foundation | Poured Concrete |
| Exterior | Vinyl |
| Heating Type | Baseboard |
| Fuel Type | Electric |
| Water Source | Municipal |
| Sewage | Municipal |
| Building Age | 1986 Years |
| Year Built | 40 |
| Land Features | Landscaped, Level, Year Round Road |
Measurements
| Main Living Area | 1,002 sq ft |
|---|---|
| Total Living Area | 1,002 sq ft |
| Lot Size 1 | 345 sq ft |
| Total Lot Size | 345 sq ft |
| Building Dimensions | 26’ × 21’ |
| Lot Size Source | Land Reg |
| Property Size | Under 0.5 Acres |
| Floor | Room | Dimensions |
|---|---|---|
| Main Floor | Living Room | 13’1” × 12’1” |
| Main Floor | Kitchen | 11’ × 10’11” |
| Main Floor | Dining Room | 10’1” × 8’ |
| 2nd Level | Primary Bedroom | 13’ × 7’ |
| 2nd Level | Bedroom | 9’1” × 7’1” |
| 2nd Level | Bedroom | 9’ × 8’ |
| 2nd Level | Bath 1 | 7’1” × 4’1” |
| Basement | Laundry | 11’ × 6’ |
| Basement | Rec Room | 12’1” × 12’1” |
| Basement | Storage | 7’1” × 10’1” |
| Basement | Bath 2 | 5’1” × 5’ |
Features
- Deck
- Driveway
- Landscaped
| Appliances Included | Oven - Electric, Dryer - Electric, Washer, Refrigerator |
|---|
Location Details
| County | Halifax |
|---|---|
| District | Dartmouth Woodside, Eastern Passage, Cow Bay |
| Community Features | Golf Course, Park, Playground, Public Transit, Recreation Center, School Bus Service, Shopping, Place Of Worship, Beach |
| Schools |
|
Contact Agent

Michael Sears
C.Mgr.; P.Mgr.; C.I.M.; CD
michael.sears@ververealty.ca
Thank you for reaching out
Your message was delivered, and a confirmation email has been sent to the address provided. If you do not see it in your inbox, please check your junk or spam folder.
We’re sorry, but there was an issue submitting your request. Please try again shortly, or contact us directly if the problem persists.