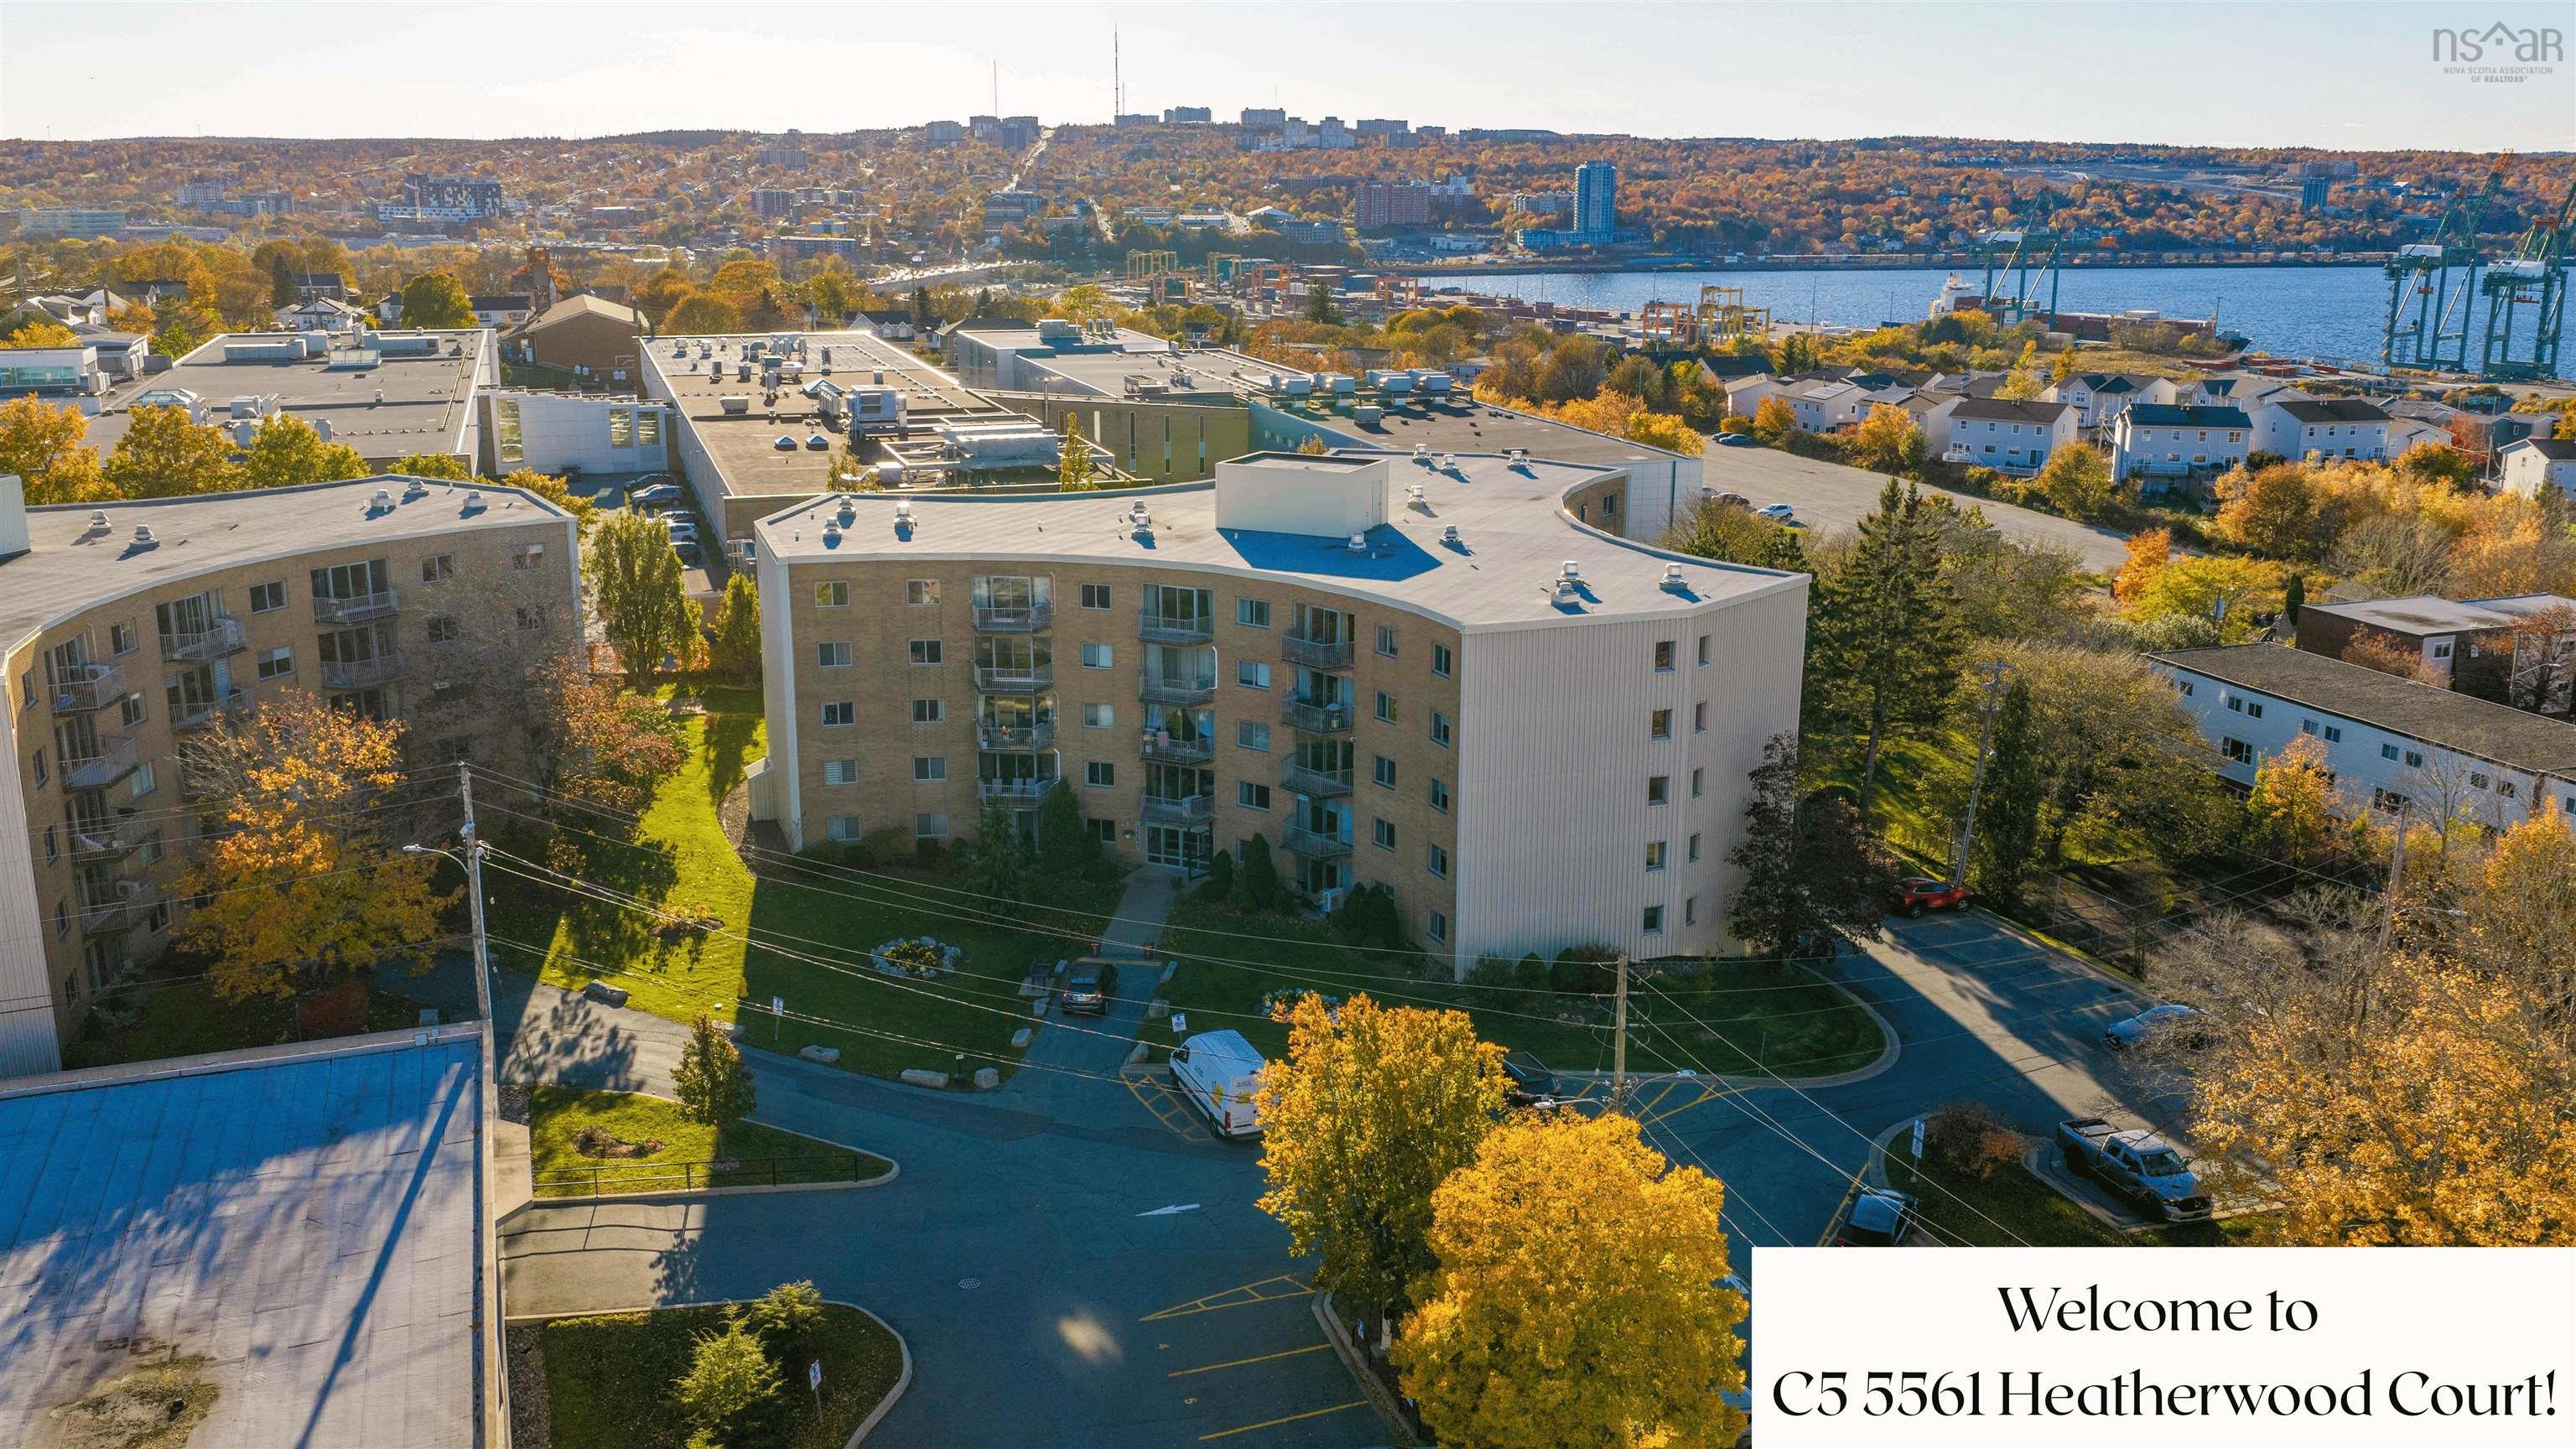
C5 5561 Heatherwood Court
Summary
|
Beds
3
|
Baths
2
|
Condominium
1,400 sq ft
|
Storeys
1
|
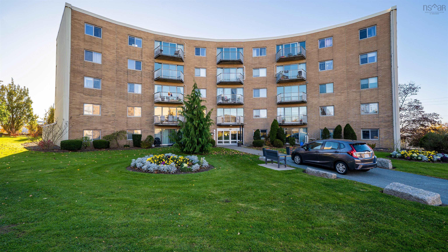
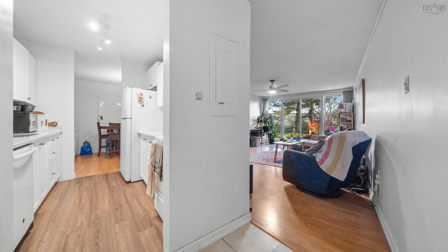
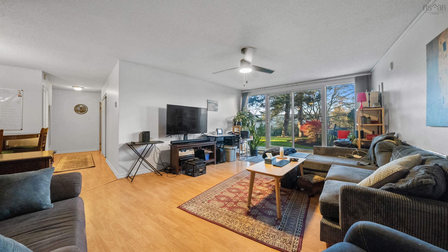
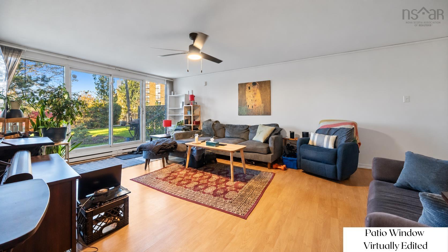
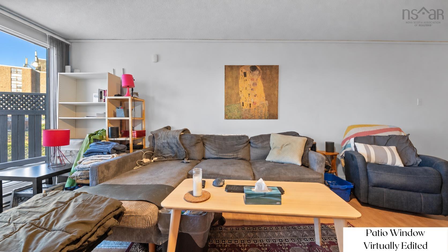
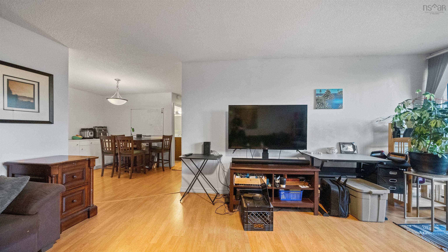
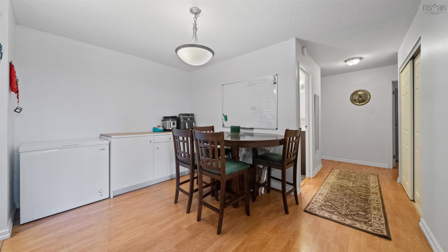
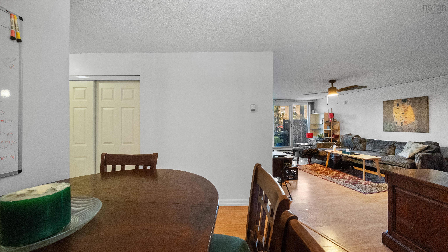
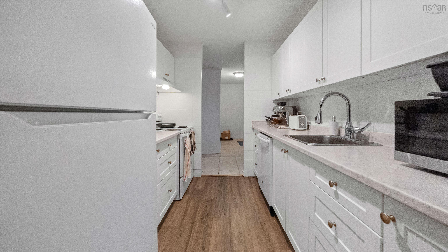
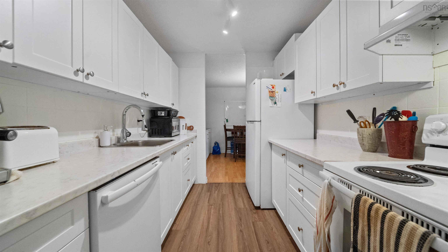
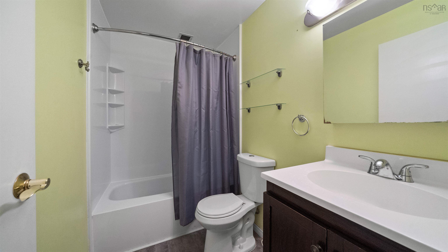
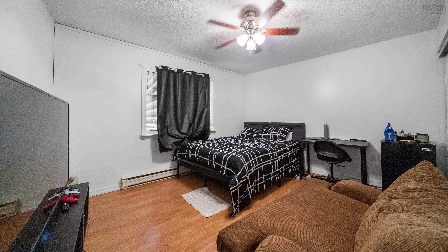
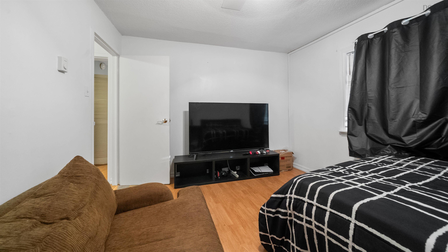
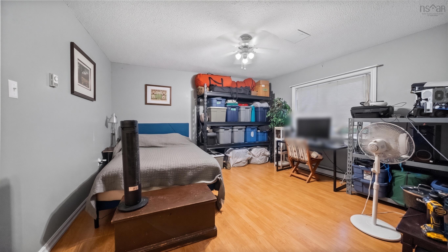
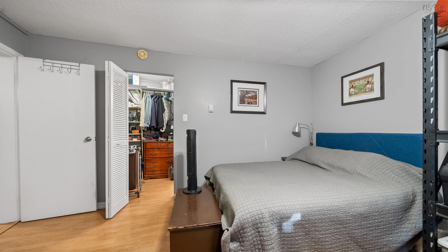
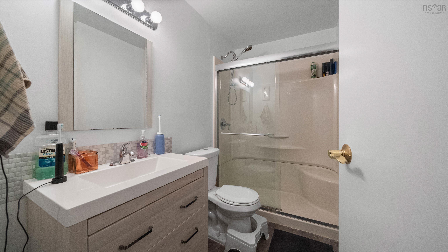
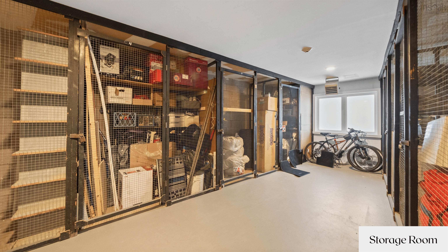
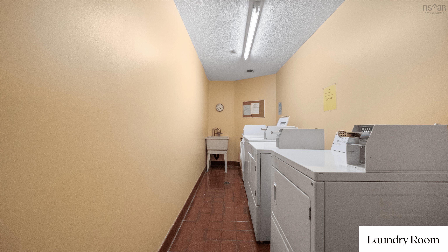
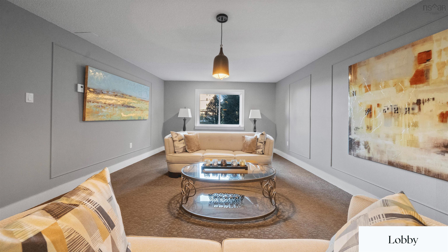
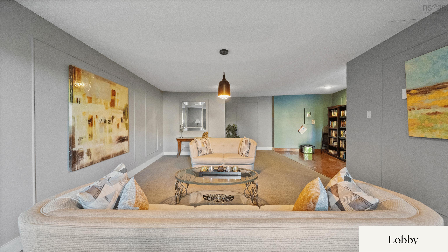
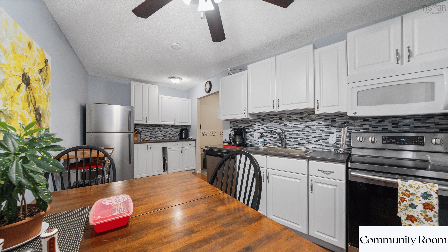
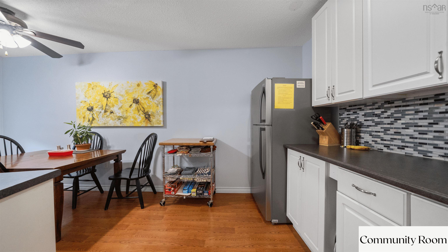
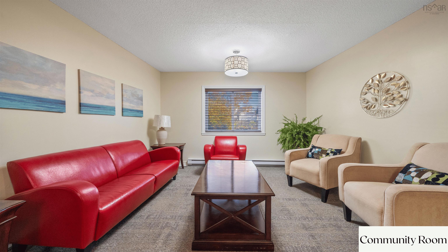
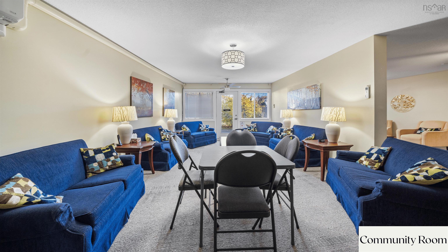
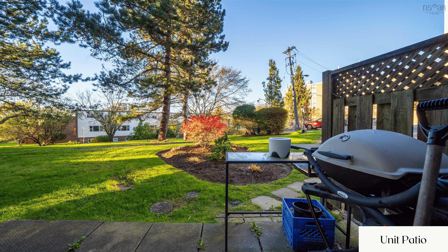
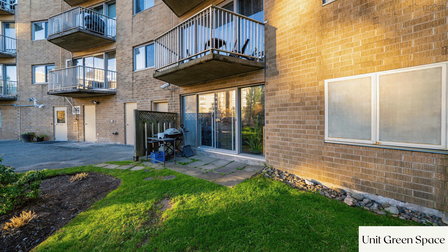
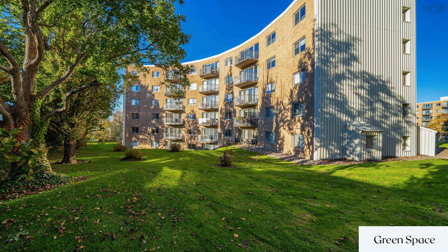
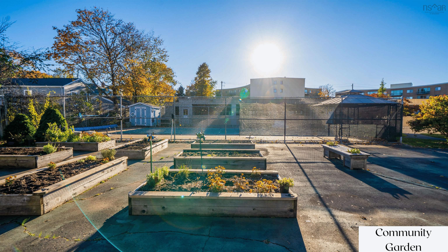
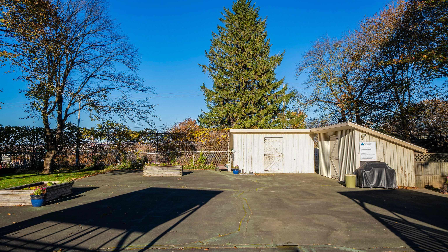
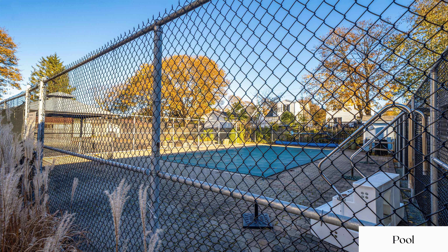
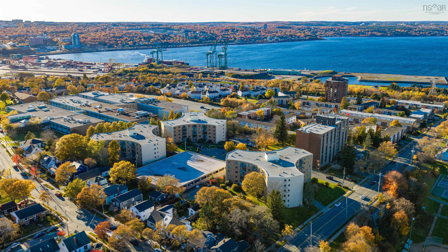
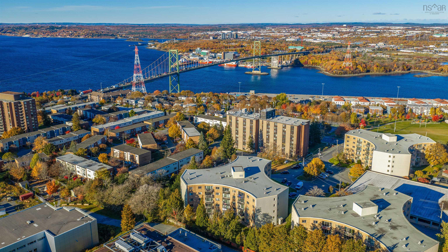
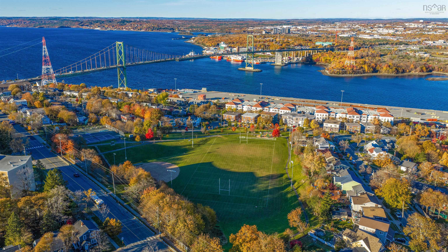
Living at Convoy Estates puts you right in the center of Halifax’s vibrant North End, offering an exceptionally convenient and connected lifestyle just steps from the historic Hydrostone Market, Fort Needham Memorial Park, NSCC, and the Halifax Dockyards, with direct transit stops right across the street. This ground-floor, 3-bedroom, 2-bathroom home features a bright open-concept living and dining area that flows directly out to a private walkout patio, an efficient kitchen with ample storage, and a primary suite complete with its own private ensuite bathroom. Beyond its functional layout, the property offers complete peace of mind with all-inclusive condo fees covering heat, electricity, and water, alongside access to top-tier amenities including an outdoor pool, a resident lounge, courtyard space, assigned garage parking, extra storage, full-time property management, and a pet-friendly policy. Currently tenant-occupied, this unit stands as both a welcoming home or as a turnkey investment opportunity, generating immediate rental income in one of Halifax’s most practical and high-demand communities.
Property Details
| Property Style | Residential |
|---|---|
| Zoning | Condo |
| Building Style | None,Apartment |
| Structure Style | Condo Apartment |
| Structures | Patio |
| Utilities | Cable, Electricity, High Speed Internet, Telephone |
| Roof | Tar/Gravel |
| Flooring | Ceramic, Laminate, Vinyl |
| Garage Type | Other |
| Driveway | Parking Spaces(s), Paved |
| Foundation | Poured Concrete |
| Exterior | Aluminium Siding, Brick |
| Heating Type | Baseboard |
| Fuel Type | Electric |
| Water Source | Municipal |
| Sewage | Municipal |
| Building Age | 51 Years |
| Year Built | 1975 |
| Land Features | Landscaped, Level |
| Water Frontage | View: Harbour |
Measurements
| Main Living Area | 1,400 sq ft |
|---|---|
| Total Living Area | 1,400 sq ft |
| Lot Size Source | Land Reg |
| Floor | Room | Dimensions |
|---|---|---|
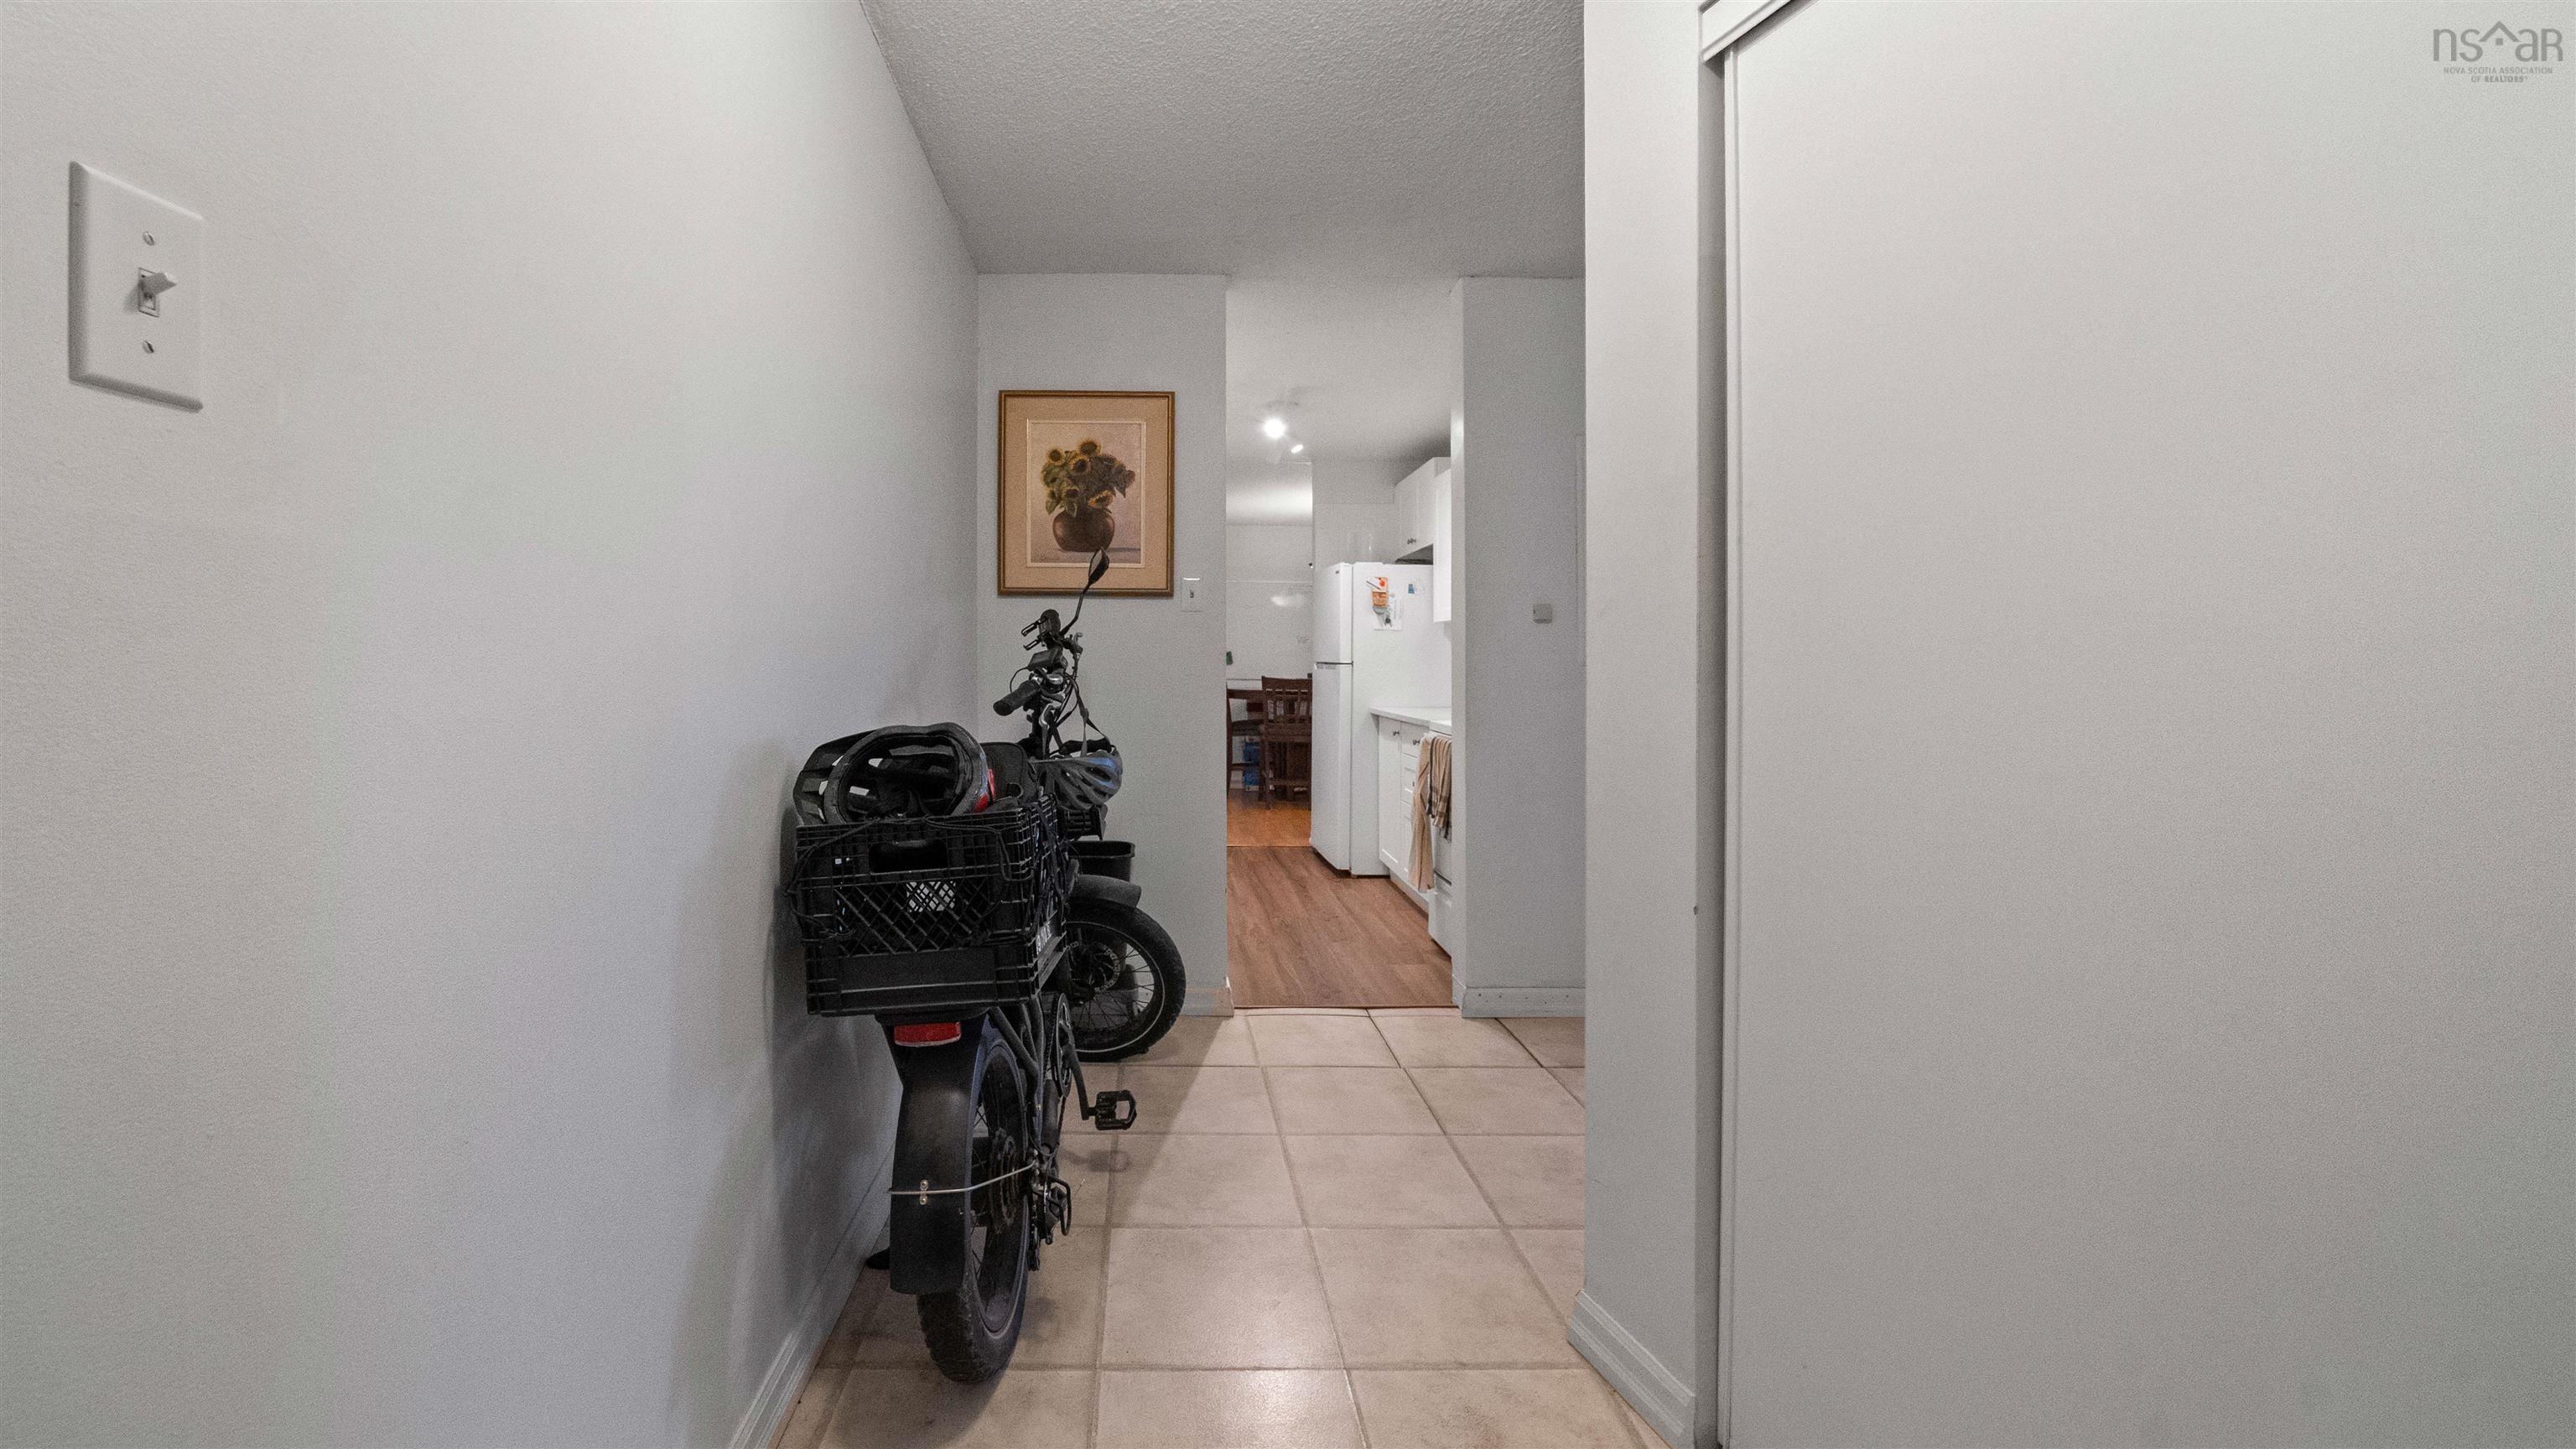
| Main Floor | Foyer | 13’10” × 7’6” |
| Main Floor | Living Room | 14’10” × 19’10” |
| Main Floor | Kitchen | 10’1” × 7’1” |
| Main Floor | Dining Room | 9’4” × 12’6” |
| Main Floor | Bath 1 | 5’2” × 8’ |
| Main Floor | Bedroom | 15’10” × 11’1” |
| Main Floor | Bedroom | 13’11” × 9’1” |
| Main Floor | Primary Bedroom | 13’5” × 12’11” |
| Main Floor | Walk in Closet | 6’1” × 4’10” |
| Main Floor | Ensuite Bath 2 | 9’ × 5’2” |
Features
- Driveway
- Elevator
- Garage
- Landscaped
- Parking
- Patio
- Pets Allowed
- Storage
| Condo Fee | $881 /month |
|---|---|
| Appliances Included | Stove, Dishwasher, Refrigerator |
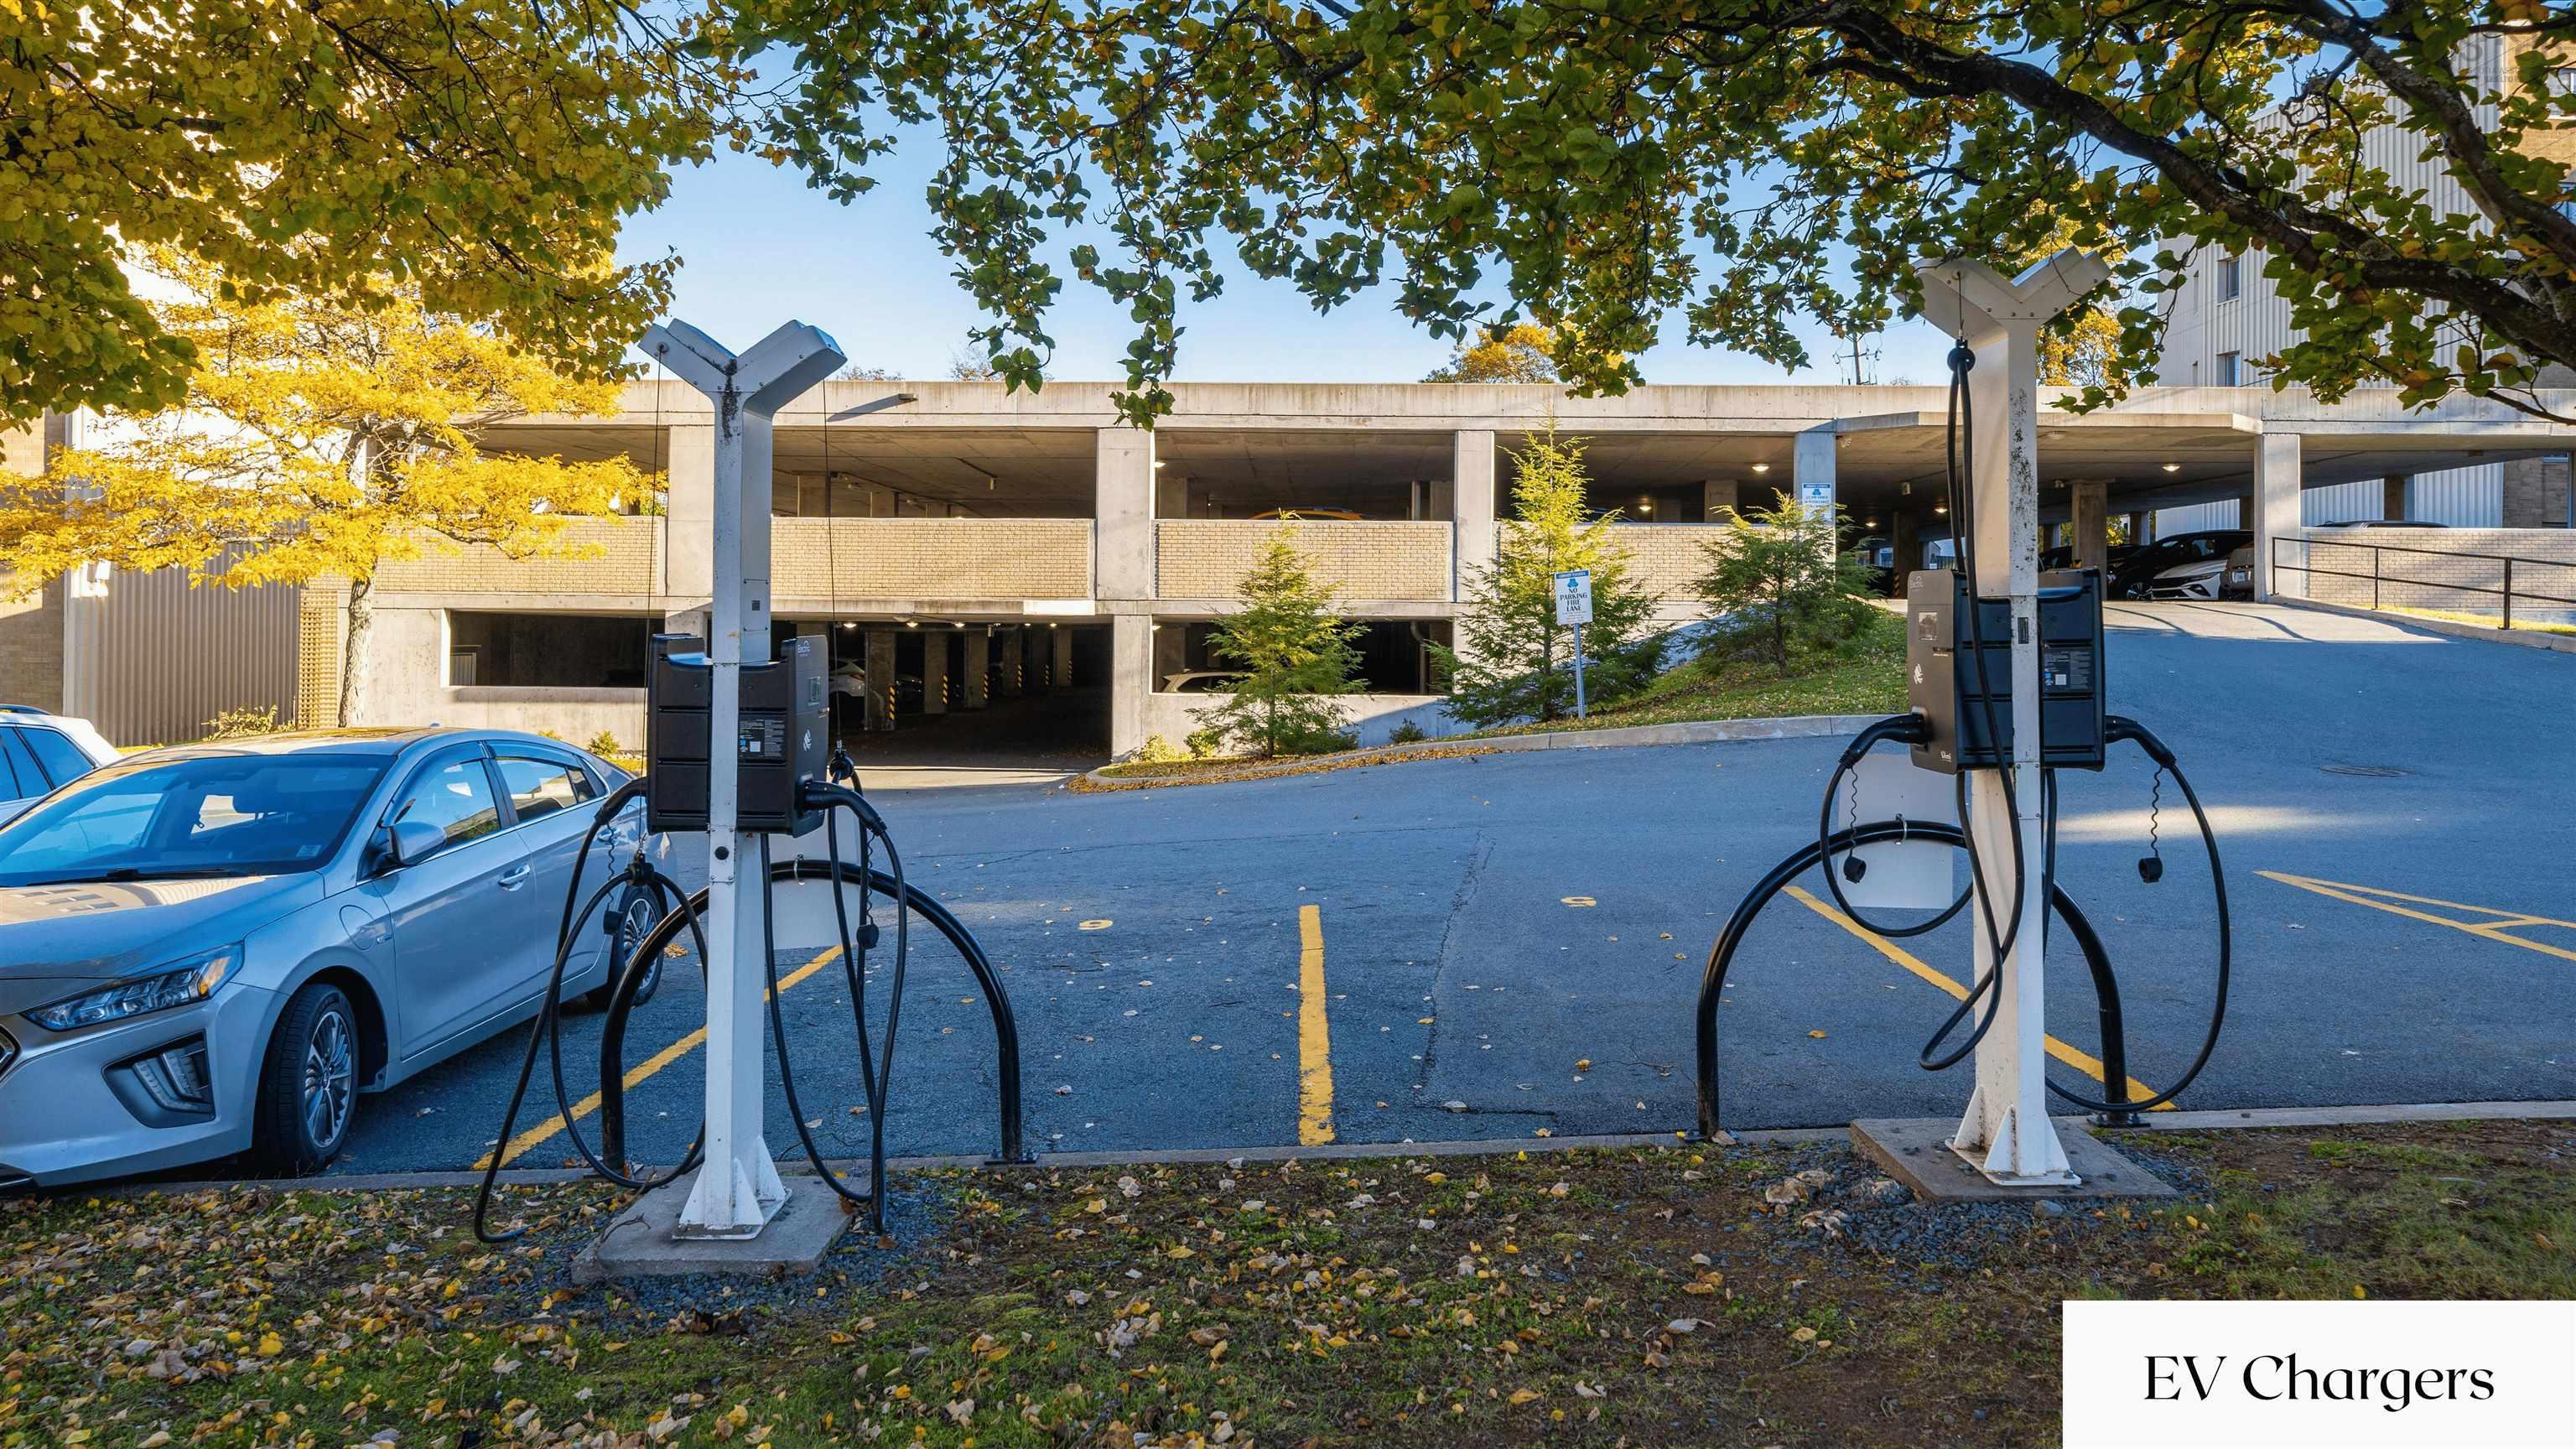
| Other Features | Elevator, Ensuite Bath, See Remarks, EV Charger |
Location Details
| County | Halifax |
|---|---|
| District | Halifax North |
| Community Features | Park, Playground, Public Transit, Recreation Center, School Bus Service, Shopping, Place Of Worship |
| Schools |
|
Contact Agent

Michael Sears
C.Mgr.; P.Mgr.; C.I.M.; CD
michael.sears@ververealty.ca
Thank you for reaching out
Your message was delivered, and a confirmation email has been sent to the address provided. If you do not see it in your inbox, please check your junk or spam folder.
We’re sorry, but there was an issue submitting your request. Please try again shortly, or contact us directly if the problem persists.