
D 120 Stephs Street
Summary
|
Beds
4
|
Baths
4
|
Single Family
2,238 sq ft
|
Storeys
3
|
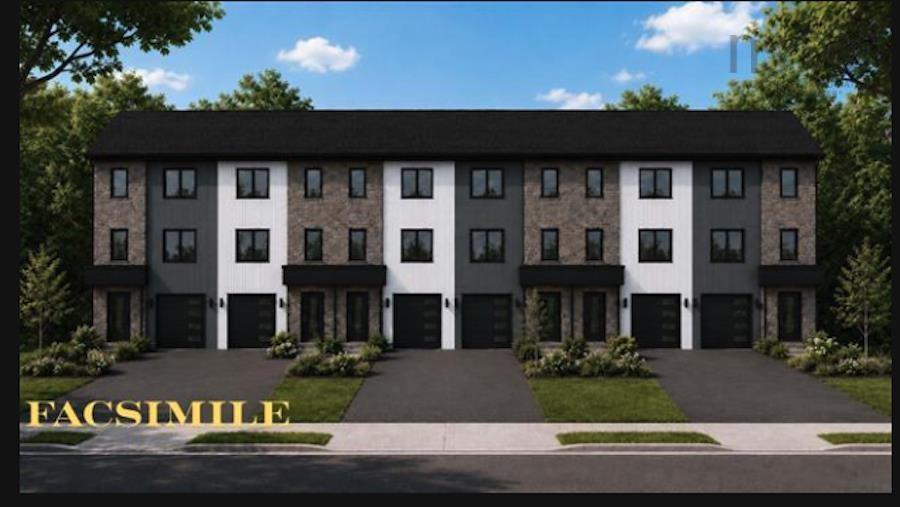
Check to see if you qualify for the First-Time Home Buyers’ GST Rebate. Welcome to 120 Stephs Street, Unit D – “The Horizon,” a quality-built middle-unit townhome by Signature Homes Limited. Priced from $709,000, this thoughtfully designed home offers exceptional value with an impressive list of standard features. The entryway and bathrooms feature ceramic tile, while upgraded vinyl plank flooring enhances the main living areas. A hardwood staircase adds warmth, durability, and timeless appeal. Year-round comfort is ensured with a fully ducted heat pump, and both the kitchen and bathrooms are finished with quartz countertops throughout, delivering a modern, polished aesthetic. Off the dining area, a huge patio door leads to the deck complete with privacy wall, ideal for outdoor entertaining and everyday enjoyment. The walk-out basement provides excellent additional living space and is roughed in for a wet bar, offering future flexibility for entertaining or extended living. Situated on a landscaped lot and backed by an Atlantic New Home Warranty, this home delivers peace of mind and low-maintenance living in a growing community—an excellent opportunity to secure a new build showcasing quality craftsmanship.
Property Details
| Property Style | Residential |
|---|---|
| Zoning | R-4 |
| Building Style | 2 Storey |
| Structure Style | Townhouse |
| Structures | Deck |
| Utilities | Cable, Electricity, High Speed Internet, Natural Gas |
| Roof | Asphalt Shingle |
| Flooring | Ceramic, Vinyl Plank |
| Basement | Fully Developed, Walkout |
| Garage Type | Single, Built-In |
| Driveway | Paved |
| Foundation | Poured Concrete |
| Exterior | Stone, Vinyl, Other |
| Heating Type | Heat Pump -Ducted |
| Fuel Type | Electric, Natural Gas |
| Water Source | Municipal |
| Sewage | Municipal |
| Land Features | Landscaped |
Measurements
| Main Living Area | 1,672 sq ft |
|---|---|
| Total Living Area | 2,238 sq ft |
| Lot Size 1 | 3,189 sq ft |
| Total Lot Size | 3,189 sq ft |
| Property Size | Under 0.5 Acres |
| Floor | Room | Dimensions |
|---|---|---|
| Main Floor | Living Room | 20’5” × 16’ |
| Main Floor | Dining Room | 11’1” × 13’5” |
| Main Floor | Kitchen | 8’7” × 15’5” |
| Main Floor | Bath 1 | 6’ × 5’6” |
| Main Floor | OTHER | 6’10” × 5’6” |
| 2nd Level | Primary Bedroom | 12’5” × 14’ |
| 2nd Level | Ensuite Bath 1 | 8’10” × 9’2” |
| 2nd Level | OTHER | 5’7” × 8’10” |
| 2nd Level | Laundry | 3’5” × 6’ |
| 2nd Level | Bath 2 | 7’ × 8’7” |
| 2nd Level | Bedroom | 10’ × 9’7” |
| 2nd Level | Bedroom | 10’ × 11’ |
| Basement | Rec Room | 11’ × 13’8” |
| Basement | Bedroom | 9’ × 9’5” |
| Basement | Bath 3 | 10’ × 5’1” |
Features
- Deck
- Driveway
- Fireplace
- Garage
- Landscaped
| Other Features | Ensuite Bath, HRV (Heat Rcvry Ventln), Electric Fireplace, Walk In Closet |
|---|
Location Details
| County | Halifax |
|---|---|
| District | Bedford |
| Community Features | Park, Playground, Public Transit |
| Schools |
|
Contact Agent

Michael Sears
C.Mgr.; P.Mgr.; C.I.M.; CD
michael.sears@ververealty.ca
Thank you for reaching out
Your message was delivered, and a confirmation email has been sent to the address provided. If you do not see it in your inbox, please check your junk or spam folder.
We’re sorry, but there was an issue submitting your request. Please try again shortly, or contact us directly if the problem persists.