
Dr. 43 Bayview Drive
Summary
|
Beds
4
|
Baths
3
|
Single Family
2,839 sq ft
|
Storeys
3
|
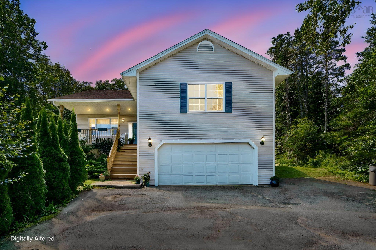
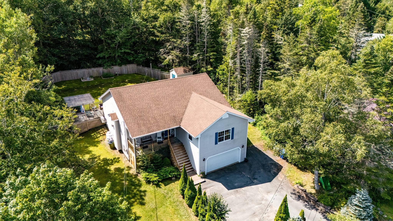
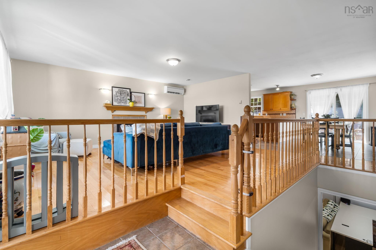
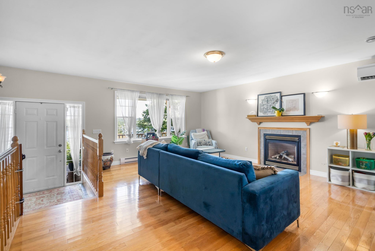
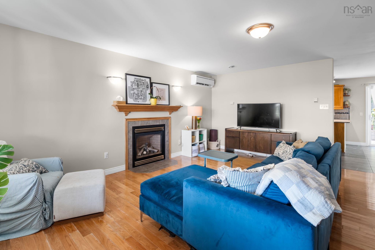
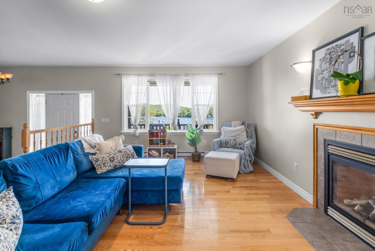

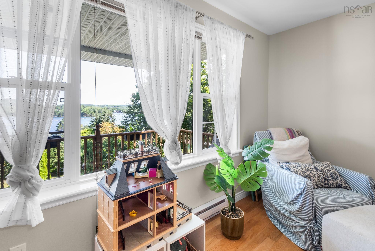
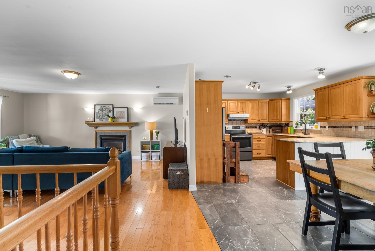
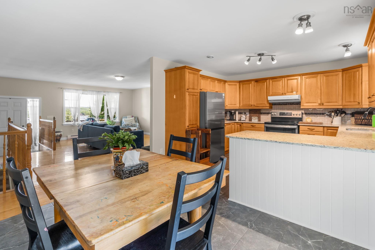
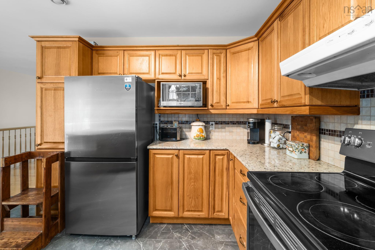
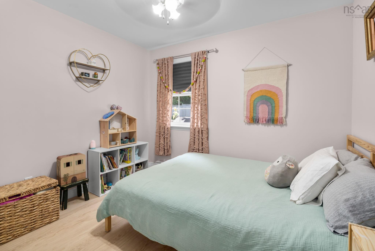
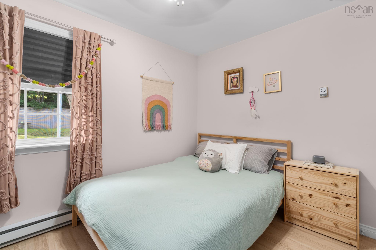
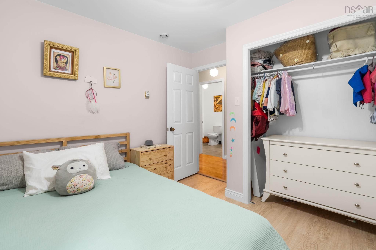
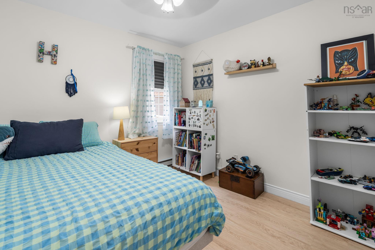
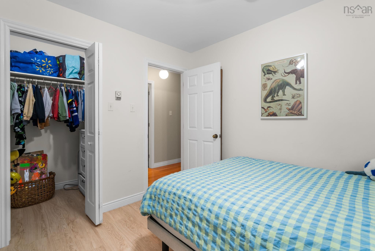
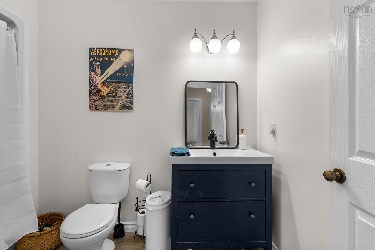
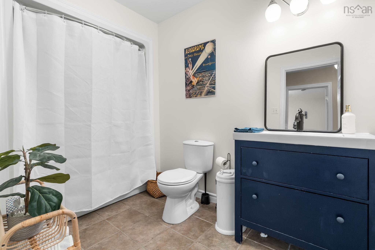
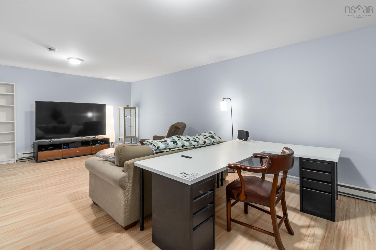
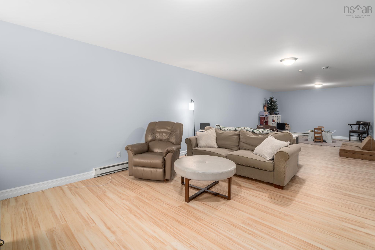
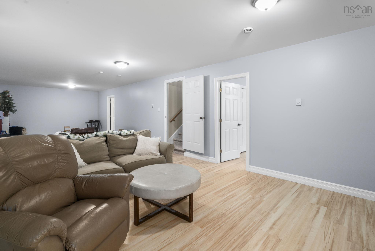
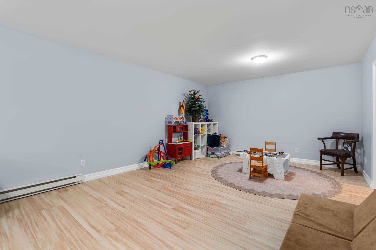
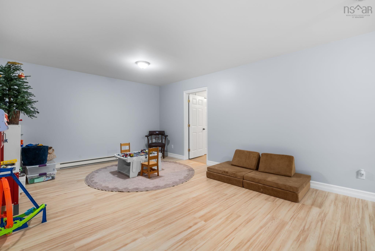
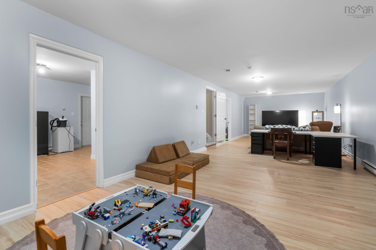
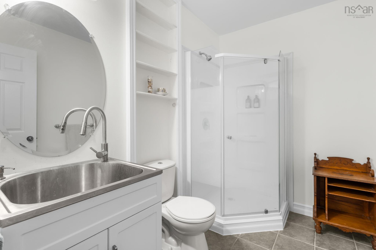
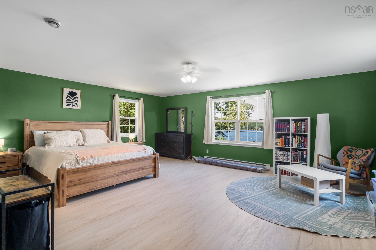
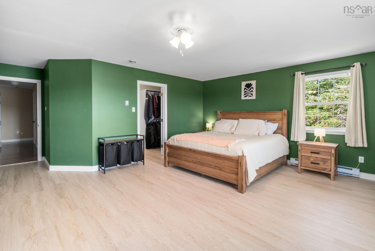
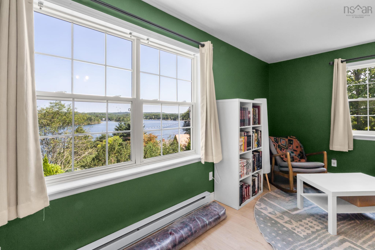
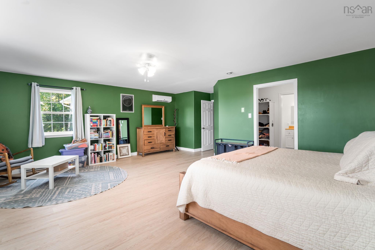
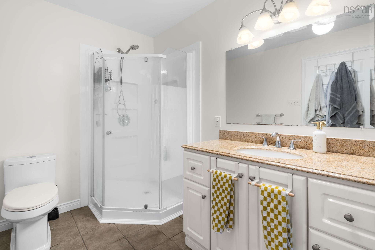
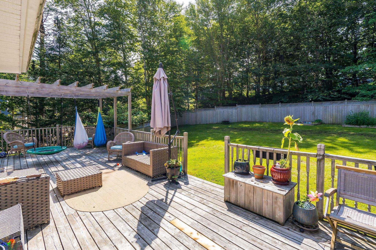
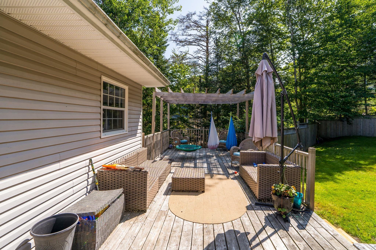
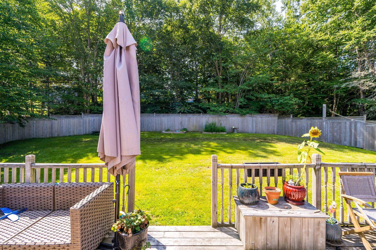
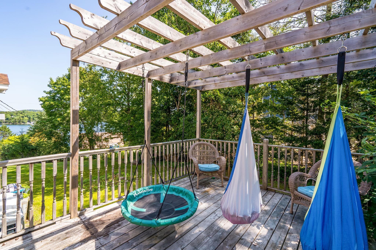
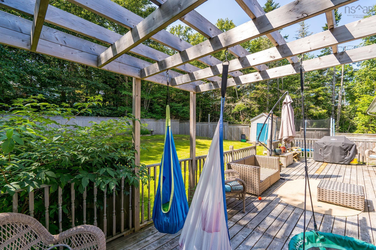
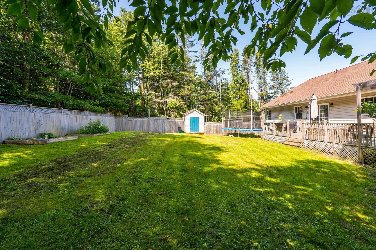
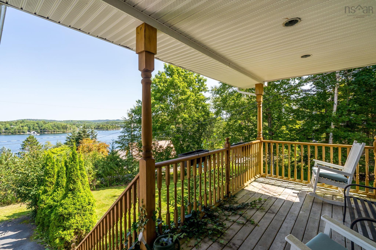
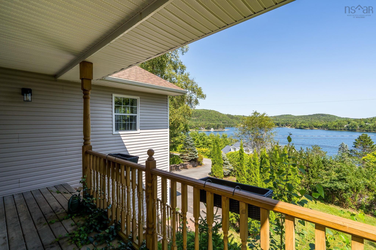
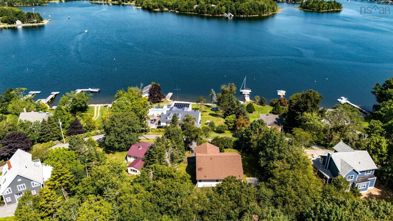
Welcome to this beautiful 4 bedroom, 3 full bath home in Head of St. Margaret's Bay, offering the perfect combination of space, privacy, and coastal living. The home features heat pumps in both the primary bedroom and living room, providing efficient heating and cooling thoughout the season. A double garage and a large recreation room, providing plenty of flexible living space for family gatherings, entertaining, a home gym, games room, or movie nights. The fully fenced backyard offers a private outdoor space for children, pets, gardening, and entertaining. One of the property's standout features is its beautiful water view, creating a peaceful backdrop and a wonderful connection to the surrounding natural landscape. The property also includes deeded access to the water, perfect for those who enjoy boating, kayaking, swimming, fishing, or simply relaxing by the water. With four bedrooms, three full bathrooms, a large rec room, heat pumps in the primary bedroom and living room, double garage, fenced backyard, water views, and deeded water access, this property offers an excellent opportunity to enjoy comfortable family living in the sought-after Head of St. Margaret's Bay.
Property Details
| Property Style | Residential |
|---|---|
| Zoning | R-A |
| Building Style | Split Entry,2 Level |
| Structure Style | Detached |
| Structures | Deck, Shed |
| Utilities | Cable, Electricity, High Speed Internet, Telephone |
| Roof | Asphalt Shingle |
| Flooring | Carpet, Hardwood, Laminate |
| Basement | Fully Developed, Walkout |
| Garage Type | Attached, Double, Wired |
| Driveway | Paved, Single |
| Foundation | Poured Concrete |
| Exterior | Vinyl |
| Heating Type | Baseboard, Fireplace, Heat Pump -Ductless, Hot Water, Ductless Cooling |
| Fuel Type | Electric, Propane |
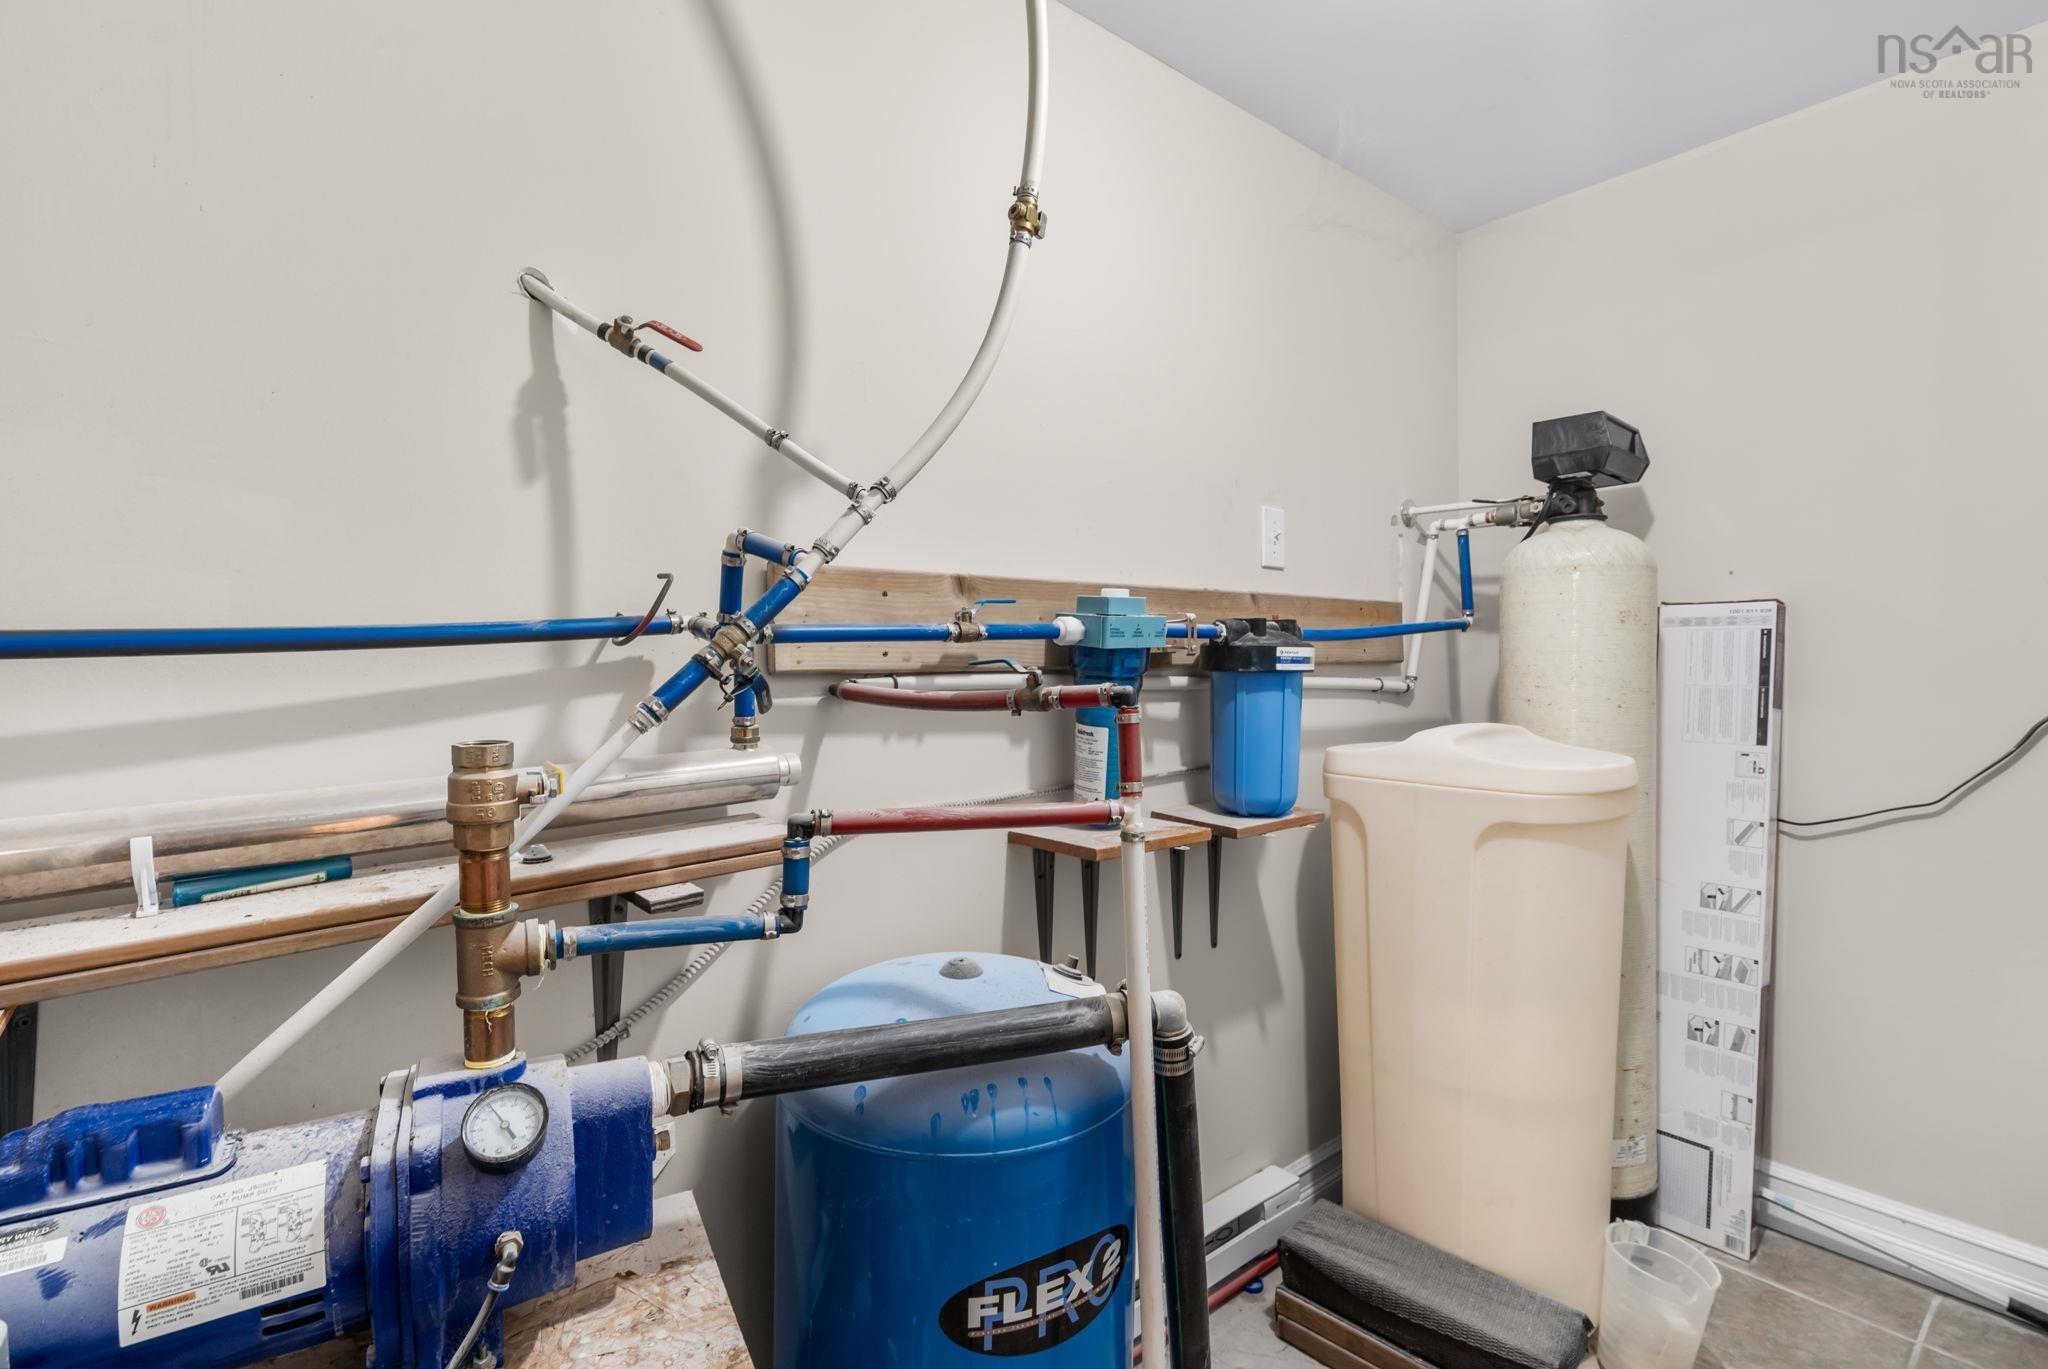
| Water Source | Dug |
| Sewage | Septic |
| Building Age | 24 Years |
| Year Built | 2002 |
| Land Features | Landscaped, Fenced, Sloping/Terraced, Wooded/Treed, Year Round Road |
| Water Frontage | Access: Deeded, Access: Ocean, View: Ocean |
Measurements
| Main Living Area | 1,696 sq ft |
|---|---|
| Total Living Area | 2,839 sq ft |
| Lot Size 1 | 18,000 sq ft |
| Total Lot Size | 18,000 sq ft |
| Building Dimensions | 52’ × 42’ |
| Lot Size Source | Land Reg |
| Property Size | Under 0.5 Acres |
| Floor | Room | Dimensions |
|---|---|---|
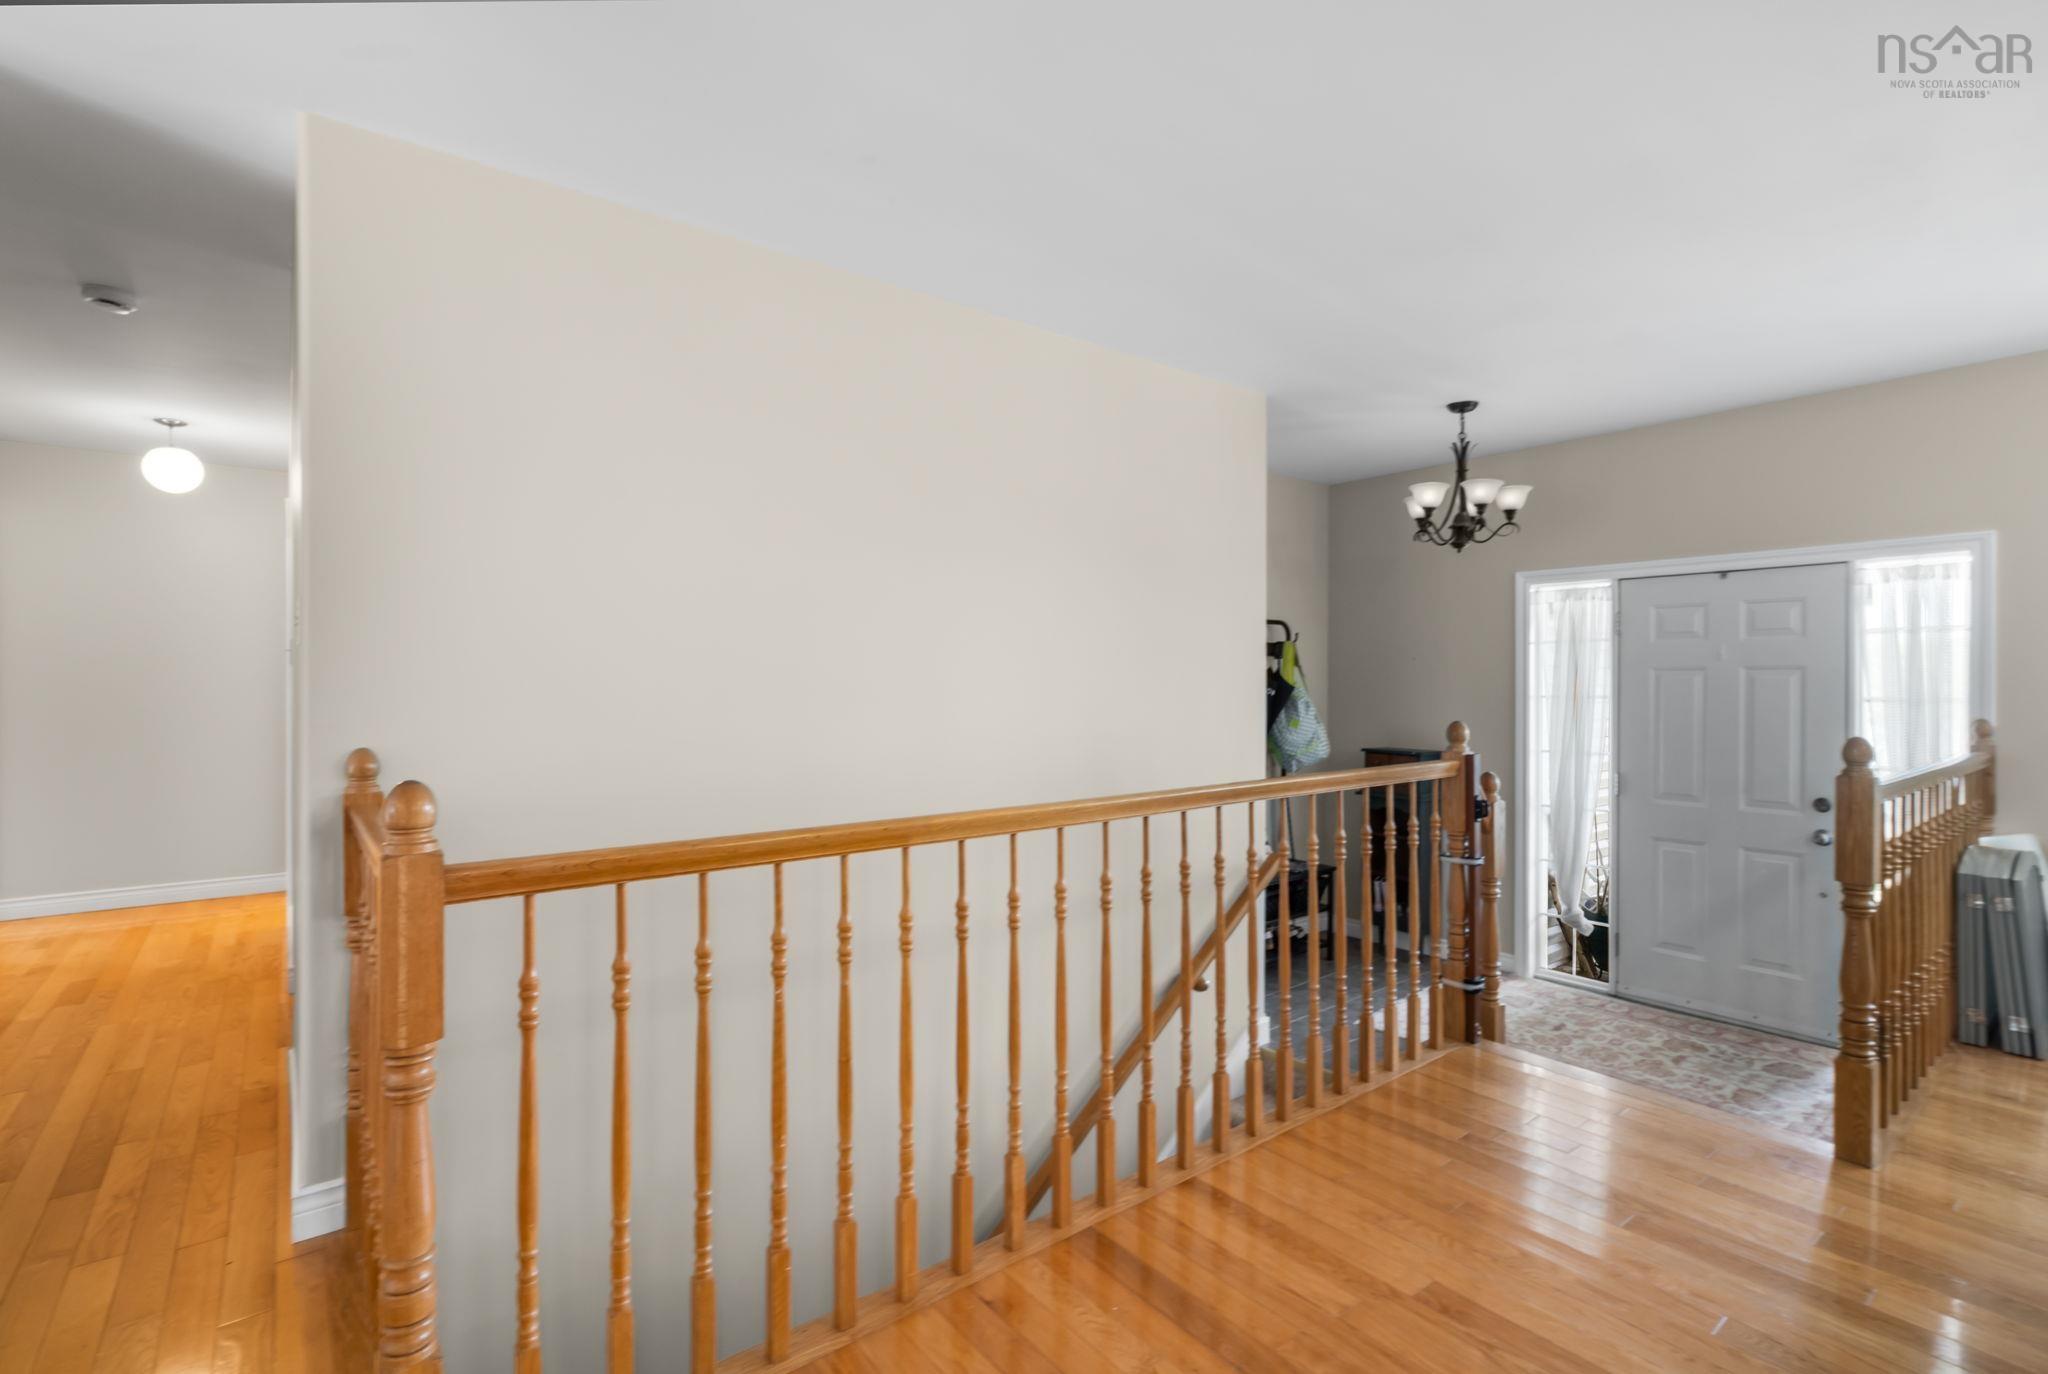
| Main Floor | Foyer | 9’ × 6’ |
| Main Floor | Living Room | 20’ × 19’ |
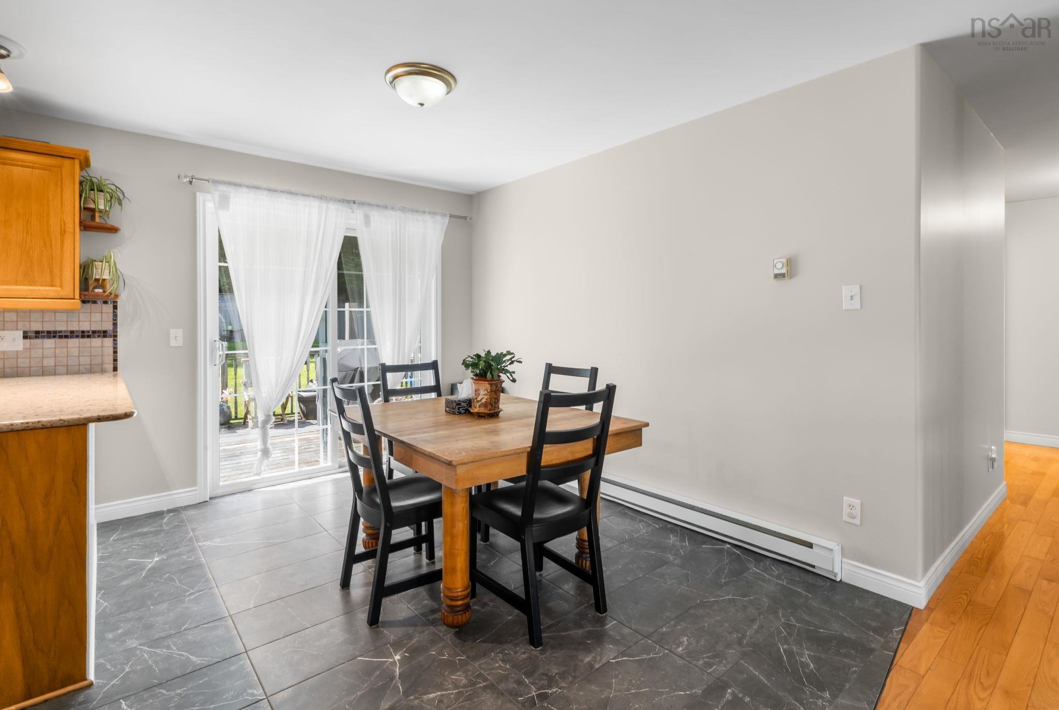
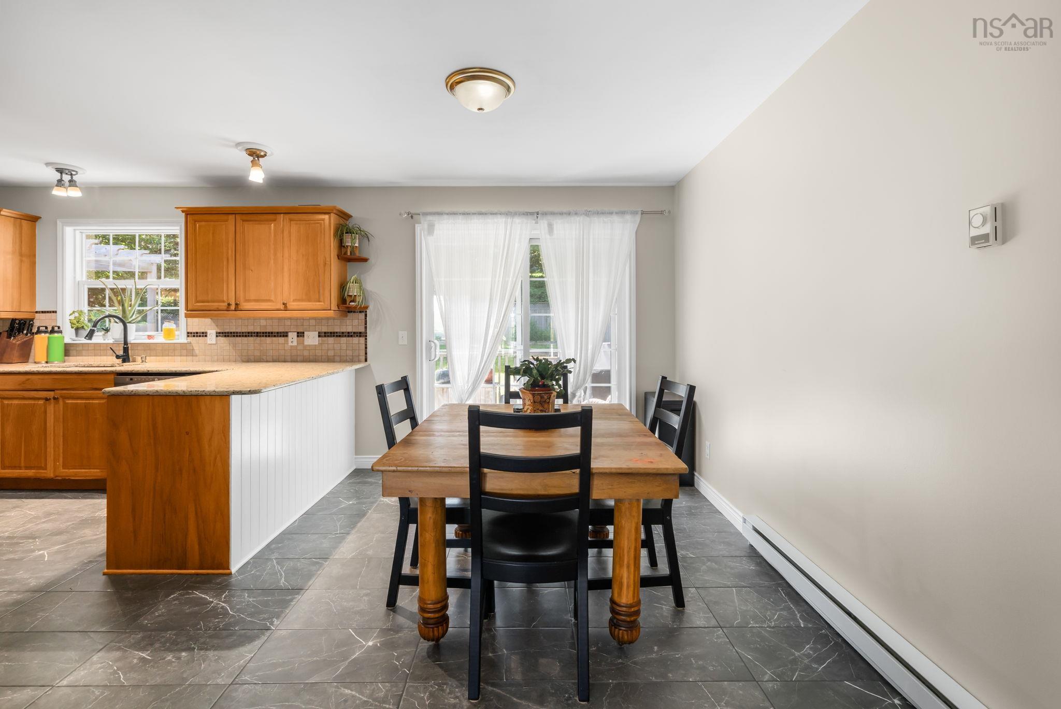
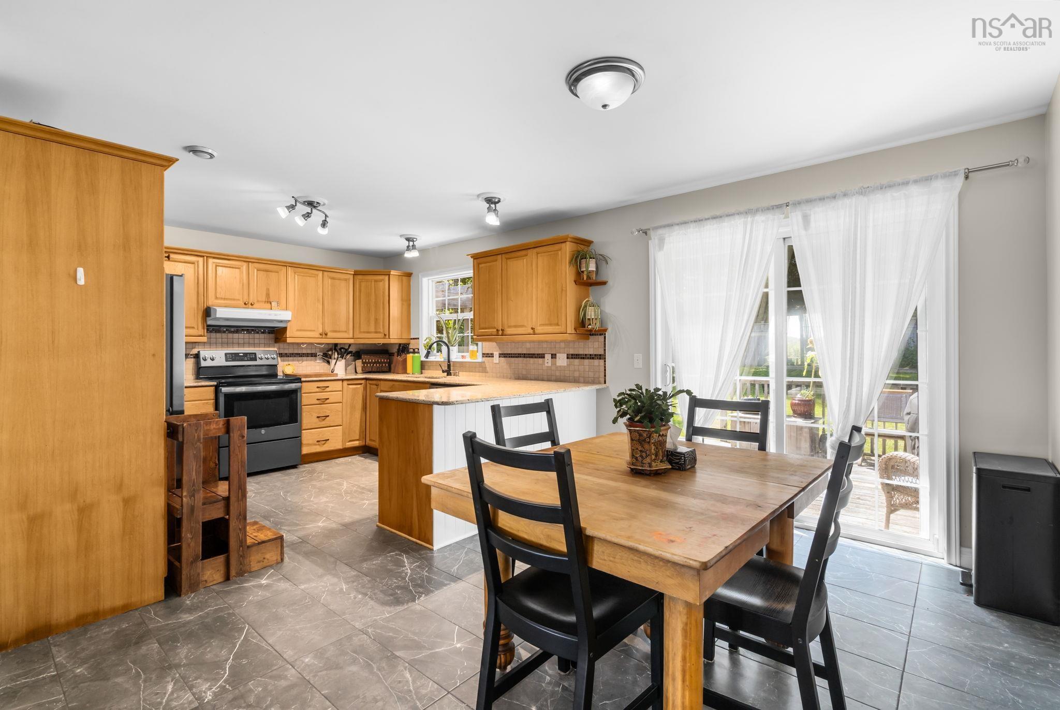
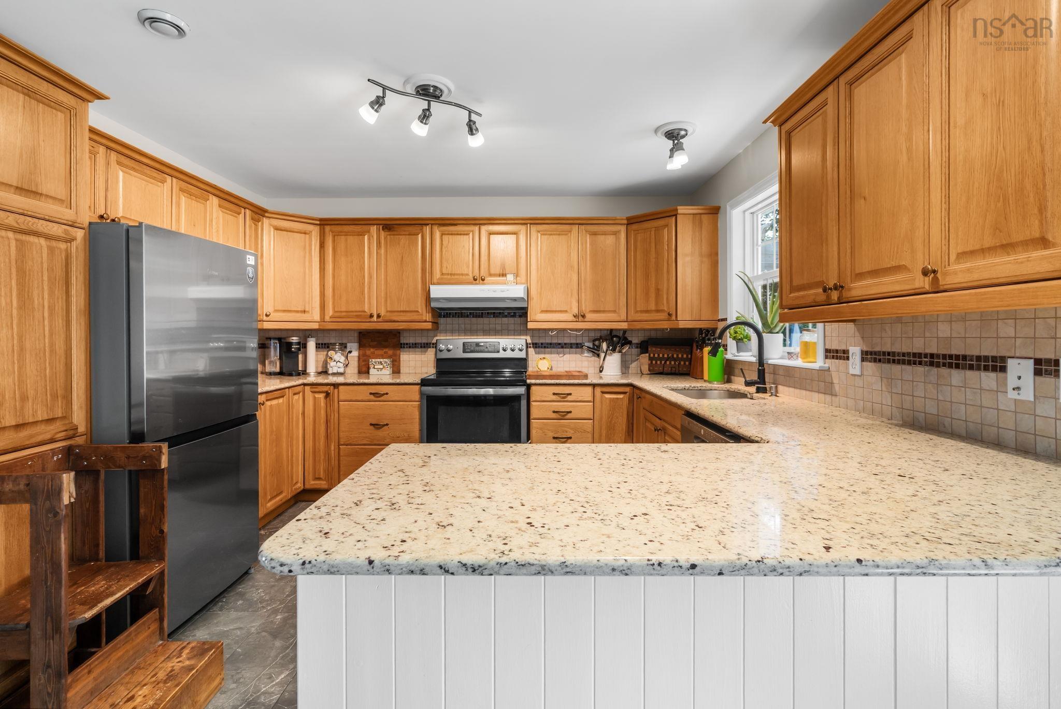
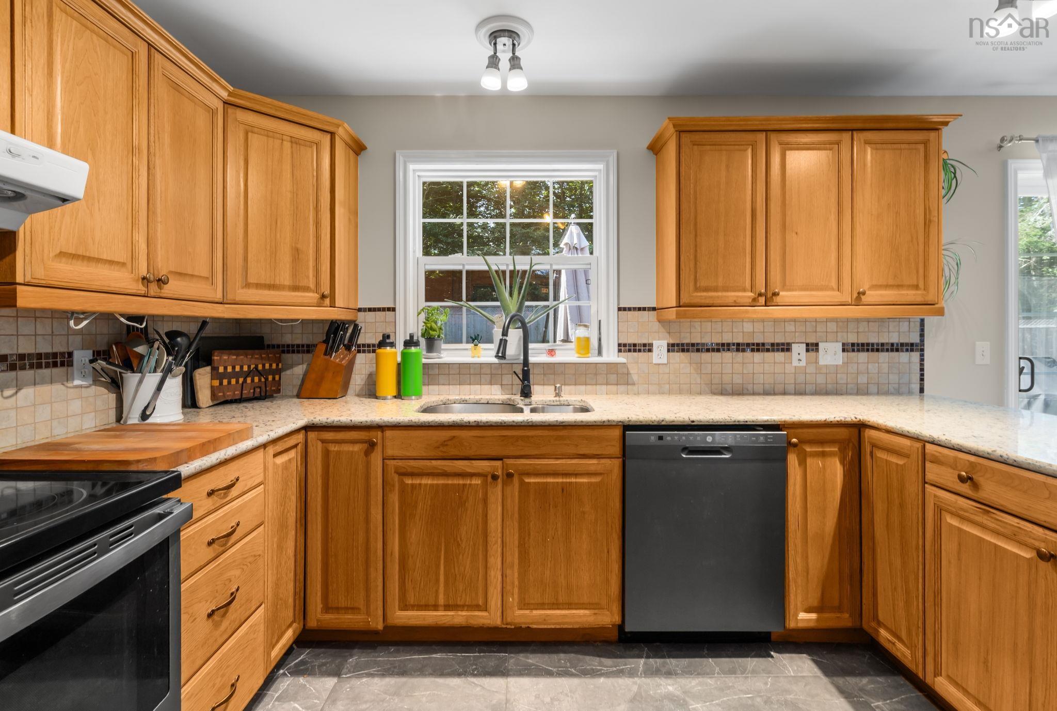
| Main Floor | Kitchen | 10’ × 12’ |
| Main Floor | Dining Nook | 9’ × 11’ |
| Main Floor | Bedroom | 10’ × 10’ |
| Main Floor | Bedroom | 9’ × 9’ |
| Main Floor | Bath 1 | 10’ × 5’ |
| Main Floor | Storage | 3’ × 5’ |
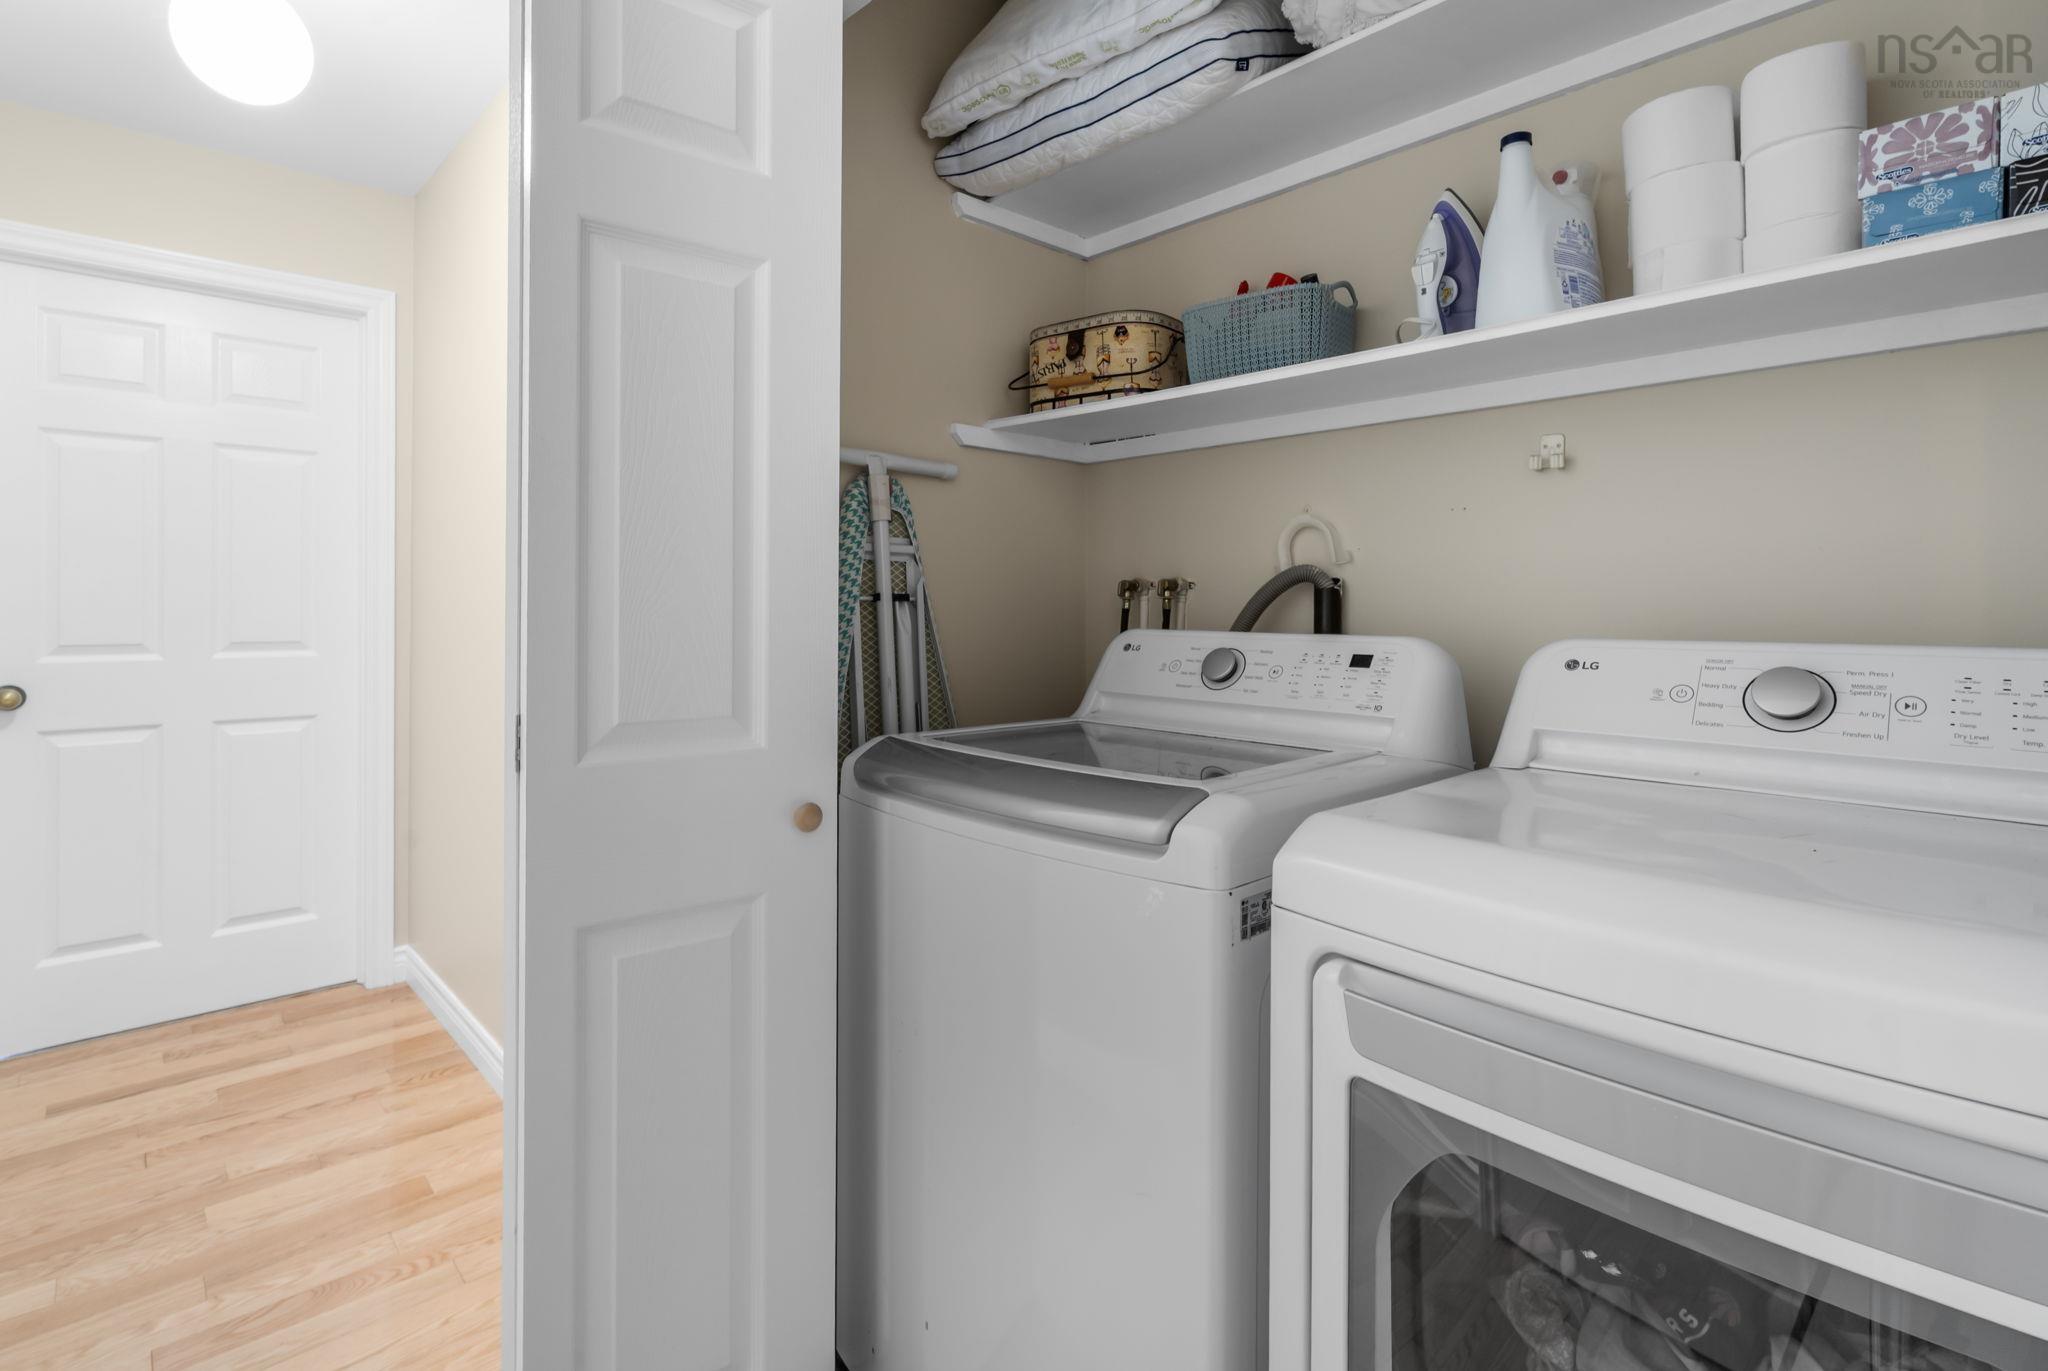
| Main Floor | Laundry | 3’ × 5’ |
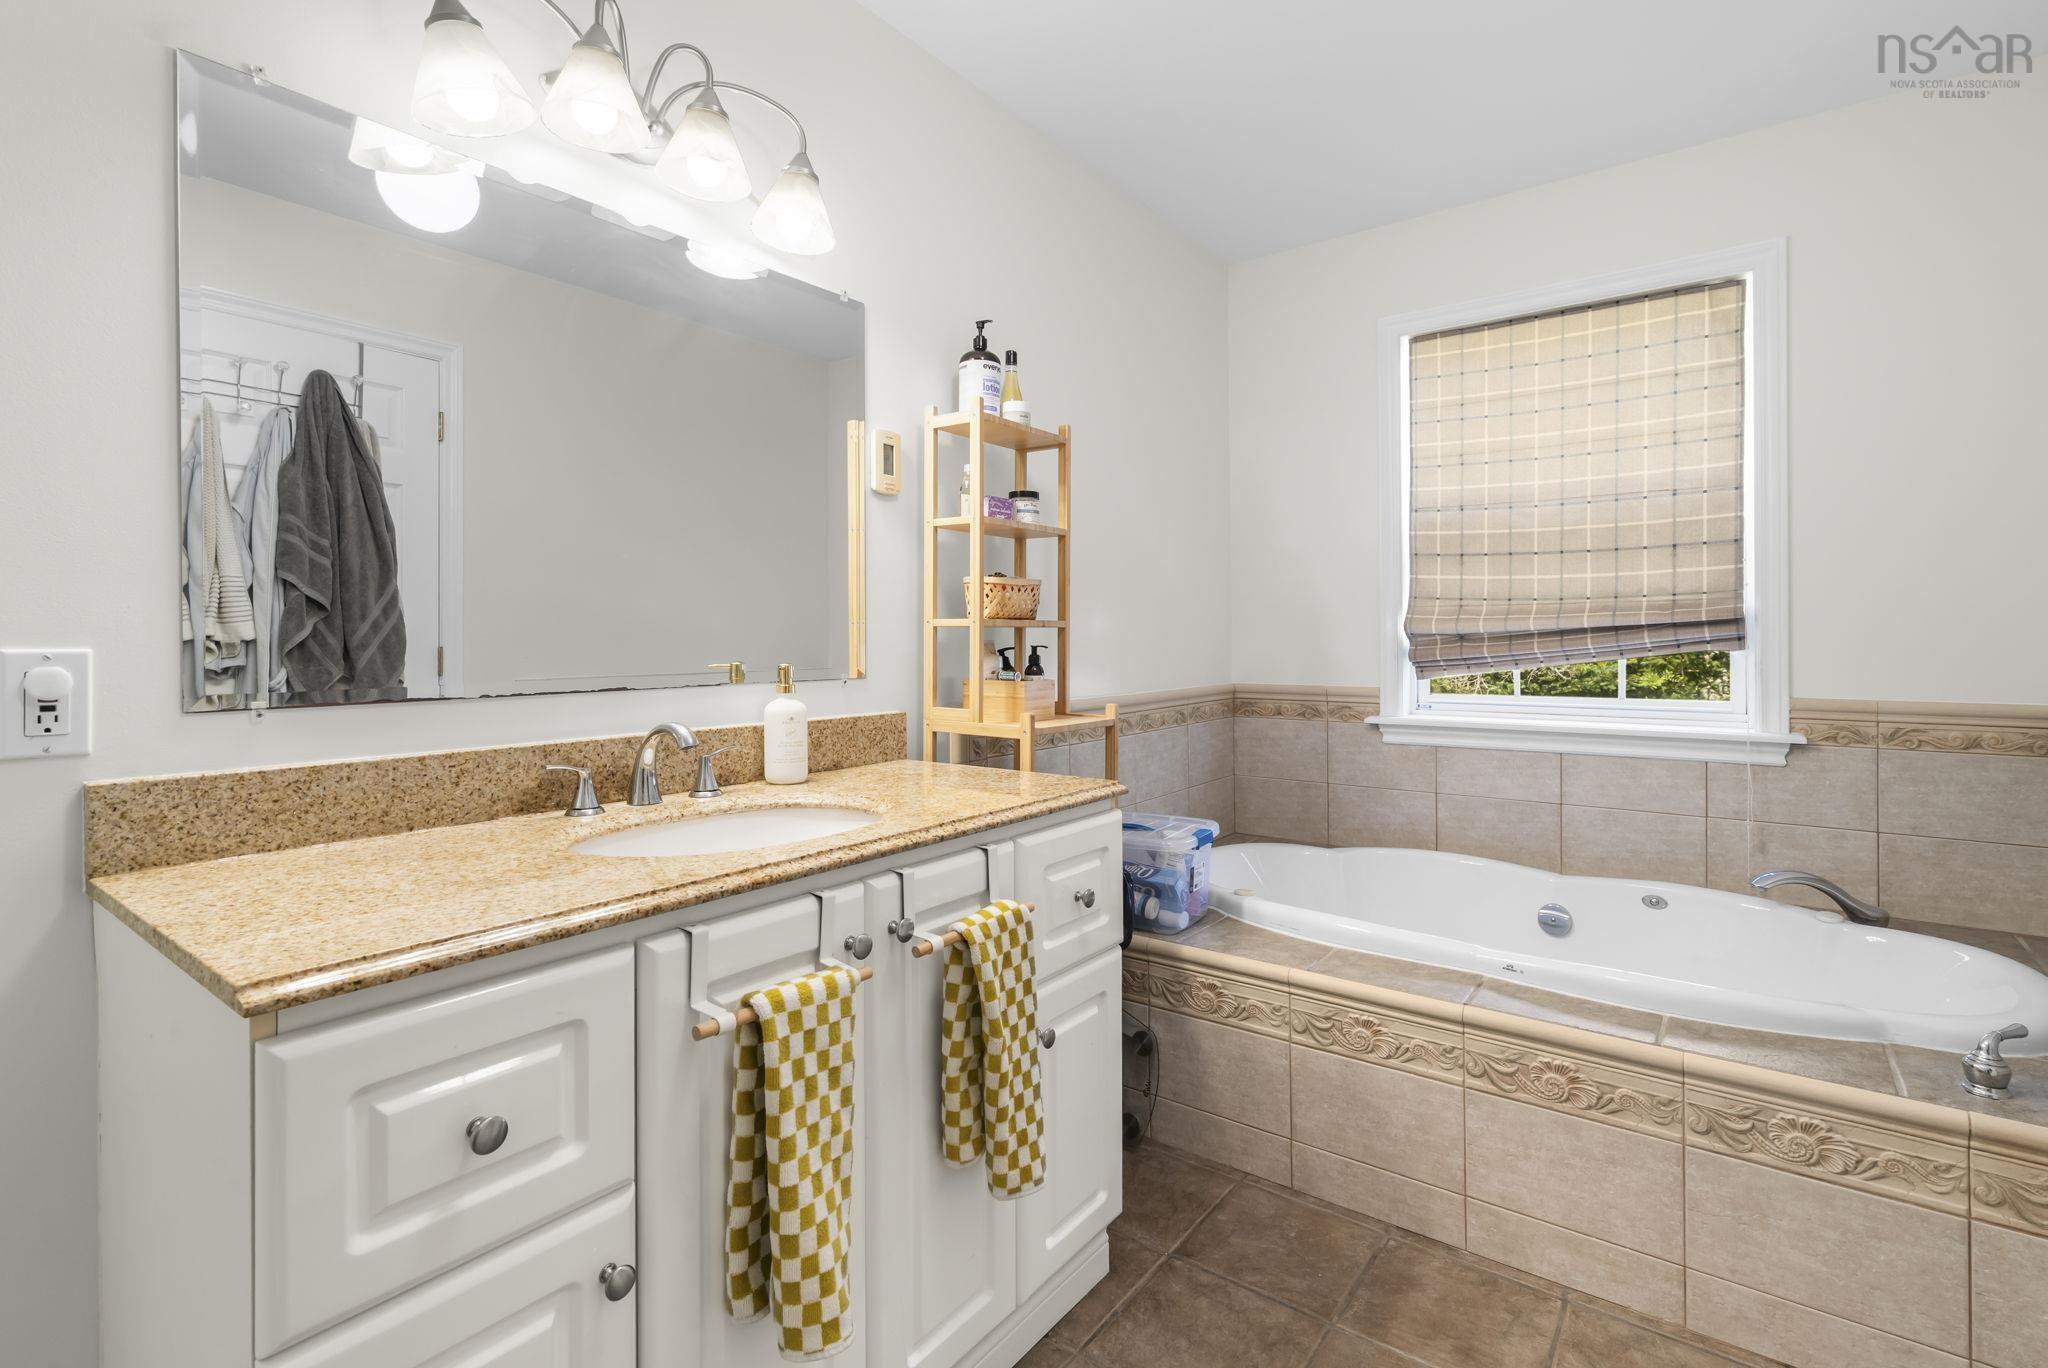
| Main Floor | Ensuite Bath 1 | 13’ × 6’ |
| Main Floor | Primary Bedroom | 21’ × 23’ |
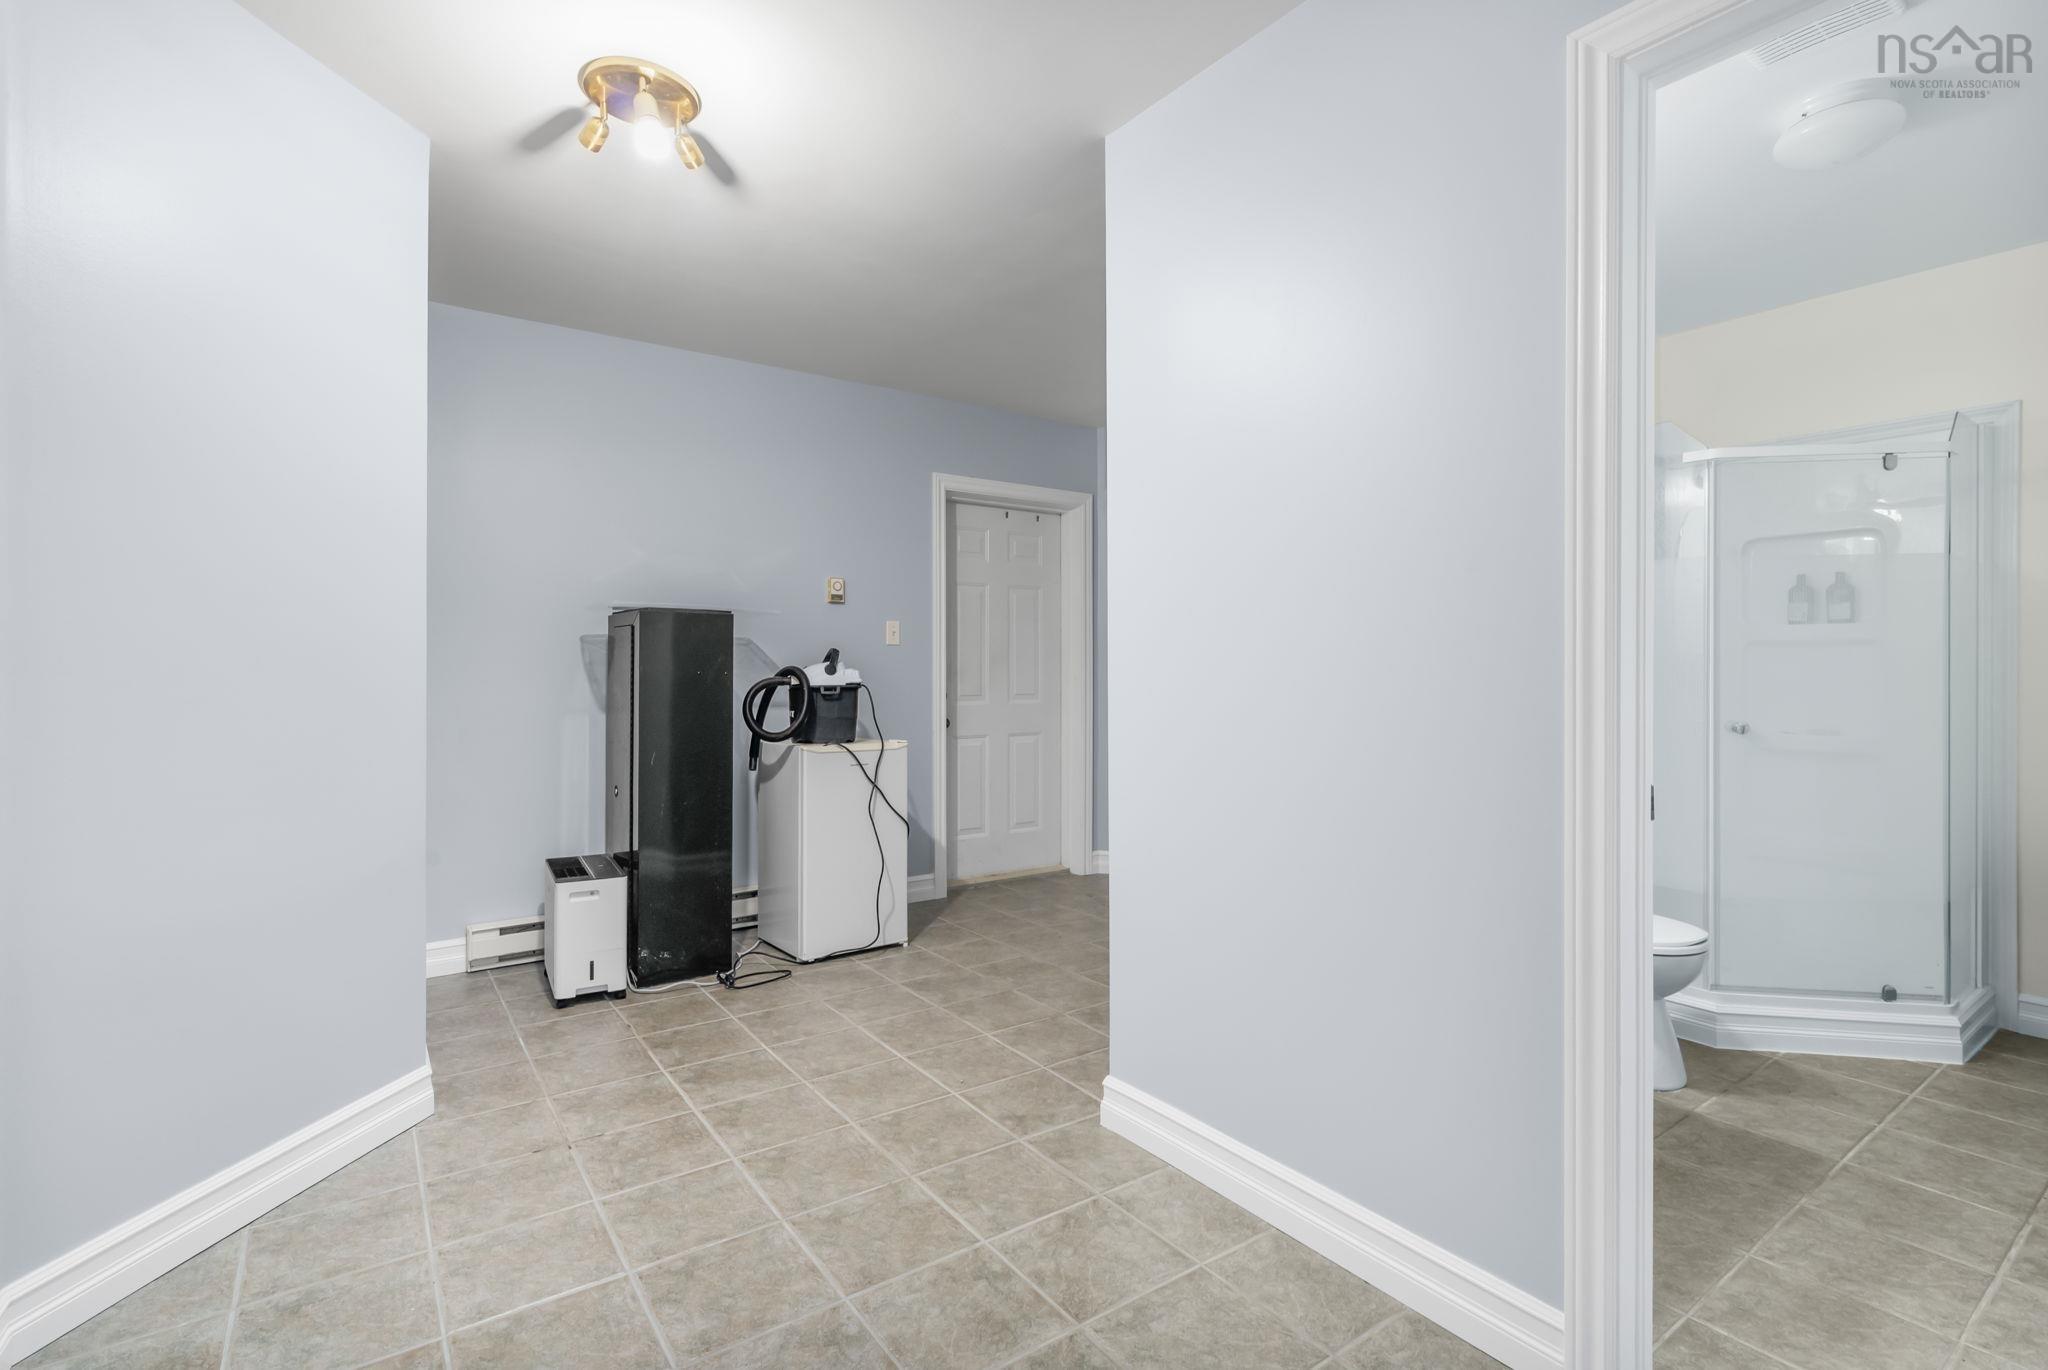
| Lower Level | Bath 2 | 8’ × 6’ |
| Basement | Rec Room | 39’ × 13’ |
| Basement | Bedroom | 12’ × 15’ |
| Basement | Utility | 9’ × 4’ |
Features
- Deck
- Driveway
- Fireplace
- Garage
- Gym
- Landscaped
| Appliances Included | Range - Electric, Dishwasher, Dryer, Washer, Refrigerator, Water Softener |
|---|---|
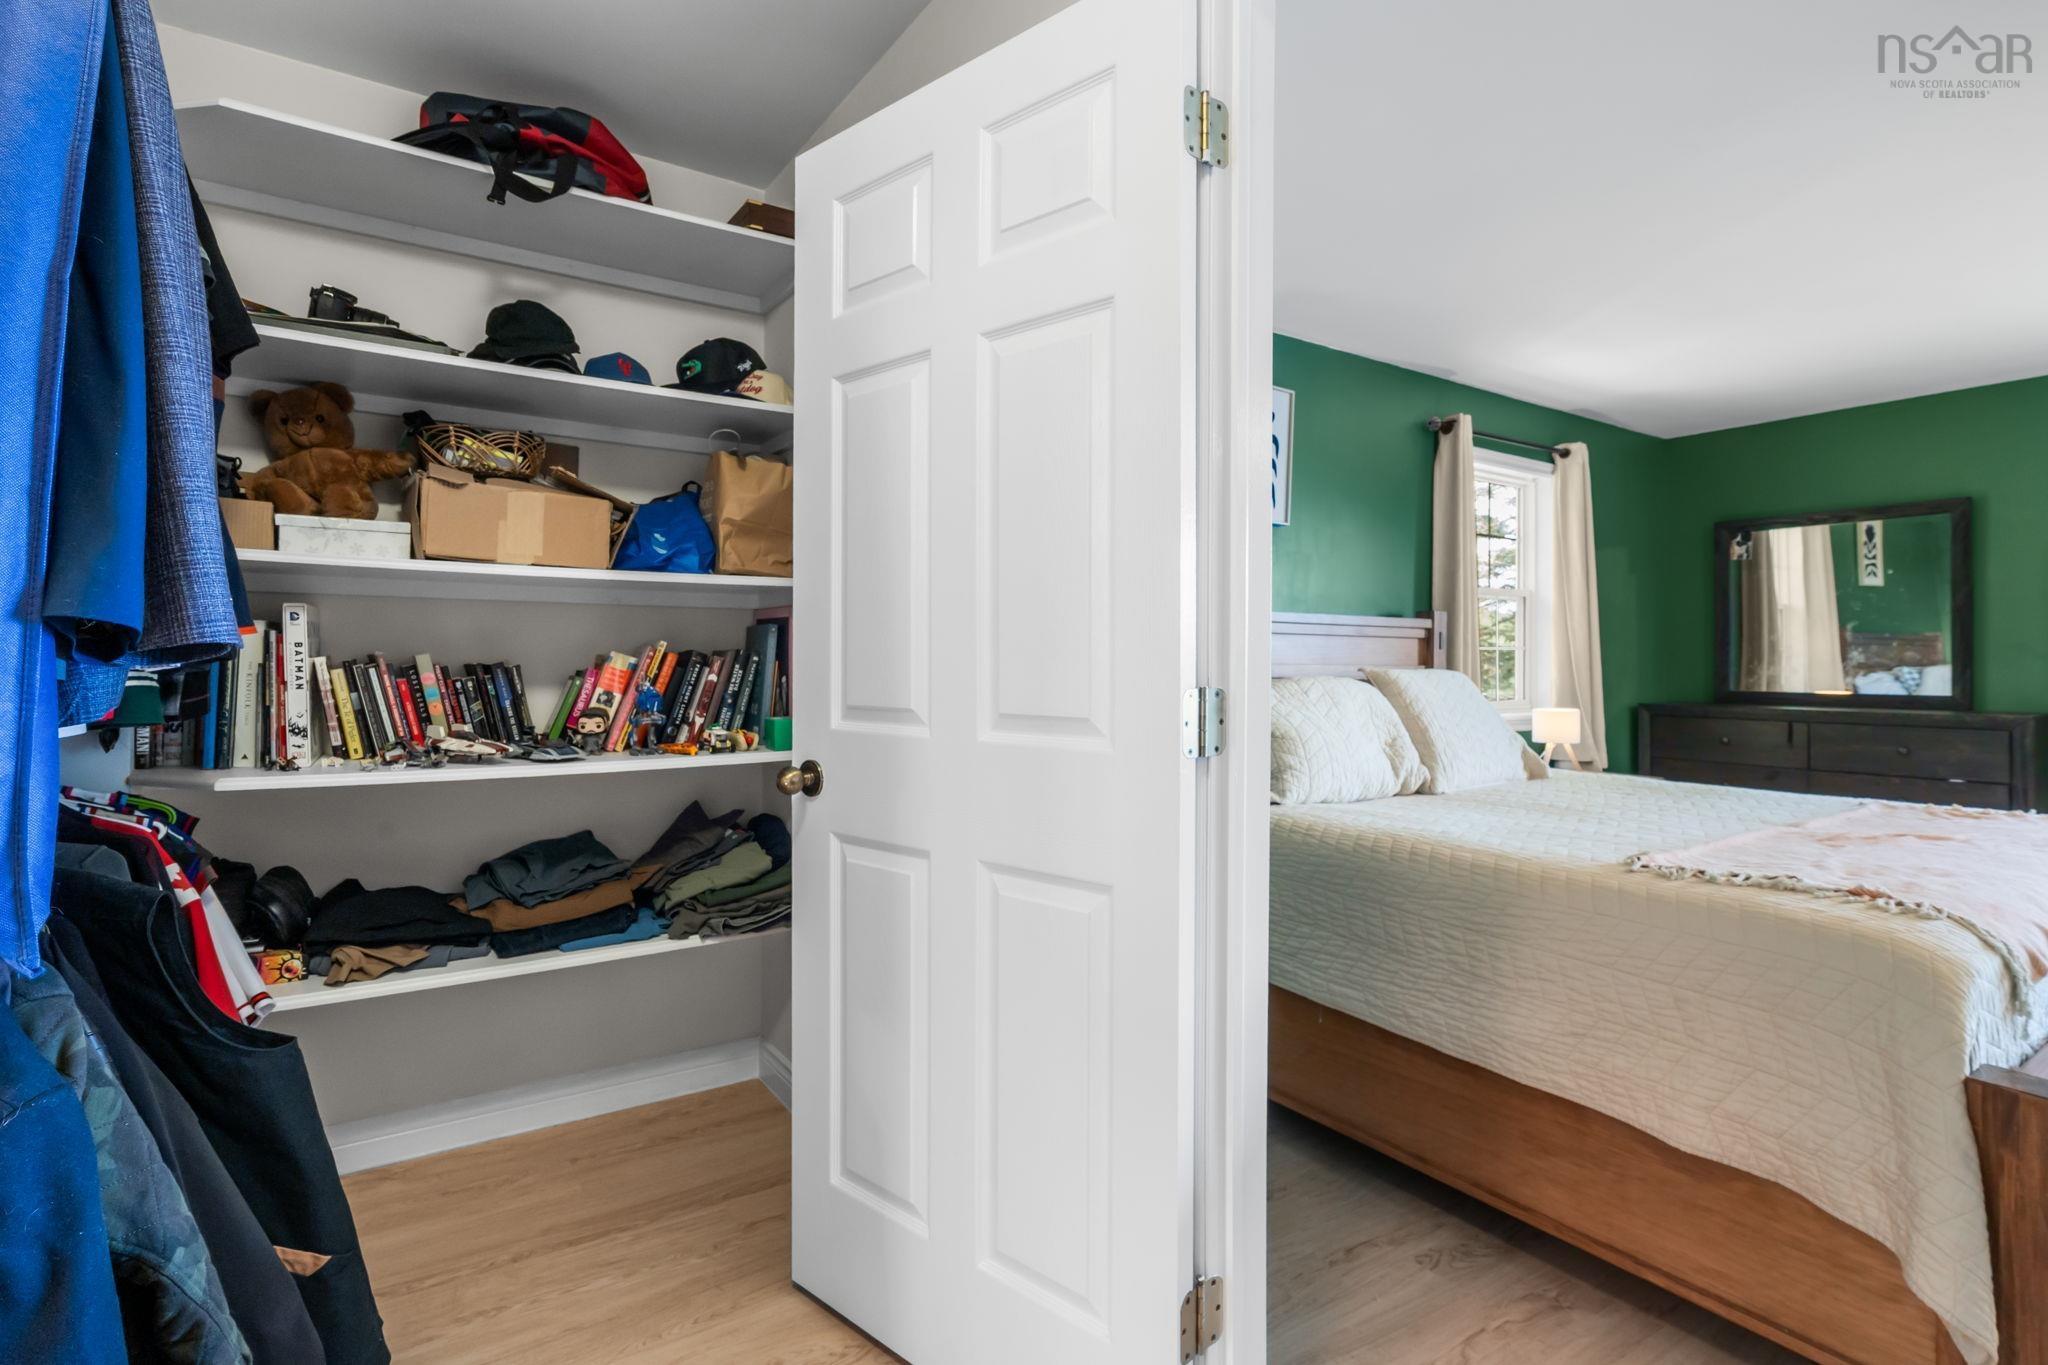
| Other Features | Ensuite Bath, Air Jet Tub, Propane Fireplace, Partial Home Generator, Generator Panel, Walk In Closet |
Location Details
| County | Halifax |
|---|---|
| District | Timberlea, Prospect, St. Margarets Bay |
| Community Features | School Bus Service |
| Schools |
|
Contact Agent

Michael Sears
C.Mgr.; P.Mgr.; C.I.M.; CD
michael.sears@ververealty.ca
Thank you for reaching out
Your message was delivered, and a confirmation email has been sent to the address provided. If you do not see it in your inbox, please check your junk or spam folder.
We’re sorry, but there was an issue submitting your request. Please try again shortly, or contact us directly if the problem persists.