
GW-41 39 Gardenia Way
Summary
|
Beds
4
|
Baths
3
|
Single Family
2,173 sq ft
|
Storeys
2
|
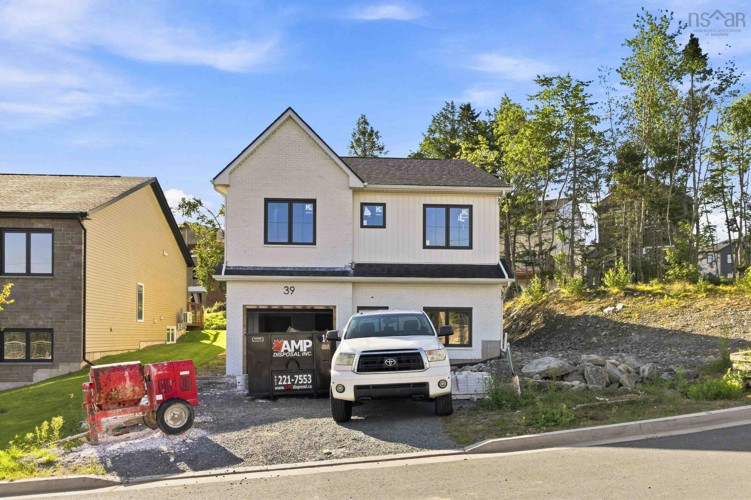
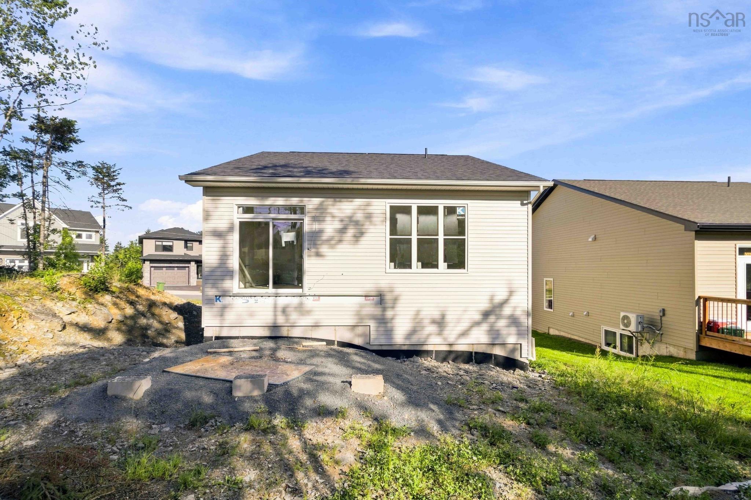
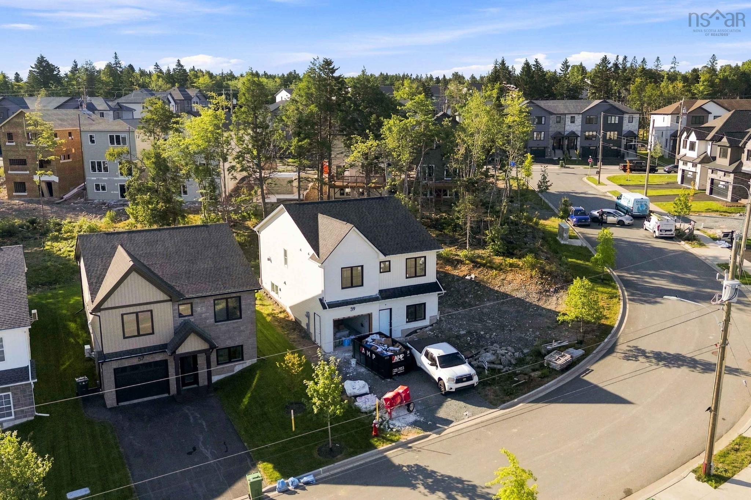
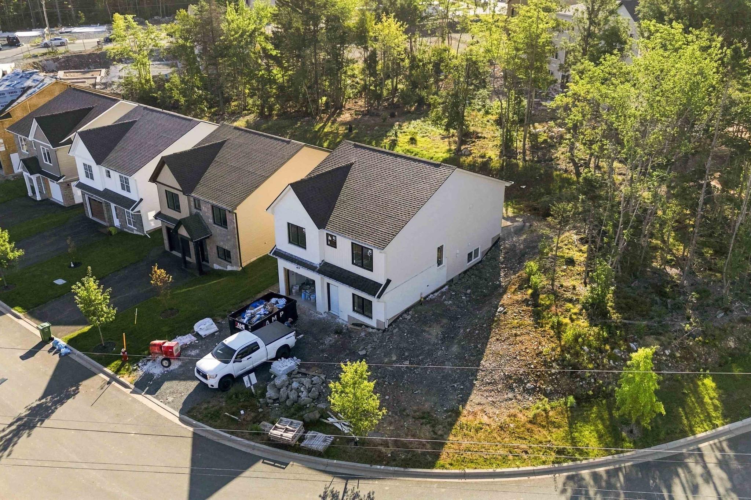
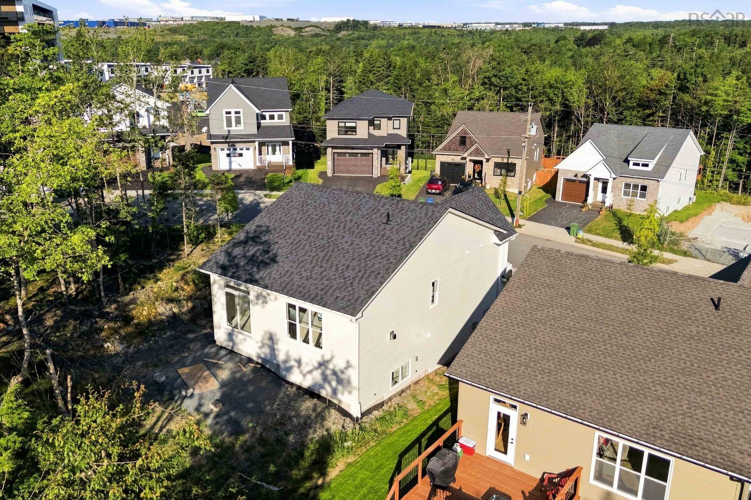
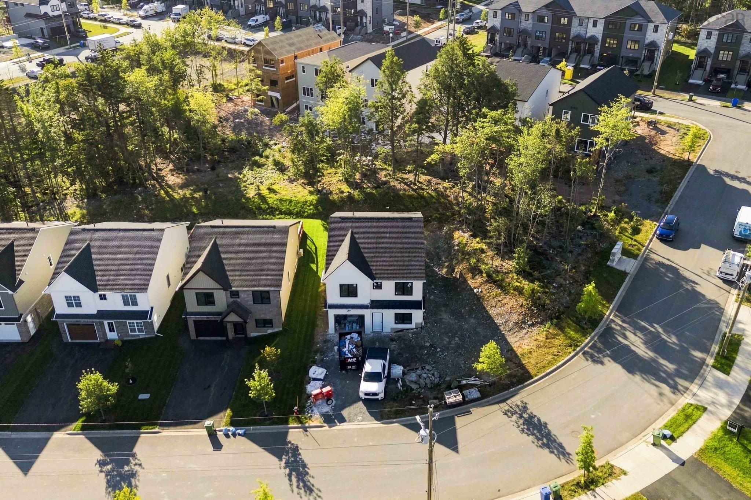
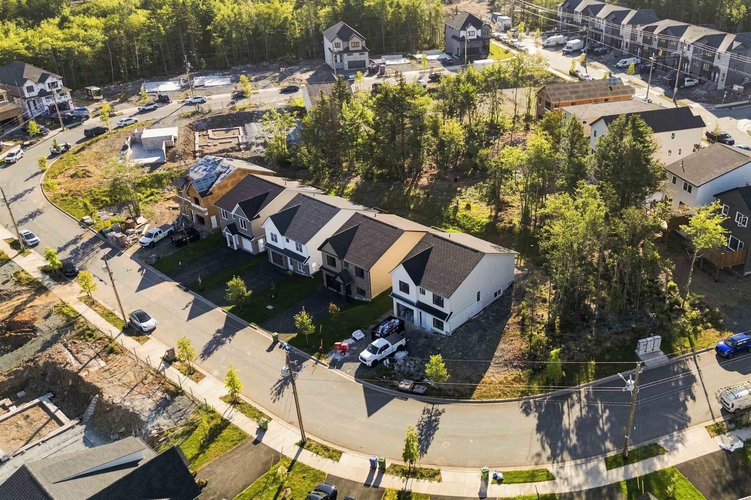
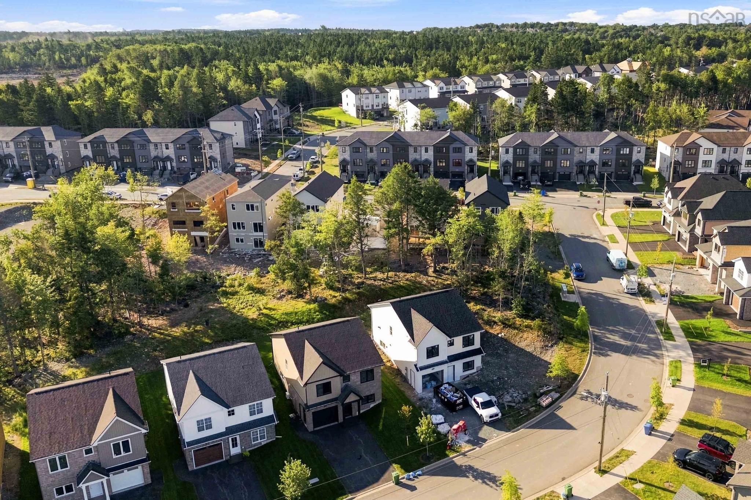
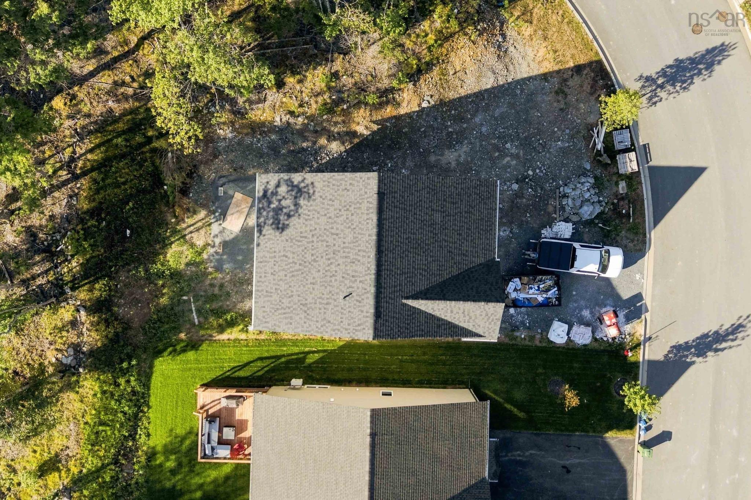
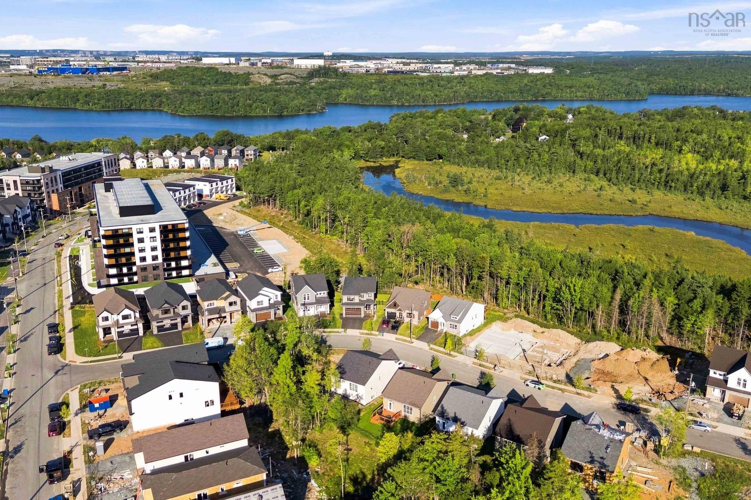
Completion is nearing for October 2026! Rooftight Homes is proud to introduce this exceptionally upgraded version of the Aliya, a beautifully designed four-bedroom, two-level home offering an elevated combination of functionality, versatility and premium finishes. With over $100,000 in upgrades, 39 Gardenia Way takes this popular design to another level. The upper level offers the ease of bungalow-style living with a refined layout, additional closet space and thoughtful upgrades throughout. Two bedrooms are located on this level, including a spacious primary suite with walk-in closet and upgraded ensuite. The bright, open-concept kitchen, dining and living areas provide an inviting setting for everyday living and entertaining, with a natural gas fireplace creating a beautiful focal point and direct access to the back deck. A second bedroom and full main bath complete this floor. The garage level offers excellent flexibility with a convenient drop zone and laundry area, third bedroom, office/den, recreation room and wet bar. Nine-foot ceilings add to the sense of space, making this level feel like a natural extension of the home rather than a traditional lower level. Offered at $849,900 on a premium lot, this home features over $100,000 in carefully selected upgrades. These include Gold Packages for Windows, Fireplace & Gas and Electrical; Platinum Packages for Heating & Cooling, Flooring & Tile, Cabinetry & Countertops and Plumbing; plus the 9' ceiling upgrade, upgraded interior finishing, wet bar, paint extras and a Custom Trim & Feature Package. Together, these selections create a noticeably elevated look and feel throughout the home. Located close to Shubie Park, Lake Banook and its paddling clubs, walking trails, Mic Mac Bar & Grill, shopping, dining and everyday amenities, with Dartmouth Crossing approximately 10 minutes away. This is an opportunity to own the most extensively upgraded Aliya model to be built! Visit a Rooftight open house to learn more.
Property Details
| Property Style | Residential |
|---|---|
| Zoning | PW-CDD |
| Building Style | 2 Level |
| Structure Style | Detached |
| Structures | Deck |
| Utilities | Cable, Electricity, High Speed Internet, Natural Gas, Telephone |
| Roof | Fibreglass |
| Flooring | Hardwood, Laminate, Tile |
| Garage Type | Attached, Heated, Single, Wired |
| Driveway | Double, Paved |
| Foundation | Poured Concrete |
| Exterior | Stone, Vinyl |
| Heating Type | Baseboard, Ducted Cooling, Fireplace, Heat Pump -Ducted |
| Fuel Type | Electric, Natural Gas |
| Water Source | Municipal |
| Sewage | Municipal |
| Land Features | Partially Cleared, Partial Landscaped |
Measurements
| Main Living Area | 1,221 sq ft |
|---|---|
| Total Living Area | 2,173 sq ft |
| Lot Size 1 | 8,583 sq ft |
| Total Lot Size | 8,583 sq ft |
| Building Dimensions | 47’ × 26’10” |
| Lot Size Source | Land Reg |
| Property Size | Under 0.5 Acres |
| Floor | Room | Dimensions |
|---|---|---|
| Main Floor | Foyer | |
| Main Floor | Bedroom | 11’1” × 9’ |
| Main Floor | Storage | 3’7” × 3’1” |
| Main Floor | Bath 1 | 5’10” × 9’ |
| Main Floor | Bedroom | 13’4” × 9’ |
| Main Floor | Living Room | 13’6” × 16’1” |
| Main Floor | Laundry | 7’ × 6’6” |
| Main Floor | Utility | 6’1” × 6’5” |
| Main Floor | OTHER | 0’ × 11’1” |
| 2nd Level | Primary Bedroom | 19’6” × 12’11” |
| 2nd Level | OTHER | 0’ × 8’5” |
| 2nd Level | Ensuite Bath 1 | 7’7” × 11’ |
| 2nd Level | Family Room | 15’7” × 17’1” |
| 2nd Level | Dining Room | 7’5” × 10’ |
| 2nd Level | Kitchen | 12’11” × 10’ |
| 2nd Level | Bedroom | 13’1” × 9’10” |
| 2nd Level | Bath 2 | 9’1” × 5’8” |
Features
- Deck
- Driveway
- Fireplace
- Garage
- Landscaped
| Other Features | Air Exchanger, Ensuite Bath, HRV (Heat Rcvry Ventln), Fireplace(s) |
|---|
Location Details
| County | Halifax |
|---|---|
| District | Dartmouth Montebello, Port Wallace, Keystone |
| Schools |
|
Contact Agent

Michael Sears
C.Mgr.; P.Mgr.; C.I.M.; CD
michael.sears@ververealty.ca
Thank you for reaching out
Your message was delivered, and a confirmation email has been sent to the address provided. If you do not see it in your inbox, please check your junk or spam folder.
We’re sorry, but there was an issue submitting your request. Please try again shortly, or contact us directly if the problem persists.