L043B 67 Lew Crescent
Summary
|
Beds
3
|
Baths
4
|
Single Family
2,169 sq ft
|
Storeys
3
|
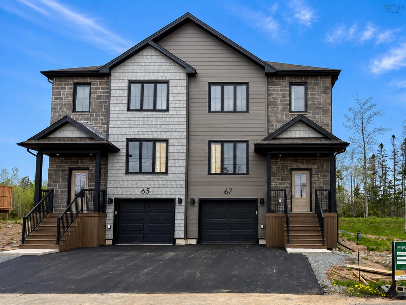
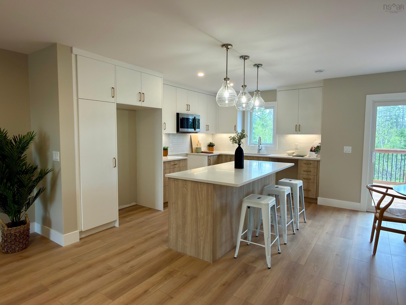
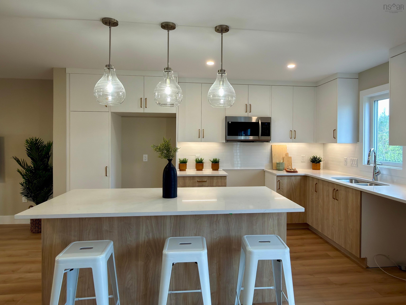
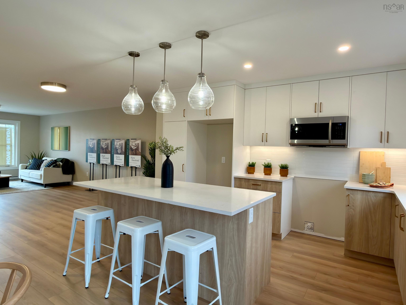
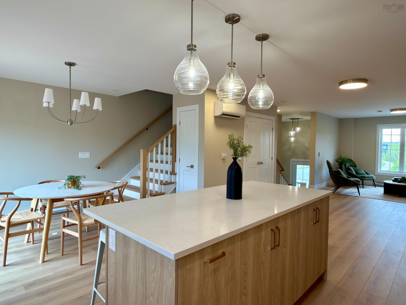
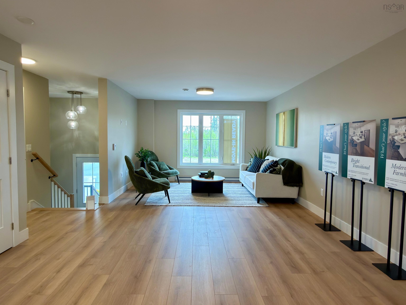
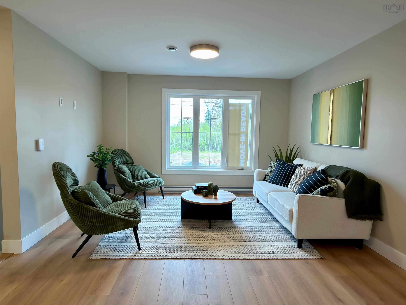
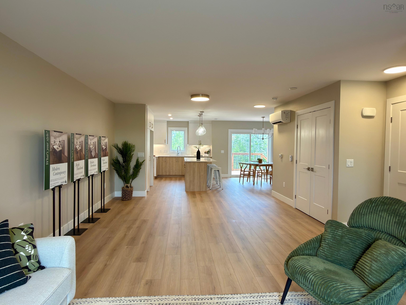
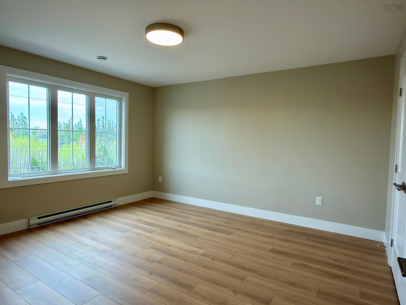
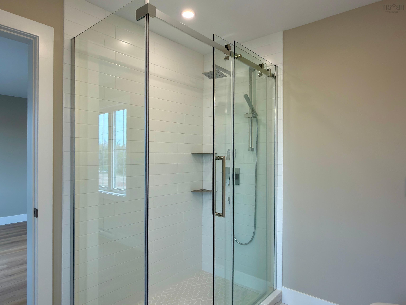
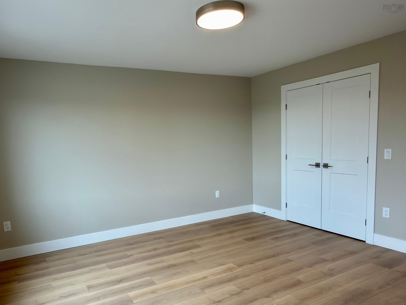
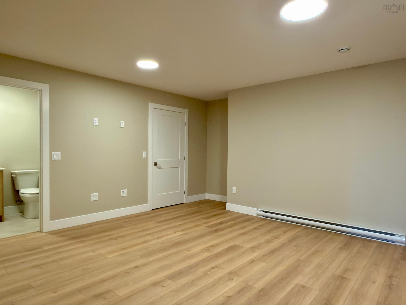
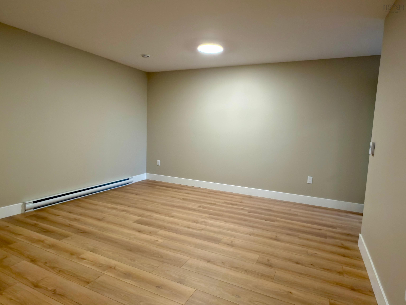
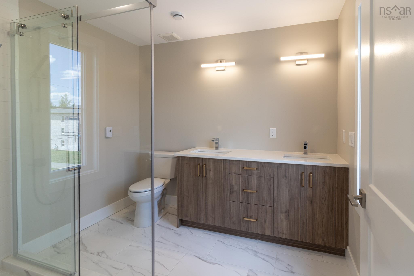
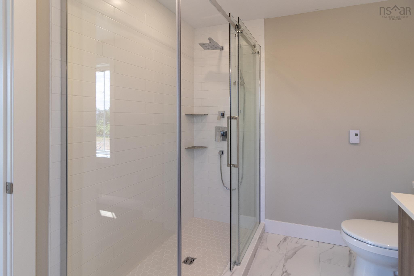
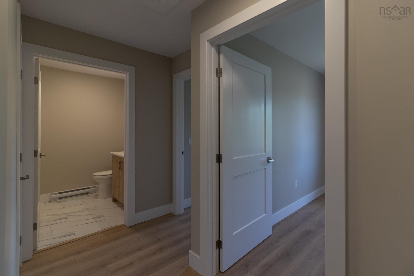
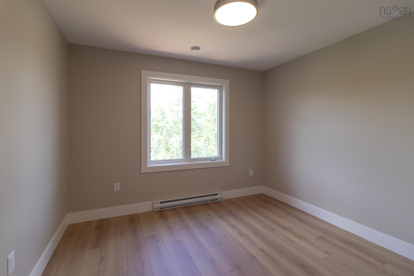
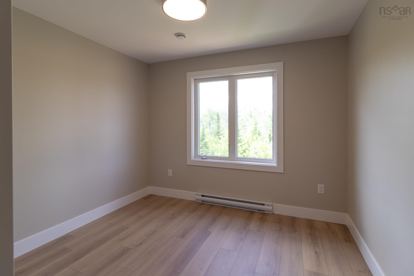
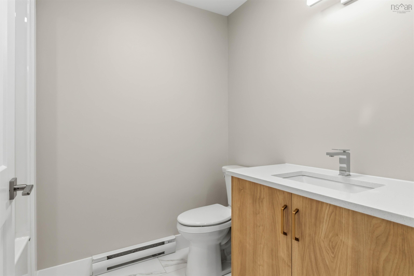
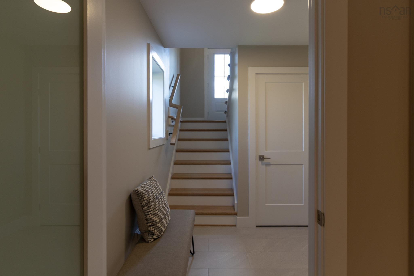
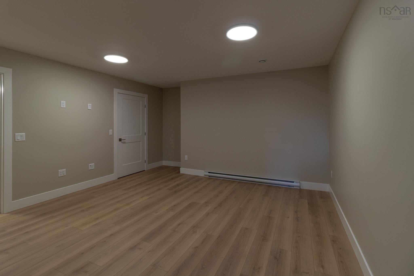
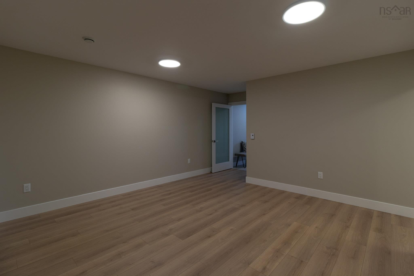
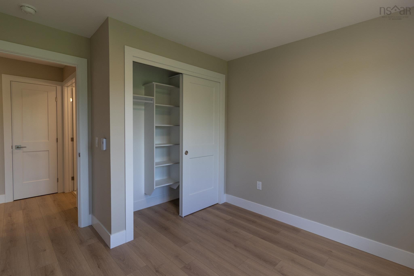
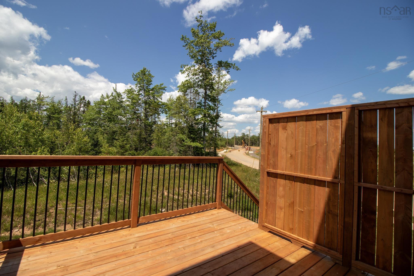
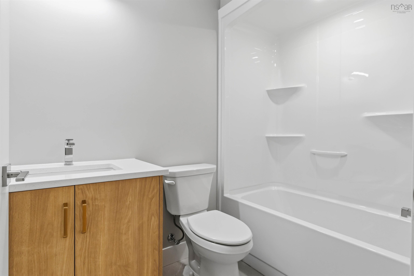
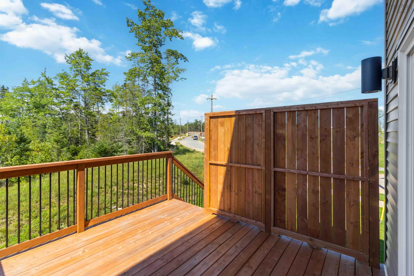
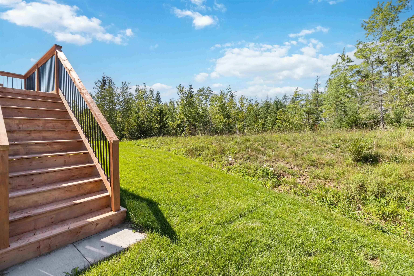
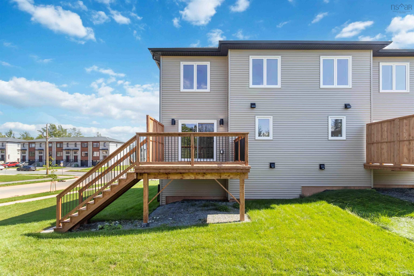
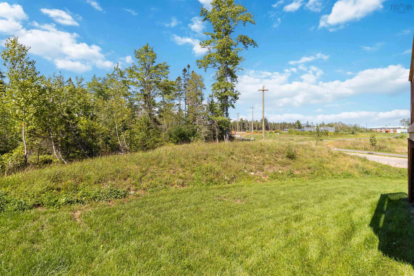
CLOSE BEFORE 2027 & SAVE! Now offered at $549,900 including Appliance Package! The Harbour by Integrity Homes is ready to welcome you home in the growing community of Kiln Creek, Lantz. Situated on a premium corner lot at Lew Crescent and Owdis Avenue, this thoughtfully designed semi-detached home offers modern family living with a flexible and functional layout. The main level features two separate living spaces, a configurable dining area, and a beautifully finished kitchen complete with stone countertops, a large island, spacious pantry, and a 5-piece appliance package included for closings by December 21st. Upstairs, discover three comfortable bedrooms, including a spacious primary suite with a walk-in closet and spa-inspired ensuite. A centrally located laundry area and additional full bathroom add everyday convenience for busy households. The fully finished lower level expands your living space with a large family room, full bathroom, and additional storage. Enjoy year-round comfort with two ductless heat pumps, plus the convenience of a heated built-in garage and paved driveway. Ideally located just 25 minutes from Dartmouth Crossing via Exit 8A off Highway 102, Kiln Creek offers the perfect balance of modern comfort, community living, and easy access to city amenities. Quick closing available! This is your final opportunity to make The Harbour your new home.
Property Details
| Property Style | Residential |
|---|---|
| Zoning | WCDD |
| Building Style | 2 Storey |
| Structure Style | Semi-Detached |
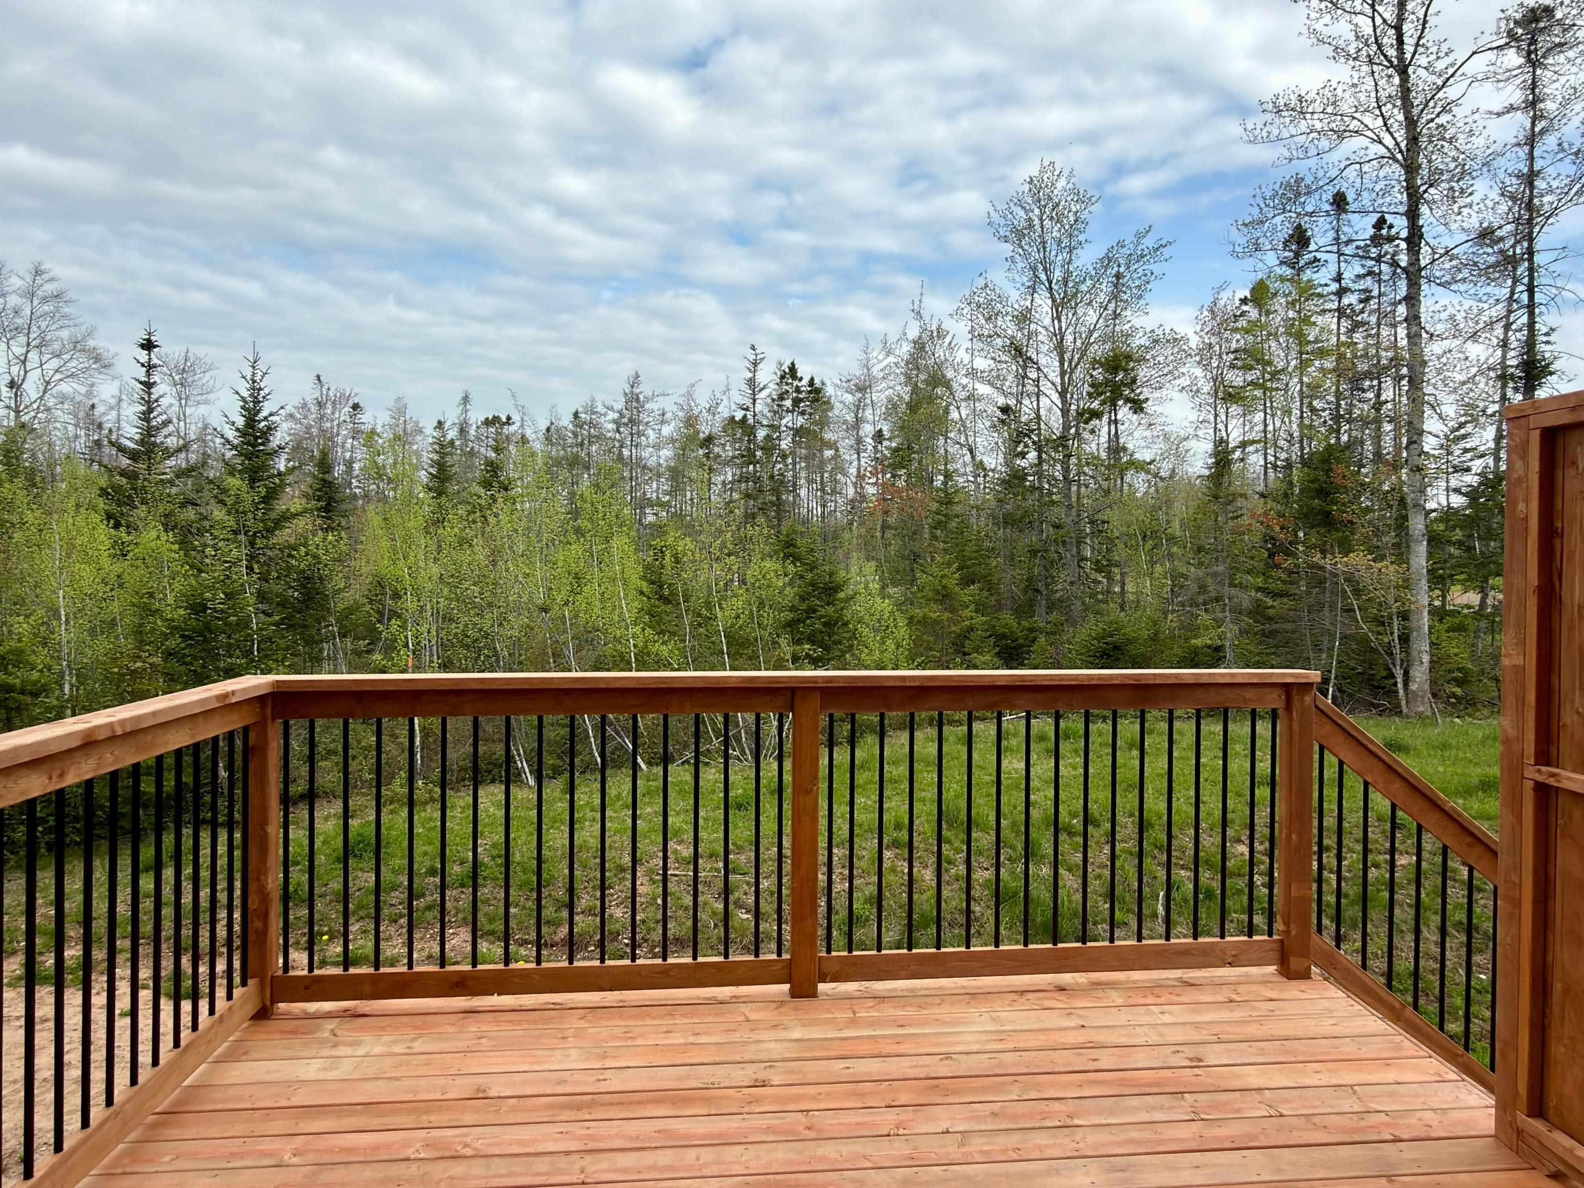
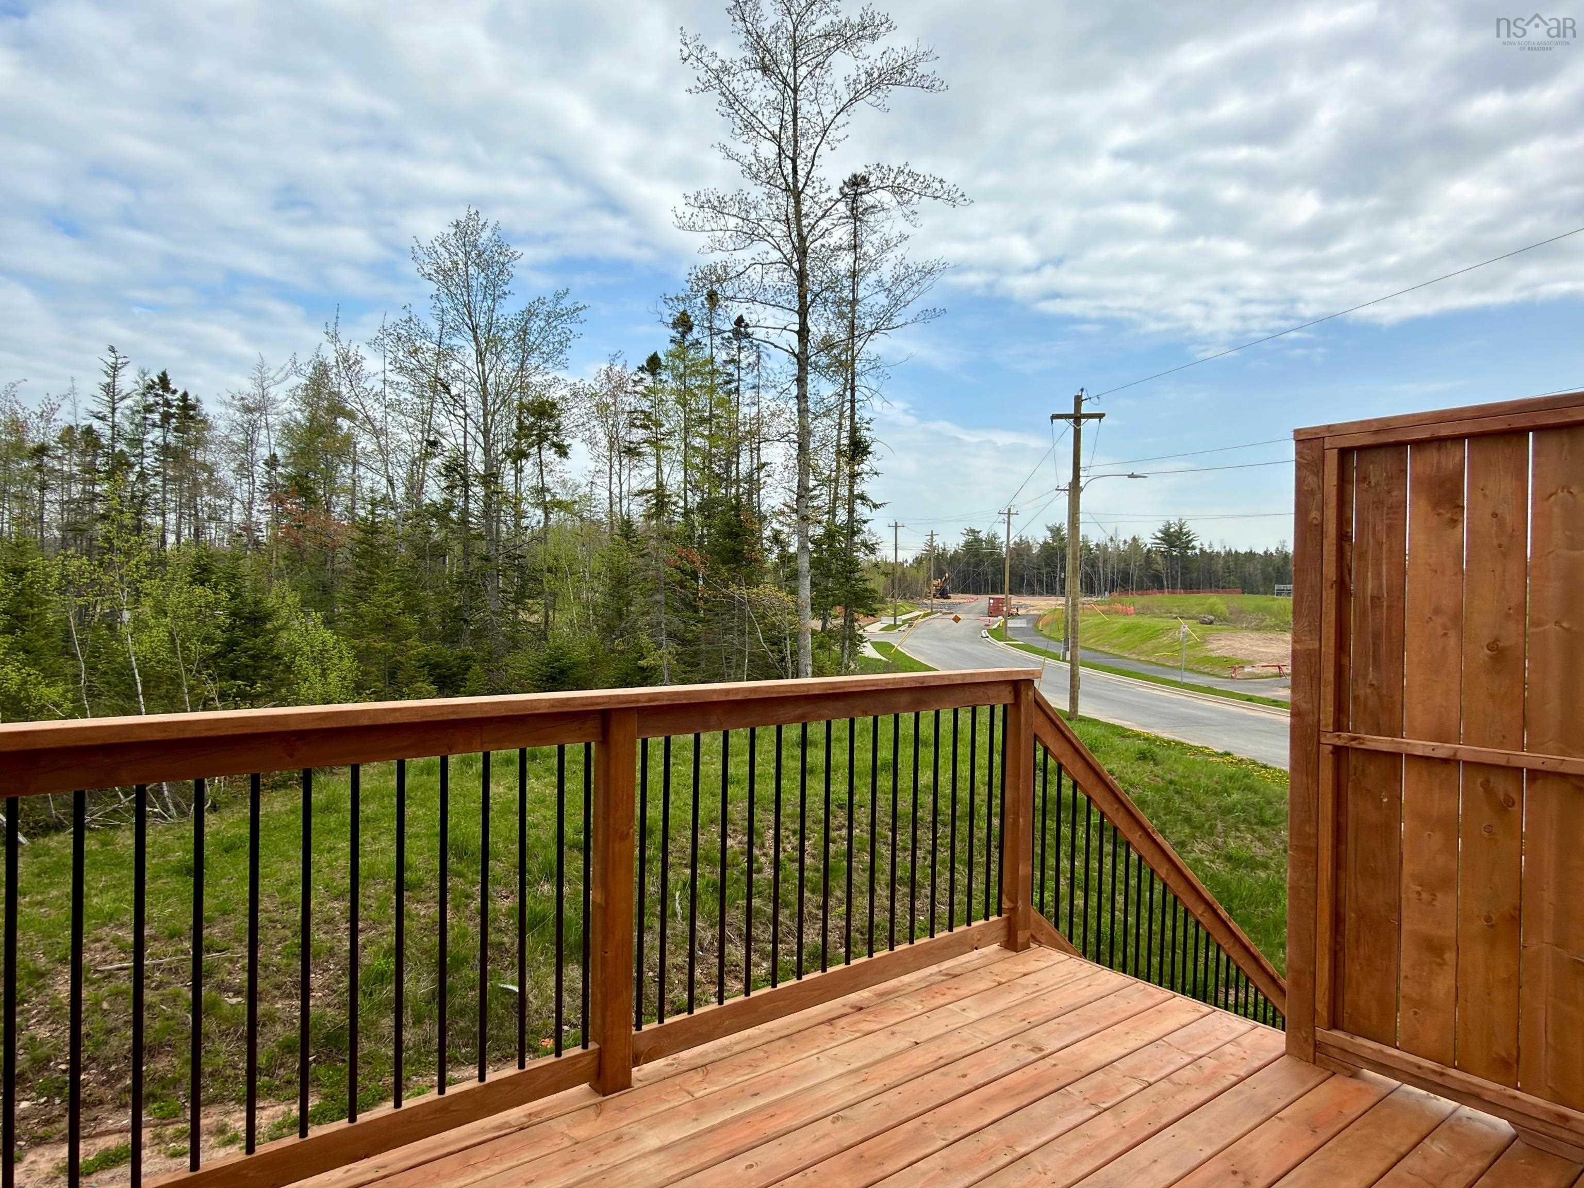
| Structures | Deck |
| Utilities | Cable, Electricity, High Speed Internet |
| Roof | Asphalt Shingle |
| Flooring | Laminate, Porcelain, Tile |
| Basement | Fully Developed |
| Garage Type | Single, Built-In, Heated |
| Driveway | Paved |
| Foundation | Poured Concrete |
| Exterior | Stone, Vinyl |
| Heating Type | Baseboard, Heat Pump -Ductless, Ductless Cooling |
| Fuel Type | Electric |
| Water Source | Municipal |
| Sewage | Municipal |
| Year Built | 2026 |
| Land Features | Landscaped |
Measurements
| Main Living Area | 1,698 sq ft |
|---|---|
| Total Living Area | 2,169 sq ft |
| Lot Size 1 | 6,638 sq ft |
| Total Lot Size | 6,638 sq ft |
| Building Dimensions | 22’ × 36’ |
| Lot Size Source | Land Reg |
| Property Size | Under 0.5 Acres |
| Floor | Room | Dimensions |
|---|---|---|
| Main Floor | Foyer | 4’5” × 7’11” |
| Main Floor | Bath 1 | 3’1” × 7’10” |
| Main Floor | Living Room | 12’10” × 14’10” |
| Main Floor | Dining Nook | 9’7” × 14’1” |
| Main Floor | Kitchen | 9’1” × 14’5” |
| Main Floor | Media Room | 11’ × 12’5” |
| Lower Level | Rec Room | 13’10” × 14’1” |
| Lower Level | Utility | 4’1” × 7’2” |
| Lower Level | Storage | 4’ × 7’4” |
| Lower Level | Bath 3 | 4’1” × 8’2” |
| Lower Level | Mud Room | 6’9” × 7’4” |
| 2nd Level | Laundry | 5’ × 5’ |
| 2nd Level | Primary Bedroom | 12’10” × 14’4” |
| 2nd Level | Ensuite Bath 1 | 7’1” × 9’ |
| 2nd Level | Bath 2 | 5’1” × 8’4” |
| 2nd Level | Bedroom | 10’2” × 10’10” |
| 2nd Level | Bedroom | 9’ × 10’ |
Features
- Deck
- Driveway
- Garage
- Landscaped
| Appliances Included | Microwave Rng Hd Combo |
|---|---|
| Other Features | Ensuite Bath, HRV (Heat Rcvry Ventln), Walk In Closet |
Location Details
| County | Hants |
|---|---|
| District | East Hants, Colchester West |
| Community Features | Park, Playground, Recreation Center, School Bus Service, Shopping, Place Of Worship |
| Schools |
|
Contact Agent

Michael Sears
C.Mgr.; P.Mgr.; C.I.M.; CD
michael.sears@ververealty.ca
Thank you for reaching out
Your message was delivered, and a confirmation email has been sent to the address provided. If you do not see it in your inbox, please check your junk or spam folder.
We’re sorry, but there was an issue submitting your request. Please try again shortly, or contact us directly if the problem persists.
Open Houses
-
Sunday, October 18, 2026
2:00 PM – 4:00 PM -
Sunday, October 25, 2026
2:00 PM – 4:00 PM -
Sunday, November 1, 2026
2:00 PM – 4:00 PM