
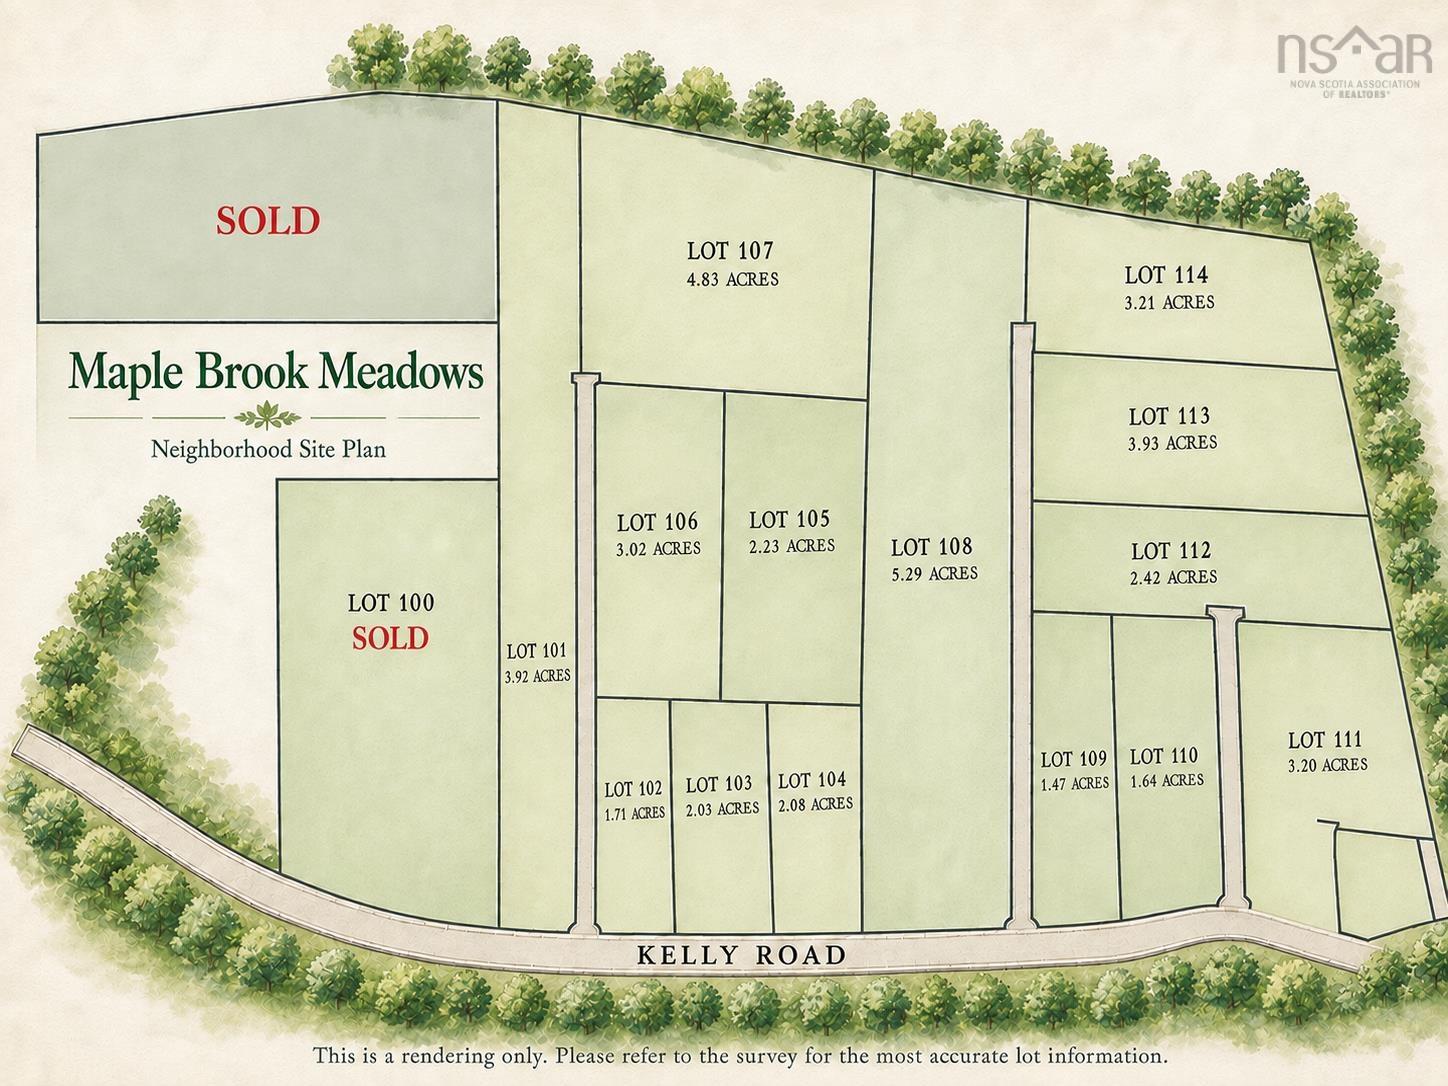
Lot 102 Kelly Road
Summary
|
Beds
3
|
Baths
2
|
Single Family
1,248 sq ft
|
Storeys
1
|
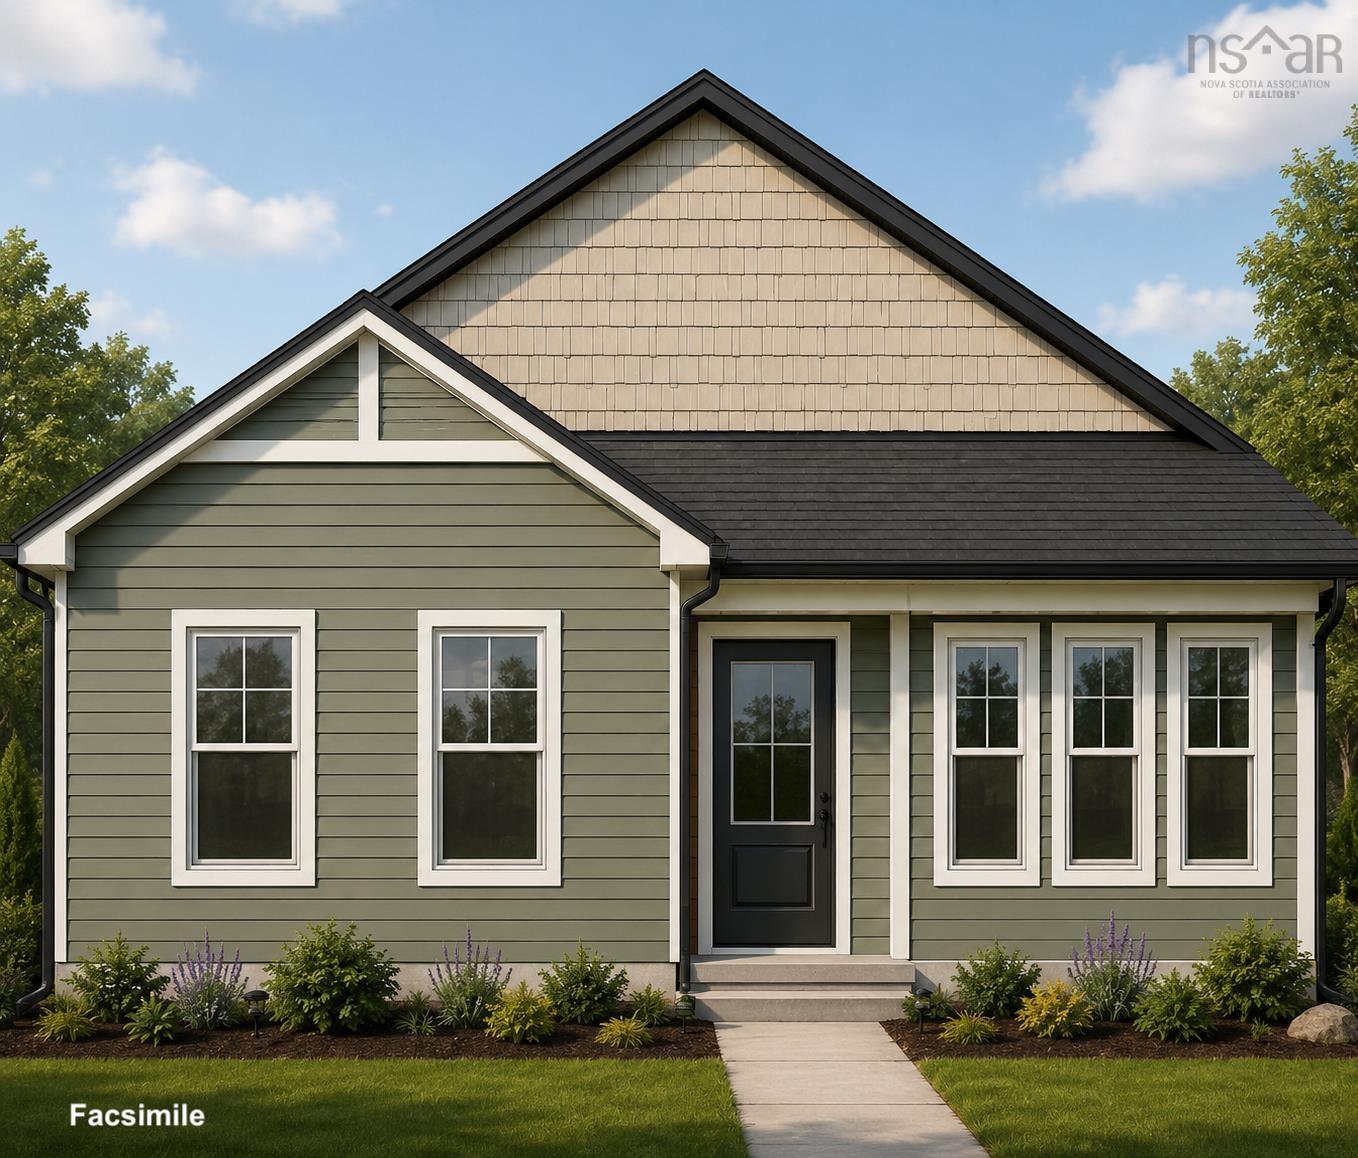
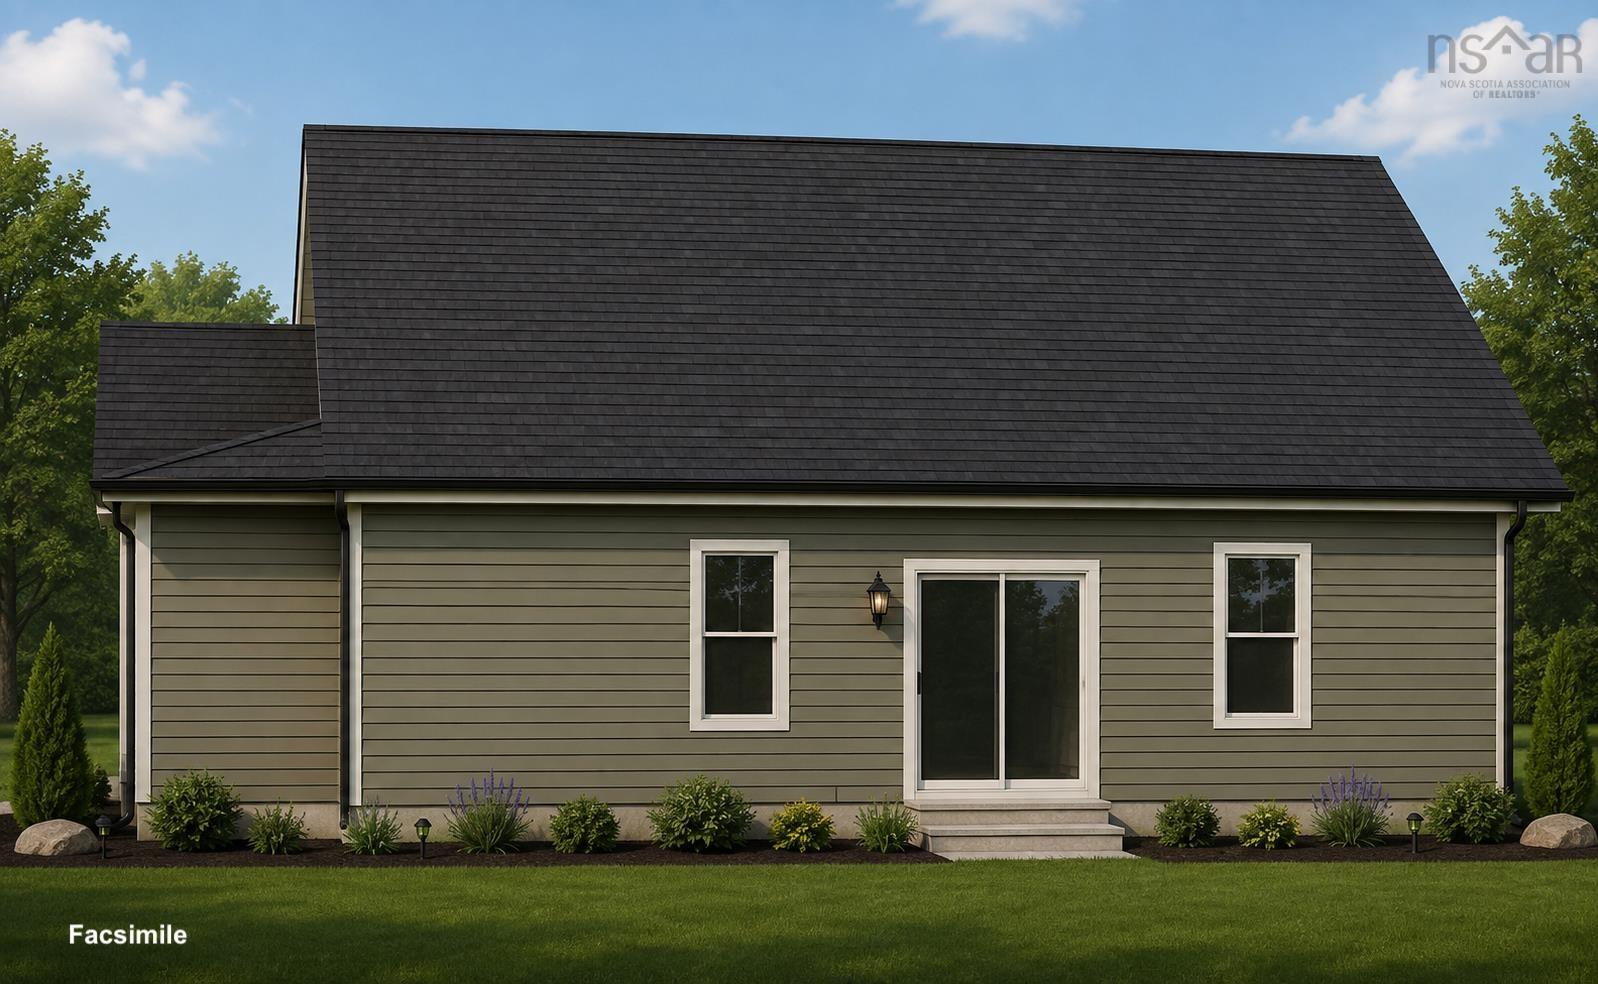
Introducing Maple Brook Meadows! An exciting new neighbourhood in the sought-after community of Wellington created for those who value space, privacy and the freedom to build a home that truly suits their lifestyle. Generous 1 to 3 acre lots provide room to settle in, grow and enjoy a quieter way of life without giving up everyday convenience. This turn-key package features a thoughtfully designed one-level home with three bedrooms, two full baths, a private primary suite and bright open-concept living. Build this featured design or choose from the extensive portfolio of plans offered by Collins Homes. Quality craftsmanship, impressive finishes, beautiful trim details and numerous new-home warranties provide lasting value and peace of mind. A detached garage may be added at an additional cost. Be among the first to call Maple Brook Meadows home!
Property Details
| Property Style | Residential |
|---|---|
| Zoning | RES |
| Building Style | Bungalow |
| Structure Style | Detached |
| Structures | Patio |
| Utilities | Electricity, High Speed Internet, Telephone |
| Roof | Fibreglass |
| Flooring | Other |
| Driveway | Gravel |
| Foundation | Slab |
| Exterior | Vinyl |
| Heating Type | Baseboard, Heat Pump -Ductless |
| Fuel Type | Electric |
| Water Source | Drilled Well |
| Sewage | Septic |
| Land Features | Not Landscaped, Level, Wooded/Treed, Year Round Road |
Measurements
| Main Living Area | 1,248 sq ft |
|---|---|
| Total Living Area | 1,248 sq ft |
| Lot Size 1 | 1,873,080 sq ft |
| Building Dimensions | 32’ × 42’ |
| Lot Size Source | Survey |
| Property Size | 1 To 2.99 Acres |
| Floor | Room | Dimensions |
|---|---|---|
| Main Floor | Living Room | 11’ × 15’ |
| Main Floor | Dining Room | 11’ × 9’ |
| Main Floor | Kitchen | 11’ × 10’ |
| Main Floor | Primary Bedroom | 12’ × 10’ |
| Main Floor | Ensuite Bath 1 | 9’ × 5’ |
| Main Floor | Bath 1 | 11’ × 5’ |
| Main Floor | Utility | 9’ × 4’ |
| Main Floor | Bedroom | 10’ × 8’ |
| Main Floor | Bedroom | 11’ × 9’ |
Features
- Driveway
- Garage
- Landscaped
- Patio
| Other Features | Ensuite Bath |
|---|
Location Details
| County | Halifax |
|---|---|
| District | Waverley, Fall River, Oakfield |
| Community Features | Golf Course, Park, School Bus Service, Place Of Worship |
| Schools |
|
Contact Agent

Michael Sears
C.Mgr.; P.Mgr.; C.I.M.; CD
michael.sears@ververealty.ca
Thank you for reaching out
Your message was delivered, and a confirmation email has been sent to the address provided. If you do not see it in your inbox, please check your junk or spam folder.
We’re sorry, but there was an issue submitting your request. Please try again shortly, or contact us directly if the problem persists.