
Lot 1068B Yardbury Drive
Summary
|
Beds
5
|
Baths
4
|
Single Family
2,520 sq ft
|
Storeys
3
|
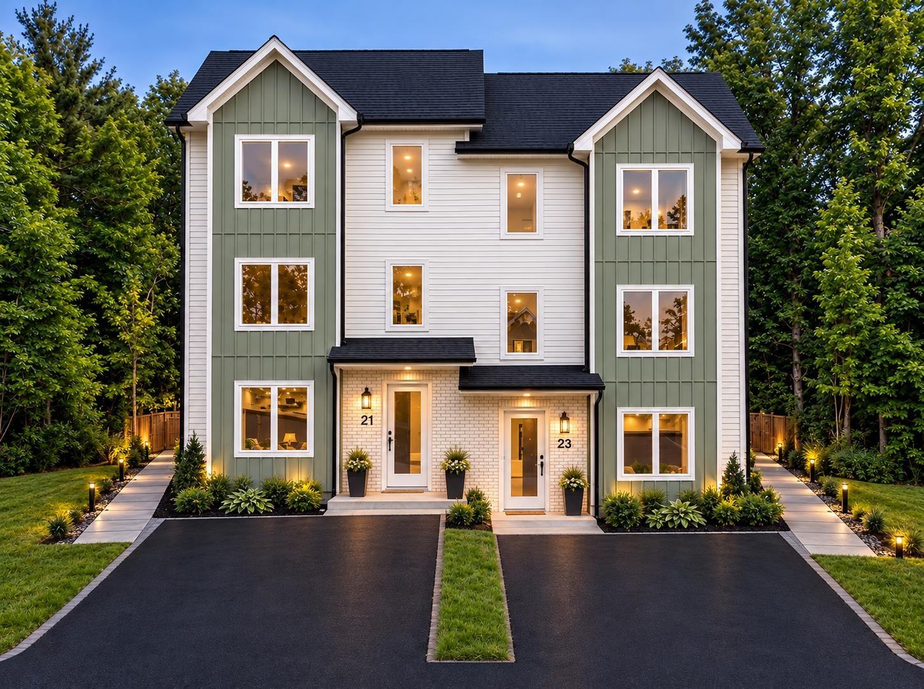
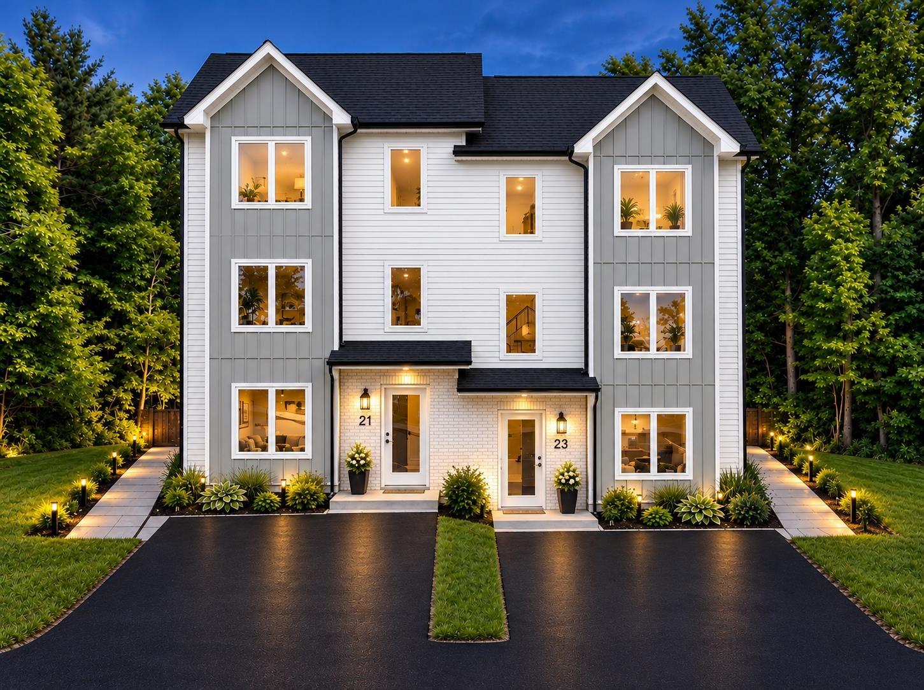
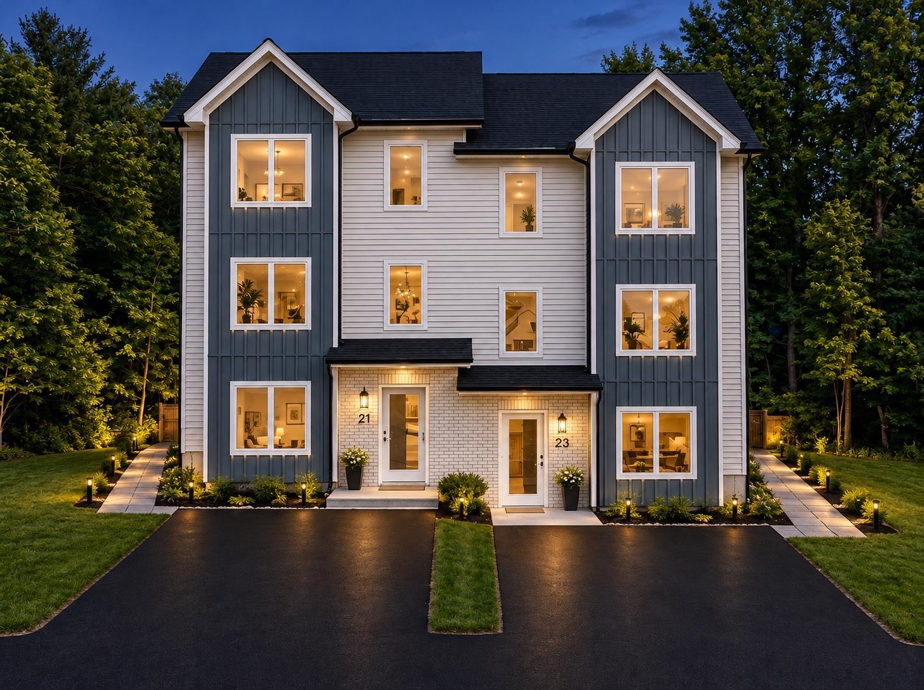
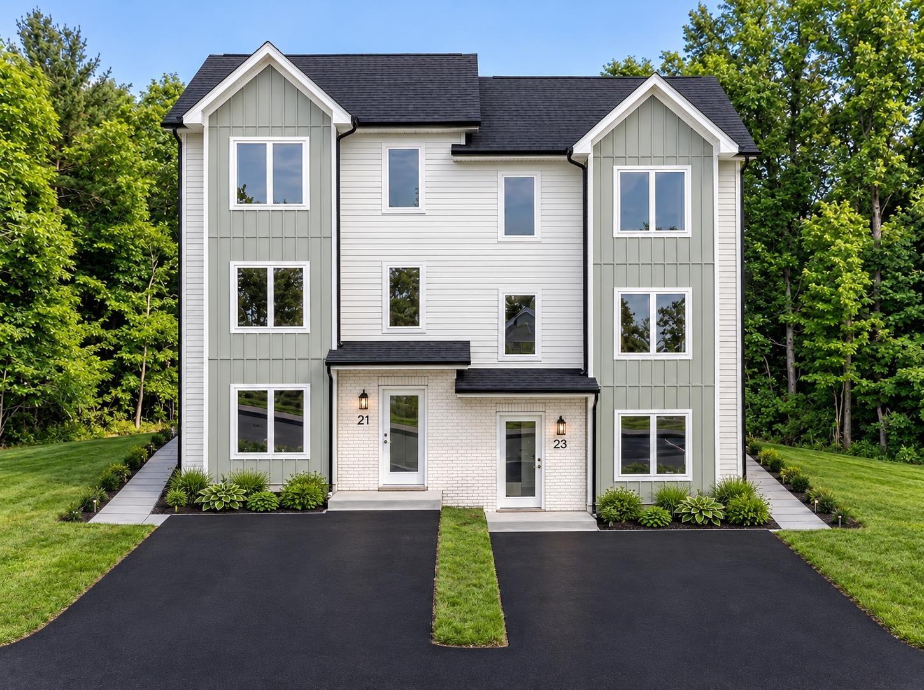
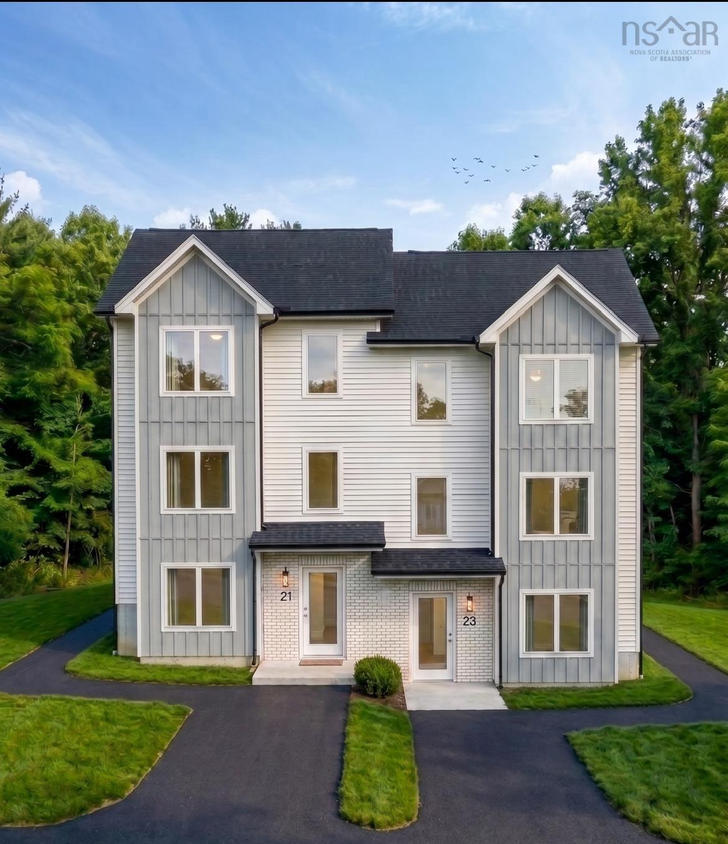
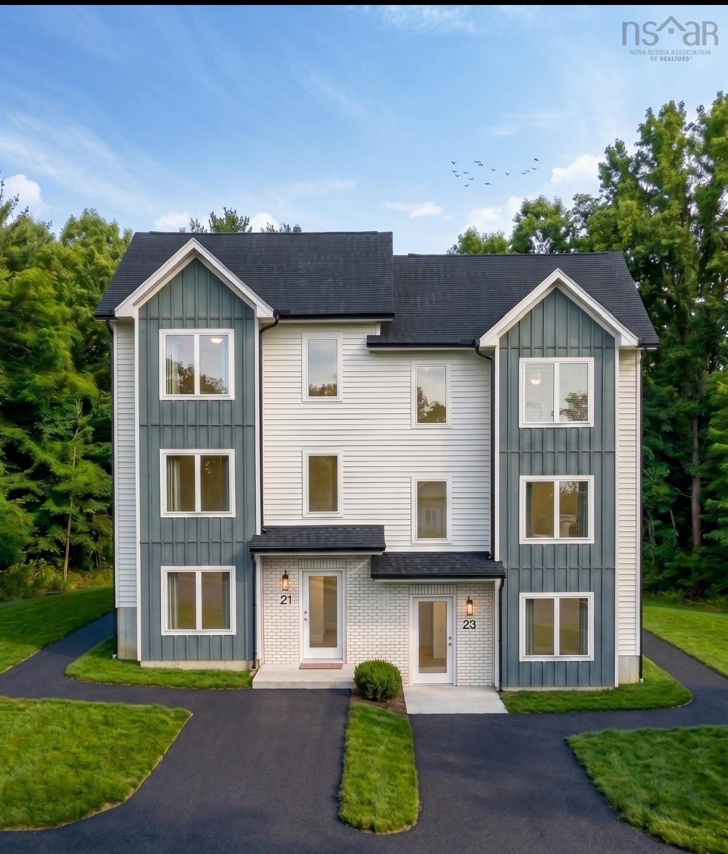
Welcome to Green Acres, a new subdivision offering modern construction and versatile living! This thoughtfully designed 5-bedroom semi-detached home with a legal secondary unit features a spacious three-bedroom main residence and a separate, self-contained two-bedroom lower-level unit, making it an excellent choice for homeowners, extended families, or investors seeking rental income potential. The main level features a welcoming living area and an eat-in kitchen complete with quartz countertops, soft-close drawers, and a pantry. A garden door leads to the deck, creating an ideal space for outdoor dining and BBQs. A two-piece powder room completes this level. Upstairs, the primary bedroom offers a walk-in closet and private ensuite bathroom, complemented by two additional well-sized bedrooms, a full main bathroom, and the convenience of upper-level laundry. The legal lower-level unit features two bedrooms, a four-piece bathroom, its own kitchen, and a separate laundry area. This additional living space offers excellent flexibility for extended family or the opportunity to generate rental income. Added value: Appliances for both units and three ductless heat pumps are included, offering added convenience and comfort for both living spaces. Enjoy the benefits of new construction in a growing community, with convenient access to major highways, a short drive to Bayers Lake, and approximately 20 minutes to downtown Halifax. Dartmouth is also easily accessible across the bridge.
Property Details
| Property Style | Residential |
|---|---|
| Zoning | R2 |
| Building Style | 2 Storey |
| Structure Style | Semi-Detached |
| Structures | Deck |
| Utilities | Cable, Electricity, High Speed Internet |
| Roof | Asphalt Shingle |
| Flooring | Laminate, Tile |
| Driveway | Paved |
| Foundation | Poured Concrete, Slab |
| Exterior | Stone, Vinyl |
| Heating Type | Baseboard, Heat Pump -Ductless |
| Fuel Type | Electric |
| Water Source | Municipal |
| Sewage | Municipal |
| Land Features | Cleared, Landscaped, Level |
Measurements
| Main Living Area | 1,680 sq ft |
|---|---|
| Total Living Area | 2,520 sq ft |
| Building Dimensions | 21’ × 40’ |
| Property Size | Under 0.5 Acres |
| Floor | Room | Dimensions |
|---|---|---|
| Main Floor | Living Room | 18’10” × 17’5” |
| Main Floor | Kitchen | 8’10” × 14’ |
| Main Floor | Primary Bedroom | 10’ × 14’ |
| Main Floor | Bath 1 | 7’5” × 3’1” |
| Lower Level | Living Room | 12’ × 13’ |
| Lower Level | Kitchen | 8’ × 12’ |
| Lower Level | Bedroom | 9’ × 11’5” |
| Lower Level | Bedroom | 9’5” × 9’ |
| Lower Level | Bath 3 | 7’10” × 5’1” |
| 2nd Level | Primary Bedroom | 13’ × 14’ |
| 2nd Level | Ensuite Bath 1 | 10’10” × 6’ |
| 2nd Level | Bedroom | 9’5” × 11’ |
| 2nd Level | Bedroom | 9’ × 11’ |
| 2nd Level | Bath 2 | 9’ × 6’ |
Features
- Deck
- Driveway
- Garage
- Landscaped
| Appliances Included | Stove, Dishwasher, Dryer, Washer, Refrigerator |
|---|---|
| Other Features | Ensuite Bath, HRV (Heat Rcvry Ventln) |
Location Details
| County | Halifax |
|---|---|
| District | Spryfield |
| Community Features | Park, Playground, Public Transit, Recreation Center, School Bus Service, Shopping, Place Of Worship |
Contact Agent

Michael Sears
C.Mgr.; P.Mgr.; C.I.M.; CD
michael.sears@ververealty.ca
Thank you for reaching out
Your message was delivered, and a confirmation email has been sent to the address provided. If you do not see it in your inbox, please check your junk or spam folder.
We’re sorry, but there was an issue submitting your request. Please try again shortly, or contact us directly if the problem persists.