
Lot 126 Osprey Ridge
Summary
|
Beds
3
|
Baths
3
|
Single Family
3,086 sq ft
|
Storeys
2
|
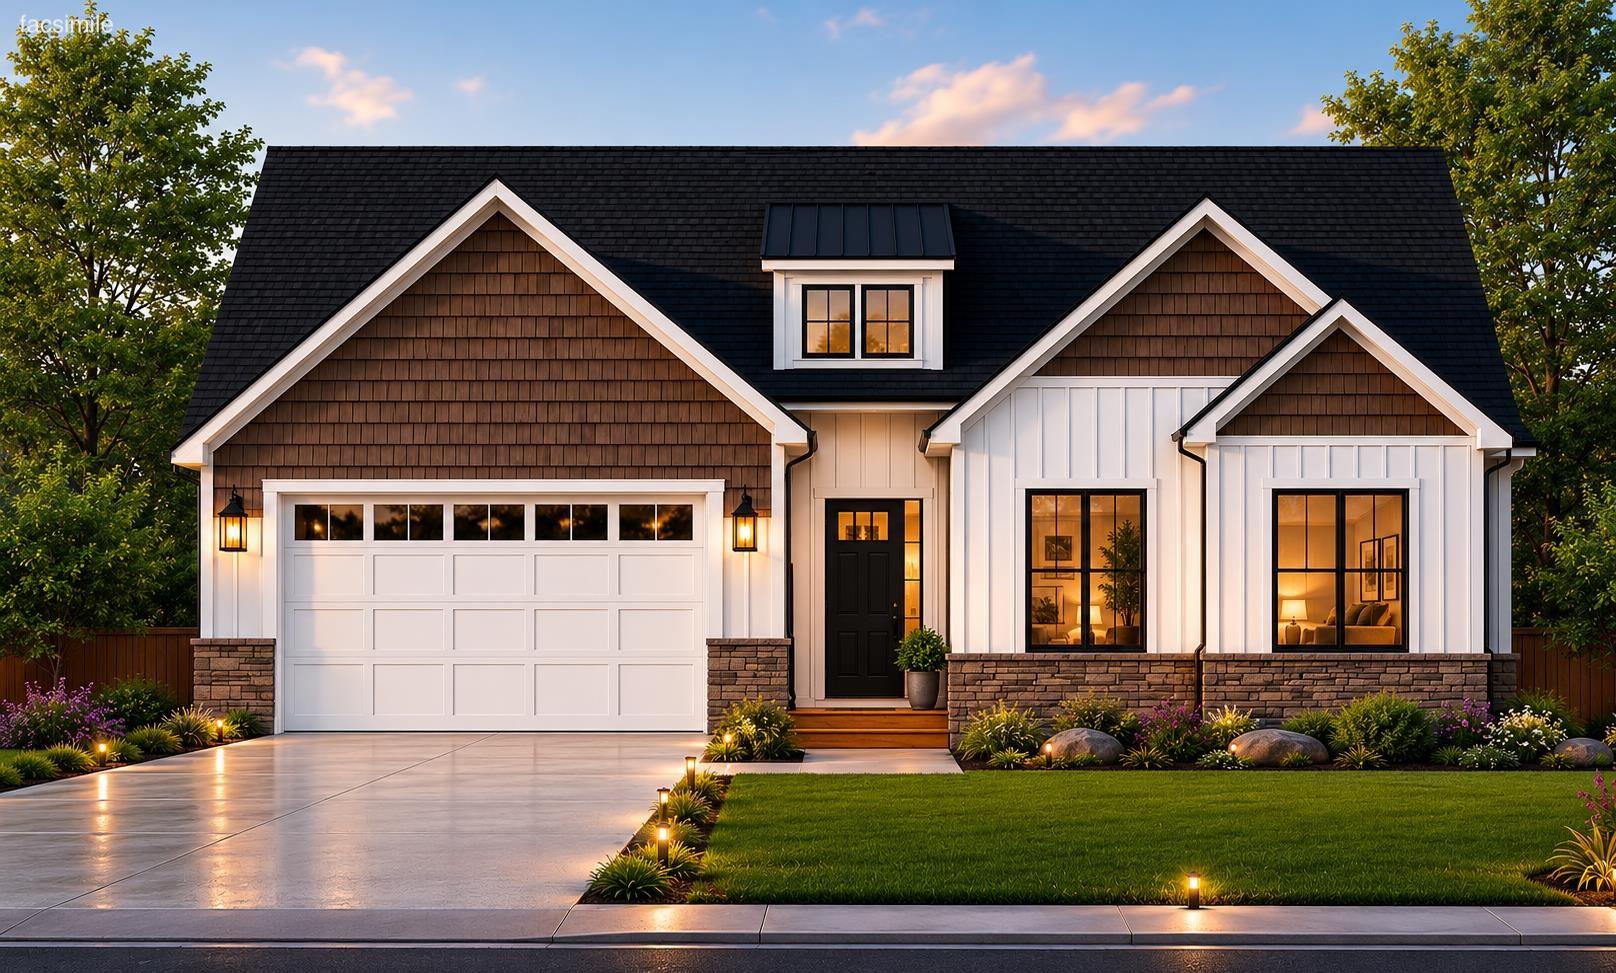
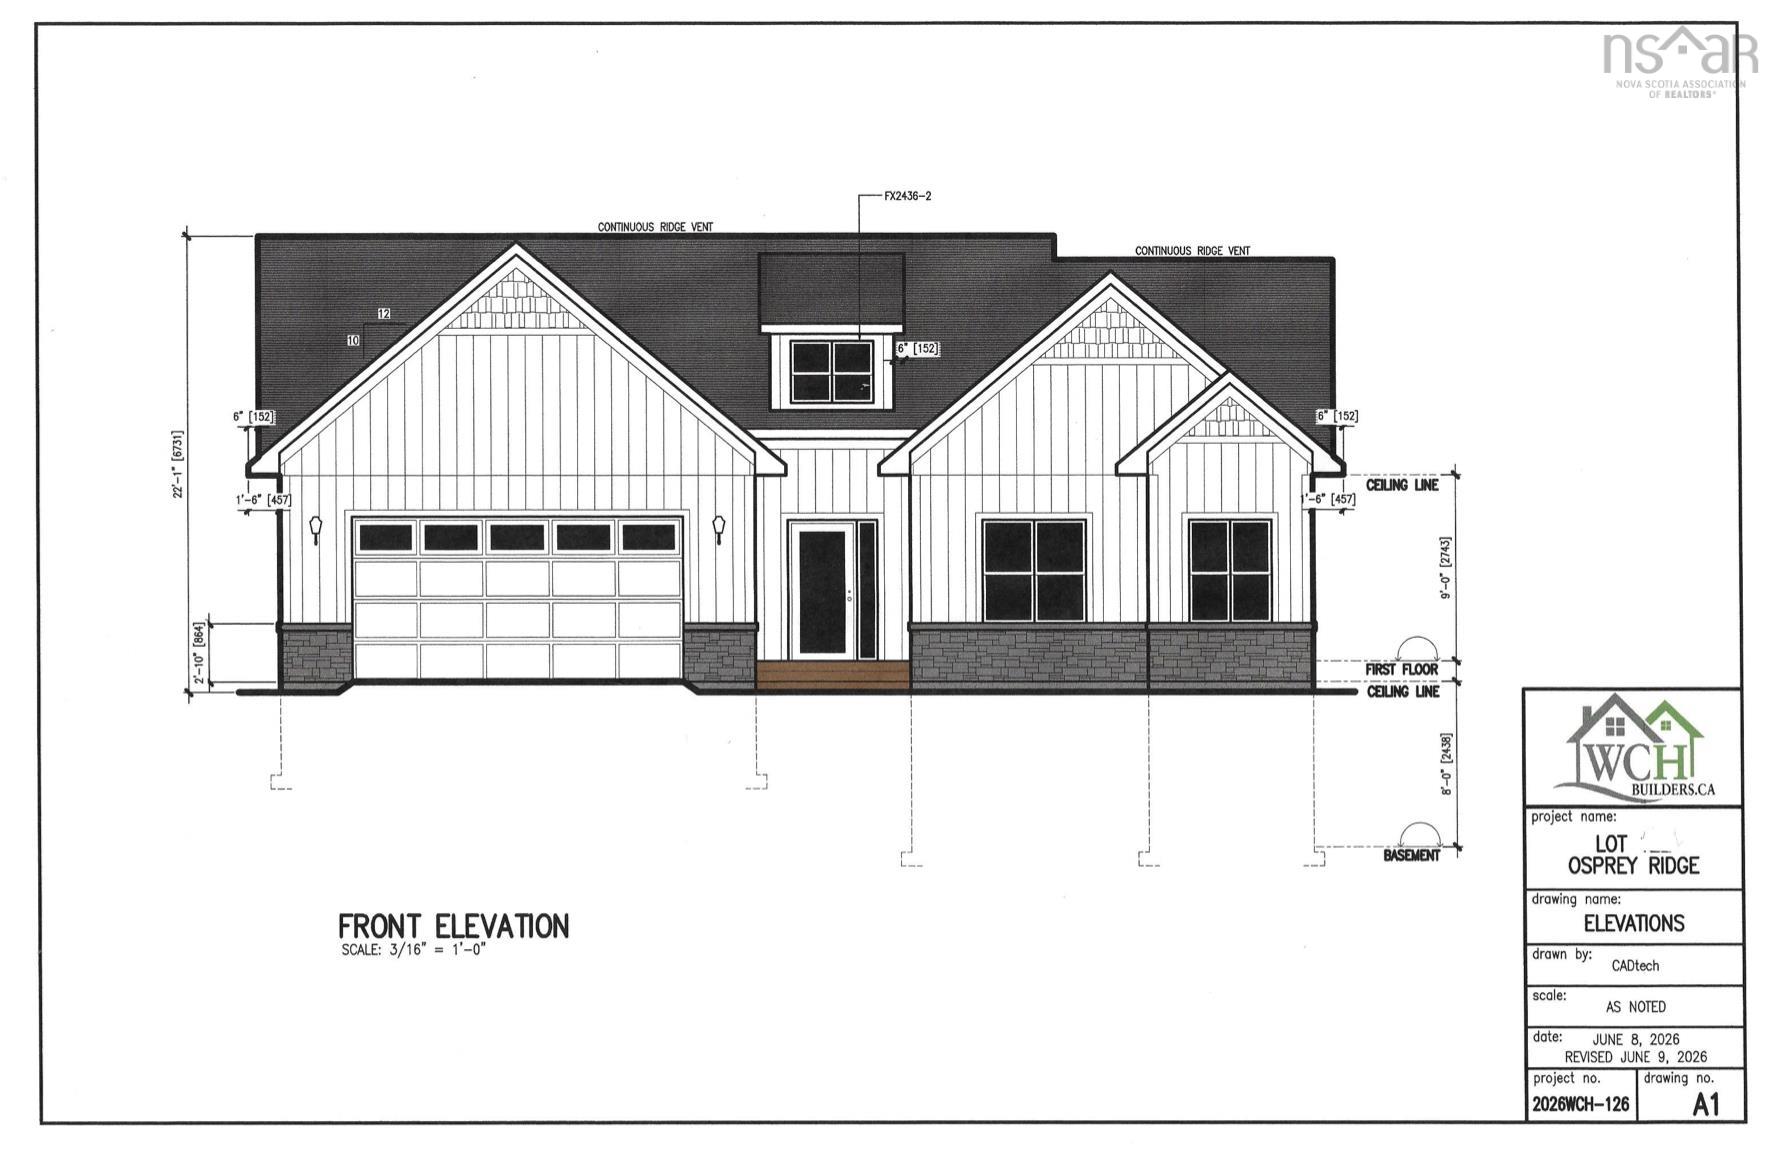
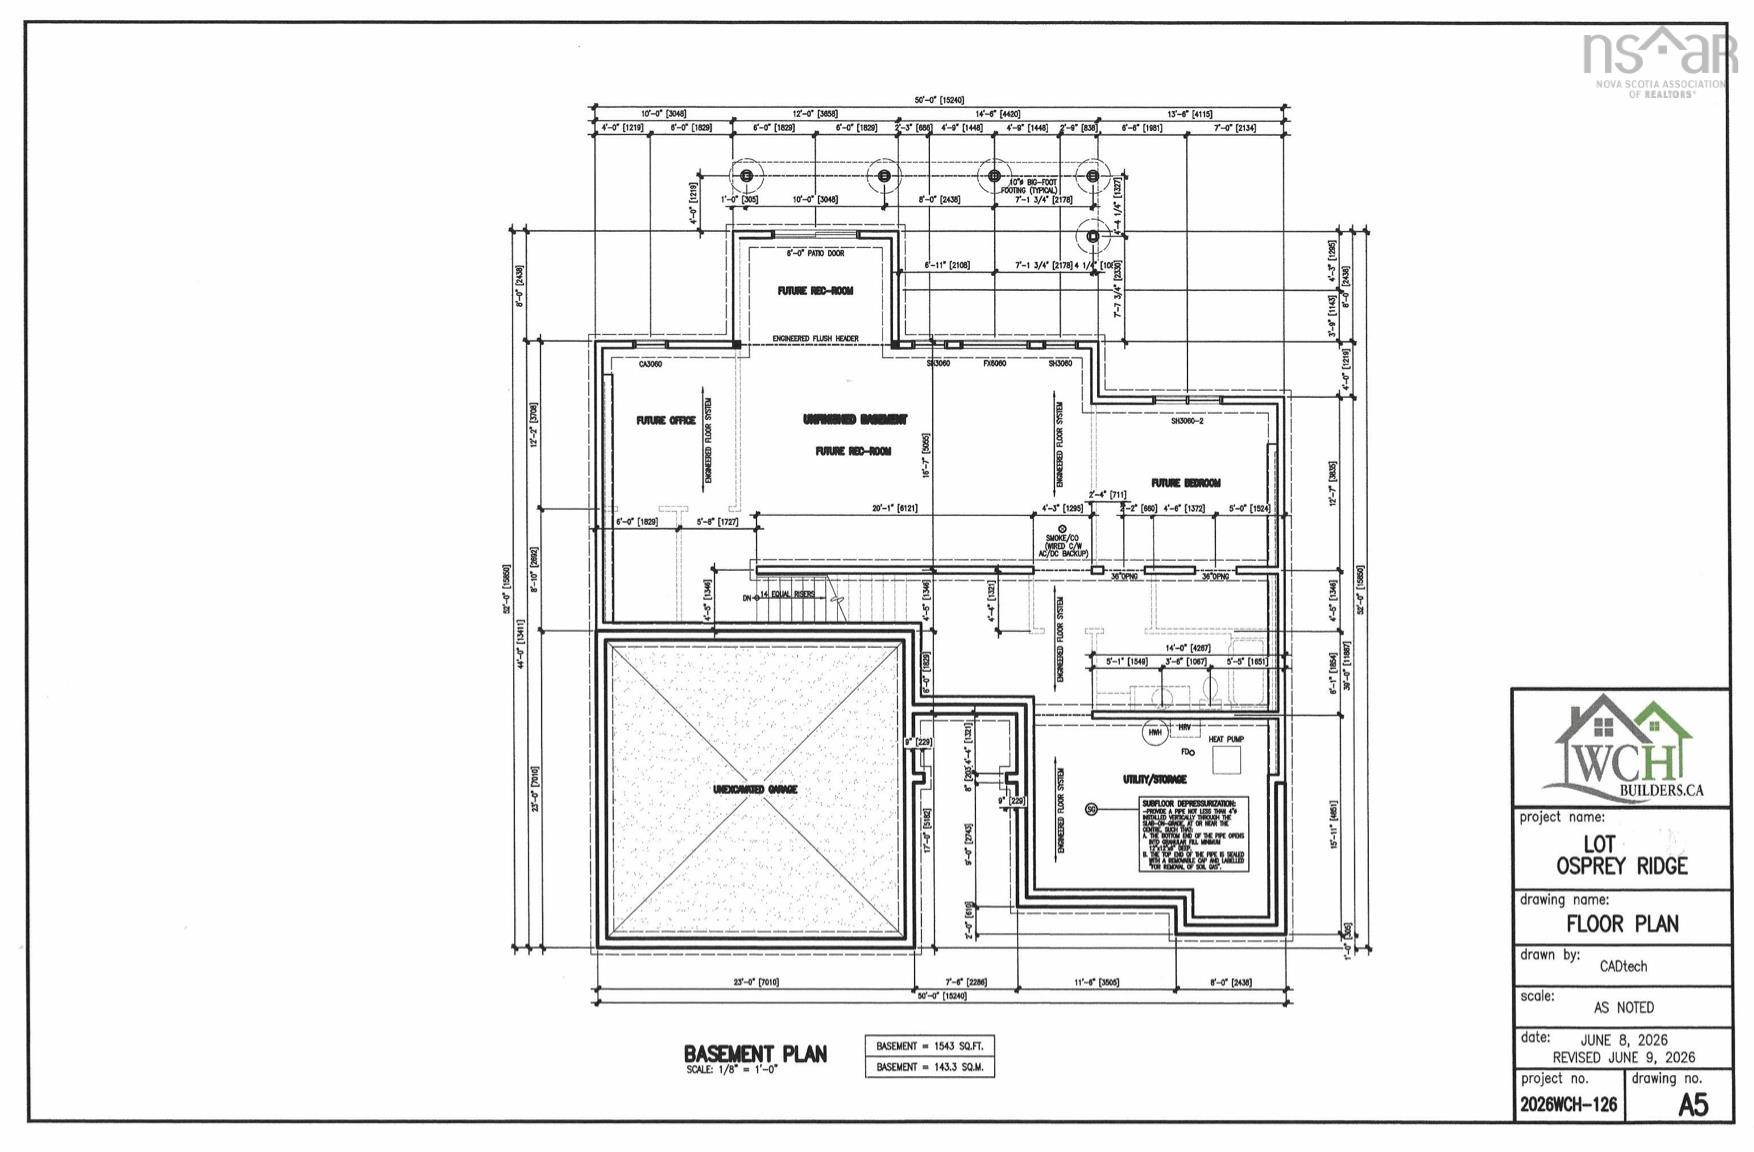
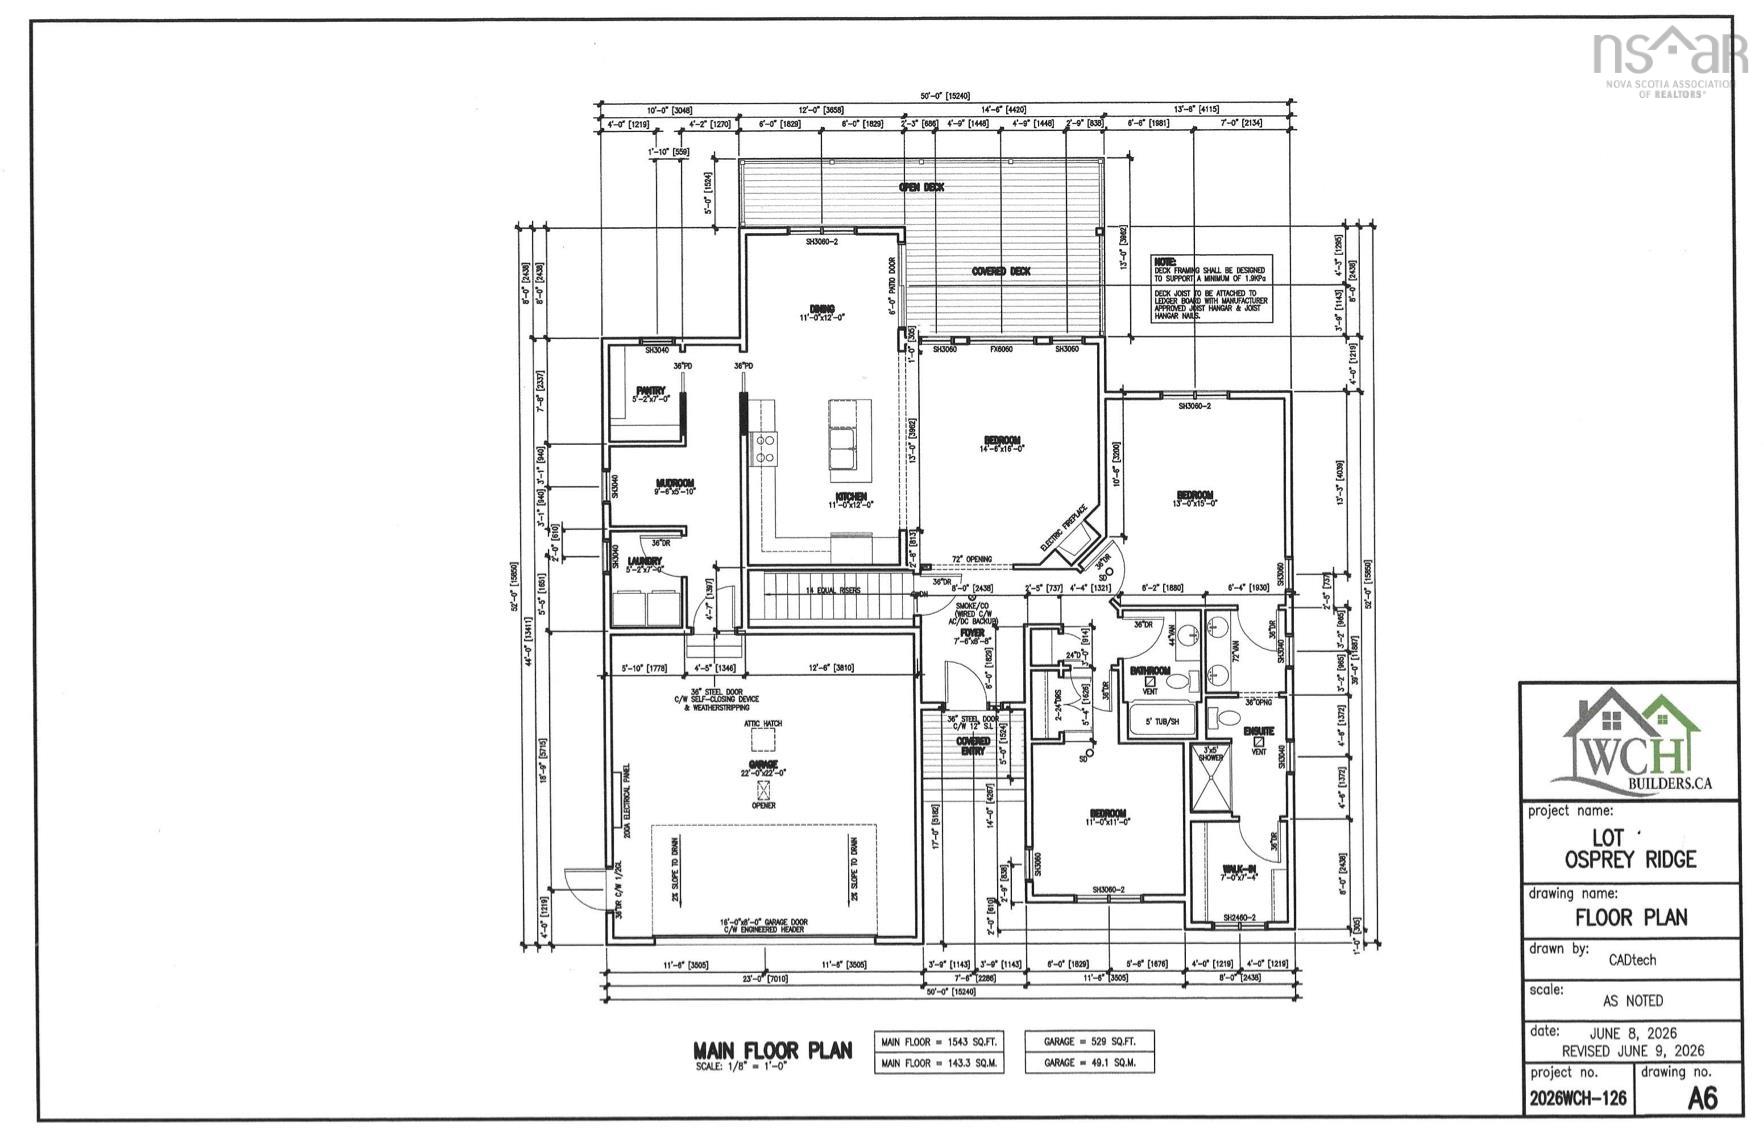
Here’s your opportunity to own a beautiful new home on a spacious 1.6-acre lot! This thoughtfully designed bungalow is to be built and could be completed and ready for you to celebrate Christmas in your brand-new home! Offering over 1,500 sq. ft. on the main level, an attached double garage, and a fully finished basement, this home offers plenty of space for the entire family. Step inside to a bright and spacious open-concept layout featuring a beautiful kitchen with a large centre island and walk-in pantry, dining area, and inviting living room with access to the covered back deck—perfect for relaxing or entertaining family and friends. The well-designed main level features two bedrooms, including a spacious primary suite complete with a walk-in closet and private ensuite. An additional bedroom, a full main bath, convenient main-floor laundry, and functional mudroom complete this level. The fully finished lower level adds even more living space and features a spacious recreation room, an additional bedroom, an office, and another full bathroom—providing plenty of room for a growing family, guests, or those working from home. Situated on a beautiful 1.6-acre lot, this new construction home offers an attractive modern exterior, attached double garage, covered back deck, and a fantastic family-friendly layout. With construction yet to begin, now is the perfect time to make this home yours—and you could be celebrating Christmas in your brand-new home!
Property Details
| Property Style | Residential |
|---|---|
| Zoning | CR |
| Building Style | Bungalow |
| Structure Style | Detached |
| Utilities | Cable, Electricity, Telephone |
| Roof | Asphalt Shingle |
| Flooring | Laminate, Tile |
| Basement | Full, Walkout |
| Garage Type | Attached, 1.5 |
| Foundation | Poured Concrete |
| Exterior | Vinyl |
| Heating Type | Heat Pump -Ducted |
| Fuel Type | Electric |
| Water Source | Dug, Well |
| Sewage | Septic |
| Land Features | Partially Cleared, Partial Landscaped |
Measurements
| Main Living Area | 1,543 sq ft |
|---|---|
| Total Living Area | 3,086 sq ft |
| Lot Size 1 | 73,496 sq ft |
| Total Lot Size | 73,496 sq ft |
| Property Size | 1 To 2.99 Acres |
| Floor | Room | Dimensions |
|---|---|---|
| Main Floor | Mud Room | 9’7” × 5’1” |
| Main Floor | Laundry | 5’2” × 7’ |
| Main Floor | Kitchen | 12’ × 11’ |
| Main Floor | Dining Nook | 11’ × 12’ |
| Main Floor | Living Room | 14’7” × 16’ |
| Main Floor | Primary Bedroom | 13’ × 15’ |
| Main Floor | OTHER | 0’ × 7’5” |
| Main Floor | Ensuite Bath 1 | 14’ × 6’6” |
| Main Floor | Bedroom | 11’ × 11’ |
| Main Floor | Bath 1 | 6’2” × 10’2” |
| Lower Level | Rec Room | 20’1” × 15’8” × 12’ |
| Lower Level | Bath 1 | 10’7” × 14’ |
| Lower Level | Den/Office | 12’2” × 10’ |
| Lower Level | Bedroom | 13’10” × 12’8” |
Features
- Garage
- Landscaped
Location Details
| County | Hants |
|---|---|
| District | East Hants, Colchester West |
| Schools |
|
Contact Agent

Michael Sears
C.Mgr.; P.Mgr.; C.I.M.; CD
michael.sears@ververealty.ca
Thank you for reaching out
Your message was delivered, and a confirmation email has been sent to the address provided. If you do not see it in your inbox, please check your junk or spam folder.
We’re sorry, but there was an issue submitting your request. Please try again shortly, or contact us directly if the problem persists.