
Lot 133 92 Osprey Ridge
Summary
|
Beds
4
|
Baths
3
|
Single Family
3,858 sq ft
|
Storeys
2
|
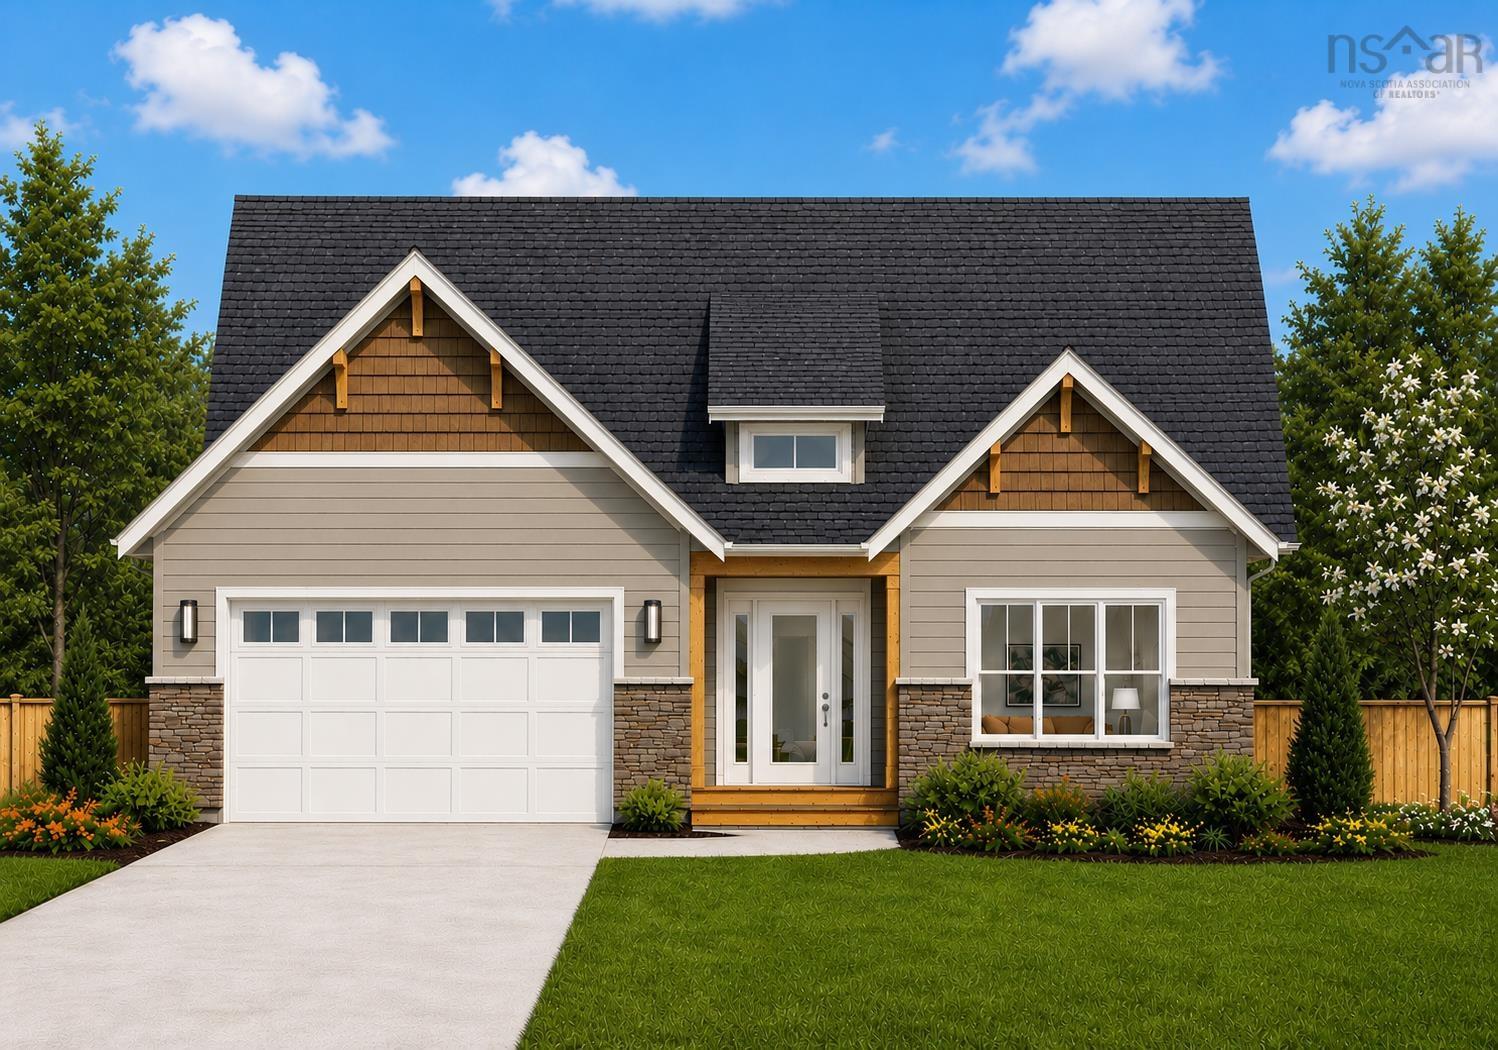
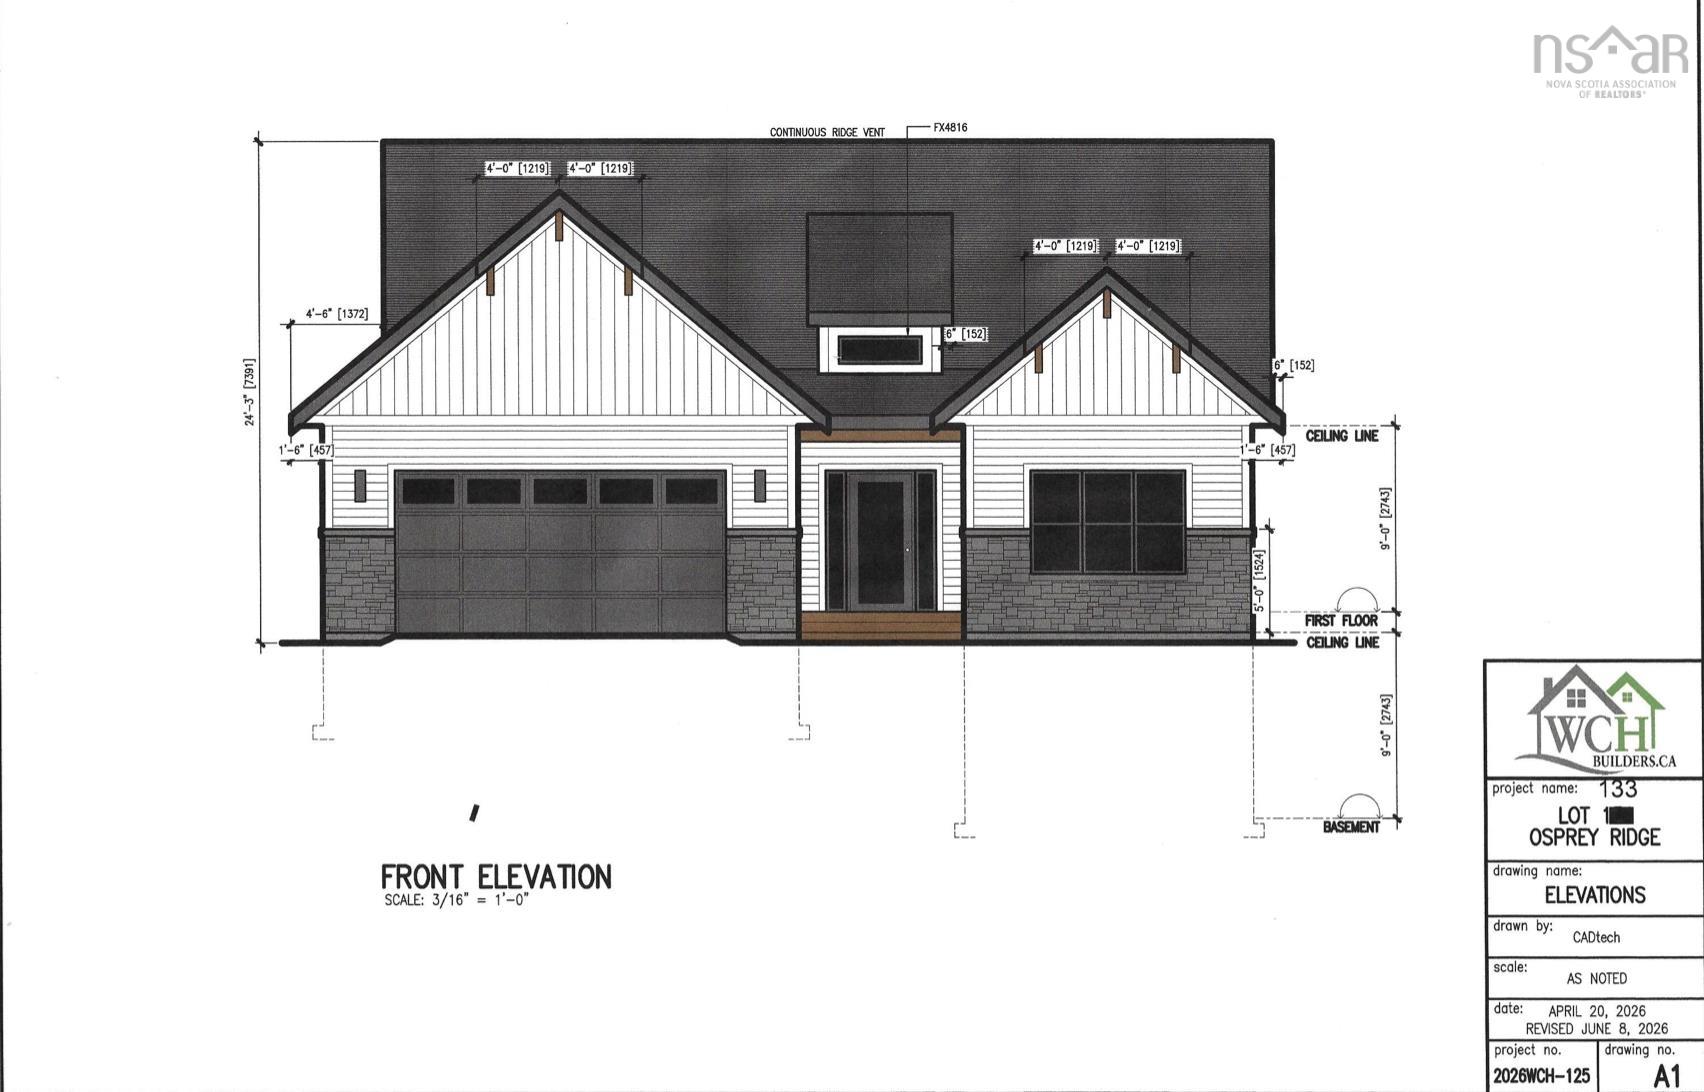
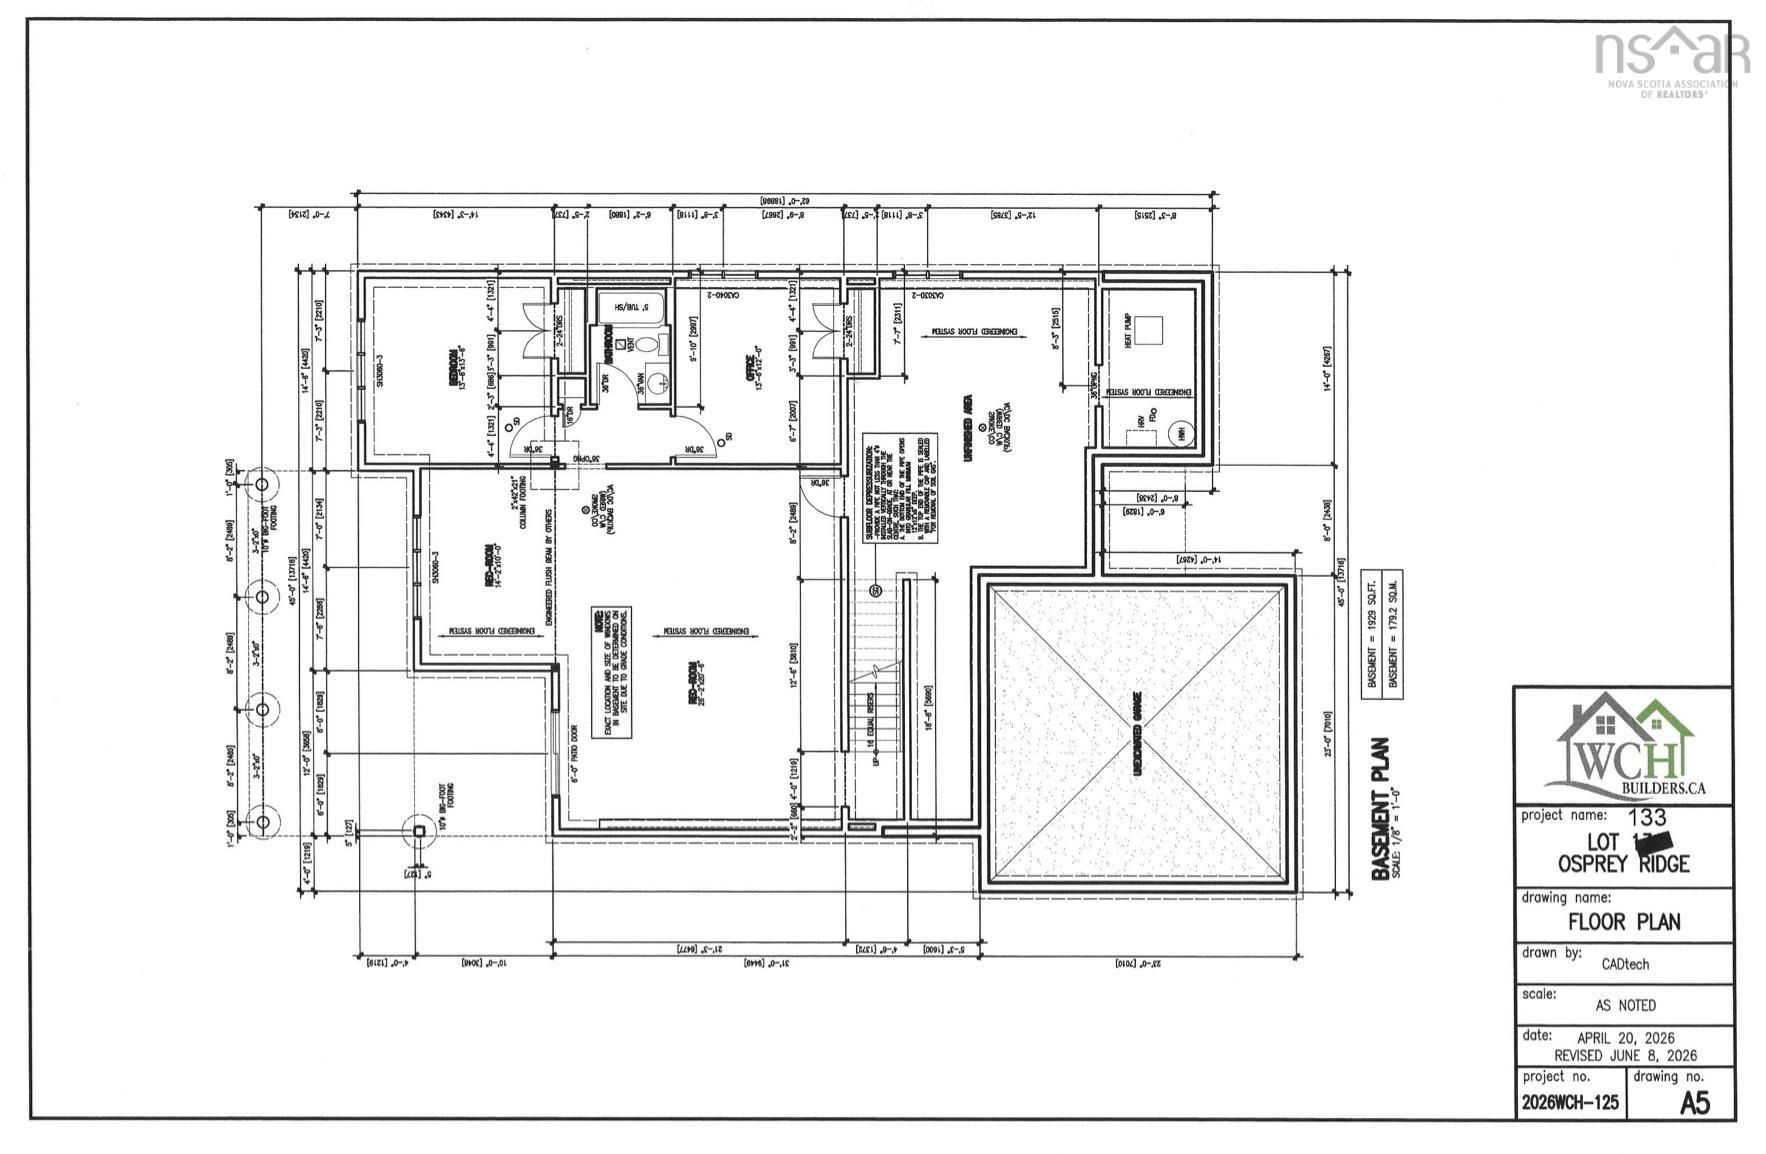
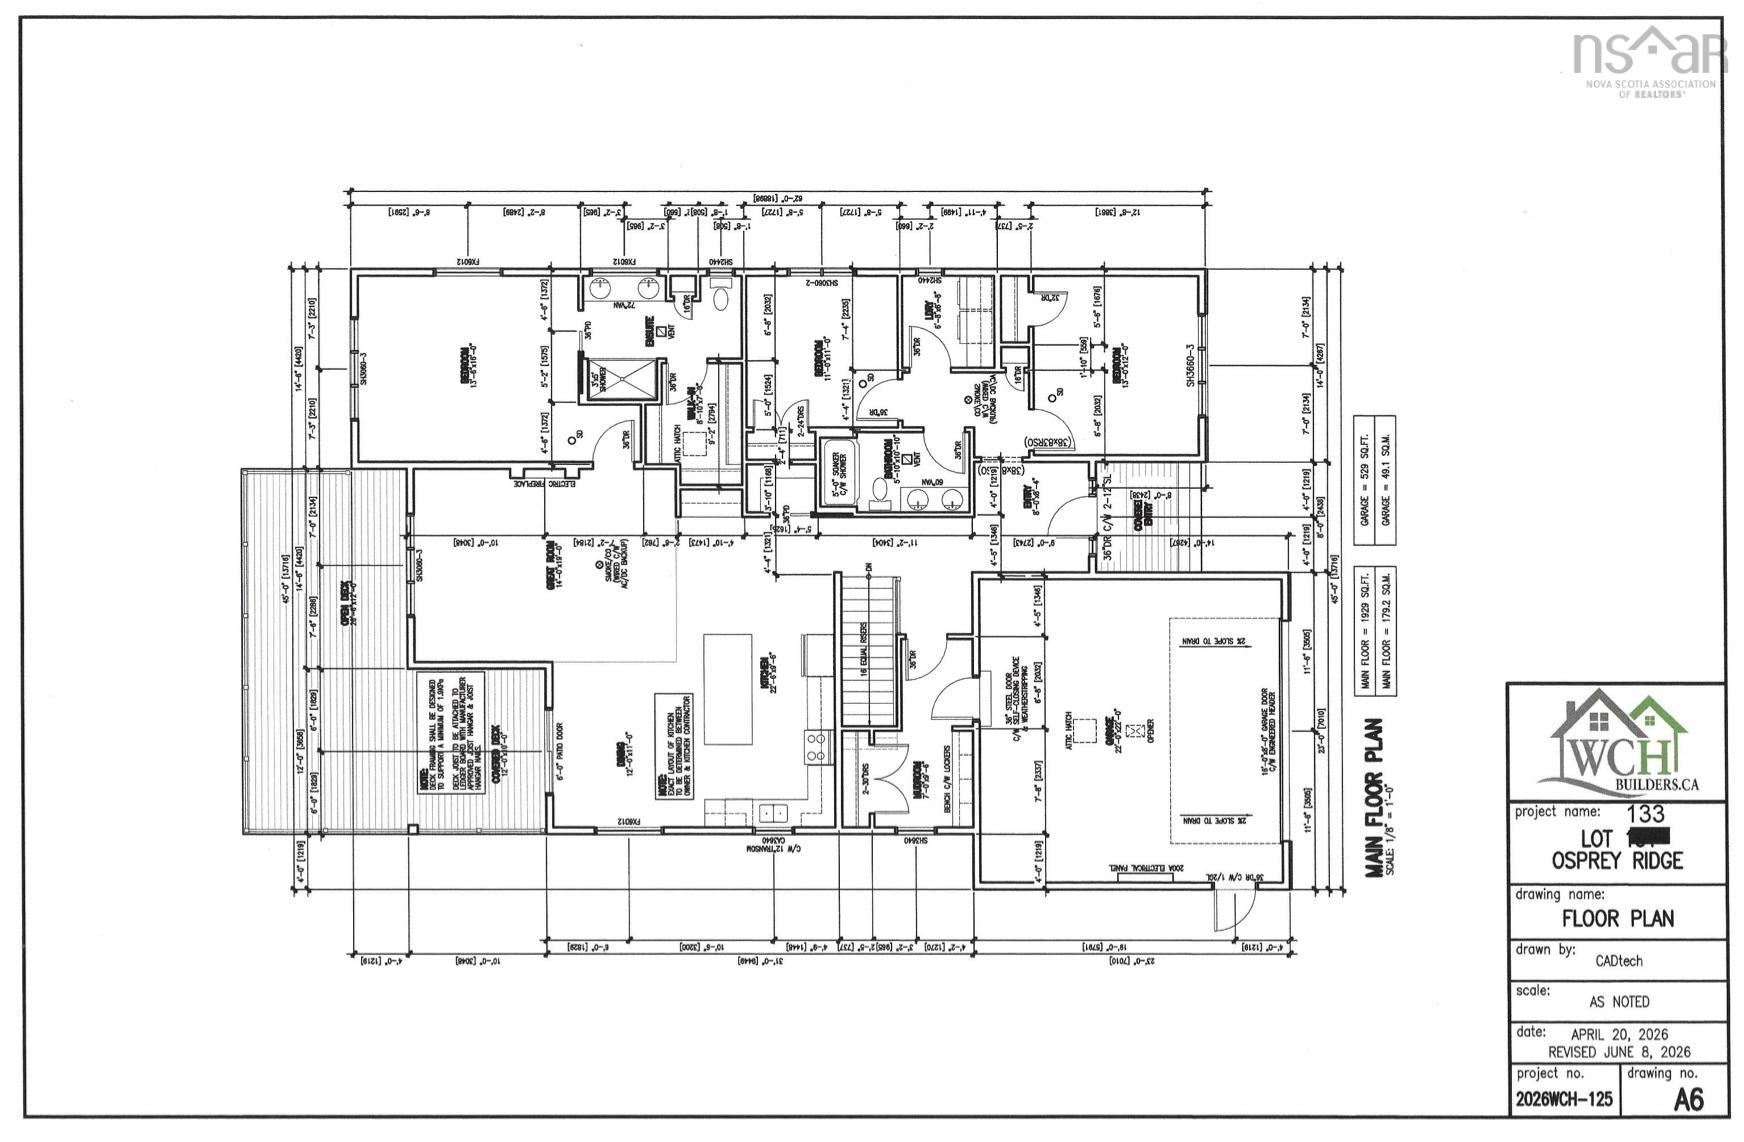
Welcome to your brand-new home in the sought-after Garden Meadows subdivision, with completion available in time for Christmas! Situated on a spacious 1.7-acre lot, this beautifully designed bungalow offers 4 bedrooms, 3 full bathrooms, an attached garage, and a fully finished lower level. The bright and inviting main floor features a stunning open-concept living space, perfect for both everyday living and entertaining. The living room is highlighted by a beautiful electric fireplace, while the well-designed layout includes a convenient mudroom with access to the attached garage. Three bedrooms are located on the main level, including a spacious primary suite complete with a private ensuite and walk-in closet. Main-floor laundry adds even more convenience to this thoughtfully designed home. The fully finished lower level provides plenty of additional living space with a large recreation room, fourth bedroom, home office, and an additional full bathroom—ideal for a growing family, guests, or those who work from home. Enjoy year-round comfort with an efficient ducted heat pump throughout, and relax or entertain outdoors on the covered back deck overlooking the spacious 1.7-acre property. Offering modern finishes, a functional family-friendly layout, and the opportunity to move into a brand-new home by Christmas, this Garden Meadows property is the perfect place to start your next chapter!
Property Details
| Property Style | Residential |
|---|---|
| Zoning | CR |
| Building Style | Bungalow |
| Structure Style | Detached |
| Utilities | Cable, Electricity, Telephone |
| Roof | Asphalt Shingle |
| Flooring | Laminate, Tile |
| Basement | Full, Walkout |
| Garage Type | Attached, 1.5 |
| Foundation | Poured Concrete |
| Exterior | Vinyl |
| Heating Type | Heat Pump -Ducted |
| Fuel Type | Electric |
| Water Source | Dug, Well |
| Sewage | Septic |
| Land Features | Partially Cleared, Partial Landscaped |
Measurements
| Main Living Area | 1,929 sq ft |
|---|---|
| Total Living Area | 3,858 sq ft |
| Lot Size 1 | 74,303 sq ft |
| Total Lot Size | 74,303 sq ft |
| Property Size | 1 To 2.99 Acres |
| Floor | Room | Dimensions |
|---|---|---|
| Main Floor | Mud Room | 7’ × 9’7” |
| Main Floor | Kitchen | 22’ × 9’7” |
| Main Floor | Dining Nook | 12’ × 11’ |
| Main Floor | Great Room | 14’ × 19’ |
| Main Floor | Primary Bedroom | 13’7” × 16’7” |
| Main Floor | Ensuite Bath 1 | 6’10” × 11’ |
| Main Floor | OTHER | 0’ × 7’ |
| Main Floor | Bedroom | 11’ × 11’ |
| Main Floor | Bedroom | 12’ × 13’ |
| Main Floor | Bath 1 | 5’1” × 10’1” |
| Main Floor | Laundry | 6’10” × 6’10” |
| Main Floor | Foyer | 8’ × 8’5” |
| Lower Level | Rec Room | 26’2” × 20’7” × 10’ |
| Lower Level | Bedroom | 13’7” × 13’7” |
| Lower Level | Den/Office | 13’7” × 12’ |
| Lower Level | Bath 1 | 9’1” × 6’2” |
Features
- Fireplace
- Garage
- Landscaped
| Other Features | Ensuite Bath, Electric Fireplace |
|---|
Location Details
| County | Hants |
|---|---|
| District | East Hants, Colchester West |
| Schools |
|
Contact Agent

Michael Sears
C.Mgr.; P.Mgr.; C.I.M.; CD
michael.sears@ververealty.ca
Thank you for reaching out
Your message was delivered, and a confirmation email has been sent to the address provided. If you do not see it in your inbox, please check your junk or spam folder.
We’re sorry, but there was an issue submitting your request. Please try again shortly, or contact us directly if the problem persists.