
Lot 14 & Lot B North Uniacke Lake Road










Summary
|
Beds
2
|
Baths
1
|
Single Family
851 sq ft
|
Storeys
1
|
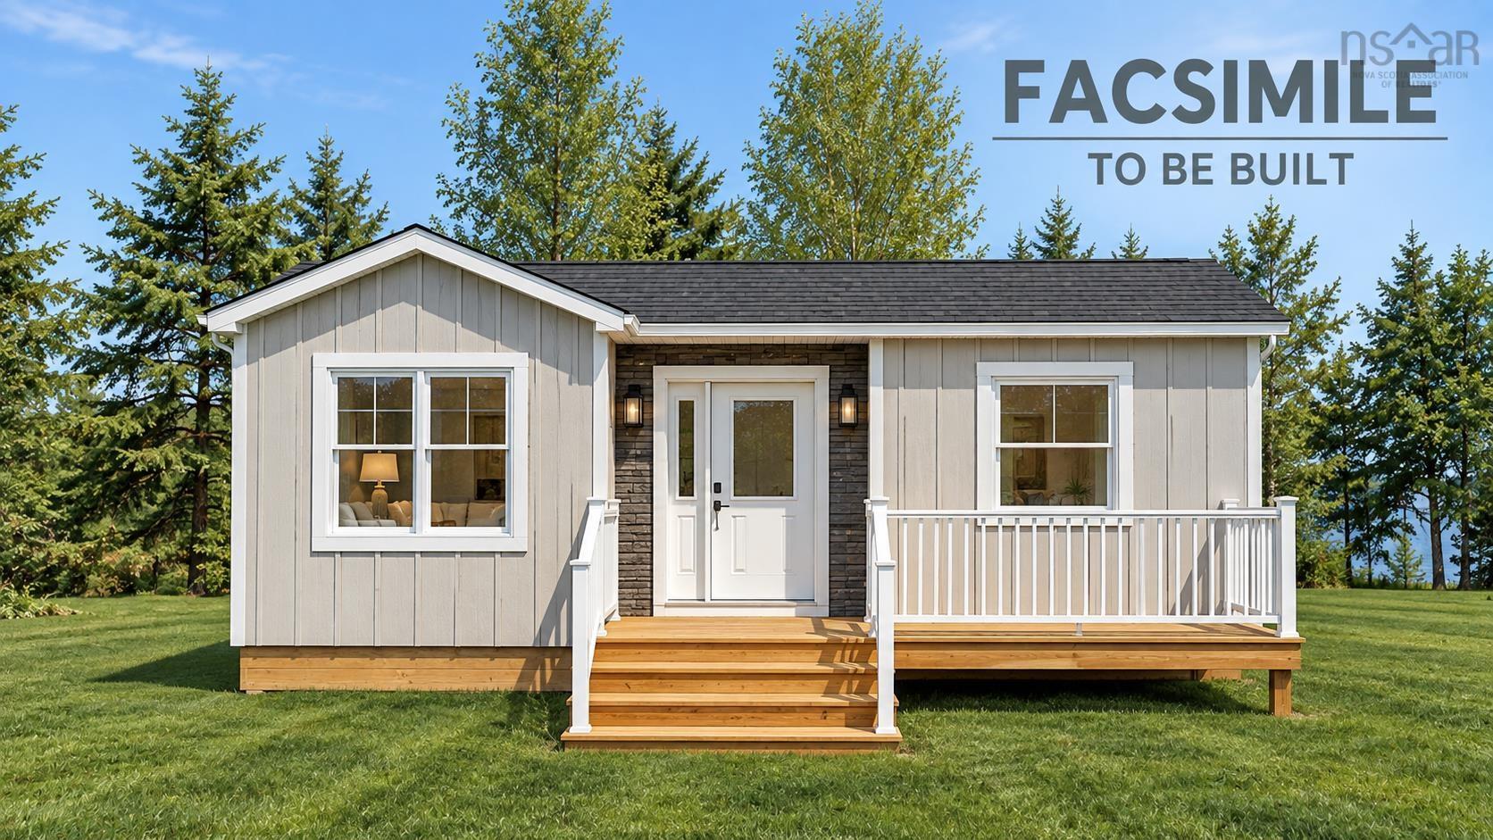
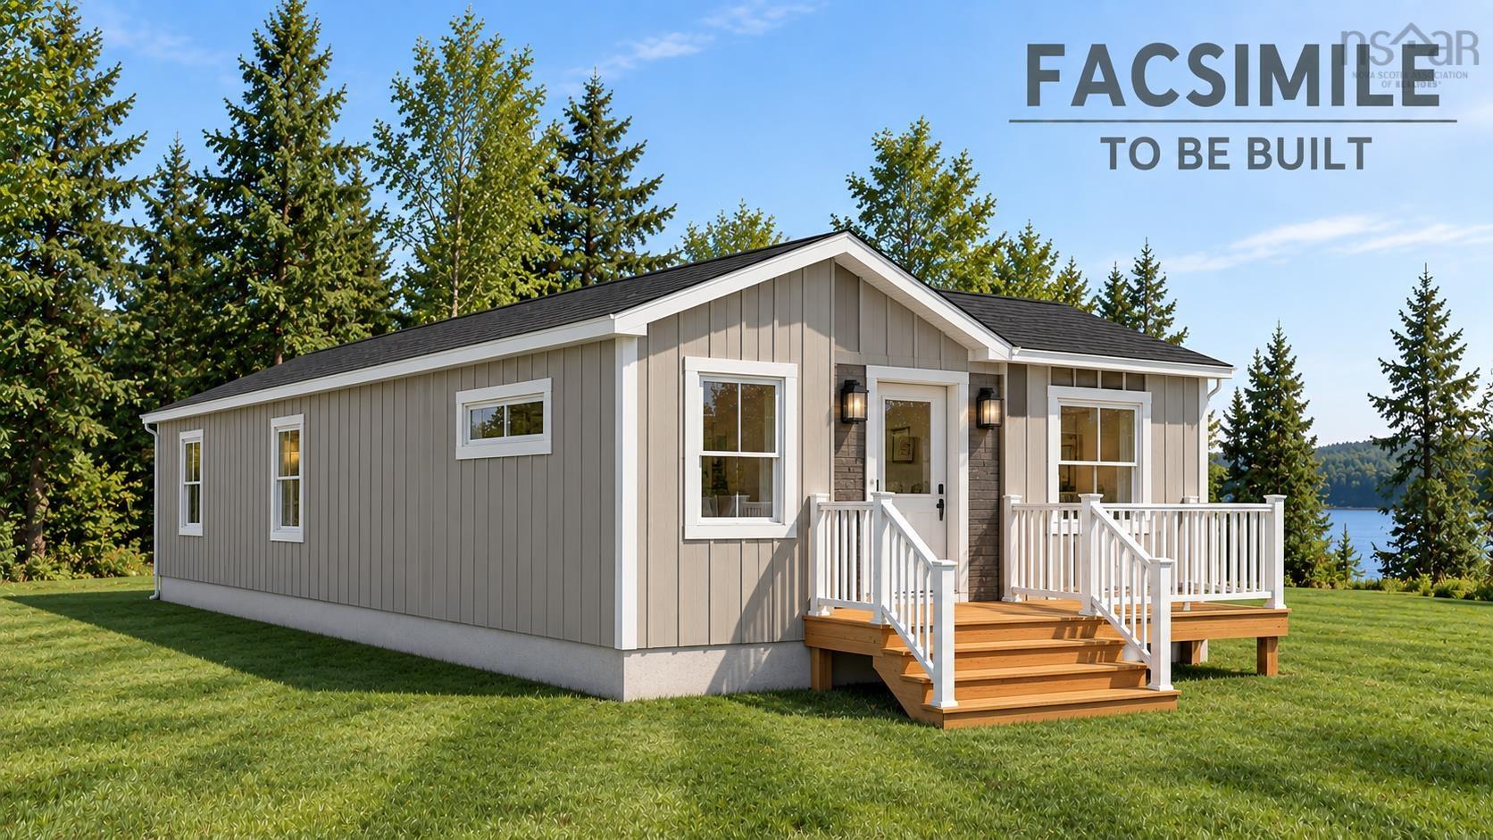
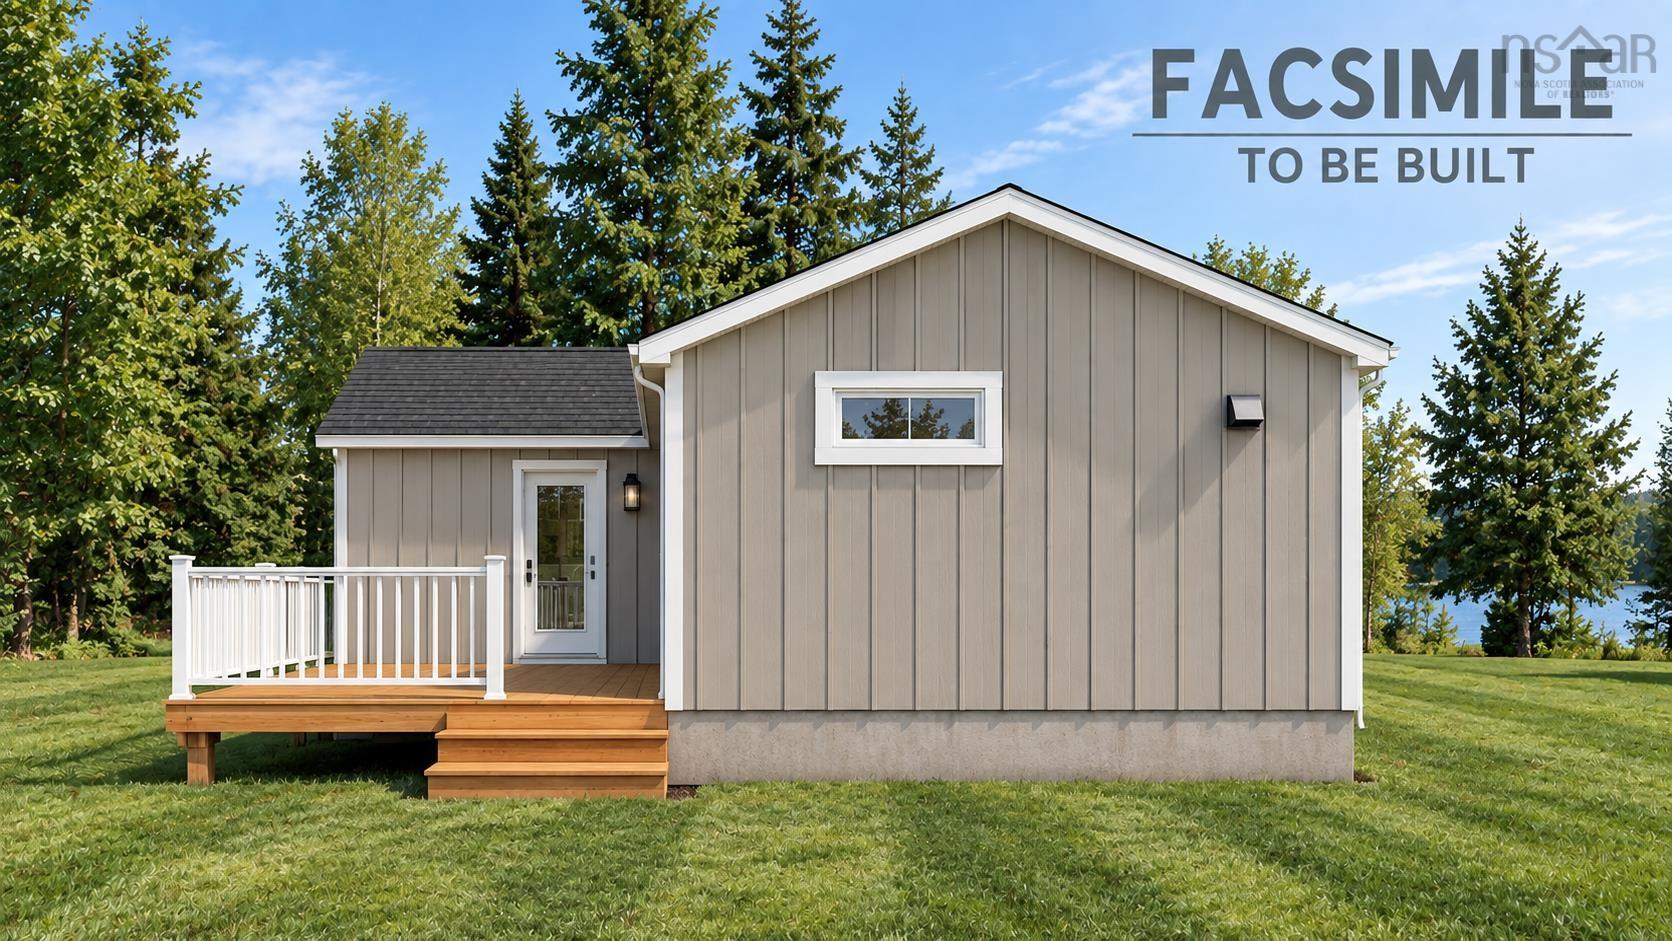
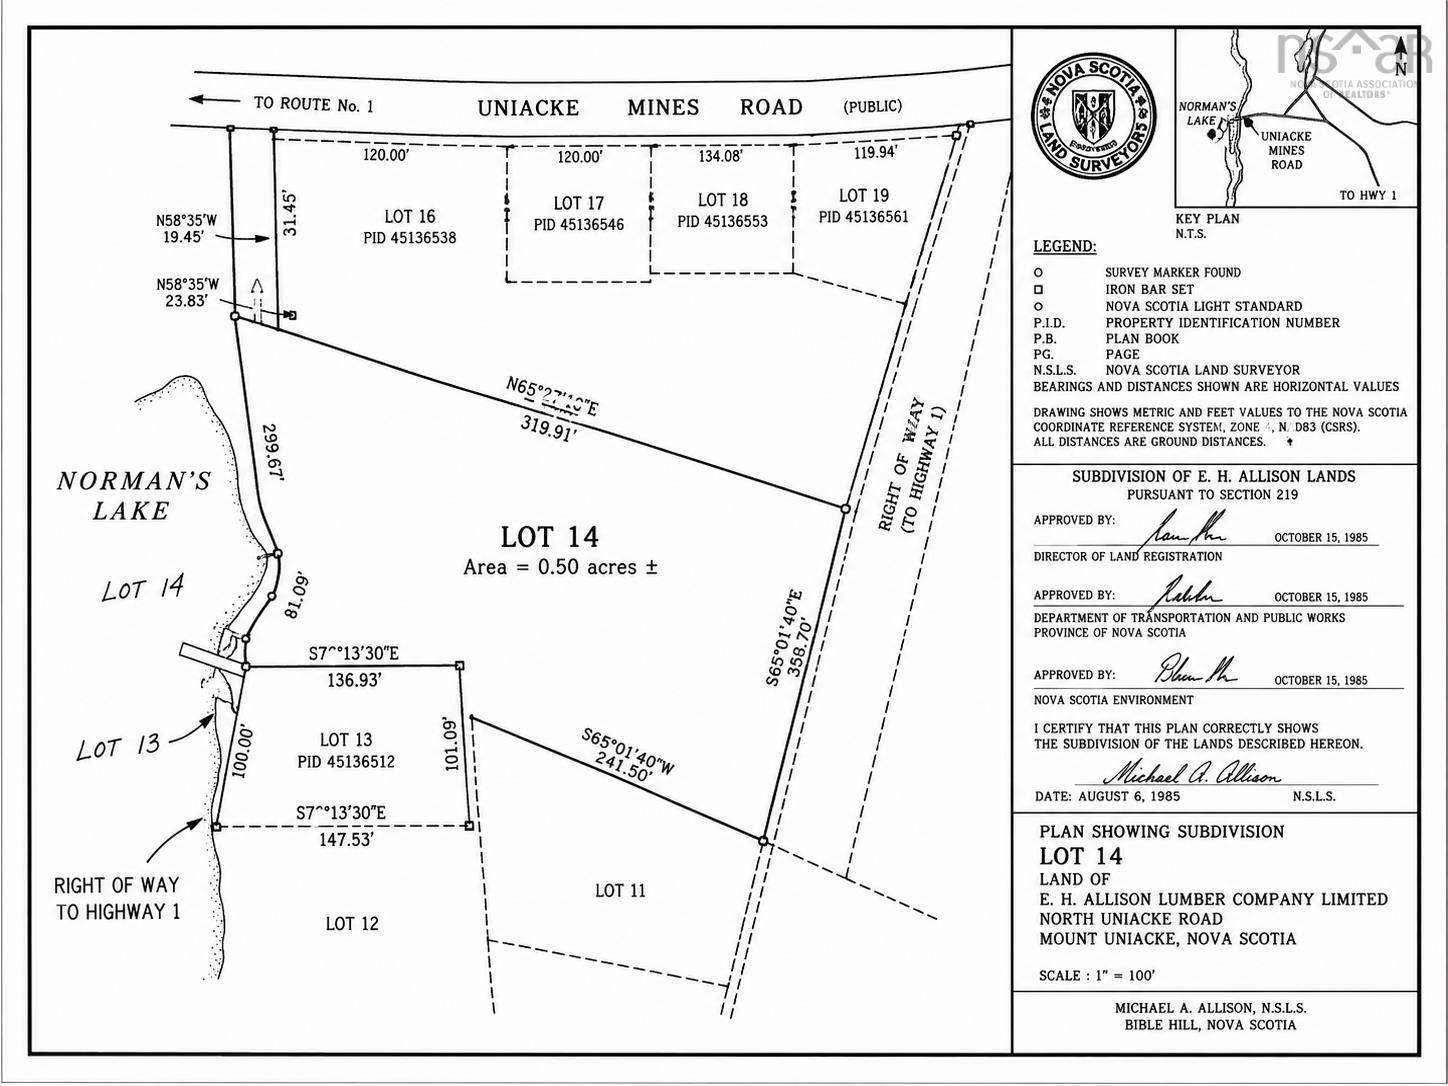
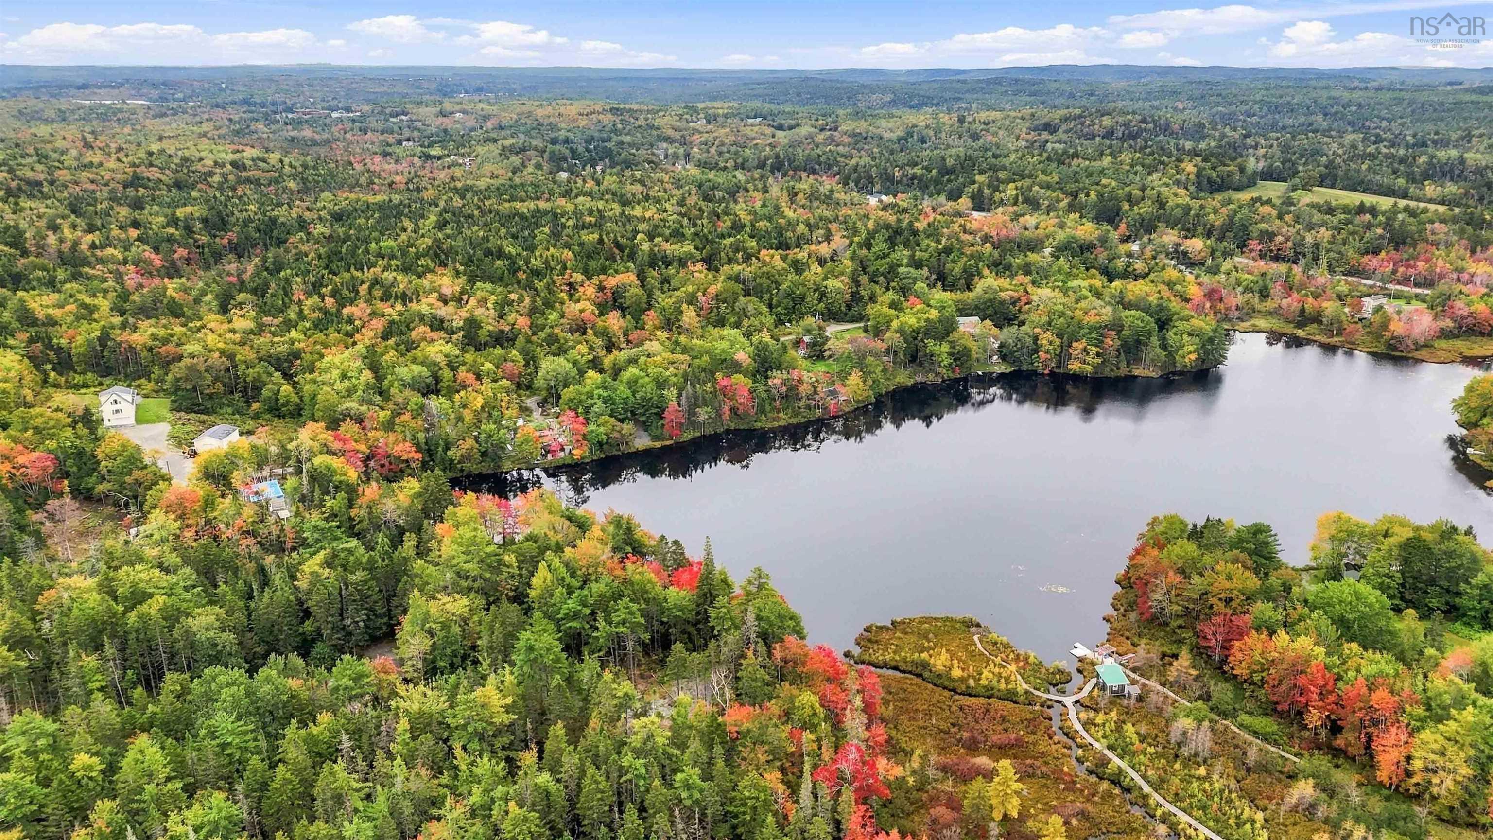
Visit REALTOR® website for additional information. TO BE BUILT | WATERFRONT ON NORMAN LAKE! Imagine owning a brand-new home on beautiful Norman Lake. This Villa Series home by EcoStar Homes will be built on an approximately 21,750 sq. ft. waterfront lot at the end of the lake, offering a peaceful private-road setting. With an efficient one-level layout, EnerGuide certification and an 8-year LUX Home Warranty, this is an exciting opportunity for those looking for the benefits of a brand-new home. Whether you're tired of renting and ready to own your first home, looking to downsize, or dreaming of a four-season cottage getaway, this could be the perfect place to enjoy your own piece of the lake. FACSIMILE images shown. Home is to be built and actual finishes may vary. Other plans and two additional lots with lake access by right-of-way are available. Pricing varies by model, plan and lot. This facimile is Turn Key and can be ready in 6-8 weeks.
Property Details
| Property Style | Residential |
|---|---|
| Zoning | R1 |
| Building Style | 1 Level |
| Structure Style | Detached |
| Utilities | Cable, Electricity, High Speed Internet, Telephone |
| Roof | Asphalt Shingle |
| Flooring | Vinyl Plank |
| Driveway | Gravel |
| Foundation | Piers |
| Exterior | Vinyl |
| Heating Type | Baseboard, Heat Pump -Ductless, Ductless Cooling |
| Fuel Type | Electric |
| Water Source | Drilled Well |
| Sewage | Septic |
| Year Built | 2026 |
| Land Features | Landscaped, Year Round Road |
Measurements
| Main Living Area | 851 sq ft |
|---|---|
| Total Living Area | 851 sq ft |
| Lot Size 1 | 21,749 sq ft |
| Total Lot Size | 21,749 sq ft |
| Building Dimensions | 28’ |
| Property Size | Under 0.5 Acres |
| Floor | Room | Dimensions |
|---|---|---|
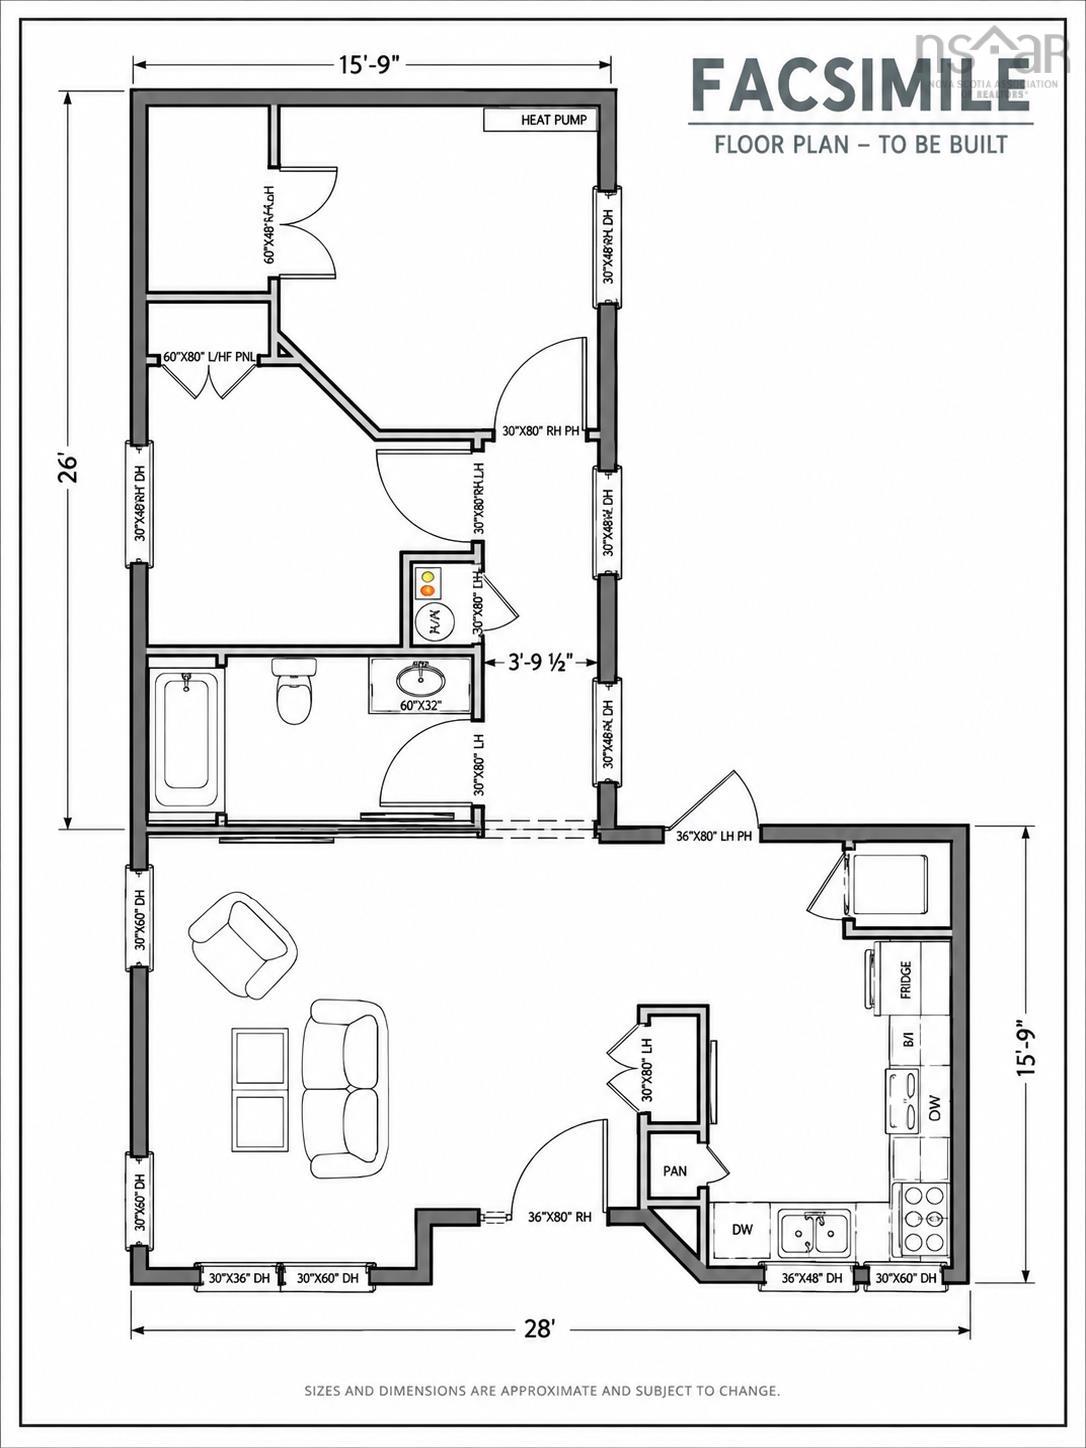
| Main Floor | Living Room | 17’ × 15’11” |
| Main Floor | Kitchen | 11’ × 9’ |
| Main Floor | Primary Bedroom | 11’2” × 12’4” |
| Main Floor | Bedroom | 8’6” × 12’ |
| Main Floor | Bath 1 | 7’ × 8’ |
Features
- Driveway
- Garage
- Landscaped
| Appliances Included | Range, Dishwasher, Dryer, Washer, Microwave Rng Hd Combo, Refrigerator |
|---|
Location Details
| County | Halifax |
|---|---|
| District | East Hants, Colchester West |
| Community Features | Park, Playground, School Bus Service, Shopping, Place Of Worship |
Contact Agent

Michael Sears
C.Mgr.; P.Mgr.; C.I.M.; CD
michael.sears@ververealty.ca
Thank you for reaching out
Your message was delivered, and a confirmation email has been sent to the address provided. If you do not see it in your inbox, please check your junk or spam folder.
We’re sorry, but there was an issue submitting your request. Please try again shortly, or contact us directly if the problem persists.