Lot 2-2 Longards Road
Summary
|
Beds
3
|
Baths
3
|
Single Family
2,228 sq ft
|
Storeys
2
|
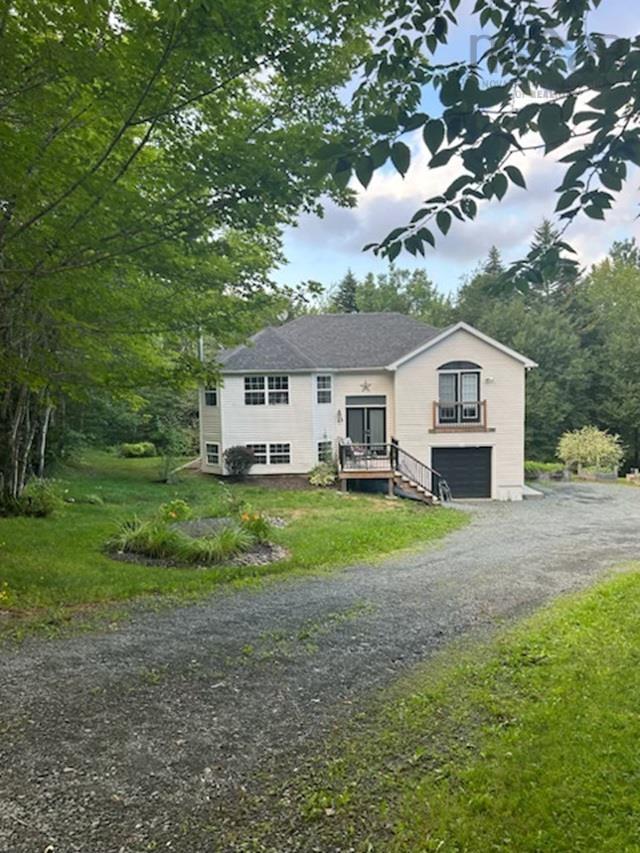
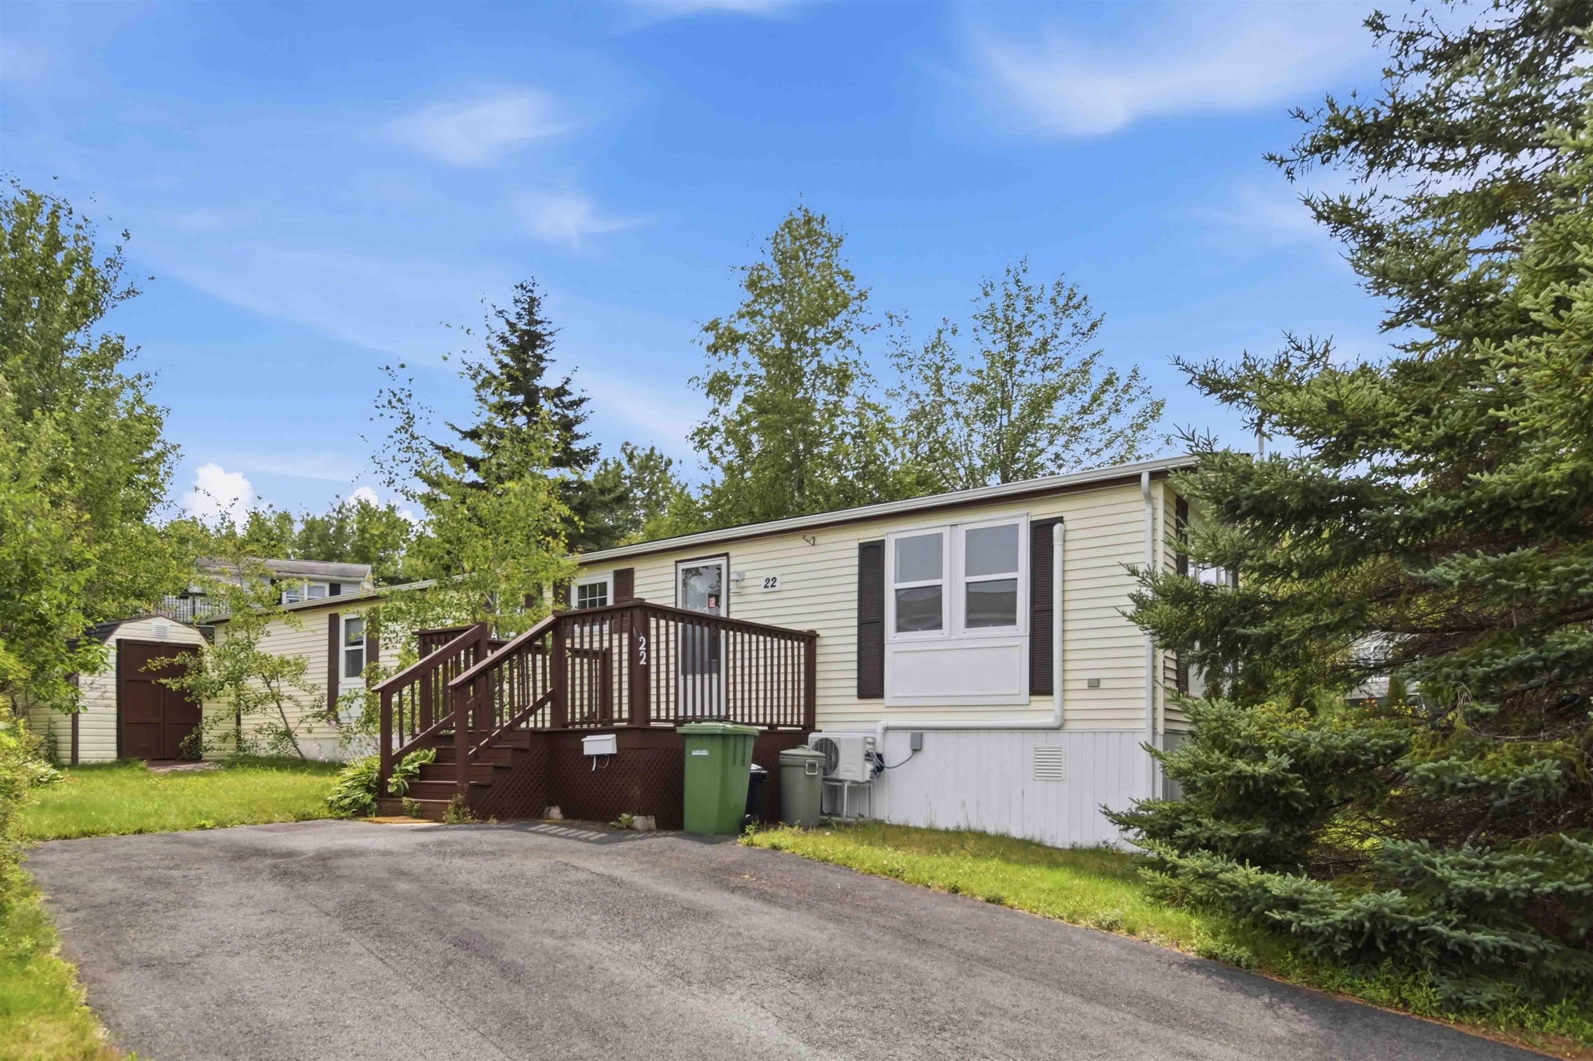
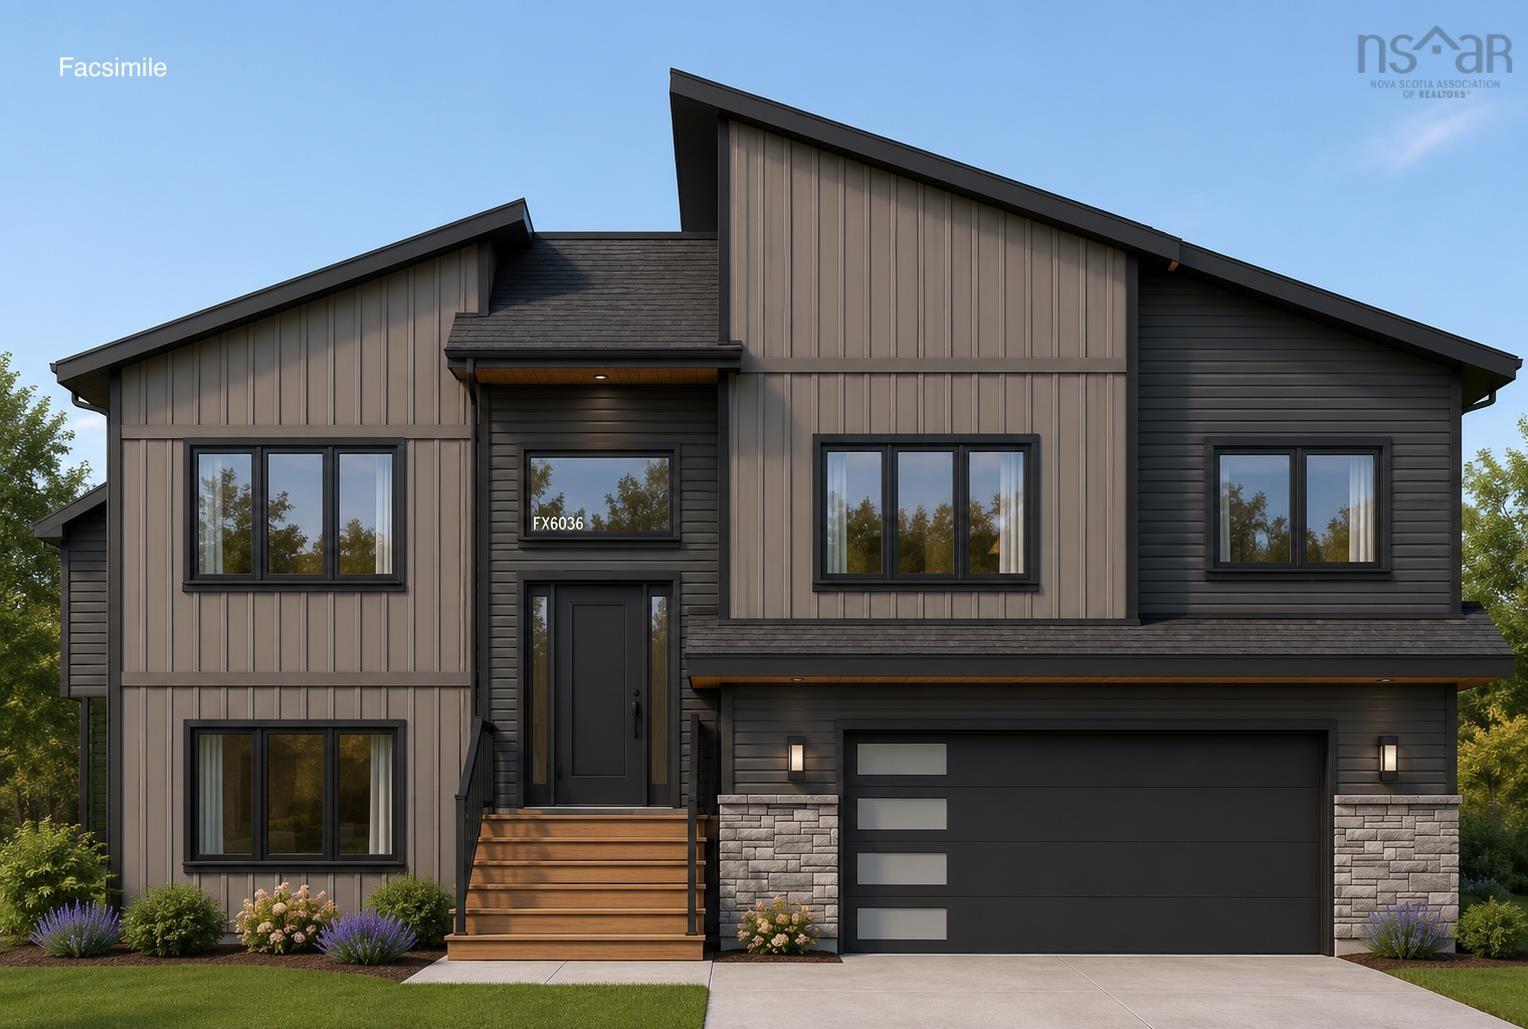
Rarely does an opportunity like this become available in sought-after Tantallon, where vacant building lots are exceptionally difficult to find. This turn-key home build package by Collins Homes offers exceptional quality, craftsmanship and energy-efficient living. This turn-key home build package showcases a thoughtfully designed layout with a vaulted ceiling, walk-in pantry, upgraded trims and finishes, numerous warranties and a variety of customization options. Build this attractive design or choose from our extensive portfolio of raised bungalow and split-entry plans suitable for this lot. From the initial design selections through to the completed home this is your opportunity to create a brand-new residence tailored to your lifestyle in the highly sought-after community of Tantallon.
Property Details
| Property Style | Residential |
|---|---|
| Zoning | RES |
| Building Style | Split Entry |
| Structure Style | Detached |
| Utilities | Cable, Electricity, High Speed Internet, Telephone |
| Roof | Fibreglass |
| Flooring | Other |
| Basement | Fully Developed |
| Garage Type | Attached |
| Driveway | Gravel |
| Foundation | Poured Concrete |
| Exterior | Stone, Vinyl |
| Heating Type | Baseboard, Heat Pump -Ductless |
| Fuel Type | Electric |
| Water Source | Drilled Well |
| Sewage | Septic |
| Land Features | Partially Cleared |
Measurements
| Main Living Area | 1,357 sq ft |
|---|---|
| Total Living Area | 2,228 sq ft |
| Lot Size 1 | 33,149 sq ft |
| Total Lot Size | 33,149 sq ft |
| Building Dimensions | 44’ × 34’ |
| Lot Size Source | Land Reg |
| Property Size | 0.5 To 0.99 Acres |
| Floor | Room | Dimensions |
|---|---|---|
| Main Floor | Living Room | 12’ × 14’ |
| Main Floor | Dining Room | 10’ × 13’ |
| Main Floor | Kitchen | 11’ × 14’ |
| Main Floor | Bath 1 | 8’ × 5’ |
| Main Floor | Primary Bedroom | 12’ × 14’ |
| Main Floor | Ensuite Bath 1 | 8’ × 9’ |
| Main Floor | Bedroom | 10’ × 12’ |
| Main Floor | Bedroom | 10’ × 10’ |
| Basement | Den/Office | 11’ × 12’ |
| Basement | Rec Room | 25’ × 12’ |
| Basement | Bath 1 | 6’ × 9’ |
| Basement | Mud Room | 11’ × 9’ |
Features
- Driveway
- Fireplace
- Garage
| Other Features | Ensuite Bath, HRV (Heat Rcvry Ventln), Propane Fireplace |
|---|
Location Details
| County | Halifax |
|---|---|
| District | Timberlea, Prospect, St. Margarets Bay |
| Community Features | Public Transit, Recreation Center, School Bus Service, Shopping, Marina, Place Of Worship, Beach |
| Schools |
|
Contact Agent

Michael Sears
C.Mgr.; P.Mgr.; C.I.M.; CD
michael.sears@ververealty.ca
Thank you for reaching out
Your message was delivered, and a confirmation email has been sent to the address provided. If you do not see it in your inbox, please check your junk or spam folder.
We’re sorry, but there was an issue submitting your request. Please try again shortly, or contact us directly if the problem persists.