
Lot 278 Helmsley
Summary
|
Beds
2
|
Baths
1
|
Mobile
900 sq ft
|
Storeys
1
|
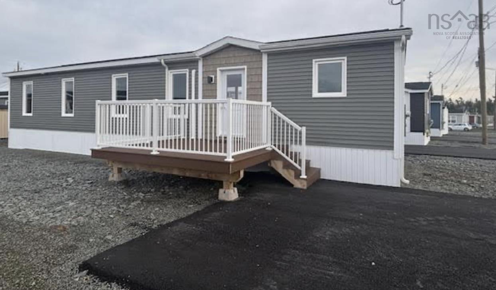
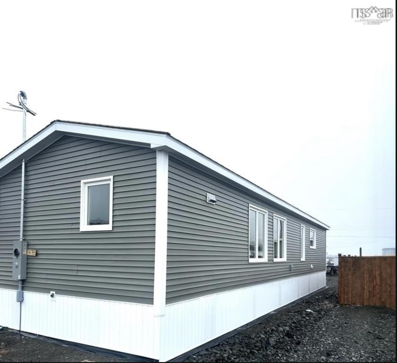
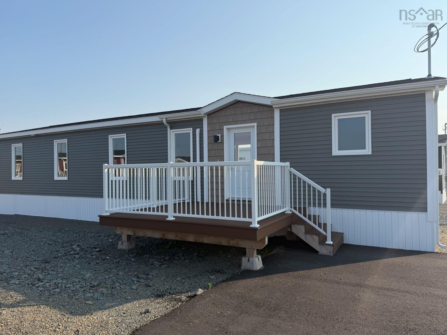
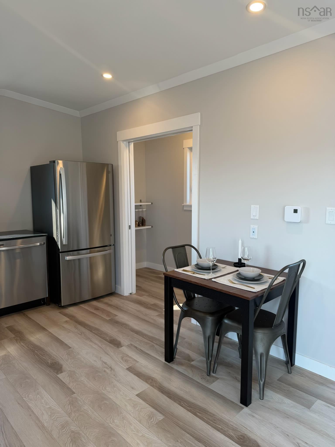
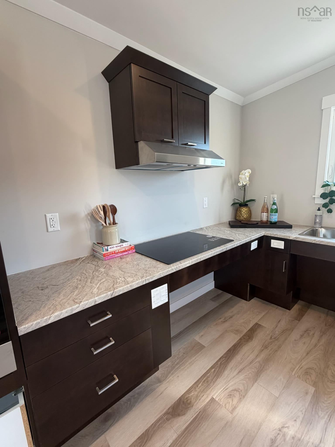
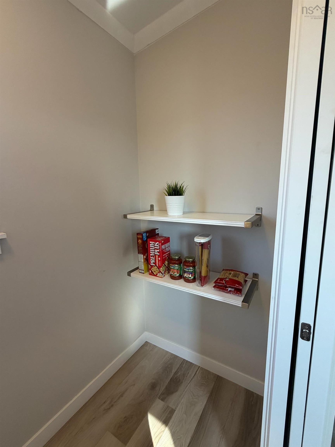
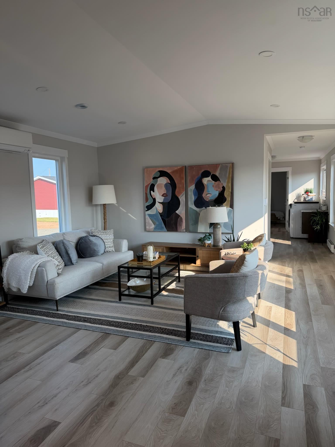
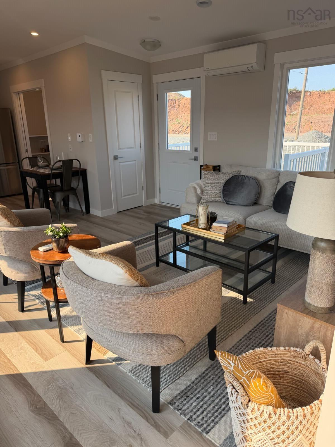
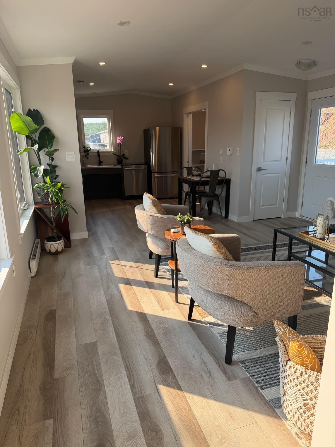
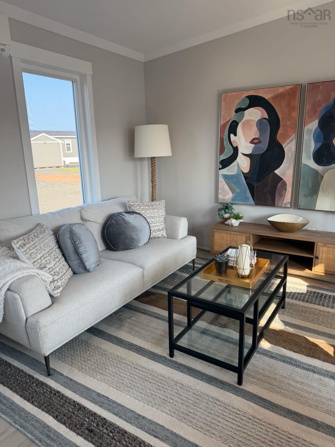
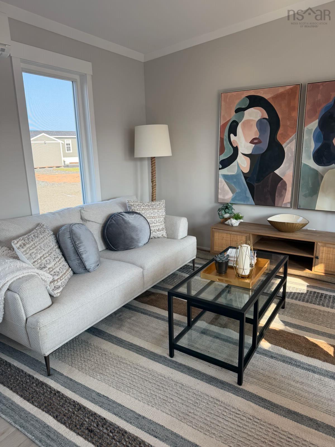
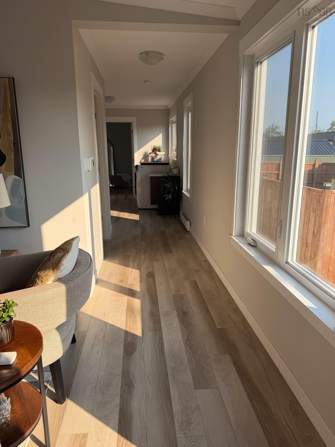
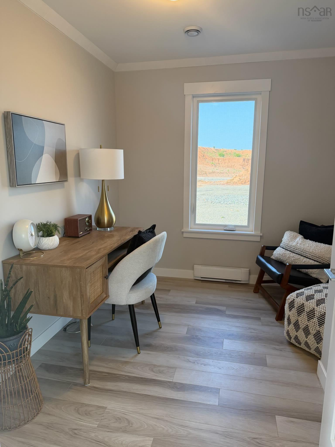
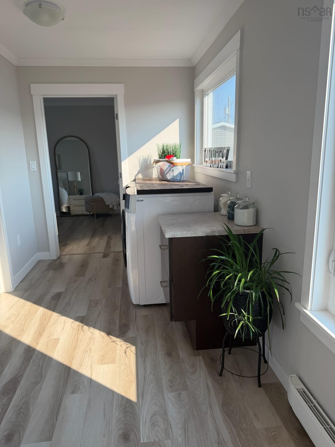
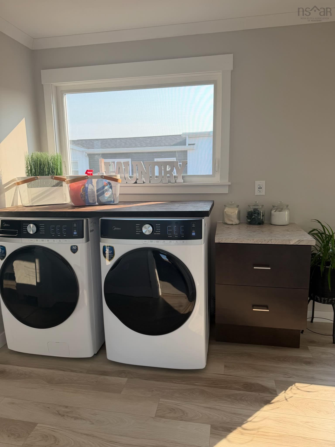

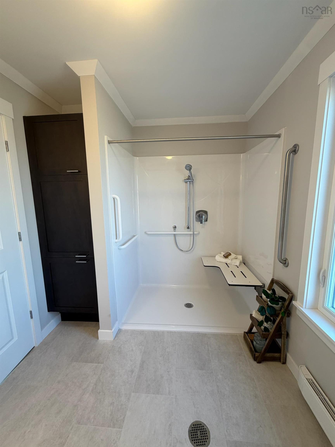
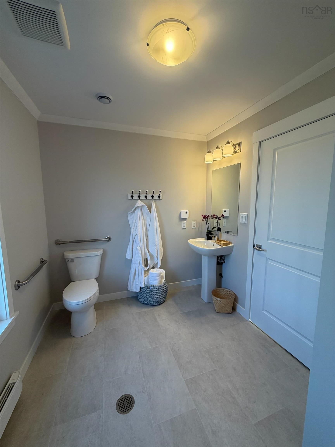
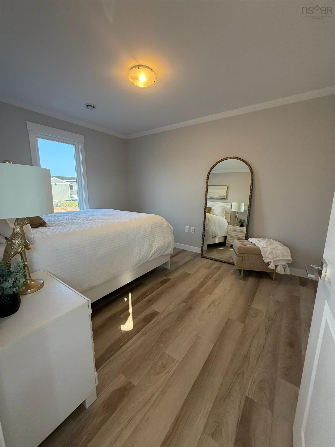
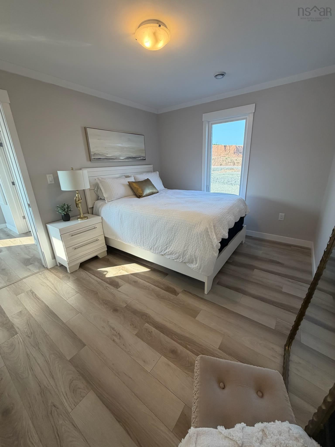
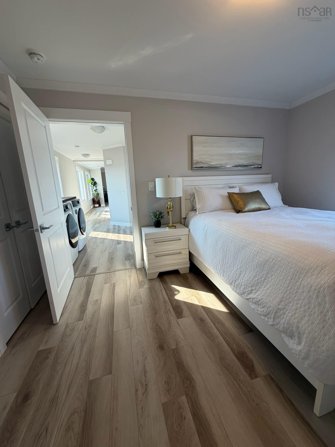
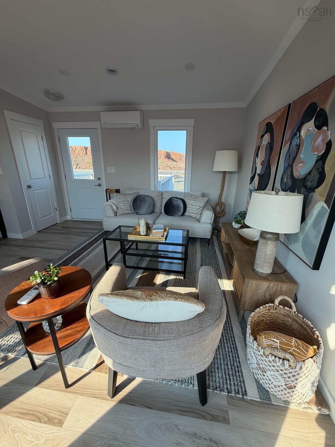
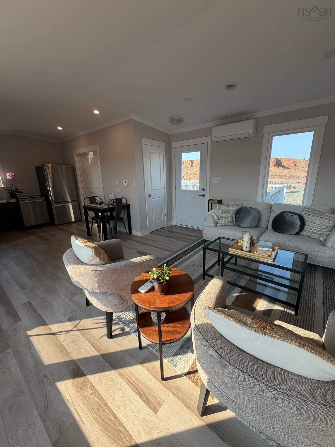
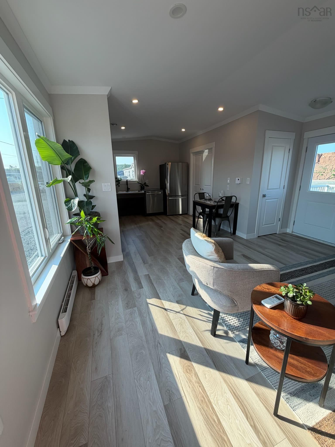
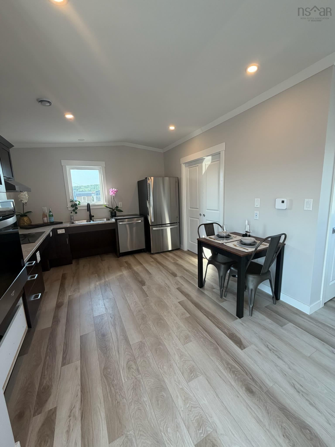
Castle Grove Estates is calling...Move right in! This 2 bed, 1 bath, new-build manufactured home in an upscale living community, the highly sought-after ‘CastleGrove Estates’ offers a luxurious and accessible lifestyle tailored to meet diverse needs. These thoughtfully designed homes combine modern elegance with functionality, featuring lowered counters, roll-under sinks, and accessible wall ovens for effortless cooking and meal prep. Light switches and controls are strategically positioned at a lower height for ease of use, while bathrooms are equipped with curb-less showers, fold-down seating, and handheld shower heads for optimal comfort. The open layout ensures seamless navigation, perfect for wheelchair or walker users, while the community’s exceptional amenities –including pickle ball and tennis courts, a golf simulator, a dance/yoga room, a full gym, and a party room for socializing –elevate daily living. With an outdoor pavilion featuring a BBQ area and dining space, this community is designed for both relaxation and connection, offering a perfect blend of comfort, mobility, and luxury living. This home is less than 5 mins to amenities in Elmsdale shopping centre and less than 45 minutes to the city. Pets welcomed. Book your private viewing today
Property Details
| Property Style | Residential |
|---|---|
| Zoning | R1 |
| Building Style | Mini |
| Structures | Deck |
| Utilities | Cable, Electricity, High Speed Internet, Telephone |
| Roof | Asphalt Shingle |
| Flooring | Laminate, Vinyl |
| Driveway | Paved |
| Foundation | Piers |
| Exterior | Vinyl |
| Heating Type | Baseboard, Heat Pump -Ductless |
| Fuel Type | Electric |
| Water Source | Community, Drilled Well |
| Sewage | Community, Septic |
| Building Age | 2 Years |
| Land Features | Year Round Road |
Measurements
| Main Living Area | 900 sq ft |
|---|---|
| Total Living Area | 900 sq ft |
| Lot Size 1 | 4,000 sq ft |
| Total Lot Size | 4,000 sq ft |
| Building Dimensions | 16’ × 56’ |
| Property Size | Over 100 Acres |
| Floor | Room | Dimensions |
|---|---|---|
| Main Floor | Living Room | 13’2” × 15’ |
| Main Floor | Eat In Kitchen | 11’1” × 10’1” |
| Main Floor | Primary Bedroom | 10’ × 12’8” |
| Main Floor | Bedroom | 6’7” × 10’2” |
| Main Floor | Bath 1 | 7’2” × 7’7” |
Features
- Deck
- Driveway
- Garage
- Gym
- Pets Allowed
| Other Features | Air Exchanger |
|---|
Location Details
| County | Colchester |
|---|---|
| District | East Hants, Colchester West |
| Community Features | Park, Playground, Public Transit, Recreation Center, School Bus Service, Shopping, Place Of Worship |
| Schools |
|
Contact Agent

Michael Sears
C.Mgr.; P.Mgr.; C.I.M.; CD
michael.sears@ververealty.ca
Thank you for reaching out
Your message was delivered, and a confirmation email has been sent to the address provided. If you do not see it in your inbox, please check your junk or spam folder.
We’re sorry, but there was an issue submitting your request. Please try again shortly, or contact us directly if the problem persists.