Lot 3 East Uniacke Road
East Hants, NS B0N 1Z0
$825,850
3 Images
Summary
|
Beds
4
|
Baths
4
|
Single Family
2,136 sq ft
|
Storeys
3
|
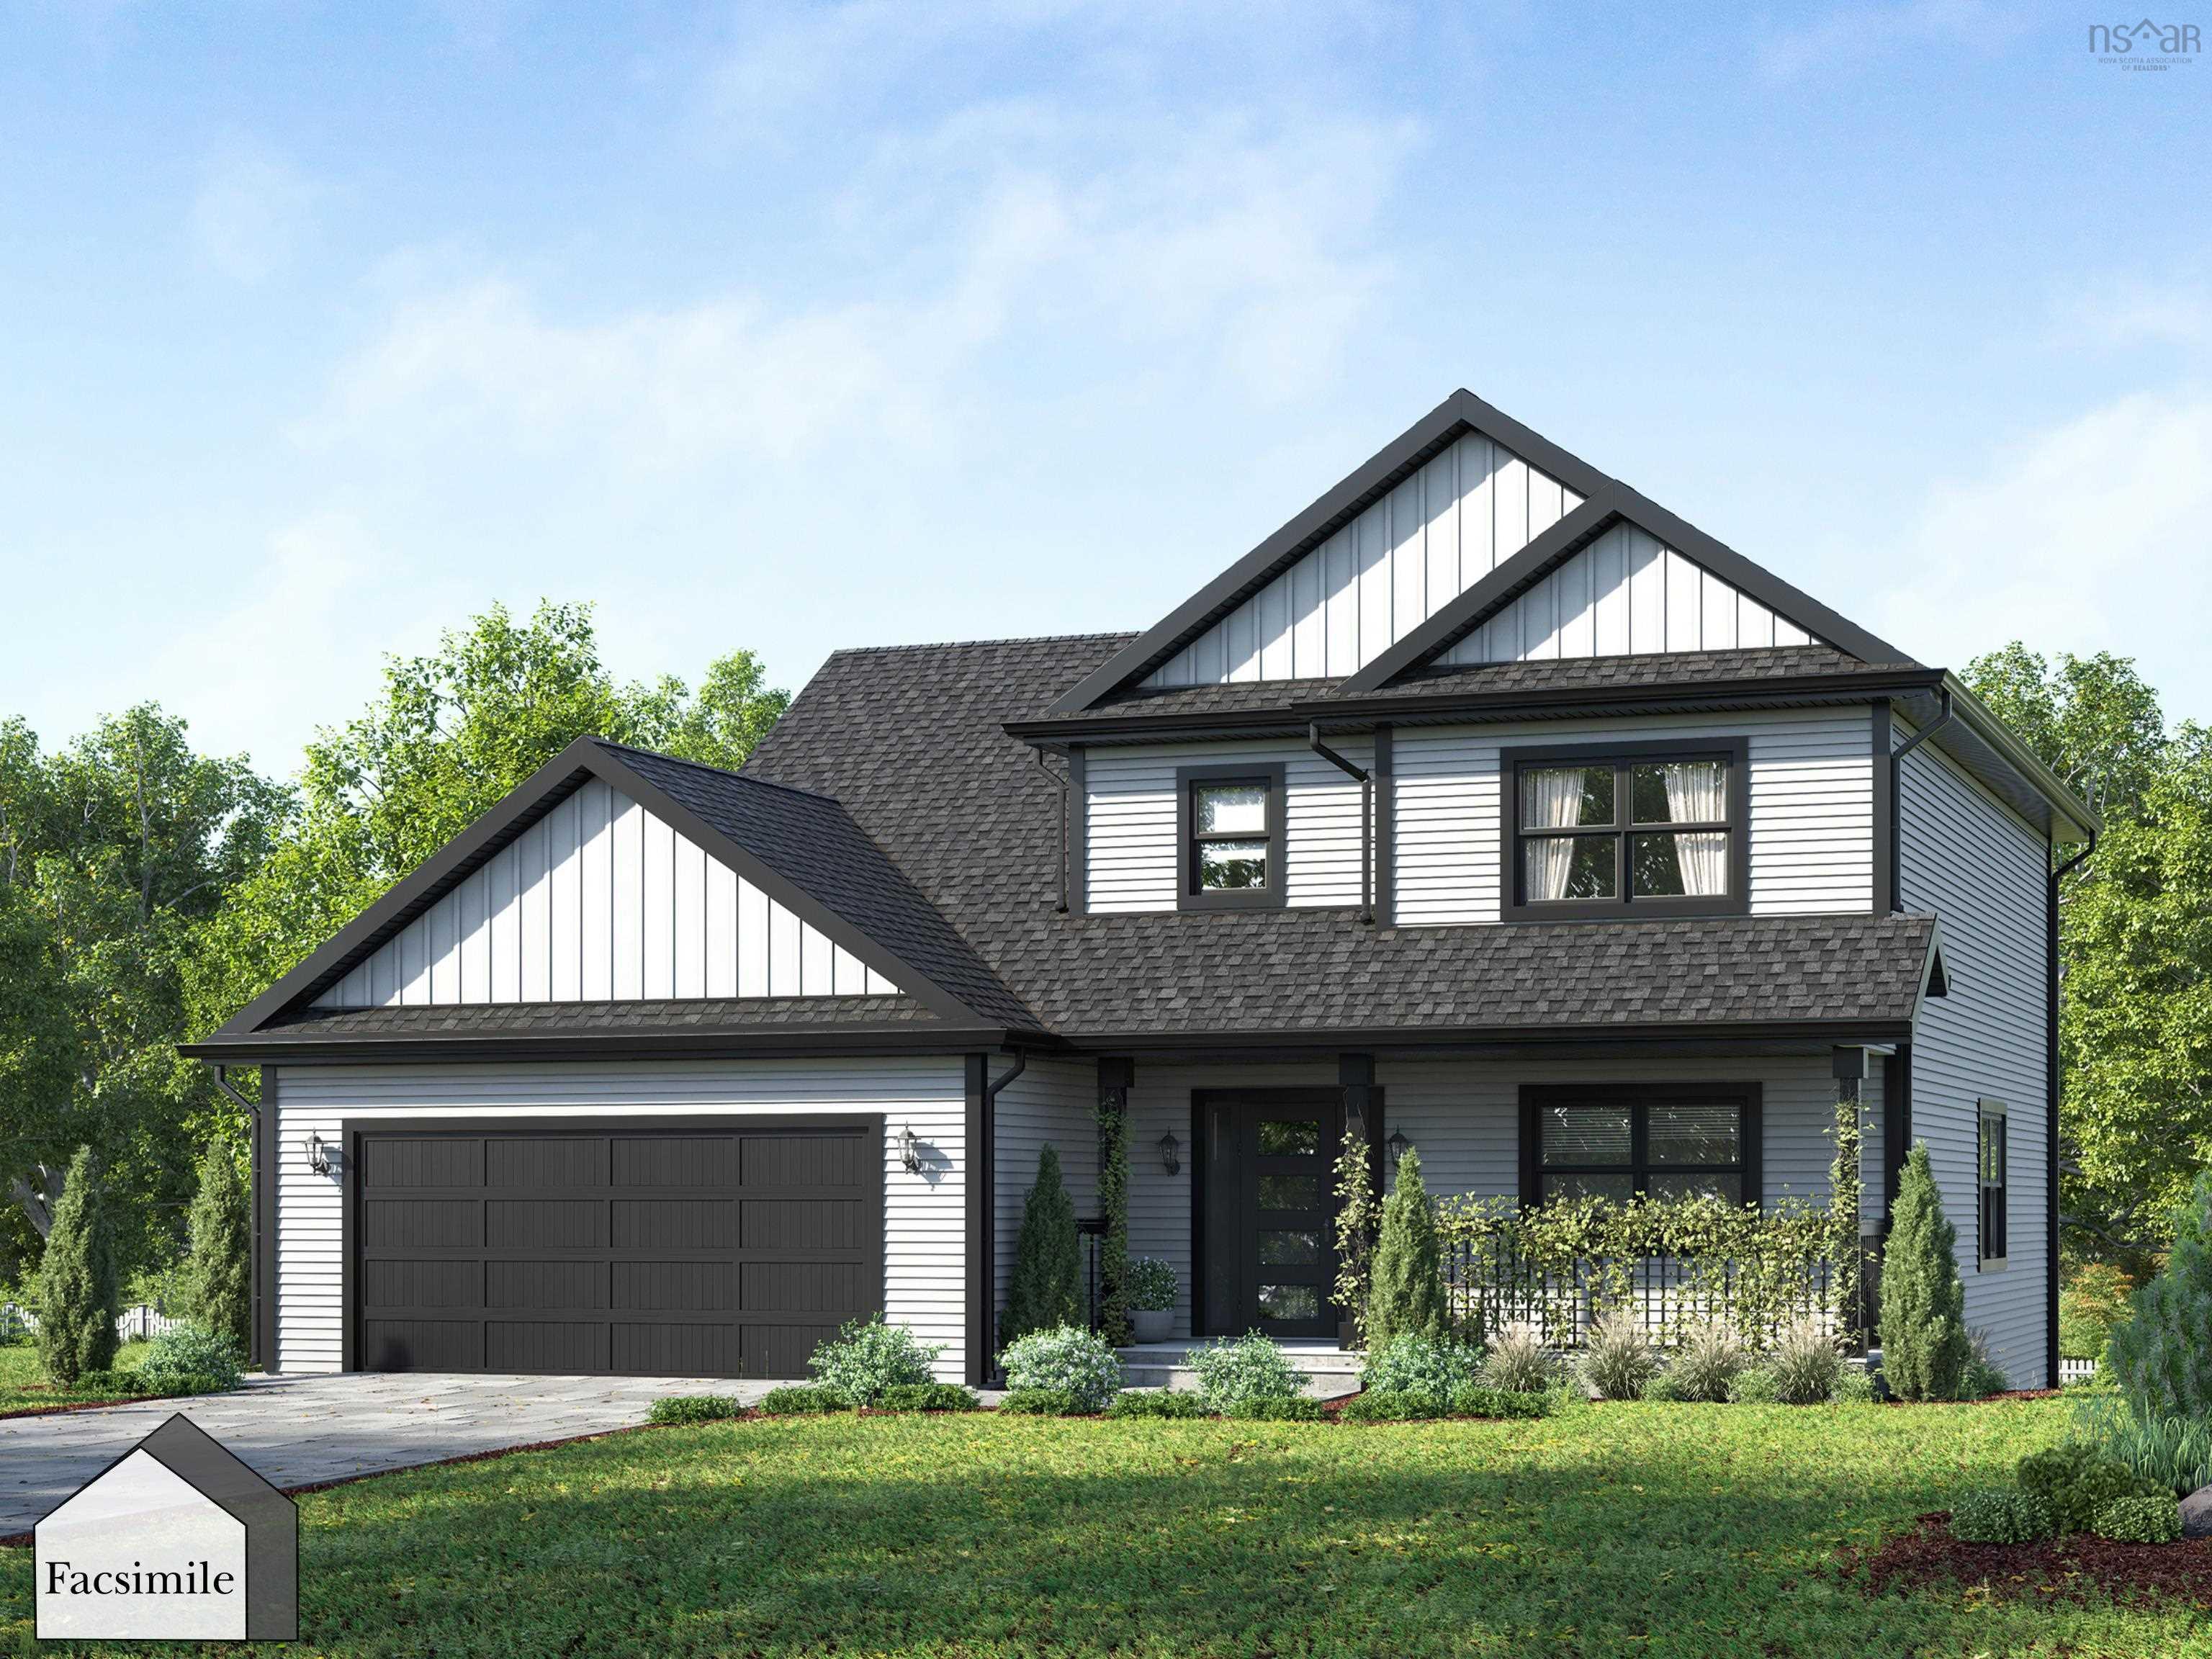
Sold Before Processing – 'The Chester' by Marchand Homes. This parcel of land currently identified as Lot 2 consists of approximately 3.79 acres in total and is in the process of being subdivided to create Lot 3, which will comprise approximately 1.4 acres. A separate PID will be assigned upon completion of the subdivision.
Property Details
| Property Style | Residential |
|---|---|
| Zoning | RU |
| Building Style | 2 Storey |
| Structure Style | Detached |
| Structures | Deck |
| Utilities | Cable, Electricity, High Speed Internet, Telephone |
| Roof | Asphalt Shingle |
| Flooring | Laminate, Tile |
| Basement | Full, Fully Developed, Walkout |
| Garage Type | Attached, Double, Heated, Wired |
| Driveway | Double, Gravel |
| Foundation | Poured Concrete |
| Exterior | Vinyl |
| Heating Type | Heat Pump -Ductless, Ductless Cooling |
| Fuel Type | Electric |
| Water Source | Drilled Well |
| Sewage | Septic |
| Land Features | Partially Cleared, Not Landscaped, Wooded/Treed |
Measurements
| Main Living Area | 1,068 sq ft |
|---|---|
| Total Living Area | 2,136 sq ft |
| Lot Size 1 | 60,984 sq ft |
| Total Lot Size | 60,984 sq ft |
| Building Dimensions | 44’ × 44’ |
| Lot Size Source | Land Reg |
| Property Size | 1 To 2.99 Acres |
| Floor | Room | Dimensions |
|---|---|---|
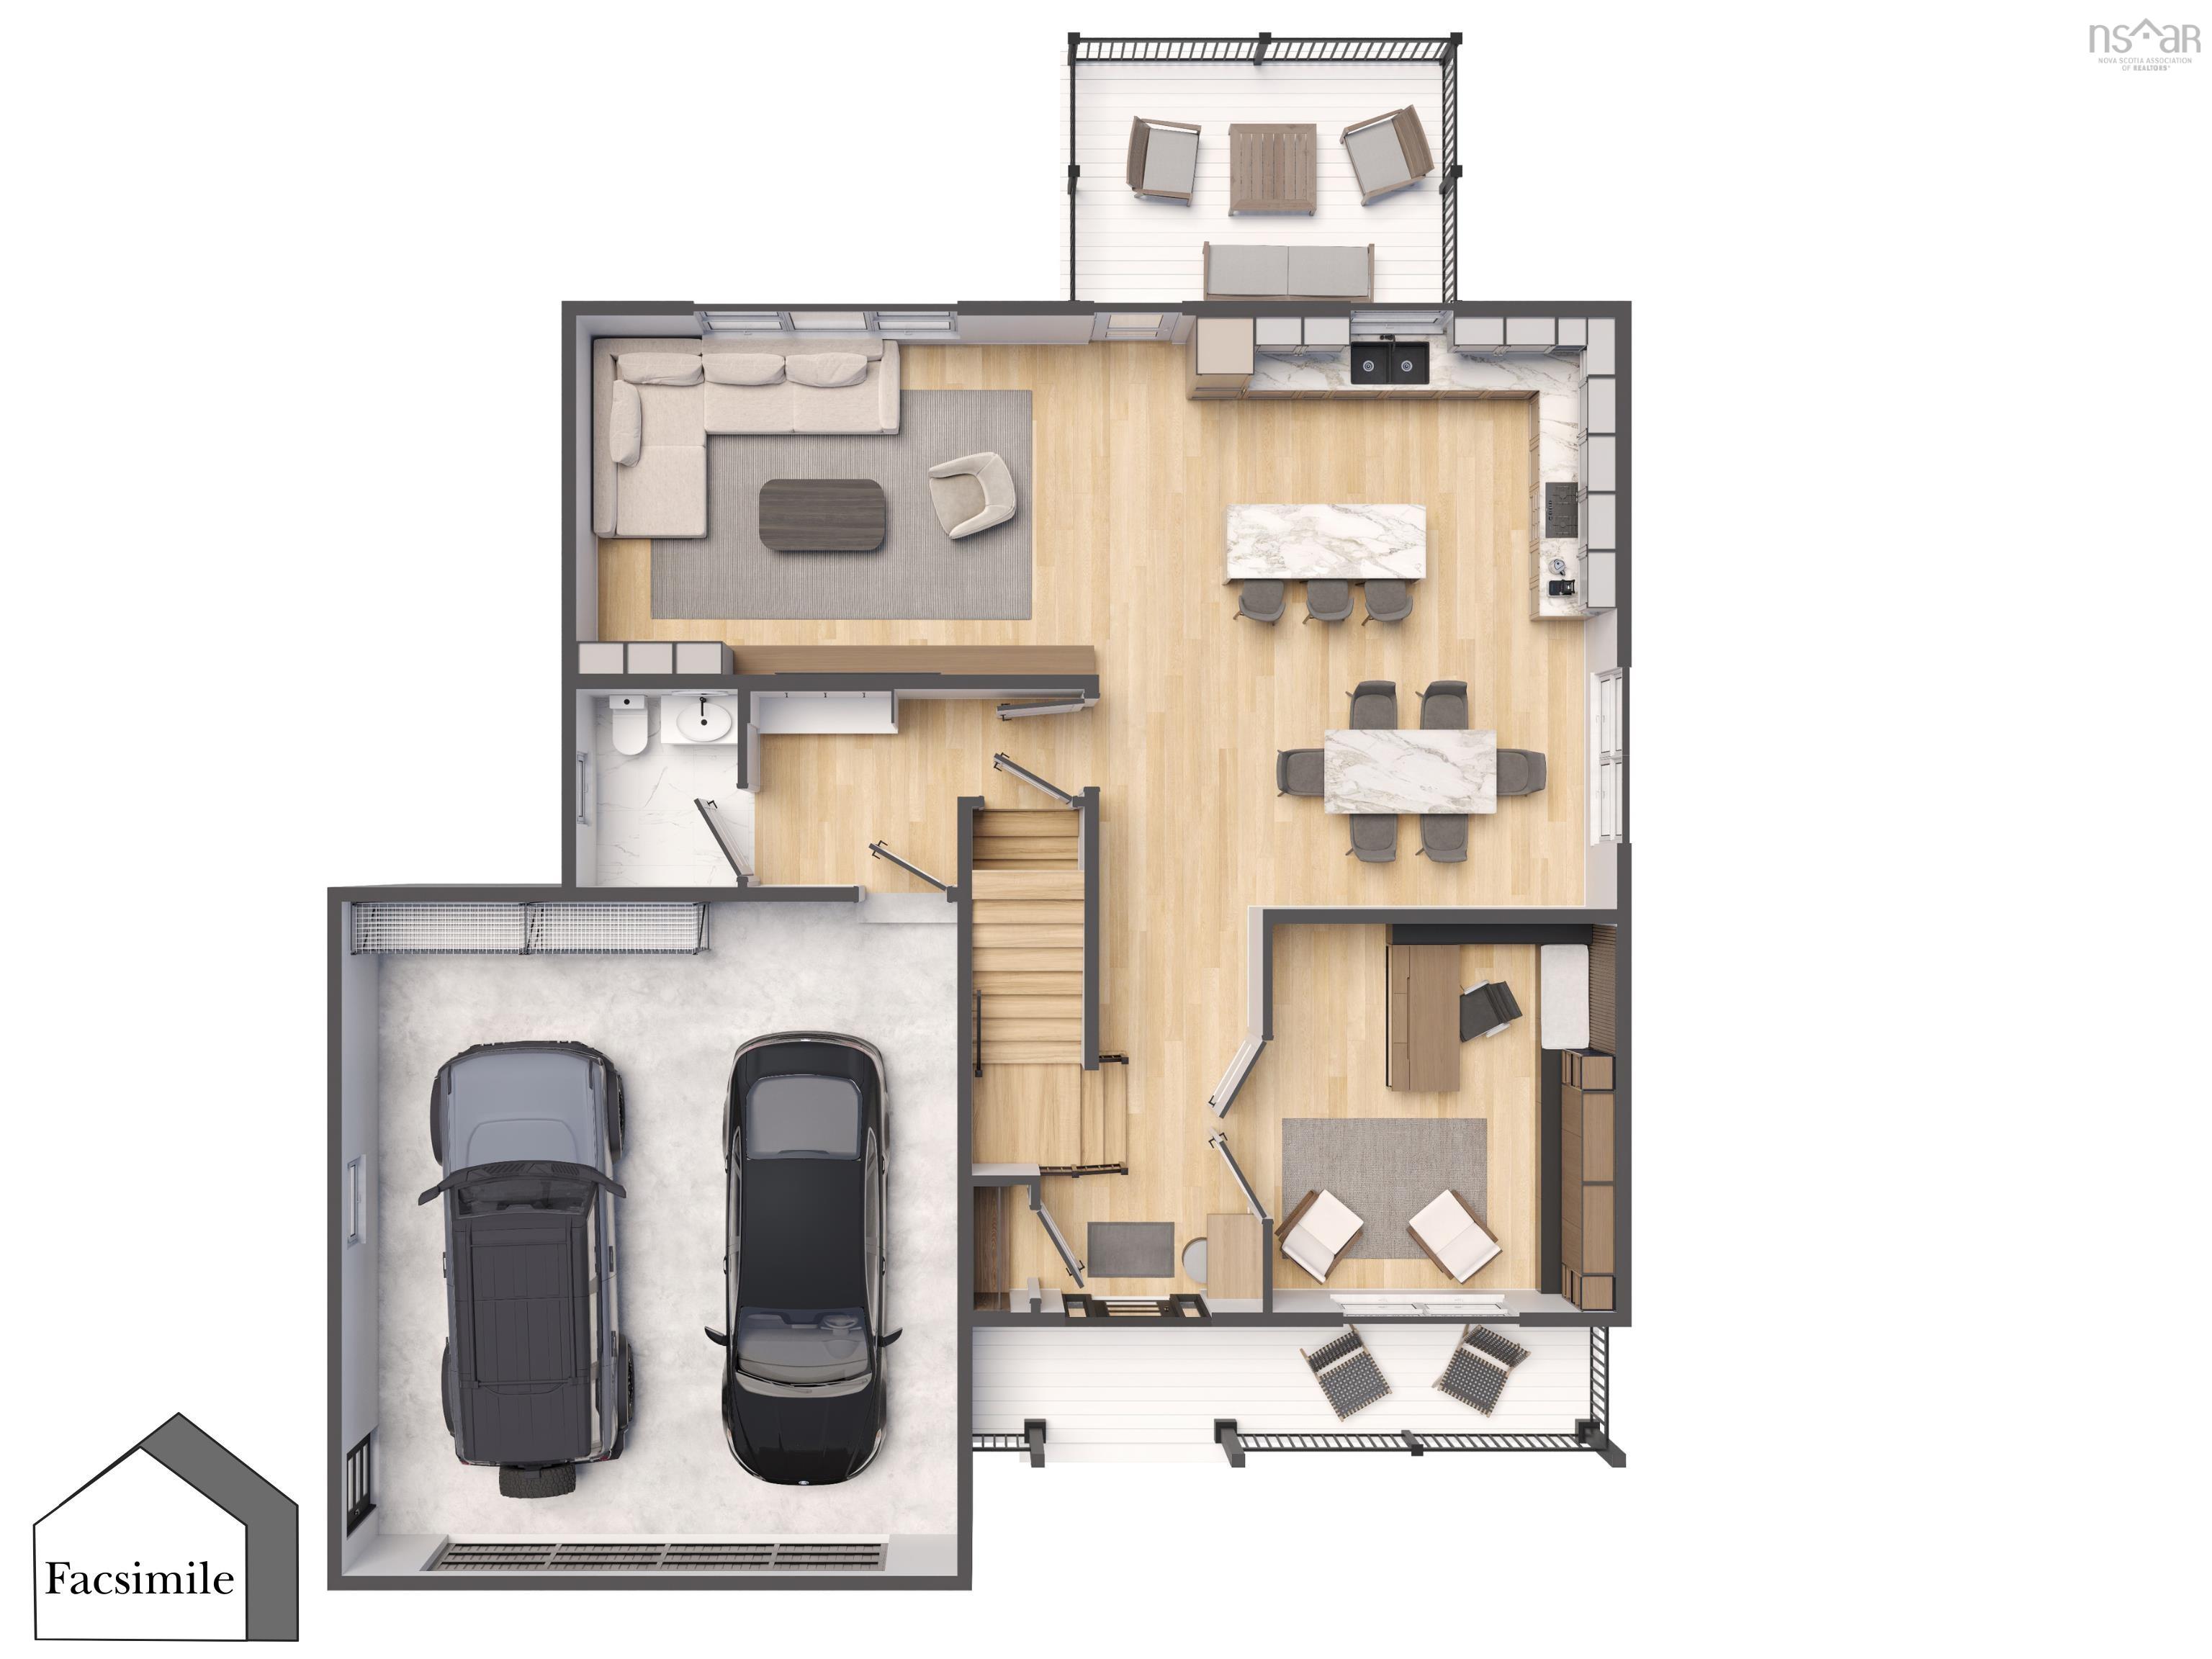
| Main Floor | Kitchen | 18’ × 13’ |
| Main Floor | Family Room | 18’ × 13’ |
| Main Floor | Dining Room | 8’ × 12’ |
| Main Floor | Den/Office | 14’ × 12’ |
| Main Floor | Bath 1 | 6’ × 7’ |
| Main Floor | Mud Room | 7’ × 7’ |
| Main Floor | Foyer | 8’ × 4’ |
| Lower Level | Living Room | 13’ × 32’ |
| Lower Level | Kitchen | 12’ × 13’ |
| Lower Level | Bedroom | 12’ × 15’ |
| Lower Level | Bath 3 | 6’ × 12’ |
| Lower Level | Utility | 7’ × 13’ |
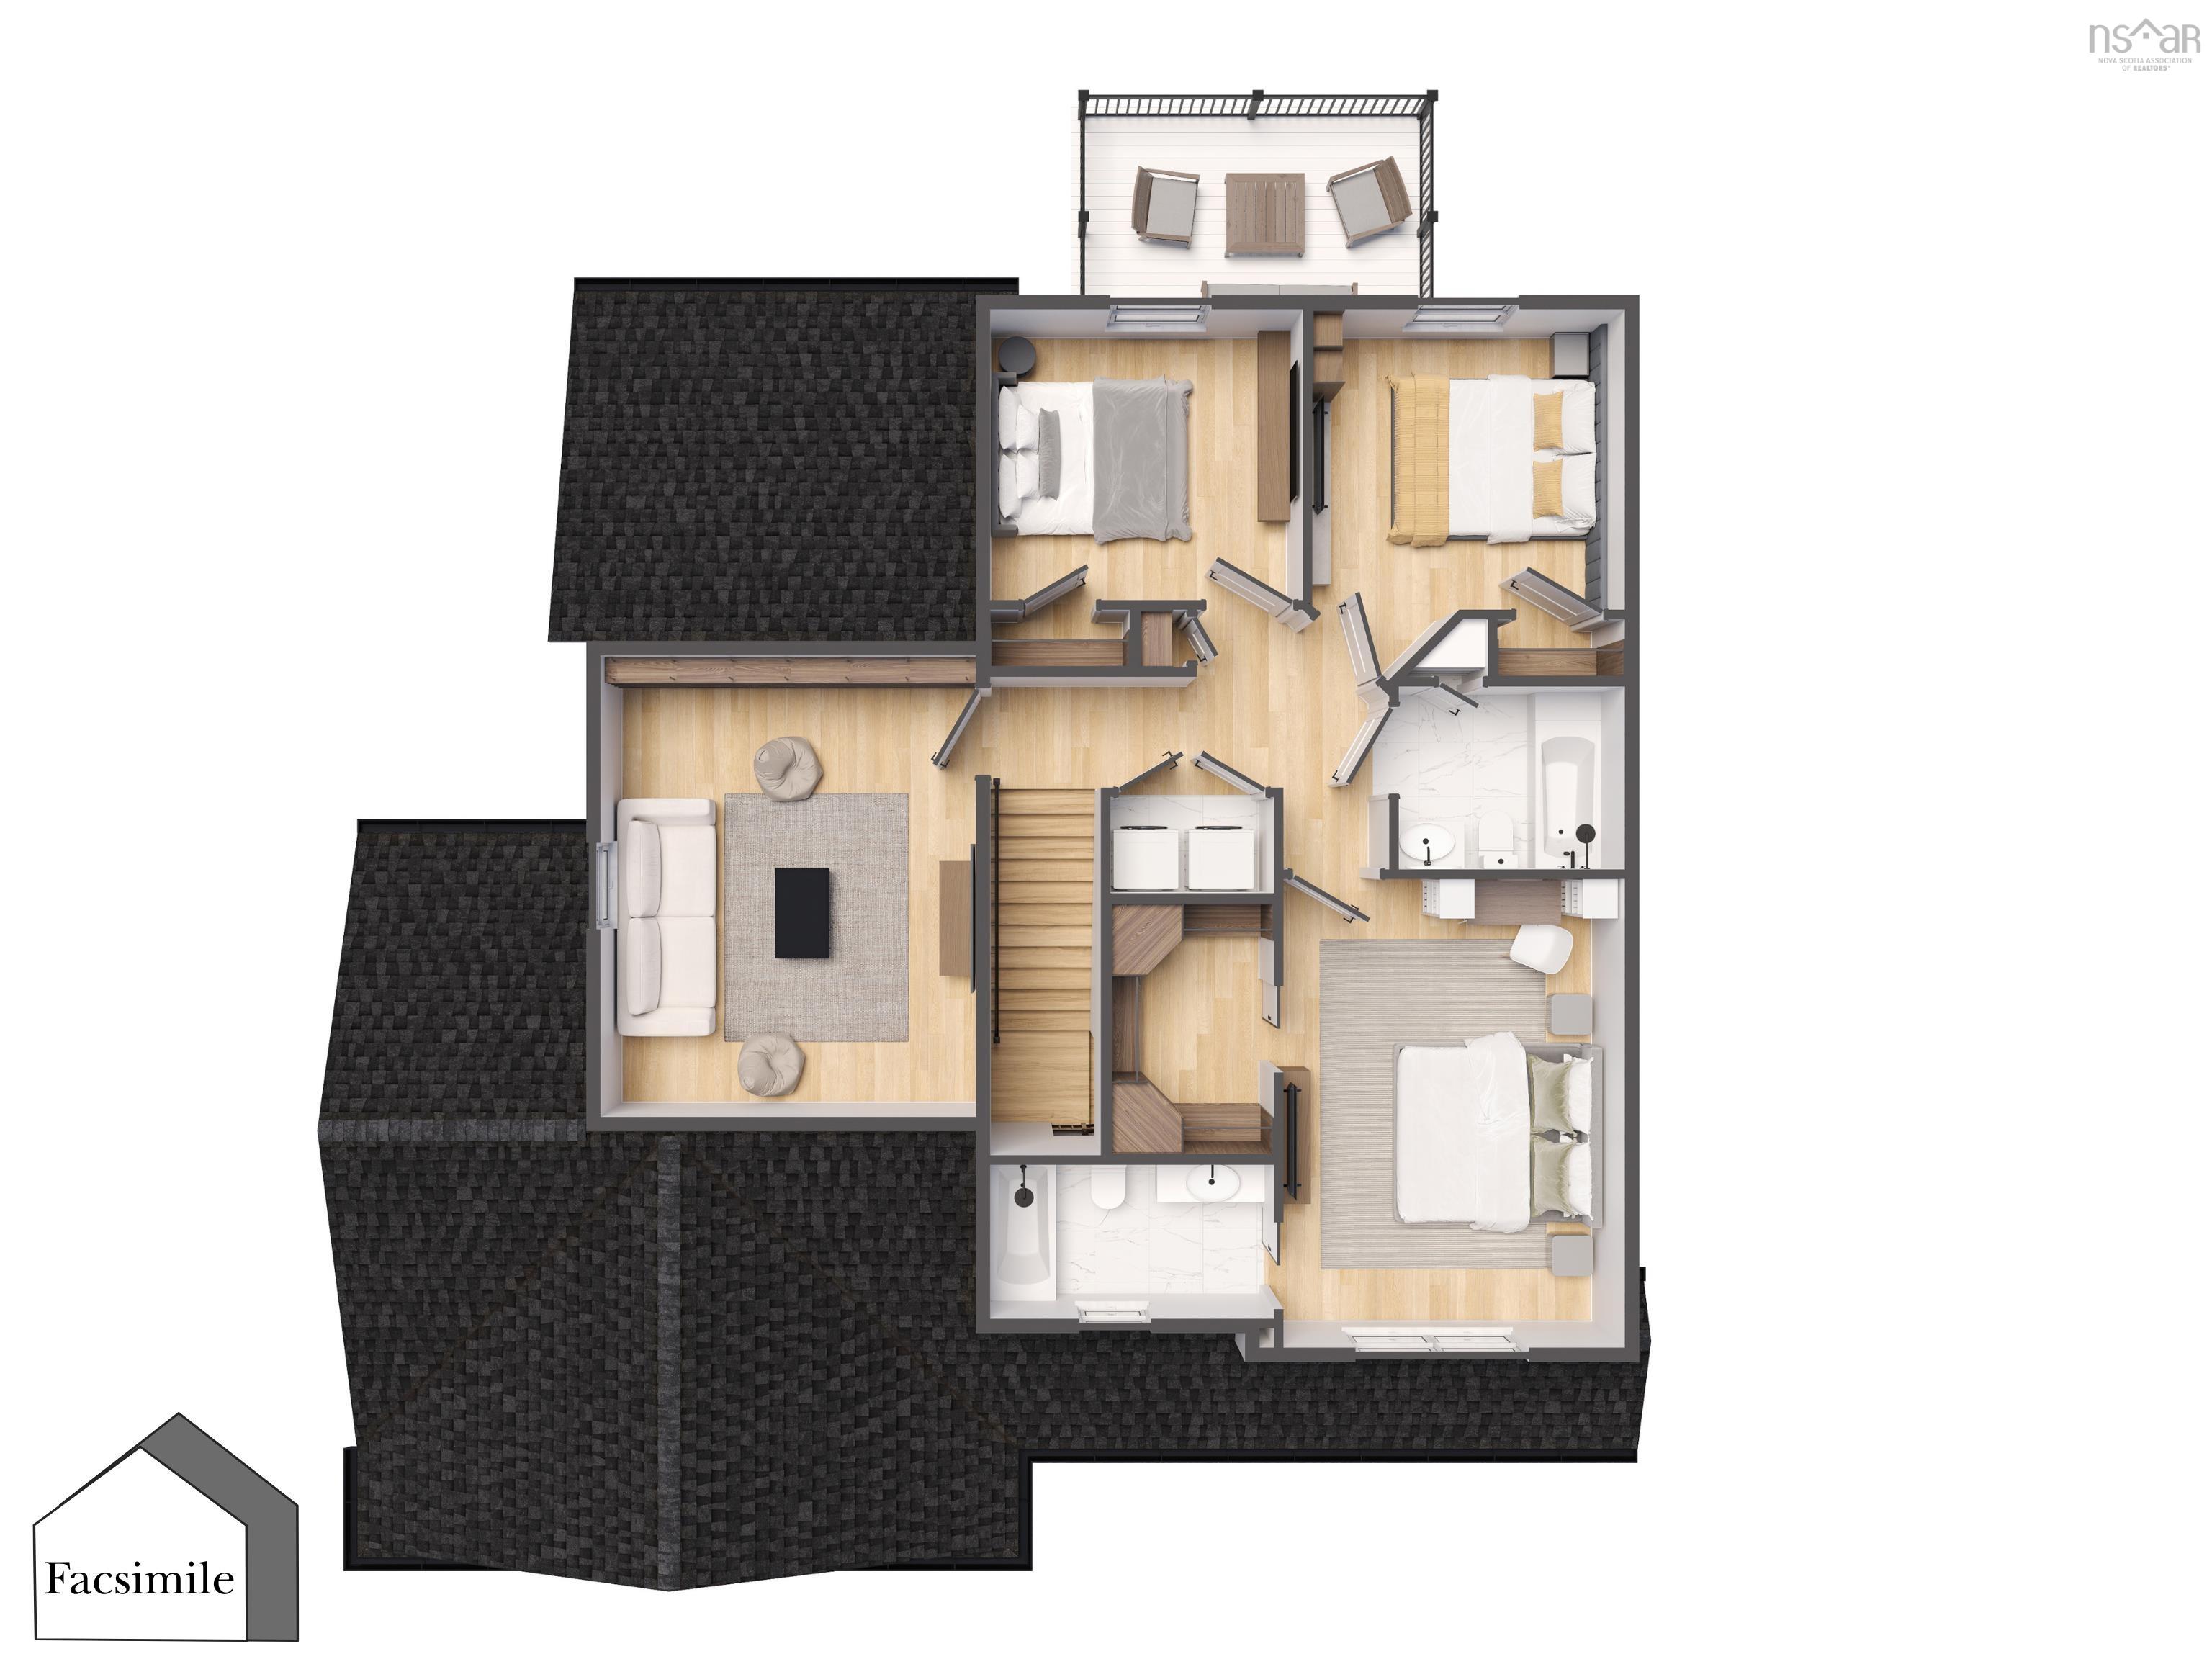
| 2nd Level | Primary Bedroom | 13’ × 16’ |
| 2nd Level | Ensuite Bath 1 | 9’ × 7’ |
| 2nd Level | OTHER | 0’ × 9’ |
| 2nd Level | Bedroom | 11’ × 11’ |
| 2nd Level | Bedroom | 11’ × 11’ |
| 2nd Level | Games Room | 17’ × 13’ |
| 2nd Level | Bath 2 | 6’ × 8’ |
| 2nd Level | Laundry | 6’ × 2’ |
Features
- Deck
- Driveway
- Garage
- Landscaped
| Other Features | Ensuite Bath, HRV (Heat Rcvry Ventln), Walk In Closet |
|---|
Location Details
| County | Hants |
|---|---|
| District | East Hants, Colchester West |
Contact Agent

Michael Sears
C.Mgr.; P.Mgr.; C.I.M.; CD
902-225-5050
michael.sears@ververealty.ca
michael.sears@ververealty.ca
Thank you for reaching out
Your message was delivered, and a confirmation email has been sent to the address provided. If you do not see it in your inbox, please check your junk or spam folder.
We’re sorry, but there was an issue submitting your request. Please try again shortly, or contact us directly if the problem persists.