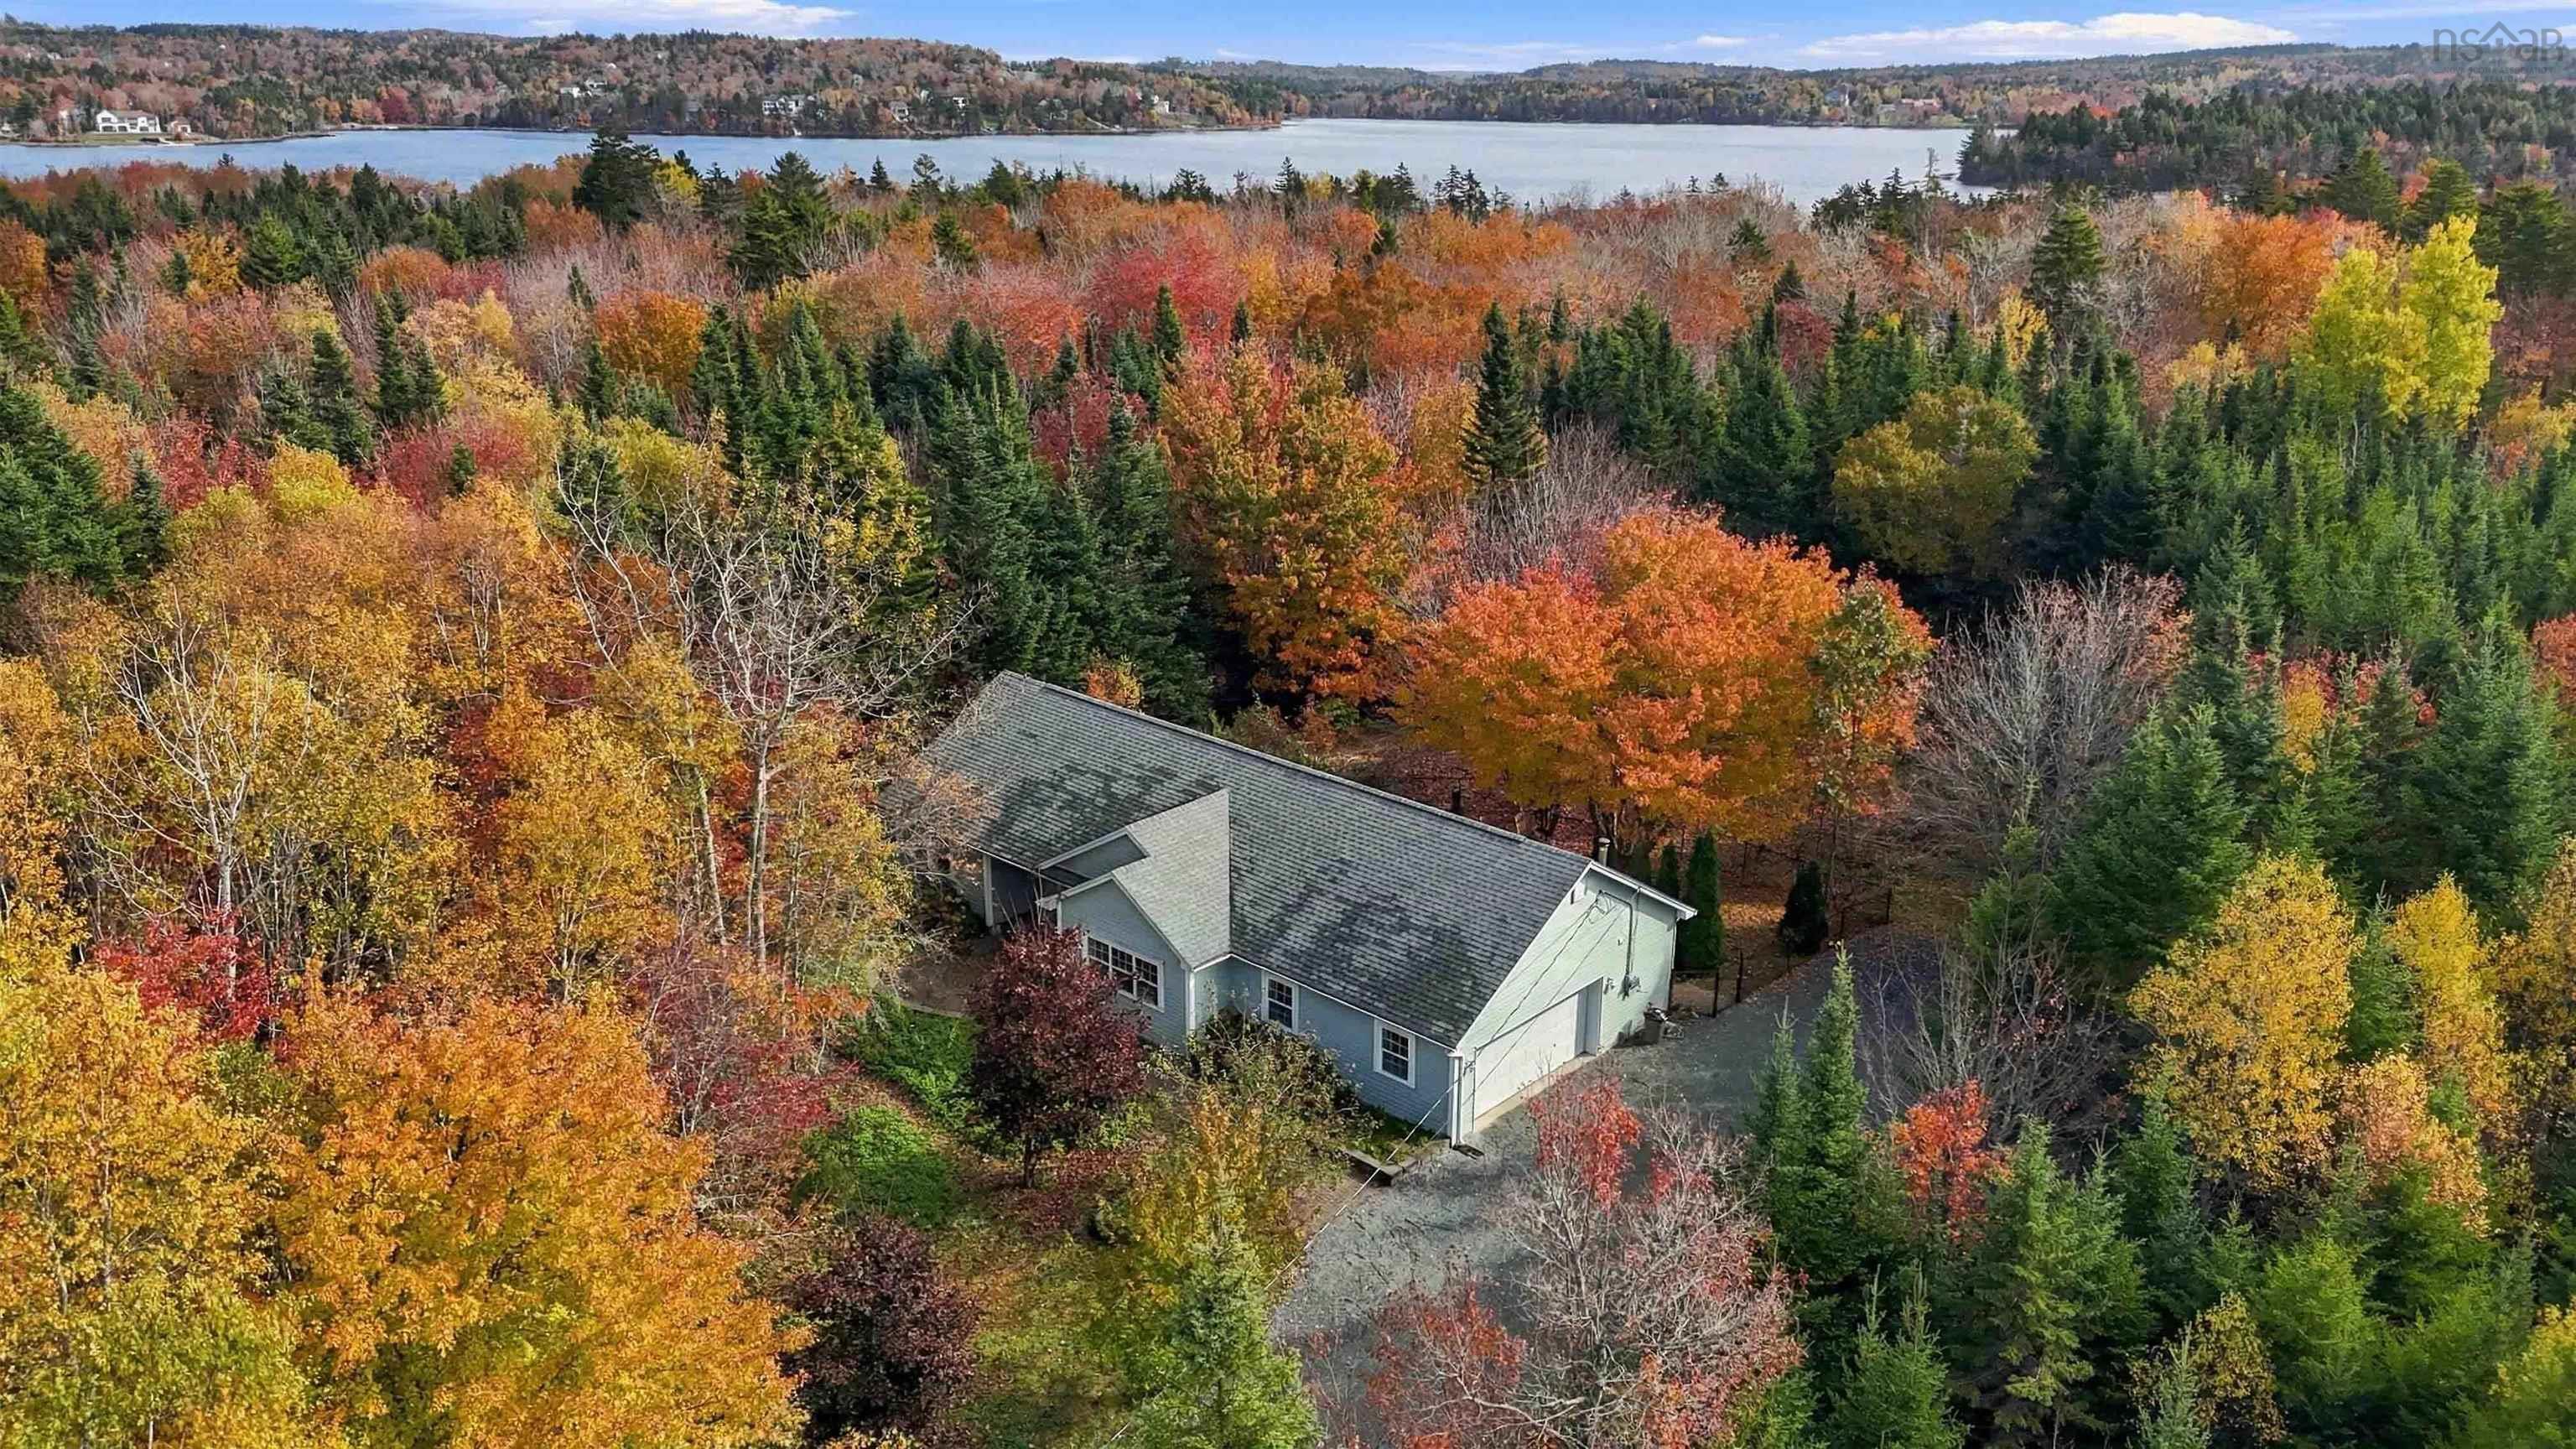
Lot 4 19 Seashell Lane
Summary
|
Beds
3
|
Baths
3
|
Single Family
2,407 sq ft
|
Storeys
1
|
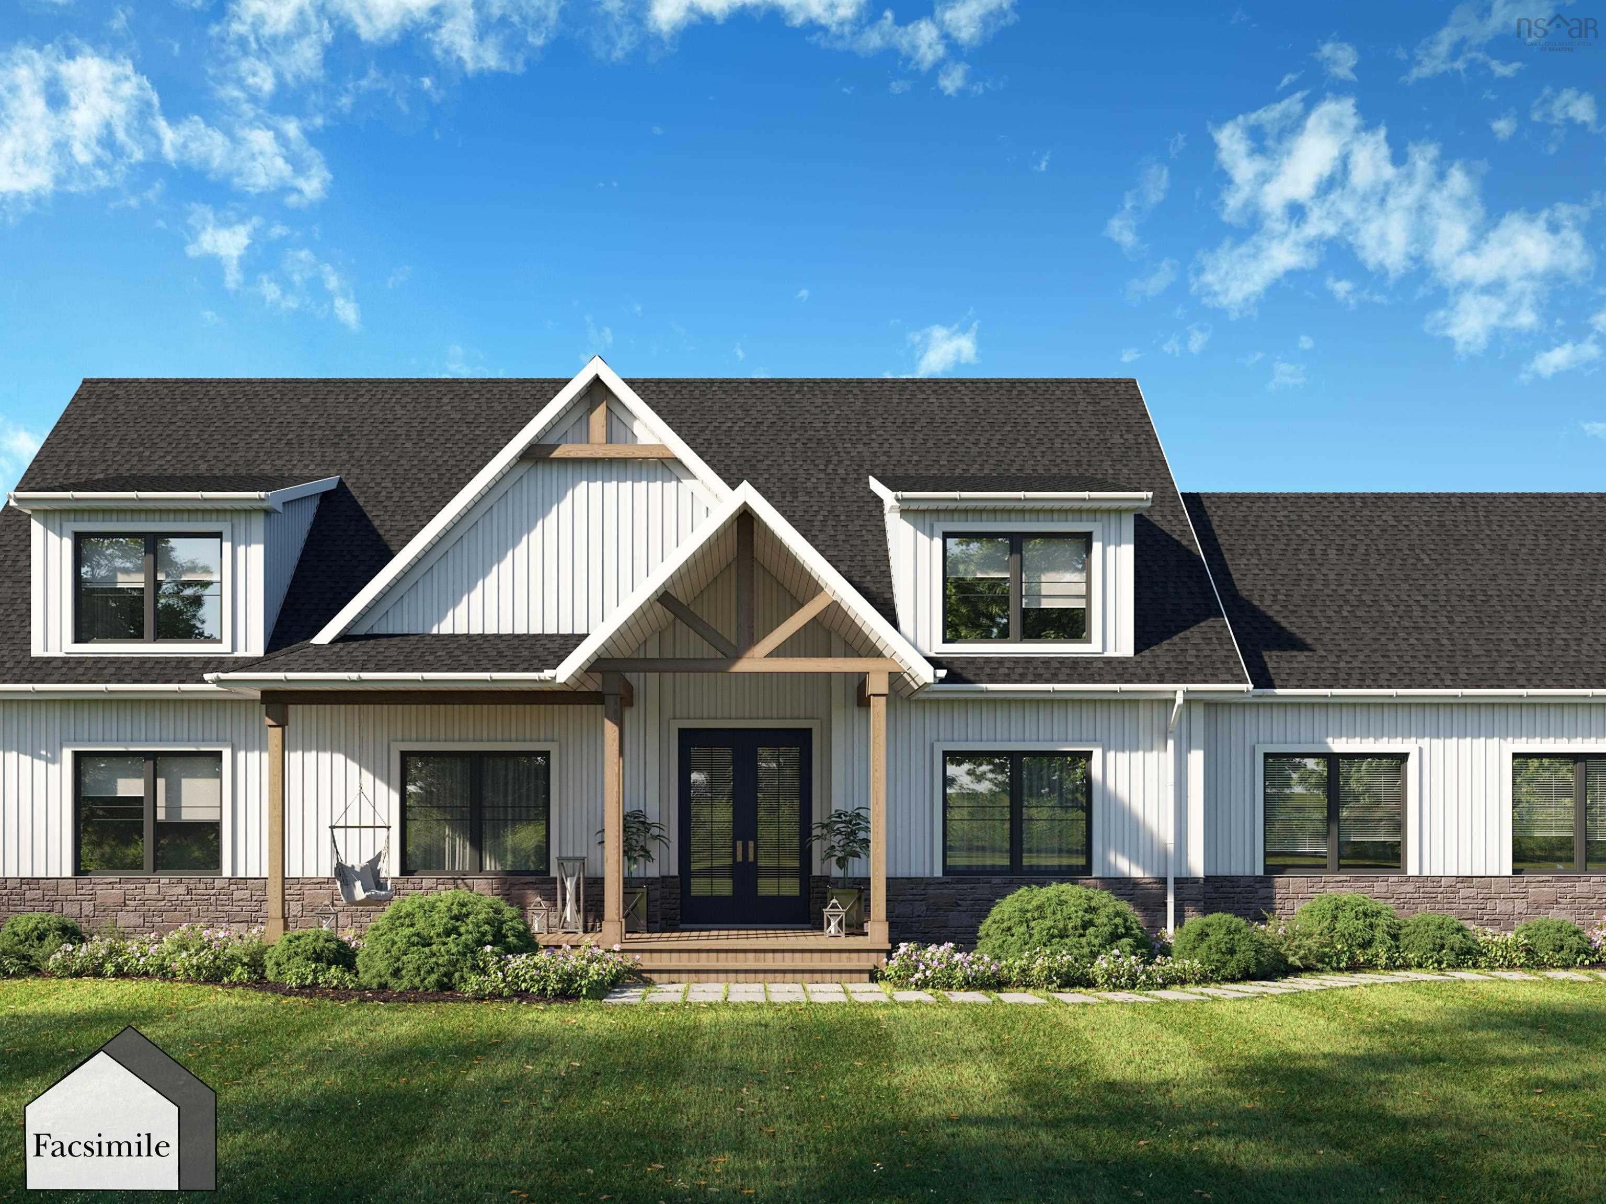
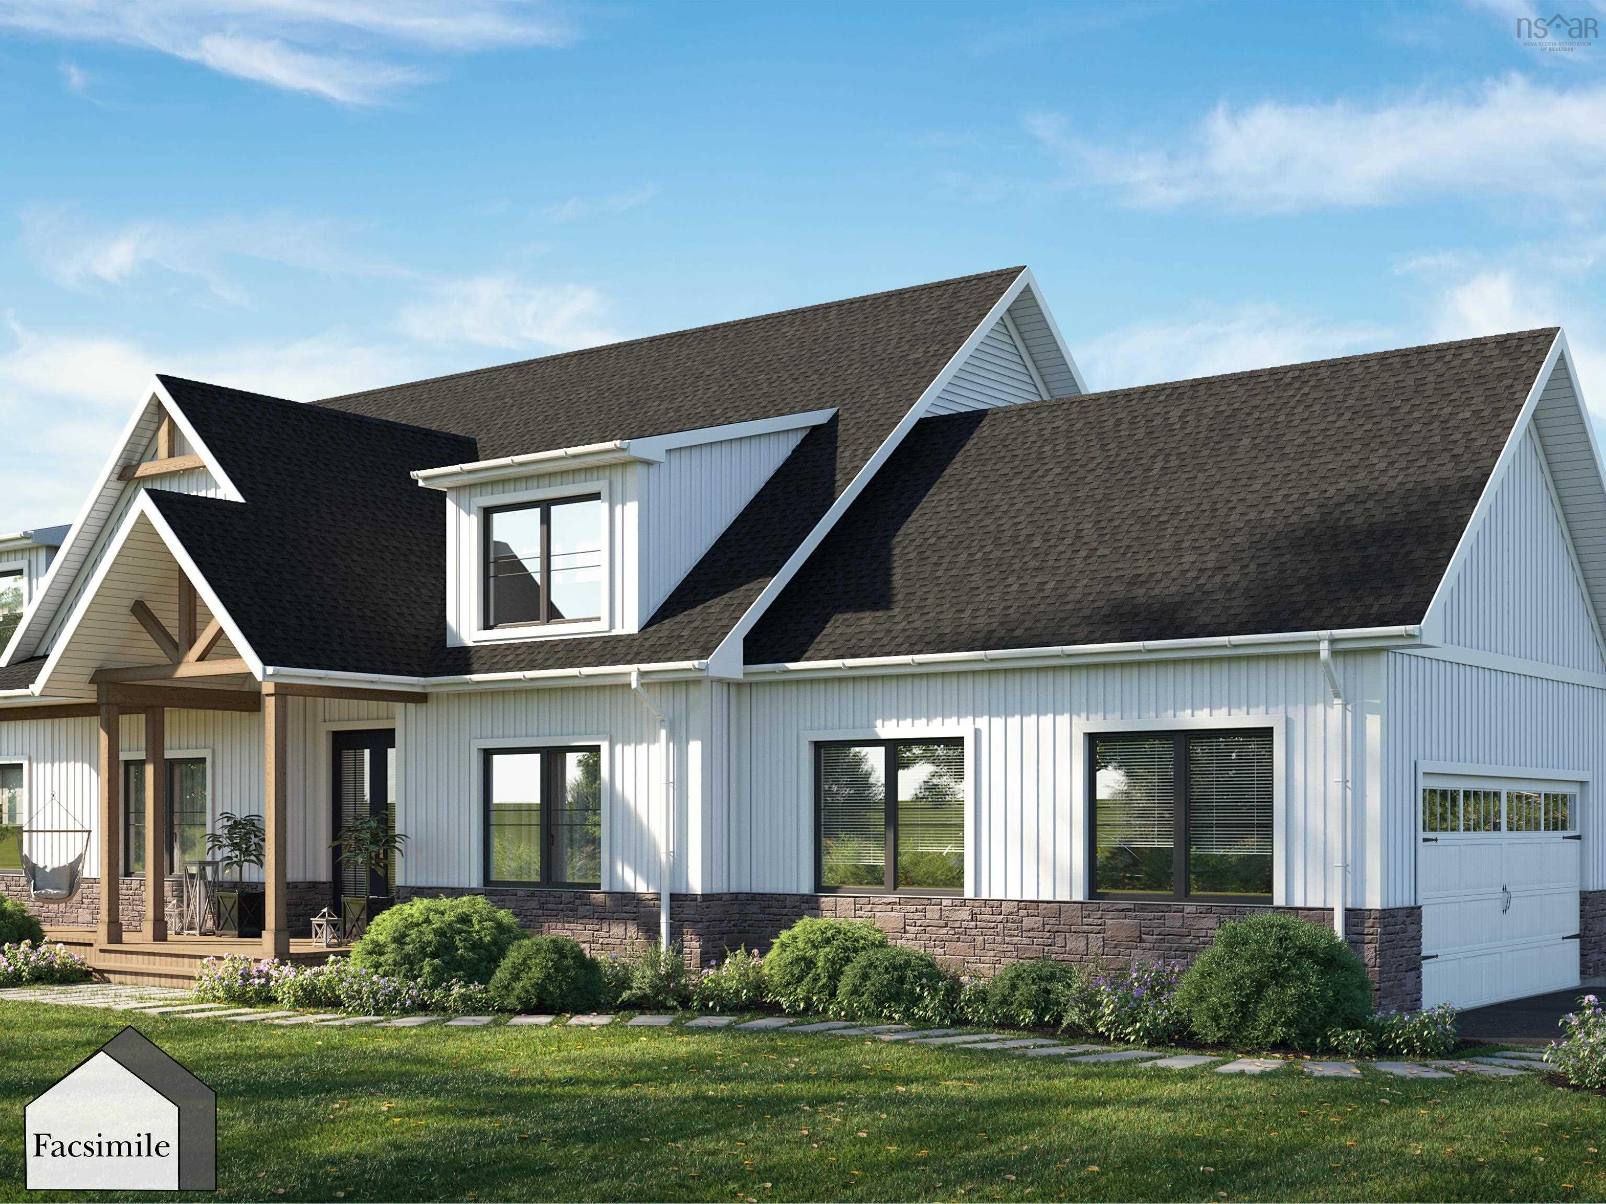
Welcome to 'The Meek Arm' by Marchand Homes! This exceptional 1.5-storey home sits on approximately 3.4 acres offering 2,407 sqft. of thoughtfully designed living space, this home combines modern finishes, comfortable living, and beautiful coastal surroundings. The main level features a spacious primary retreat complete with a luxurious five-piece ensuite, custom tiled shower with glass enclosure, walk-through closet, and convenient access to the laundry room. The bright, open-concept living area is highlighted by soaring ceilings, expansive 12-foot patio doors, and a propane fireplace, creating a warm and inviting space with a seamless connection to the outdoors. The kitchen is beautifully finished with a farmhouse sink, upgraded faucets, reverse osmosis at the kitchen faucet, and is roughed in for a propane range. Black exterior windows and doors throughout add a modern, sophisticated touch. With three bedrooms and 2.5 bathrooms, the home offers a functional layout for everyday living. A double attached garage with a convenient mudroom entry adds to the practicality of the design. The unfinished lower level provides an excellent opportunity to create additional living space tailored to your needs, whether that's additional bedrooms, a home gym, office, or rec room. Additional upgrades include 50 LED pot lights, hot tub wiring, 200-amp electrical service, GenerLink, upgraded plumbing, and glass rear deck railings. Located in the new Driftwood Estates subdivision in Bald Rock, this home offers the opportunity to be part of a brand-new coastal community with an ocean-inspired setting and relaxed way of life. With approximately 123 metres of ocean frontage, this property offers a wonderful opportunity to enjoy coastal living at its finest.
Property Details
| Property Style | Residential |
|---|---|
| Zoning | R6 |
| Building Style | 1.5 Storey |
| Structure Style | Detached |
| Structures | Patio |
| Utilities | Cable, Electricity, High Speed Internet, Telephone |
| Roof | Asphalt Shingle |
| Flooring | Laminate, Tile |
| Basement | Full, Undeveloped, Walkout |
| Garage Type | Attached, Double, Heated, Wired |
| Driveway | Double, Gravel |
| Foundation | Poured Concrete |
| Exterior | Stone, Vinyl |
| Heating Type | Fireplace, Heat Pump -Ductless, Ductless Cooling |
| Fuel Type | Electric, Propane |
| Water Source | Drilled Well |
| Sewage | Septic |
| Land Features | Partially Cleared, Not Landscaped, Wooded/Treed |
| Water Access | Access: Ocean, View: Ocean |
| Water Frontage | Access: Ocean, View: Ocean |
Measurements
| Main Living Area | 2,407 sq ft |
|---|---|
| Total Living Area | 2,407 sq ft |
| Water Frontage Measurements | 123 |
| Lot Size 1 | 136,089 sq ft |
| Total Lot Size | 136,089 sq ft |
| Building Dimensions | 71’ × 37’ |
| Lot Size Source | Land Reg |
| Property Size | 3 To 9.99 Acres |
| Floor | Room | Dimensions |
|---|---|---|
| Main Floor | Living Room | 16’ × 14’ |
| Main Floor | Kitchen | 13’ × 14’ |
| Main Floor | Dining Room | 13’ × 10’ |
| Main Floor | OTHER | 0’ × 4’ |
| Main Floor | Primary Bedroom | 16’ × 14’ |
| Main Floor | Ensuite Bath 1 | 9’ × 16’ |
| Main Floor | OTHER | 0’ × 12’ |
| Main Floor | Laundry | 7’ × 6’ |
| Main Floor | Den/Office | 10’ × 9’ |
| Main Floor | Mud Room | 13’ × 6’ |
| Main Floor | Bath 1 | 5’ × 5’ |
| Main Floor | Bedroom | 16’ × 10’ |
| Main Floor | Bedroom | 13’ × 11’ |
| Main Floor | Bath 2 | 12’ × 9’ |
Features
- Driveway
- Fireplace
- Garage
- Gym
- Landscaped
- Patio
| Other Features | Air Exchanger, Ensuite Bath, HRV (Heat Rcvry Ventln), Propane Fireplace, See Remarks, Walk In Closet |
|---|
Location Details
| County | Halifax |
|---|---|
| District | Harrietsfield, Sambr And Halibut Bay |
| Community Features | Park, Playground, Public Transit, Recreation Center, School Bus Service, Shopping, Place Of Worship |
| Schools |
|
Contact Agent

Michael Sears
C.Mgr.; P.Mgr.; C.I.M.; CD
michael.sears@ververealty.ca
Thank you for reaching out
Your message was delivered, and a confirmation email has been sent to the address provided. If you do not see it in your inbox, please check your junk or spam folder.
We’re sorry, but there was an issue submitting your request. Please try again shortly, or contact us directly if the problem persists.