
Lot 443 572 Everwood Avenue
Summary
|
Beds
4
|
Baths
4
|
Single Family
2,542 sq ft
|
Storeys
3
|
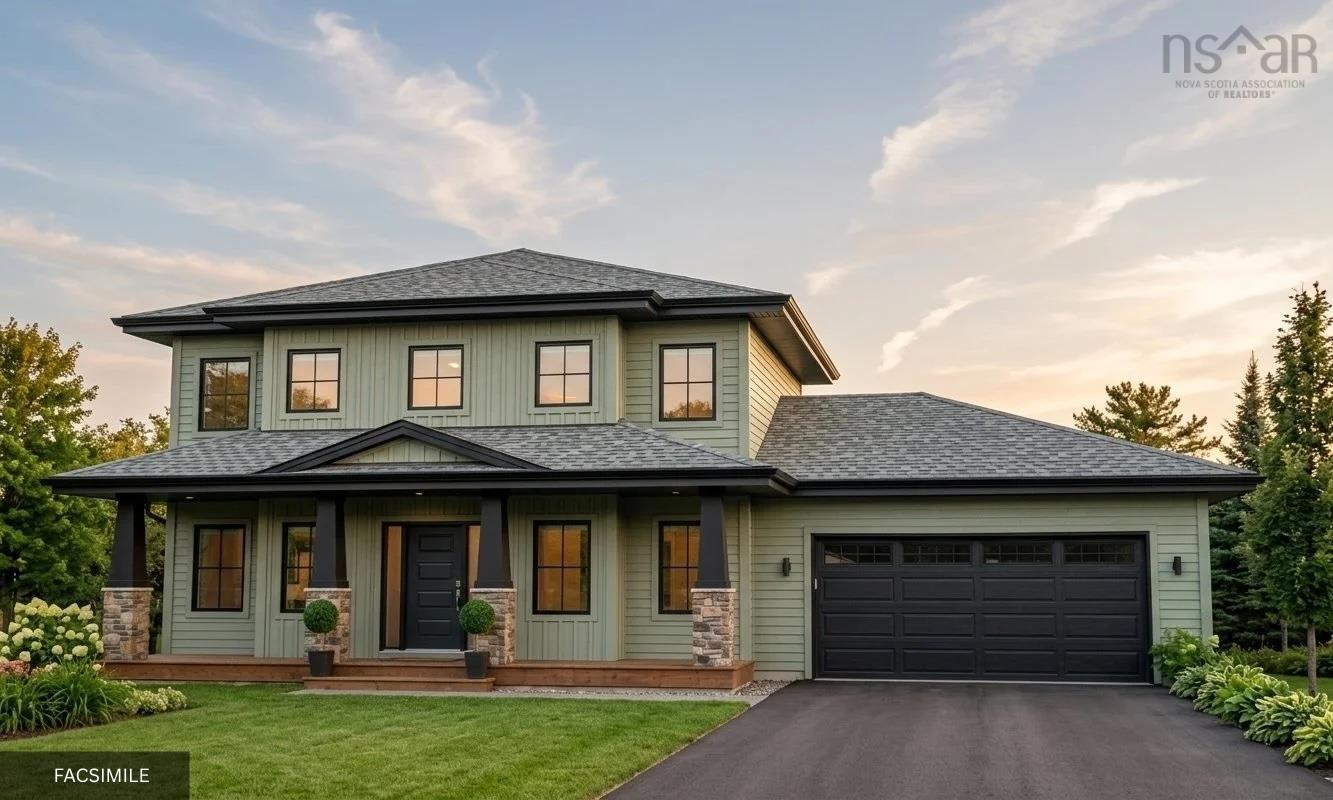
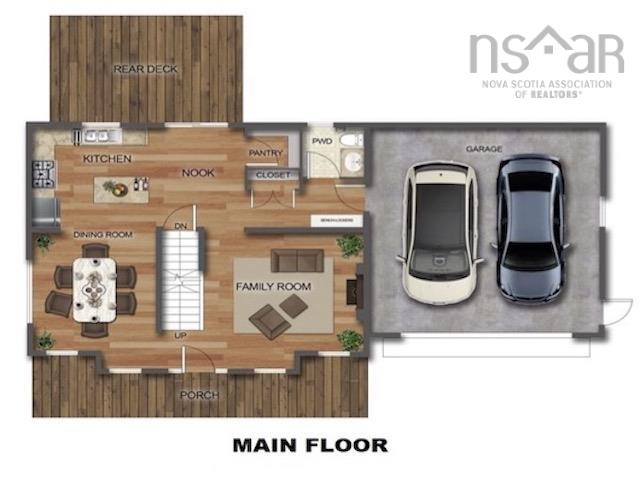
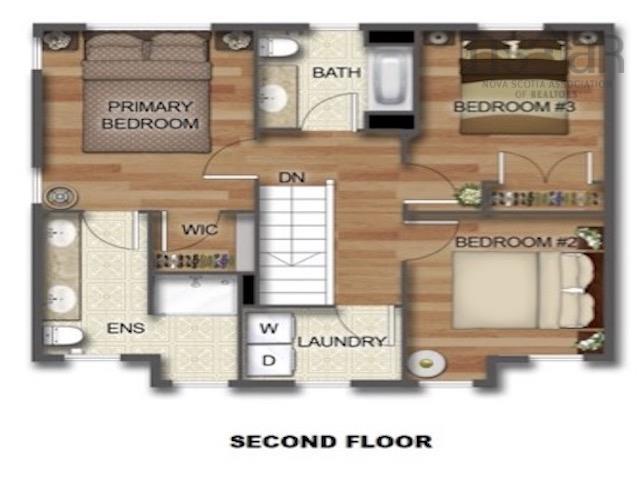
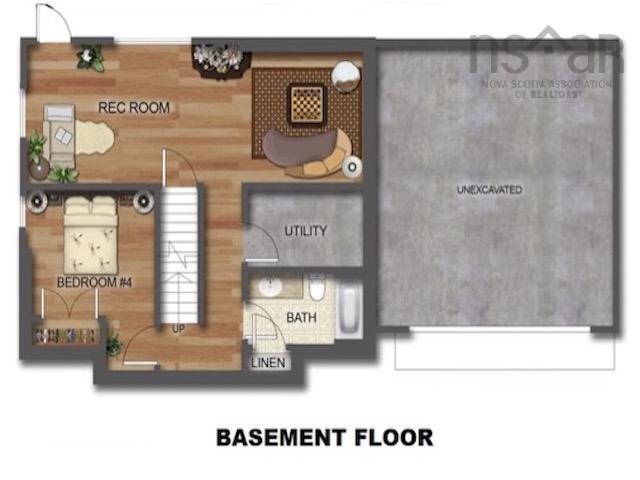
Ramar Homes proudly presents "The Alder" a beautifully designed two-storey home located in the newest phase of Everwood Avenue. Set in a peaceful, private setting, this exceptional property offers the perfect balance of modern living and natural surroundings. The thoughtfully designed main level features an open-concept layout with a stunning kitchen complete with a large island, walk-in pantry, and seamless flow into the spacious dining and family rooms—ideal for everyday living and entertaining. A discreetly tucked-away powder room completes the main floor. Upstairs, you'll find a generous primary suite featuring a walk-in closet and a spa-inspired four-piece ensuite. Two additional well-sized bedrooms, a full bathroom, and a convenient second-floor laundry room. Fully finished on all three levels, the lower level offers exceptional additional living space with a large recreation room, a fourth bedroom, and a full four-piece bathroom—perfect for guests, teens, or a home office. An attached double-car garage provides ample parking and storage, while the surrounding community is a nature lover's dream, with nearby walking trails leading to scenic lakes and abundant wildlife. Experience the quality craftsmanship and thoughtful design that Ramar Homes is known for in this outstanding new home.
Property Details
| Property Style | Residential |
|---|---|
| Zoning | MR-1 |
| Building Style | 2 Storey |
| Structure Style | Detached |
| Structures | Deck |
| Utilities | Cable, Electricity, High Speed Internet, Telephone |
| Roof | Asphalt Shingle |
| Flooring | Hardwood, Laminate, Tile |
| Basement | Fully Developed, Walkout |
| Garage Type | Attached, Double, Heated, Wired |
| Driveway | Gravel |
| Foundation | Poured Concrete |
| Exterior | Vinyl |
| Heating Type | Baseboard, Heat Pump -Ductless |
| Fuel Type | Electric |
| Water Source | Drilled Well |
| Sewage | Septic |
| Land Features | Partially Cleared, Not Landscaped, Wooded/Treed |
Measurements
| Main Living Area | 1,740 sq ft |
|---|---|
| Total Living Area | 2,542 sq ft |
| Lot Size 1 | 80,483 sq ft |
| Total Lot Size | 80,483 sq ft |
| Building Dimensions | 54’ × 26’ |
| Property Size | 1 To 2.99 Acres |
| Floor | Room | Dimensions |
|---|---|---|
| Main Floor | Kitchen | 11’5” × 10’1” |
| Main Floor | Dining Nook | 11’5” × 9’1” |
| Main Floor | OTHER | 0’ × 4’10” |
| Main Floor | Dining Room | 13’4” × 11’11” |
| Main Floor | Family Room | 15’4” × 13’4” |
| Main Floor | Foyer | 10’1” × 5’2” |
| Main Floor | Bath 1 | 5’7” × 5’7” |
| Lower Level | Bedroom | 11’1” × 10’4” |
| Lower Level | Bath 3 | 10’6” × 5’7” |
| Lower Level | Rec Room | 30’5” × 11’4” |
| Lower Level | Utility | 10’6” × 6’5” |
| 2nd Level | Primary Bedroom | 13’11” × 11’10” |
| 2nd Level | Ensuite Bath 1 | 10’1” × 10’6” |
| 2nd Level | OTHER | 0’ × 4’7” |
| 2nd Level | Bedroom | 11’5” × 10’10” |
| 2nd Level | Bedroom | 11’7” × 10’1” |
| 2nd Level | Bath 2 | 8’8” × 7’7” |
| 2nd Level | Laundry | 8’11” × 5’8” |
Features
- Deck
- Driveway
- Garage
- Landscaped
| Other Features | Ensuite Bath, HRV (Heat Rcvry Ventln) |
|---|
Location Details
| County | Halifax |
|---|---|
| District | Kingswood, Haliburton Hills, Hammonds Pl. |
| Community Features | Park, Playground, School Bus Service, Shopping |
| Schools |
|
Contact Agent

Michael Sears
C.Mgr.; P.Mgr.; C.I.M.; CD
michael.sears@ververealty.ca
Thank you for reaching out
Your message was delivered, and a confirmation email has been sent to the address provided. If you do not see it in your inbox, please check your junk or spam folder.
We’re sorry, but there was an issue submitting your request. Please try again shortly, or contact us directly if the problem persists.