
Lot 444 Everwood Avenue
Summary
|
Beds
5
|
Baths
3
|
Single Family
3,265 sq ft
|
Storeys
2
|
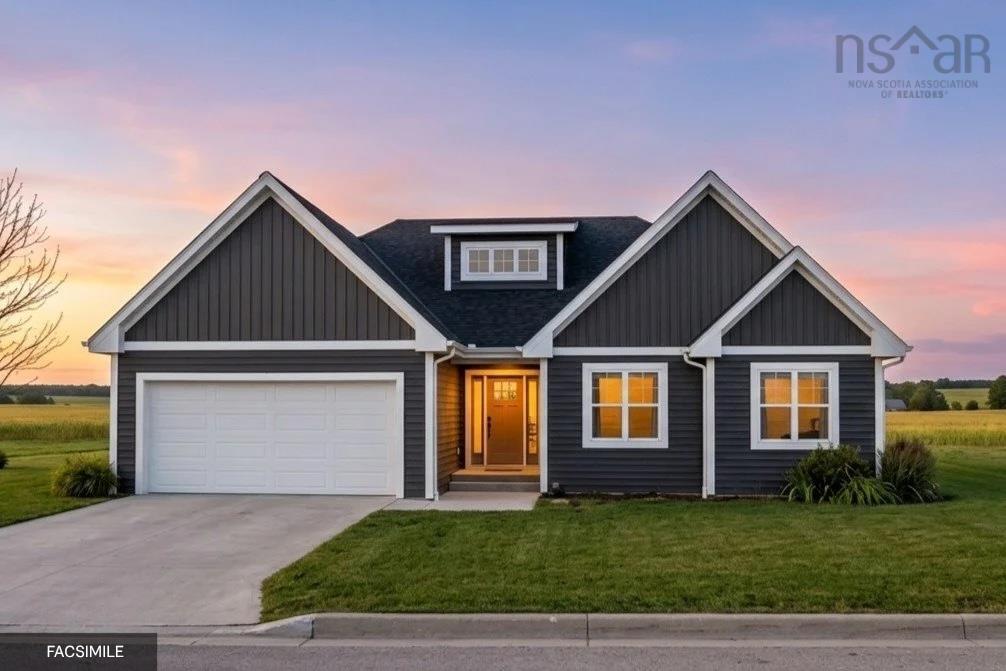
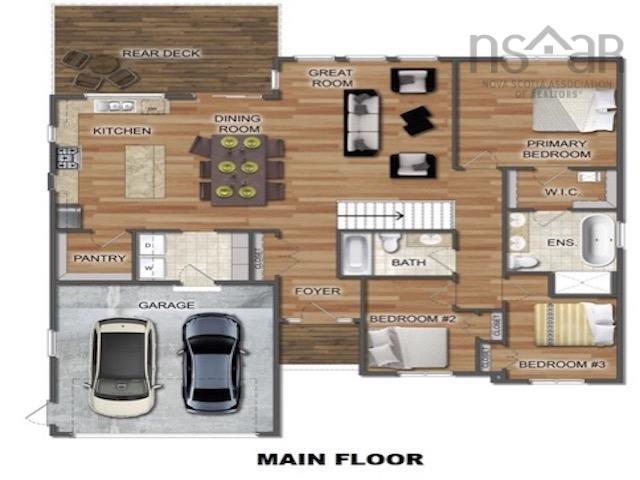
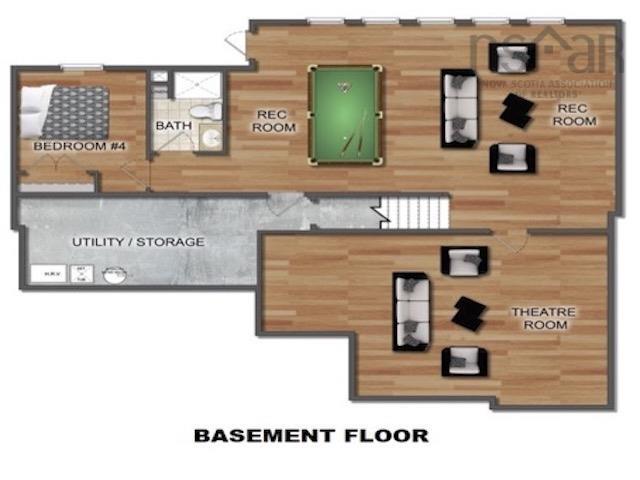
Set in the new development, an extension of the current Everwood Avenue, this luxurious home offers the best of both worlds - a peaceful retreat surrounded by nature, while still being within easy reach of all the amenities. Ramar Homes is proud to present the Juniper, a bungalow with open concept main floor living. With chefs kitchen, dining room, great room, 3 bedrooms, and 2 full baths all on the main floor, a fourth bedroom plus a theatre room, spacious rec room, and a third full bath on the lower level, this home is perfect for any stage in life. Whether you are downsizing or a growing family, you can make this suit your individual needs. This home offers a host of features, including a ductless heat pump, quartz countertops, a spa-inspired ensuite bath, and a kitchen pantry. This home comes with the added peace of mind of a Platinum Atlantic New Home Warranty and a 1-year builders warranty, ensuring that your investment is protected. The surrounding area also offers several walking trails that lead to lakes and wildlife, making it the perfect spot for nature lovers. Whether you are looking for a peaceful retreat or a luxurious family home, this stunning property is sure to impress.
Property Details
| Property Style | Residential |
|---|---|
| Zoning | MU-1 |
| Building Style | Bungalow |
| Structure Style | Detached |
| Structures | Deck |
| Utilities | Cable, Electricity, High Speed Internet, Telephone |
| Roof | Asphalt Shingle |
| Flooring | Hardwood, Laminate, Tile |
| Basement | Fully Developed, Walkout |
| Garage Type | Double, Built-In, Heated, Wired |
| Driveway | Gravel |
| Foundation | Poured Concrete |
| Exterior | Vinyl |
| Heating Type | Baseboard, Heat Pump -Ductless |
| Fuel Type | Electric |
| Water Source | Drilled Well |
| Sewage | Septic |
| Land Features | Cleared, Not Landscaped, Level, Wooded/Treed |
Measurements
| Main Living Area | 1,727 sq ft |
|---|---|
| Total Living Area | 3,265 sq ft |
| Lot Size 1 | 82,915 sq ft |
| Total Lot Size | 82,915 sq ft |
| Building Dimensions | 50’ × 43’ |
| Lot Size Source | Land Reg |
| Property Size | 1 To 2.99 Acres |
| Floor | Room | Dimensions |
|---|---|---|
| Main Floor | Dining Room | 17’4” × 9’ |
| Main Floor | Great Room | 15’2” × 18’2” |
| Main Floor | Kitchen | 17’4” × 10’ |
| Main Floor | OTHER | 0’ × 6’6” |
| Main Floor | Mud Room | 9’1” × 6’6” |
| Main Floor | Foyer | 11’7” × 7’ |
| Main Floor | Bath 1 | 10’ × 6’11” |
| Main Floor | Bedroom | 12’5” × 9’10” |
| Main Floor | Bedroom | 10’1” × 9’10” |
| Main Floor | Primary Bedroom | 14’ × 14’ |
| Main Floor | OTHER | 0’ × 5’2” |
| Main Floor | Ensuite Bath 1 | 11’1” × 9’10” |
| Lower Level | Rec Room | 30’7” × 18’4” |
| Lower Level | Bedroom | 10’10” × 10’1” |
| Lower Level | Bath 2 | 8’11” × 5’1” |
| Lower Level | OTHER | 0’ × 19’1” |
| Lower Level | Utility | 19’5” × 9’8” |
Features
- Deck
- Driveway
- Garage
- Landscaped
| Other Features | Ensuite Bath, HRV (Heat Rcvry Ventln) |
|---|
Location Details
| County | Halifax |
|---|---|
| District | Kingswood, Haliburton Hills, Hammonds Pl. |
| Community Features | Park, Playground, School Bus Service, Shopping |
| Schools |
|
Contact Agent

Michael Sears
C.Mgr.; P.Mgr.; C.I.M.; CD
michael.sears@ververealty.ca
Thank you for reaching out
Your message was delivered, and a confirmation email has been sent to the address provided. If you do not see it in your inbox, please check your junk or spam folder.
We’re sorry, but there was an issue submitting your request. Please try again shortly, or contact us directly if the problem persists.