
Lot 4B West Petpeswick Road
Summary
|
Beds
3
|
Baths
2
|
Single Family
1,242 sq ft
|
Storeys
1
|
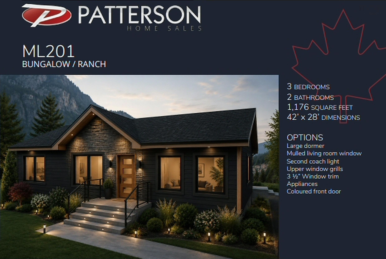
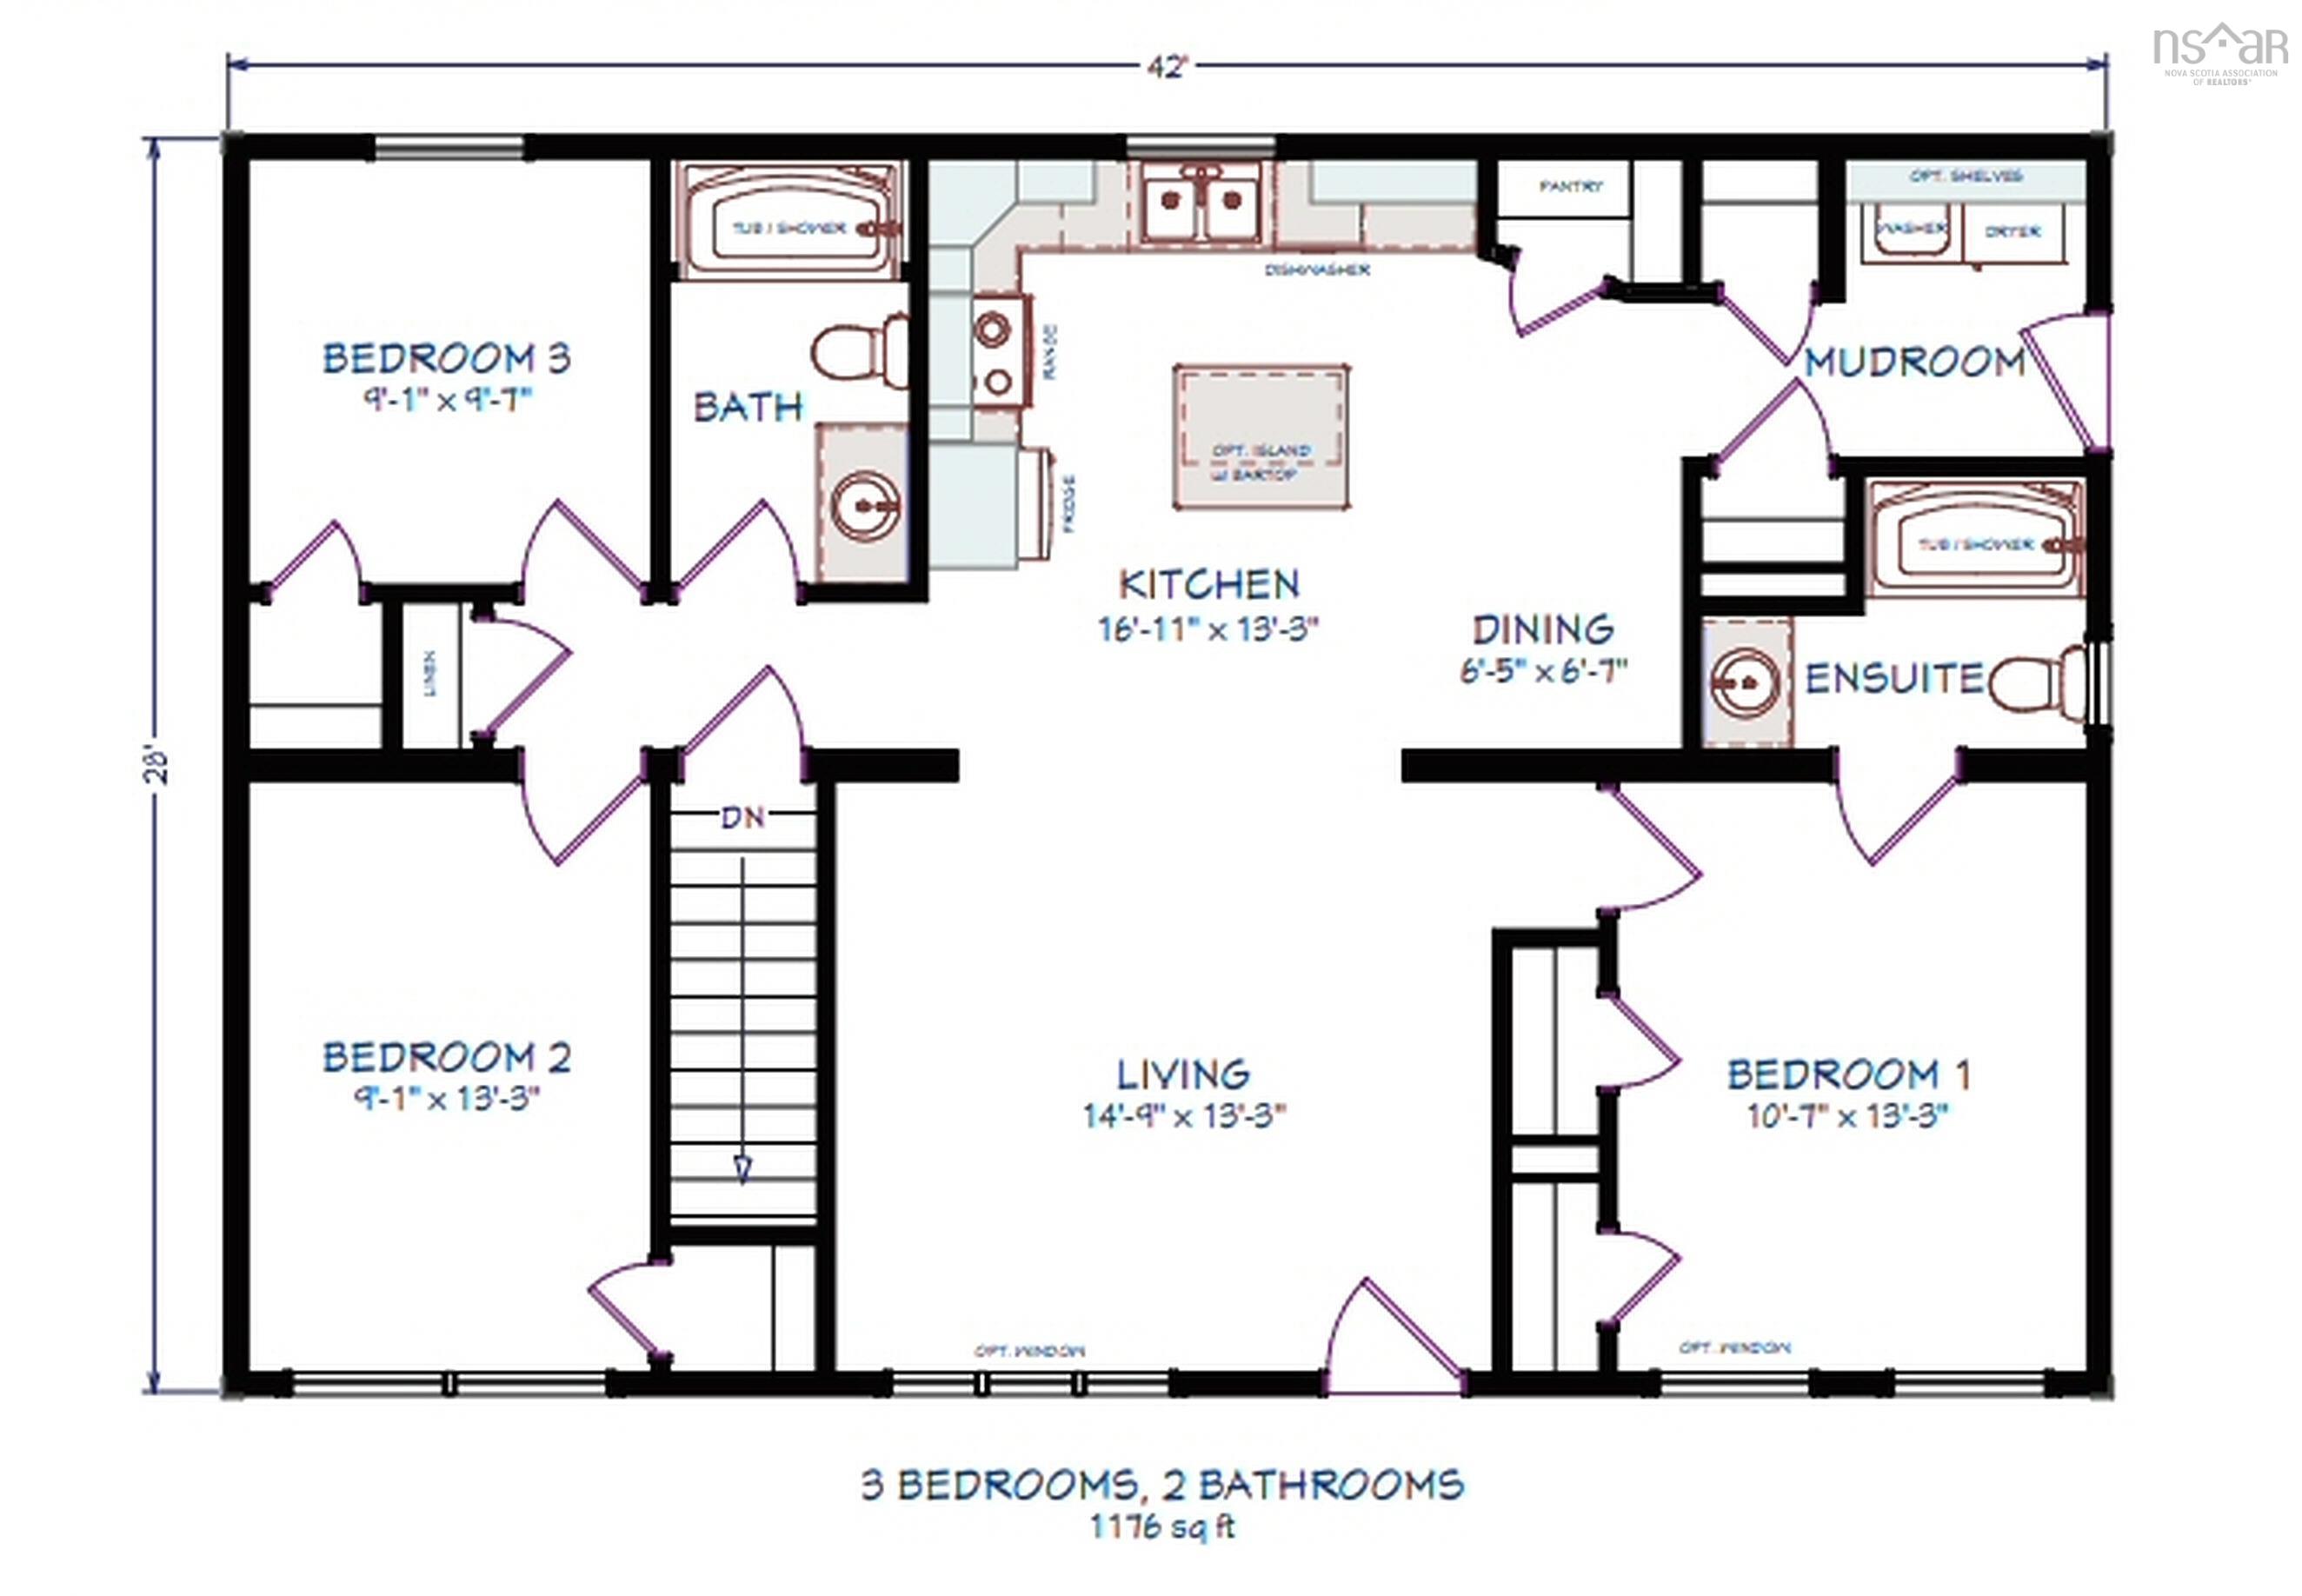
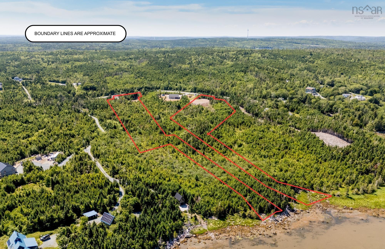
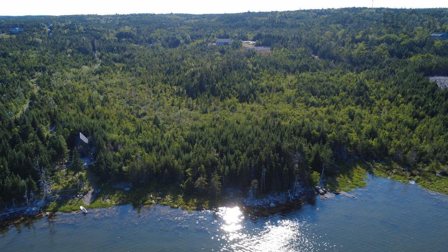
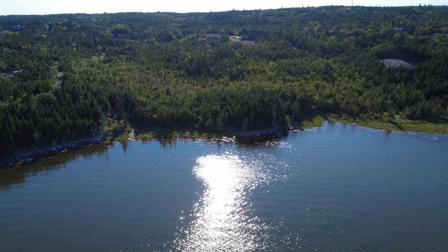
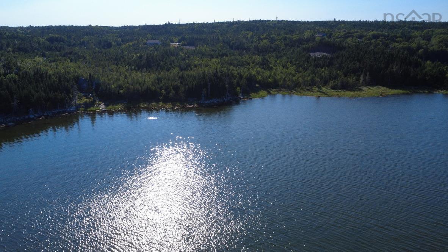
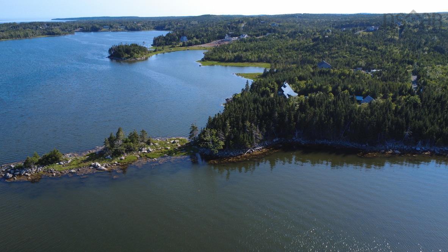
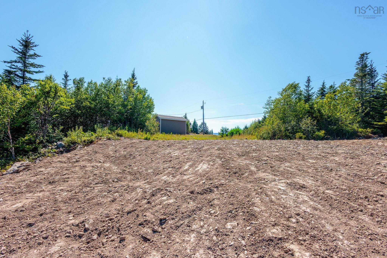
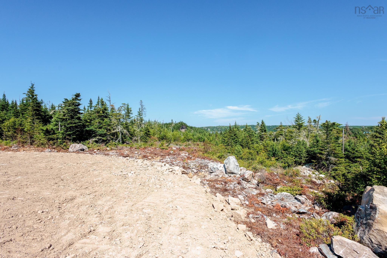
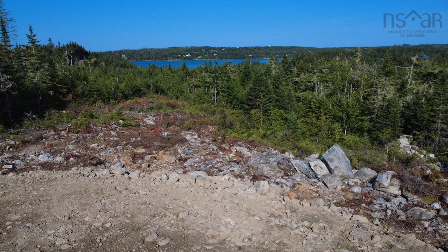
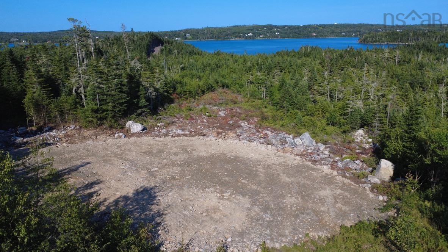
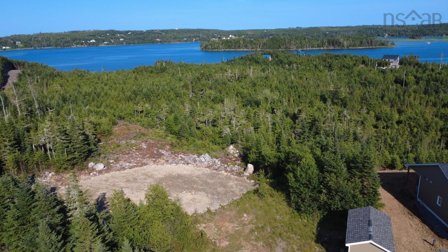
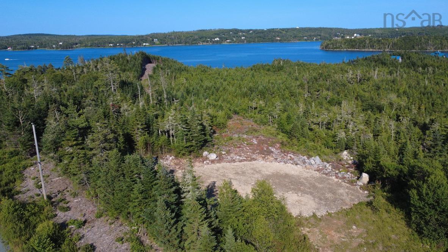
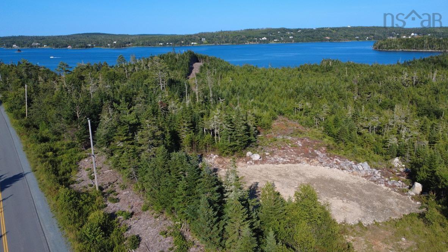
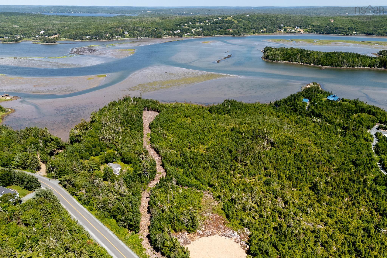
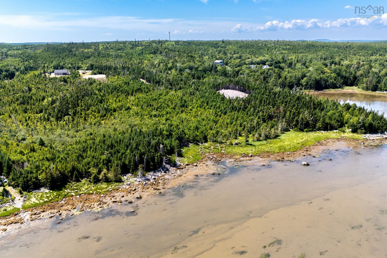
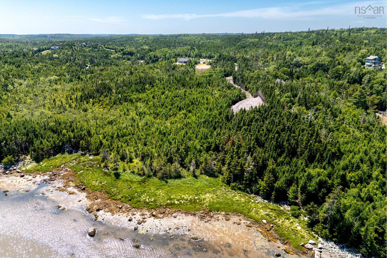
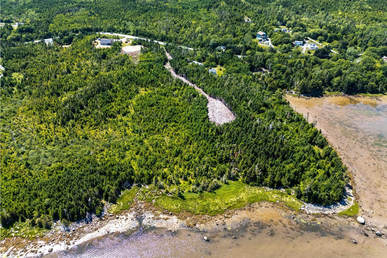
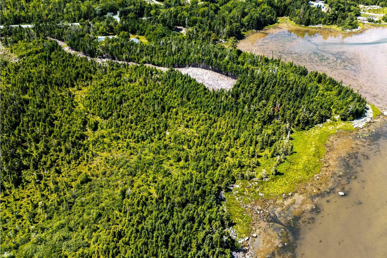
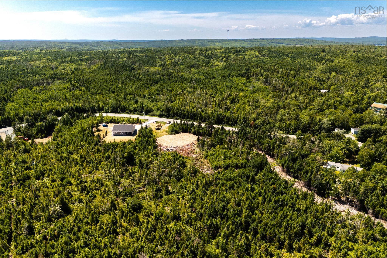
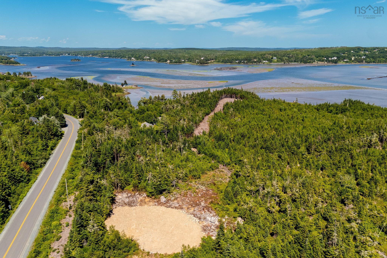
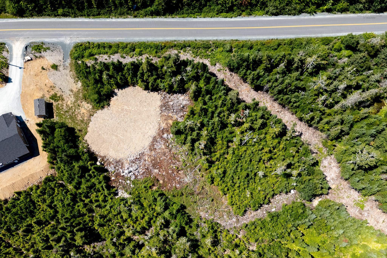
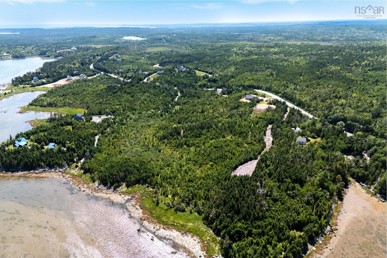
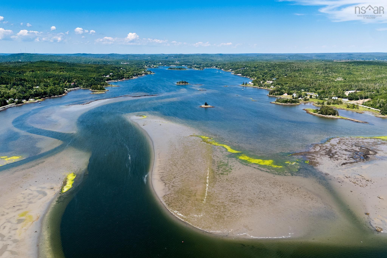
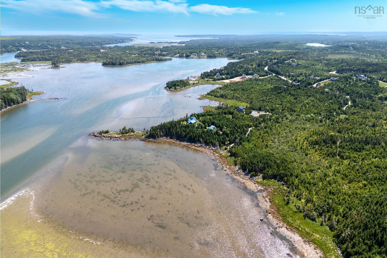
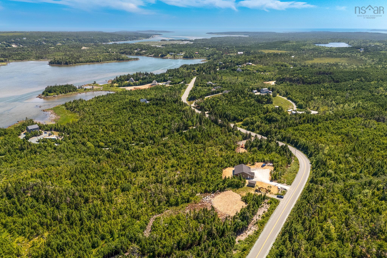
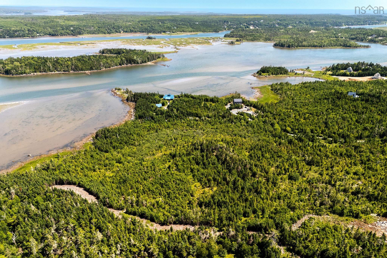
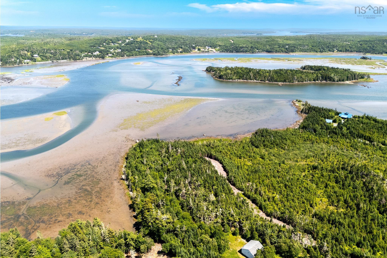
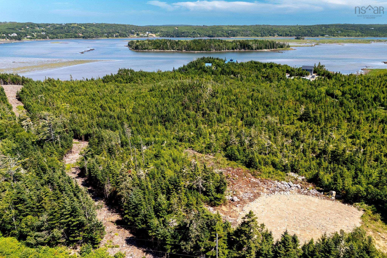
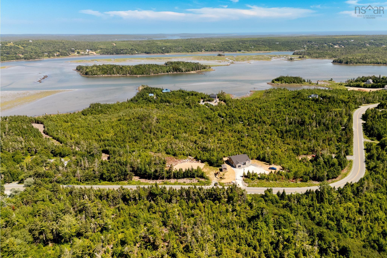
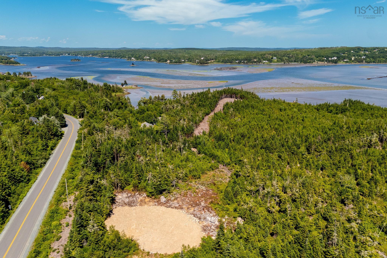
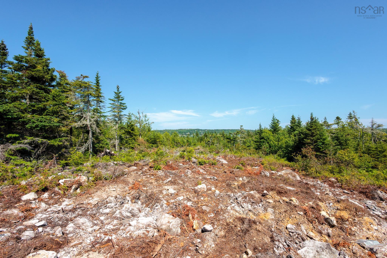
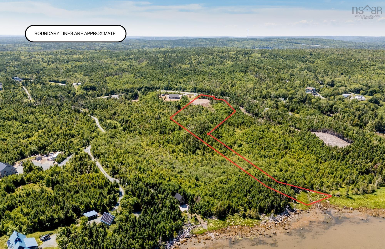
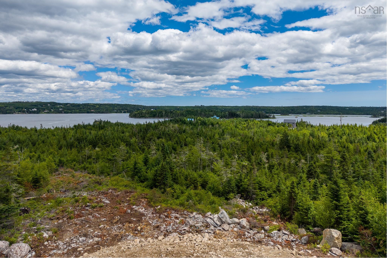
Welcome to West Petpeswick Road, where over two acres of oceanfront property and incredible views of Petpeswick Inlet create the perfect setting for your future home. Located just five minutes from the amenities of Musquodoboit Harbour, buyers have the flexibility to purchase the land on its own and bring their own plans, or purchase the lot together with a beautiful turn-key Patterson Home directly through the builder/seller. The proposed 1,127 sq. ft. bungalow features three bedrooms, two bathrooms, open-concept living, and floor-to-ceiling windows designed to maximize the water views. The home also includes an unfinished basement, providing the potential for over 2,200 sq. ft. of total living space, with the option to have the basement fully finished for an additional $65,000. Garage options are also available through the builder. Whether you’re looking to build your own vision or enjoy a turn-key oceanfront home, this is an incredible opportunity along the shores of Petpeswick Inlet.
Property Details
| Property Style | Residential |
|---|---|
| Zoning | MU |
| Building Style | Bungalow |
| Structure Style | Detached |
| Utilities | Cable, Electricity, High Speed Internet, Telephone |
| Roof | Asphalt Shingle |
| Flooring | Ceramic, Vinyl Plank |
| Basement | Partially Developed |
| Driveway | Gravel |
| Foundation | Slab |
| Exterior | Vinyl |
| Heating Type | Baseboard, Heat Pump -Ductless |
| Fuel Type | Electric |
| Water Source | Drilled Well |
| Sewage | Septic |
| Land Features | Wooded/Treed, Year Round Road |
| Water Access | Access: Harbour, Access: Ocean, View: Harbour, View: Ocean |
| Water Frontage | Access: Harbour, Access: Ocean, View: Harbour, View: Ocean |
Measurements
| Main Living Area | 1,242 sq ft |
|---|---|
| Total Living Area | 1,242 sq ft |
| Water Frontage Measurements | 110 |
| Lot Size 1 | 93,129 sq ft |
| Total Lot Size | 93,129 sq ft |
| Building Dimensions | 46’ × 27’ |
| Lot Size Source | Land Reg |
| Property Size | 1 To 2.99 Acres |
| Floor | Room | Dimensions |
|---|---|---|
| Main Floor | Living Room | 20’ × 13’ |
| Main Floor | Kitchen | 20’ × 14’ |
| Main Floor | Bath 1 | 10’ × 5’2” |
| Main Floor | Primary Bedroom | 13’ × 12’ |
| Main Floor | Ensuite Bath 1 | 10’2” × 6’ |
| Main Floor | Bedroom | 13’ × 10’8” |
| Main Floor | Bedroom | 13’ × 10’8” |
| Main Floor | Laundry/Bath | 9’ × 7’ |
Features
- Driveway
- Garage
| Appliances Included | Range, Stove, Dishwasher, Dryer, Washer, Refrigerator |
|---|---|
| Other Features | Ensuite Bath |
Location Details
| County | Halifax |
|---|---|
| District | Halifax County East |
| Community Features | Beach |
Contact Agent

Michael Sears
C.Mgr.; P.Mgr.; C.I.M.; CD
michael.sears@ververealty.ca
Thank you for reaching out
Your message was delivered, and a confirmation email has been sent to the address provided. If you do not see it in your inbox, please check your junk or spam folder.
We’re sorry, but there was an issue submitting your request. Please try again shortly, or contact us directly if the problem persists.