
Lot 511 Fulton
Summary
|
Beds
3
|
Baths
2
|
Mobile
1,200 sq ft
|
Storeys
1
|
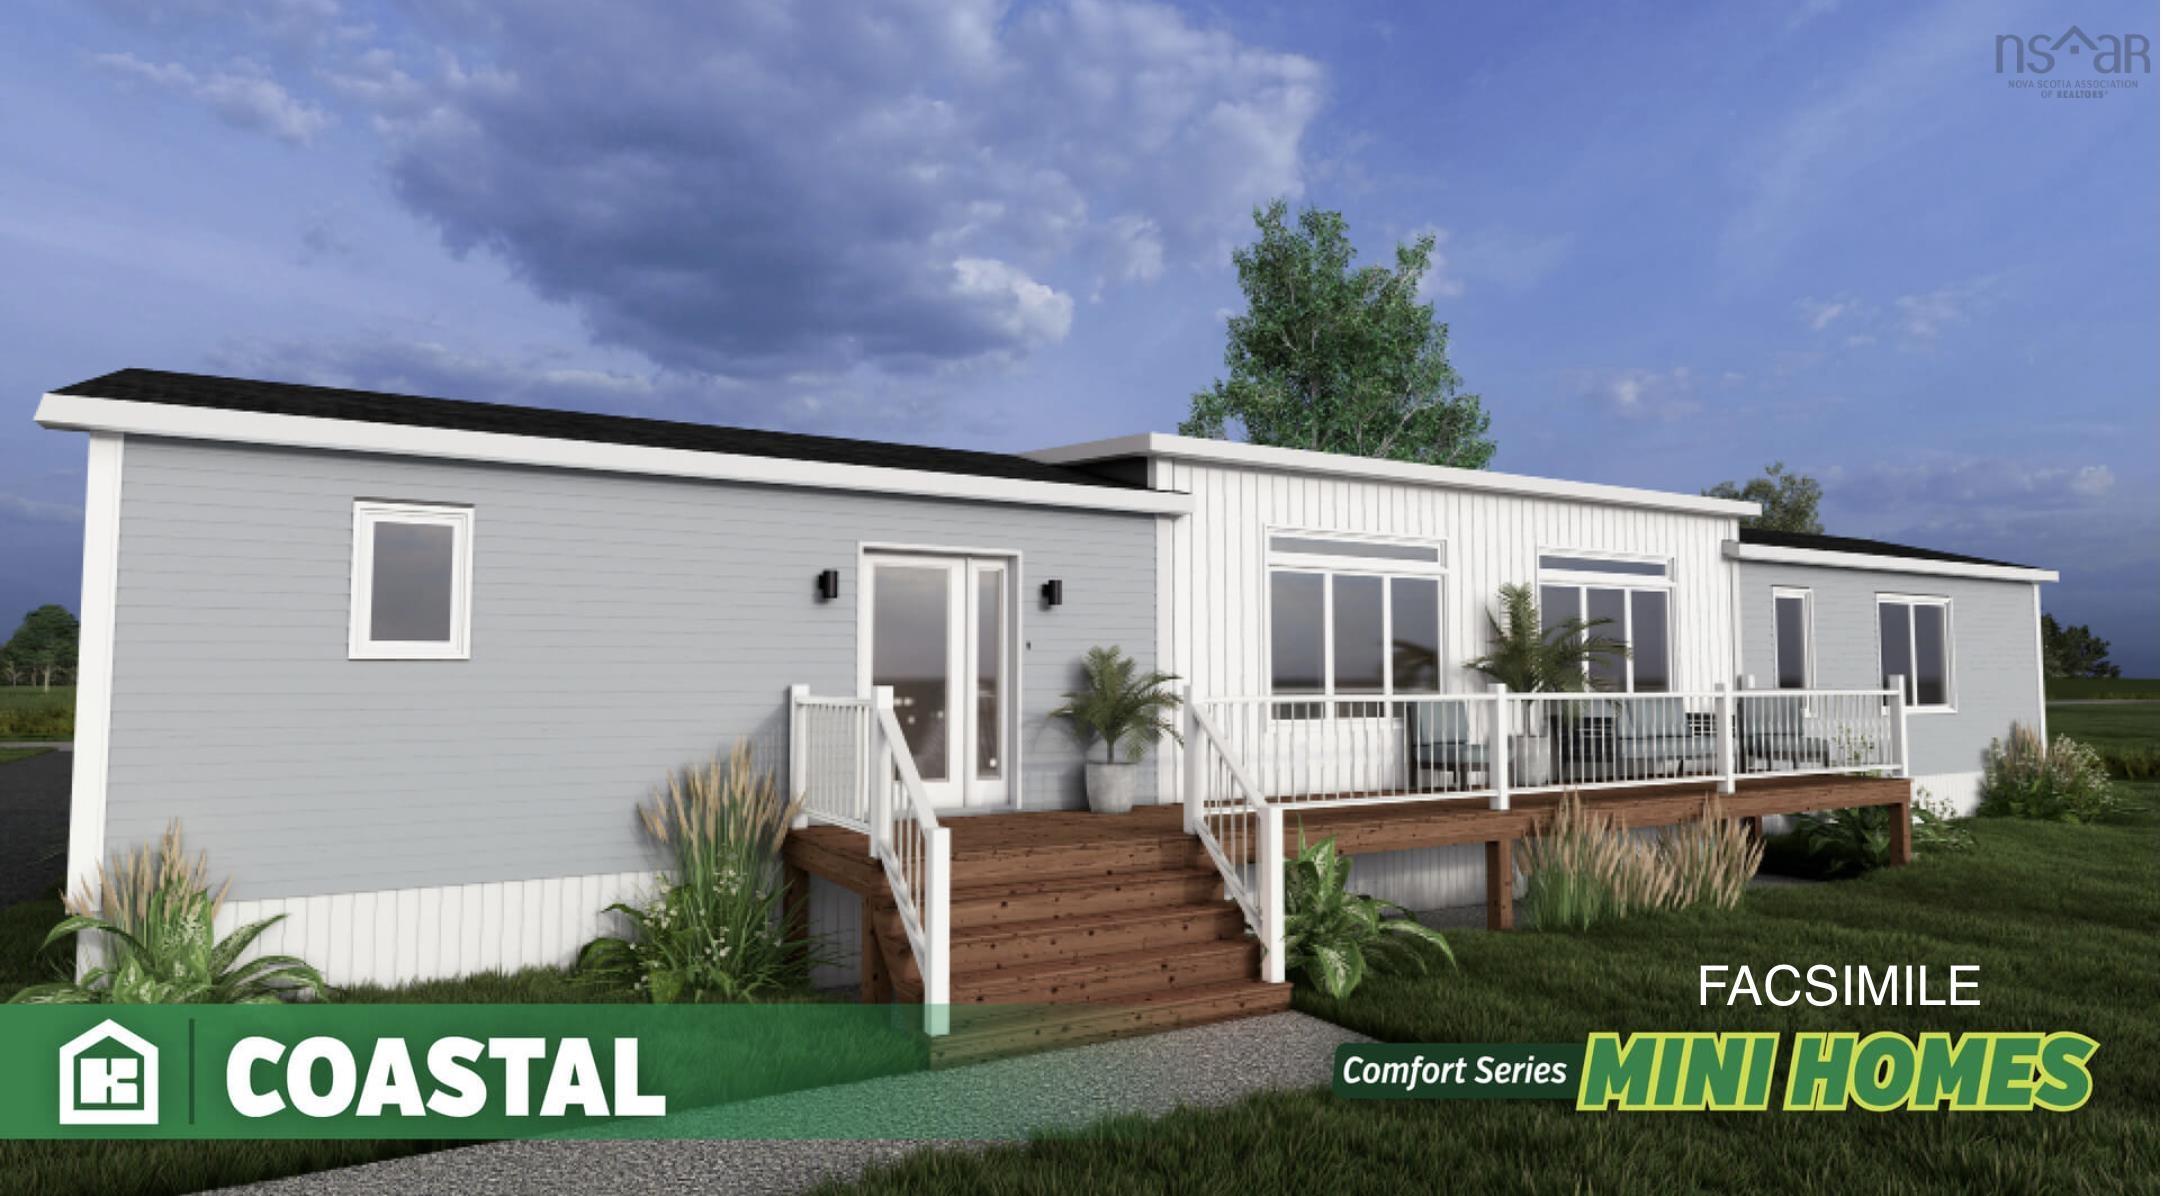
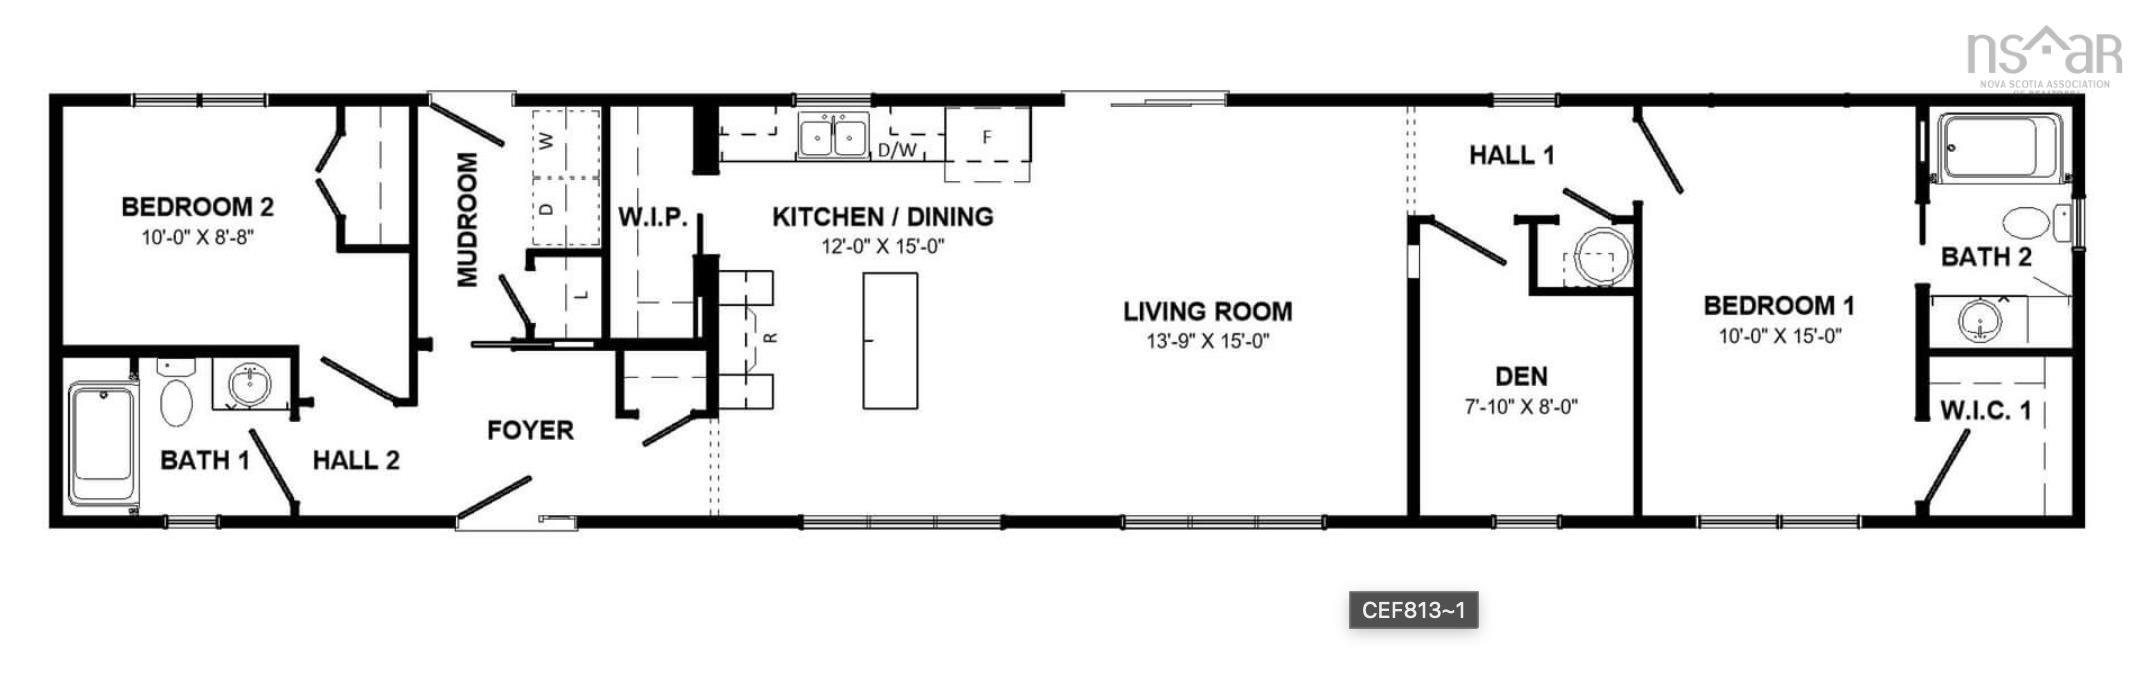
Extra Large Lot!! Discover easy, contemporary living in The Coastal, a thoughtfully crafted 3-bedroom, 2-bath home located in one of Elmsdale’s fastest growing communities. Designed with today’s lifestyle in mind, this home offers bright, open living spaces, stylish finishes, and a functional layout that makes both everyday living and entertaining effortless. The intelligently designed layout maximizes space and natural light, creating a warm and inviting atmosphere throughout the main living areas. A spacious primary suite with a private ensuite provides a peaceful place to unwind, while two additional bedrooms offer versatility for growing families, overnight guests, or a convenient work-from-home setup. This home is perfectly positioned within an exciting and expanding neighbourhood that’s designed for lifestyle as much as living. Coming Soon: Exclusive Community Amenities Residents will soon enjoy access to a brand-new Community Centre featuring: Indoor Tennis Courts Pickleball Courts, Golf Simulator, Fully Equipped Fitness Gym, Comfortable Family Rooms & Gathering Spaces, Dog wash station Whether you're staying active, socializing with neighbours, or spending quality time with family, these upcoming amenities will make it easy to live, play, and connect — all just steps from home.Experience the charm of small-town living with the benefits of a vibrant, growing community. Discover why so many are choosing to call Castlegrove Estates home. Land lease fee's currently $345/m plus $10/m for water. Each home includes a 10'x12' composite deck with aluminum rails, one heat pump and a 18'x39' paved driveway (walkway to deck)
Property Details
| Property Style | Residential |
|---|---|
| Zoning | R1 |
| Building Style | Mini |
| Structures | Deck |
| Utilities | Cable, Electricity, High Speed Internet, Telephone |
| Roof | Asphalt Shingle |
| Flooring | Laminate, Vinyl |
| Driveway | Paved |
| Foundation | Piers |
| Exterior | Vinyl |
| Heating Type | Baseboard, Heat Pump -Ductless |
| Fuel Type | Electric |
| Water Source | Community, Drilled Well |
| Sewage | Other |
| Land Features | Landscaped, Year Round Road |
Measurements
| Main Living Area | 1,200 sq ft |
|---|---|
| Total Living Area | 1,200 sq ft |
| Lot Size 1 | 7,000 sq ft |
| Total Lot Size | 7,000 sq ft |
| Building Dimensions | 75’ × 16’ |
| Property Size | Over 100 Acres |
| Floor | Room | Dimensions |
|---|---|---|
| Main Floor | Kitchen | 12’ × 15’ |
| Main Floor | Living Room | 13’ × 15’ |
| Main Floor | Mud Room | 6’ × 8’ |
| Main Floor | Foyer | 11’ × 6’ |
| Main Floor | Bath 1 | 8’ × 5’ |
| Main Floor | Ensuite Bath 1 | 5’ × 8’ |
| Main Floor | Bedroom | 9’ × 15’ |
| Main Floor | Bedroom | 10’ × 8’ |
| Main Floor | Bedroom | 7’ × 8’ |
Features
- Deck
- Driveway
- Garage
- Gym
- Landscaped
- Pets Allowed
Location Details
| County | Colchester |
|---|---|
| District | East Hants, Colchester West |
| Community Features | Park, Playground, Public Transit, Recreation Center, School Bus Service, Shopping, Place Of Worship |
Contact Agent

Michael Sears
C.Mgr.; P.Mgr.; C.I.M.; CD
michael.sears@ververealty.ca
Thank you for reaching out
Your message was delivered, and a confirmation email has been sent to the address provided. If you do not see it in your inbox, please check your junk or spam folder.
We’re sorry, but there was an issue submitting your request. Please try again shortly, or contact us directly if the problem persists.