Lot 9 Powers Road
Summary
|
Beds
4
|
Baths
4
|
Single Family
2,340 sq ft
|
Storeys
3
|
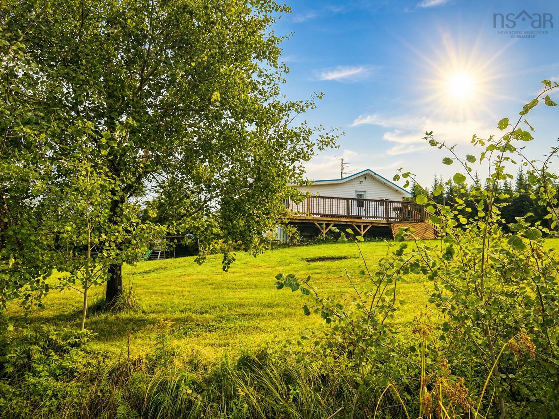
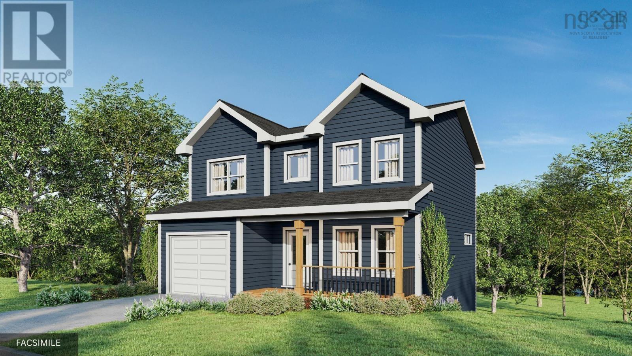
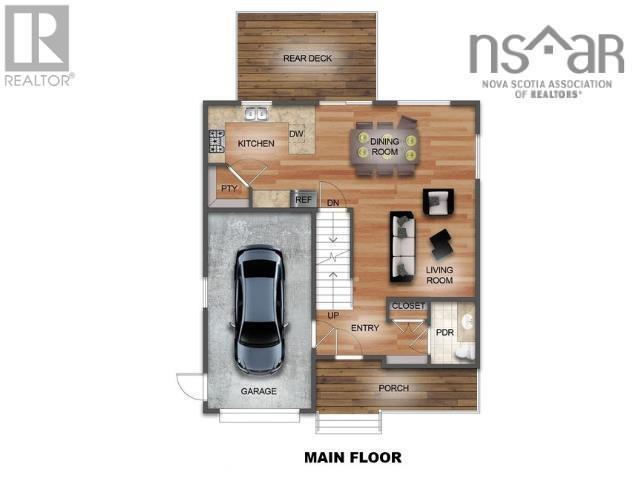
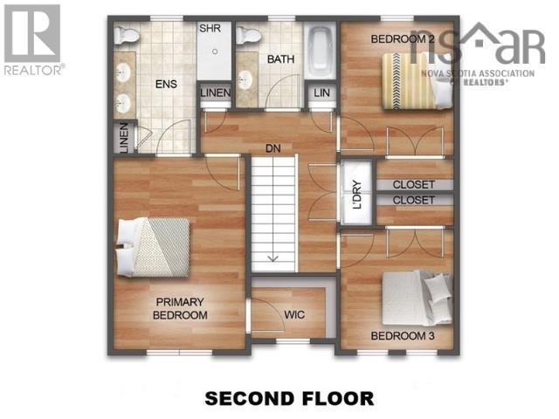
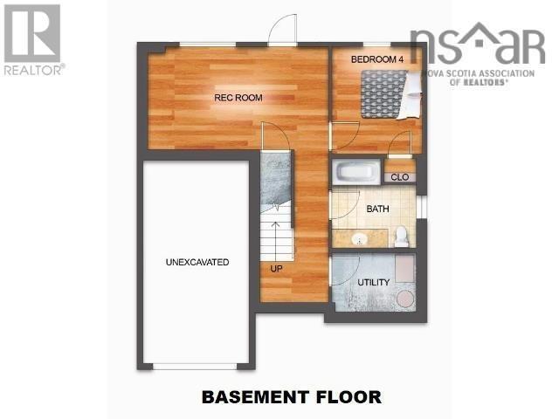
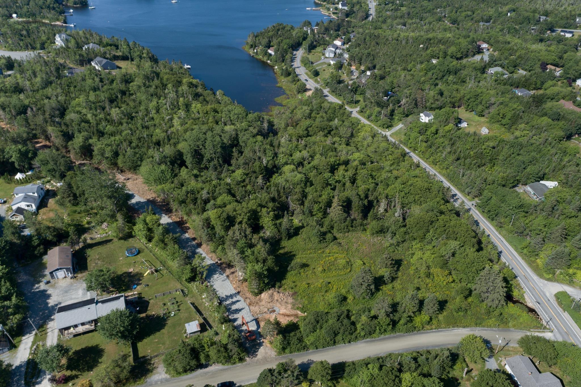
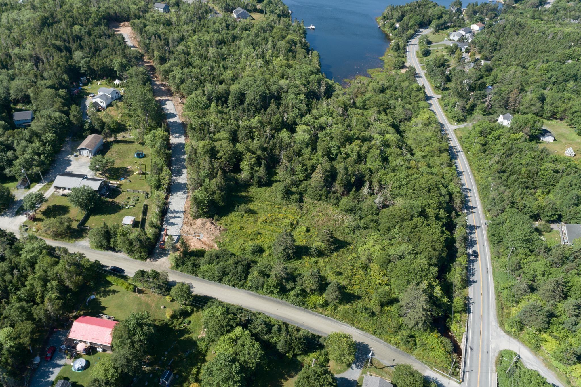
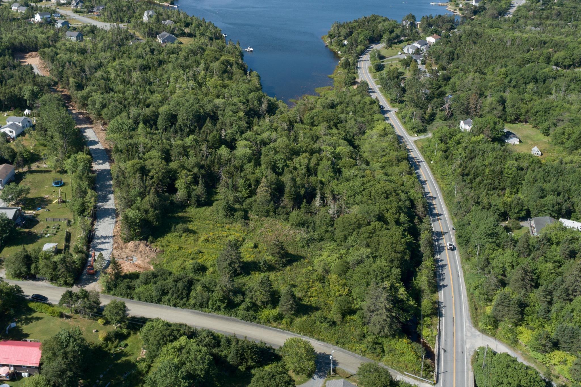
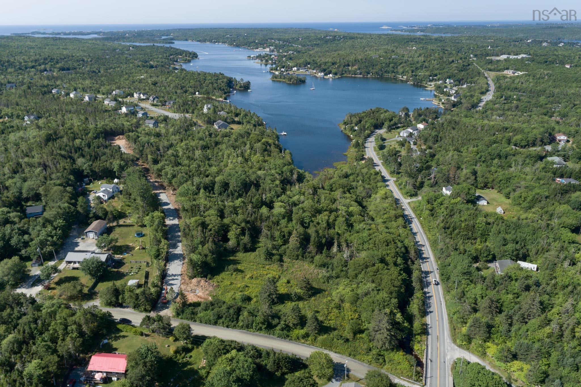
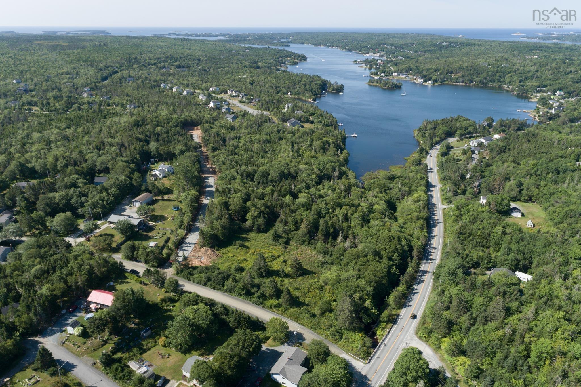
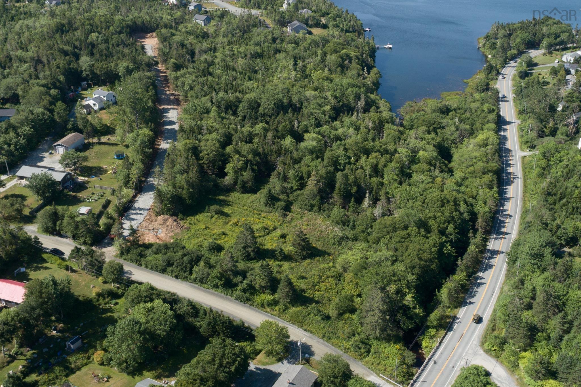
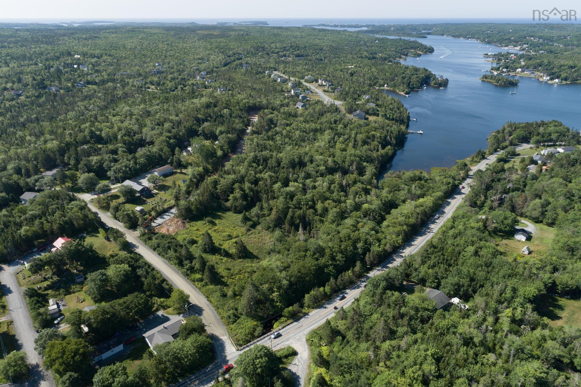
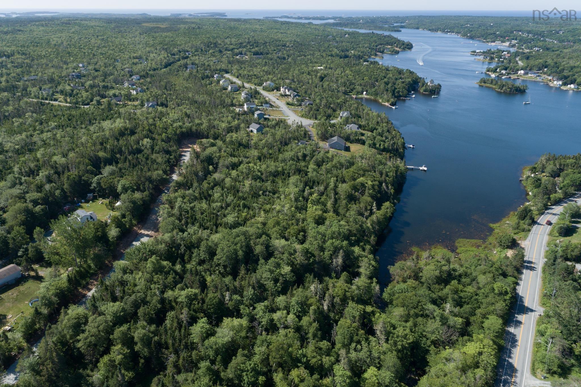
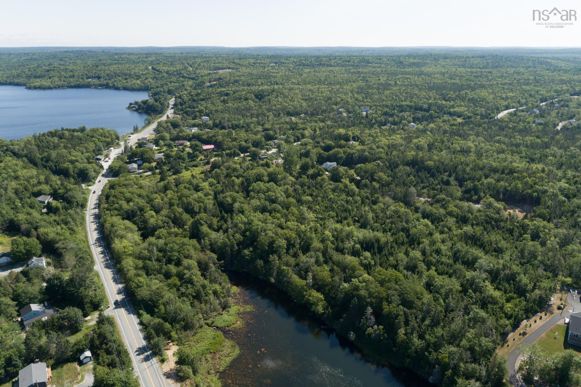
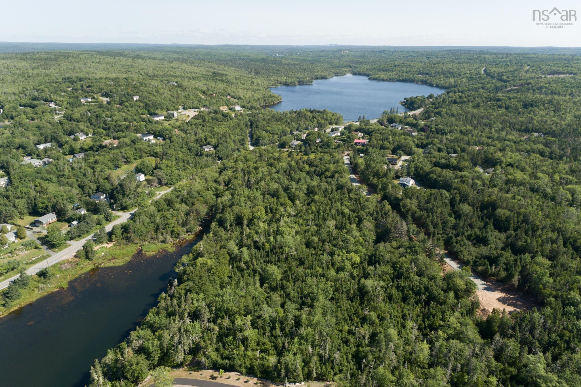
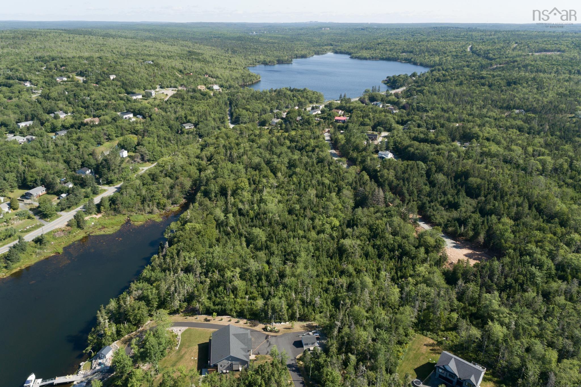
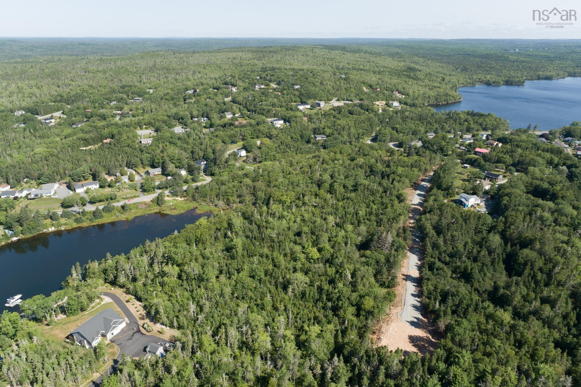
Wake up minutes from the ocean and be in Halifax in under 25 minutes. Welcome home to “The Birch,” a spacious 4-bedroom, 3.5-bathroom new construction home with fully finished walk out basement. A charming front porch opens into an open-concept main floor, a functional hub for both daily life or entertaining. The upper level serves as a retreat for the family. The oversized primary suite offers a peaceful retreat with a private ensuite and a spacious walk-in closet. Two additional oversized bedrooms—each featuring double closets—share a full 4-piece bathroom, ensuring everyone has their own private space. For ultimate flexibility, the bright walk-out lower level includes a fourth bedroom, a third full bath, and a versatile recreation room. While this home includes a range of standard selections, you also have the opportunity to upgrade finishes to reflect your personal style. Whites Lake offers the best of both worlds, a peaceful retreat surrounded by nature, with easy access to urban amenities. Oceanside Estates sits along the Lighthouse Route with easy access to kayaking, hidden coastal inlets, over 11,000 acres of trails in Terence Bay Wilderness Area, and two golf courses. Everyday essentials are minutes away on Prospect Road, with Bayers Lake and Peggy's Cove both reachable in less than 20 minutes. Ramar Homes offers a wide range of lots and home plans to suit every budget. Start planning your custom build today!
Property Details
| Property Style | Residential |
|---|---|
| Zoning | RA-1 |
| Building Style | 2 Storey |
| Structure Style | Detached |
| Structures | Deck |
| Utilities | Cable, Electricity, High Speed Internet, Telephone |
| Roof | Asphalt Shingle |
| Flooring | Laminate, Tile |
| Basement | Full, Fully Developed |
| Garage Type | Single, Built-In, Heated, Wired |
| Driveway | Gravel |
| Foundation | Poured Concrete |
| Exterior | Vinyl |
| Heating Type | ETS (Elec Therm Storage), Heat Pump -Ductless |
| Fuel Type | Electric |
| Water Source | Drilled Well |
| Sewage | Septic |
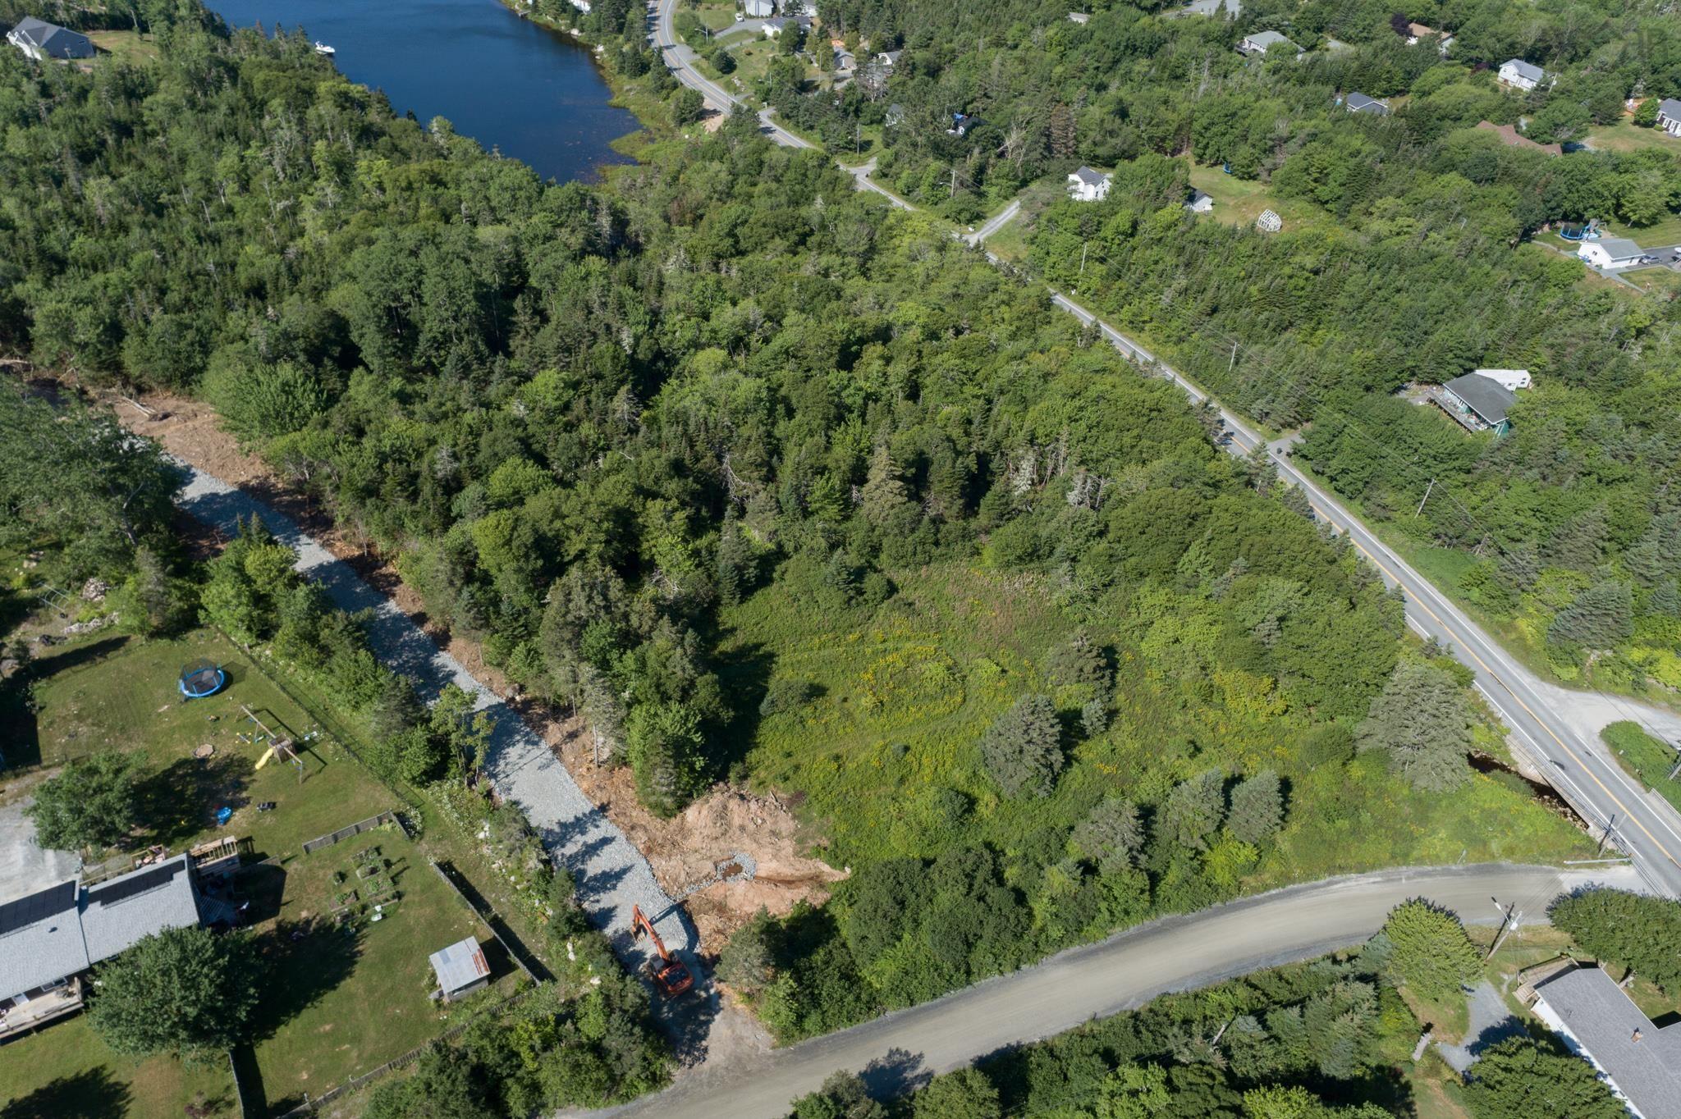
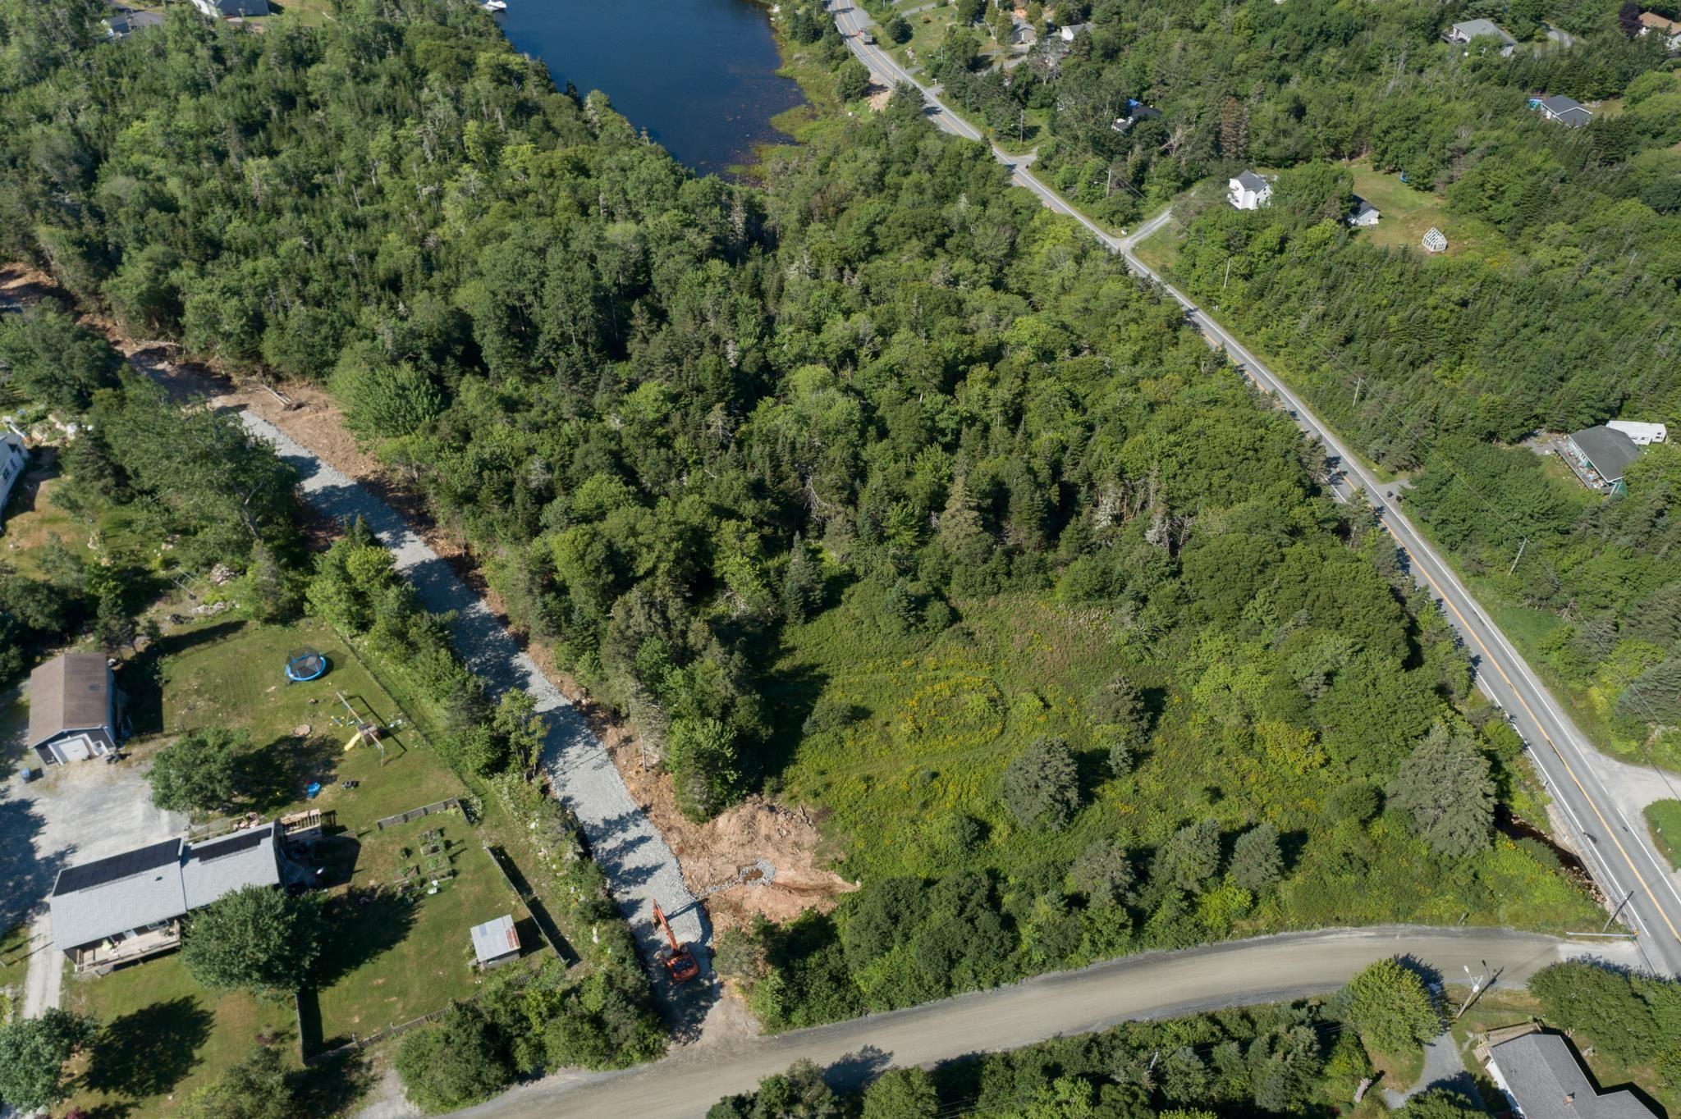
| Land Features | Partially Cleared, Not Landscaped |
Measurements
| Main Living Area | 1,631 sq ft |
|---|---|
| Total Living Area | 2,340 sq ft |
| Lot Size 1 | 76,235 sq ft |
| Total Lot Size | 76,235 sq ft |
| Building Dimensions | 29’ × 50’ |
| Lot Size Source | Land Reg |
| Property Size | 1 To 2.99 Acres |
| Floor | Room | Dimensions |
|---|---|---|
| Main Floor | Living Room | 10’ × 14’ |
| Main Floor | Dining Room | 12’ × 15’ |
| Main Floor | Kitchen | 12’ × 12’ |
| Main Floor | Bath 1 | 5’ × 7’ |
| Lower Level | Rec Room | 12’ × 17’ |
| 2nd Level | Primary Bedroom | 12’ × 17’ |
| 2nd Level | Ensuite Bath 1 | 7’ × 11’ |
| 2nd Level | OTHER | |
| 2nd Level | Bedroom | 12’ × 10’ |
| 2nd Level | Bath 3 | 9’ × 8’ |
| 2nd Level | Bedroom | 12’ × 10’ |
| 2nd Level | Bath 4 | 9’ × 9’ |
Features
- Deck
- Driveway
- Garage
- Landscaped
| Other Features | Ensuite Bath, HRV (Heat Rcvry Ventln) |
|---|
Location Details
| County | Halifax |
|---|---|
| District | Timberlea, Prospect, St. Margarets Bay |
| Community Features | Park, Playground, Recreation Center, Beach |
| Schools |
|
Contact Agent

Michael Sears
C.Mgr.; P.Mgr.; C.I.M.; CD
michael.sears@ververealty.ca
Thank you for reaching out
Your message was delivered, and a confirmation email has been sent to the address provided. If you do not see it in your inbox, please check your junk or spam folder.
We’re sorry, but there was an issue submitting your request. Please try again shortly, or contact us directly if the problem persists.