
LW01 210 Lewis Drive
Summary
|
Beds
4
|
Baths
4
|
Single Family
2,601 sq ft
|
Storeys
3
|
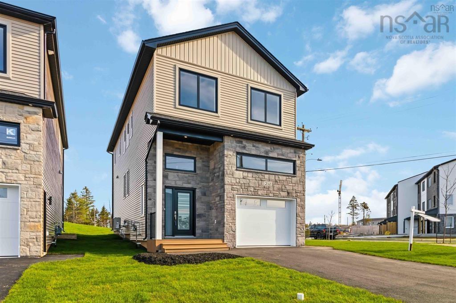
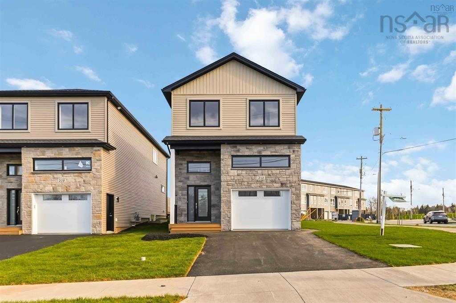
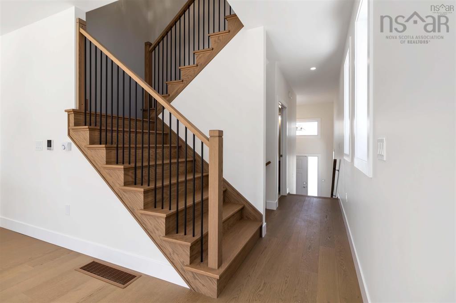
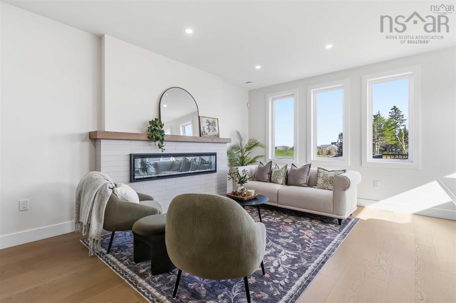
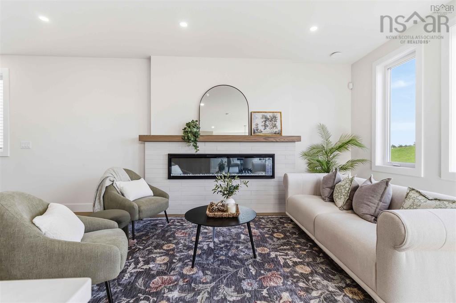
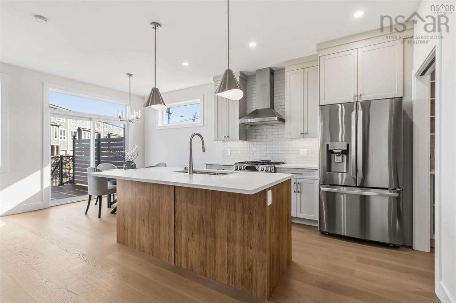
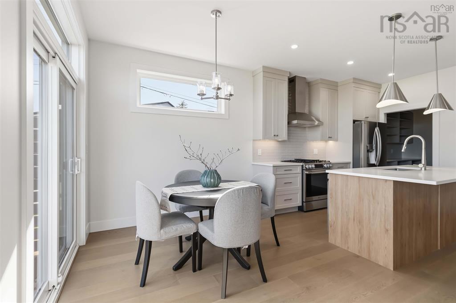
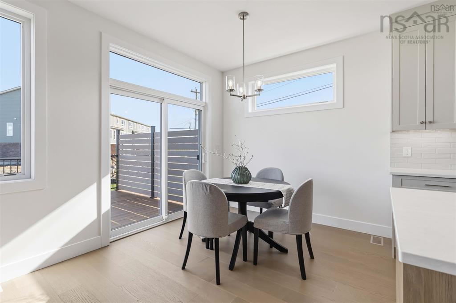
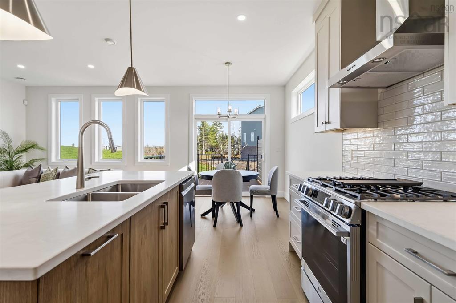
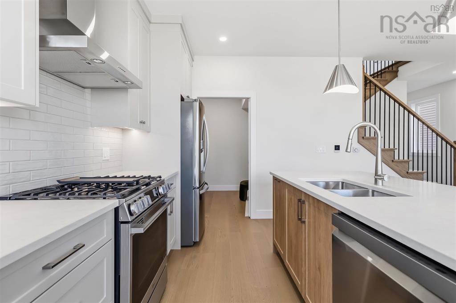
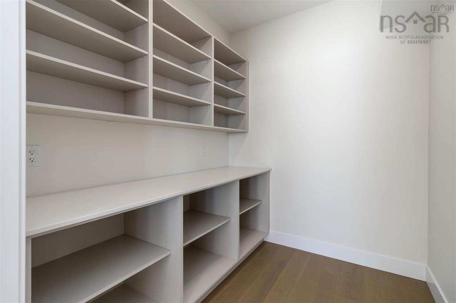
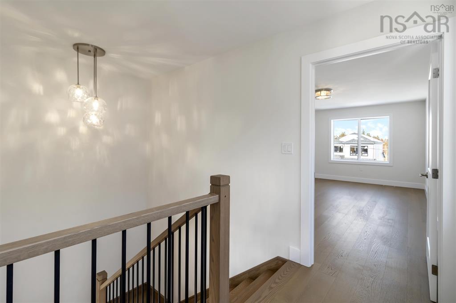
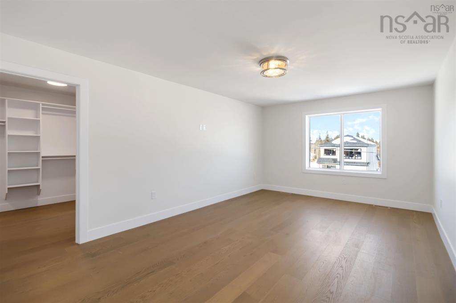
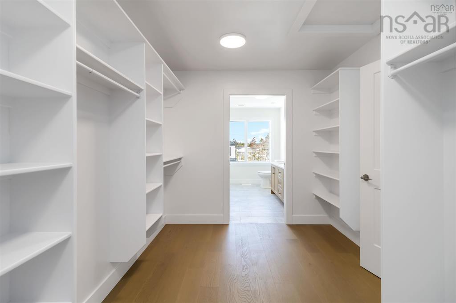
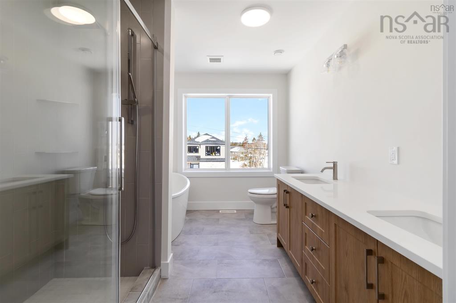
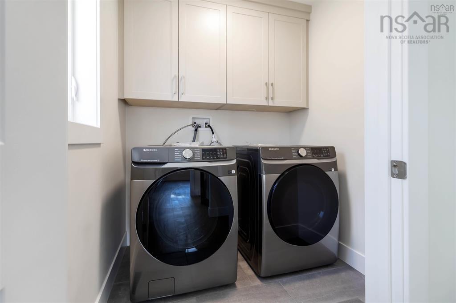
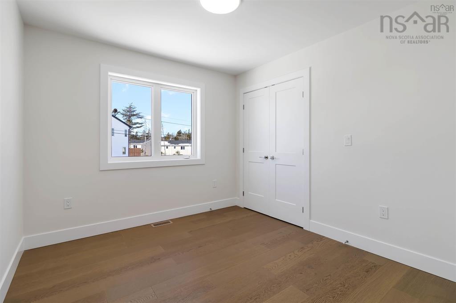
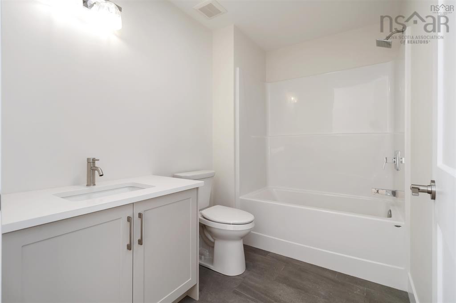
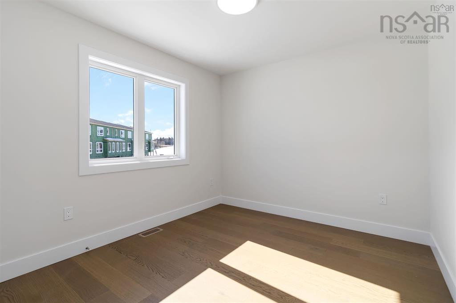
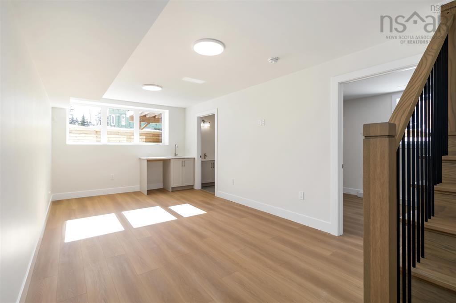
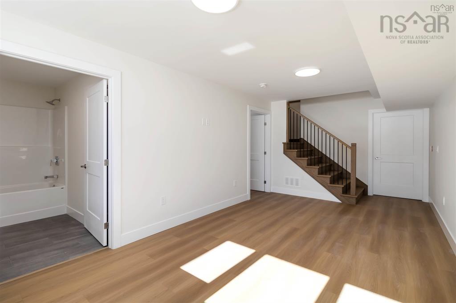
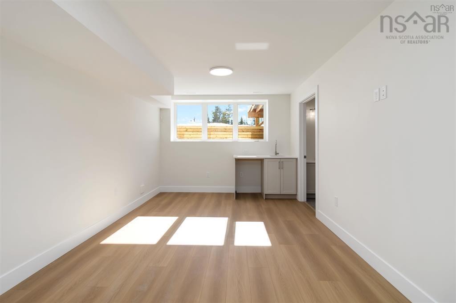
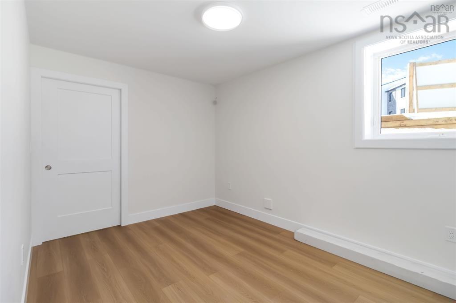
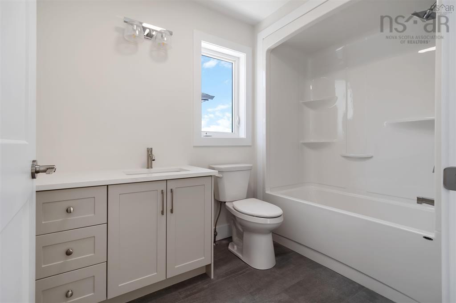
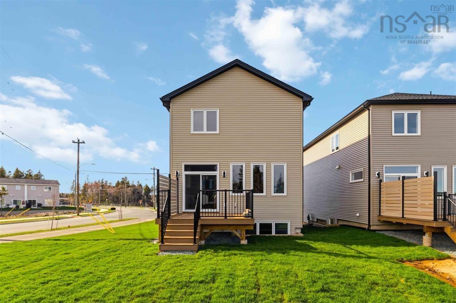
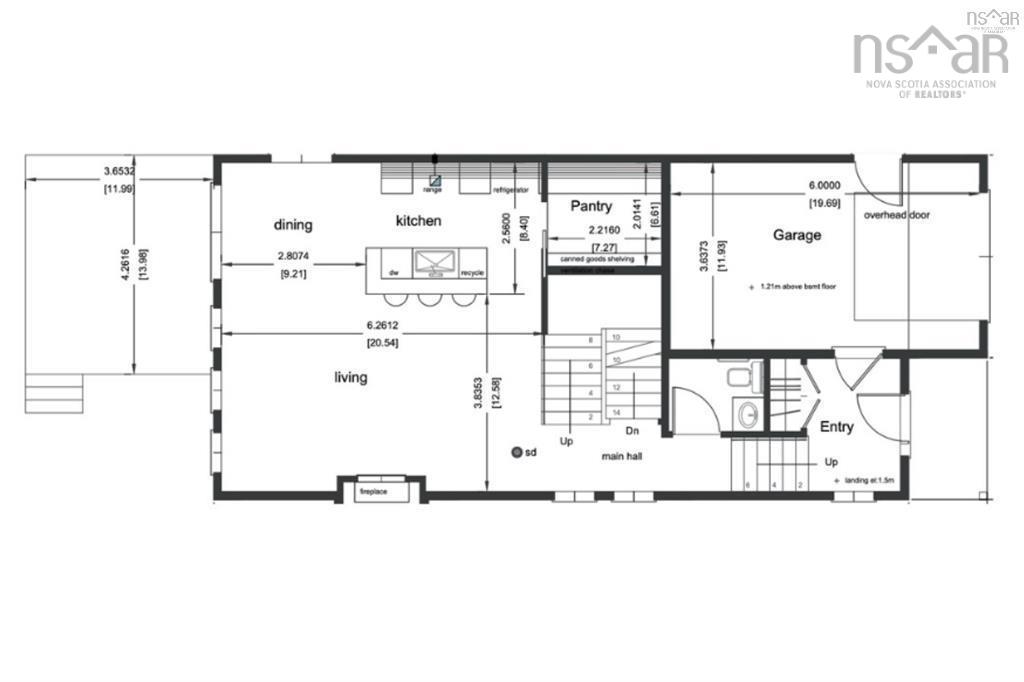
Your dream home, move-in ready today. Own the model home at The Bellview — a rare corner lot on an oversized 34' lot, complete with a full Appliance Package already installed and move-in ready from day one. This 4-bed, 3.5-bath detached home by Shaughnessy Homes in the exclusive Belle Rose Park in West Bedford comes loaded with every bell and whistle: designer kitchen, premium finishes, and over 2,600 sq. ft. of thoughtfully designed living across three levels.The main floor boasts an open concept layout with designer kitchen + walk-in pantry, premium finishes, quartz countertops and modern lighting, seamlessly blending style and function. Step outside to a beautifully finished composite deck, providing long-lasting durability with low maintenance. Enjoy ducted heating and cooling with natural gas backup, plus rough-ins for a gas range, dryer, BBQ, water heater, and a 50 AMP EV charger for future-ready living. Engineered hardwood flows through the main and upper levels, while the finished basement features durable laminate, perfect for versatile living spaces. Nestled off Larry Uteck Blvd, Belle Rose Park is a serene, master-planned community with easy access to schools, shops, and parks. Built with Shaughnessy Homes’ renowned craftsmanship, The Bellview is part of a limited collection of detached homes in one of Bedford’s most desirable neighbourhoods.
Property Details
| Property Style | Residential |
|---|---|
| Zoning | BWCDD |
| Building Style | 2 Storey |
| Structure Style | Detached |
| Structures | Deck |
| Utilities | Cable, Electricity, High Speed Internet, Natural Gas, Telephone |
| Roof | Asphalt Shingle |
| Flooring | Engineered Hardwood, Laminate, Tile |
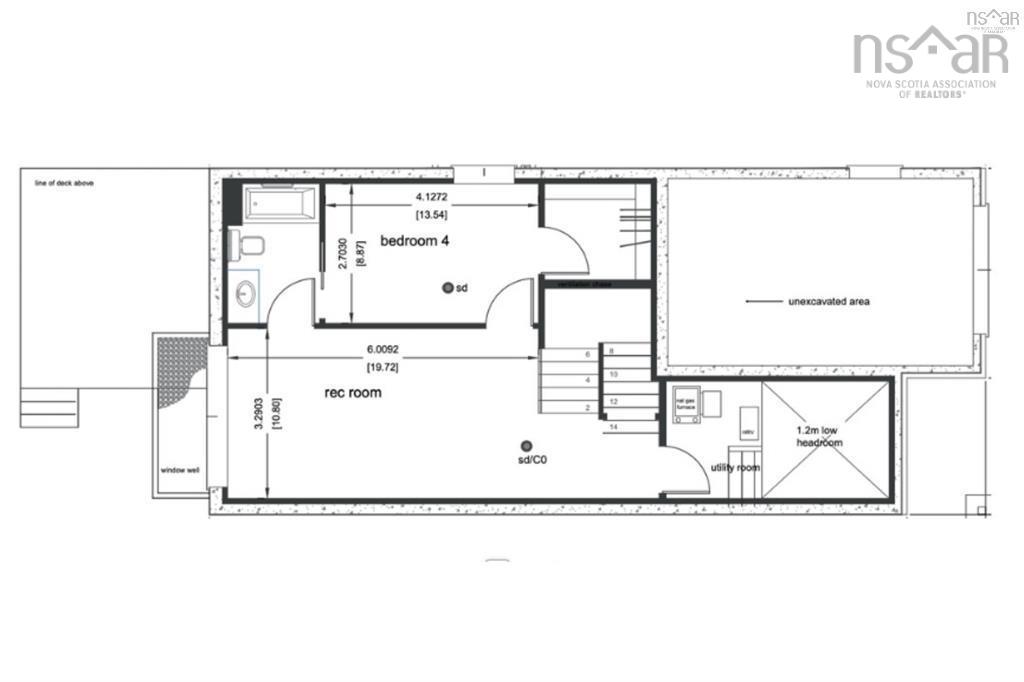
| Basement | Fully Developed |
| Garage Type | Single, Built-In, Heated, Wired |
| Driveway | Paved |
| Foundation | Poured Concrete |
| Exterior | Stone, Vinyl |
| Heating Type | Heat Pump -Ducted |
| Fuel Type | Electric, Natural Gas |
| Water Source | Municipal |
| Sewage | Municipal |
| Land Features | Landscaped |
Measurements
| Main Living Area | 1,820 sq ft |
|---|---|
| Total Living Area | 2,601 sq ft |
| Lot Size 1 | 11,317 sq ft |
| Total Lot Size | 11,317 sq ft |
| Building Dimensions | 22’ × 49’ |
| Property Size | Under 0.5 Acres |
| Floor | Room | Dimensions |
|---|---|---|
| Main Floor | Foyer | 6’ × 8’ |
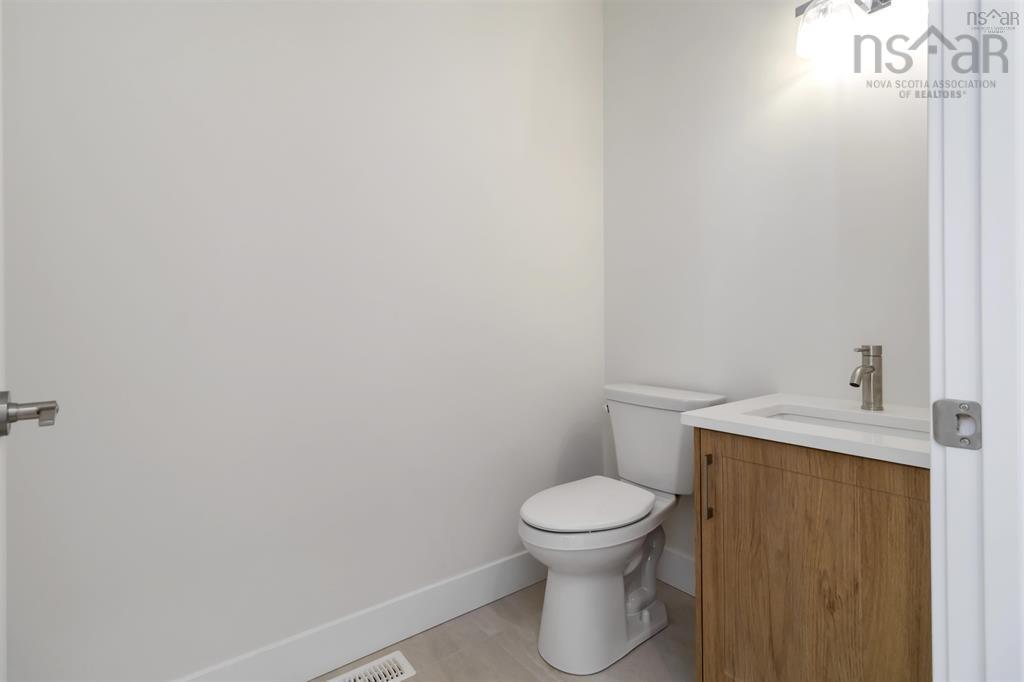
| Main Floor | Bath 1 | 4’ × 6’ |
| Main Floor | Living Room | 12’ × 19’ |
| Main Floor | Dining Nook | 9’ × 9’ |
| Main Floor | Kitchen | 9’ × 10’ |
| Lower Level | Rec Room | 10’ × 18’ |
| Lower Level | Bedroom | 8’ × 12’ |
| Lower Level | Bath 3 | 8’ × 5’ |
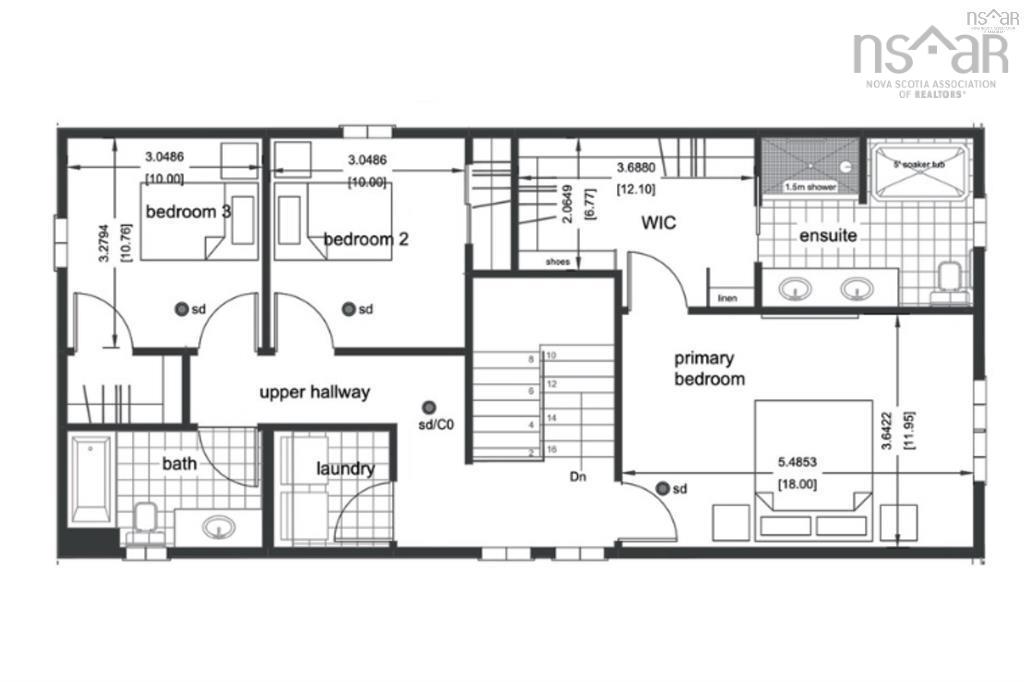
| 2nd Level | Primary Bedroom | 12’ × 18’ |
| 2nd Level | Ensuite Bath 1 | 8’ × 5’ |
| 2nd Level | Bedroom | 10’ × 6’ |
| 2nd Level | Bedroom | 10’ × 6’ |
| 2nd Level | Bath 2 | 8’ × 5’ |
| 2nd Level | Laundry | 6’ × 5’ |
Features
- Deck
- Driveway
- Fireplace
- Garage
- Landscaped
| Other Features | Ensuite Bath, HRV (Heat Rcvry Ventln), Electric Fireplace |
|---|
Location Details
| County | Halifax |
|---|---|
| District | Bedford |
| Community Features | Park, Playground, Public Transit, Recreation Center, School Bus Service, Shopping, Place Of Worship |
| Schools |
|
Contact Agent

Michael Sears
C.Mgr.; P.Mgr.; C.I.M.; CD
michael.sears@ververealty.ca
Thank you for reaching out
Your message was delivered, and a confirmation email has been sent to the address provided. If you do not see it in your inbox, please check your junk or spam folder.
We’re sorry, but there was an issue submitting your request. Please try again shortly, or contact us directly if the problem persists.