
251 Melrose Crescent
Summary
|
Beds
3
|
Baths
2
|
Single Family
1,536 sq ft
|
Storeys
2
|
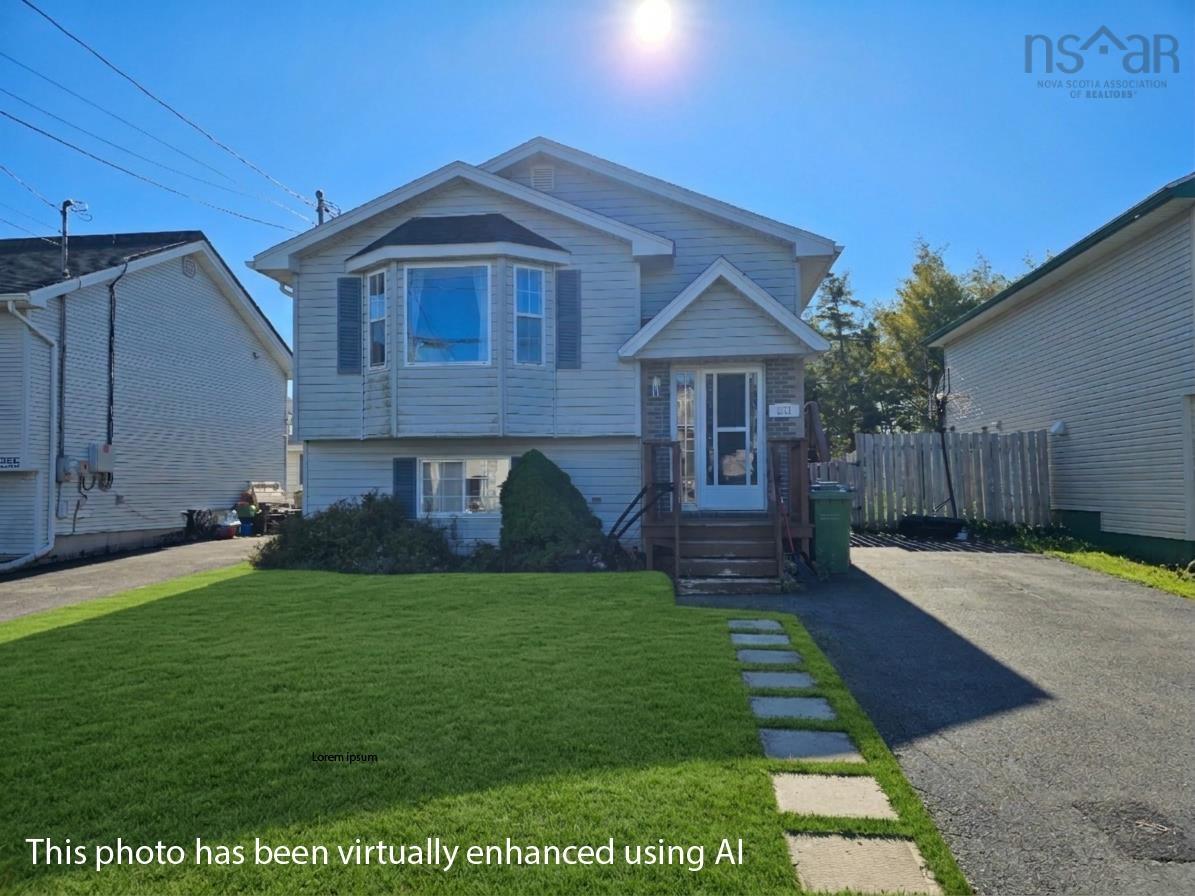
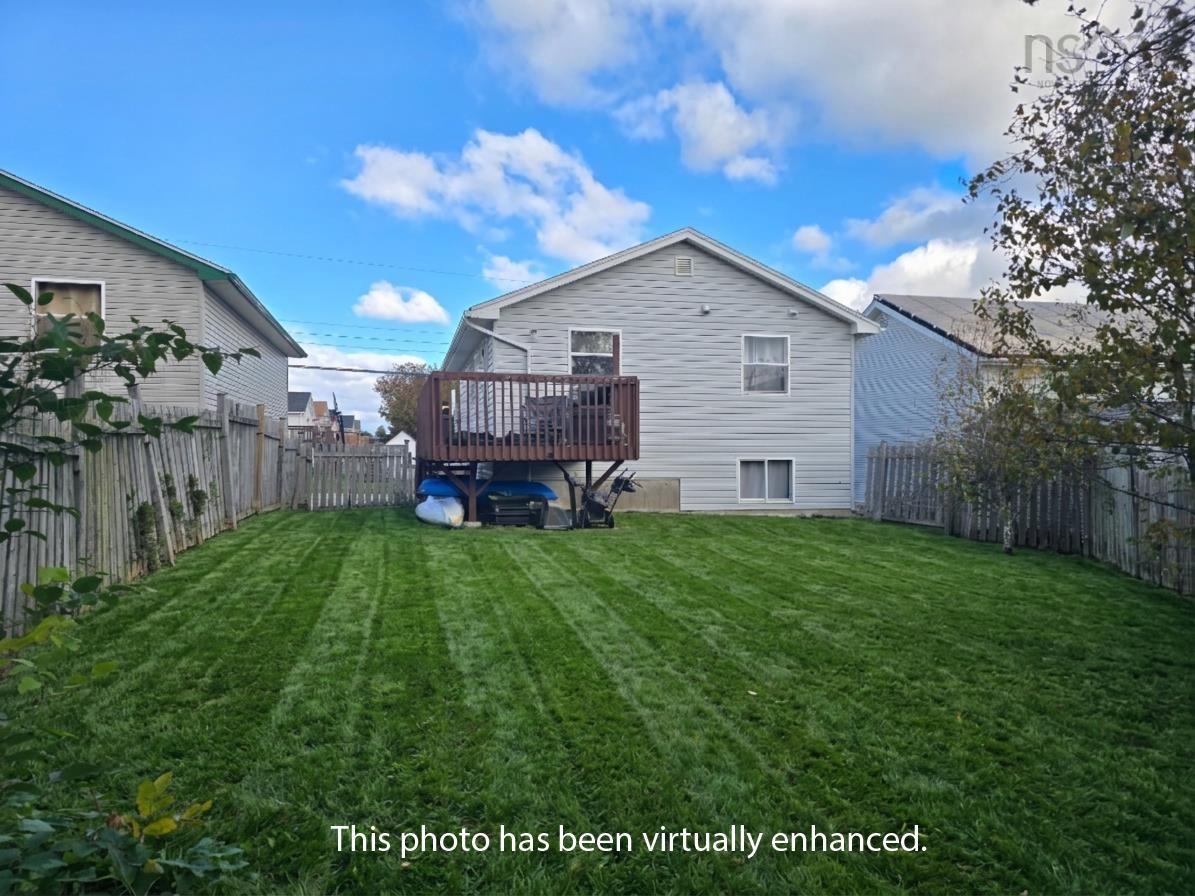
Welcome to 251 Melrose Crescent, a bright, spacious, 3-bedroom, 1.5-bathroom split-entry home in the highly sought-after coastal community of Eastern Passage. Designed for modern family living and entertaining, the main upper level features an inviting open layout where French doors open into a sun-filled living room, flowing seamlessly into the dining area and kitchen. Overlooking your private, fully fenced backyard, the well-appointed kitchen offers exceptional storage with ample cabinet space, a practical pantry, and a convenient kitchen peninsula providing extra counter space. Completing the main level is a half bath with laundry and good sized bedroom. The fully finished lower level provides excellent additional living space, featuring a large primary bedroom with walk-in closet, a third good sized bedroom, a generous family room area ideal, and a full bathroom. Key capital upgrades over the years provide long-term efficiency and peace of mind, including the asphalt shingle roof (2017), a ductless heat pump for year-round heating and cooling comfort (2017), and an upgraded 200-amp electrical panel (2017). Situated in an unbeatable family-friendly location close to top local schools, parks, playgrounds, and a community skateboard and BMX park, as well as picturesque seaside attractions including Rainbow Haven and McCormick’s beaches, the Fisherman’s Cove Boardwalk, and Hartlen Point Golf Course. Call your agent for a viewing today.
Property Details
| Property Style | Residential |
|---|---|
| Zoning | R1 |
| Building Style | Split Entry |
| Structure Style | Detached |
| Structures | Deck, Shed |
| Utilities | Cable, Electricity, High Speed Internet, Telephone |
| Roof | Asphalt Shingle |
| Flooring | Ceramic, Laminate, Vinyl |
| Basement | Full, Fully Developed |
| Driveway | Paved |
| Foundation | Poured Concrete |
| Exterior | Vinyl |
| Heating Type | Baseboard |
| Fuel Type | Electric |
| Water Source | Municipal |
| Sewage | Municipal |
| Building Age | 30 Years |
| Year Built | 1996 |
| Land Features | Cleared, Landscaped, Level |
Measurements
| Main Living Area | 768 sq ft |
|---|---|
| Total Living Area | 1,536 sq ft |
| Lot Size 1 | 4,426 sq ft |
| Total Lot Size | 4,426 sq ft |
| Building Dimensions | 32’ × 24’ |
| Property Size | Under 0.5 Acres |
| Floor | Room | Dimensions |
|---|---|---|
| Main Floor | Kitchen | 11’1” × 10’1” |
| Main Floor | Dining Room | 14’ × 5’ × 10’ |
| Main Floor | Living Room | 15’8” × 12’6” |
| Main Floor | Bedroom | 11’8” × 11’5” |
| Main Floor | Bath 1 | 8’2” × 7’5” |
| Lower Level | Primary Bedroom | 15’1” × 10’1” |
| Lower Level | Bedroom | 10’1” × 10’ |
| Lower Level | Bath 2 | 8’4” × 5’1” |
Features
- Deck
- Driveway
- Garage
- Landscaped
| Appliances Included | Stove, Dishwasher, Dryer, Washer, Refrigerator |
|---|---|
| Other Features | Air Exchanger |
Location Details
| County | Halifax |
|---|---|
| District | Dartmouth Woodside, Eastern Passage, Cow Bay |
| Community Features | Golf Course, Park, Playground, Public Transit, Beach |
| Schools |
|
Contact Agent

Michael Sears
C.Mgr.; P.Mgr.; C.I.M.; CD
michael.sears@ververealty.ca
Thank you for reaching out
Your message was delivered, and a confirmation email has been sent to the address provided. If you do not see it in your inbox, please check your junk or spam folder.
We’re sorry, but there was an issue submitting your request. Please try again shortly, or contact us directly if the problem persists.