
SMD-5A 42 Simona Drive
Summary
|
Beds
4
|
Baths
4
|
Single Family
2,389 sq ft
|
Storeys
3
|
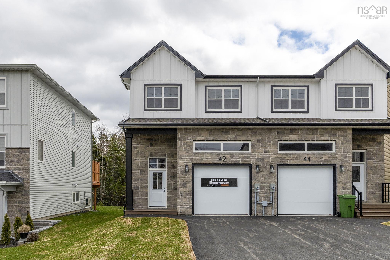
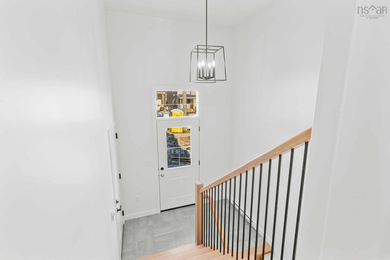
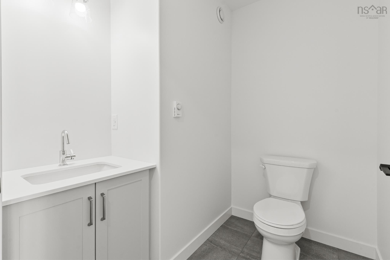
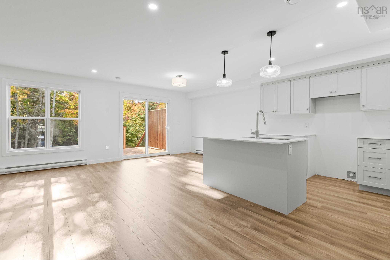
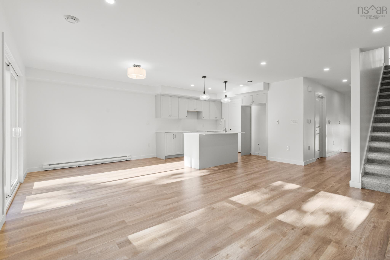
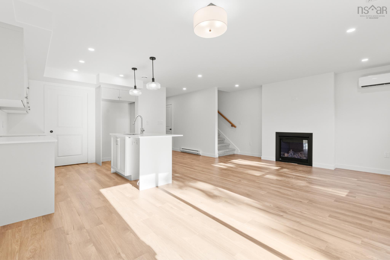
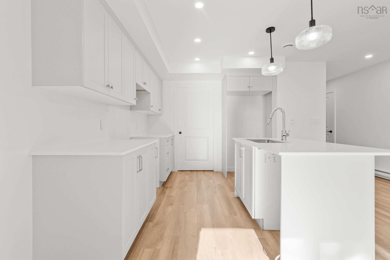
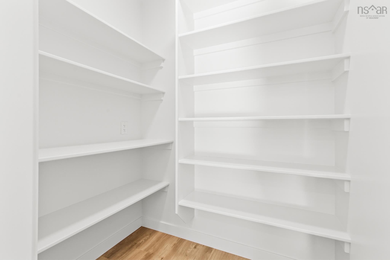
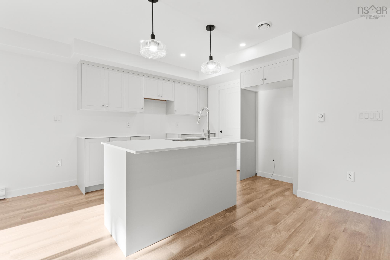
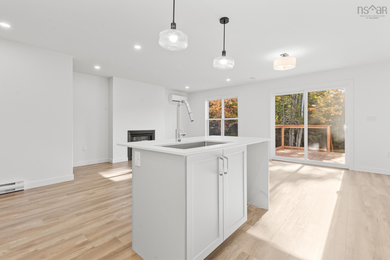
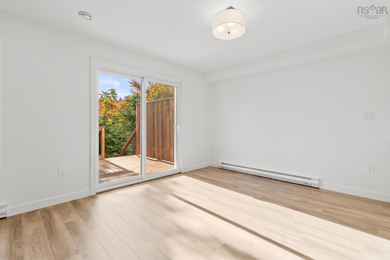
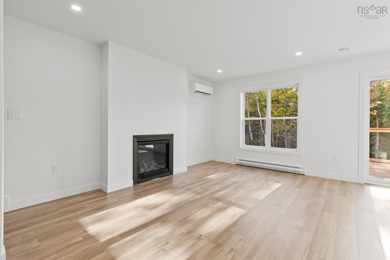
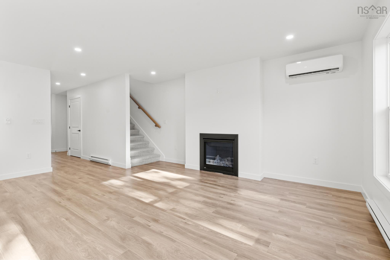
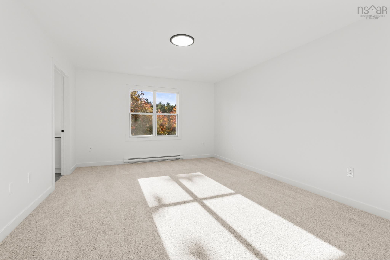
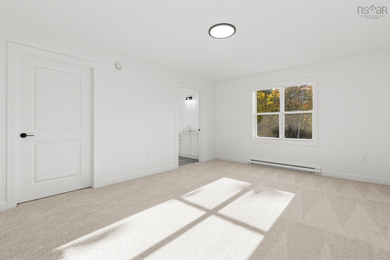
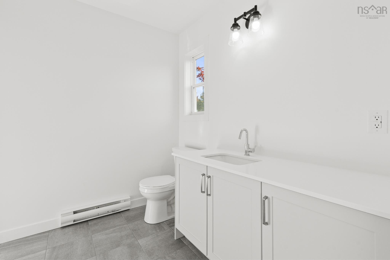
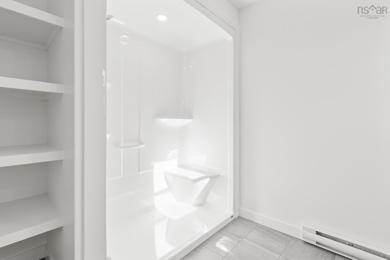
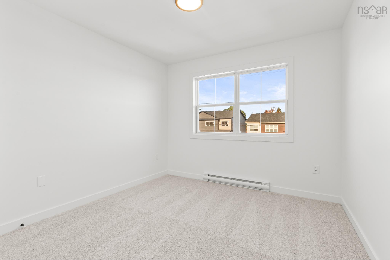
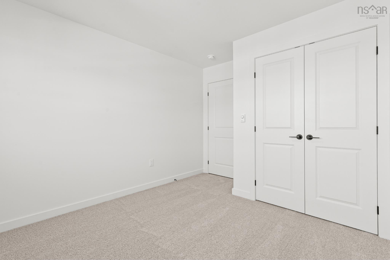
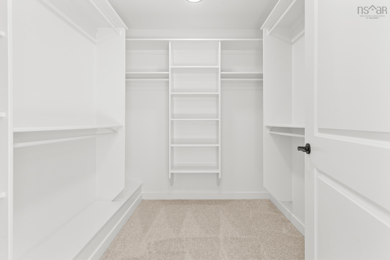
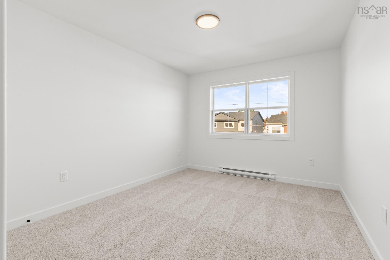
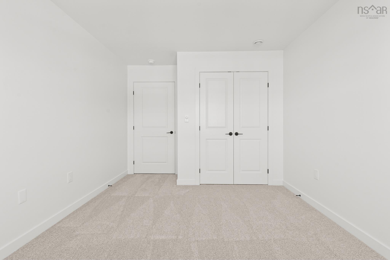
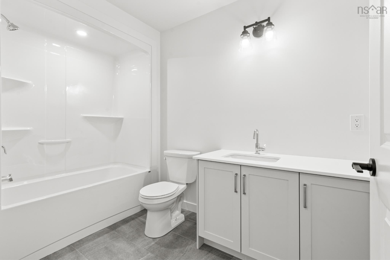
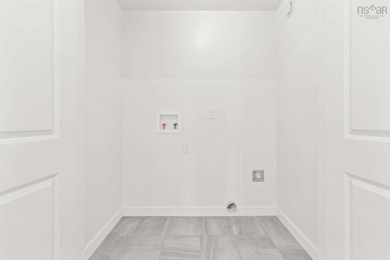
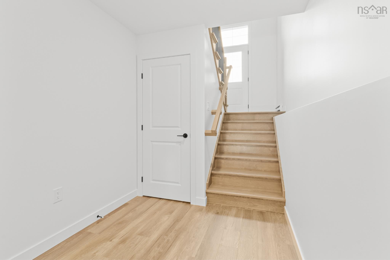
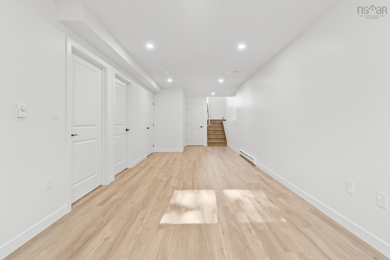
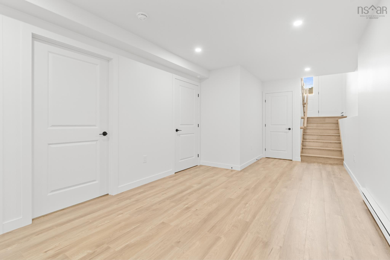
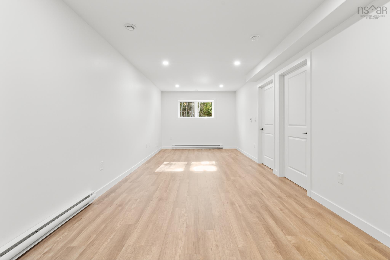
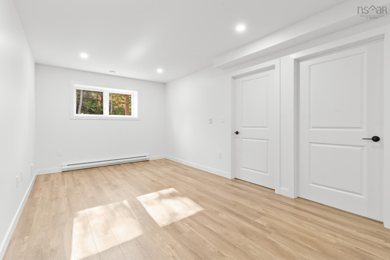
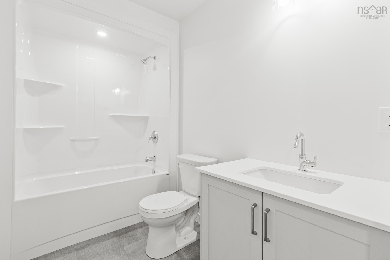
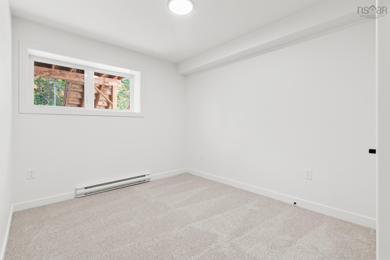
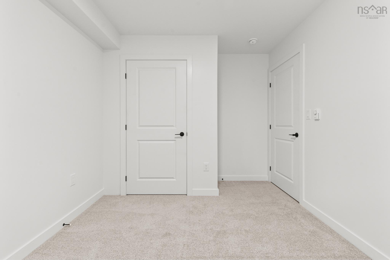
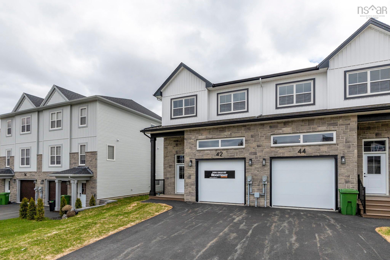
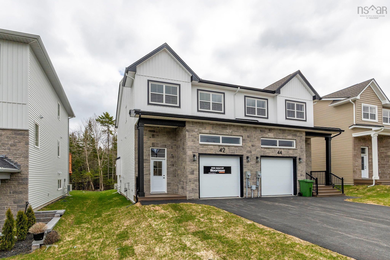
Meet "Charlotte", a beautifully designed 4-bedroom, 4-bathroom semi-detached home by Rooftight Construction in The Parks of Lake Charles. This thoughtfully crafted three-level layout blends functionality with modern style, offering the perfect balance of space and comfort. The main level features a traditional two-storey home feel with an attached garage, welcoming entryway, and convenient powder room. The open-concept kitchen and living room are ideal for entertaining, highlighted by a cozy natural gas fireplace. Upstairs, you’ll find three bedrooms, a full main bathroom, and a laundry area. The primary suite is a private retreat with a walk-in closet and ensuite bathroom. The basement level offers a fourth bedroom and an additional living space, perfect for guests, a home office, or a recreation area. Buyers will appreciate the choice of high-quality standard finishes as well as a range of upgrade options to personalize their home. Situated in a prime location, this community is just minutes from Mic Mac Bar & Grill, Shubie Park, Lake Banook’s paddling clubs, scenic walking trails, major amenities, including Dartmouth Crossing. Don’t miss your chance to own in this exciting new neighbourhood—book your viewing today!
Property Details
| Property Style | Residential |
|---|---|
| Zoning | PW-CDD |
| Building Style | 2 Storey |
| Structure Style | Semi-Detached |
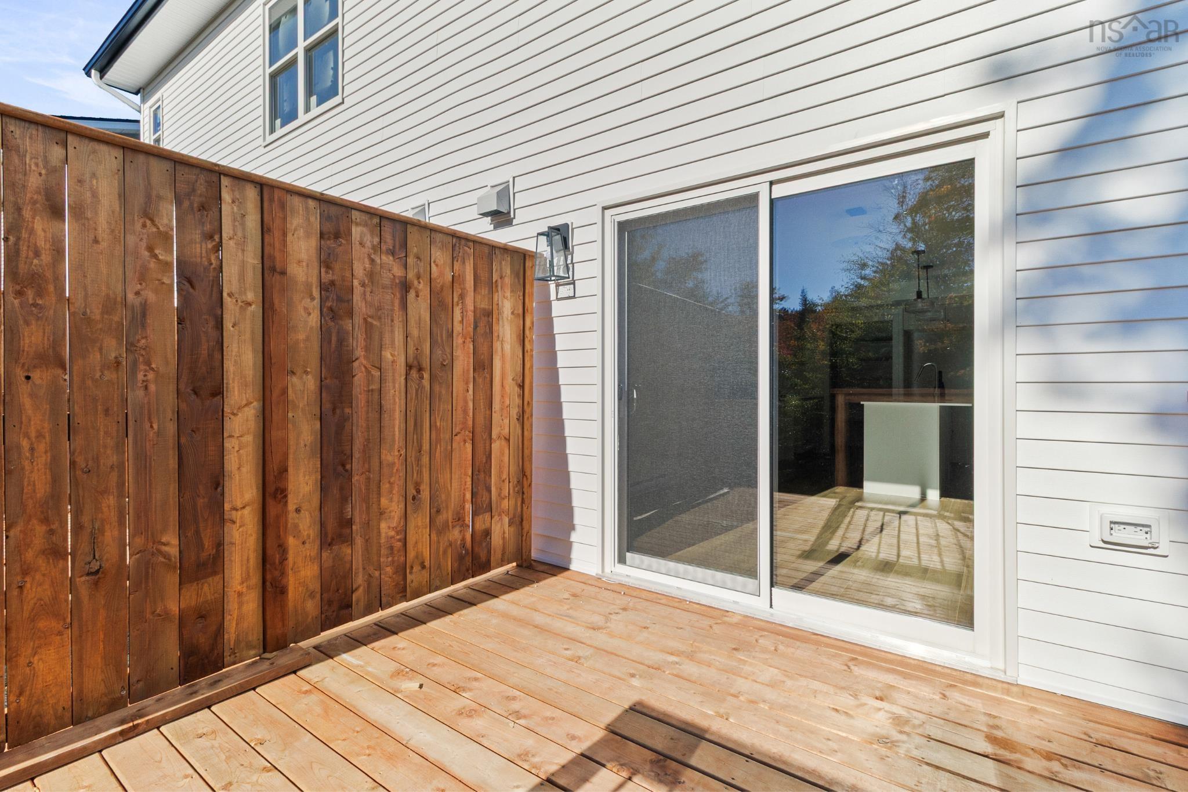
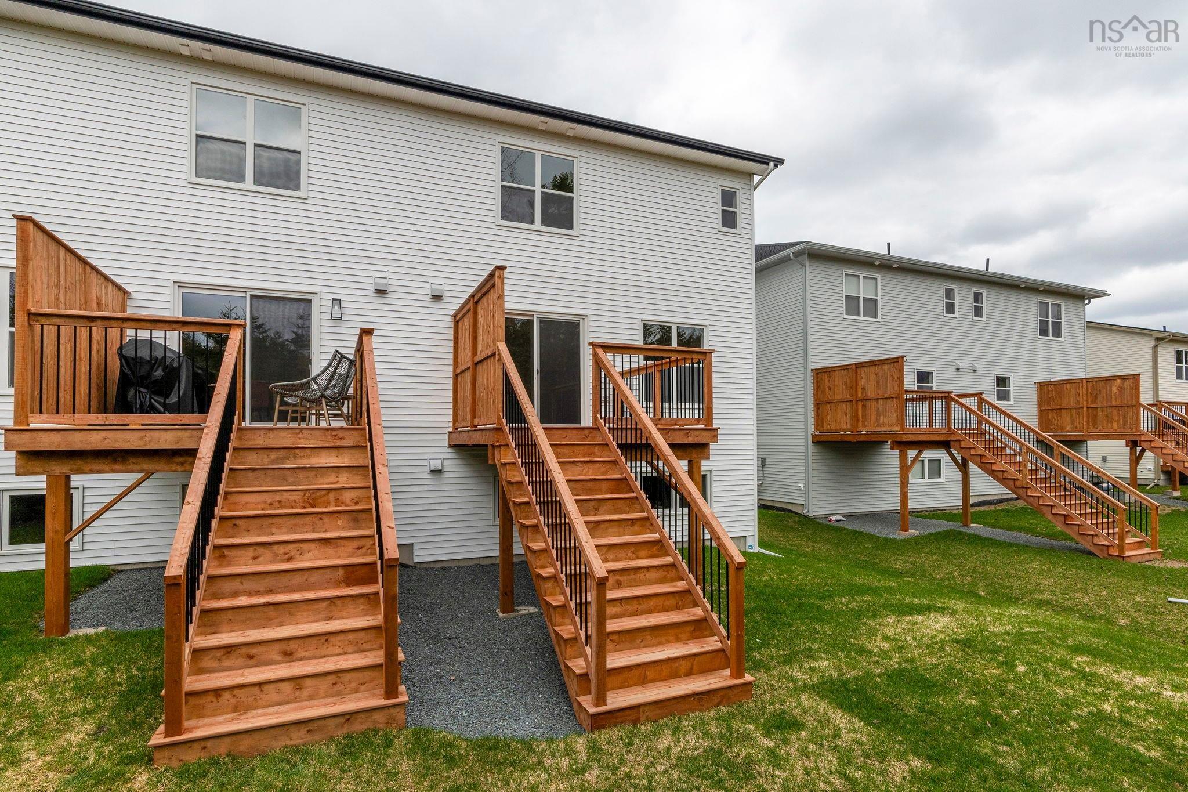
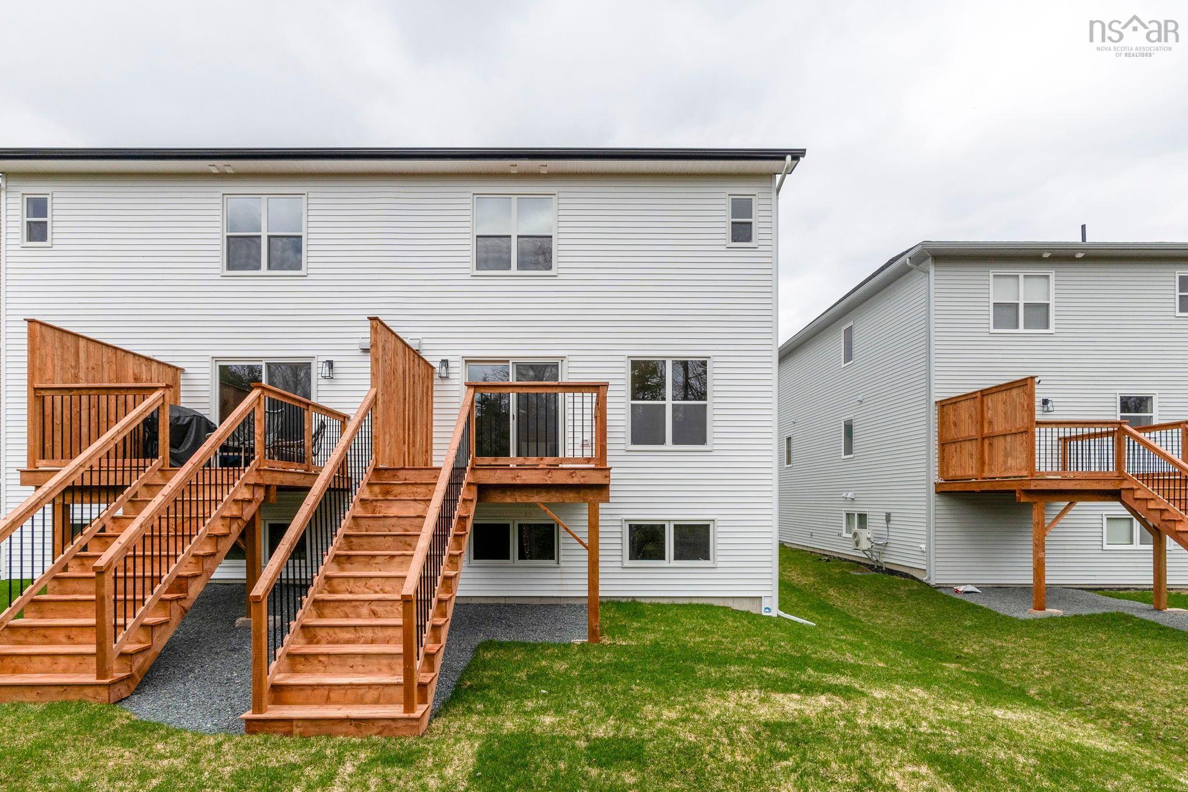
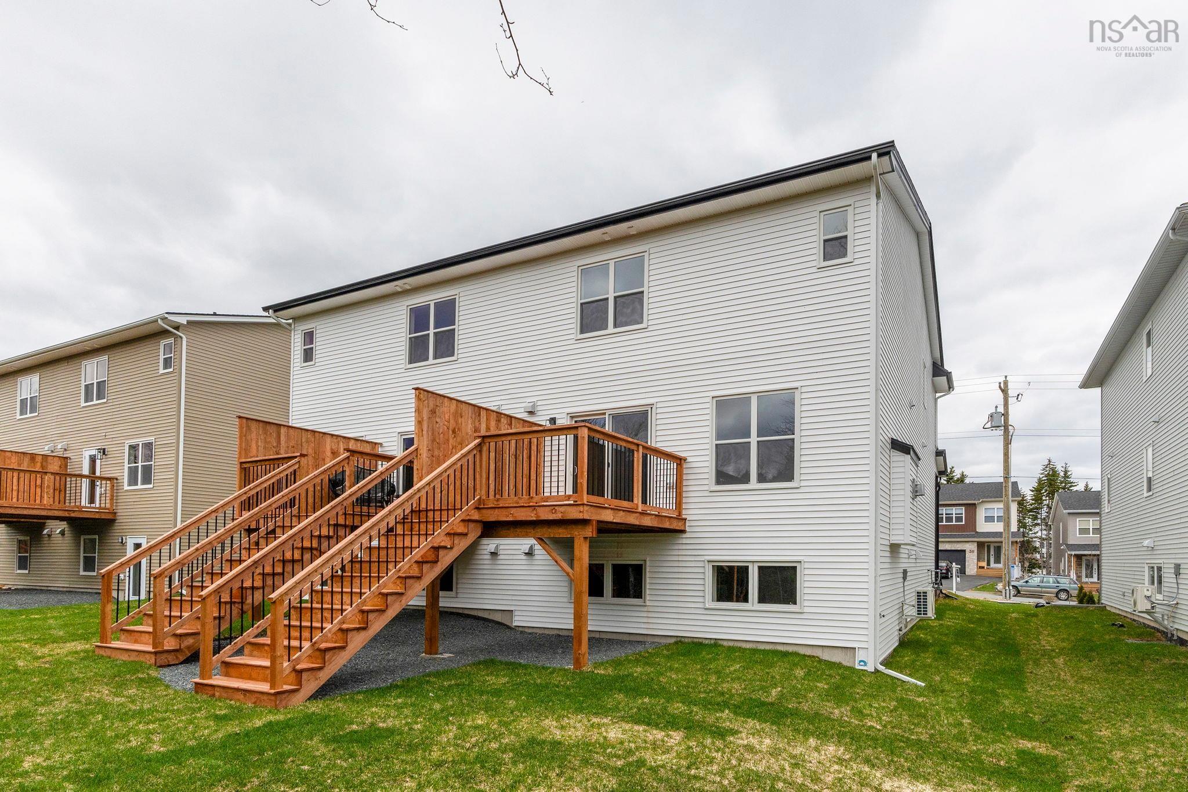
| Structures | Deck |
| Utilities | Cable, Electricity, High Speed Internet, Natural Gas, Telephone |
| Roof | Fibreglass |
| Flooring | Carpet, Laminate, Tile |
| Basement | Full, Fully Developed |
| Garage Type | Attached, Single, Built-In, Heated, Wired |
| Driveway | Double, Paved |
| Foundation | Poured Concrete |
| Exterior | Stone, Vinyl |
| Heating Type | Baseboard, Fireplace, Heat Pump -Ductless, Ductless Cooling |
| Fuel Type | Electric, Natural Gas |
| Water Source | Municipal |
| Sewage | Municipal |
| Land Features | Partially Cleared, Partial Landscaped |
Measurements
| Main Living Area | 1,673 sq ft |
|---|---|
| Total Living Area | 2,389 sq ft |
| Lot Size 1 | 7,751 sq ft |
| Total Lot Size | 7,751 sq ft |
| Building Dimensions | 44’ × 48’5” |
| Lot Size Source | Land Reg |
| Property Size | Under 0.5 Acres |
| Floor | Room | Dimensions |
|---|---|---|
| Main Floor | Foyer | |
| Main Floor | Storage | 6’4” × 3’10” |
| Main Floor | Living Room | 19’ × 11’2” |
| Main Floor | Dining Room | 10’10” × 9’7” |
| Main Floor | Kitchen | 10’6” × 9’6” |
| Main Floor | Bath 1 | 6’2” × 6’5” |
| 2nd Level | Bedroom | 12’6” × 10’1” |
| 2nd Level | Laundry | 3’2” × 6’ |
| 2nd Level | Primary Bedroom | 20’11” × 12’10” |
| 2nd Level | Ensuite Bath 1 | 9’8” × 7’11” |
| 2nd Level | OTHER | 0’ × 7’11” |
| 2nd Level | Bath 2 | 9’1” × 5’1” |
| 2nd Level | Bedroom | 14’11” × 10’5” |
| Basement | Storage | 9’10” × 7’6” |
| Basement | Rec Room | 31’1” × 10’5” |
| Basement | Bedroom | 12’11” × 9’4” |
| Basement | Bath 3 | 5’8” × 9’7” |
| Basement | Utility | 5’6” × 9’4” |
Features
- Deck
- Driveway
- Fireplace
- Garage
- Landscaped
| Appliances Included | Range - Electric, Dishwasher, Dryer - Electric, Washer, Refrigerator |
|---|---|
| Other Features | Ensuite Bath, HRV (Heat Rcvry Ventln), Fireplace(s) |
Location Details
| County | Halifax |
|---|---|
| District | Dartmouth Montebello, Port Wallace, Keystone |
| Community Features | Park, Playground, Public Transit, Recreation Center, School Bus Service, Shopping |
| Schools |
|
Contact Agent

Michael Sears
C.Mgr.; P.Mgr.; C.I.M.; CD
michael.sears@ververealty.ca
Thank you for reaching out
Your message was delivered, and a confirmation email has been sent to the address provided. If you do not see it in your inbox, please check your junk or spam folder.
We’re sorry, but there was an issue submitting your request. Please try again shortly, or contact us directly if the problem persists.