
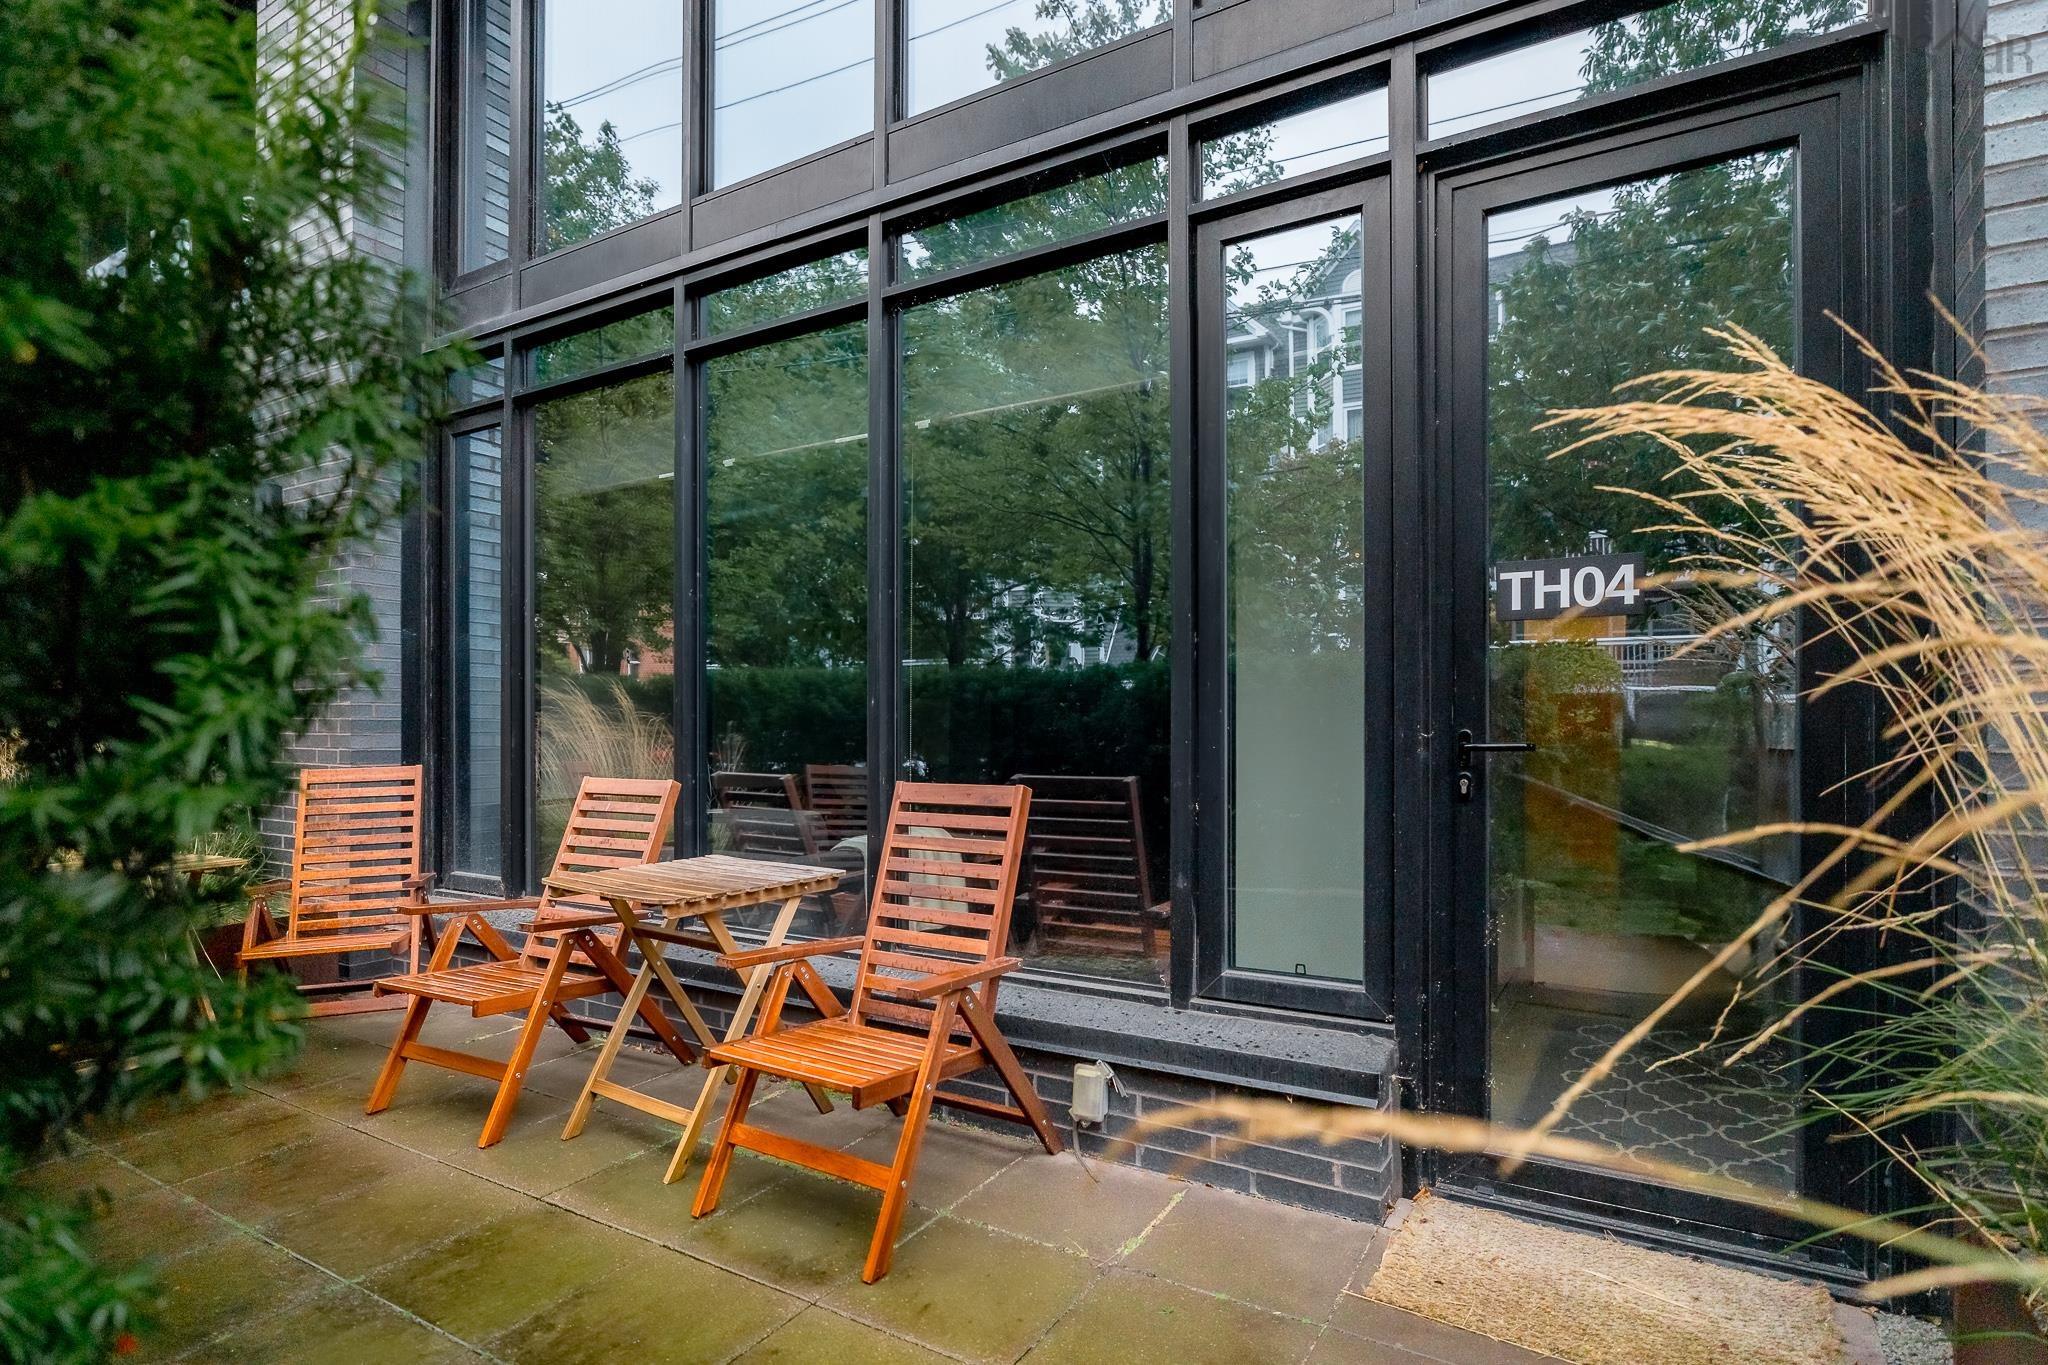
TH04 1048 Wellington Street
Summary
|
Beds
2
|
Baths
3
|
Condominium
1,367 sq ft
|
Storeys
2
|
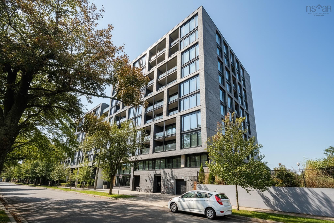
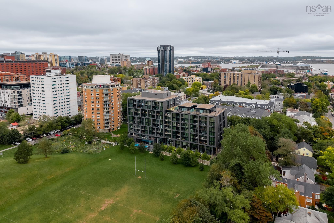
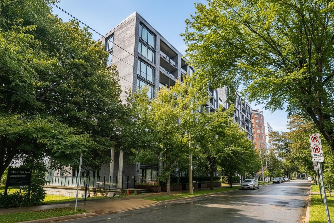
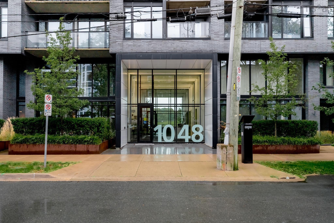
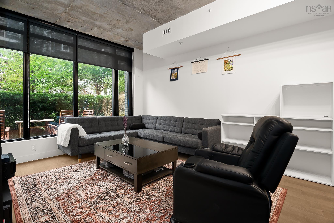
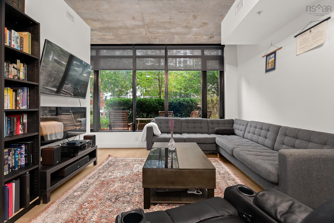
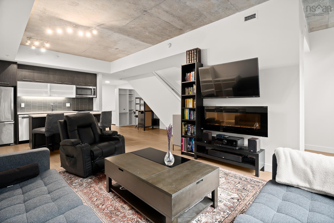
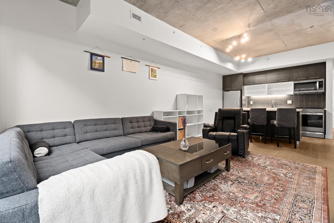
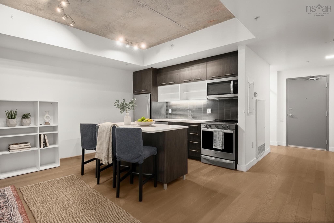
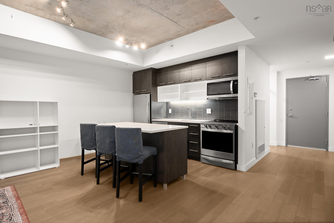
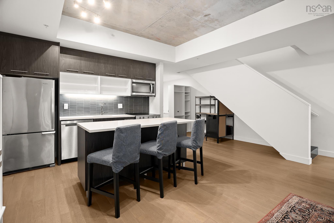
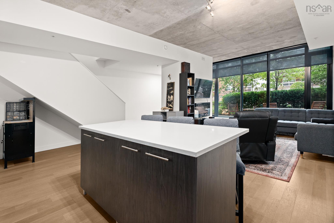
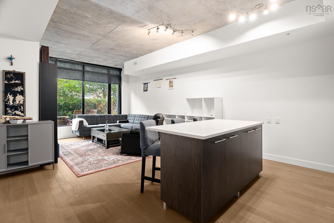
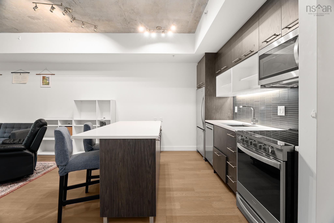
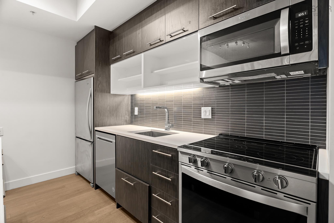
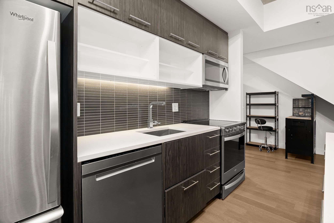
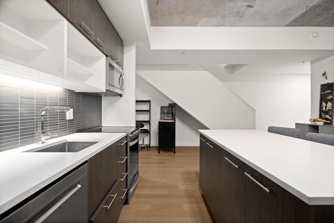
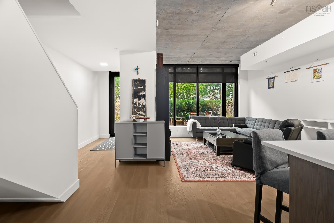
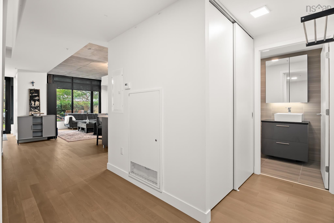
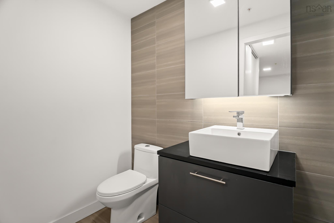
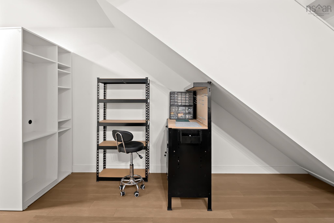
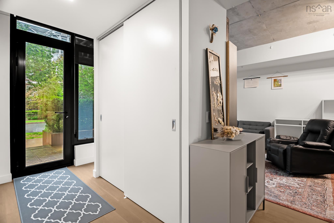
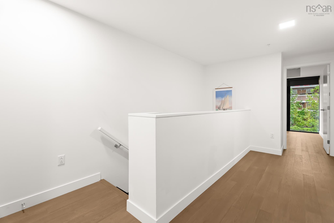
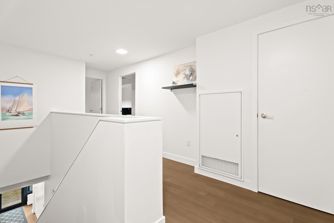
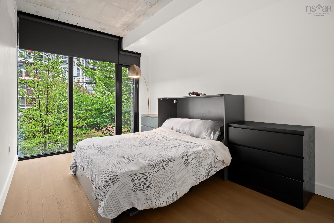
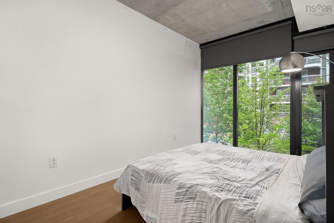
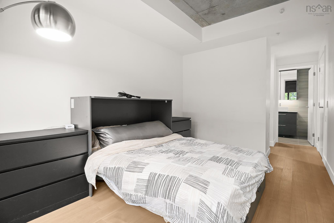
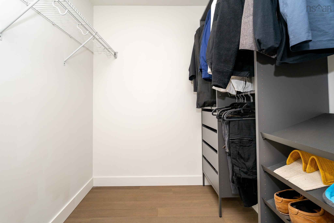
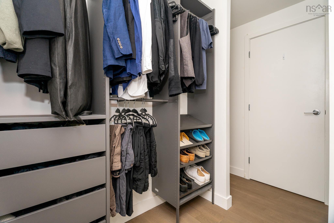
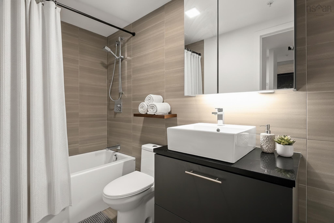
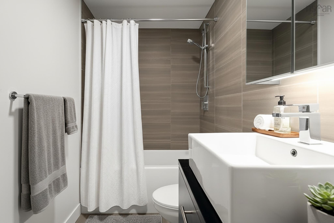
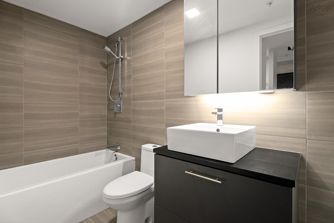
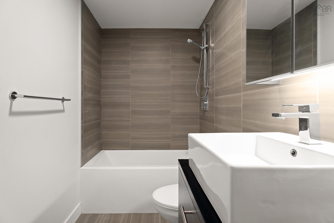
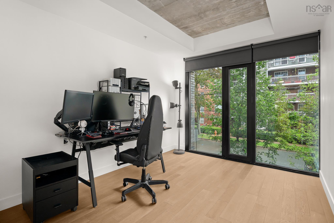
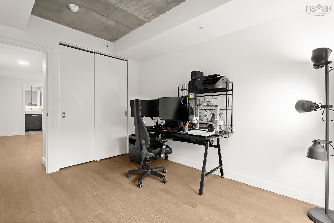
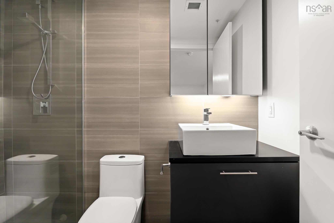
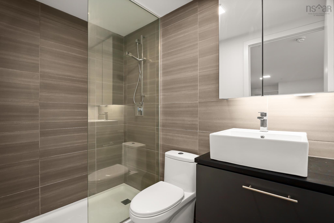
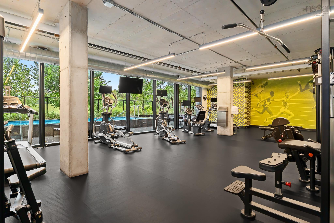
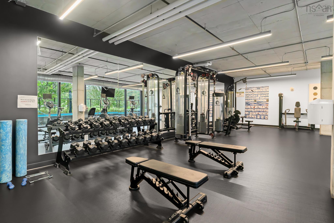
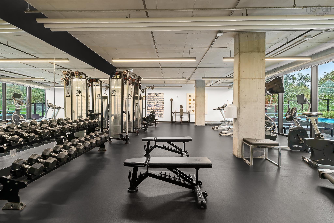
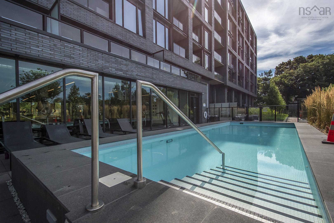
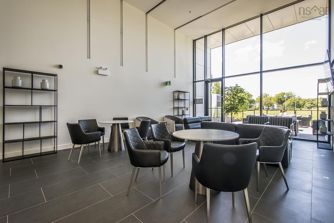
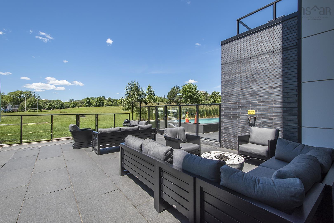
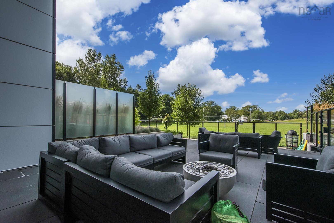
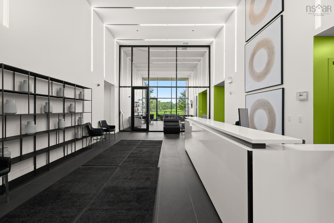
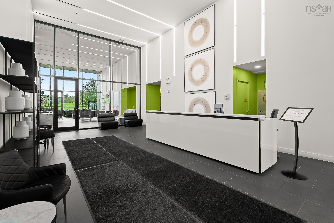
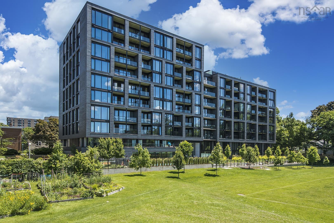
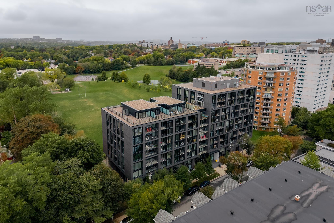
Refined condo living in the heart of Halifax’s South End! This two-level, 2-bedroom, 2.5-bath residence at The Gorsebrook pairs the privacy and feel of a townhouse with the amenities of a luxury building. Enter directly from the street through your private front terrace into a bright, open main level, where floor-to-ceiling windows, stone countertops, stainless steel appliances and an oversized eat-in island create a modern, sophisticated space. Upstairs, the primary suite offers a walk-in closet and private ensuite, complemented by a second bedroom, full bath and additional storage. In-unit laundry and a deeded heated underground parking space are included. Beyond your door, enjoy a 1,800 sq. ft. fitness centre, heated outdoor pool, 24-hour concierge, residents’ lounge overlooking Gorsebrook Park and an outdoor terrace with fire pits. All within walking distance of Dalhousie, Saint Mary’s, parks, transit and South End amenities.
Property Details
| Property Style | Residential |
|---|---|
| Zoning | HR-1 |
| Building Style | Townhouse |
| Structure Style | Condo Townhouse |
| Structures | Patio |
| Utilities | Cable, Electricity, High Speed Internet, Natural Gas, Telephone |
| Roof | Metal, Other |
| Flooring | Ceramic, Engineered Hardwood |
| Garage Type | Underground |
| Driveway | Parking Spaces(s) |
| Foundation | Poured Concrete |
| Exterior | Brick, Concrete |
| Heating Type | Ducted Cooling, Heat Pump -Ducted |
| Fuel Type | Electric, Natural Gas |
| Water Source | Municipal |
| Sewage | Municipal |
| Building Age | 6 Years |
| Year Built | 2020 |
| Land Features | Landscaped |
Measurements
| Main Living Area | 1,367 sq ft |
|---|---|
| Total Living Area | 1,367 sq ft |
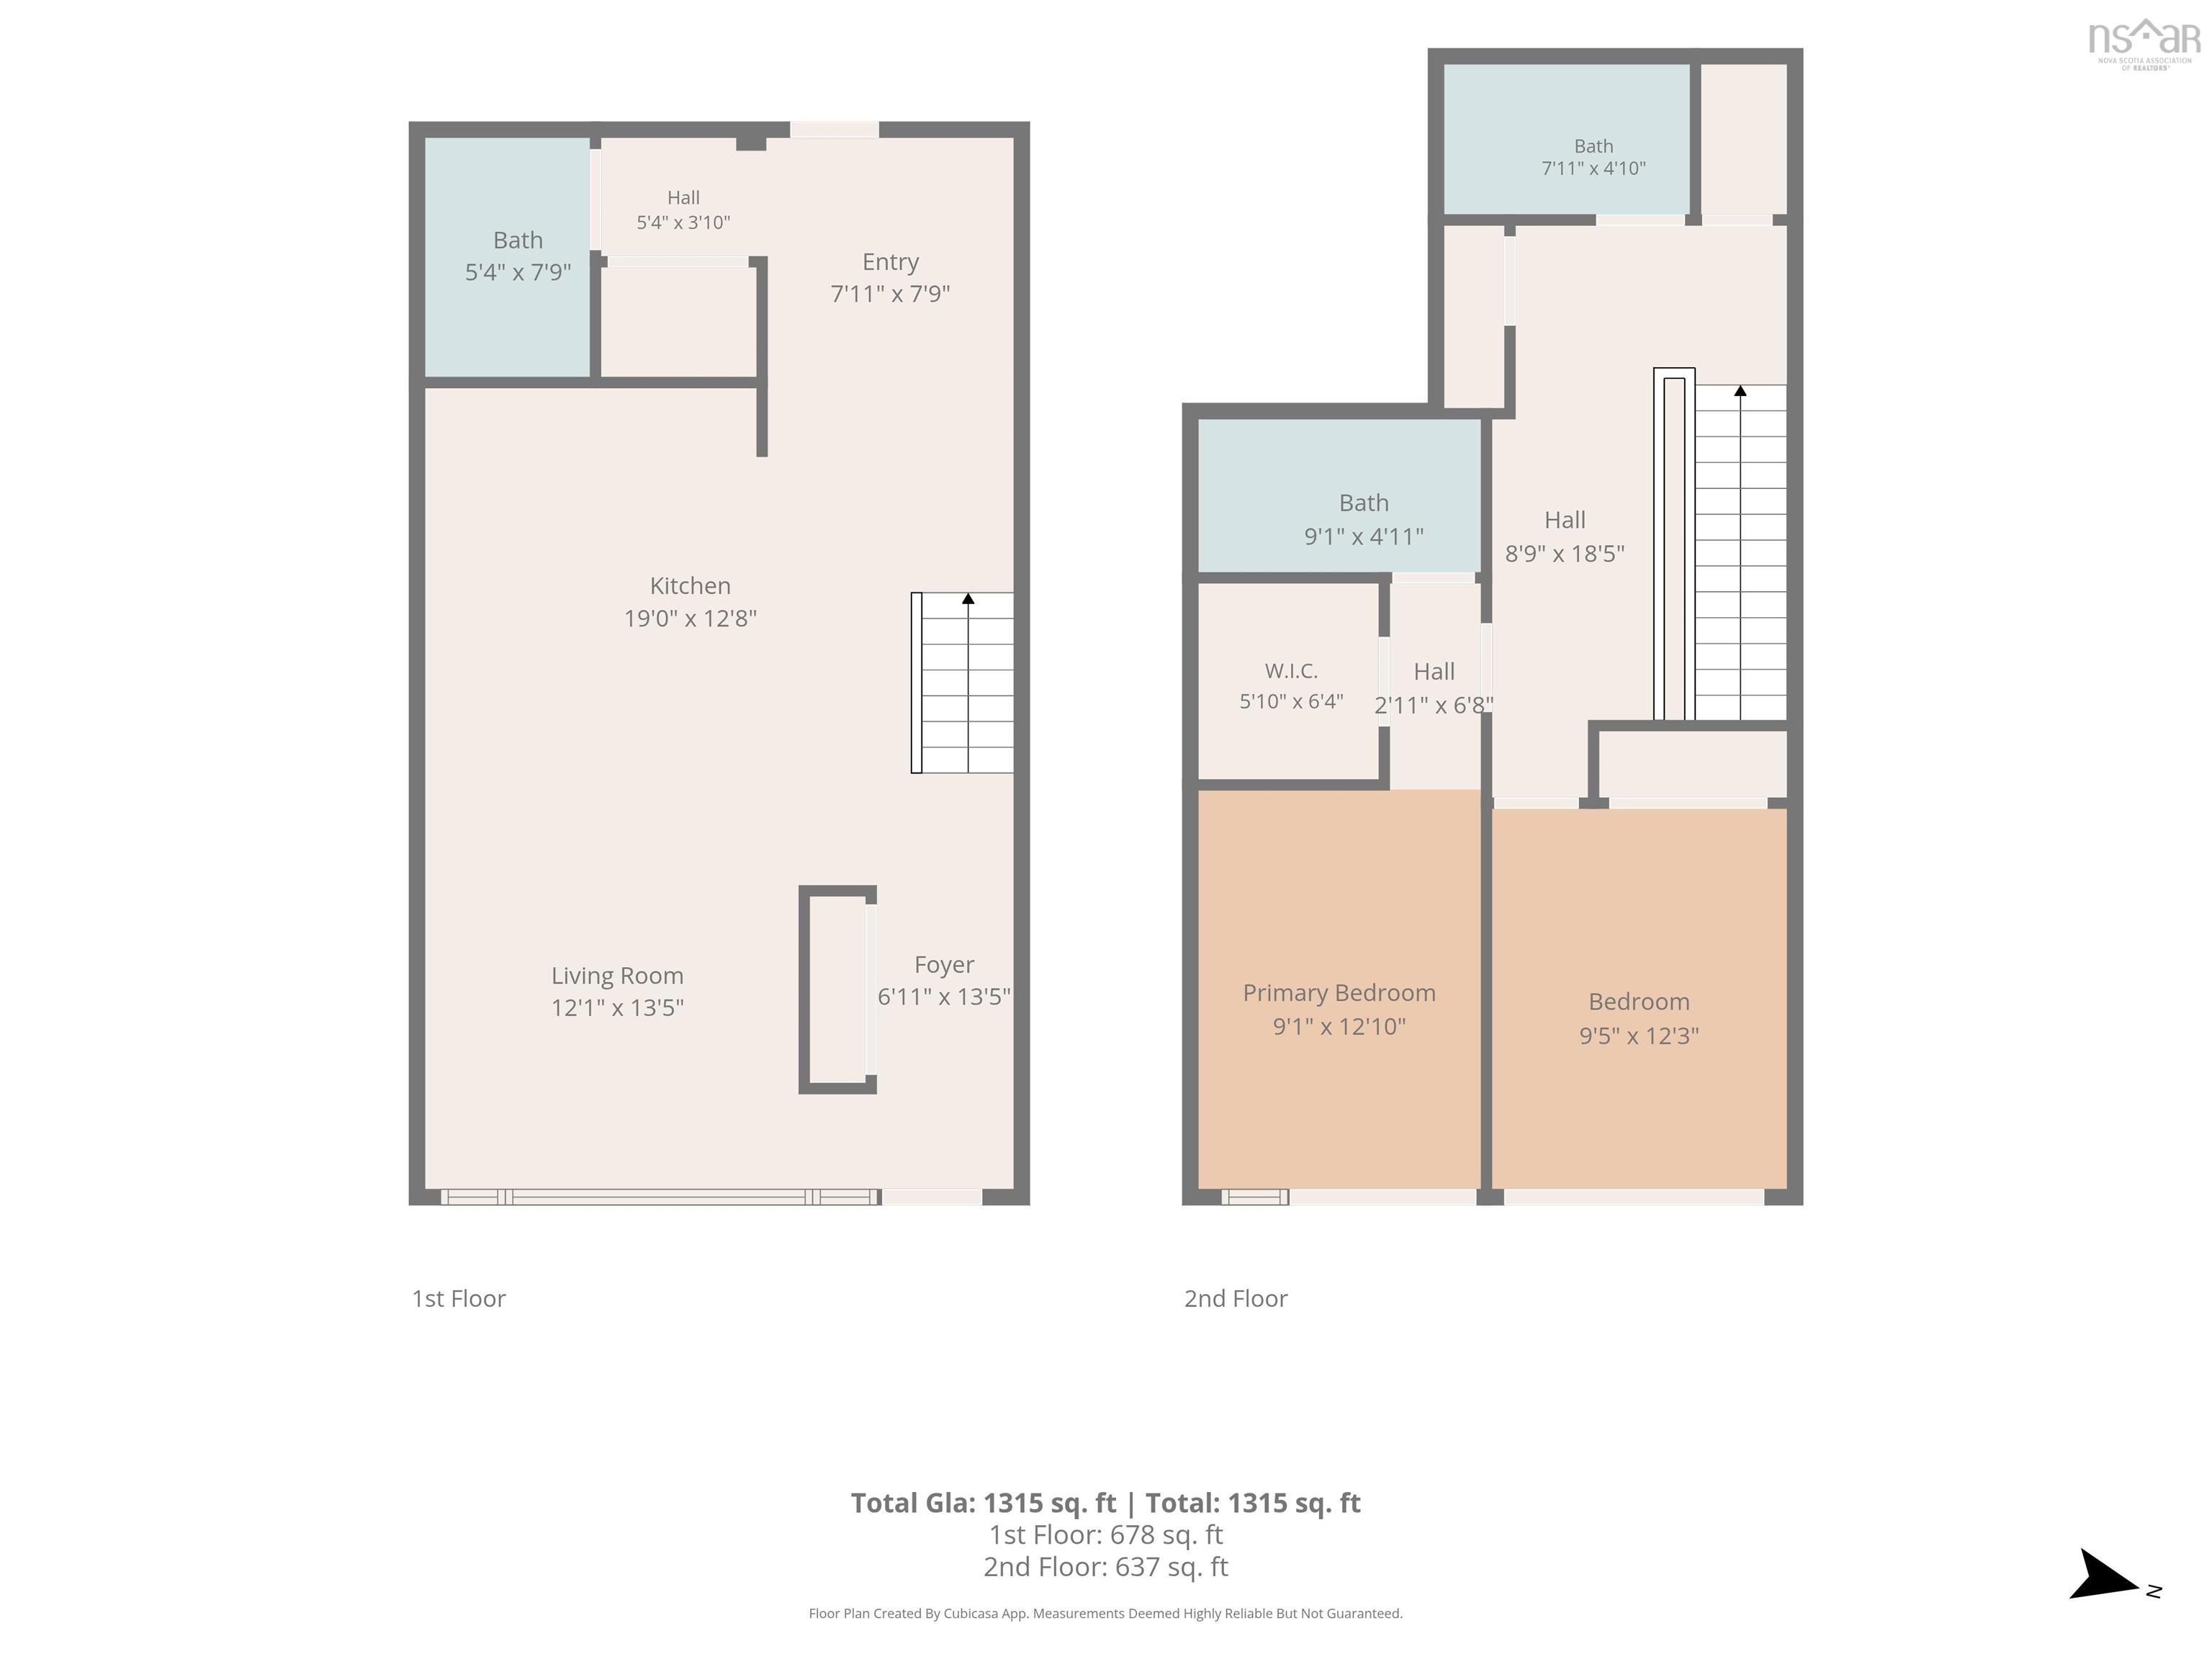
| Floor | Room | Dimensions |
|---|---|---|
| Main Floor | Foyer | 6’1” × 13’6” |
| Main Floor | Living Room | 12’1” × 13’6” |
| Main Floor | Kitchen | 19’ × 12’10” |
| Main Floor | Foyer | 7’1” × 7’11” |
| Main Floor | Bath 1 | 5’5” × 7’11” |
| 2nd Level | Primary Bedroom | 9’1” × 12’1” |
| 2nd Level | Bedroom | 9’6” × 12’4” |
| 2nd Level | Walk in Closet | 5’1” × 6’5” |
| 2nd Level | Ensuite Bath 1 | 9’1” × 4’1” |
| 2nd Level | Bath 2 | 7’1” × 4’1” |
Features
- Driveway
- Fireplace
- Garage
- Landscaped
- Parking
- Patio
- Pets Allowed
- Pool
- Storage
| Condo Fee | $821.50 /month |
|---|---|
| Condo Fee Includes | Heat, Water, Snow Removal & Landscaping, In-ground Pool, 24 Hr Concierge, Fitness Centre And Fire Pit Terrace |
| Appliances Included | Stove, Dishwasher, Dryer, Washer, Refrigerator |
| Other Features | Inground Pool, Ensuite Bath, Electric Fireplace |
Location Details
| County | Halifax |
|---|---|
| District | Halifax South |
| Community Features | Park, Public Transit |
| Schools |
|
Contact Agent

Michael Sears
C.Mgr.; P.Mgr.; C.I.M.; CD
michael.sears@ververealty.ca
Thank you for reaching out
Your message was delivered, and a confirmation email has been sent to the address provided. If you do not see it in your inbox, please check your junk or spam folder.
We’re sorry, but there was an issue submitting your request. Please try again shortly, or contact us directly if the problem persists.