
Unit 3 Axehill Court
Summary
|
Beds
4
|
Baths
3
|
Single Family
2,139 sq ft
|
Storeys
3
|
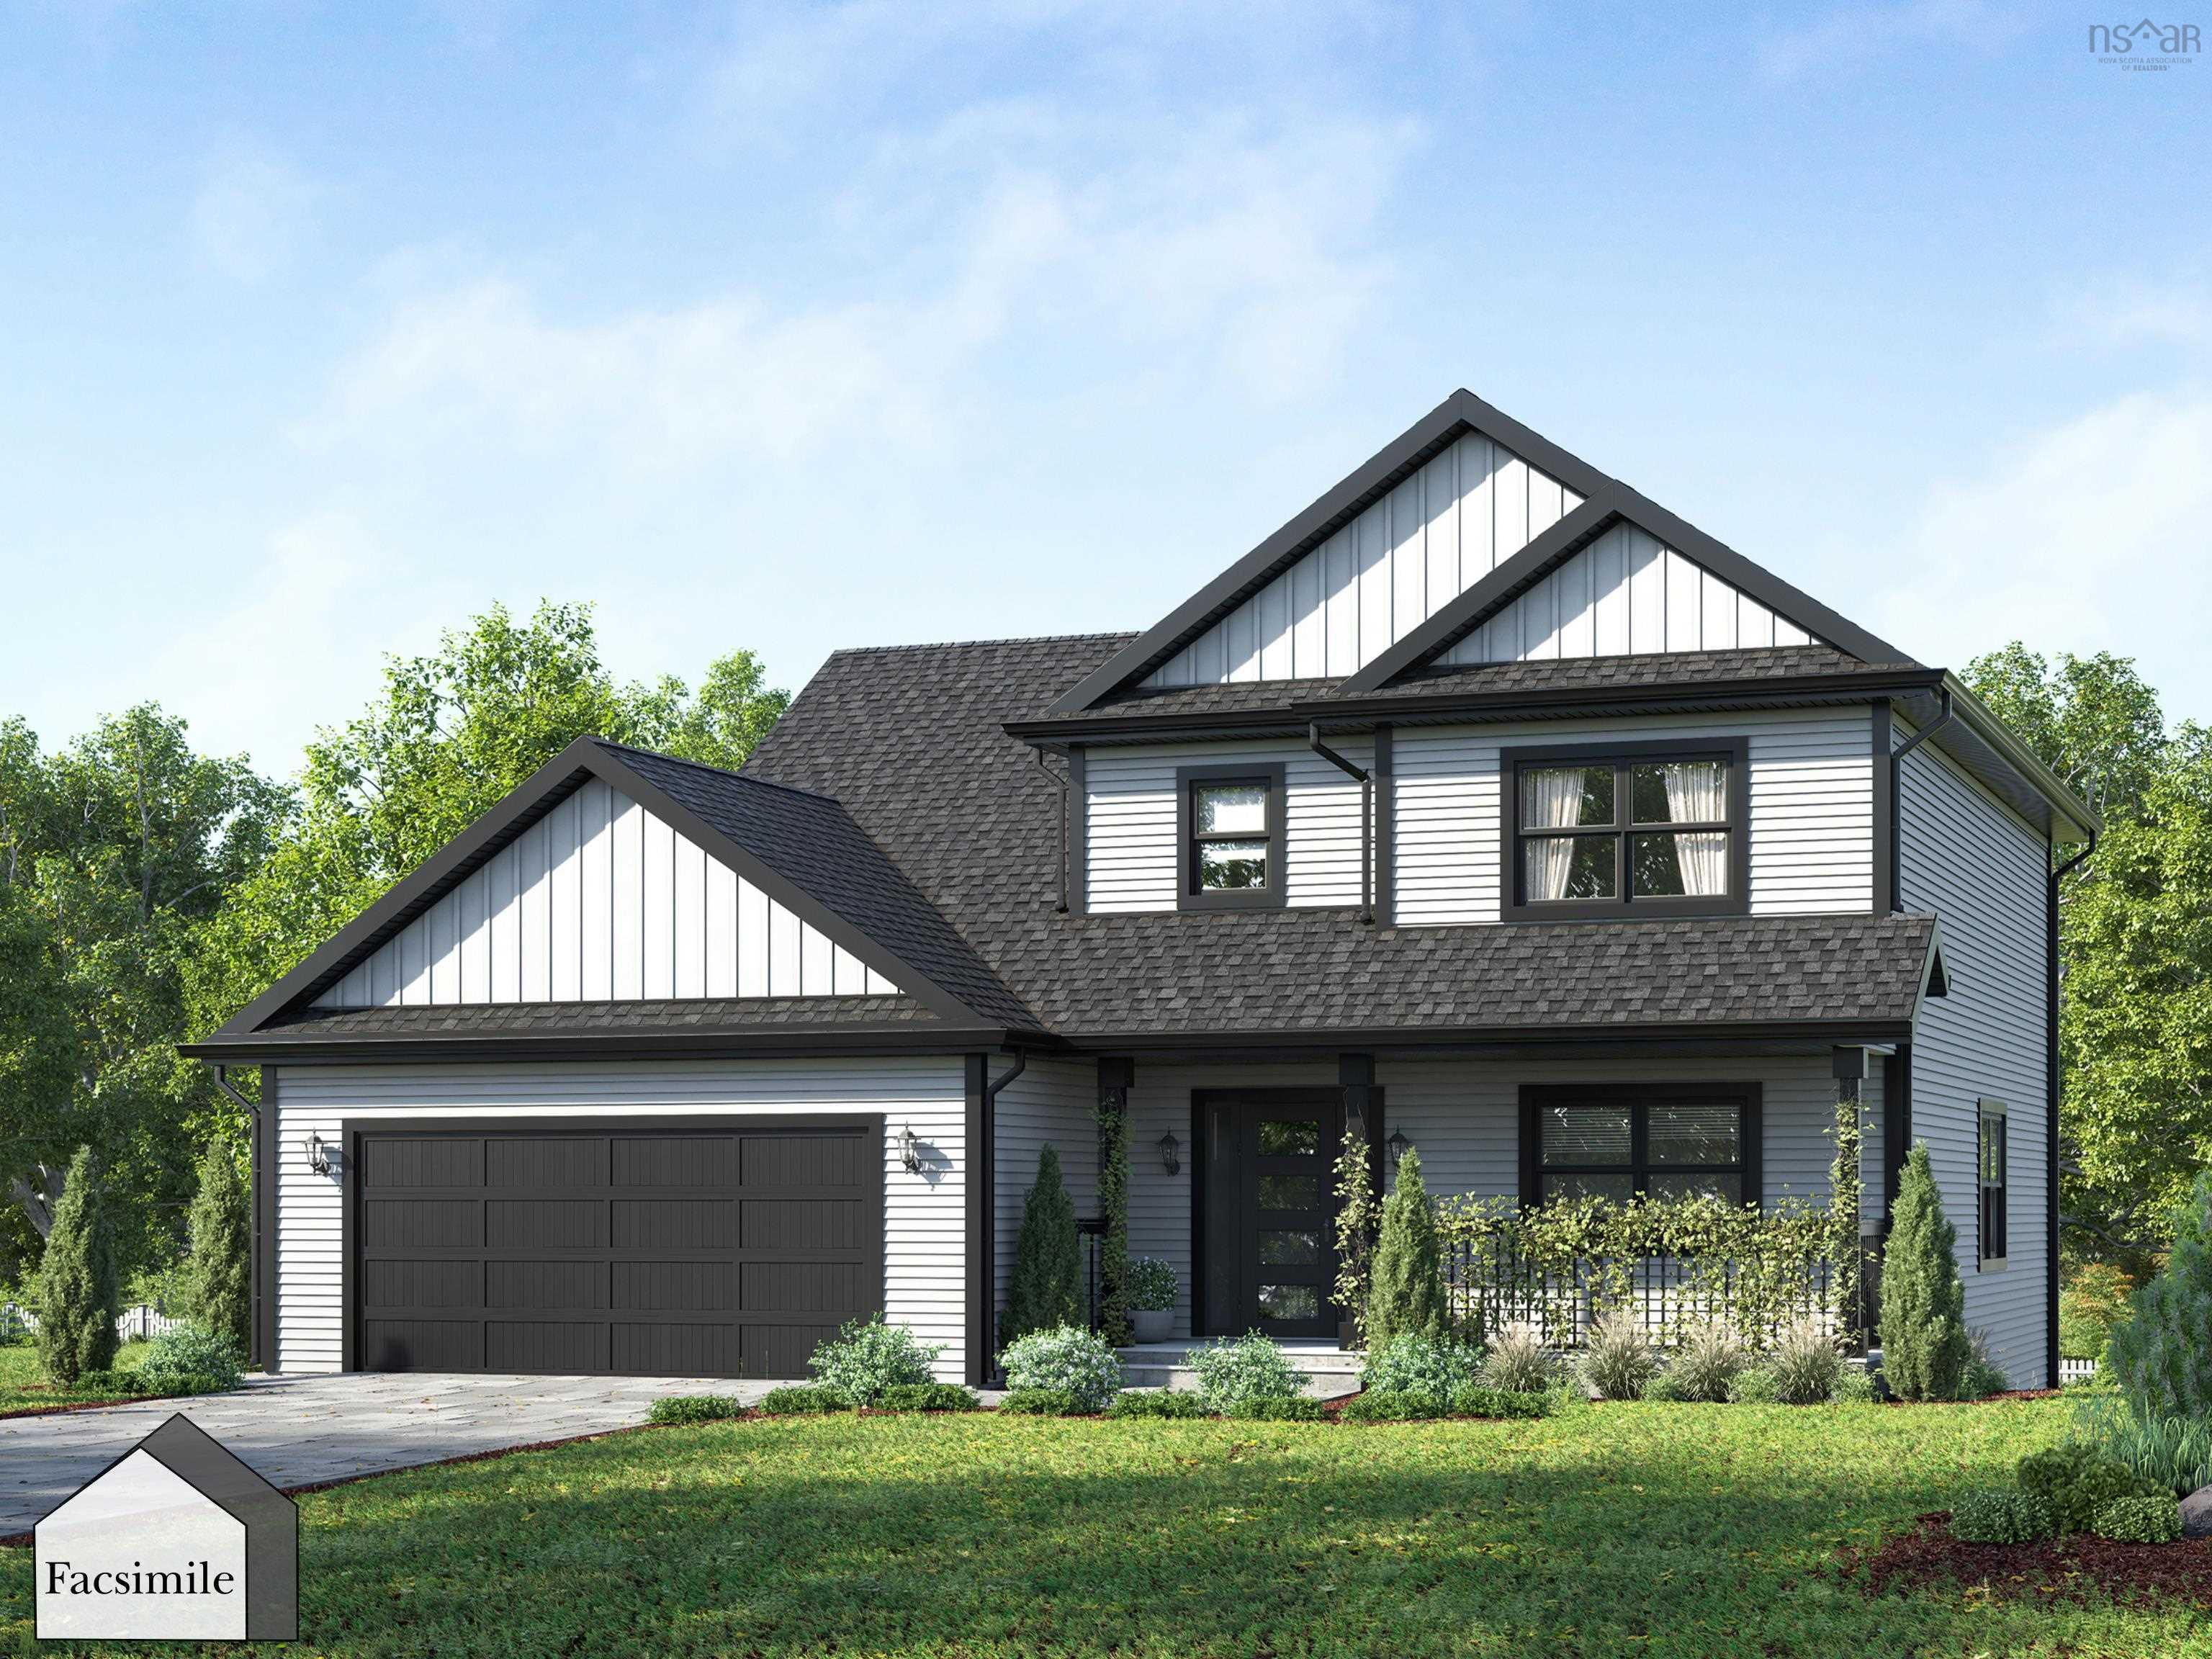
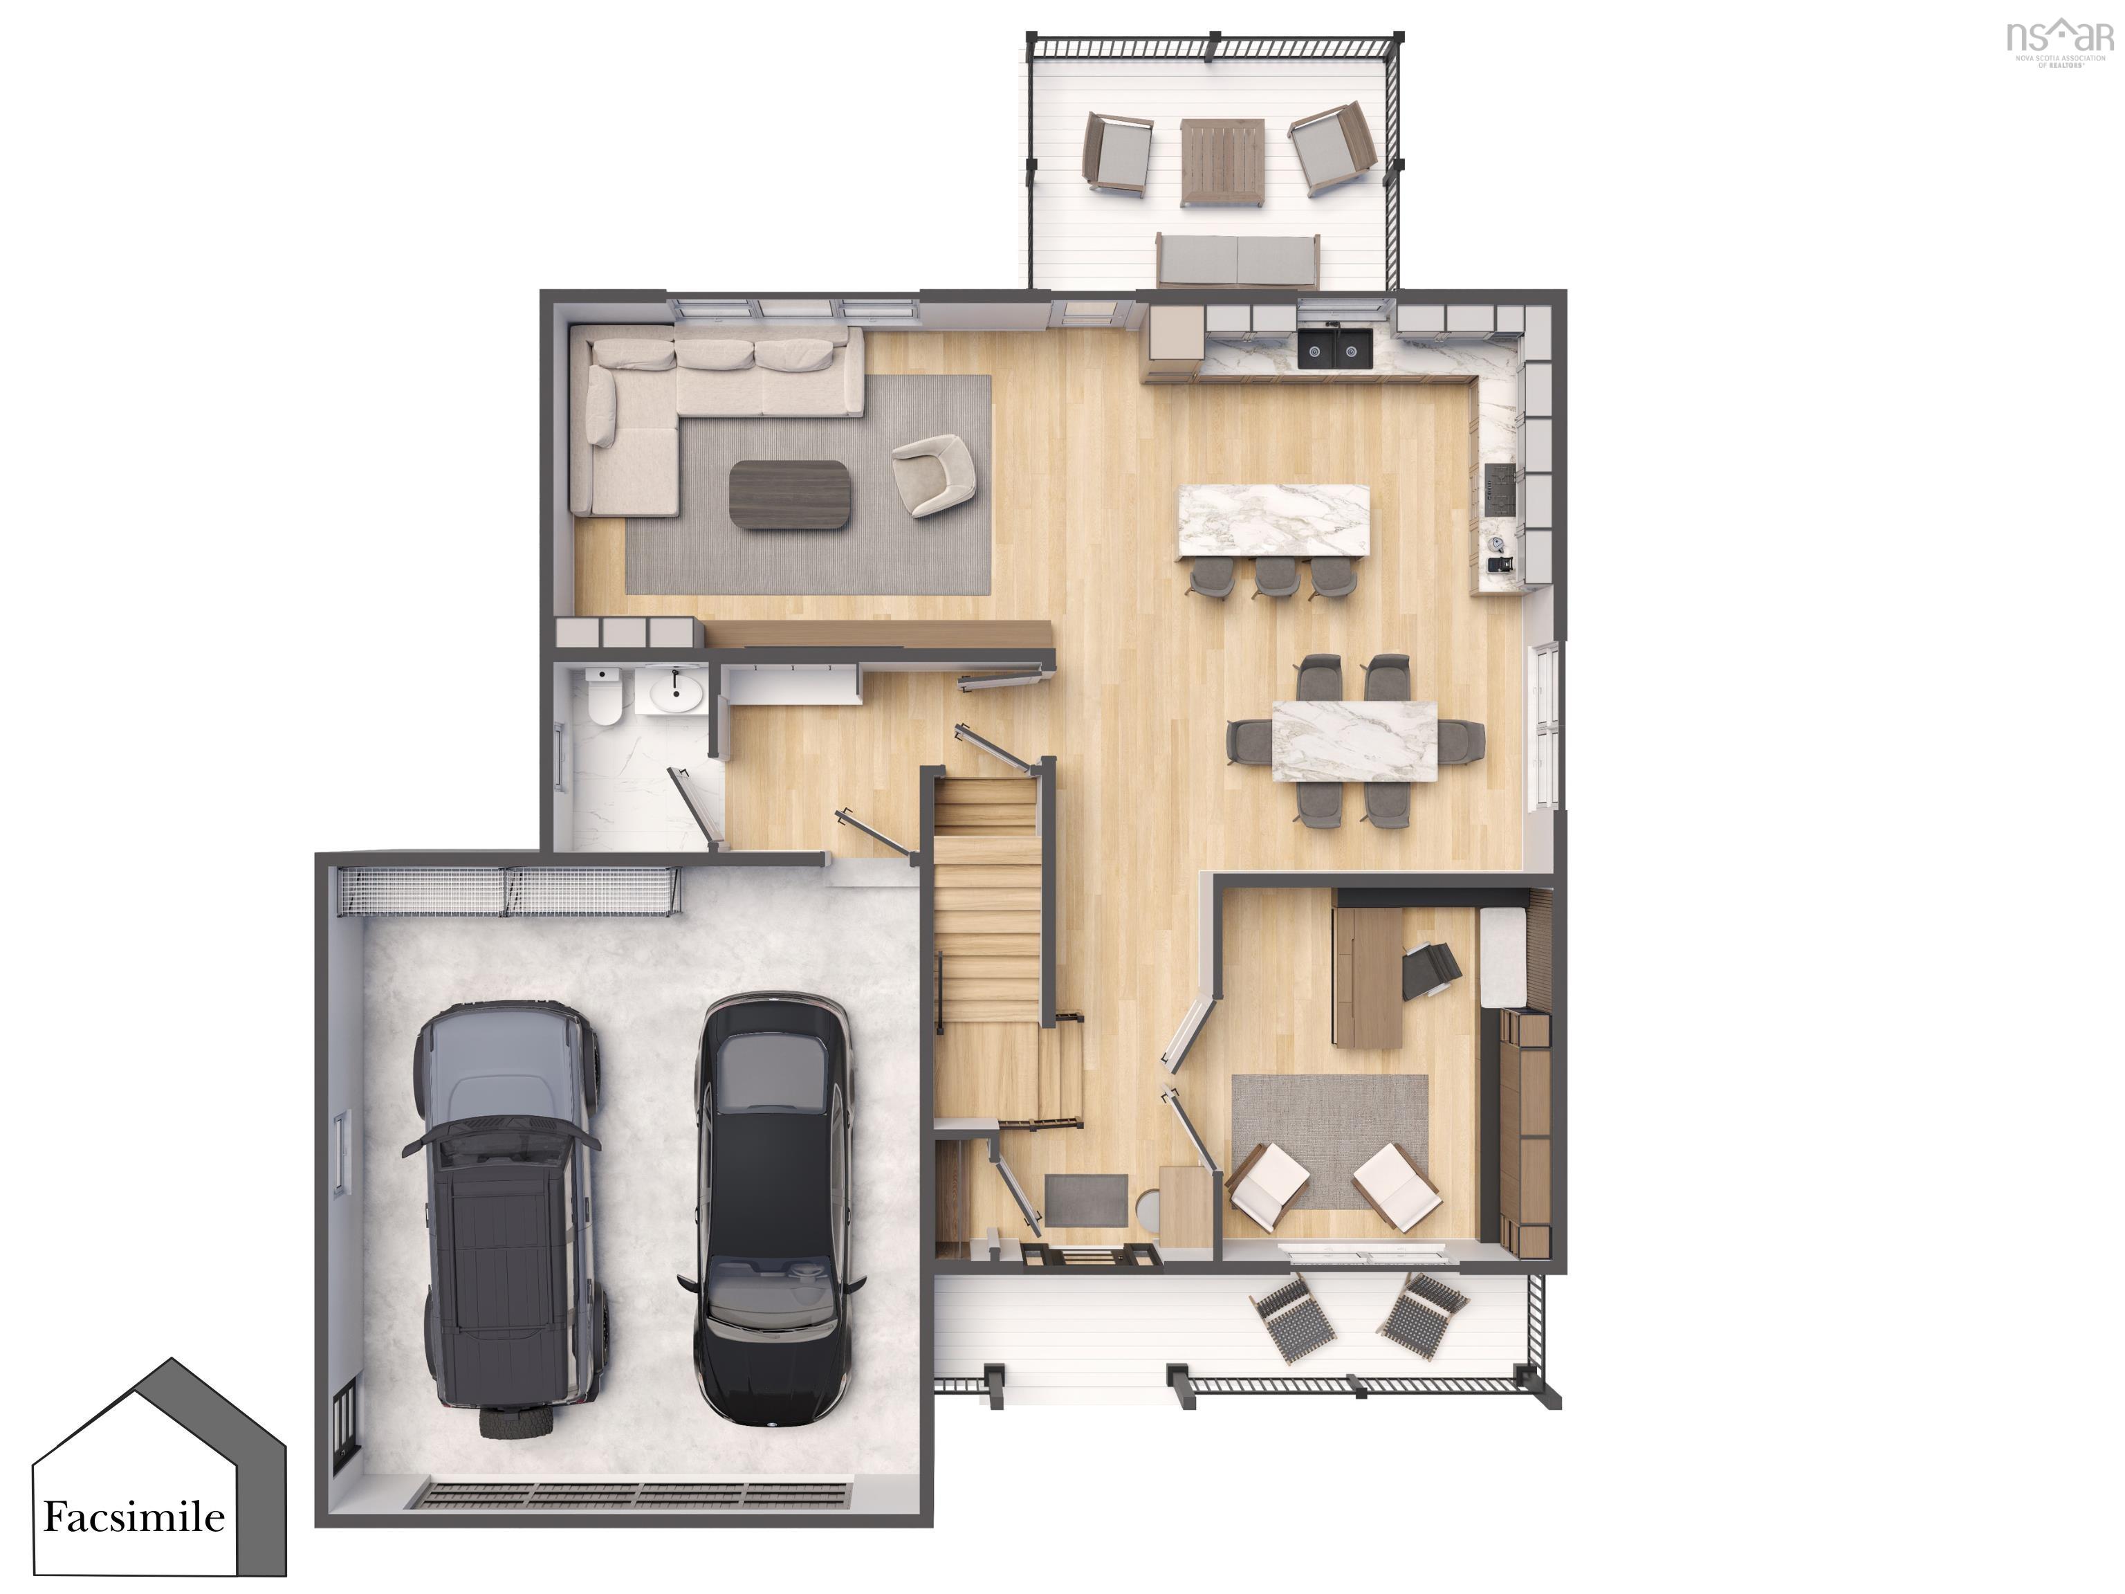
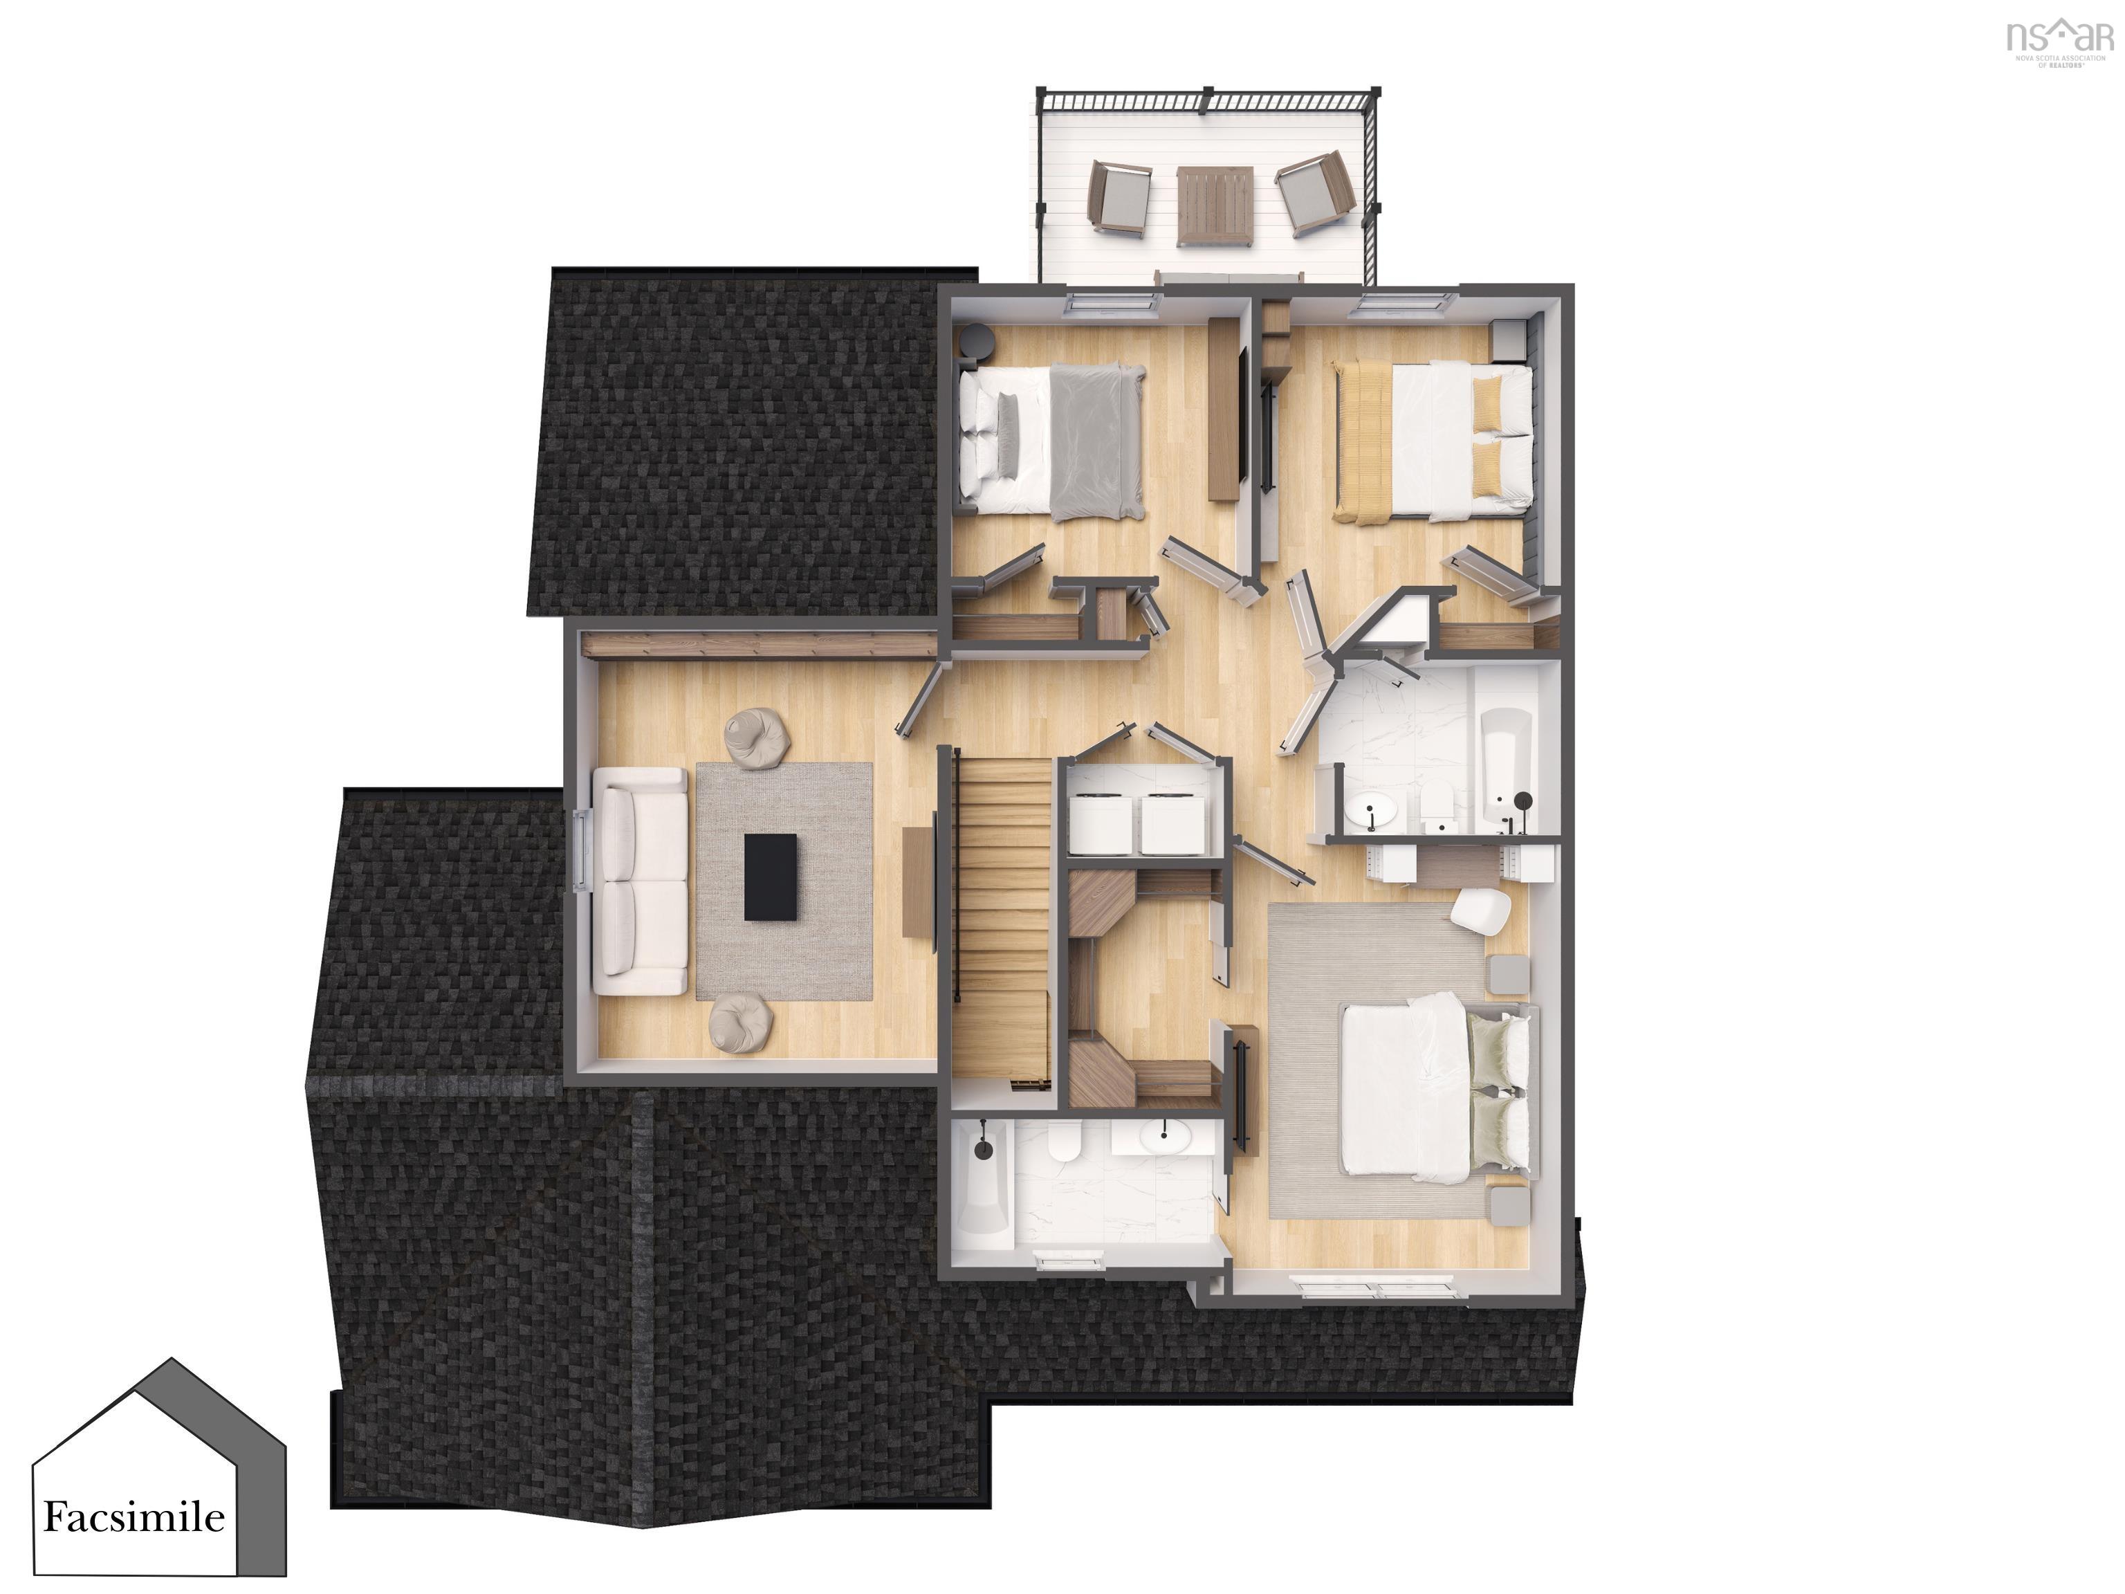
Welcome to "The Chester" by Marchand Homes, located in the brand-new Hemlock Grove subdivision in Upper Tantallon. Situated on 0.65 acres, this thoughtfully designed two-storey home is part of Condominium Corporation No. 473, offering 2,139 sq. ft. of finished living space with modern design, functional living, and room to grow. Featuring 4 bedrooms, 2 full bathrooms, 1 half bathroom, a double built-in garage, and an unfinished walkout basement, this home offers the perfect combination of comfort, functionality, and future potential. The main level features an open-concept kitchen, dining, and family room, ideal for entertaining or everyday family life. A dedicated home office provides the perfect work-from-home space, while a practical mudroom with garage access and a stylish powder room complete the main floor. Upstairs, the spacious primary suite offers a walk-in closet and a beautiful ensuite. Three additional generously sized bedrooms, a full bathroom, and a conveniently located laundry room complete the second level. The unfinished walkout basement provides an excellent opportunity to create additional living space tailored to your needs, whether it's a recreation room, home gym, guest suite, or additional bedrooms. Additional features include a ductless mini-split heat pump for efficient heating and cooling, 12" x 24" tile in all wet areas, and quality finishes throughout. Conveniently located just minutes from schools, shopping, recreation, and everyday amenities, Unit 2 Axehill Court offers the perfect balance of peaceful suburban living and easy access to Halifax. Discover the perfect blend of modern design, functional living, and a growing community.
Property Details
| Property Style | Residential |
|---|---|
| Zoning | RA-1 |
| Building Style | 2 Storey |
| Structure Style | Detached |
| Structures | Deck |
| Utilities | Cable, Electricity, High Speed Internet, Telephone |
| Roof | Asphalt Shingle |
| Flooring | Laminate, Tile |
| Basement | Full, Undeveloped, Walkout |
| Garage Type | Double, Built-In, Heated, Wired |
| Driveway | Double, Gravel |
| Foundation | Poured Concrete |
| Exterior | Vinyl |
| Heating Type | Baseboard, Heat Pump -Ductless, Ductless Cooling |
| Fuel Type | Electric |
| Water Source | Drilled Well |
| Sewage | Septic |
| Land Features | Partially Cleared, Not Landscaped |
Measurements
| Main Living Area | 2,139 sq ft |
|---|---|
| Total Living Area | 2,139 sq ft |
| Lot Size 1 | 28,471 sq ft |
| Total Lot Size | 28,471 sq ft |
| Building Dimensions | 44’ × 44’ |
| Lot Size Source | Land Reg |
| Property Size | 0.5 To 0.99 Acres |
| Floor | Room | Dimensions |
|---|---|---|
| Main Floor | Kitchen | 18’ × 13’ |
| Main Floor | Family Room | 13’ × 18’ |
| Main Floor | Dining Room | 8’ × 12’ |
| Main Floor | Den/Office | 14’ × 12’ |
| Main Floor | Bath 1 | 6’ × 7’ |
| Main Floor | Mud Room | 7’ × 7’ |
| Main Floor | Foyer | 5’ × 7’ |
| 2nd Level | Primary Bedroom | 16’ × 13’ |
| 2nd Level | Ensuite Bath 1 | 9’ × 7’ |
| 2nd Level | OTHER | 0’ × 6’ |
| 2nd Level | Bedroom | 11’ × 11’ |
| 2nd Level | Bedroom | 11’ × 11’ |
| 2nd Level | Bath 2 | 6’ × 8’ |
| 2nd Level | Bedroom | 13’ × 17’ |
| 2nd Level | Laundry | |
| Basement | Utility |
Features
- Deck
- Driveway
- Garage
- Gym
- Landscaped
- Pets Allowed
| Condo Fee | $135 /month |
|---|---|
| Other Features | Ensuite Bath, HRV (Heat Rcvry Ventln), Walk In Closet |
Location Details
| County | Halifax |
|---|---|
| District | Kingswood, Haliburton Hills, Hammonds Pl. |
| Community Features | Park, Recreation Center, School Bus Service, Place Of Worship |
Contact Agent

Michael Sears
C.Mgr.; P.Mgr.; C.I.M.; CD
michael.sears@ververealty.ca
Thank you for reaching out
Your message was delivered, and a confirmation email has been sent to the address provided. If you do not see it in your inbox, please check your junk or spam folder.
We’re sorry, but there was an issue submitting your request. Please try again shortly, or contact us directly if the problem persists.