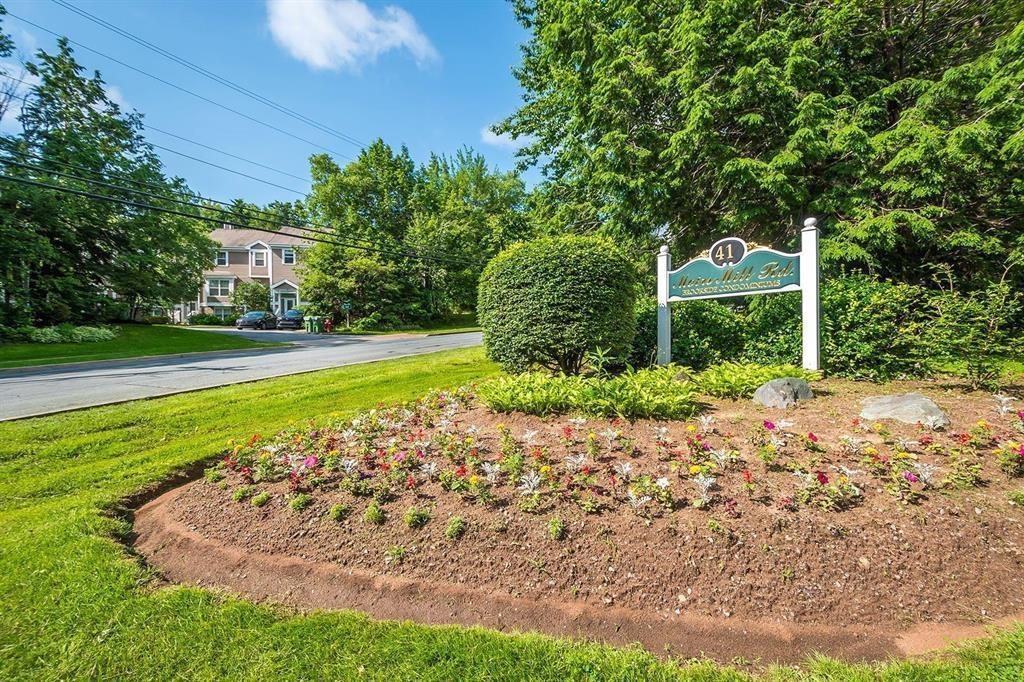
1 41 Moirs Mill Road


Summary
|
Beds
1
|
Baths
1
|
Condominium
638 sq ft
|
Storeys
1
|
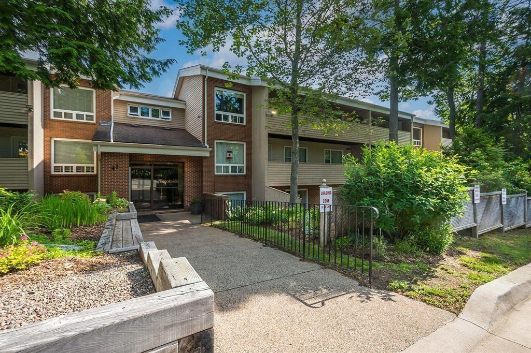
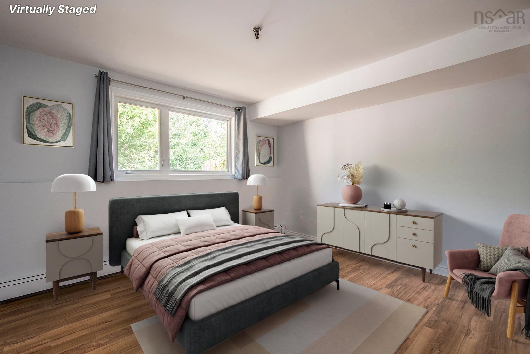
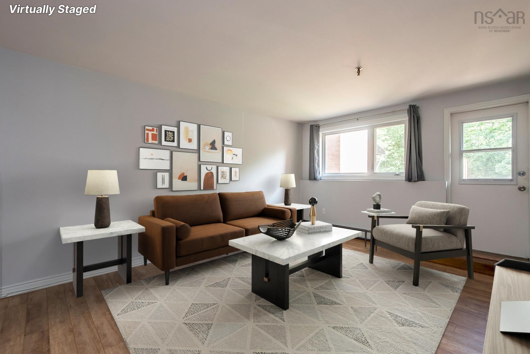
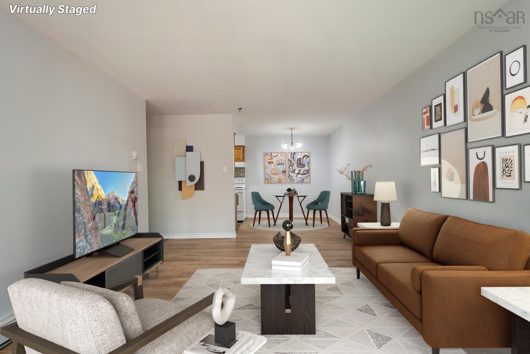
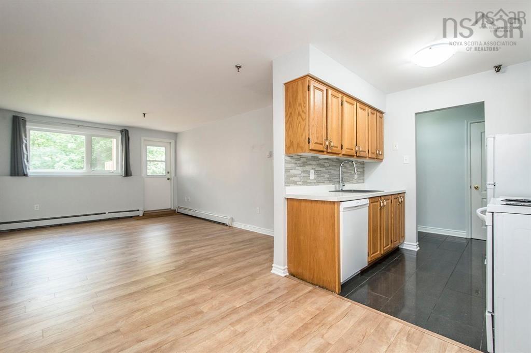
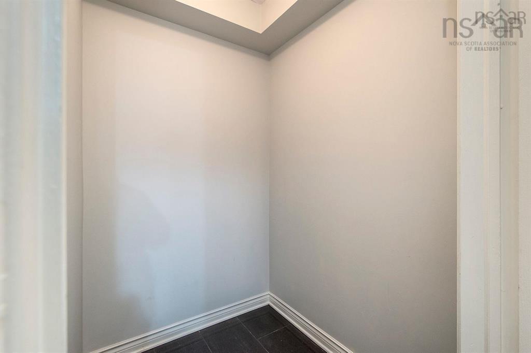
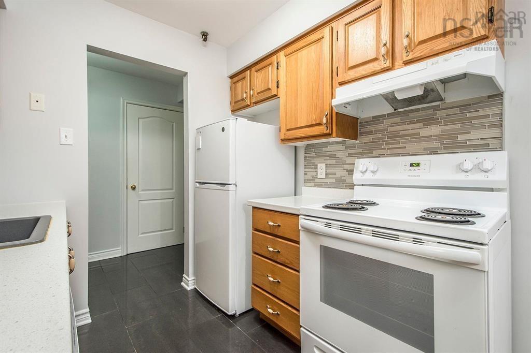
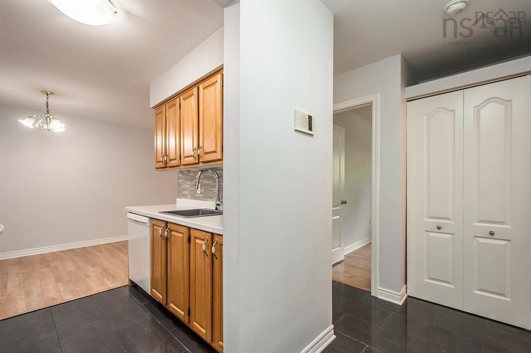
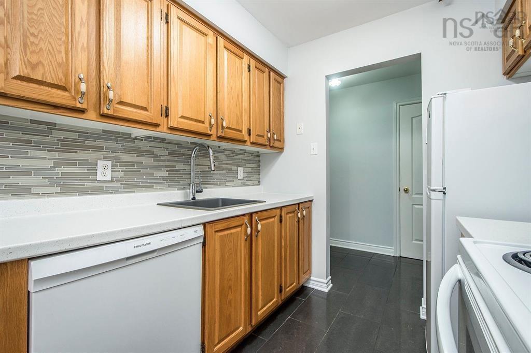
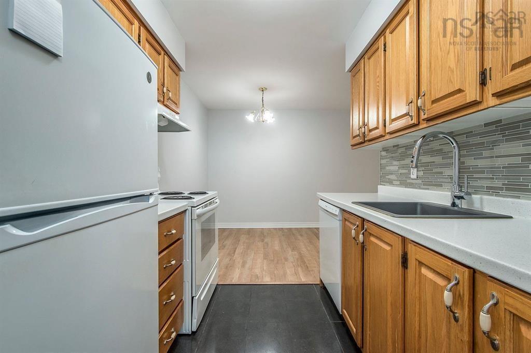
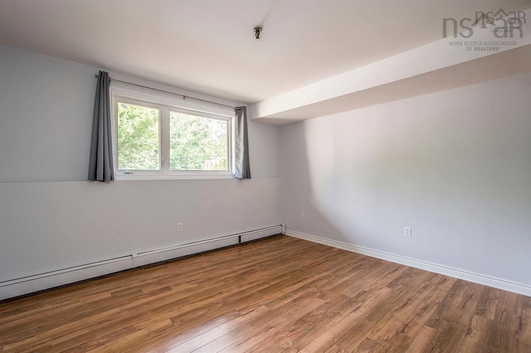
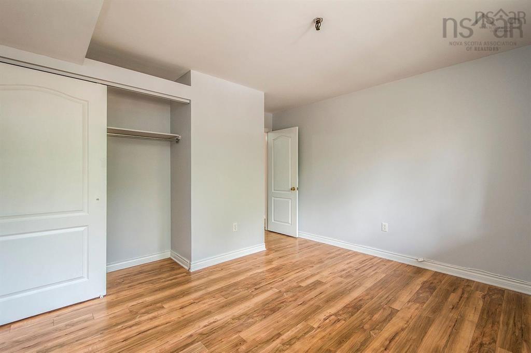
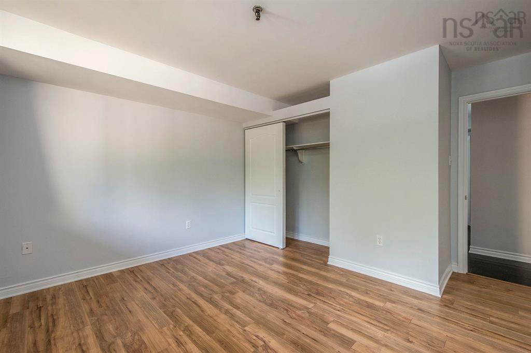
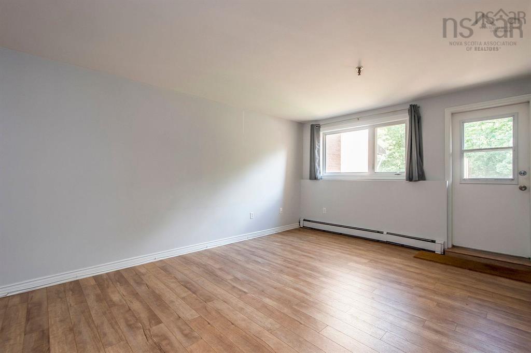
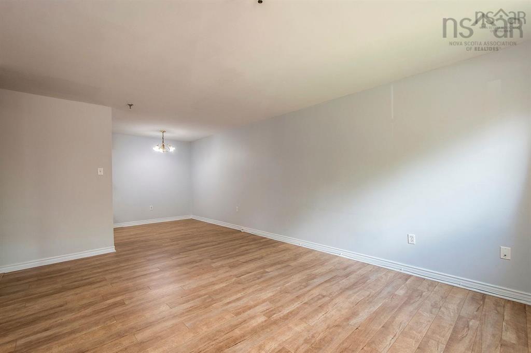
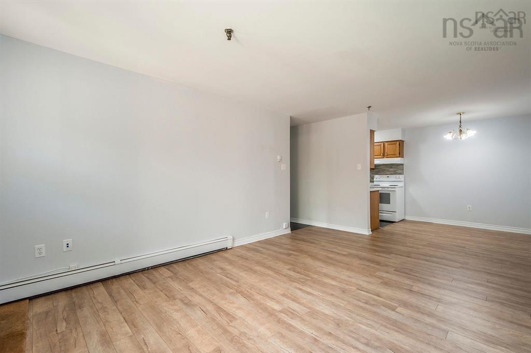
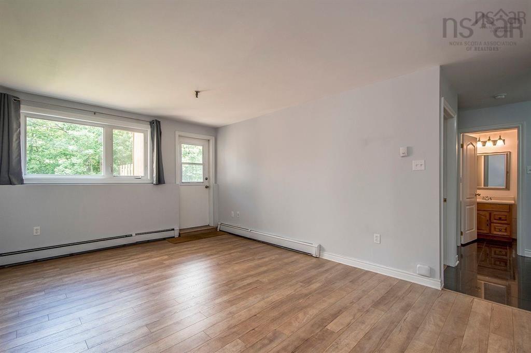
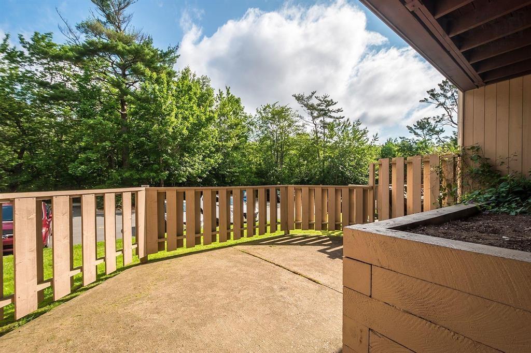
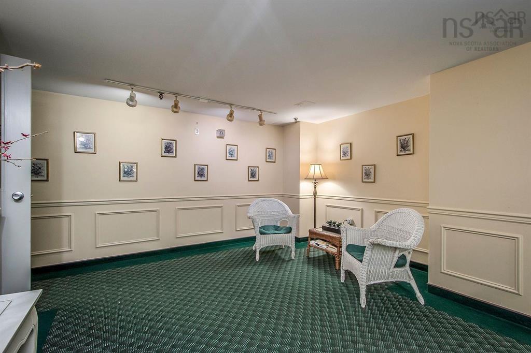
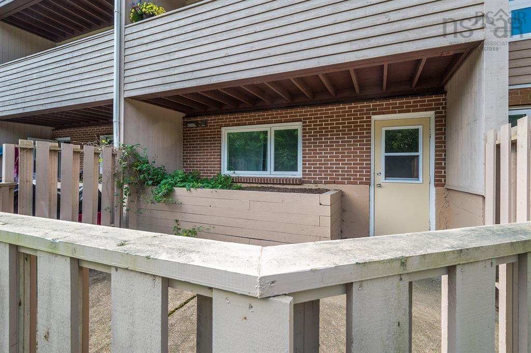
Welcome to 41 Moirs Mill Road, where comfort, convenience, and nature come together in one of Bedford's most desirable locations. This charming 1-bedroom, 1-bath condo is nestled in a peaceful, park-like setting directly across from the Bedford Waterfront, offering the perfect balance of tranquility and everyday convenience. Enjoy being just steps from shops, restaurants, cafés, parks, and all the amenities Bedford has to offer. Inside, you'll find a living space with an open-concept layout that seamlessly connects the kitchen, dining, and living areas—ideal for both relaxing and entertaining. The spacious bedroom offers a comfortable retreat with a generous closet, while the functional floor plan makes the most of every square foot. Whether you're a first-time buyer, downsizer, or investor, this low-maintenance condo is an excellent opportunity to enjoy easy living in an unbeatable location. Nature lovers will appreciate the brook and walking trail just outside the back door, along with nearby parks and green spaces perfect for walking, biking, or simply unwinding. The condo unit hs done some upgrades to the common areas: carpets, paint and trim!
Property Details
| Property Style | Residential |
|---|---|
| Zoning | Condo |
| Building Style | Apartment |
| Structure Style | Condo Apartment |
| Structures | Deck |
| Utilities | Cable, Electricity, High Speed Internet, Telephone |
| Roof | Asphalt Shingle |
| Flooring | Ceramic, Laminate |
| Driveway | Parking Spaces(s), Paved |
| Foundation | Poured Concrete |
| Exterior | Brick, Concrete, Wood Siding |
| Heating Type | Baseboard, Hot Water |
| Fuel Type | Natural Gas |
| Water Source | Municipal |
| Sewage | Municipal |
| Building Age | 43 Years |
| Year Built | 1983 |
| Land Features | Cleared, Landscaped, Level, Stream/Pond |
Measurements
| Main Living Area | 638 sq ft |
|---|---|
| Total Living Area | 638 sq ft |
| Floor | Room | Dimensions |
|---|---|---|
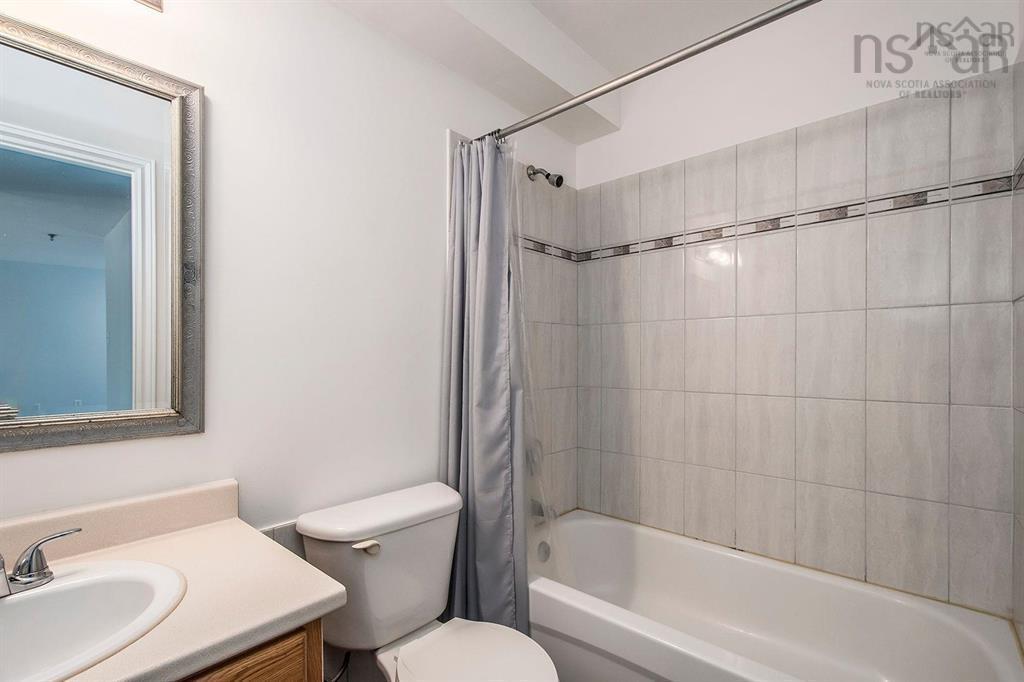
| Main Floor | Bath 1 | 4’ |
| Main Floor | Living Room | 17’ × 12’ |
| Main Floor | Primary Bedroom | 12’ × 10’ |
| Main Floor | Kitchen | 7’ × 6’ |
| Main Floor | Dining Room | 8’ × 8’ |
Features
- Balcony
- Deck
- Driveway
- Garage
- Landscaped
- Pets Allowed
- Storage
| Condo Fee | $430.44 /month |
|---|---|
| Appliances Included | Stove, Dishwasher, Refrigerator |
| Other Features | Balcony, Intercom |
Location Details
| County | Halifax |
|---|---|
| District | Bedford |
| Community Features | Beach, Golf Course, Marina, Park, Place Of Worship, Playground, Public Transit, Recreation Center, School Bus Service, Shopping |
Contact Agent

Michael Sears
C.Mgr.; P.Mgr.; C.I.M.; CD
michael.sears@ververealty.ca
Thank you for reaching out
Your message was delivered, and a confirmation email has been sent to the address provided. If you do not see it in your inbox, please check your junk or spam folder.
We’re sorry, but there was an issue submitting your request. Please try again shortly, or contact us directly if the problem persists.