1 Brook Street
Summary
|
Beds
4
|
Baths
2
|
Single Family
1,800 sq ft
|
Storeys
2
|
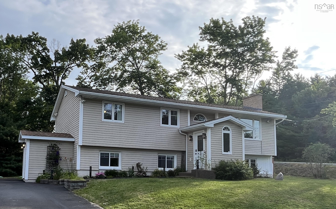
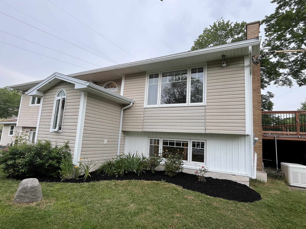
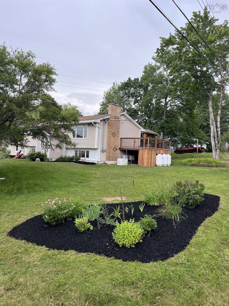
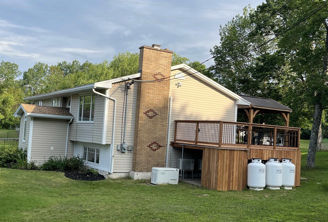
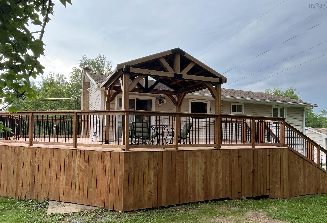
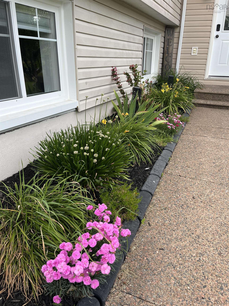
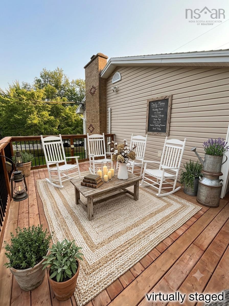
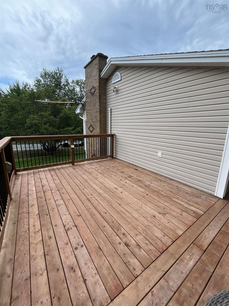
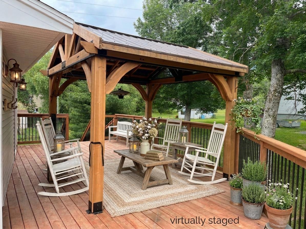
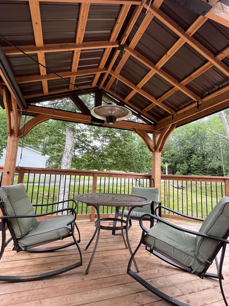
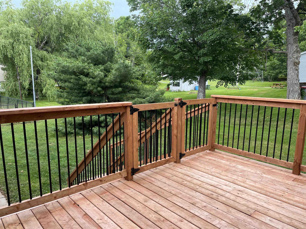
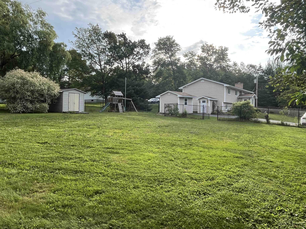
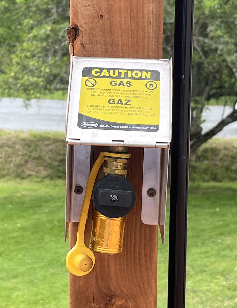
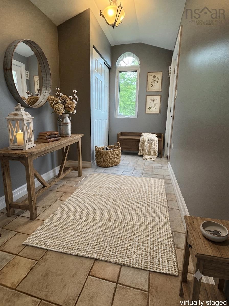
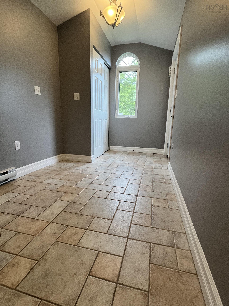
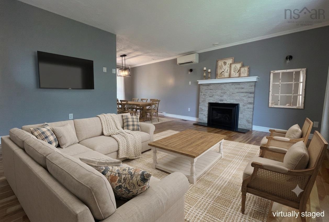
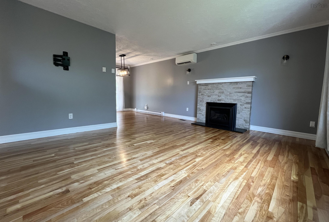
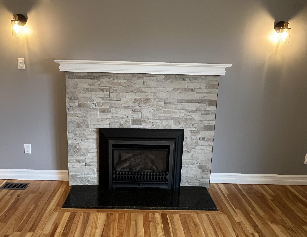
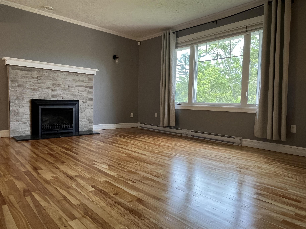
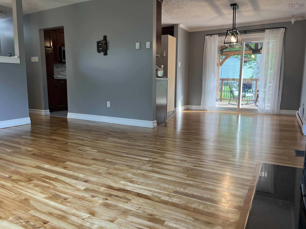
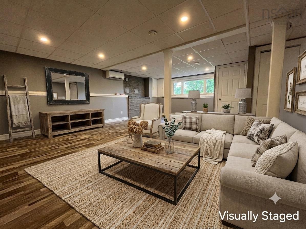
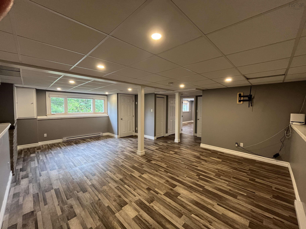
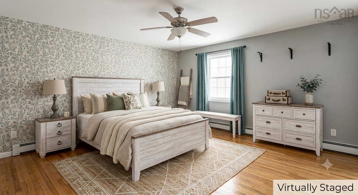
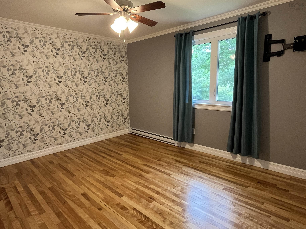
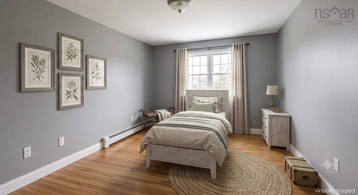
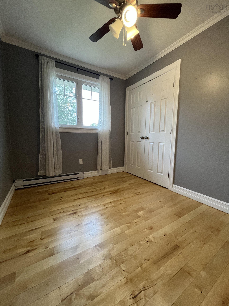
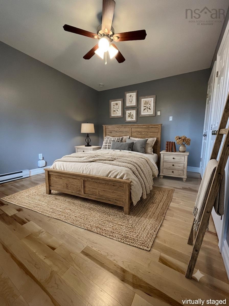
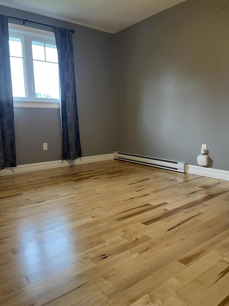
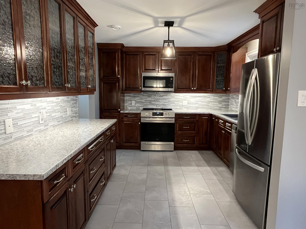
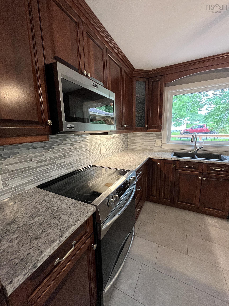
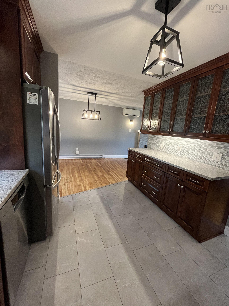
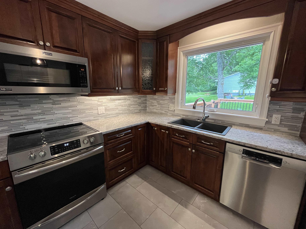
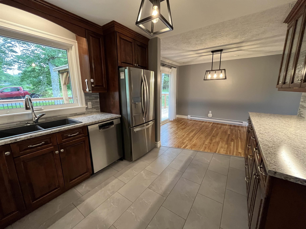
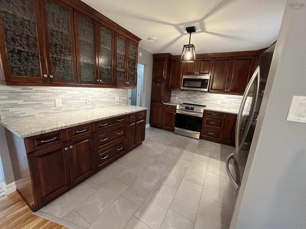
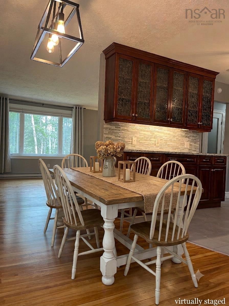
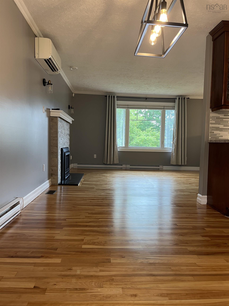
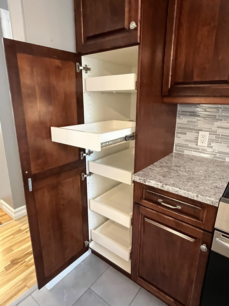
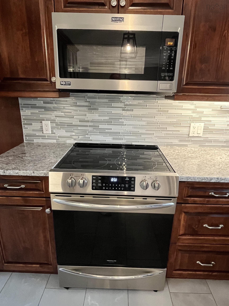
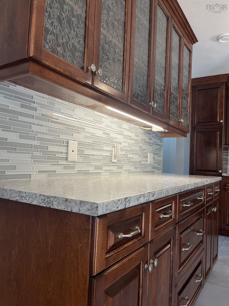
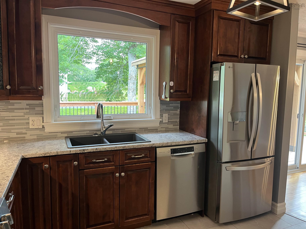
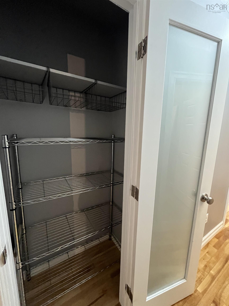
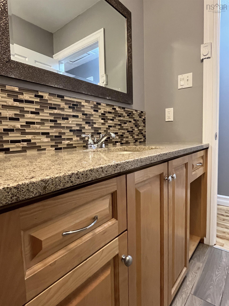
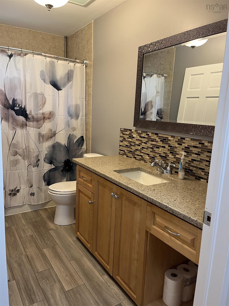
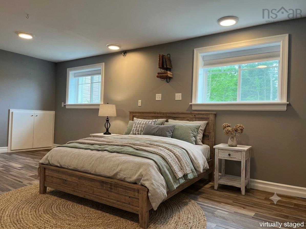
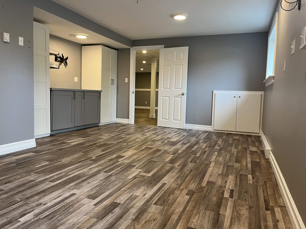
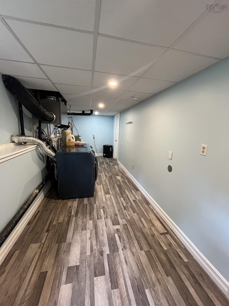
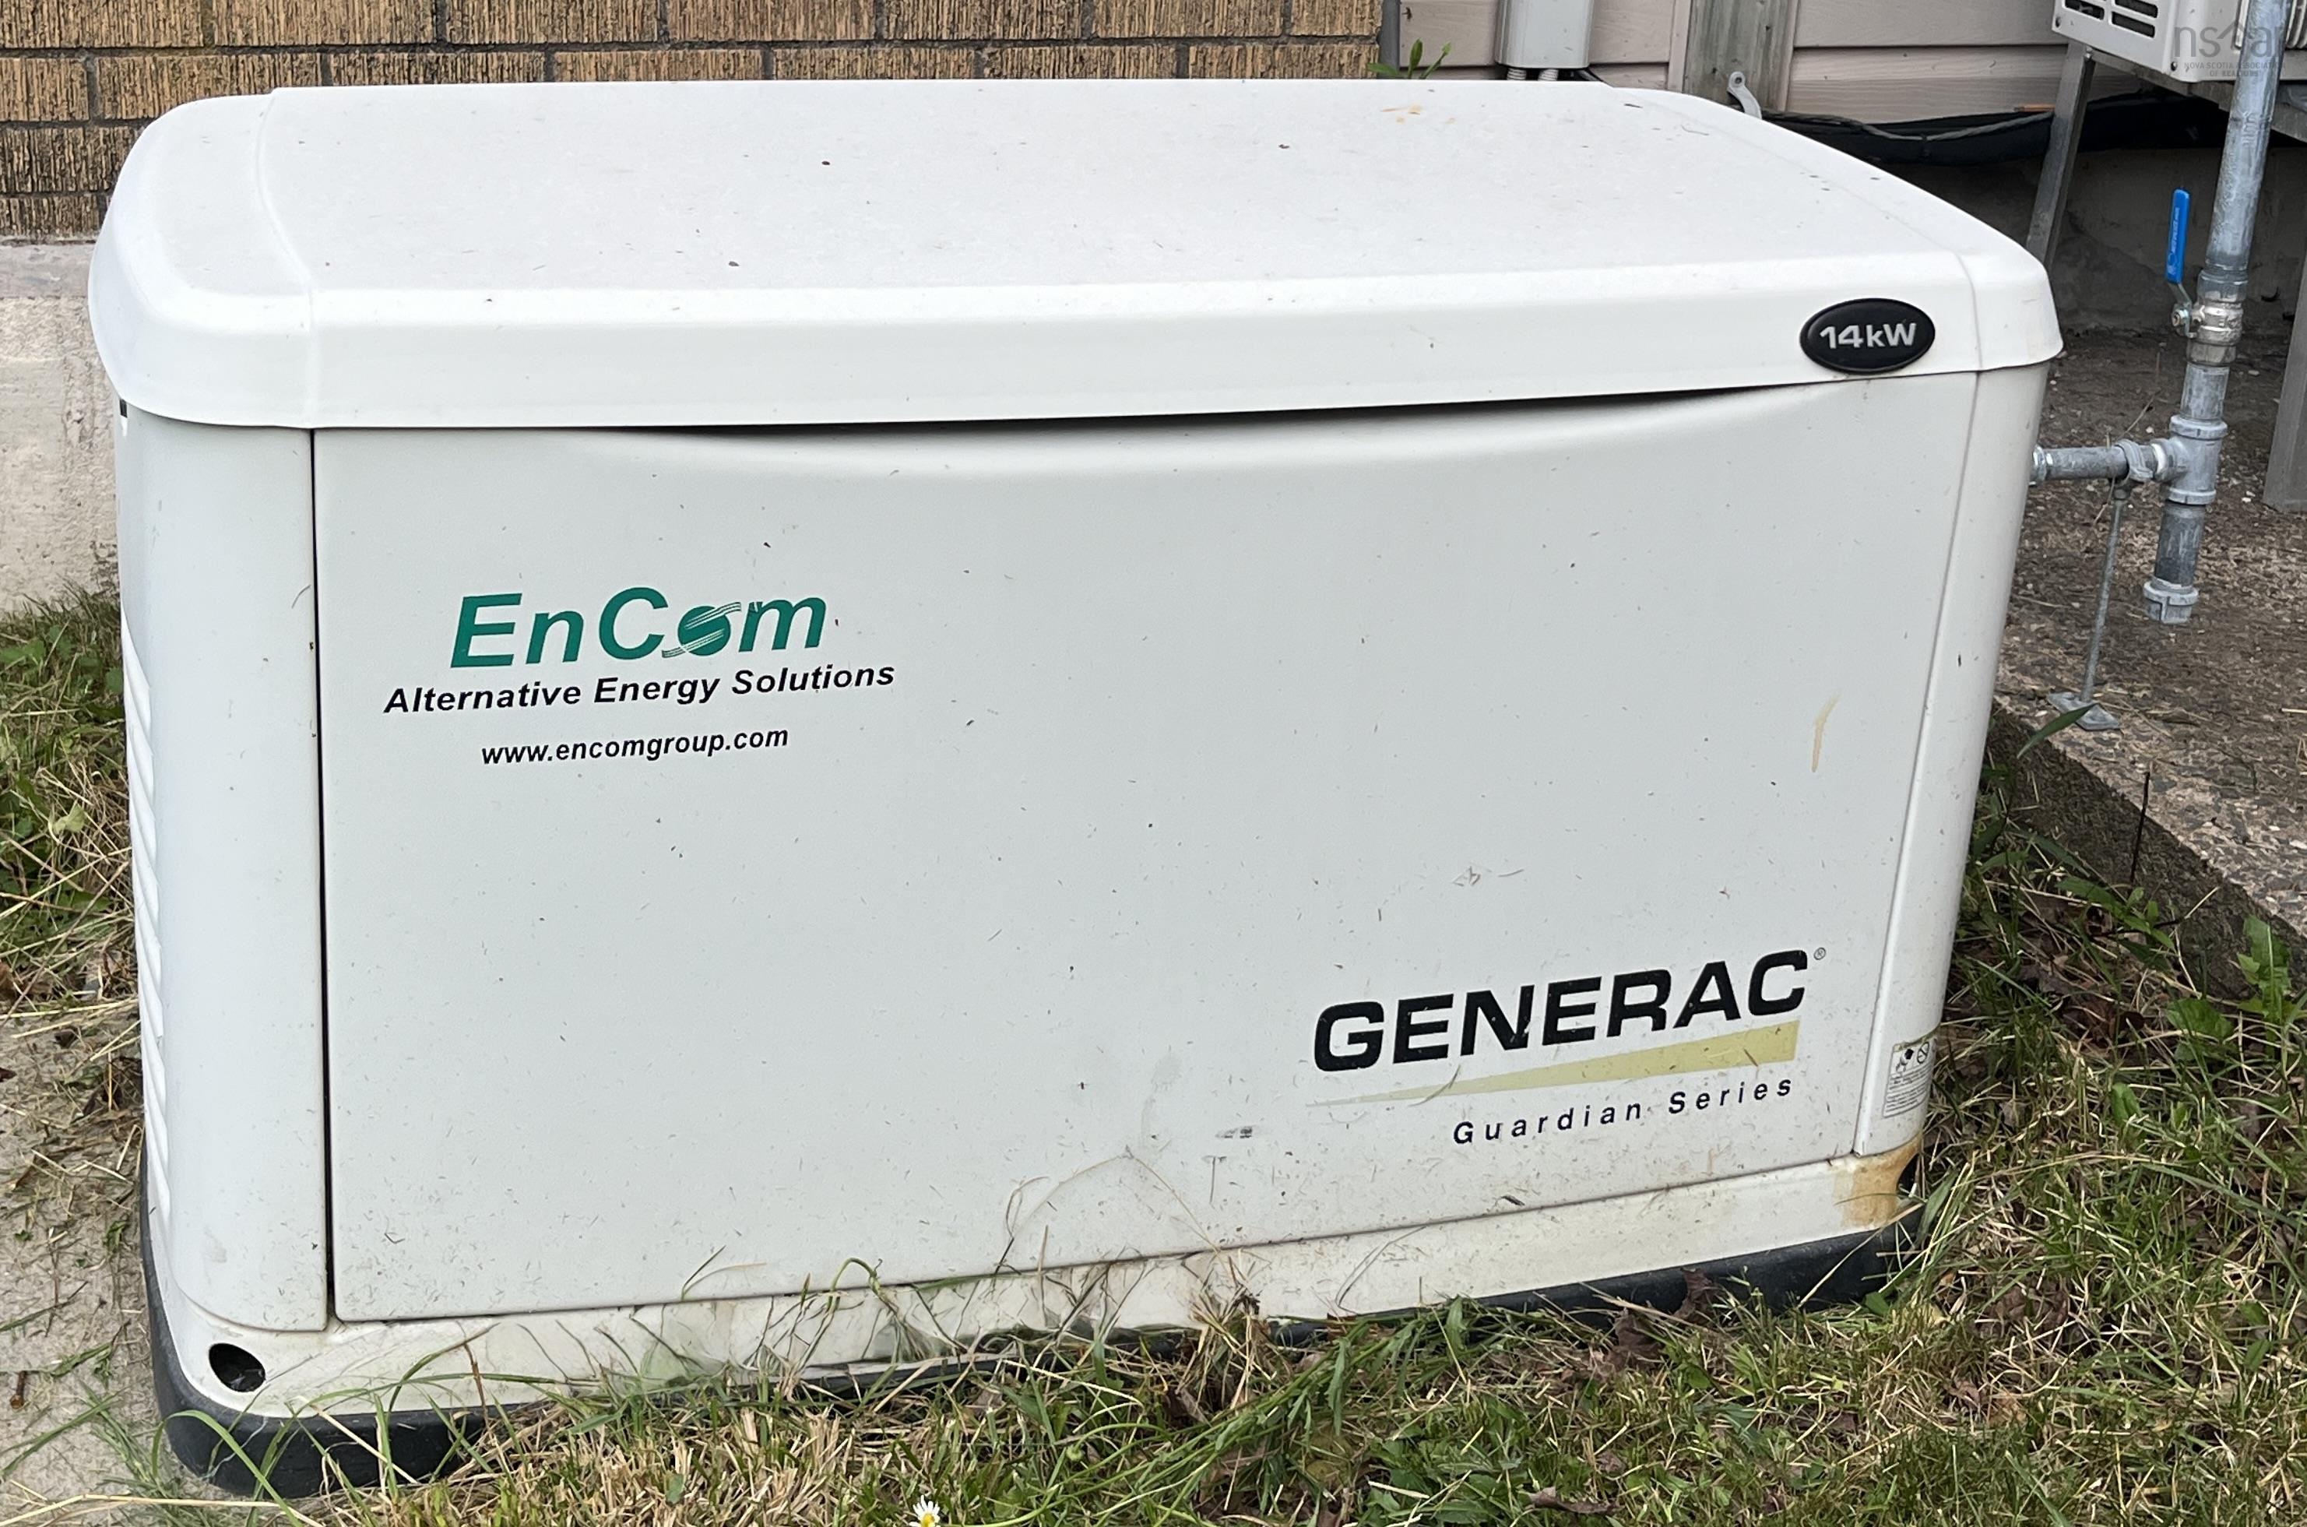
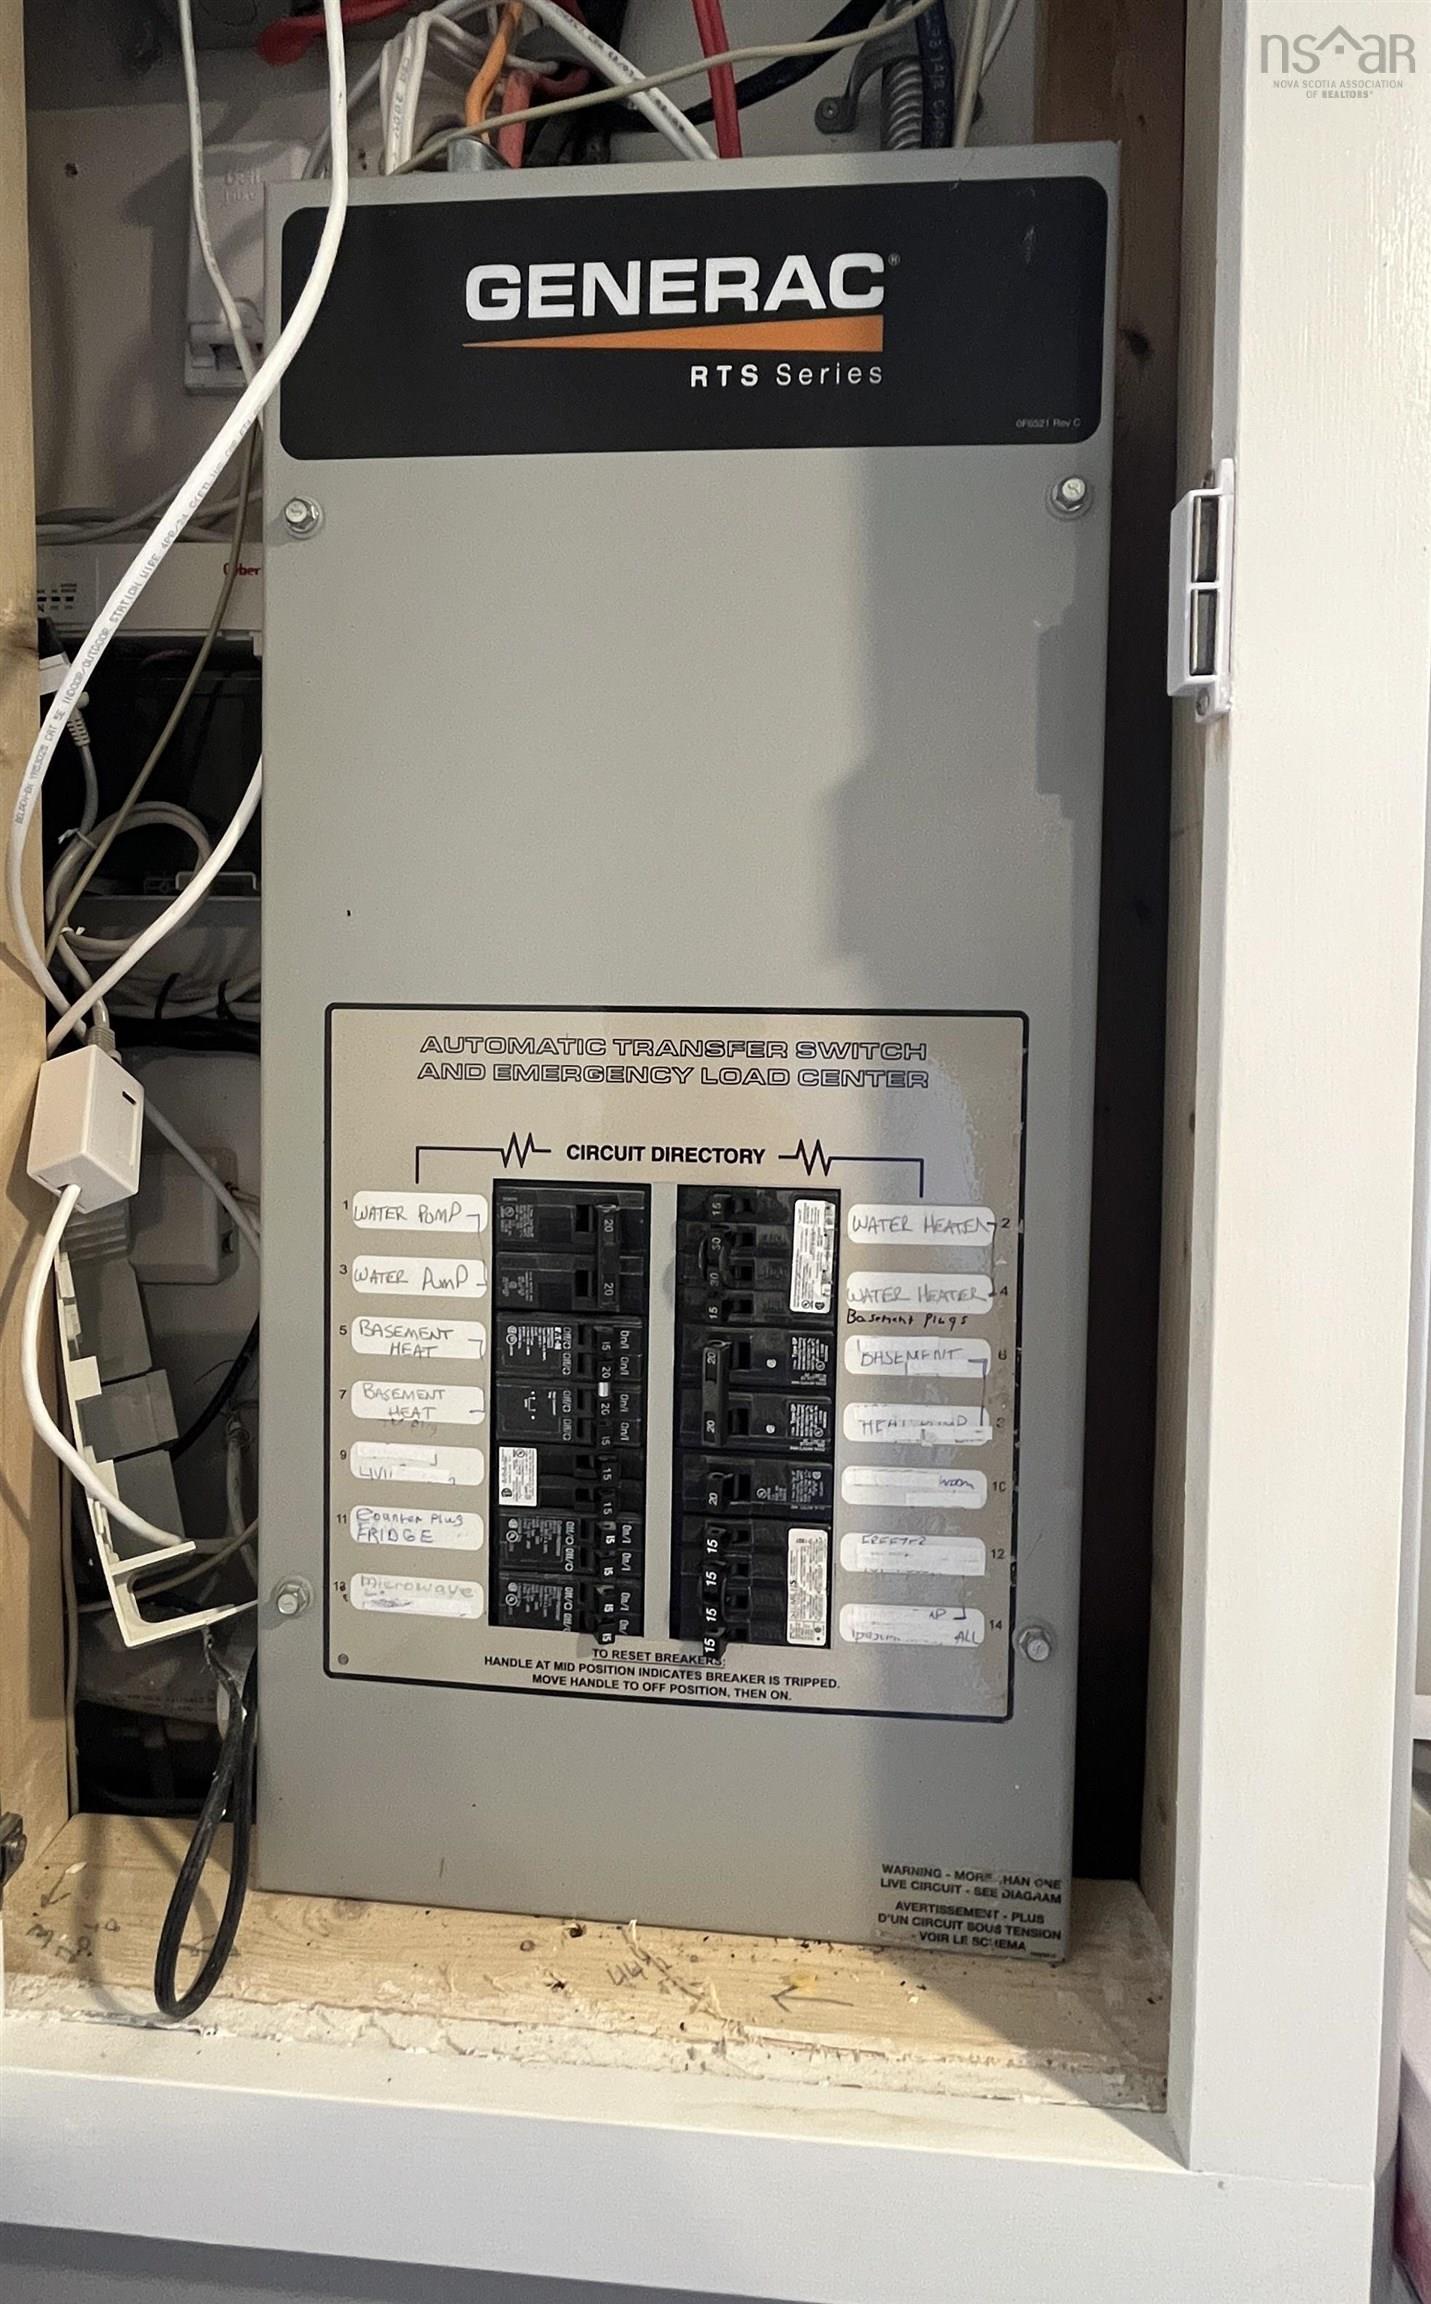
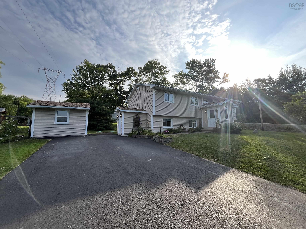
This wonderful family home has everything you need and is completely ready for you to move right in. One of the best parts abut this house is its great location. You can easily walk to Holland Road Elementary School in just a few minutes. As soon as you step inside, you will love the fabulous large extended front entry which gives everyone plenty of space to take off shoes, coats and backpacks. The entire home is freshly painted throughout and features beautiful newly refinished hardwood floors that shine like new. You will love cooking meals in the modern kitchen and spending time together in the large family room on the lower level, which even has its own convenient outside basement entrance. With four bedrooms in total, there is more than enough space for the whole family. The excitement continues outside on the large deck, where you can relax under your covered gazebo rain or shine. The deck overlooks a big, fenced side yard that is safe and perfect for kids and pets to play in. For extra peace of mind, this home includes a ductless heat pump to keep you comfortable all year long, plus a Generac home generator so you never have to worry about losing power during a storm. The propane fireplace in the living room is a wonderful feature on cold nights. This is a truly special house just waiting for its next family to make wonderful memories. Come see it today!
Property Details
| Property Style | Residential |
|---|---|
| Zoning | R-1B |
| Building Style | Split Entry |
| Structure Style | Detached |
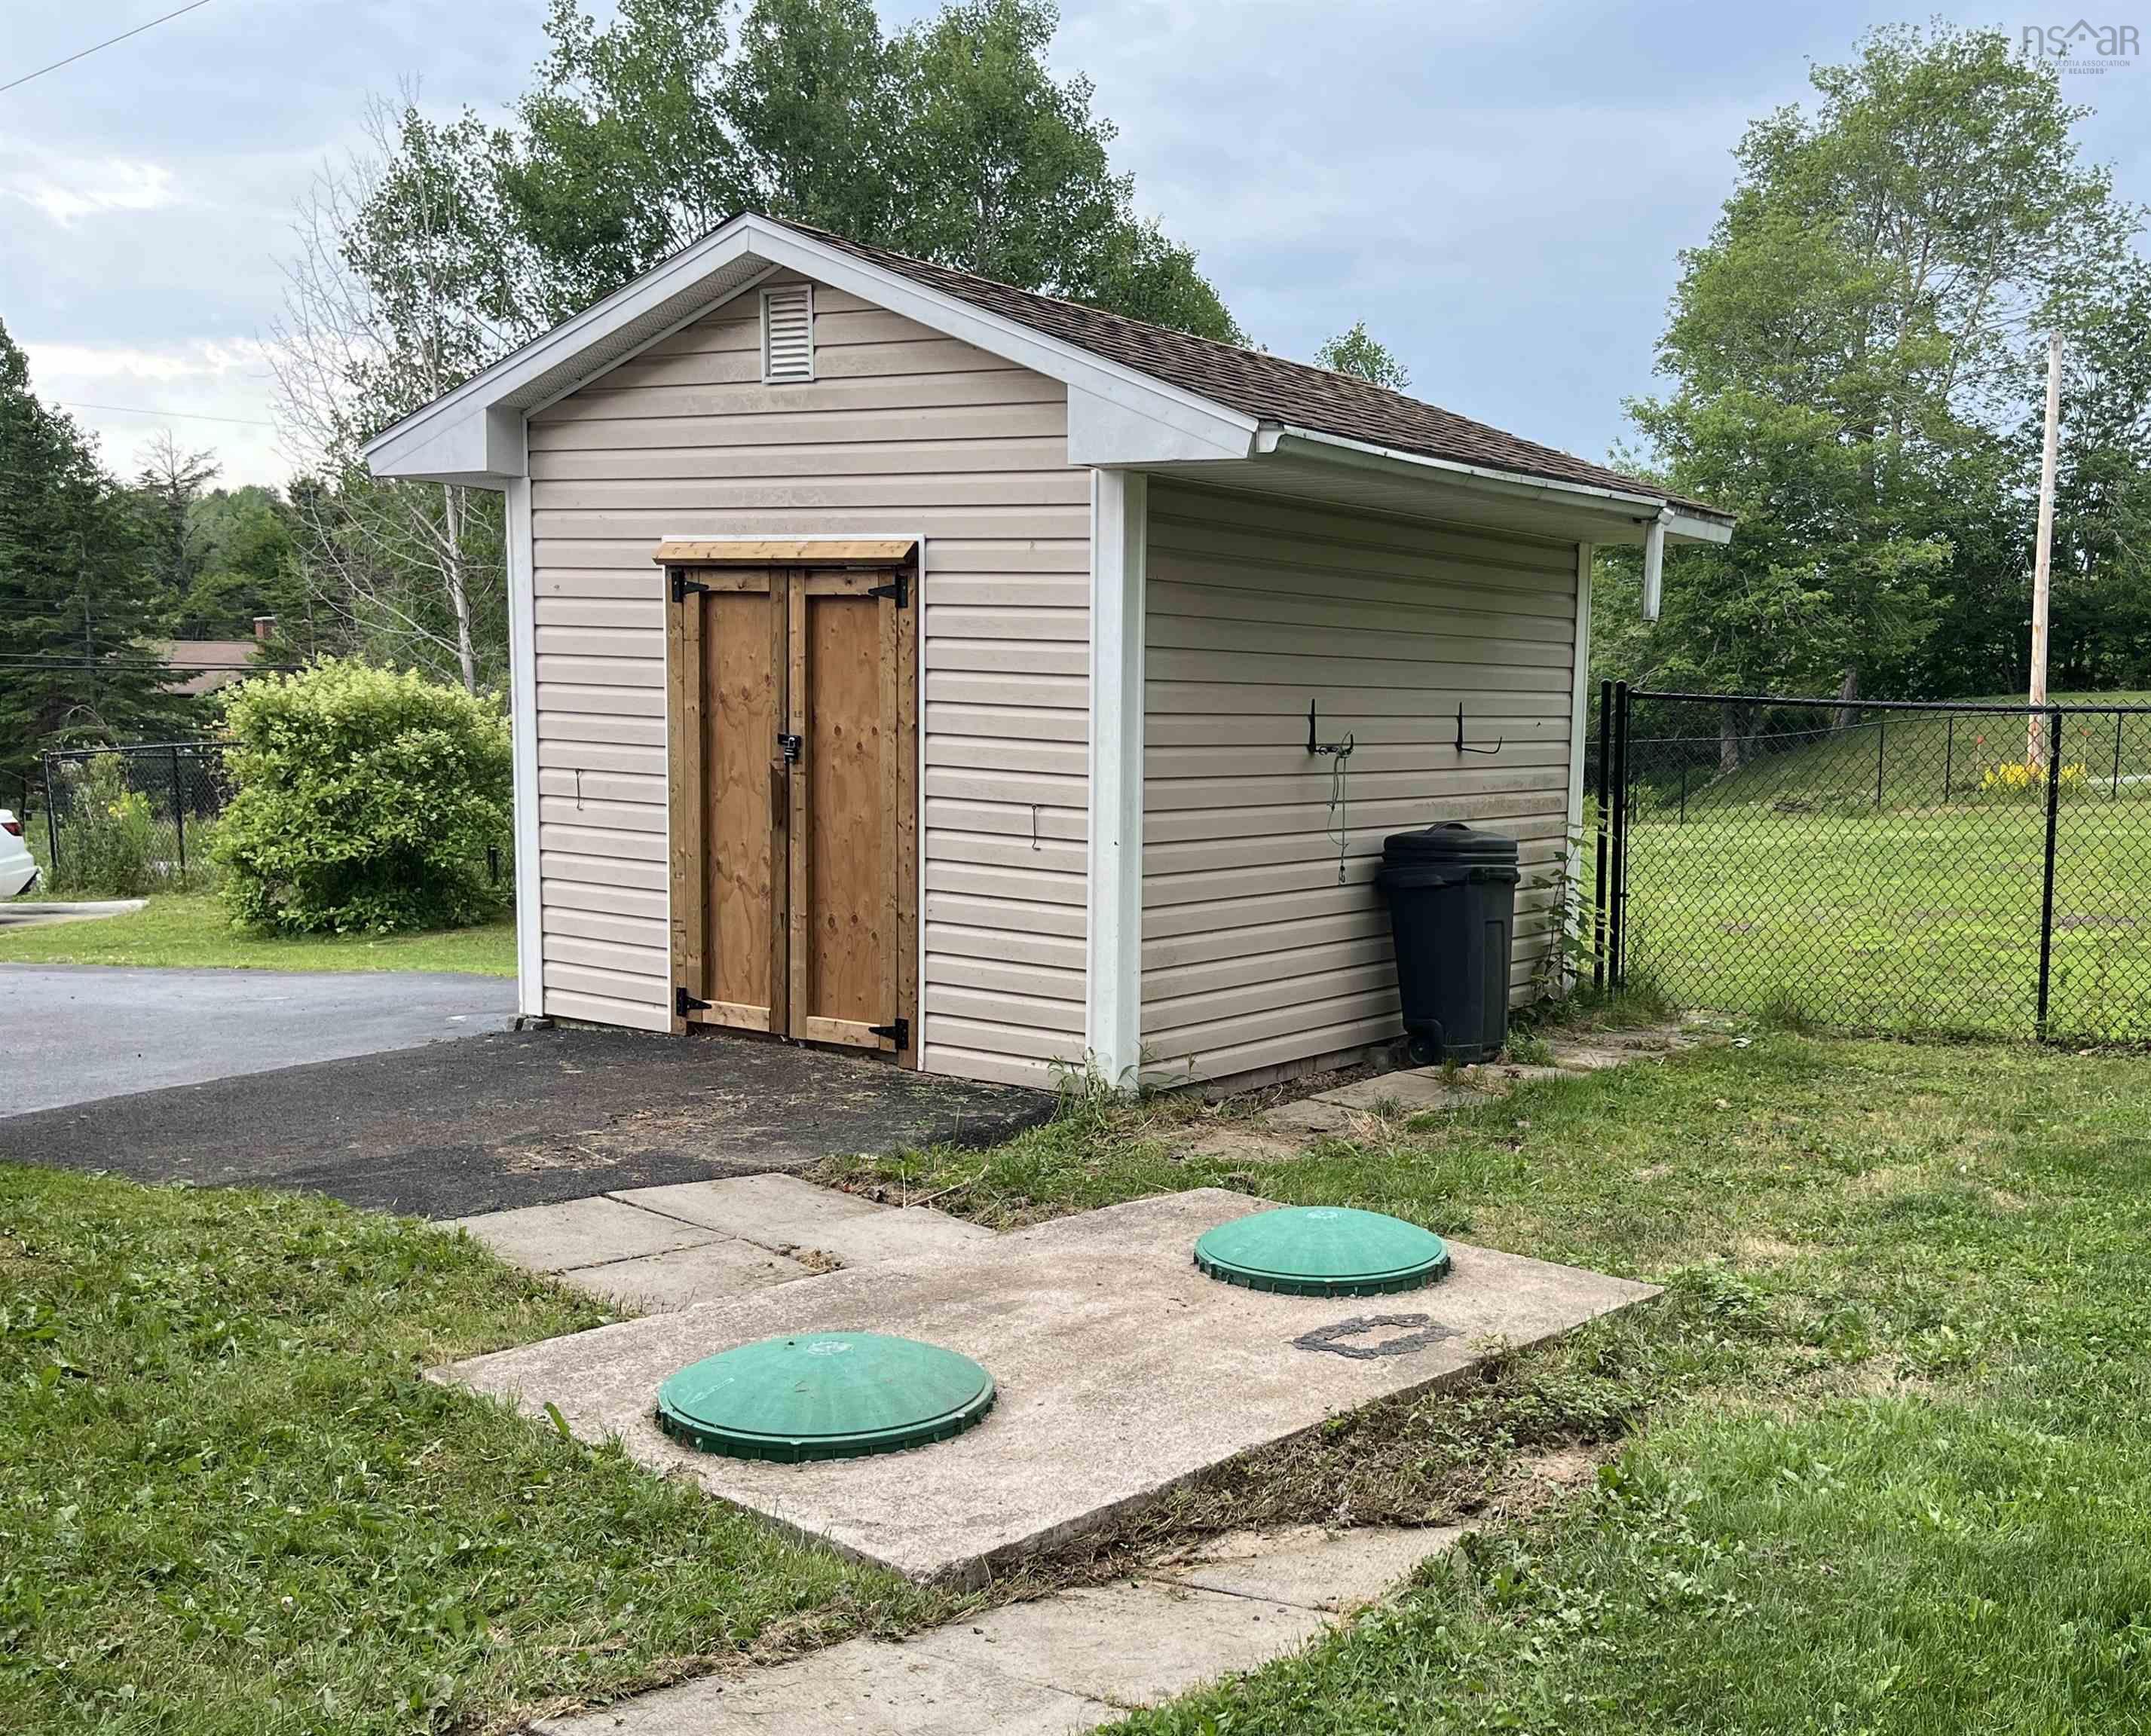
| Structures | Shed |
| Utilities | Cable, Electricity, High Speed Internet, Telephone |
| Roof | Asphalt Shingle |
| Flooring | Ceramic, Hardwood, Laminate |
| Basement | Fully Developed, Walkout |
| Driveway | Concrete |
| Foundation | Poured Concrete |
| Exterior | Vinyl |
| Heating Type | Baseboard, Heat Pump -Ductless |
| Fuel Type | Electric, Propane |
| Water Source | Drilled Well |
| Sewage | Municipal |
| Building Age | 51 Years |
| Year Built | 1975 |
| Land Features | Landscaped, Level |
Measurements
| Main Living Area | 1,056 sq ft |
|---|---|
| Total Living Area | 1,800 sq ft |
| Lot Size 1 | 16,552 sq ft |
| Total Lot Size | 16,552 sq ft |
| Building Dimensions | 44’ × 24’ |
| Property Size | Under 0.5 Acres |
| Floor | Room | Dimensions |
|---|---|---|
| Main Floor | Eat In Kitchen | 21’ × 10’5” |
| Main Floor | Living Room | 15’4” × 13’7” |
| Main Floor | Primary Bedroom | 14’1” × 10’7” |
| Main Floor | Bedroom | 13’7” × 10’5” |
| Main Floor | Bedroom | 10’6” × 7’11” |
| Main Floor | Bath 1 | 4’ |
| Main Floor | Foyer | 11’4” × 6’8” |
| Lower Level | Rec Room | 15’2” × 22’1” |
| Lower Level | Bedroom | 20’10” × 14’8” |
Features
- Alarm System
- Driveway
- Garage
- Gazebo
- Landscaped
| Appliances Included | Stove, Dryer, Washer, Microwave Rng Hd Combo, Refrigerator |
|---|---|
| Other Features | Alarm System, Gazebo, Whole Home Generator |
Location Details
| County | Halifax |
|---|---|
| District | Waverley, Fall River, Oakfield |
| Schools |
|
Contact Agent

Michael Sears
C.Mgr.; P.Mgr.; C.I.M.; CD
michael.sears@ververealty.ca
Thank you for reaching out
Your message was delivered, and a confirmation email has been sent to the address provided. If you do not see it in your inbox, please check your junk or spam folder.
We’re sorry, but there was an issue submitting your request. Please try again shortly, or contact us directly if the problem persists.