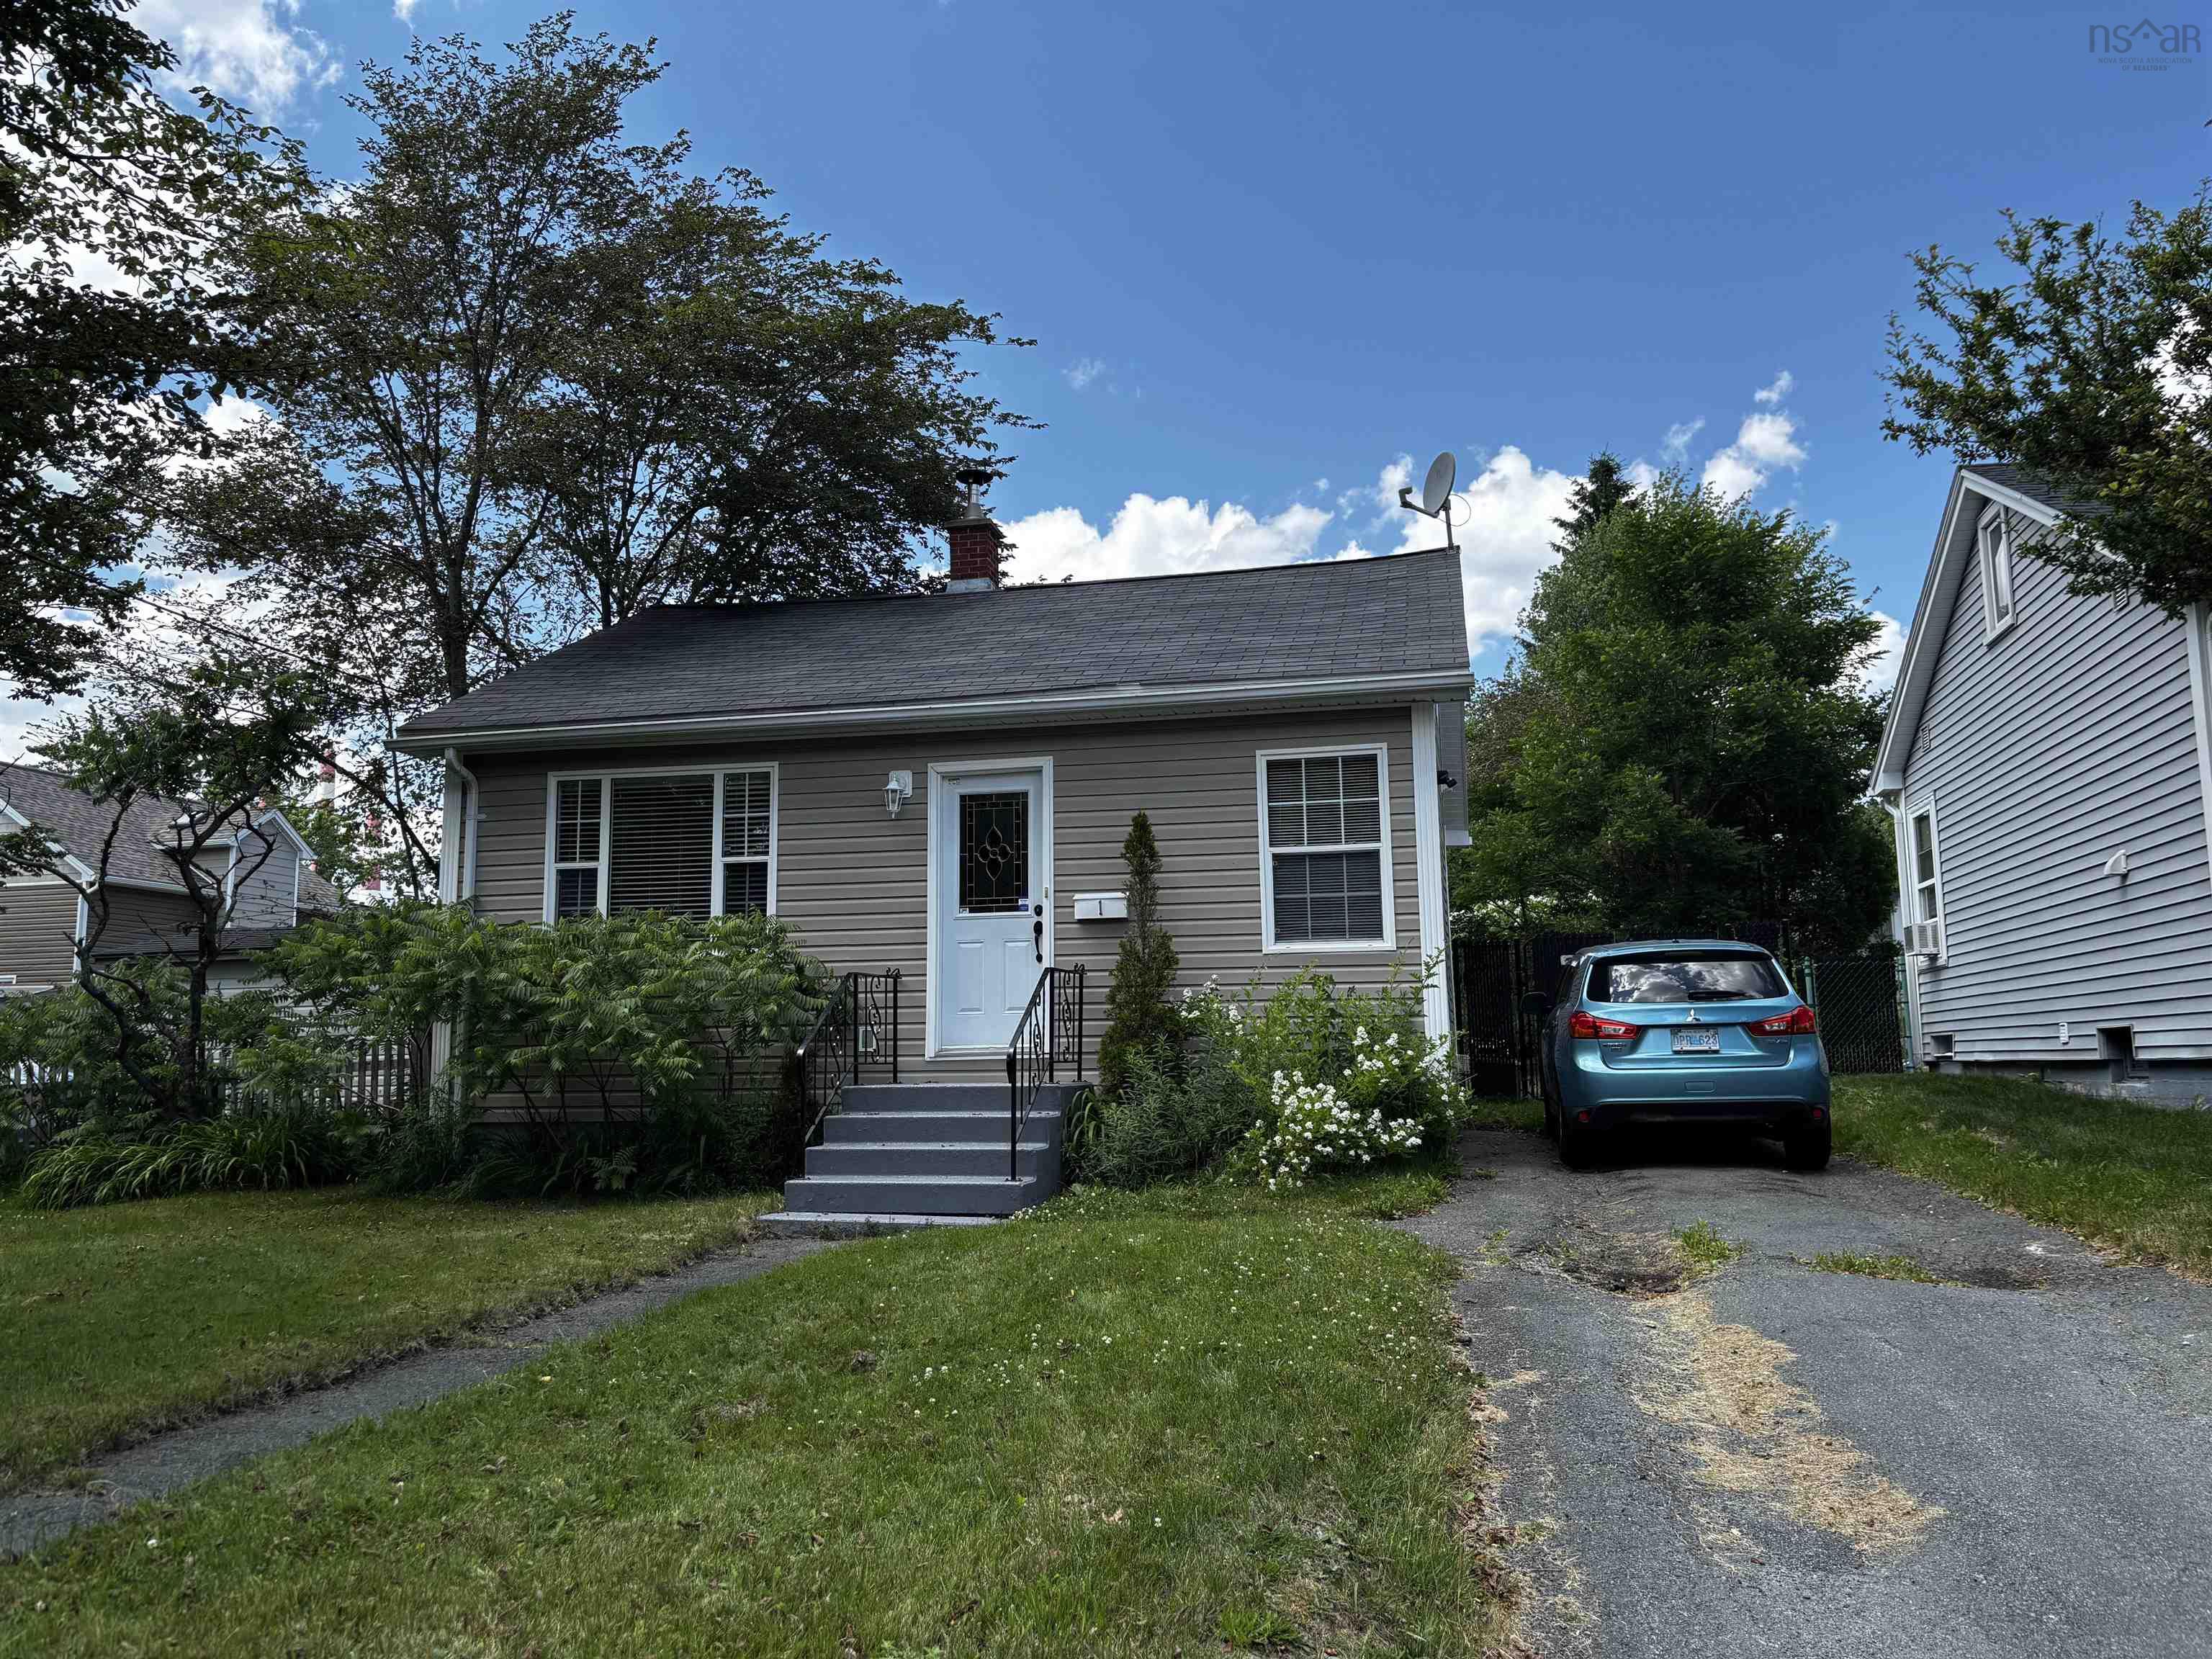
1 Stairs Street
Summary
|
Beds
2
|
Baths
1
|
Single Family
1,240 sq ft
|
Storeys
|
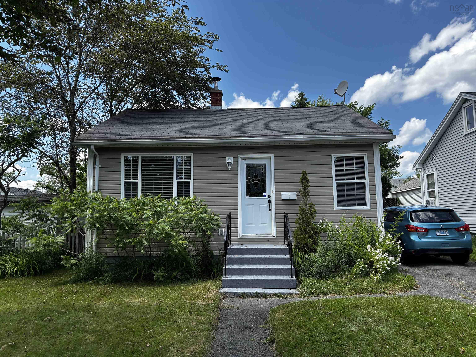
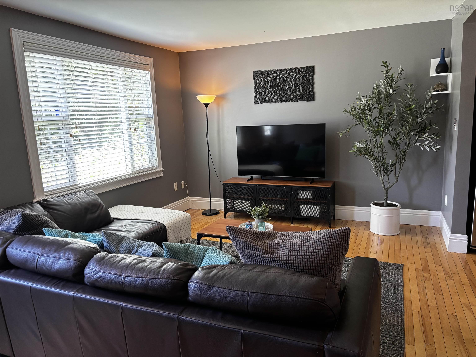
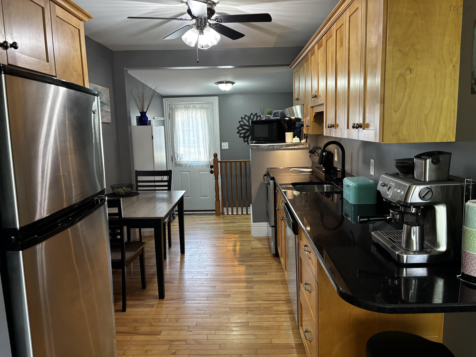
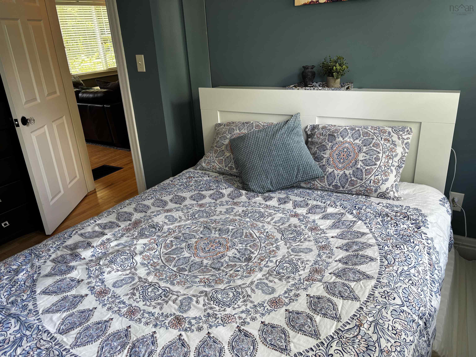
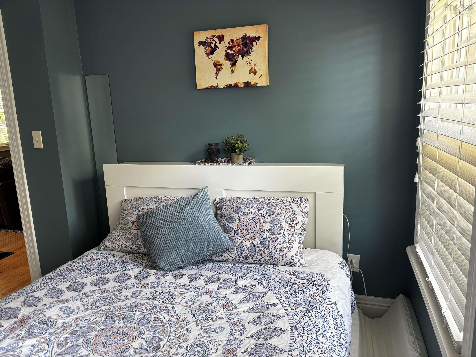
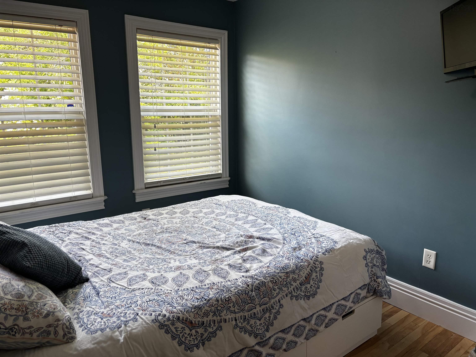
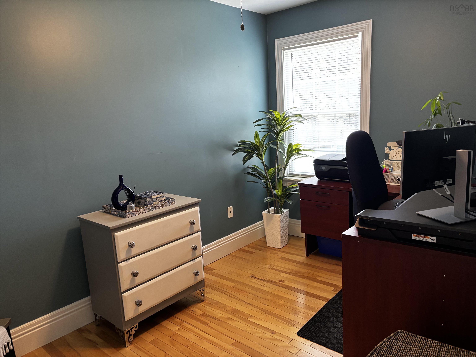
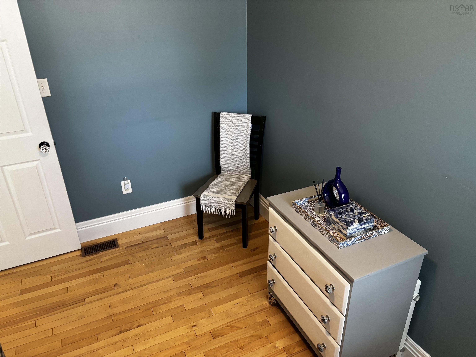
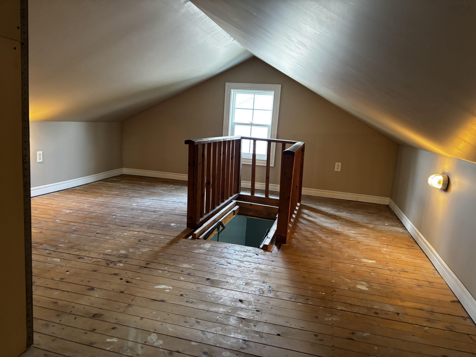
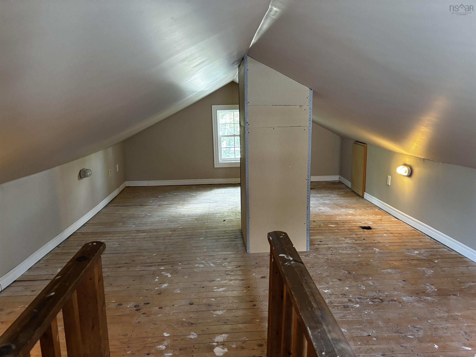
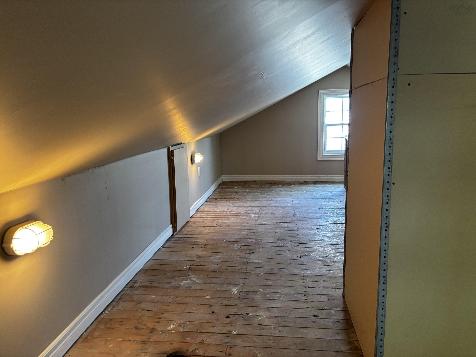
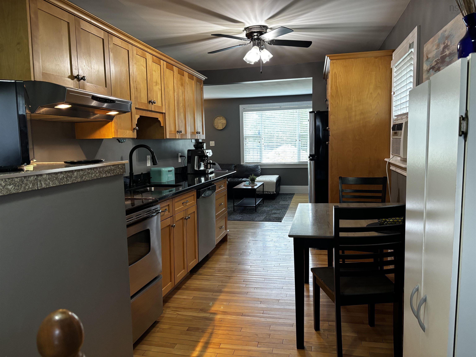
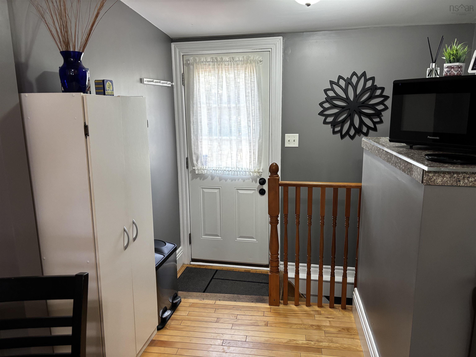
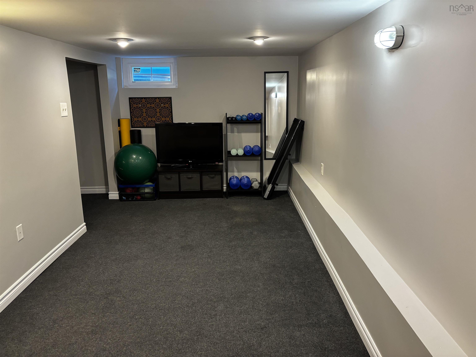
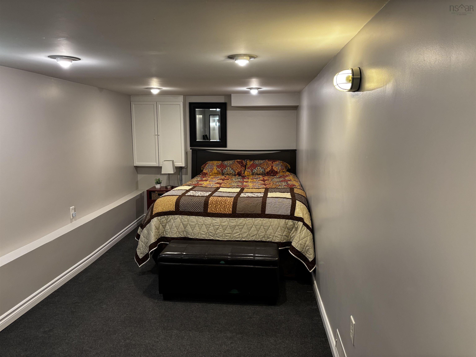
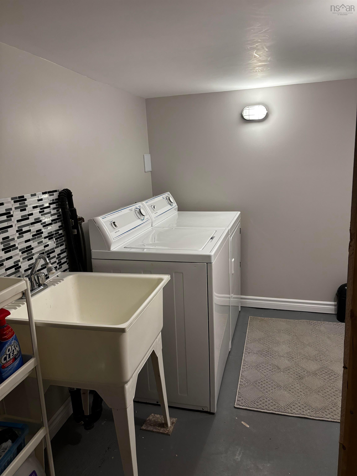
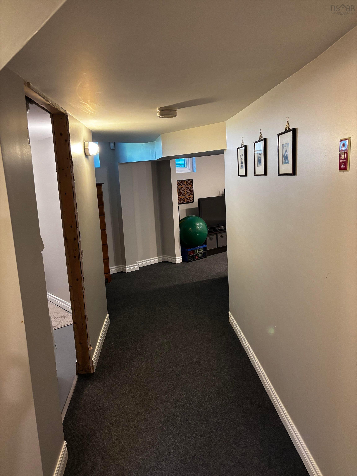
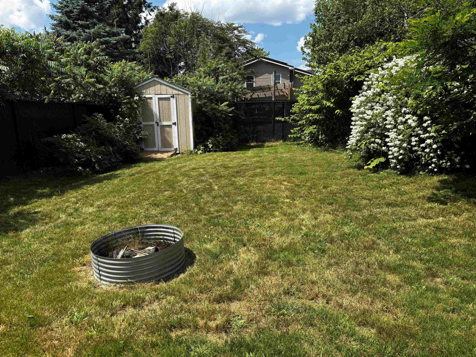
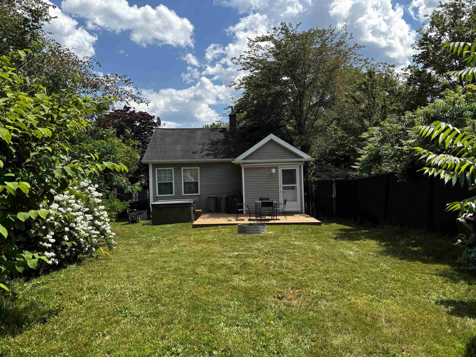
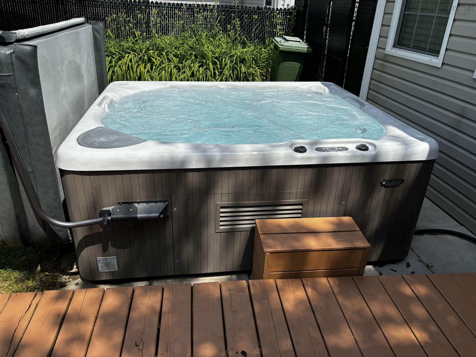
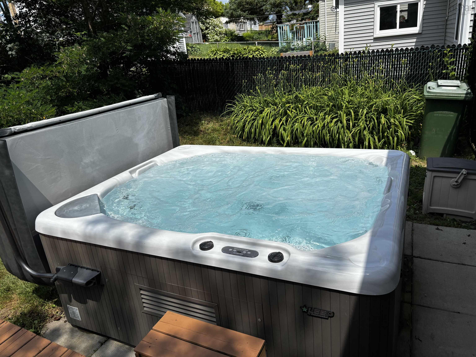
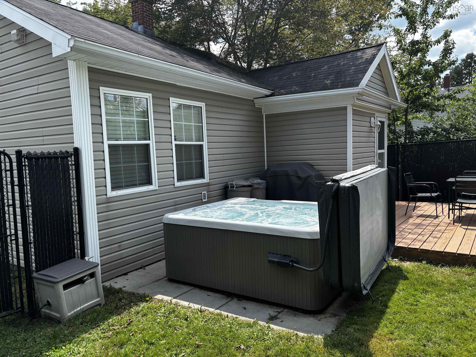
Development potential meets everyday livability with this COR-zoned property just minutes from Downtown Halifax. Whether you’re looking for your next development project, a long-term investment, or simply a home with valuable future upside, this exceptional property offers a rare combination of flexibility and immediate enjoyment. The sought-after COR zoning provides flexibility for a wide range of residential and commercial opportunities, making this an attractive option for investors, entrepreneurs and buyers seeking long-term value. The existing home also offers the flexibility to move in, rent out, or hold while planning for the future. The combination of flexible COR zoning and an existing, well-maintained home creates an opportunity that’s difficult to replicate in such a convenient location, appealing to investors, entrepreneurs and homeowners alike. Step inside to find warm hardwood floors, a bright and welcoming living room, and a functional kitchen with stainless steel appliances and ample cabinetry. The main level offers two bedrooms along with a flexible layout, while the finished upper level provides valuable bonus space—ideal for a home office, hobby room or additional storage. Outside, you’ll love the private backyard designed for relaxing and entertaining. Unwind in the hot tub, enjoy summer evenings on the spacious deck, or gather around the fire pit in the fully fenced yard. A storage shed adds even more convenience. Located close to shopping, restaurants, transit, parks and with quick access to Downtown Halifax, this is a rare opportunity to secure a COR-zoned property that delivers immediate comfort with exceptional long-term potential.
Property Details
| Property Style | Residential |
|---|---|
| Zoning | COR |
| Building Style | 1.5 Storey |
| Structure Style | Detached |
| Structures | Deck, Shed |
| Utilities | Cable, Electricity, High Speed Internet, Telephone |
| Roof | Asphalt Shingle |
| Flooring | Carpet, Ceramic, Hardwood |
| Basement | Fully Developed |
| Driveway | Paved |
| Foundation | Poured Concrete |
| Exterior | Vinyl |
| Heating Type | Forced Air |
| Fuel Type | Oil |
| Water Source | Municipal |
| Sewage | Municipal |
| Building Age | 68 Years |
| Year Built | 1958 |
| Land Features | Landscaped, Fenced |
Measurements
| Main Living Area | 940 sq ft |
|---|---|
| Total Living Area | 1,240 sq ft |
| Lot Size 1 | 4,800 sq ft |
| Total Lot Size | 4,800 sq ft |
| Building Dimensions | 24’6” × 24’6” |
| Lot Size Source | Land Reg |
| Property Size | Under 0.5 Acres |
| Floor | Room | Dimensions |
|---|
Features
- Alarm System
- Deck
- Driveway
- Garage
- Hot Tub
- Landscaped
| Appliances Included | Stove, Dishwasher, Dryer, Washer, Refrigerator |
|---|---|
| Other Features | Alarm System, Hot Tub |
Location Details
| County | Halifax |
|---|---|
| District | Dartmouth Downtown to Burnside |
| Community Features | Golf Course, Park, Playground, Public Transit, Recreation Center, School Bus Service, Shopping, Ski Hill, Place Of Worship, Beach |
| Schools |
|
Contact Agent

Michael Sears
C.Mgr.; P.Mgr.; C.I.M.; CD
michael.sears@ververealty.ca
Thank you for reaching out
Your message was delivered, and a confirmation email has been sent to the address provided. If you do not see it in your inbox, please check your junk or spam folder.
We’re sorry, but there was an issue submitting your request. Please try again shortly, or contact us directly if the problem persists.