10 Carleton Street
Summary
|
Beds
2
|
Baths
2
|
Single Family
1,446 sq ft
|
Storeys
1
|
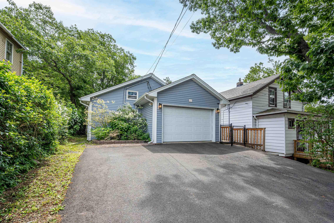
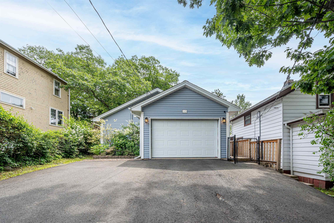
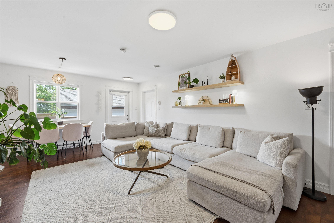
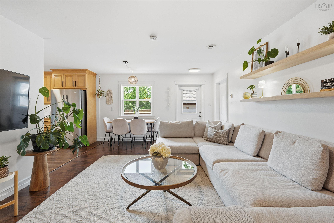
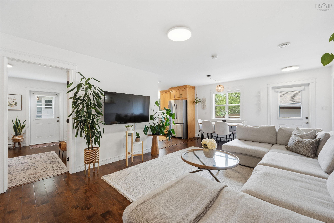
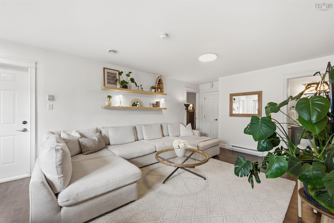
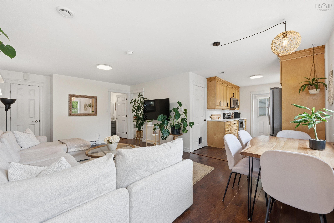
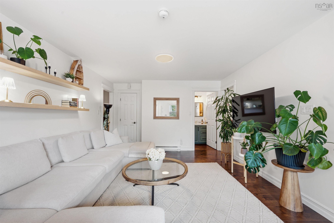
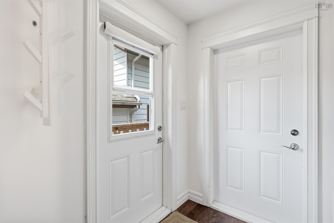
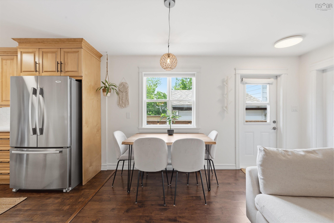
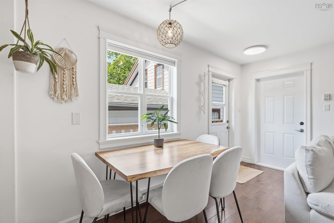
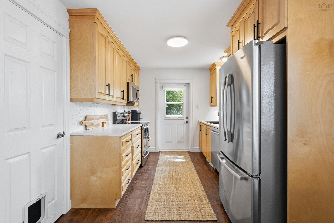
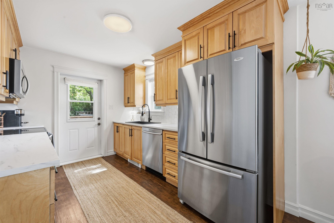
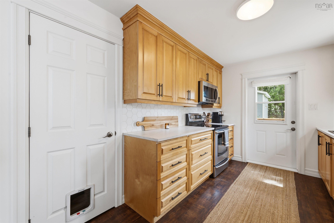
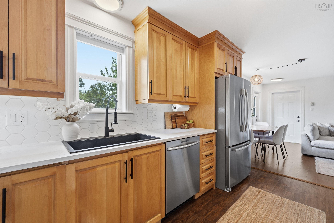
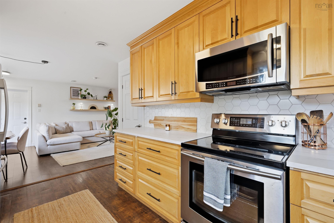
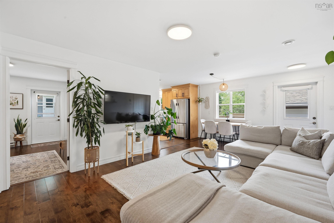
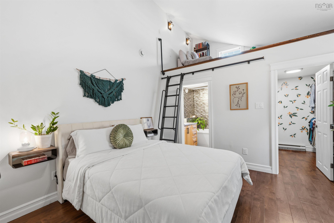
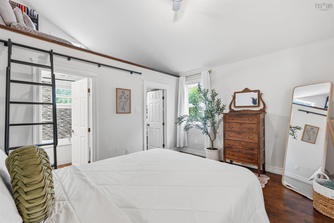
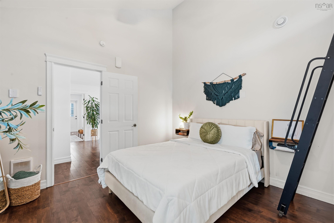
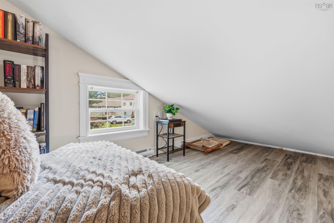
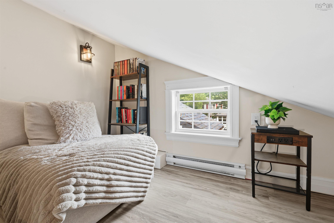
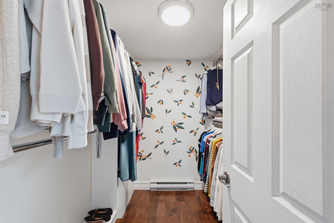
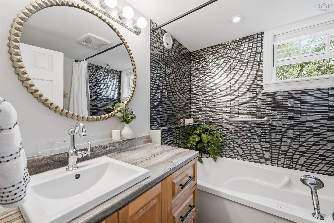
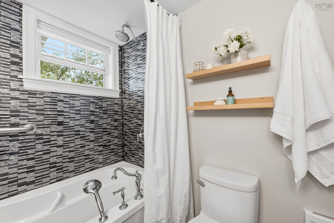
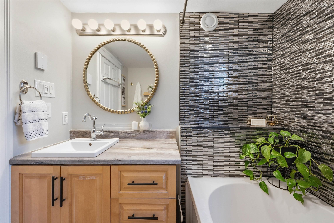
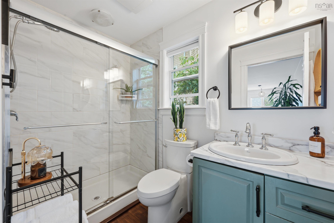
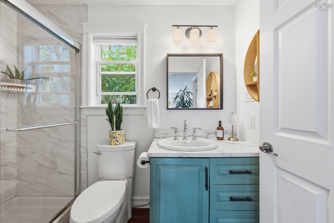
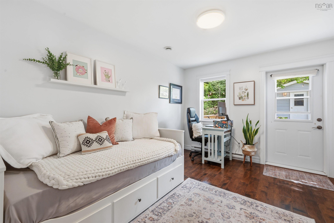
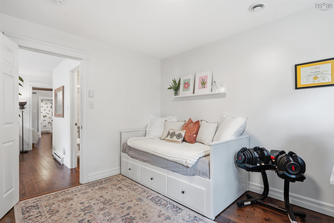
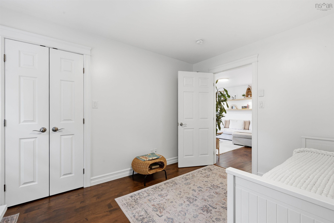
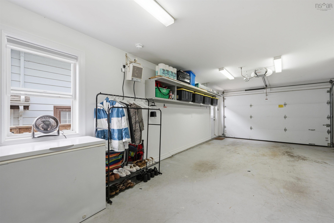
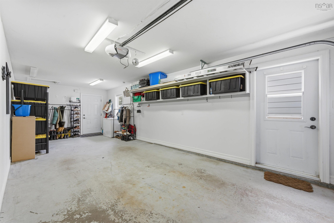
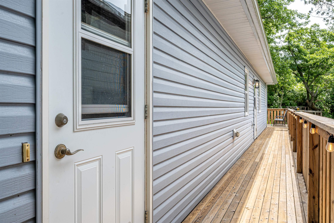
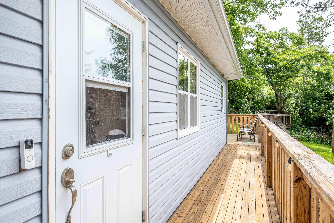
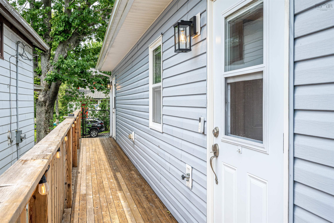
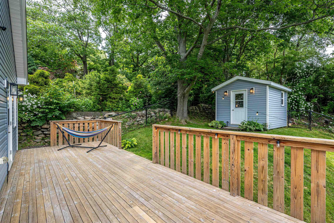
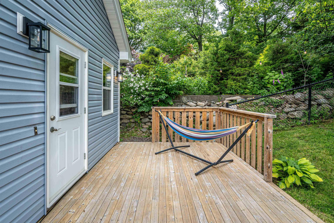
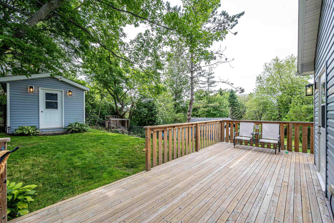
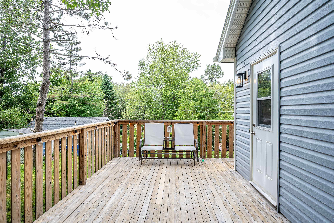
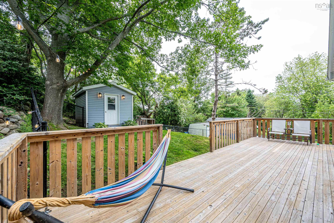
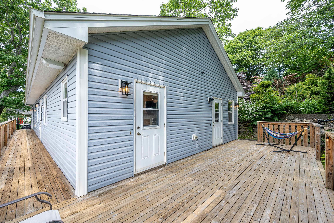
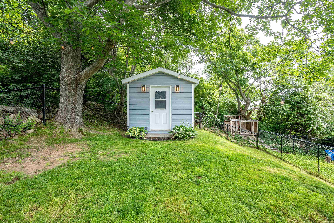
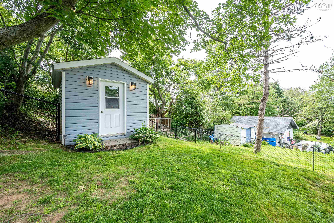
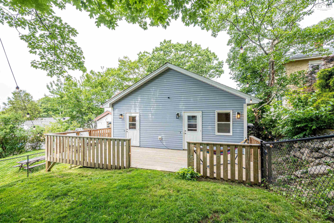
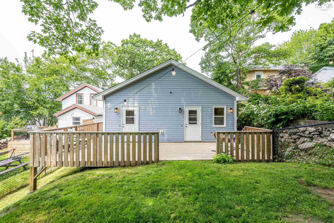
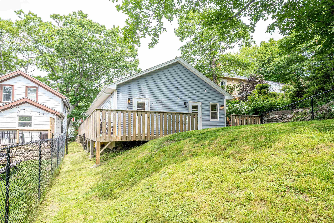
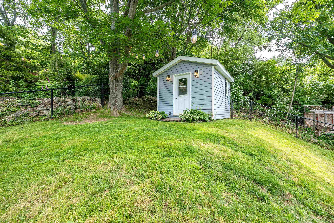
Welcome to 10 Carleton Street! This detached home is open-concept, one-level, and move-in ready. Nestled on a quiet Dartmouth street with a welcoming community, this home provides flexible living space for families, professionals, or downsizers. Offering two spacious bedrooms, two full bathrooms, an attached single-car garage, and a versatile loft ideal for a home office or reading nook, this move-in ready home combines comfort with functionality. The beautifully modernized kitchen flows seamlessly into the living room, making it perfect for both everyday living and entertaining, while updated lighting throughout creates a bright, welcoming atmosphere. The attached garage provides space for a vehicle and additional storage for everyday convenience. Step outside to the fully fenced backyard, perfect for kids, pets, or hosting friends. The heated, wired shed is an ideal workshop, hobby space, or an area for even more storage. Located in a desirable neighbourhood close to everyday amenities, this beautifully updated home is ready for you to move in and enjoy.
Property Details
| Property Style | Residential |
|---|---|
| Zoning | R-2 |
| Building Style | 1 Level |
| Structure Style | Detached |
| Structures | Deck, Shed |
| Utilities | Cable, Electricity, High Speed Internet, Telephone |
| Roof | Asphalt Shingle |
| Flooring | Laminate |
| Garage Type | Attached, Single, Heated, Wired |
| Driveway | Multiple Driveways, Paved |
| Foundation | Slab |
| Exterior | Vinyl |
| Heating Type | Baseboard |
| Fuel Type | Electric |
| Water Source | Municipal |
| Sewage | Municipal |
| Building Age | 12 Years |
| Year Built | 2014 |
| Land Features | Landscaped, Fenced |
Measurements
| Main Living Area | 1,446 sq ft |
|---|---|
| Total Living Area | 1,446 sq ft |
| Lot Size 1 | 5,500 sq ft |
| Total Lot Size | 5,500 sq ft |
| Building Dimensions | 55’ × 26’5” |
| Lot Size Source | Land Reg |
| Property Size | Under 0.5 Acres |
| Floor | Room | Dimensions |
|---|---|---|
| Main Floor | Living Room | 21’7” × 14’ |
| Main Floor | Dining Room | |
| Main Floor | Kitchen | 8’1” × 12’6” |
| Main Floor | Primary Bedroom | 13’ × 11’ |
| Main Floor | Ensuite Bath 1 | 6’8” × 6’11” |
| Main Floor | Bedroom | 10’4” × 12’6” |
| Main Floor | Bath 1 | 5’6” × 8’8” |
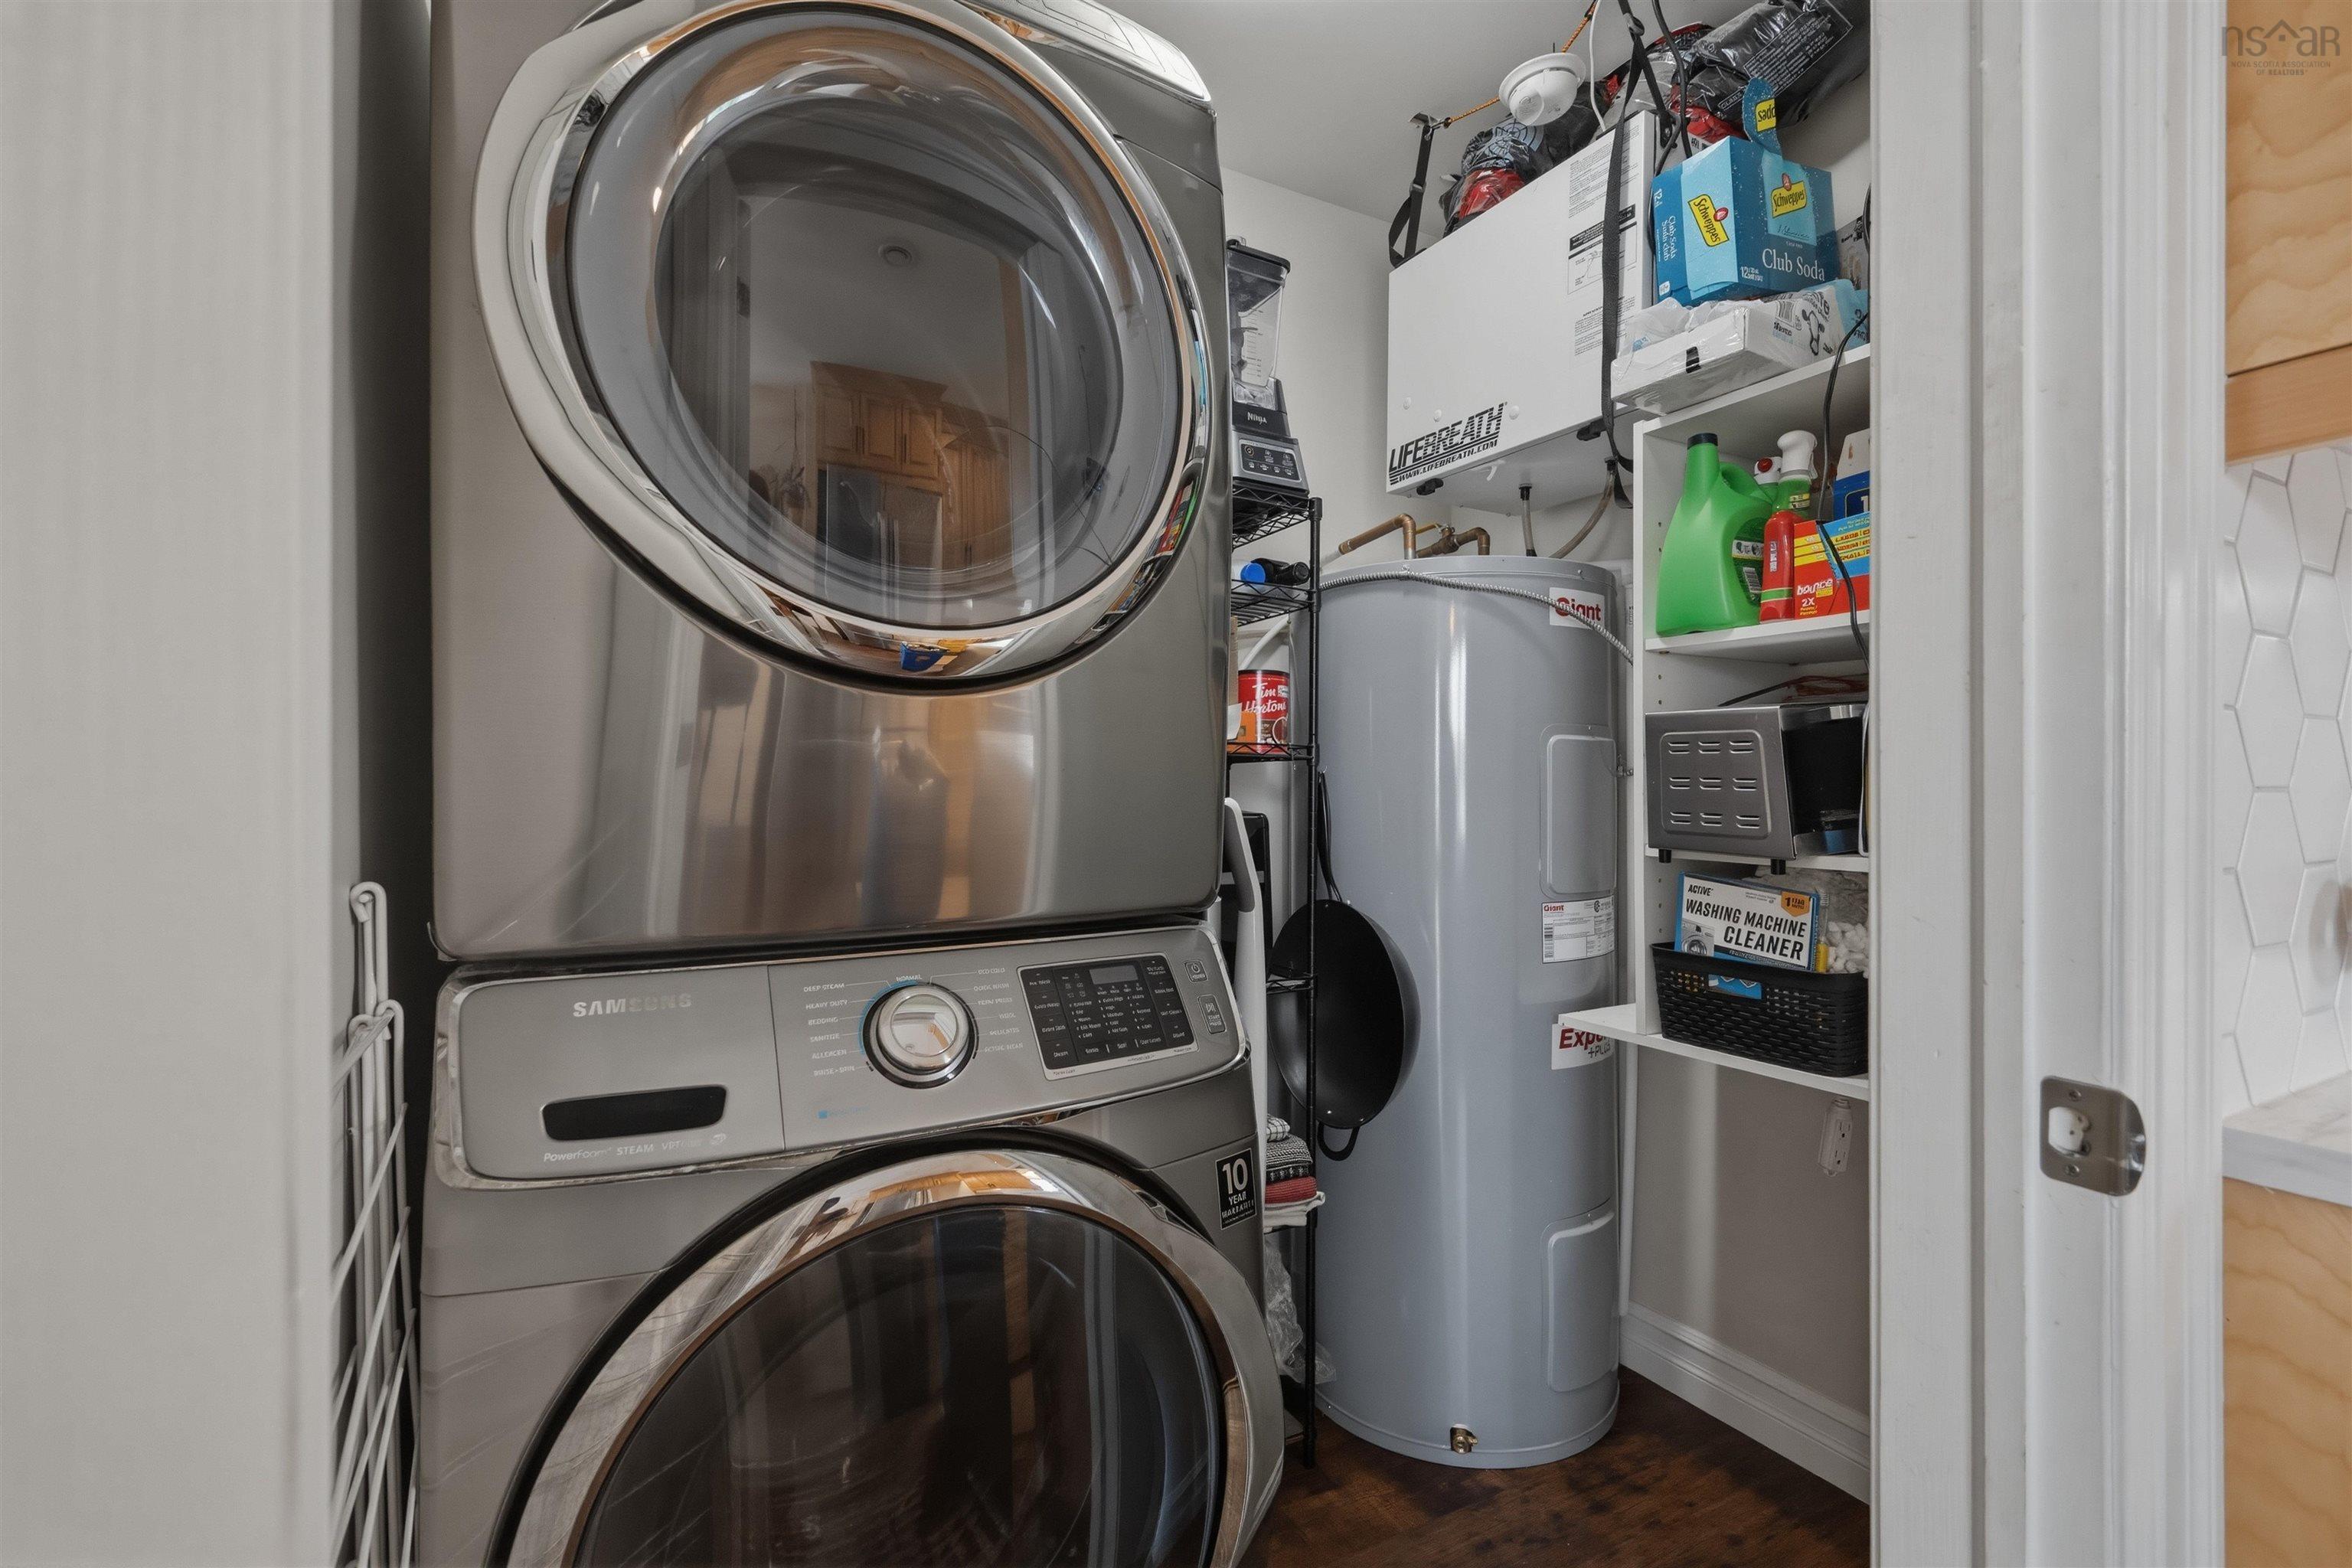
| Main Floor | Laundry | 5’ × 6’5” |
Features
- Deck
- Driveway
- Garage
- Landscaped
| Other Features | Air Exchanger, Ensuite Bath, Water Jet Tub |
|---|
Location Details
| County | Halifax |
|---|---|
| District | Dartmouth Woodside, Eastern Passage, Cow Bay |
| Community Features | Golf Course, Playground, Public Transit, School Bus Service, Shopping, Place Of Worship, Beach |
| Schools |
|
Contact Agent

Michael Sears
C.Mgr.; P.Mgr.; C.I.M.; CD
michael.sears@ververealty.ca
Thank you for reaching out
Your message was delivered, and a confirmation email has been sent to the address provided. If you do not see it in your inbox, please check your junk or spam folder.
We’re sorry, but there was an issue submitting your request. Please try again shortly, or contact us directly if the problem persists.