
10 Dyke Road
Summary
|
Beds
4
|
Baths
2
|
Single Family
2,154 sq ft
|
Storeys
2
|
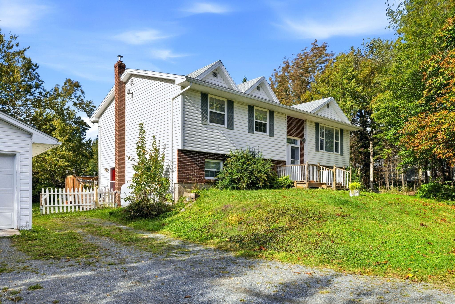
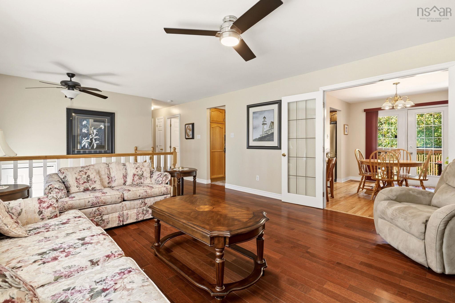
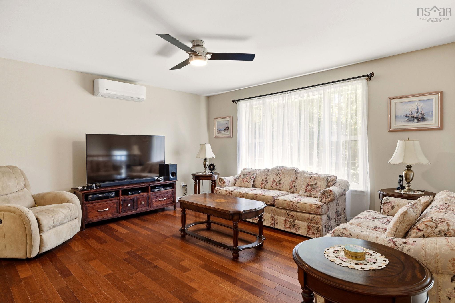
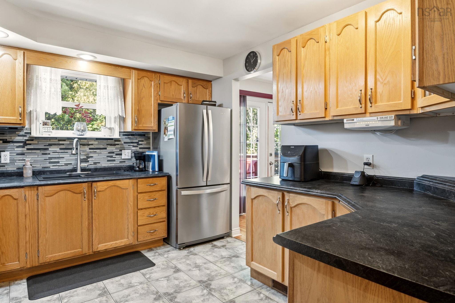
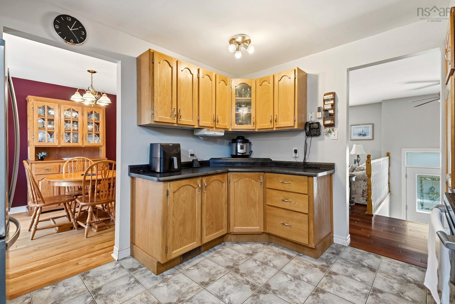
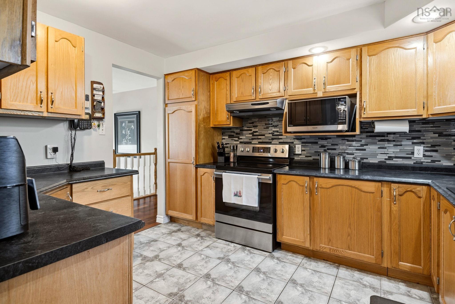
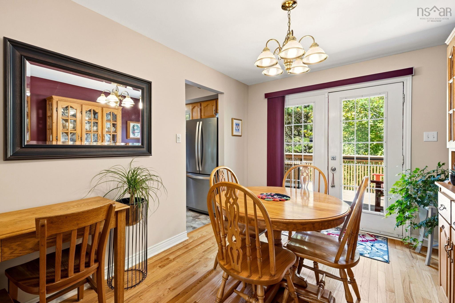
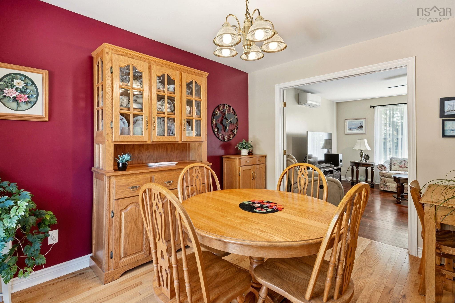
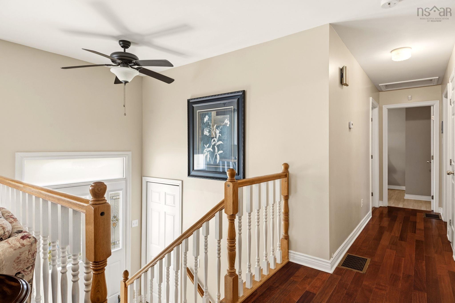
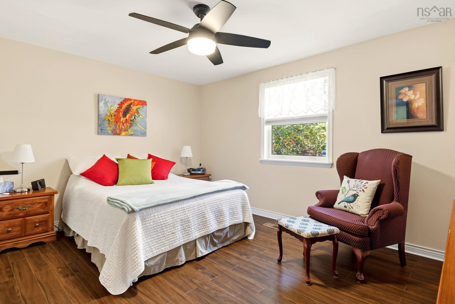
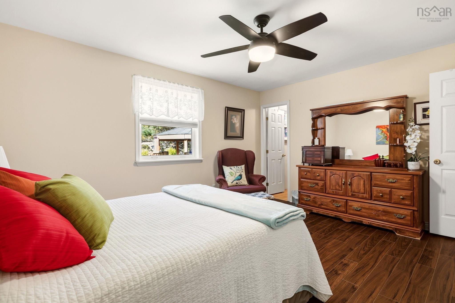
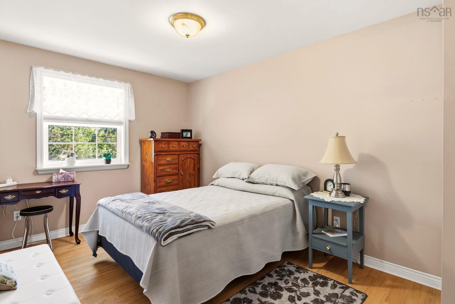
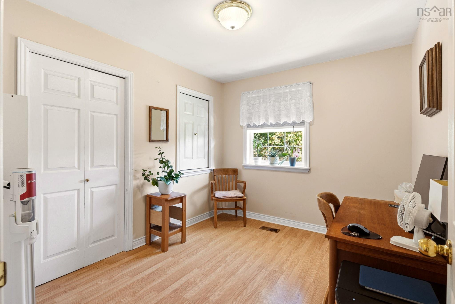
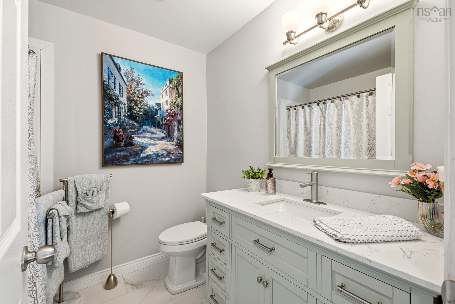
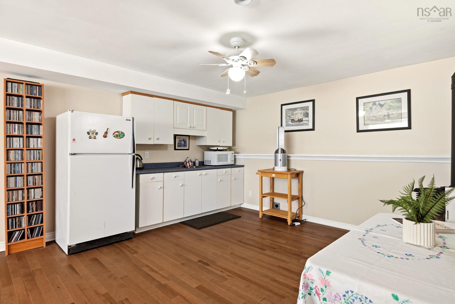
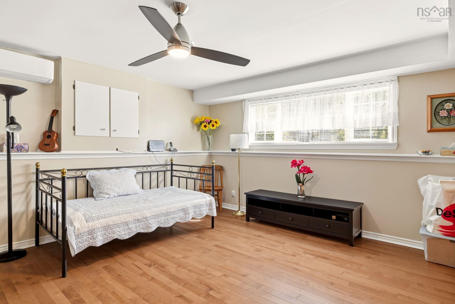
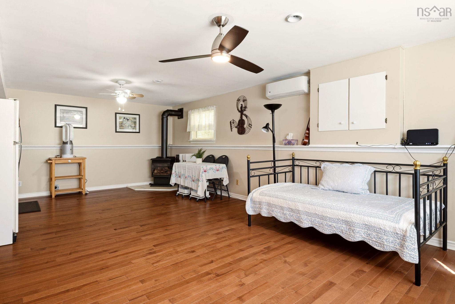
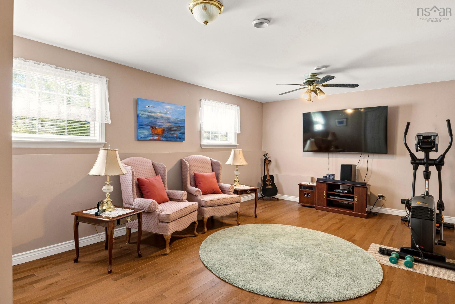
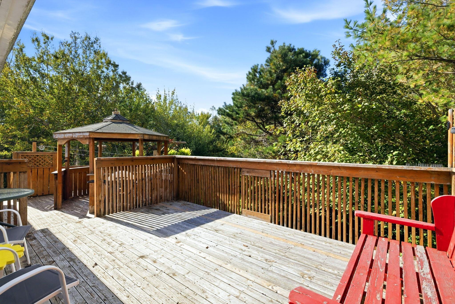
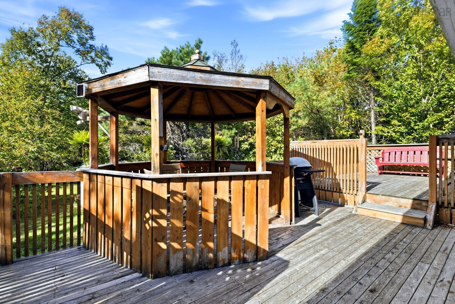
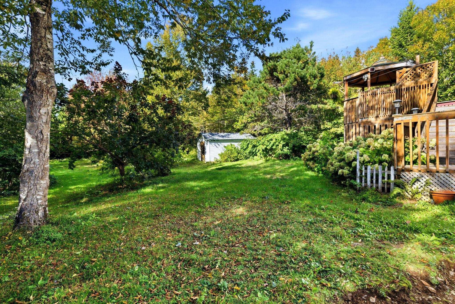
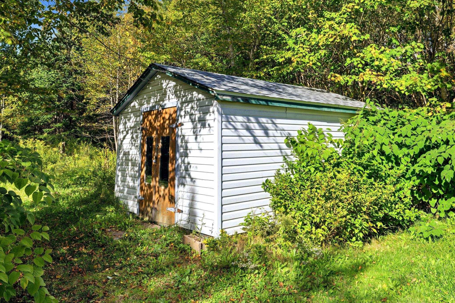
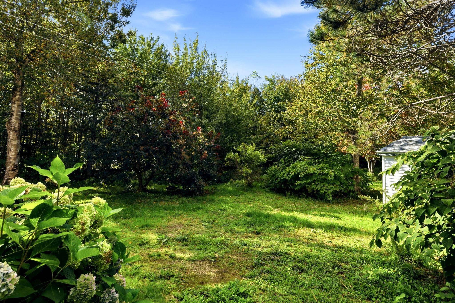
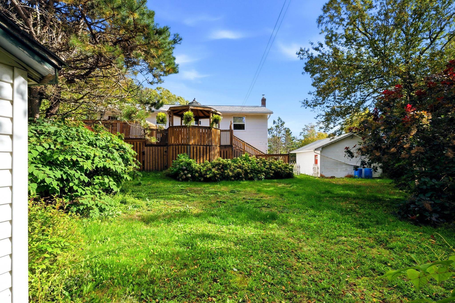
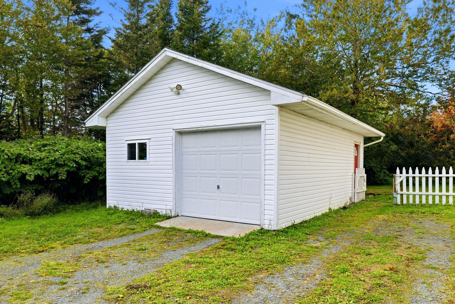
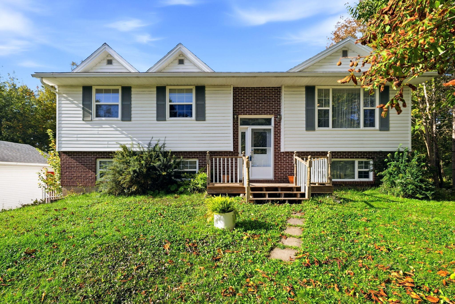
Welcome to this beautifully maintained 32-year-old split-entry home, offering the perfect blend of comfort, space, and thoughtful updates. Set on an impressive 3/4 acre lot in the sought-after community of Cow Bay, this property provides plenty of room to enjoy the outdoors while being just minutes from Rainbow Haven beach, recreation and Hartlen Point golf course. Inside this original owner home has been lovingly cared for and features updated windows, a newer furnace, and ductless heat pumps for efficient year-round comfort. The inviting layout provides plenty of space for family living, entertaining, and relaxing. Step outside and discover your own private backyard retreat, complete with large deck and gazebo-ideal for morning coffee, summer barbeques, or gatherings with family and friends. The expansive lot offers endless possibilities for gardening or simply enjoying the peace and privacy of your surroundings. A detached garage provides excellent space for parking, storage, hobbies, or a workshop. This property is a wonderful opportunity to enjoy the best of country living while remaining conveniently close to amenities.
Property Details
| Property Style | Residential |
|---|---|
| Zoning | RA |
| Building Style | Split Entry |
| Structure Style | Detached |
| Structures | Deck, Shed |
| Utilities | Cable, Electricity, High Speed Internet, Telephone |
| Roof | Asphalt Shingle |
| Flooring | Ceramic, Engineered Hardwood, Hardwood, Laminate, Vinyl |
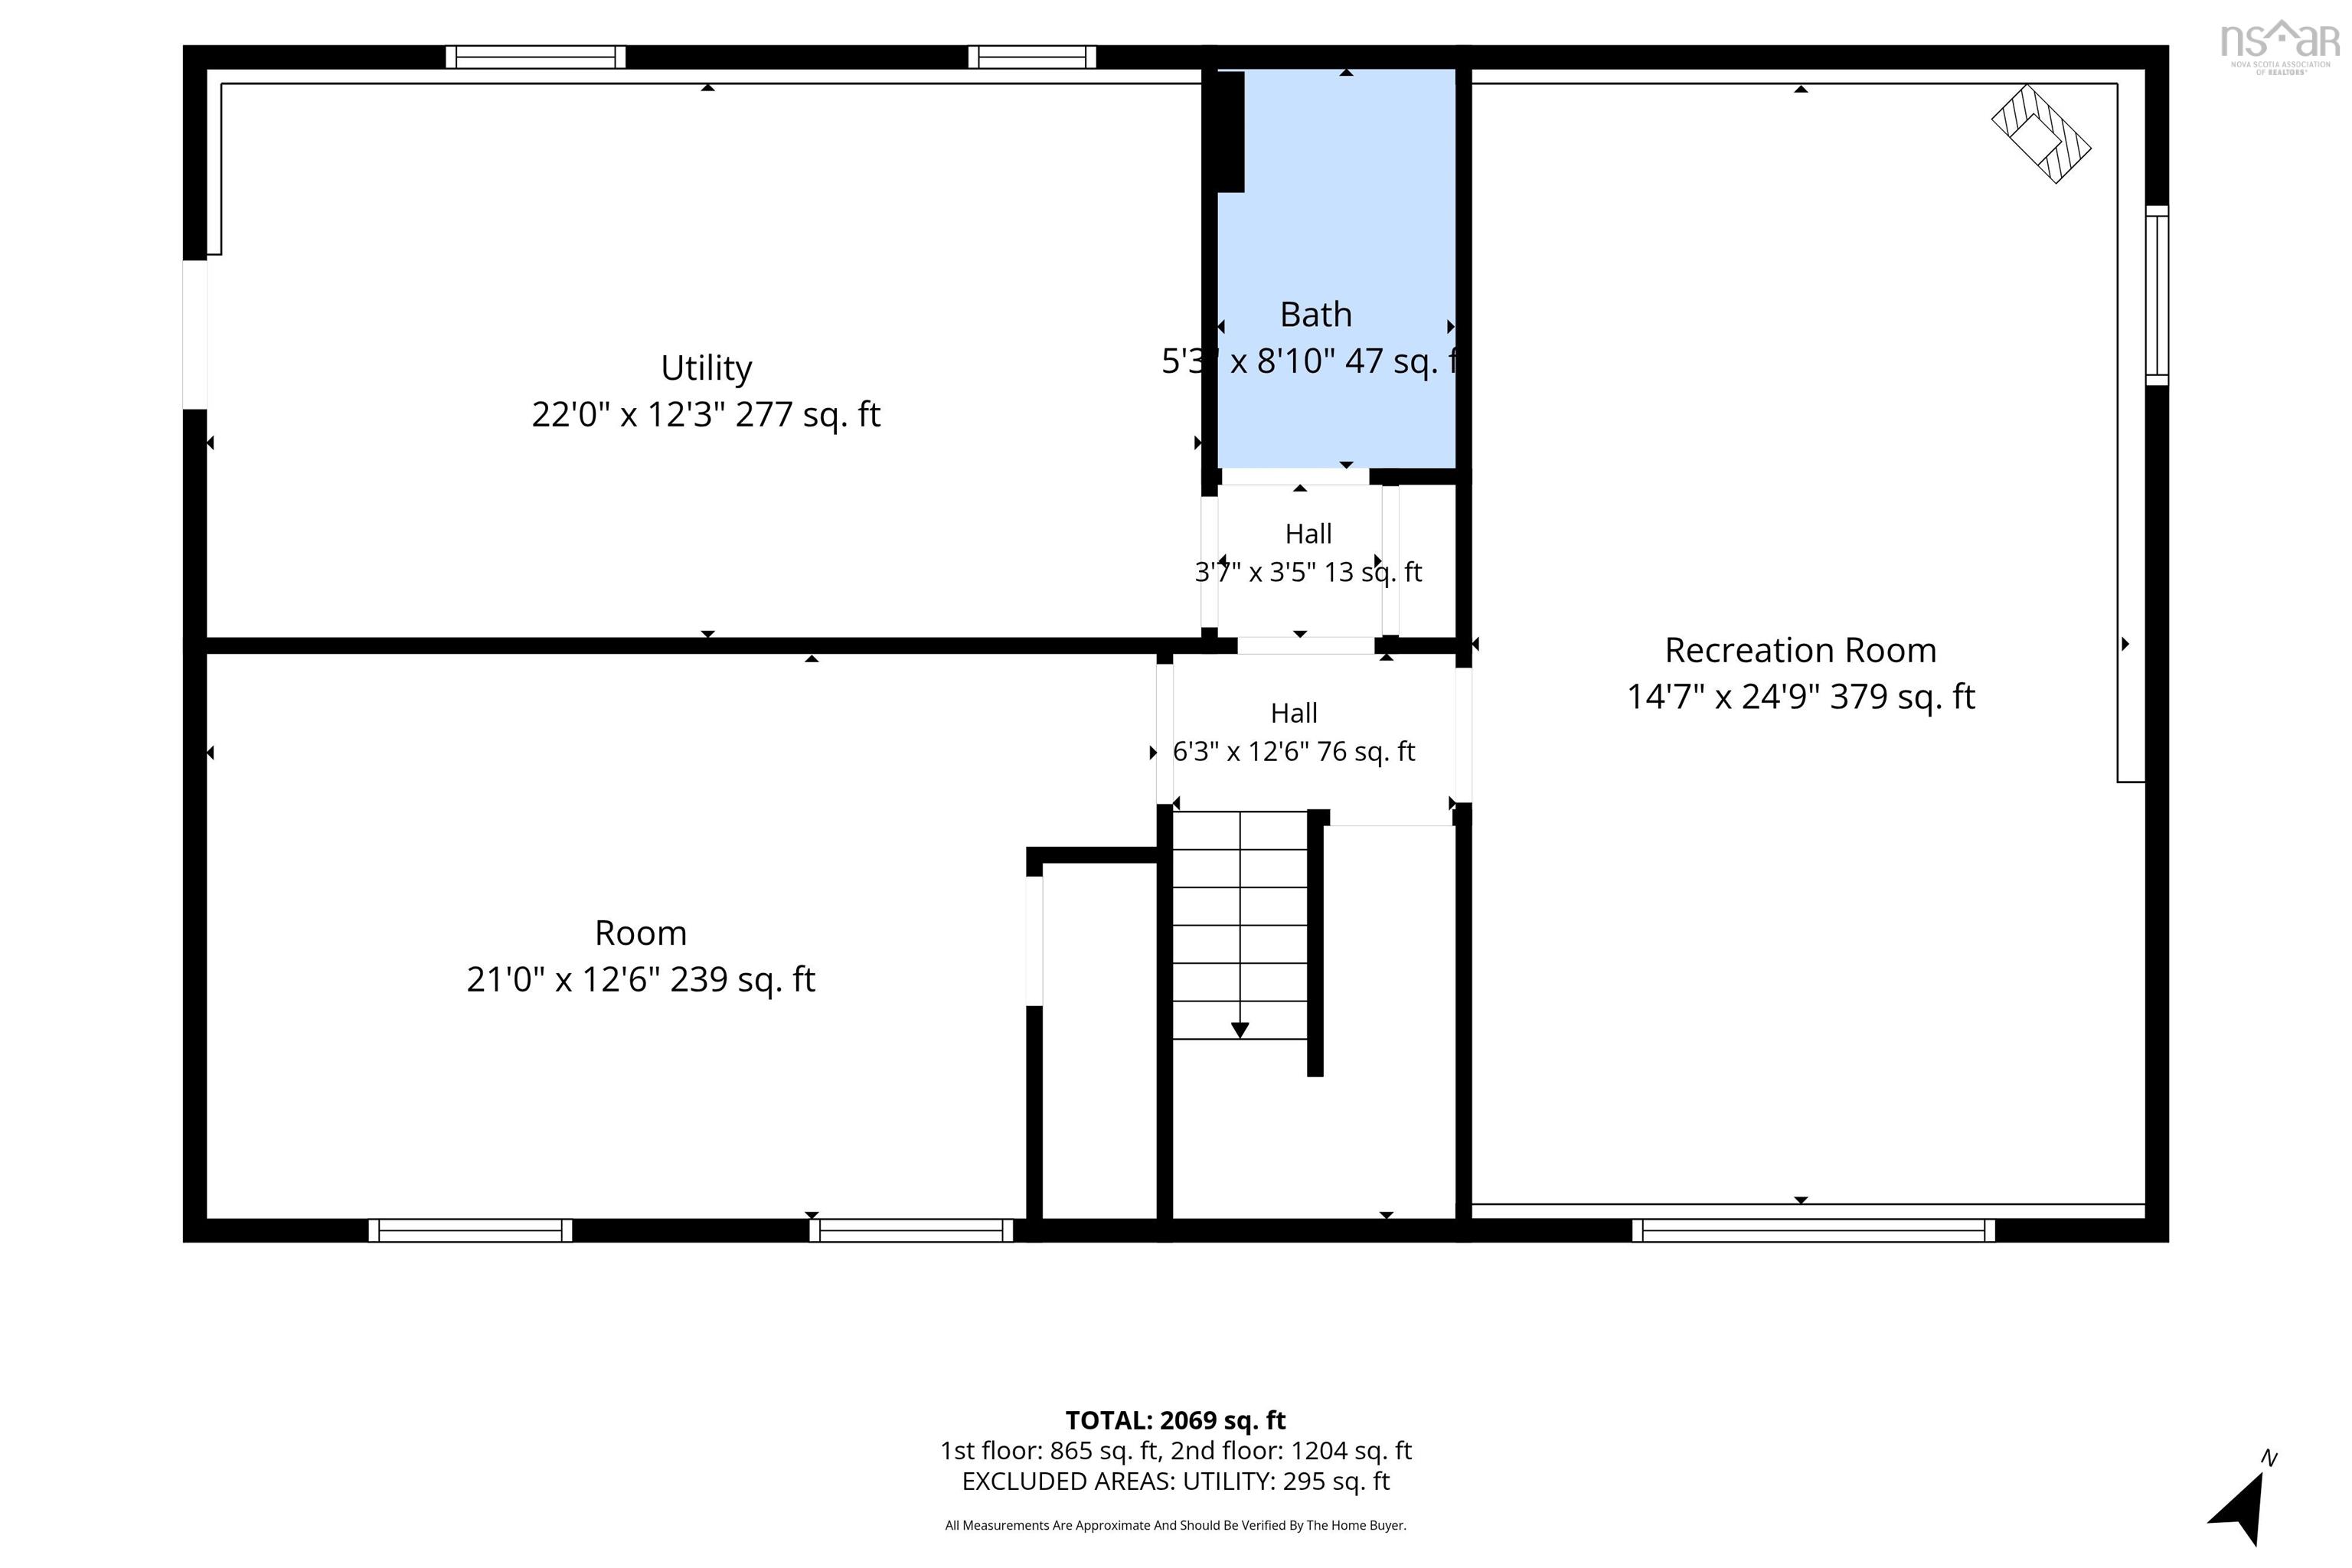
| Basement | Full, Partially Developed |
| Garage Type | Detached, 1.5 |
| Driveway | Gravel, Parking Spaces(s) |
| Foundation | Poured Concrete |
| Exterior | Brick, Vinyl |
| Heating Type | Forced Air, Furnace, Heat Pump -Ductless, Space Heater |
| Fuel Type | Electric, Oil, Propane |
| Water Source | Drilled Well |
| Sewage | Septic |
| Building Age | 32 Years |
| Year Built | 1994 |
| Land Features | Landscaped, Level |
Measurements
| Main Living Area | 1,226 sq ft |
|---|---|
| Total Living Area | 2,154 sq ft |
| Lot Size 1 | 31,199 sq ft |
| Total Lot Size | 31,199 sq ft |
| Building Dimensions | 27’ × 44’ |
| Lot Size Source | Other |
| Property Size | 0.5 To 0.99 Acres |
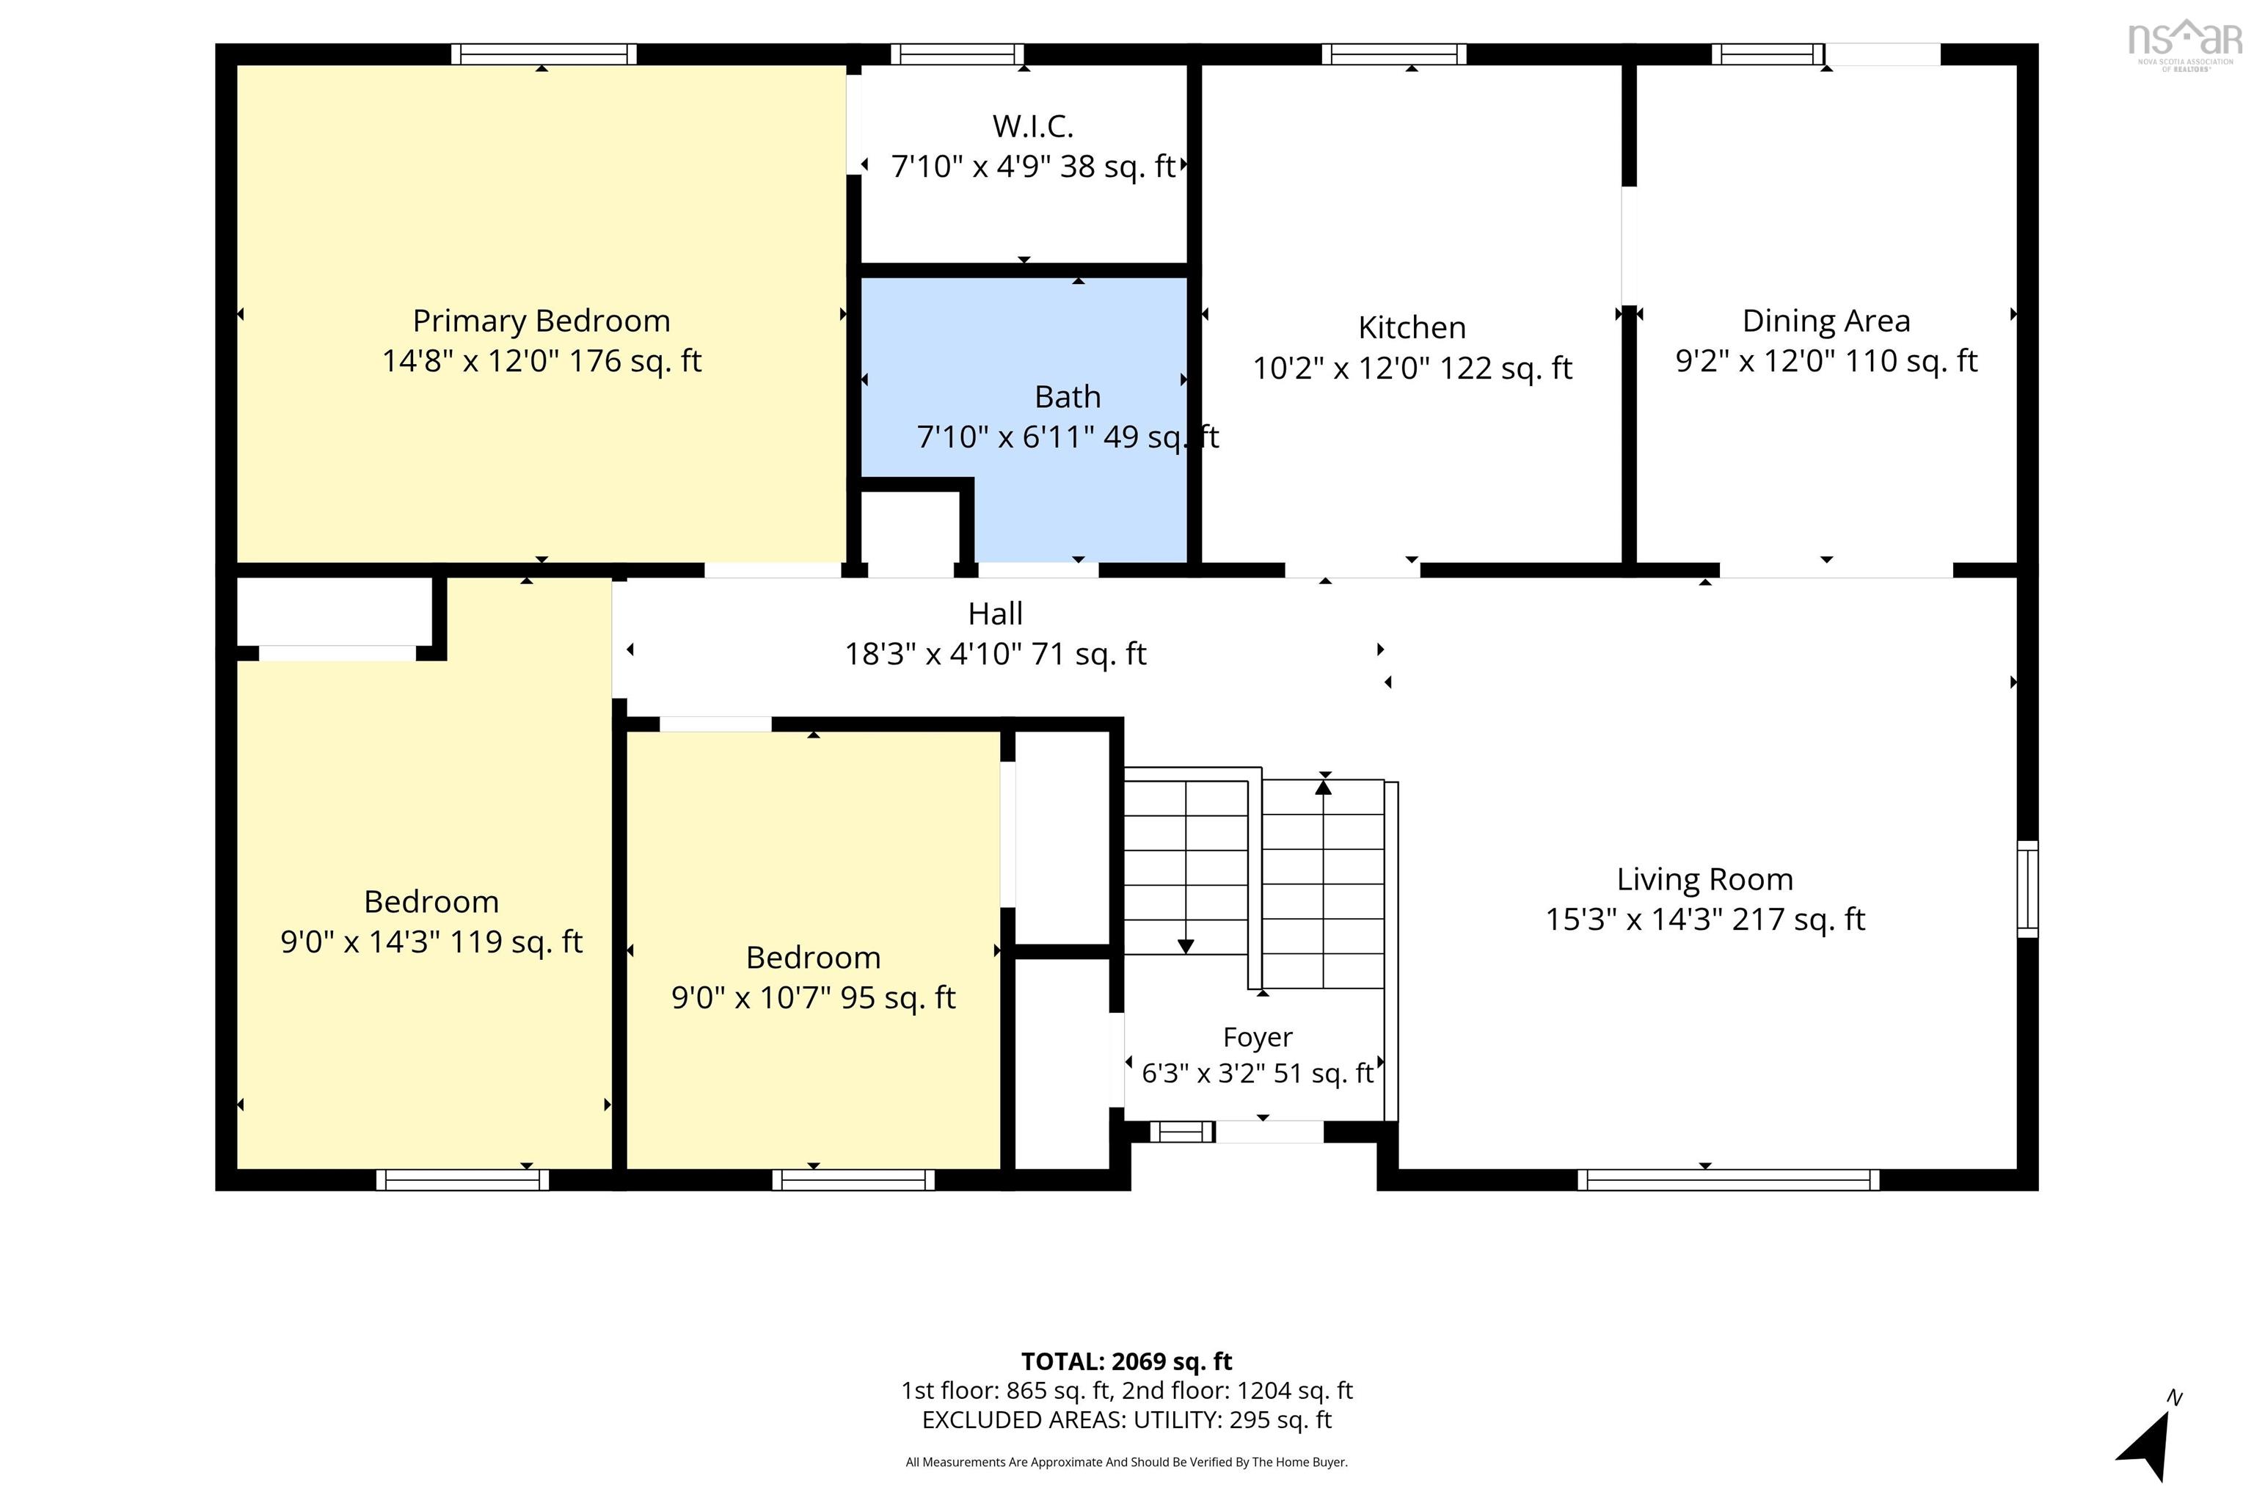
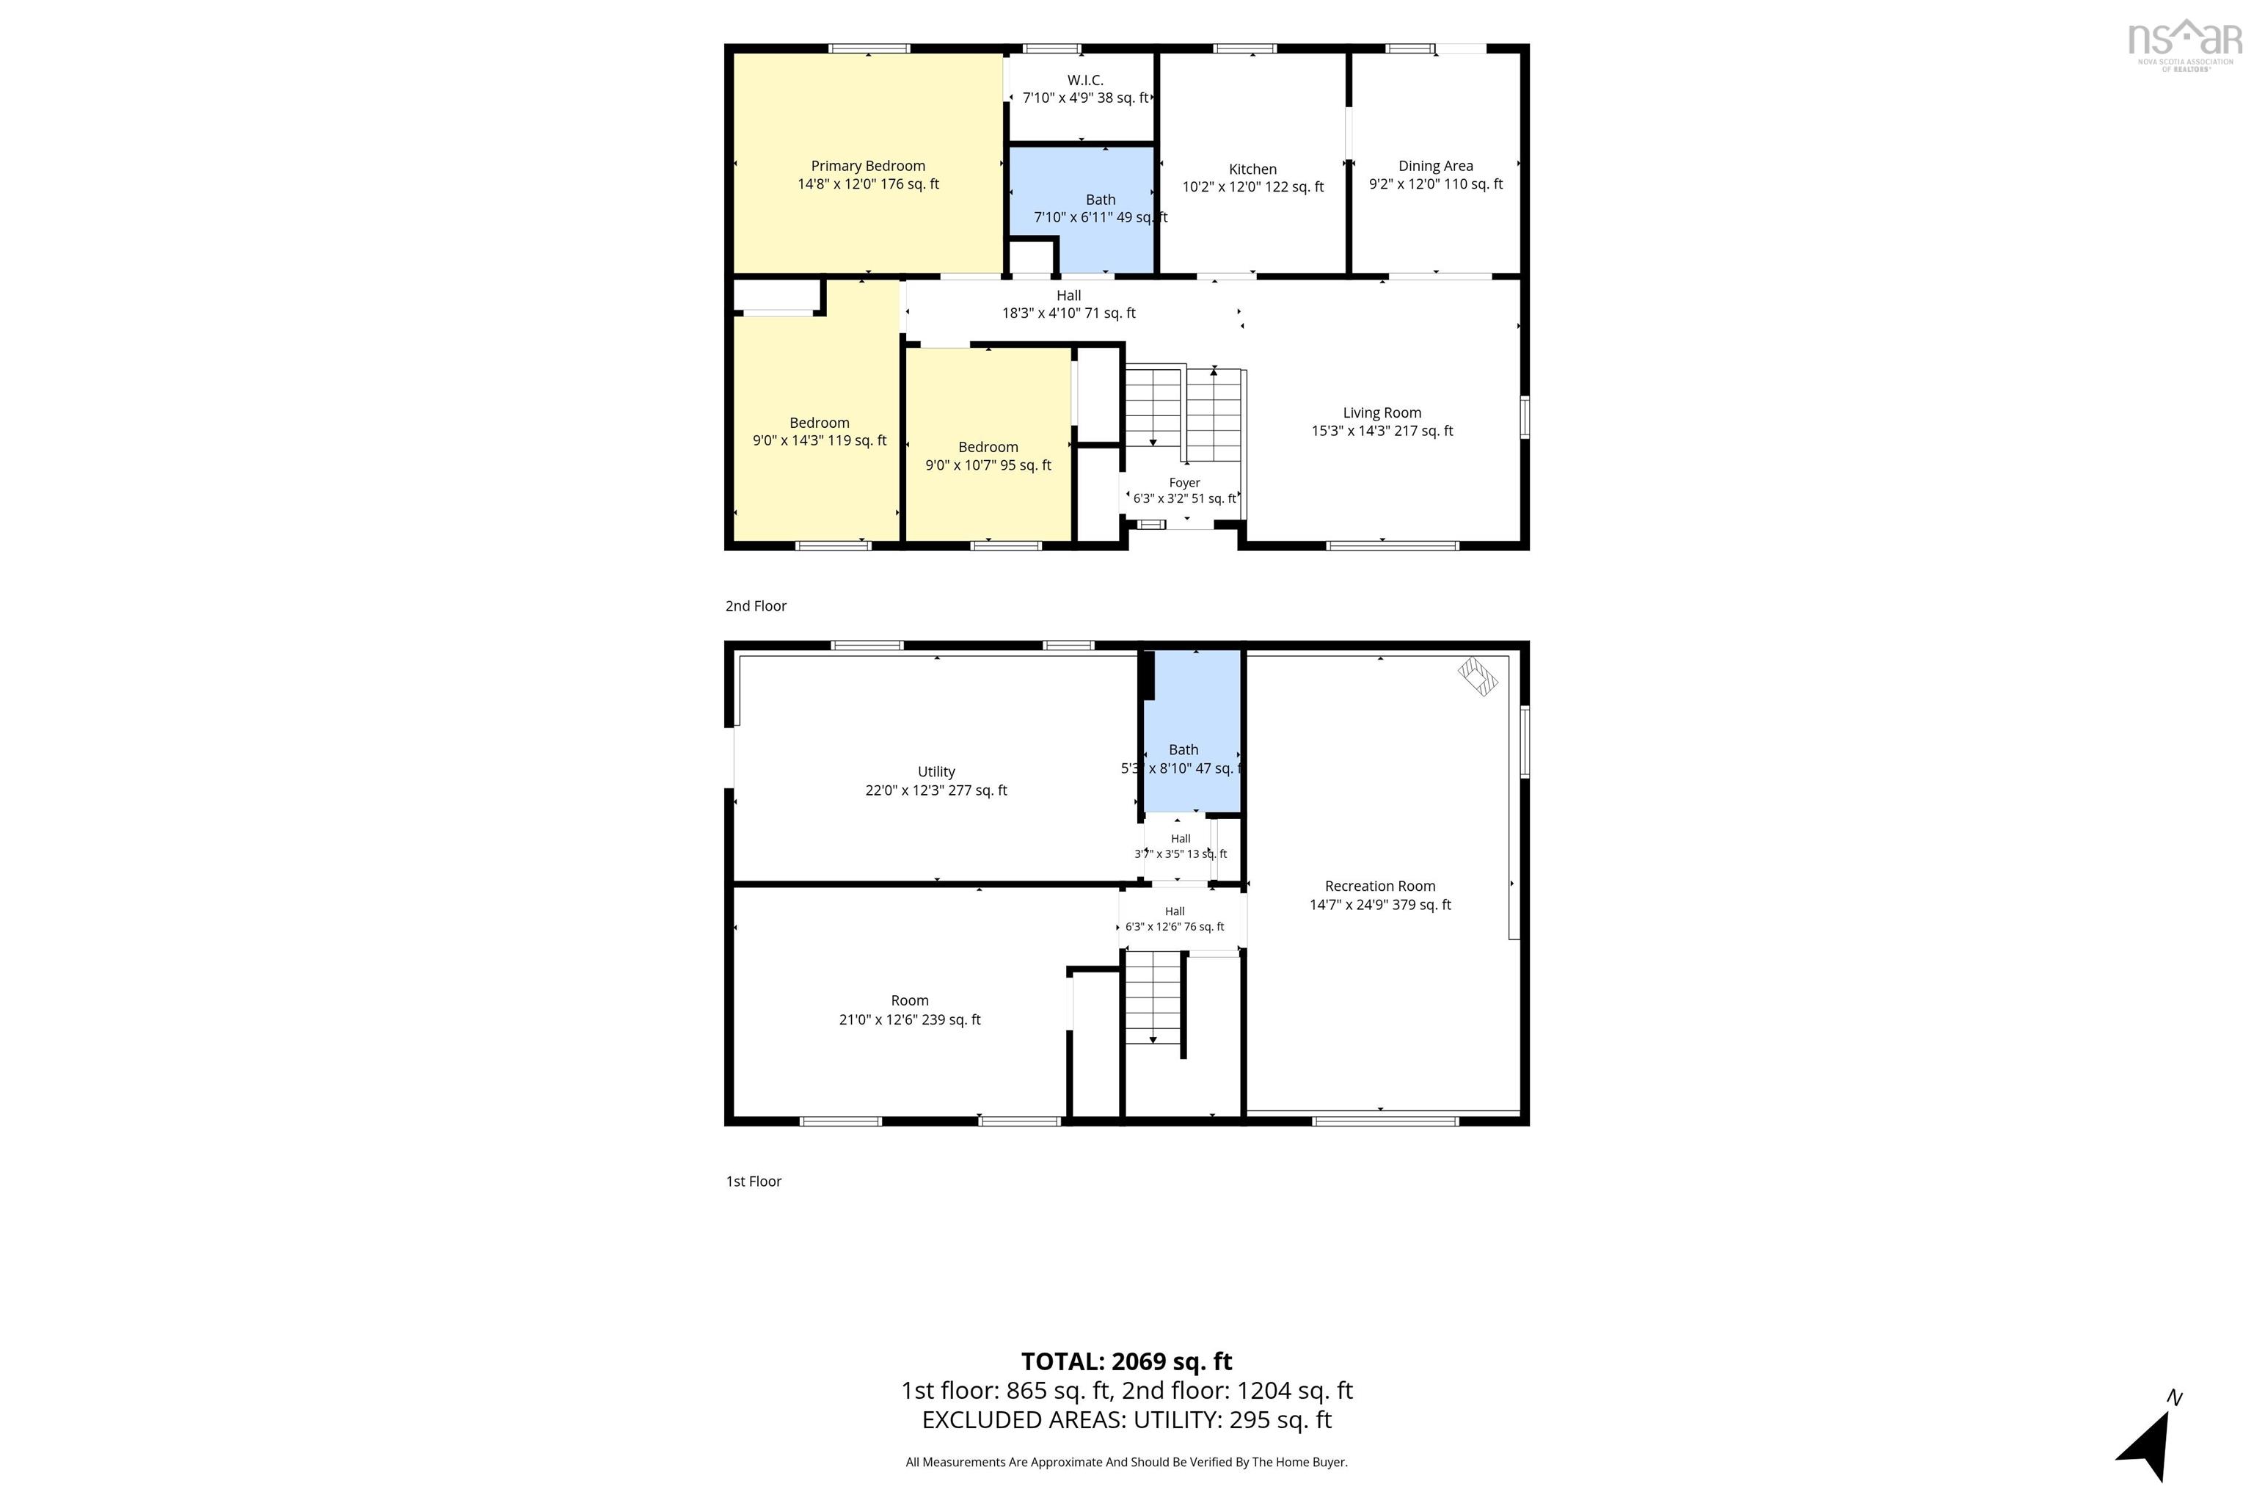
| Floor | Room | Dimensions |
|---|---|---|
| Main Floor | Bedroom | 9’ × 10’8” |
| Main Floor | Bedroom | 9’ × 14’4” |
| Main Floor | Primary Bedroom | 12’ × 14’10” |
| Main Floor | Bath 1 | 6’1” × 7’1” |
| Main Floor | Kitchen | 10’2” × 12’ |
| Main Floor | Dining Room | 9’2” × 12’ |
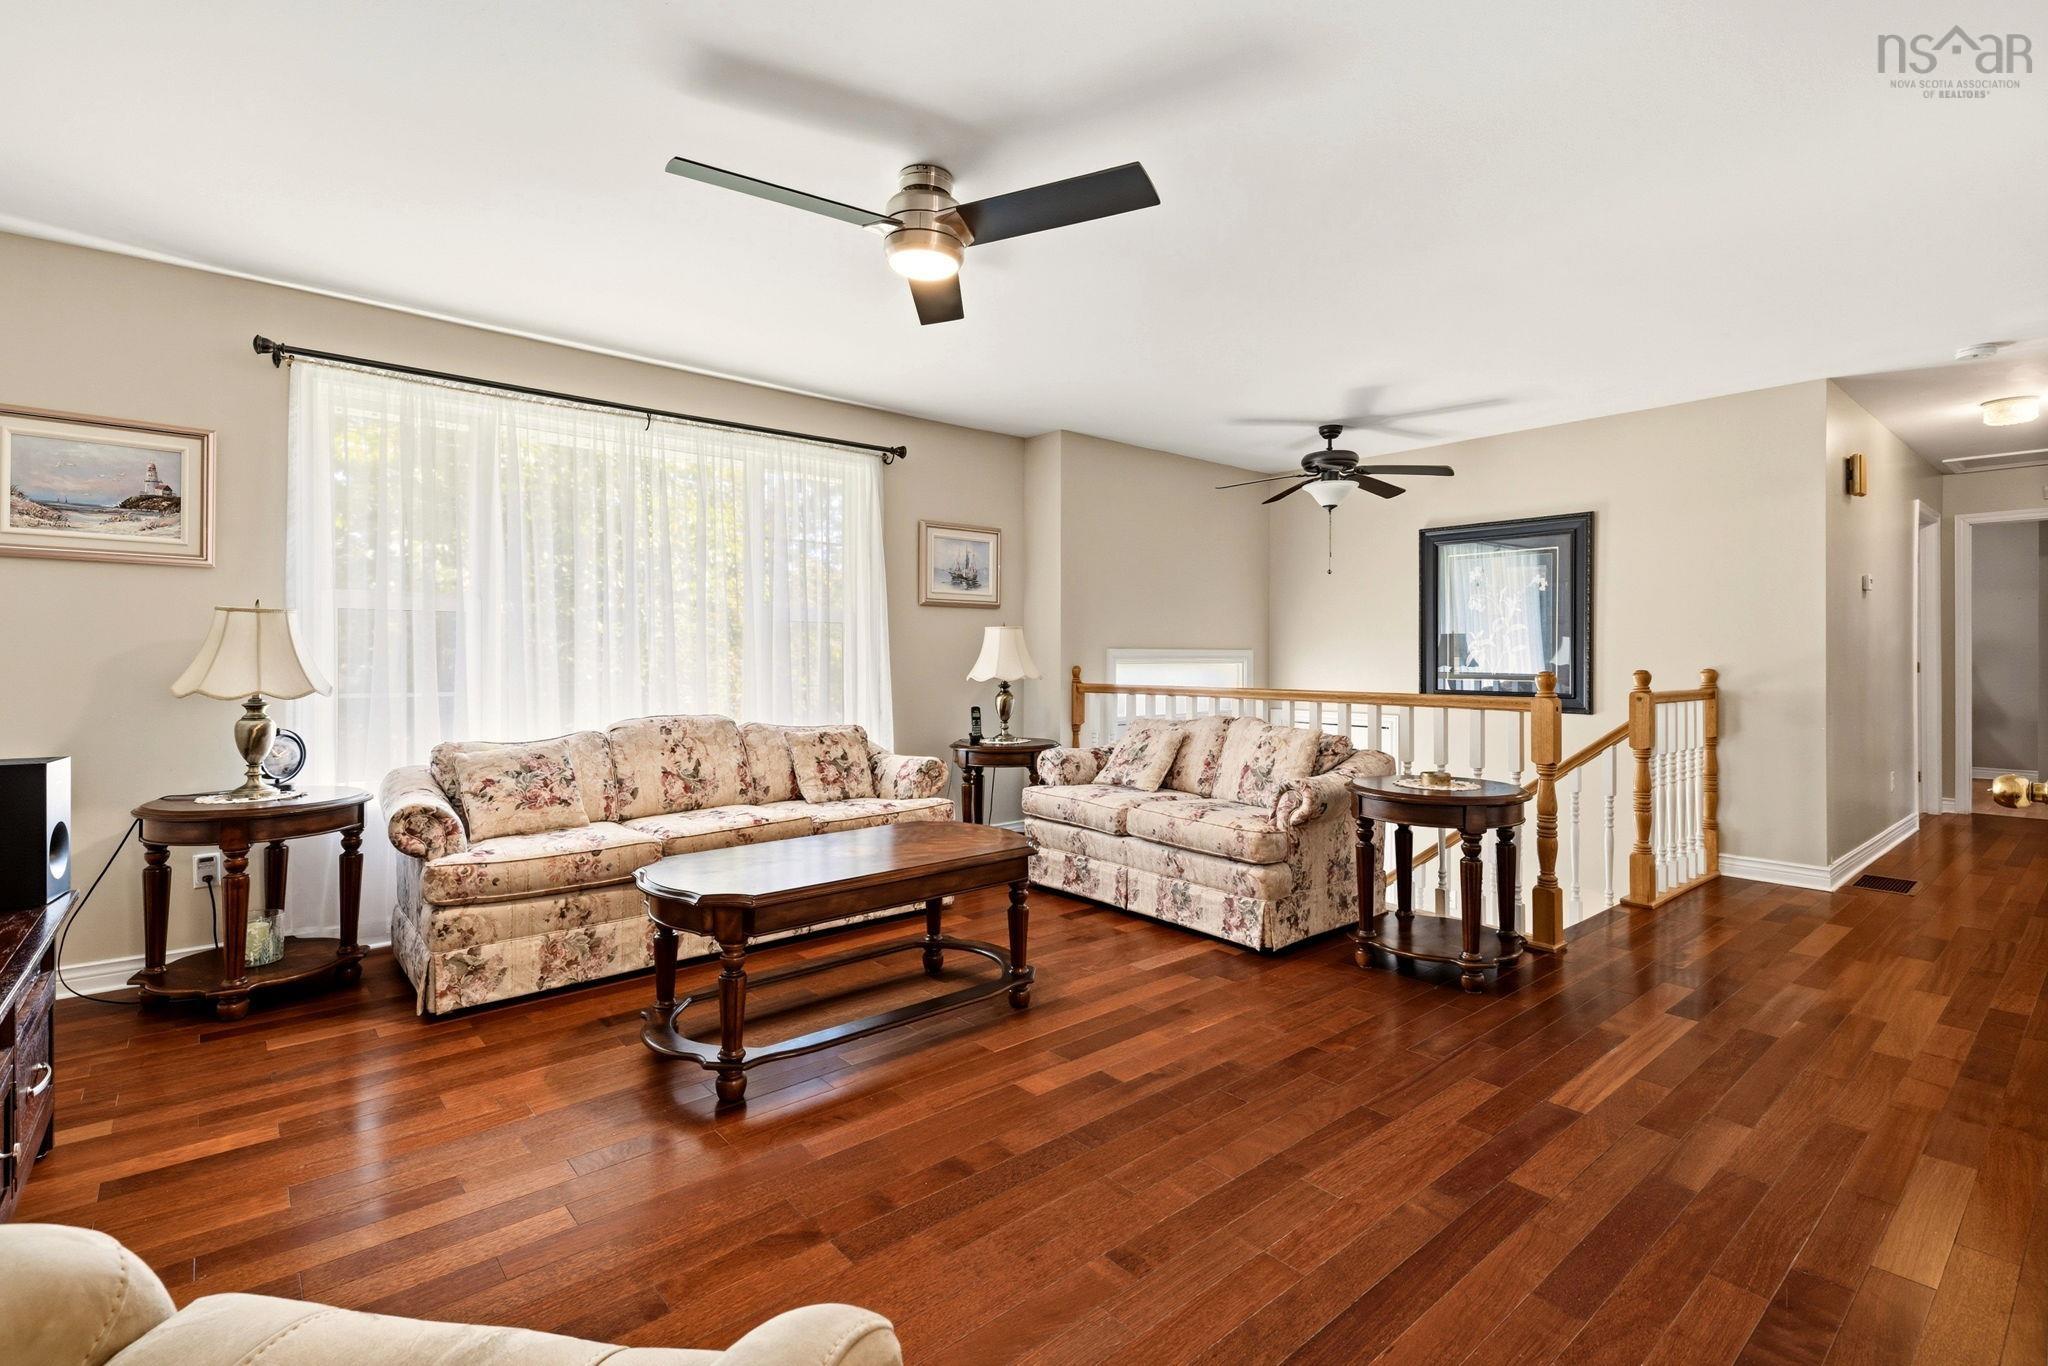
| Main Floor | Living Room | 14’4” × 15’4” |
| Lower Level | Rec Room | 14’8” × 24’11” |
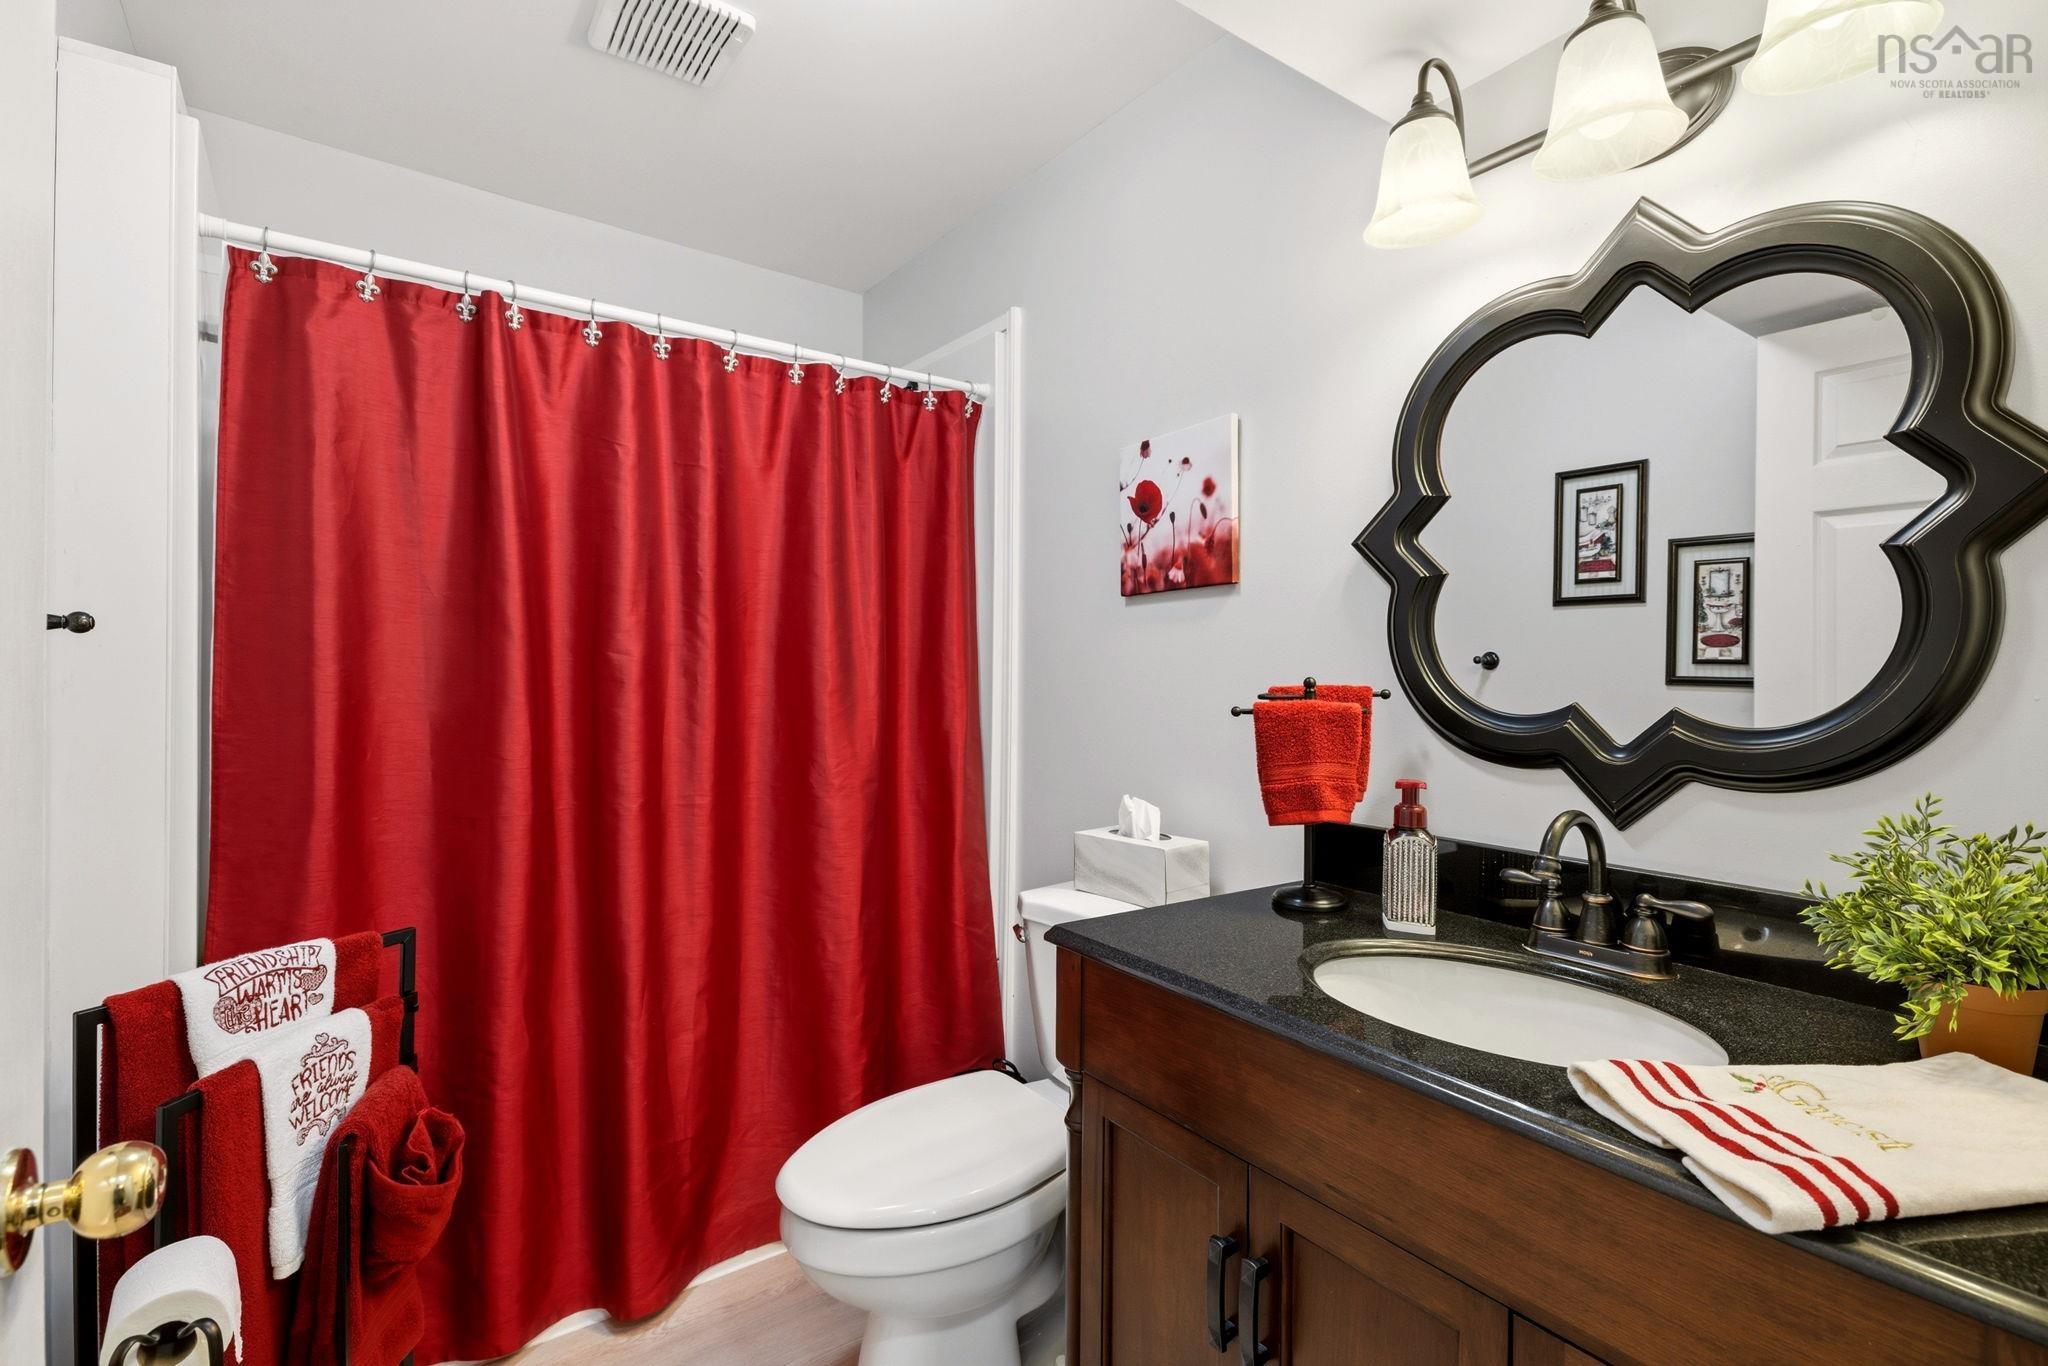
| Lower Level | Bath 2 | 5’4” × 8’1” |
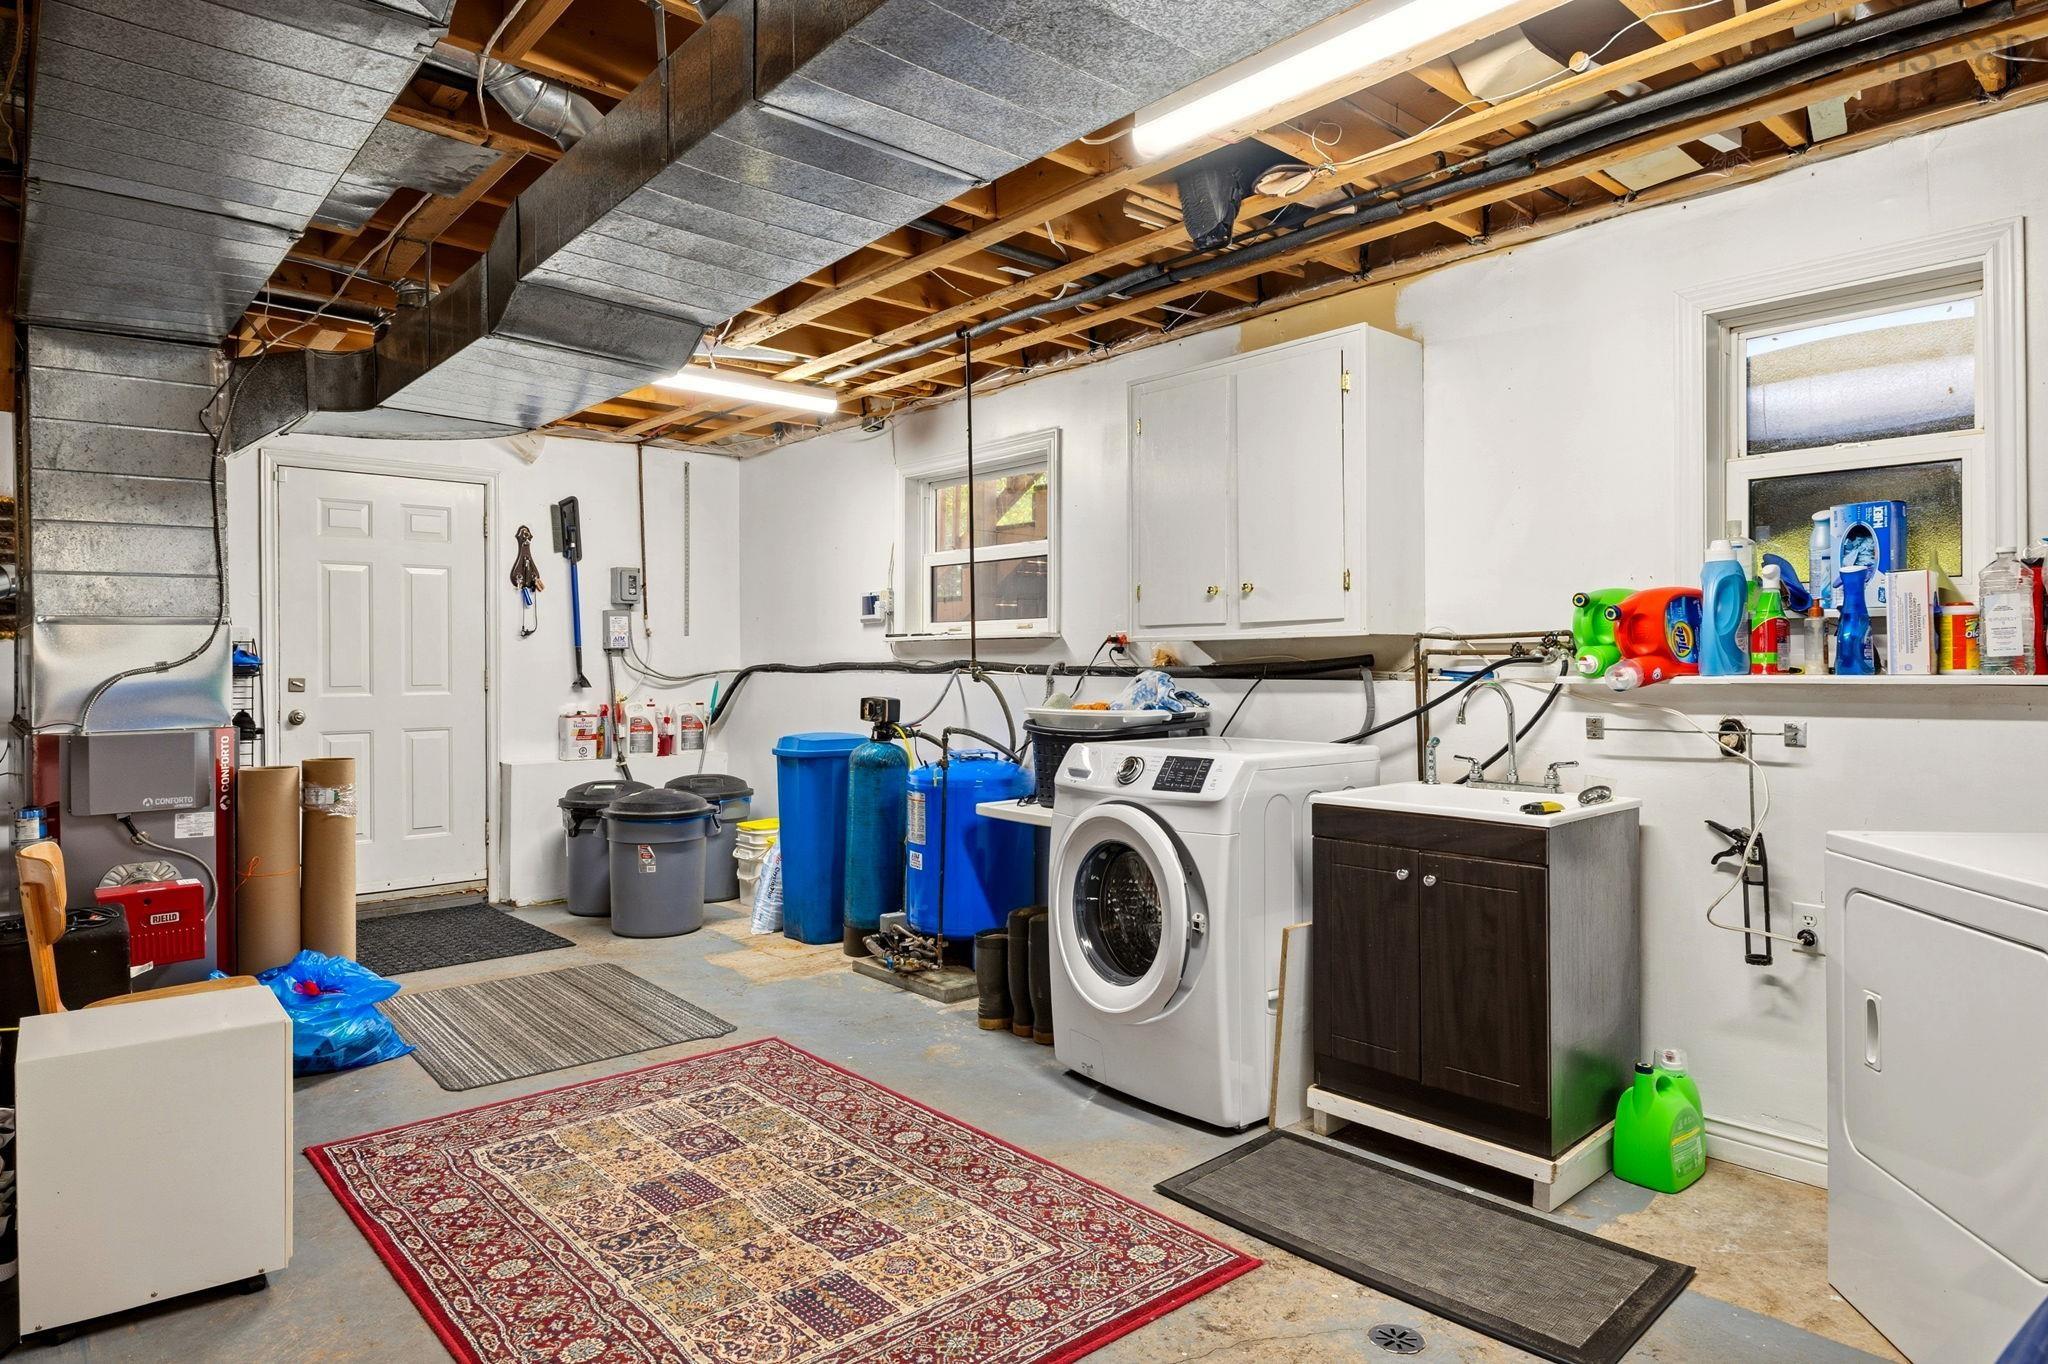
| Lower Level | Utility | 22’ × 12’4” |
| Lower Level | Family Room | 12’7” × 21’ |
Features
- Alarm System
- Deck
- Driveway
- Garage
- Landscaped
| Other Features | Air Exchanger, Alarm System |
|---|
Location Details
| County | Halifax |
|---|---|
| District | Dartmouth Woodside, Eastern Passage, Cow Bay |
| Community Features | Golf Course, Place Of Worship, Beach |
Contact Agent

Michael Sears
C.Mgr.; P.Mgr.; C.I.M.; CD
michael.sears@ververealty.ca
Thank you for reaching out
Your message was delivered, and a confirmation email has been sent to the address provided. If you do not see it in your inbox, please check your junk or spam folder.
We’re sorry, but there was an issue submitting your request. Please try again shortly, or contact us directly if the problem persists.