
10 Geneva Court
Summary
|
Beds
4
|
Baths
3
|
Single Family
2,603 sq ft
|
Storeys
2
|
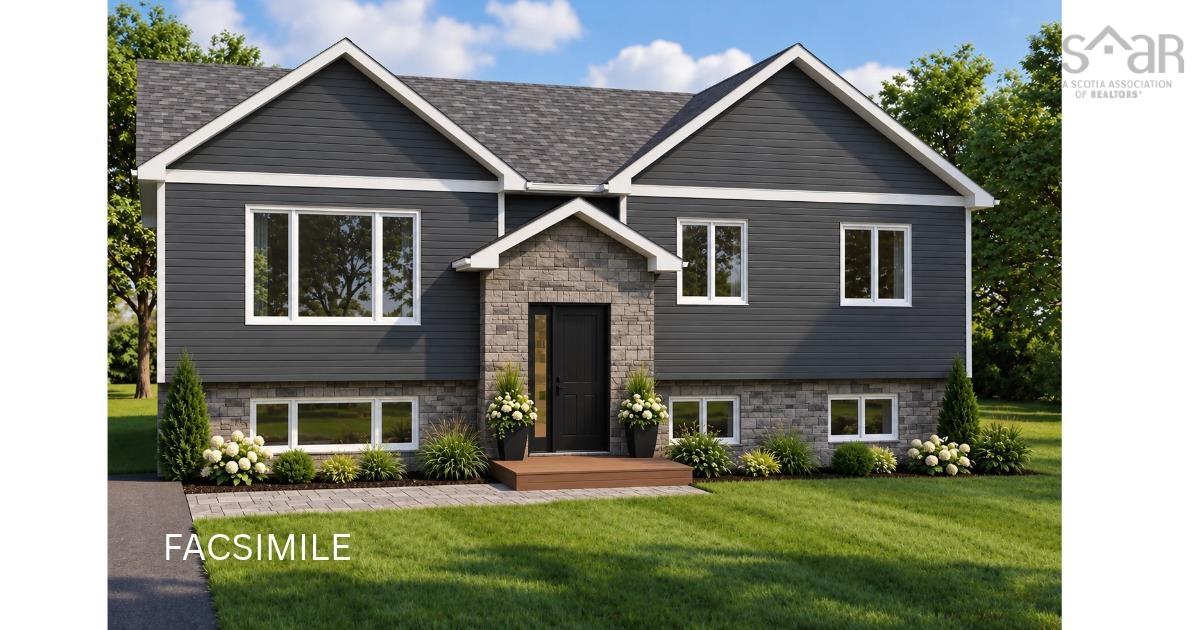
Welcome home to 10 Geneva Court! Where modern comfort meets the lifestyle your family has been dreaming of. This beautiful new ICF construction split-entry home offers 4 bedrooms including a spacious primary bedroom with relaxing ensuite, 2 additional full bathrooms, and a bright, open-concept layout designed for busy mornings, family dinners, and making memories for years to come. Set on a private 1.4-acre lot, you’ll enjoy the peaceful feel of country living with plenty of room for kids to play, outdoor adventures, and summer evenings spent together. Inside, modern neutral finishes create a fresh, welcoming space that’s ready for you to make your own. Enjoy the best of both worlds with the amenities of Porters Lake just minutes away, Sandy Point Beach nearby, and Dartmouth Crossing only 25 minutes away. Halifax Stanfield International Airport and downtown Halifax are both approximately 30 minutes away. With great schools in the area and space for your family to grow, this is more than a brand-new house — it’s the beginning of your next chapter. Start the new year in a home that’s built for your family’s future!
Property Details
| Property Style | Residential |
|---|---|
| Zoning | RE |
| Building Style | Split Entry |
| Structure Style | Detached |
| Utilities | Cable, Electricity, High Speed Internet, Telephone |
| Roof | Asphalt Shingle |
| Flooring | Ceramic, Laminate |
| Basement | Fully Developed |
| Driveway | Gravel, None |
| Foundation | Poured Concrete |
| Exterior | Brick, Vinyl |
| Heating Type | Baseboard, Heat Pump -Ductless |
| Fuel Type | Electric |
| Water Source | Drilled Well |
| Sewage | Septic |
| Land Features | Partially Cleared |
Measurements
| Main Living Area | 1,280 sq ft |
|---|---|
| Total Living Area | 2,603 sq ft |
| Lot Size 1 | 59,720 sq ft |
| Total Lot Size | 59,720 sq ft |
| Building Dimensions | 30’ × 44’1” |
| Lot Size Source | Land Reg |
| Property Size | 1 To 2.99 Acres |
| Floor | Room | Dimensions |
|---|---|---|
| Main Floor | Foyer | 7’ × 5’ |
| Main Floor | Living Room | 16’ × 15’ |
| Main Floor | Dining Room | 12’11” × 15’ |
| Main Floor | Kitchen | 13’1” × 15’ |
| Main Floor | Bath 1 | 4’ |
| Main Floor | Primary Bedroom | 14’ × 13’2” |
| Main Floor | Ensuite Bath 1 | 9’1” × 8’7” |
| Main Floor | Bedroom | 11’ × 10’2” |
| Lower Level | Bedroom | 10’2” × 9’8” |
| Lower Level | Family Room | 29’ × 15’7” |
| Lower Level | Bedroom | 15’5” × 12’11” |
| Lower Level | Den/Office | 14’ × 14’7” |
| Lower Level | Bath 2 | 4’ |
| Lower Level | Laundry | 8’8” × 8’ |
Features
- Driveway
- Garage
| Other Features | Ensuite Bath |
|---|
Location Details
| County | Halifax |
|---|---|
| District | Lawrencetown, Lake Echo, Porters Lake |
| Community Features | Park, Recreation Center, School Bus Service, Shopping, Marina |
| Schools |
|
Contact Agent

Michael Sears
C.Mgr.; P.Mgr.; C.I.M.; CD
michael.sears@ververealty.ca
Thank you for reaching out
Your message was delivered, and a confirmation email has been sent to the address provided. If you do not see it in your inbox, please check your junk or spam folder.
We’re sorry, but there was an issue submitting your request. Please try again shortly, or contact us directly if the problem persists.