
73 Penny Lane
Summary
|
Beds
4
|
Baths
2
|
Single Family
1,911 sq ft
|
Storeys
2
|
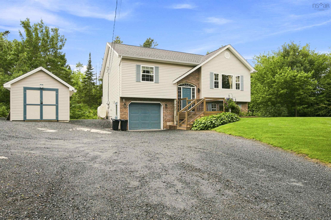
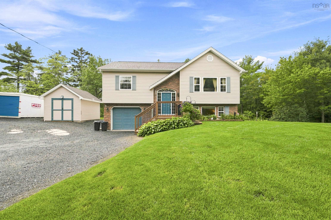
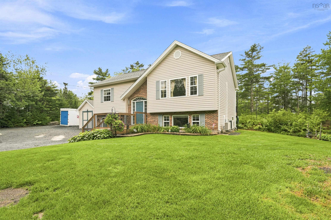
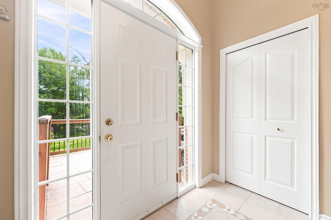
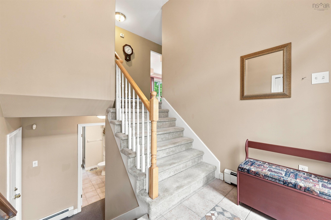
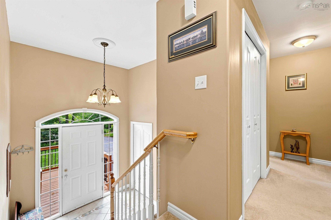
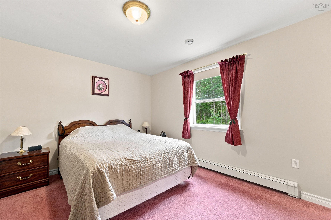
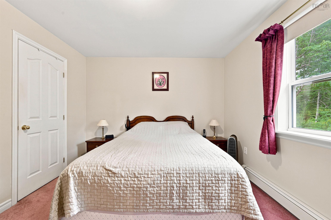
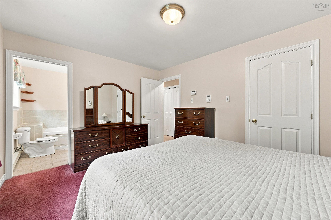
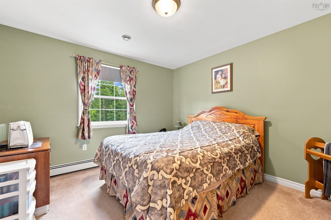
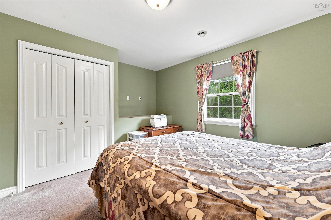
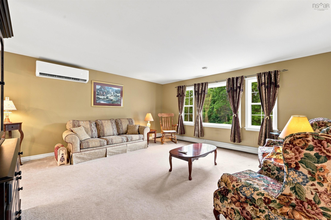
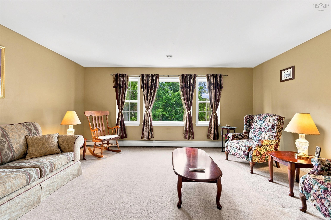
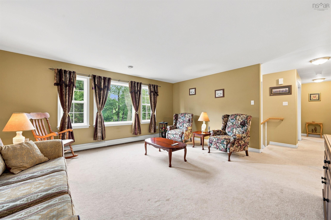
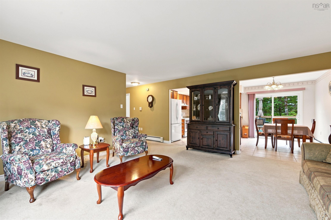
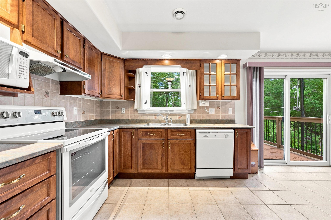
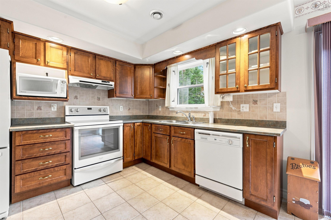
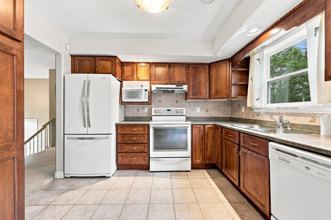
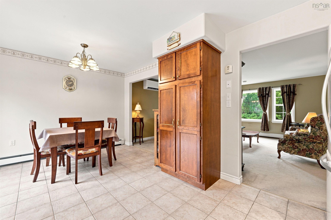
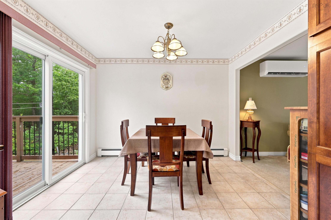
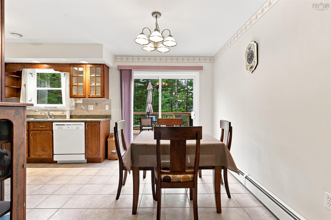
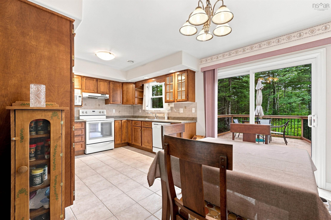
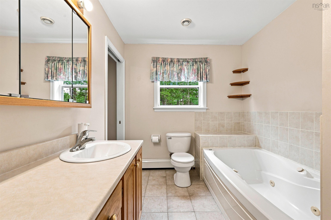
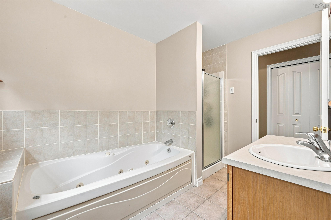
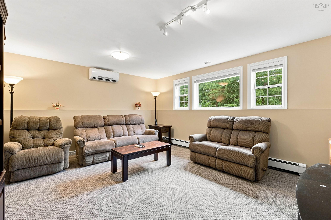
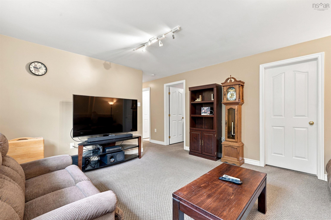
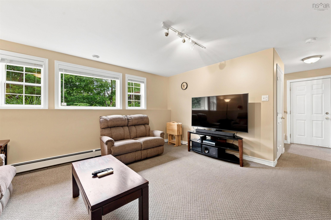
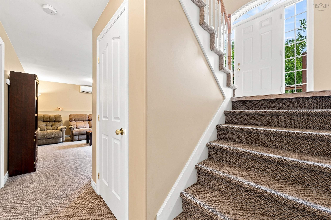
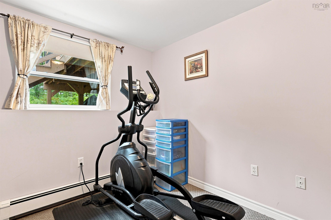
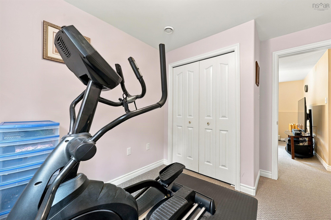
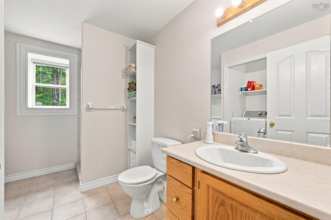
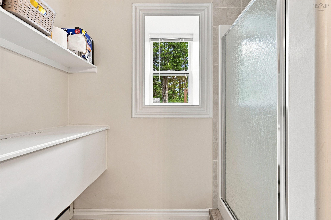
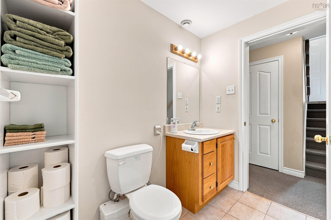
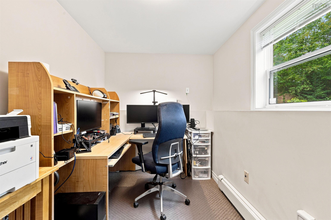
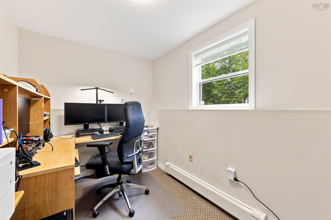
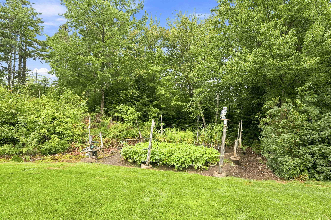
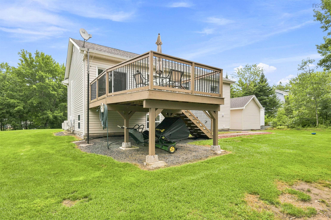
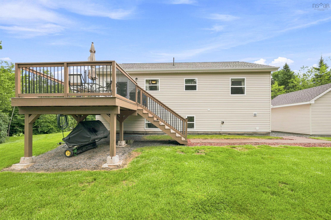
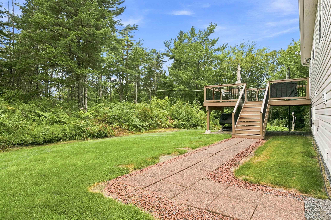
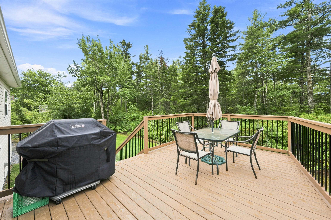
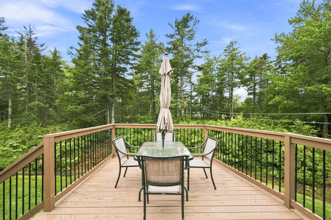
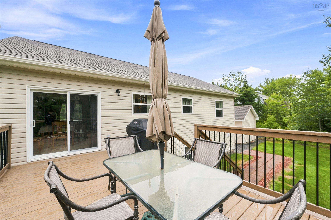
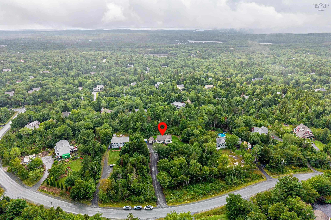
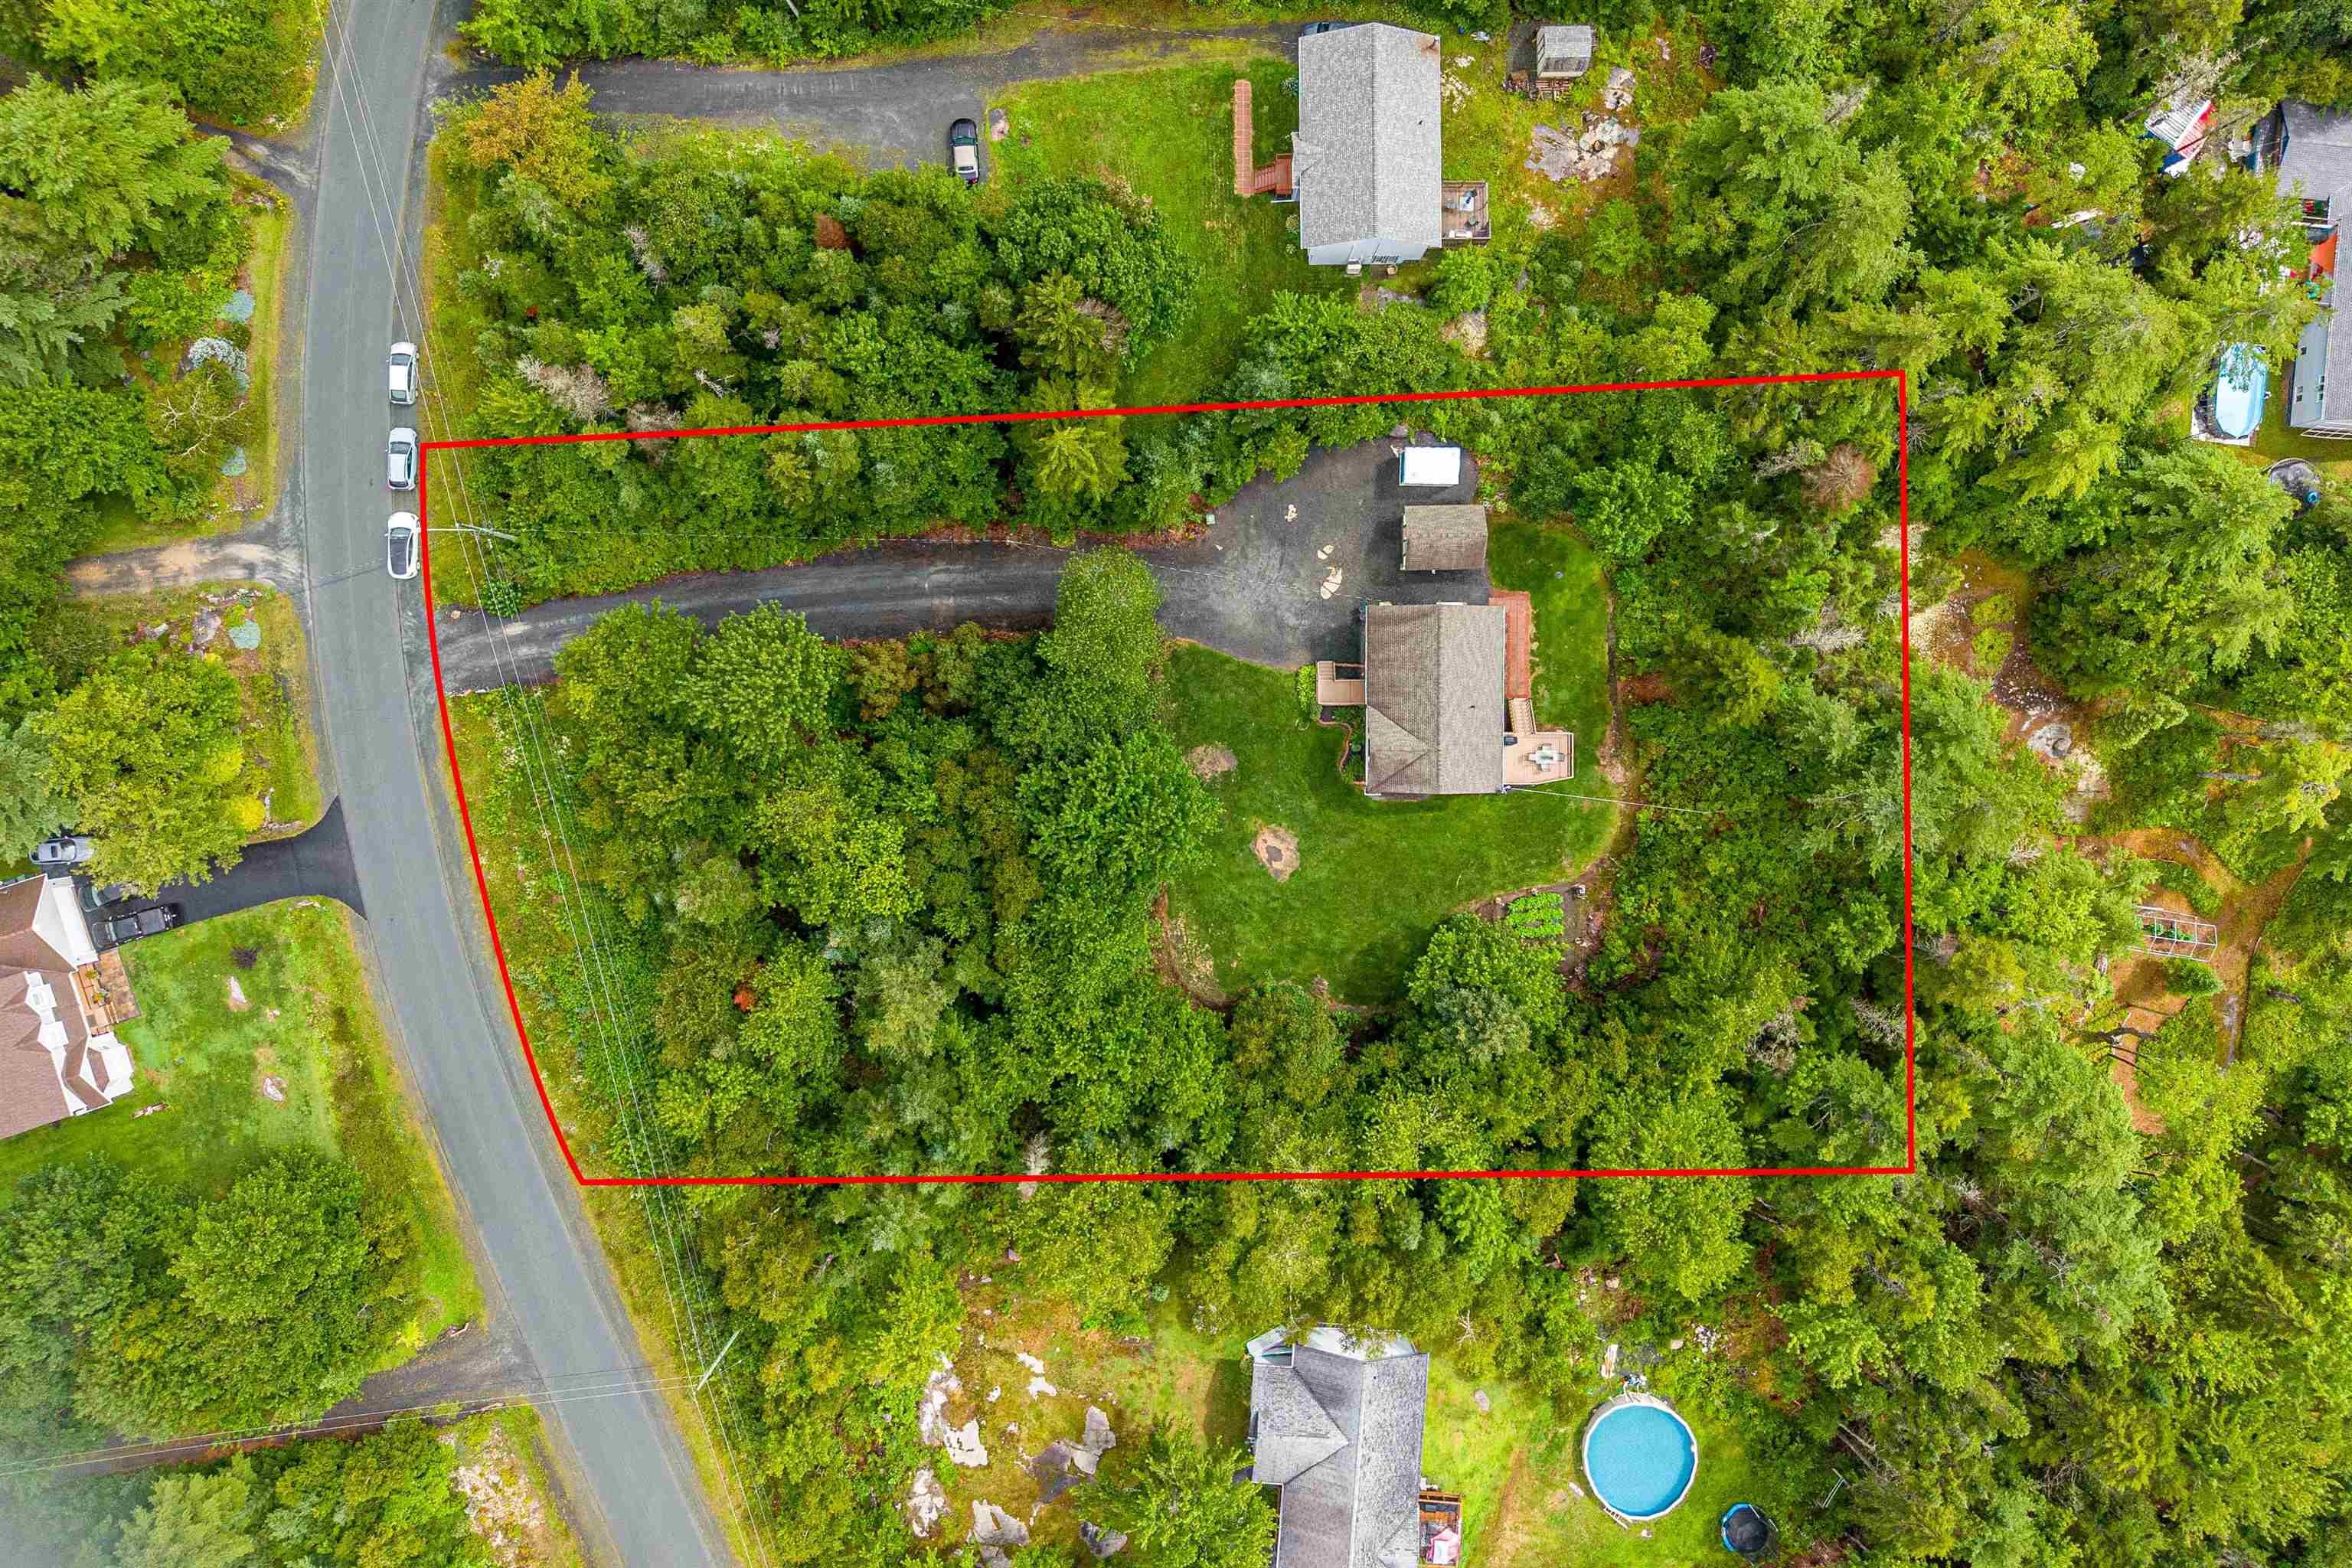
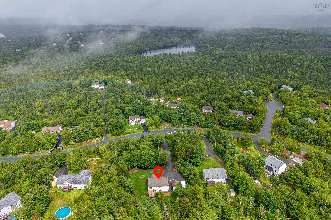
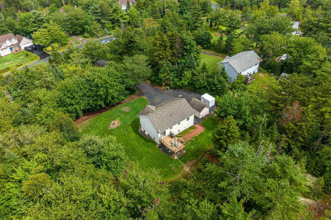
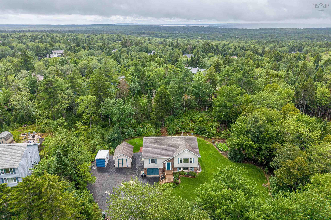
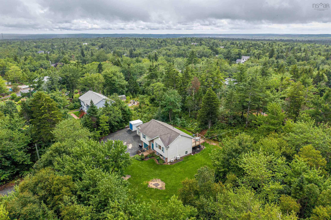
Set on a private lot, welcome to this 4 bedroom, 2 bathroom home that has been meticulously cared for. Owned by the same family for 25 years, set on a beautifully landscaped lot that reflects years of pride of ownership, you'll be met with lush landscaping and gardens. The main level features two comfortable bedrooms and a full bathroom, making it an ideal layout for families looking for convenient living. The deck off the dining is where you can enjoy your morning coffee surrounded by nature. Two ductless heat pumps provide efficient year-round comfort. The lower level offers a spacious rec room and two more bedrooms (or use as office/den). Discover Haliburton Hills Subdivision: Stillwater Lake living means enjoying a community that boasts privacy, parks, playgrounds, that is close to all amenities. This is your chance to own a great home within a highly sought-after location.
Property Details
| Property Style | Residential |
|---|---|
| Zoning | Res. |
| Building Style | 1.5 Storey |
| Structure Style | Detached |
| Structures | Shed |
| Utilities | Cable, Electricity, High Speed Internet, Telephone |
| Roof | Asphalt Shingle |
| Flooring | Carpet |
| Basement | Fully Developed |
| Garage Type | Attached, Single, Wired |
| Driveway | Gravel, Parking Spaces(s) |
| Foundation | Poured Concrete |
| Exterior | Vinyl |
| Heating Type | Baseboard, Heat Pump -Ductless |
| Fuel Type | Electric, Oil |
| Water Source | Drilled Well |
| Sewage | Septic |
| Building Age | 25 Years |
| Year Built | 2001 |
Measurements
| Main Living Area | 1,146 sq ft |
|---|---|
| Total Living Area | 1,911 sq ft |
| Lot Size 1 | 55,493 sq ft |
| Total Lot Size | 55,493 sq ft |
| Building Dimensions | 40’ × 28’ |
| Property Size | 1 To 2.99 Acres |
| Floor | Room | Dimensions |
|---|---|---|
| Main Floor | Living Room | 17’ × 16’ |
| Main Floor | Kitchen | 10’11” × 9’6” |
| Main Floor | Dining Room | 10’11” × 8’7” |
| Main Floor | Bath 1 | 10’11” × 7’2” |
| Main Floor | Primary Bedroom | 13’6” × 10’11” |
| Main Floor | Bedroom | 14’2” × 12’ |
| Basement | Family Room | 17’ × 13’7” |
| Basement | Bedroom | 11’11” × 9’ |
| Basement | Bedroom | 11’11” × 7’1” |
| Basement | Utility | 13’4” × 4’11” |
| Basement | Bath 2 | 11’11” × 8’ |
Features
- Driveway
- Garage
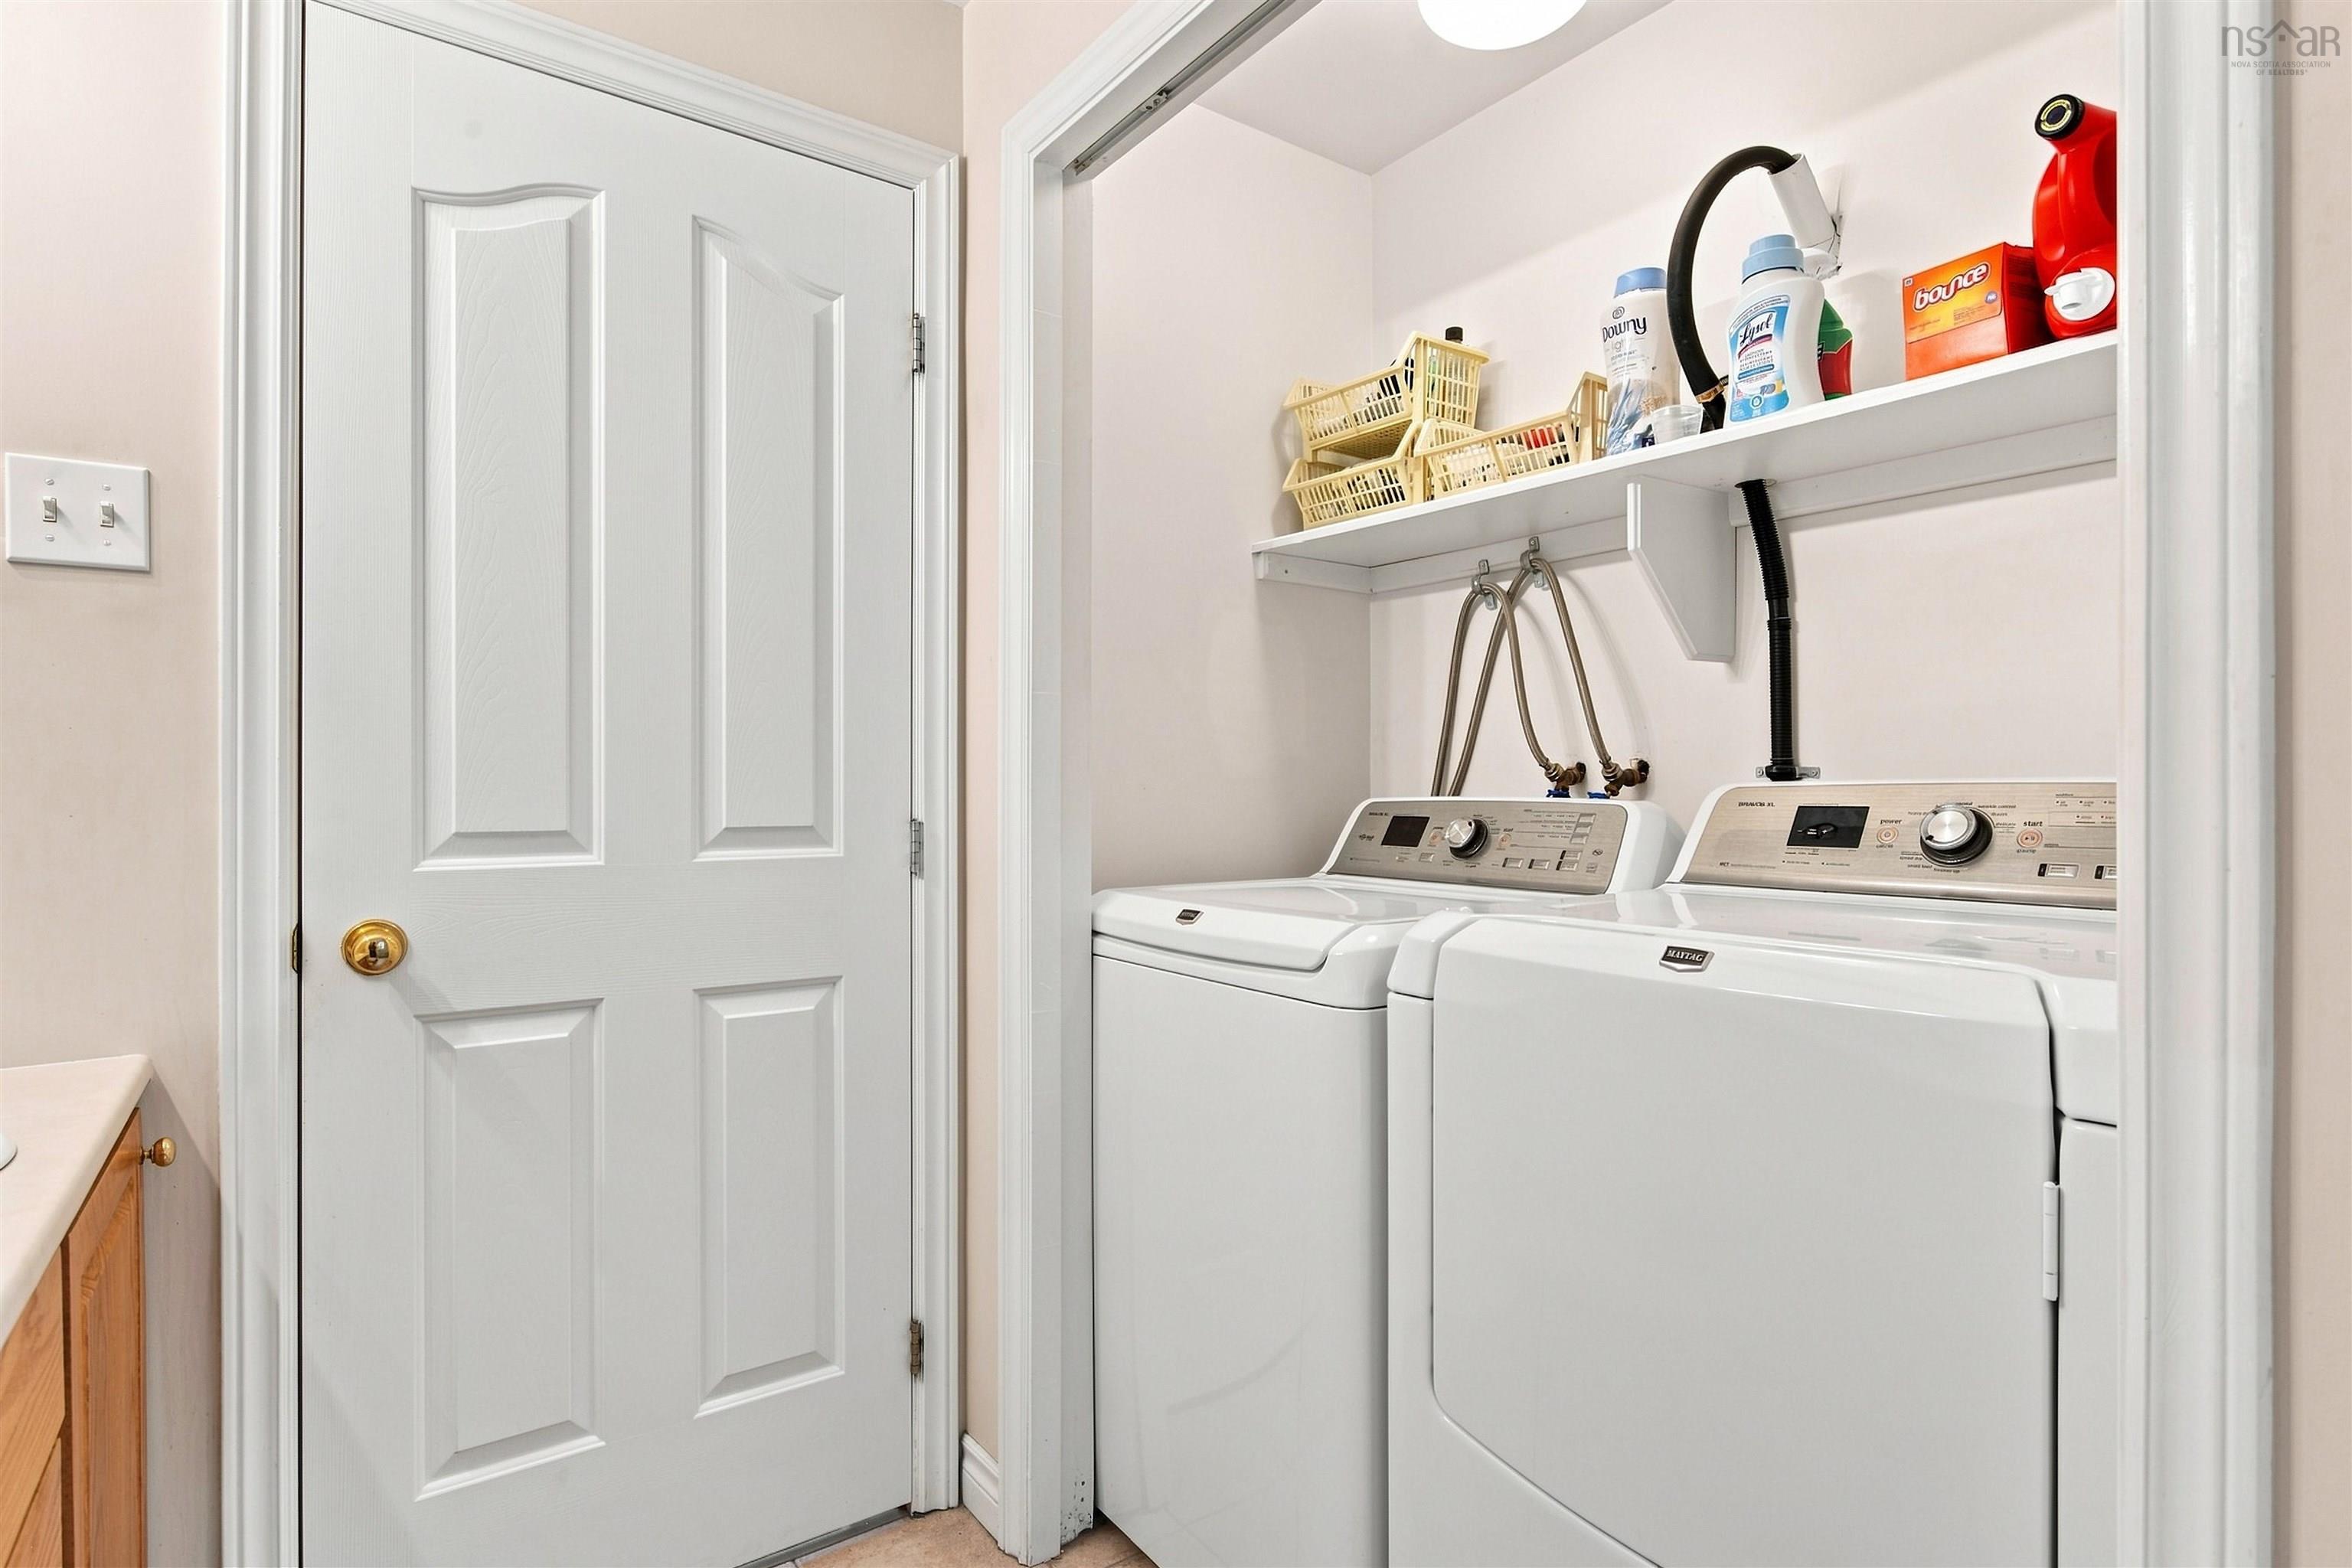
| Appliances Included | Stove, Dishwasher, Dryer, Washer, Refrigerator |
|---|---|
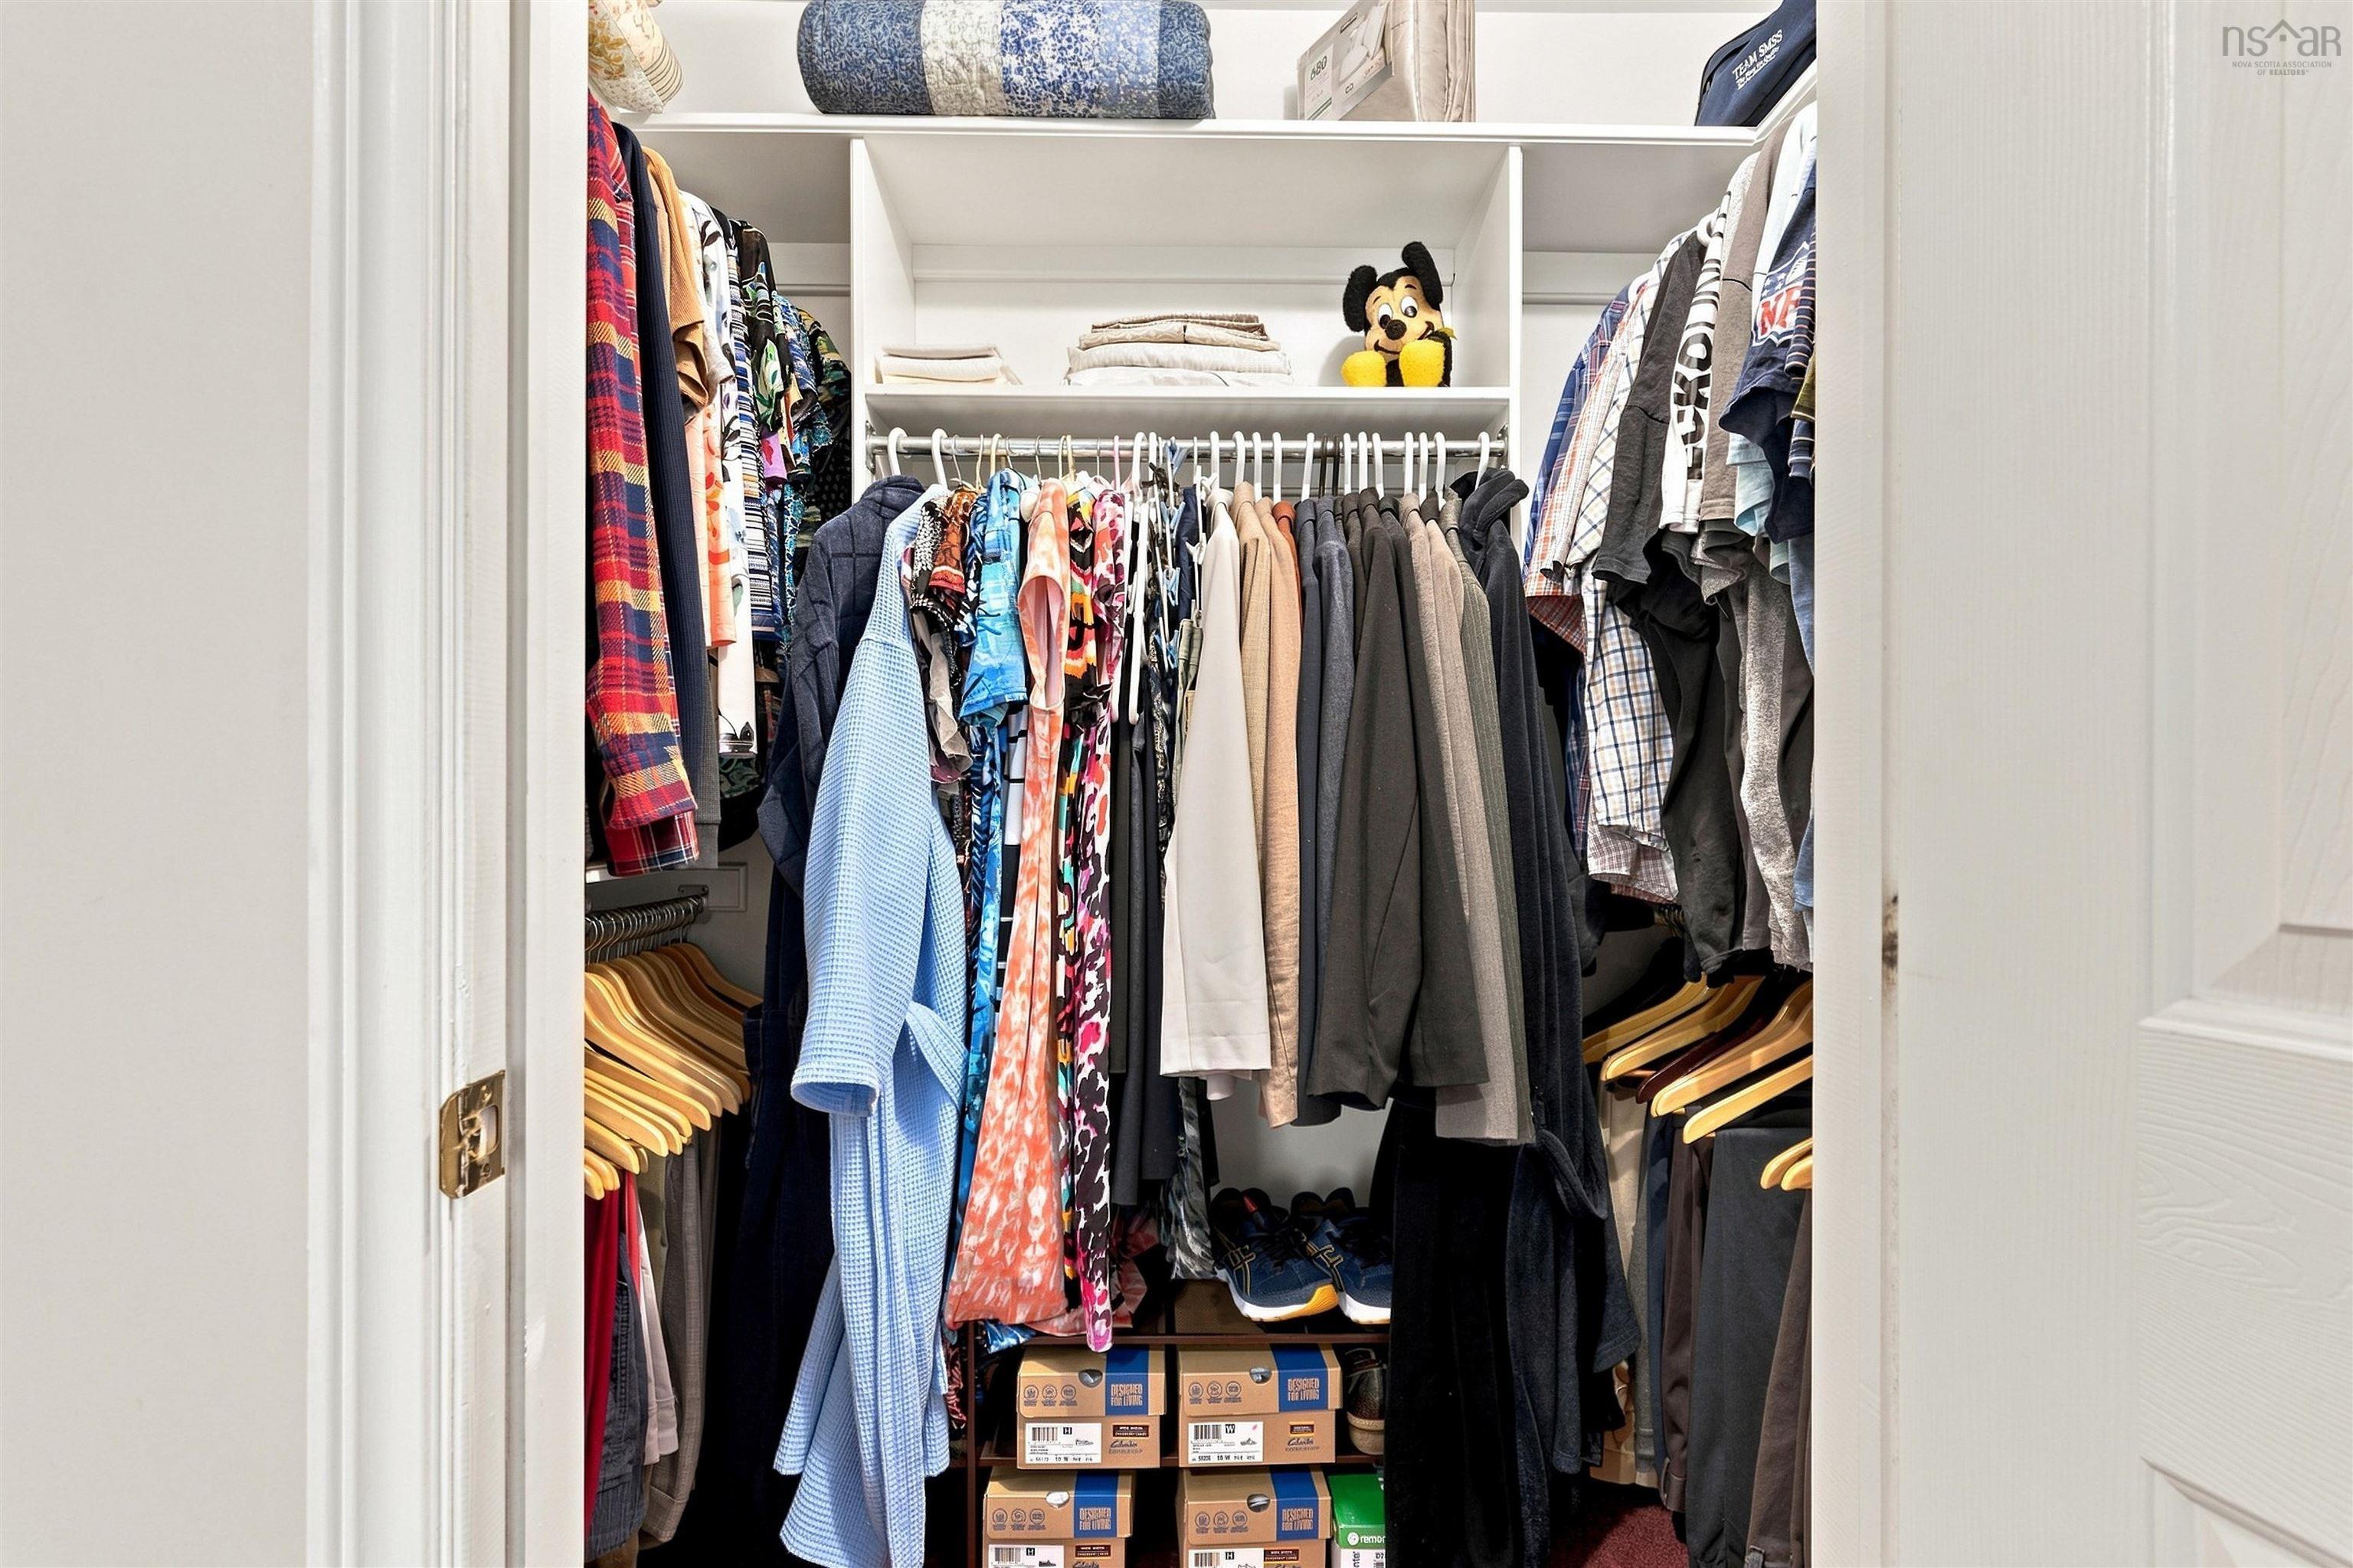
| Other Features | Air Exchanger, Central Vac Roughed In, Radon Mitigation System, Walk In Closet |
Location Details
| County | Halifax |
|---|---|
| District | Kingswood, Haliburton Hills, Hammonds Pl. |
| Community Features | Playground, Public Transit, Recreation Center, School Bus Service, Shopping, Place Of Worship, Beach |
| Schools |
|
Contact Agent

Michael Sears
C.Mgr.; P.Mgr.; C.I.M.; CD
michael.sears@ververealty.ca
Thank you for reaching out
Your message was delivered, and a confirmation email has been sent to the address provided. If you do not see it in your inbox, please check your junk or spam folder.
We’re sorry, but there was an issue submitting your request. Please try again shortly, or contact us directly if the problem persists.