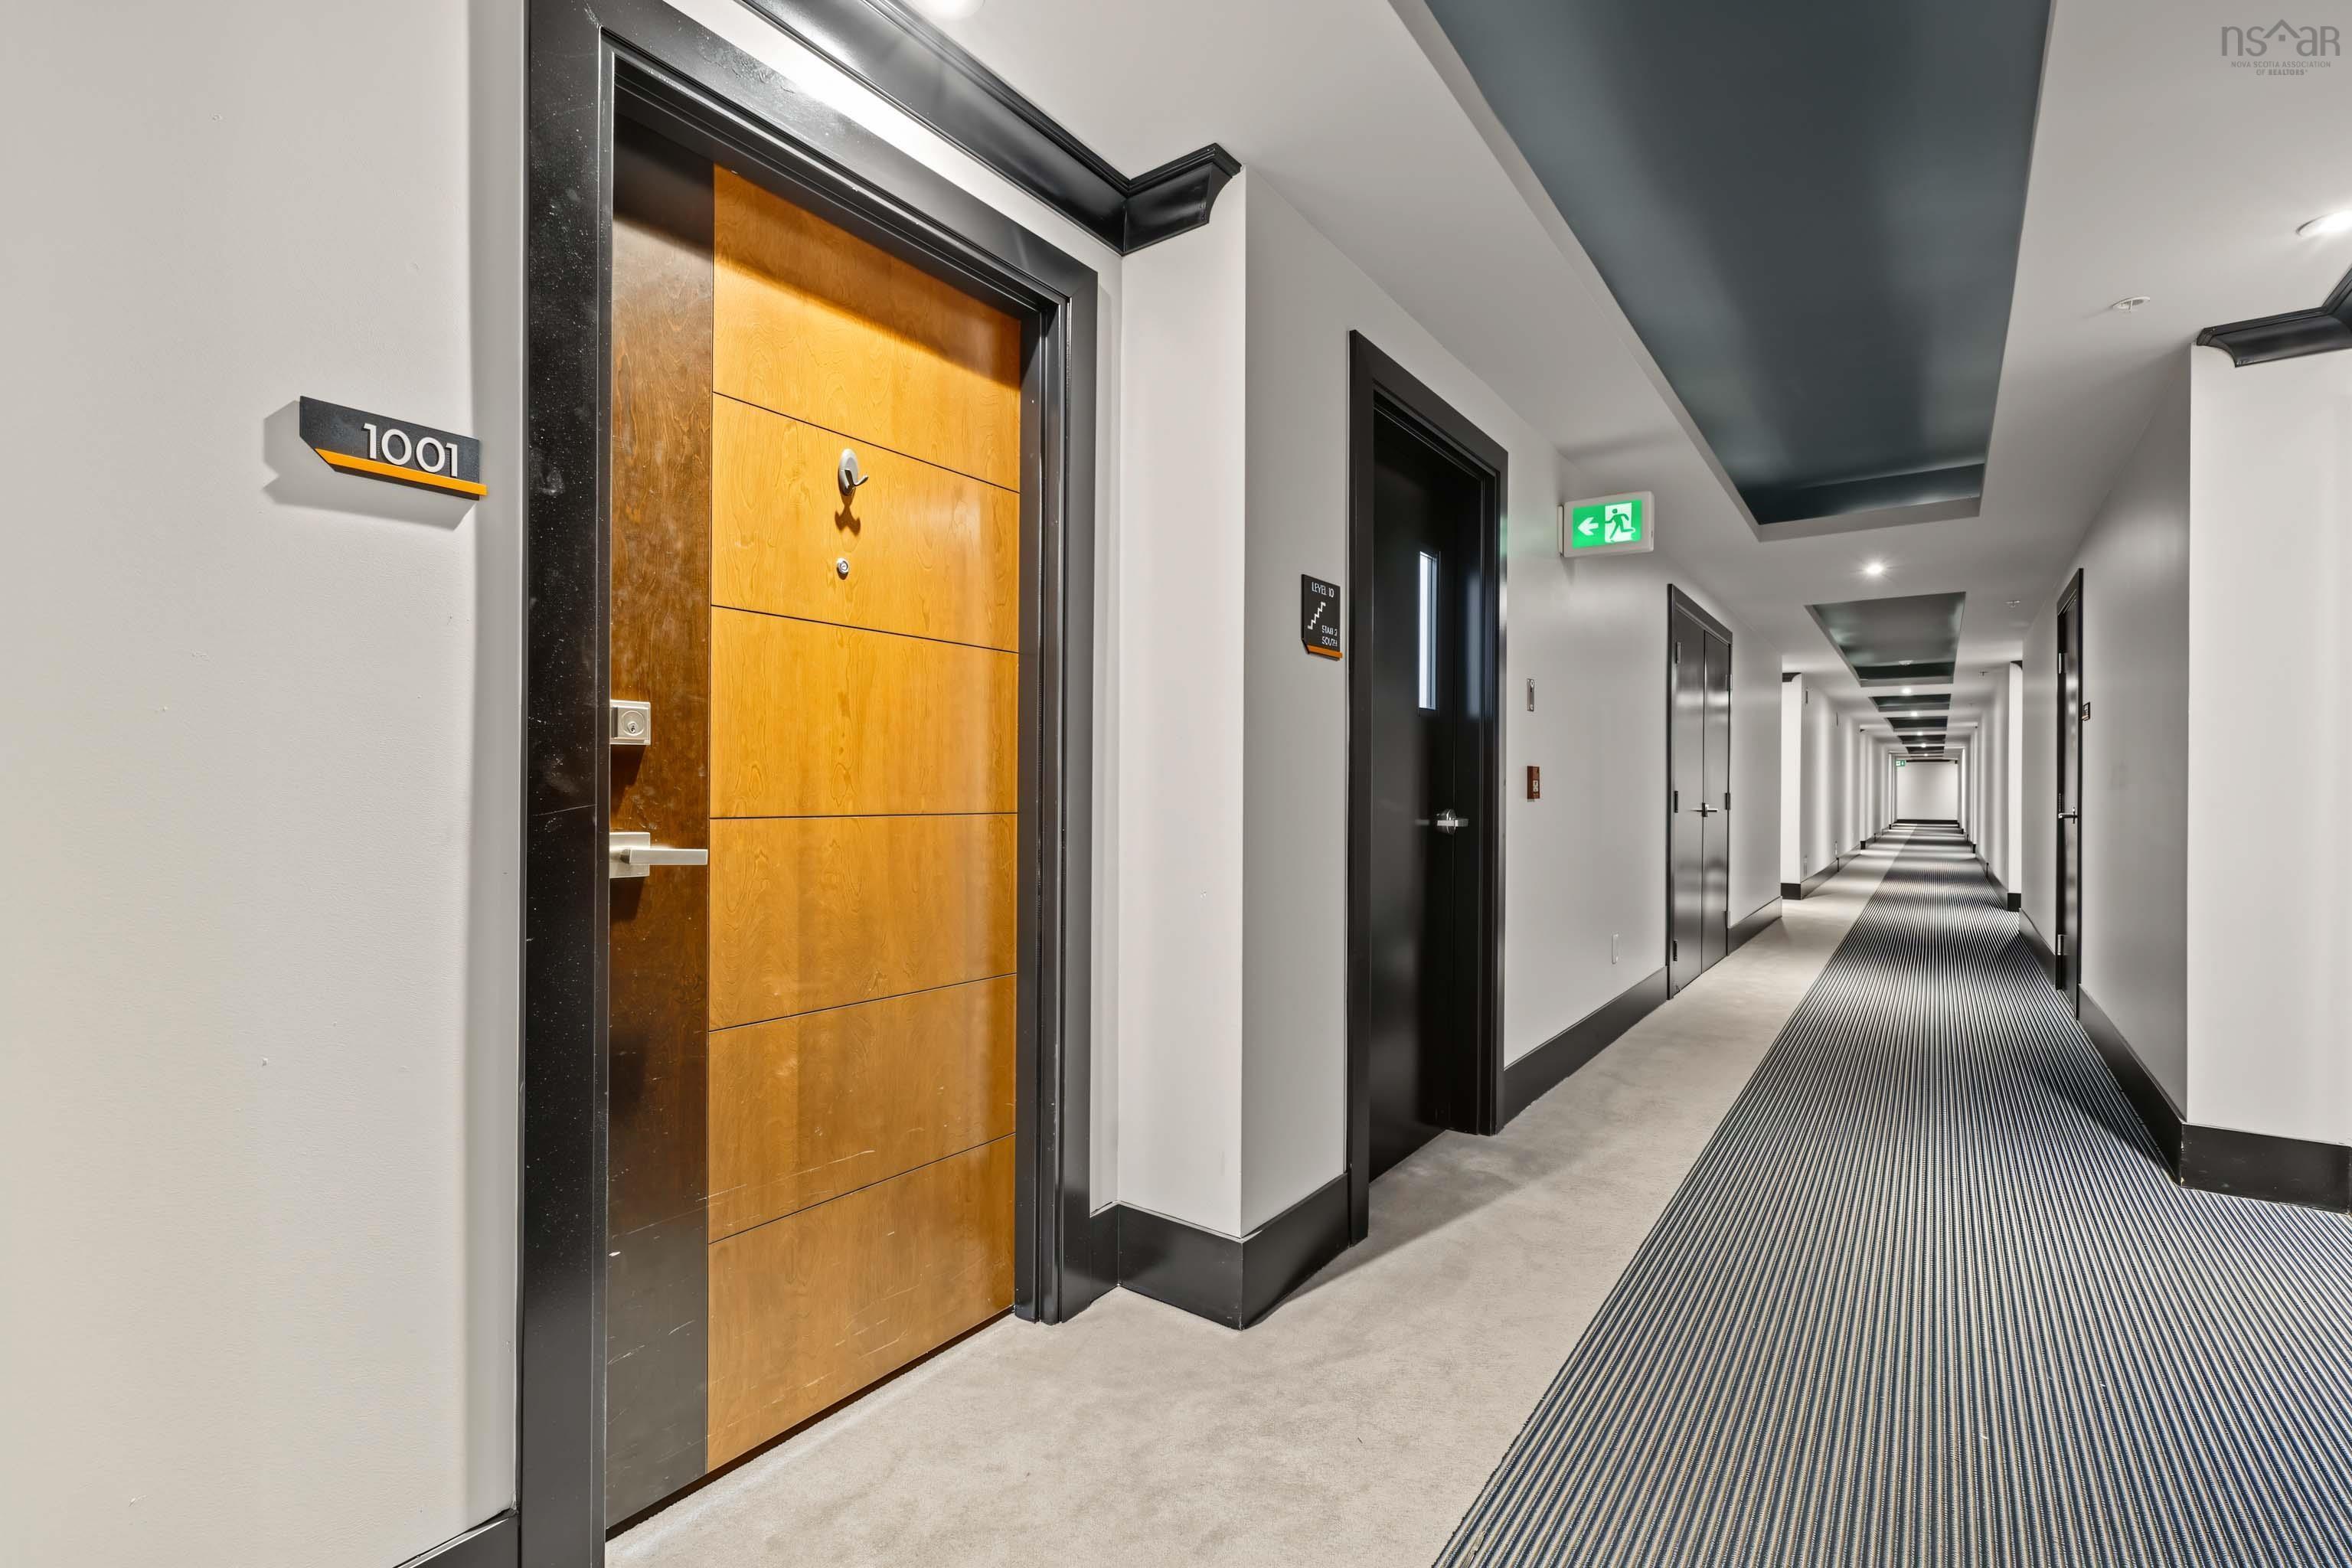
1001 3471 Dutch Village Road
Summary
|
Beds
2
|
Baths
2
|
Condominium
1,168 sq ft
|
Storeys
1
|
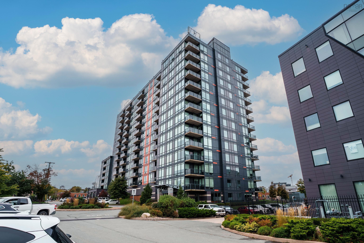
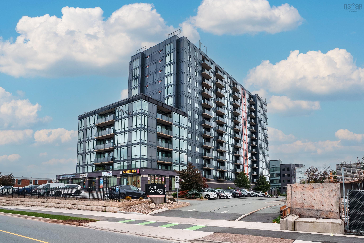
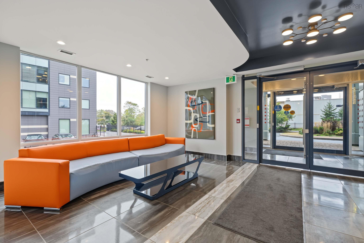
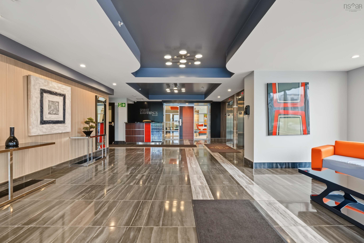
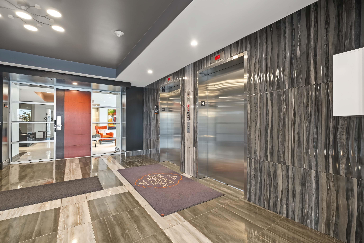
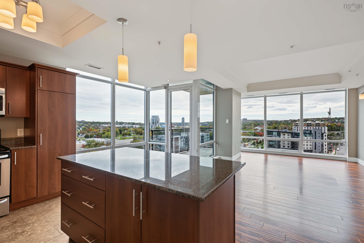
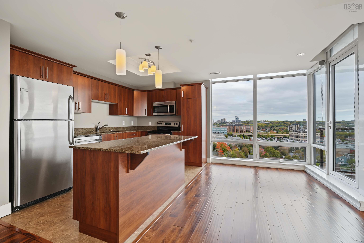
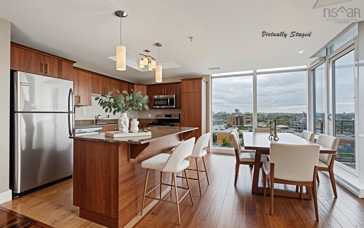
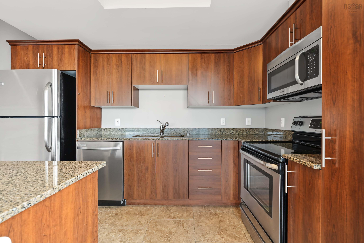
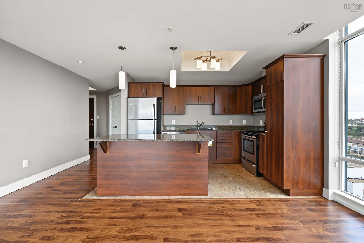
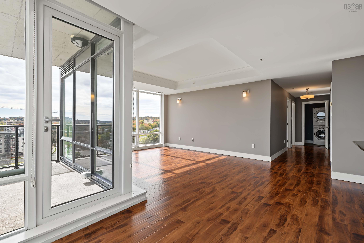
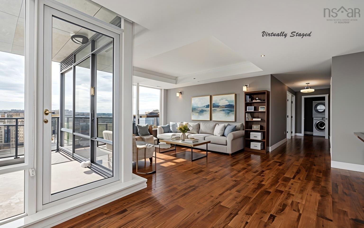
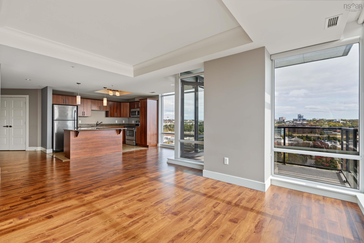
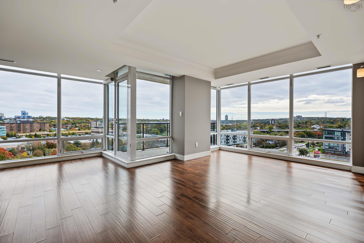
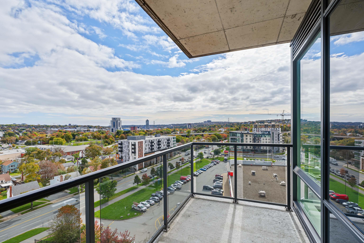
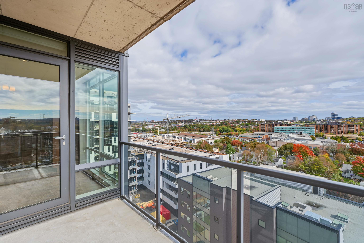
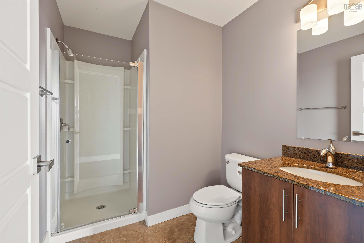
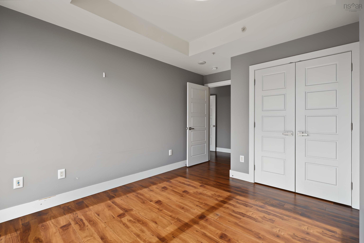
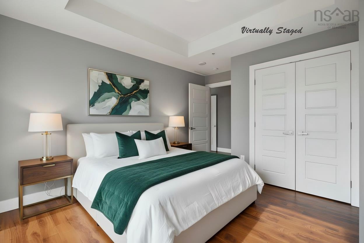
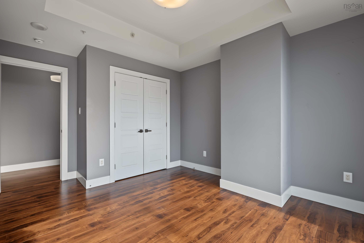
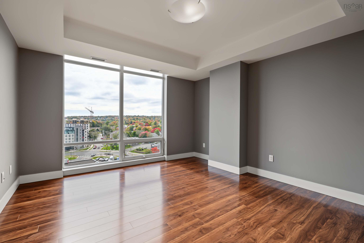
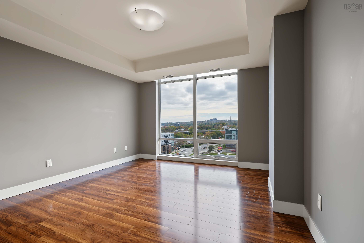
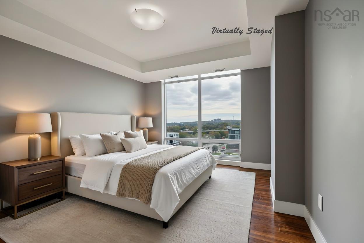
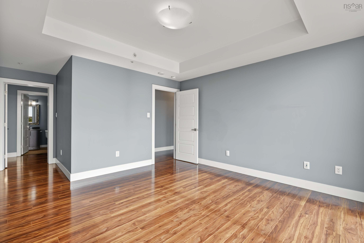
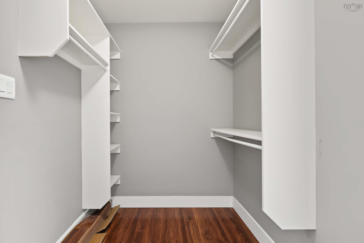
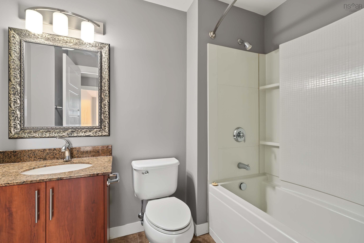
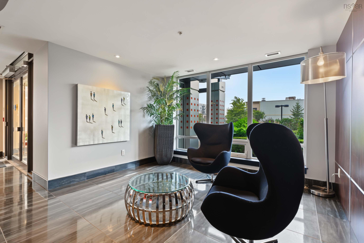
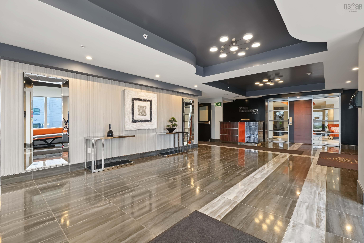
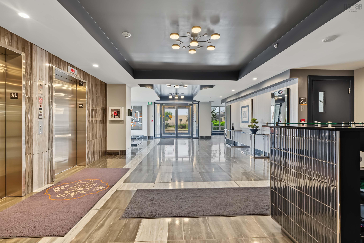
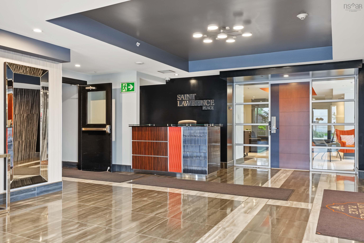
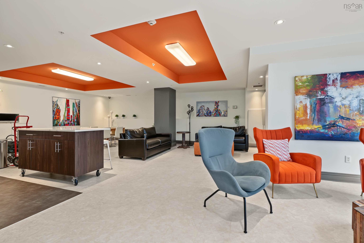
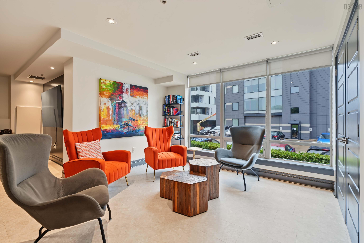
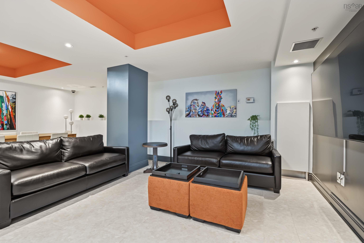
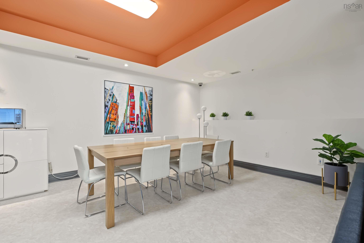
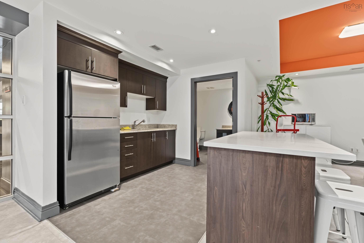
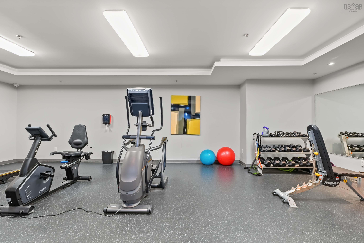
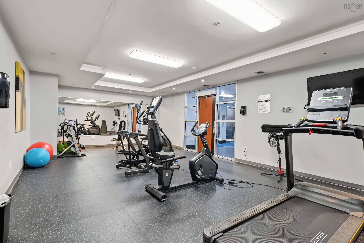
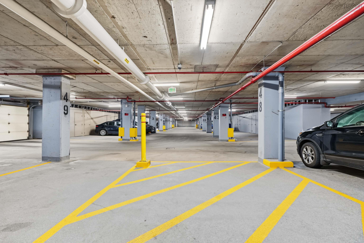
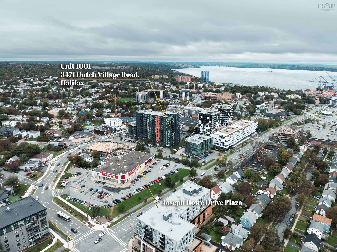
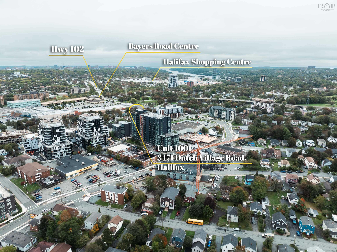
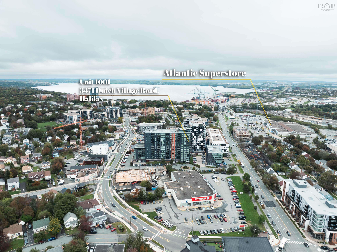
Welcome home to Unit 1001 at St. Lawrence Place, a bright corner condo where natural light and city views greet you the moment you step inside. Floor-to-ceiling windows frame the open-concept living and dining area, with sweeping views of Halifax's West End, from the Dingle all the way to the Bedford Basin. As a corner unit, the home enjoys natural light throughout the day. The modern kitchen offers granite countertops and plenty of cabinetry, flowing easily into the living and dining spaces. It's a welcoming setting for quiet mornings at home and evenings with friends.The bedrooms are generously sized, and the primary bedroom includes a walk-in closet and private ensuite. Residents enjoy a fitness centre, common room, and panoramic elevator. Assigned parking is close to the lobby, and public transit, shopping, dining, and major commuter routes are all nearby. Comfort, convenience, and a view you'll love coming home to: this is city living made easy. Book your private tour today.
Property Details
| Property Style | Residential |
|---|---|
| Zoning | C-2C |
| Building Style | 1 Level |
| Structure Style | Condo Apartment |
| Utilities | Cable, Electricity, High Speed Internet, Telephone |
| Roof | Concrete |
| Flooring | Laminate, Tile |
| Garage Type | Single, Heated, Underground |
| Driveway | Paved |
| Foundation | Poured Concrete |
| Exterior | Aluminium Siding |
| Heating Type | Ducted Cooling, Heat Pump -Ducted |
| Fuel Type | Electric, Natural Gas |
| Water Source | Municipal |
| Sewage | Municipal |
| Building Age | 12 Years |
| Year Built | 2014 |
| Land Features | Landscaped |
Measurements
| Main Living Area | 1,168 sq ft |
|---|---|
| Total Living Area | 1,168 sq ft |
| Property Size | Under 0.5 Acres |
| Floor | Room | Dimensions |
|---|---|---|
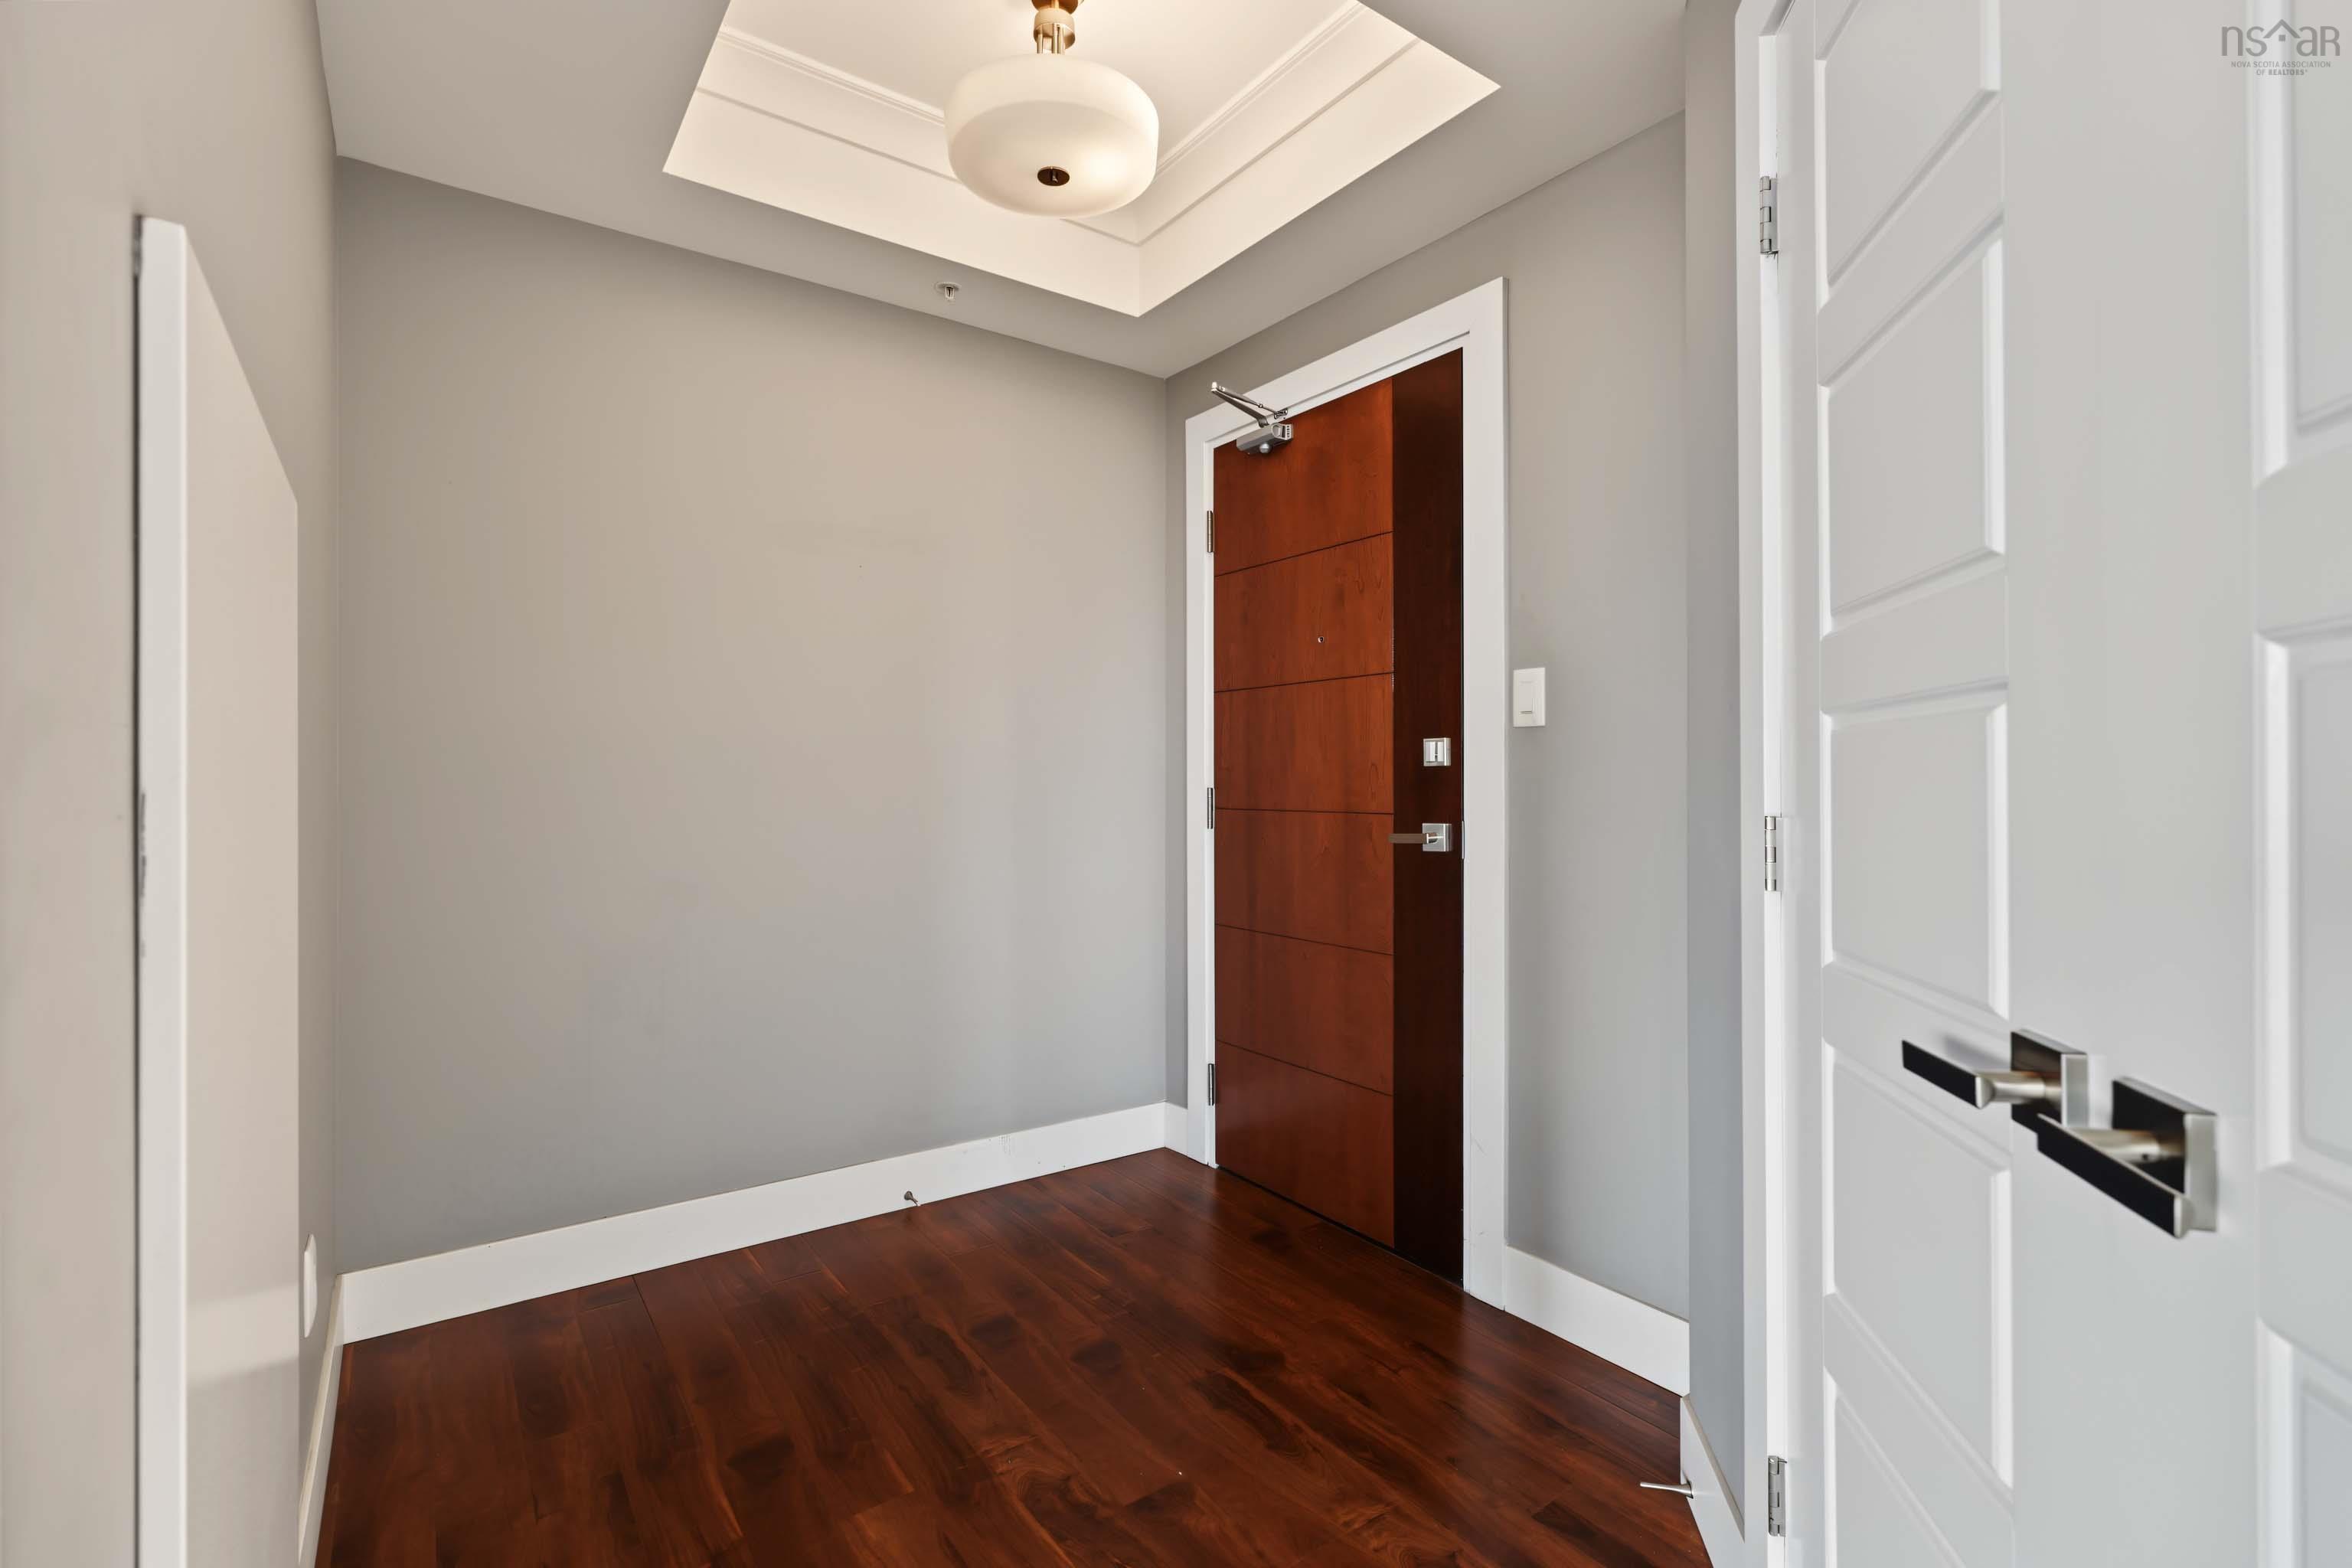
| Main Floor | Foyer | 6’ × 6’8” |
| Main Floor | Living Room | 12’10” × 14’ |
| Main Floor | Dining Room | 16’10” × 7’6” |
| Main Floor | Kitchen | 12’ × 9’2” |
| Main Floor | Primary Bedroom | 12’1” × 13’8” |
| Main Floor | Walk in Closet | 8’1” × 5’1” |
| Main Floor | Ensuite Bath 1 | 8’1” × 6’ |
| Main Floor | Bedroom | 11’ × 11’8” |
| Main Floor | Bath 1 | 8’ × 6’ |
| Main Floor | OTHER | 0’ × 11’5” |
Features
- Balcony
- Driveway
- Elevator
- Garage
- Landscaped
- Parking
- Pets Allowed
- Storage
| Condo Fee | $577.07 /month |
|---|---|
| Condo Fee Includes | Water, Hot Water, Heat, Amenities, Common Area Maintenance |
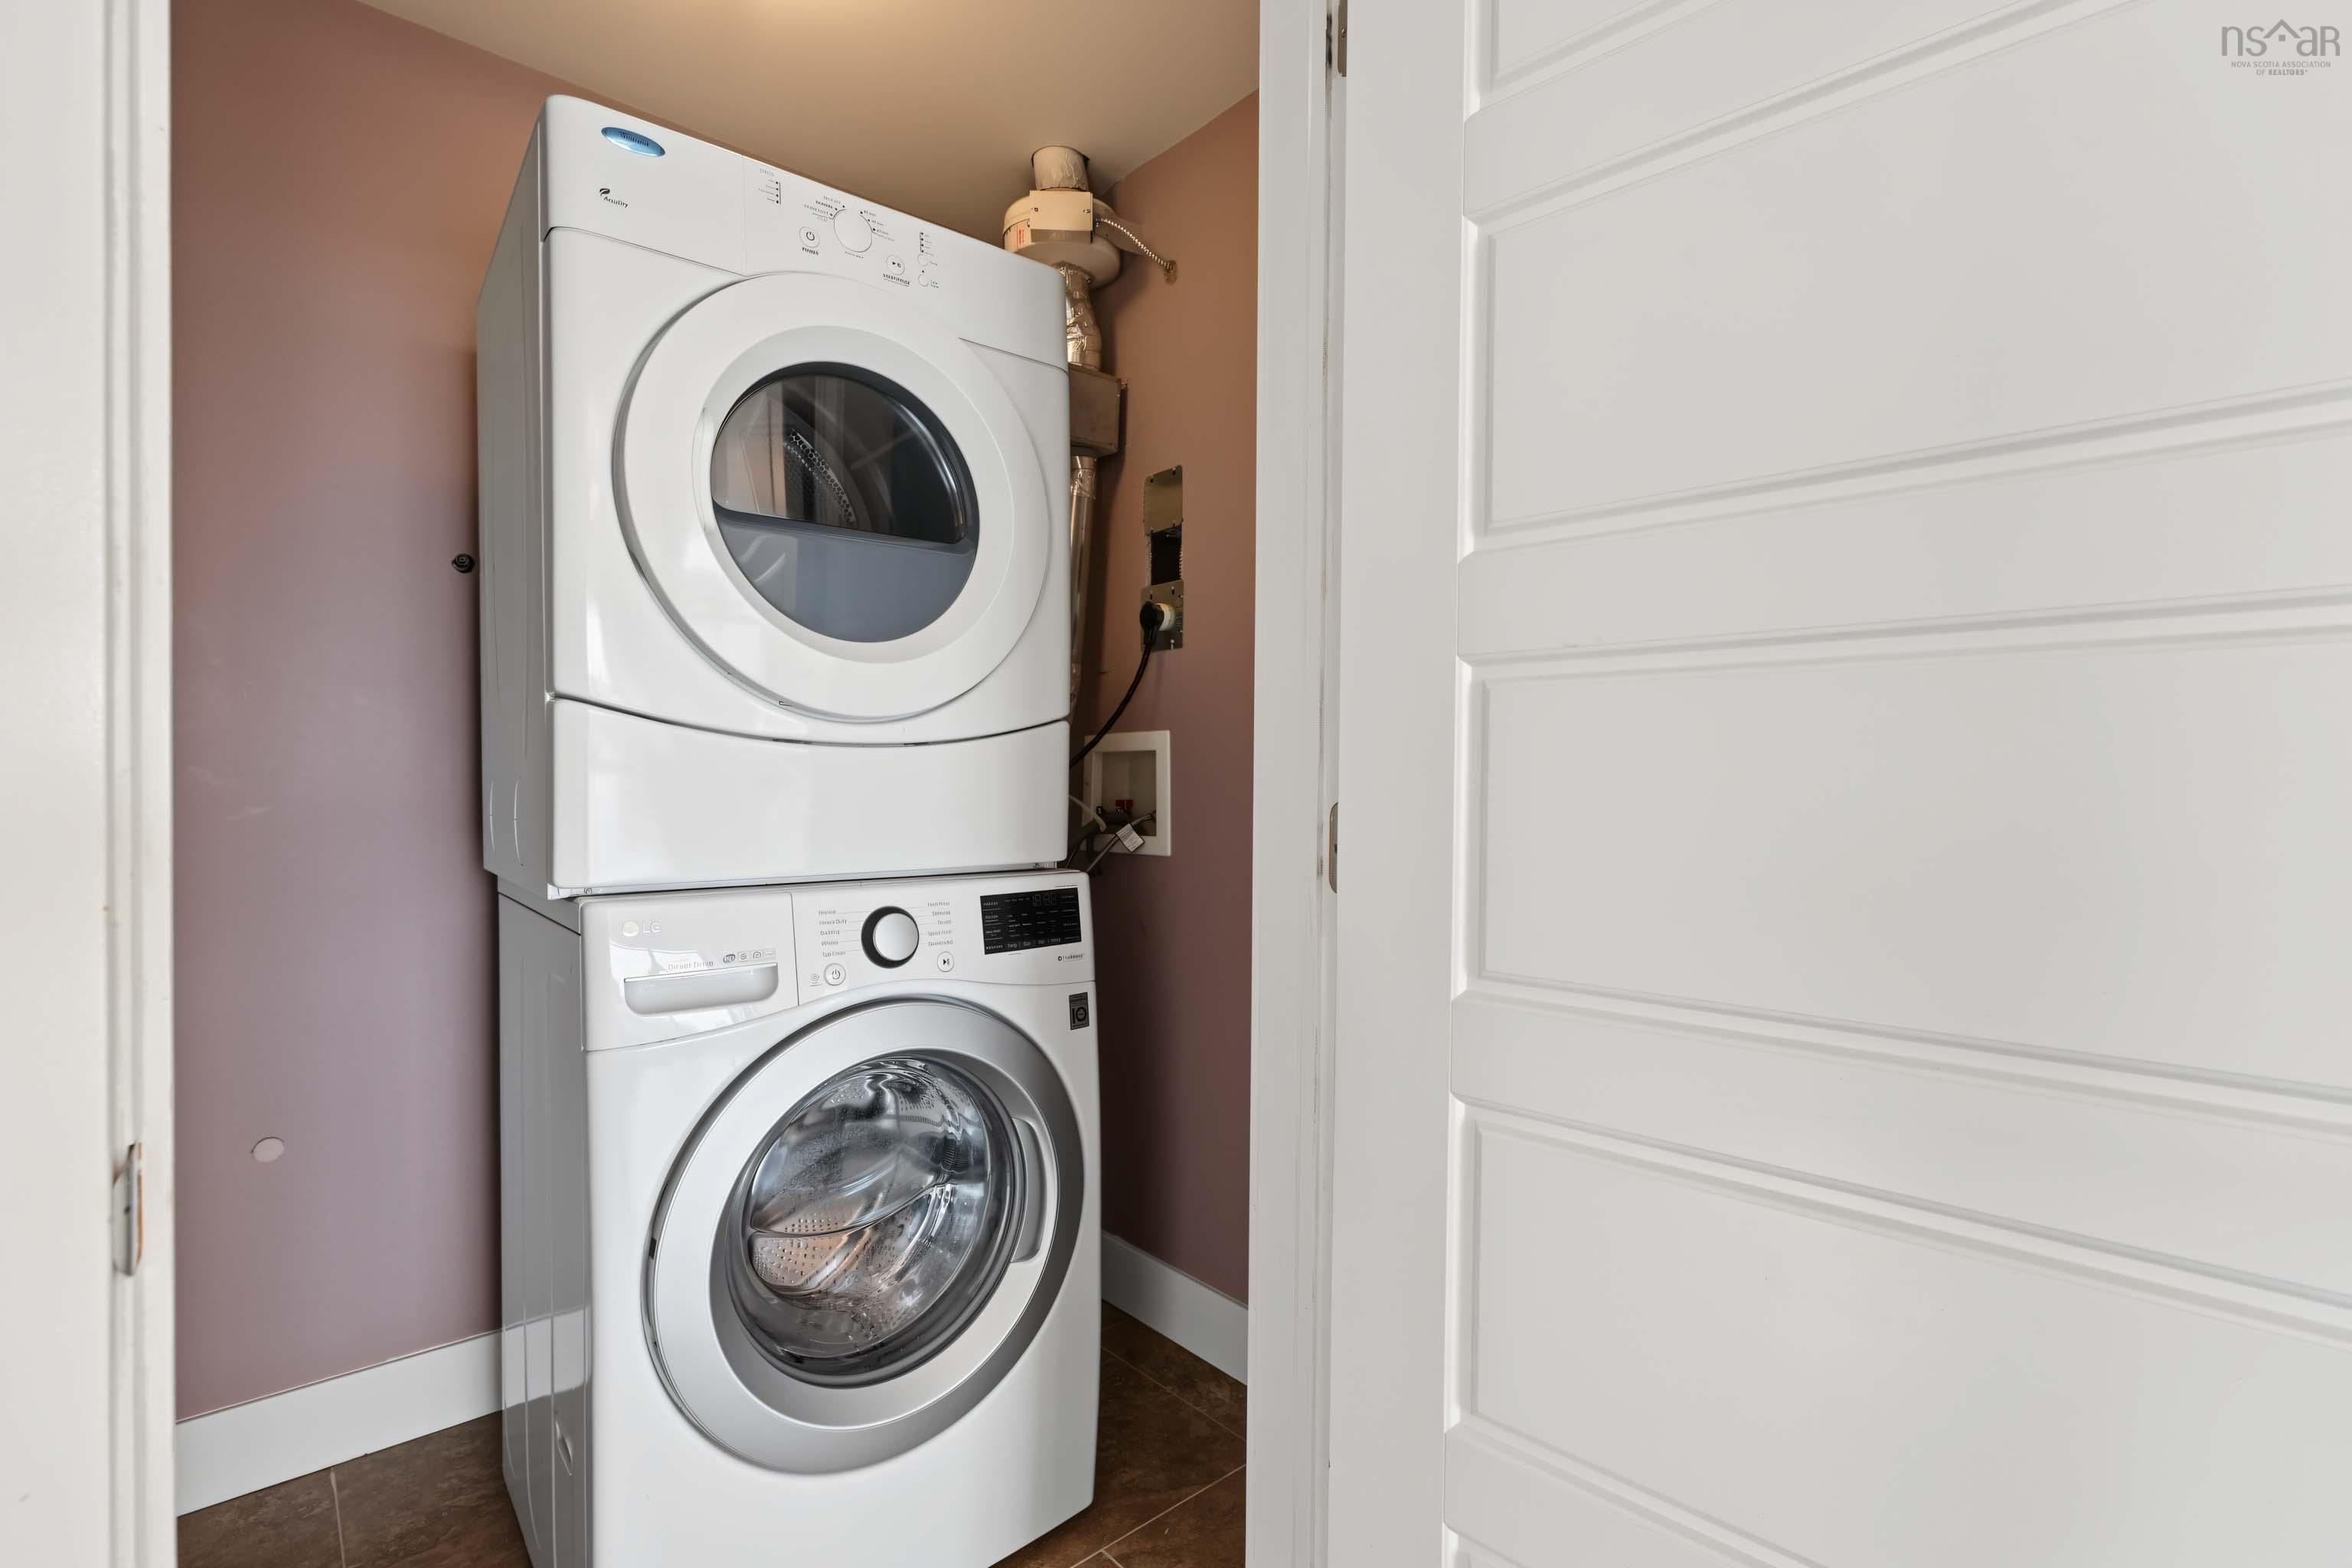
| Appliances Included | Stove, Dishwasher, Dryer, Washer, Microwave Rng Hd Combo, Refrigerator |
| Other Features | Balcony, Air Exchanger, Elevator, Ensuite Bath, Intercom, Walk In Closet |
Location Details
| County | Halifax |
|---|---|
| District | Fairview |
| Community Features | Public Transit, Shopping, Place Of Worship |
| Schools |
|
Contact Agent

Michael Sears
C.Mgr.; P.Mgr.; C.I.M.; CD
michael.sears@ververealty.ca
Thank you for reaching out
Your message was delivered, and a confirmation email has been sent to the address provided. If you do not see it in your inbox, please check your junk or spam folder.
We’re sorry, but there was an issue submitting your request. Please try again shortly, or contact us directly if the problem persists.