
1003 1650 Granville Street
Summary
|
Beds
2
|
Baths
2
|
Condominium
889 sq ft
|
Storeys
1
|
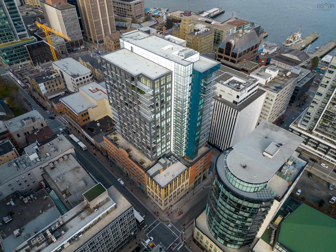
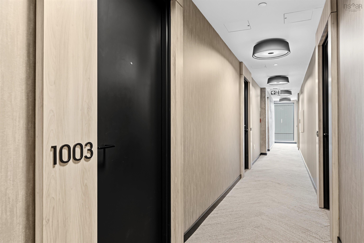
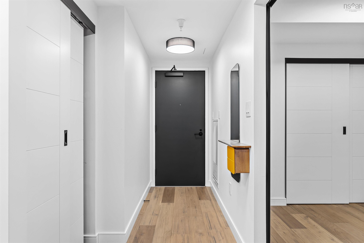
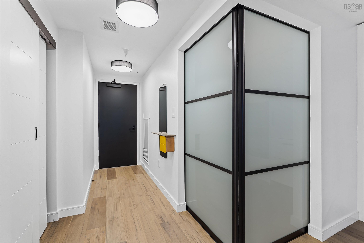
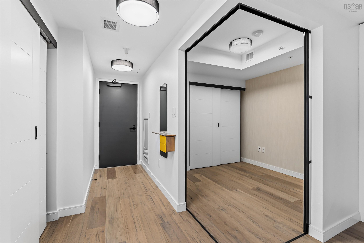
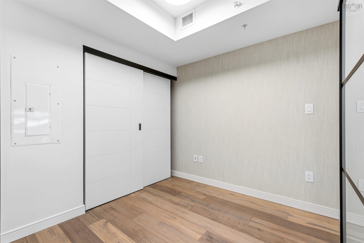
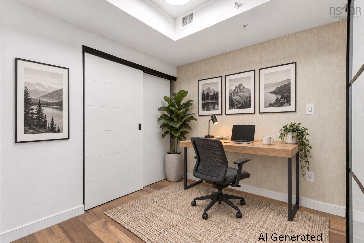
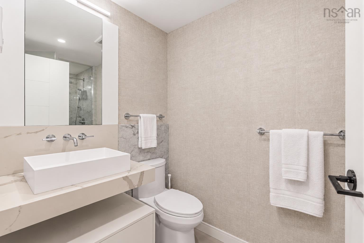
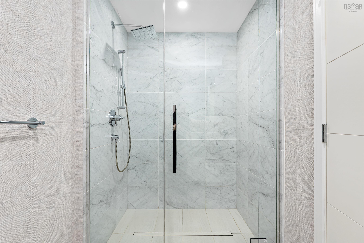
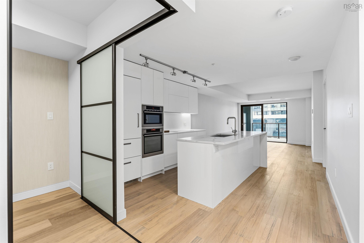
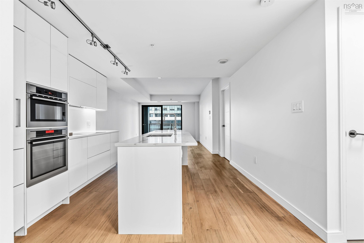
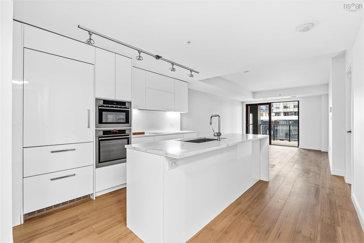
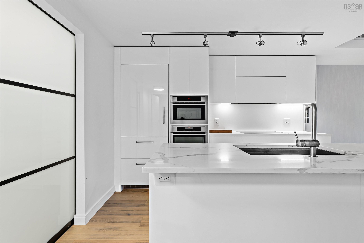
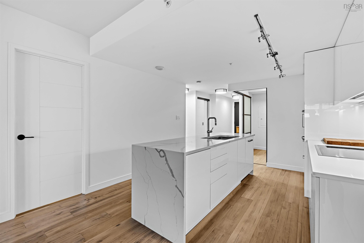
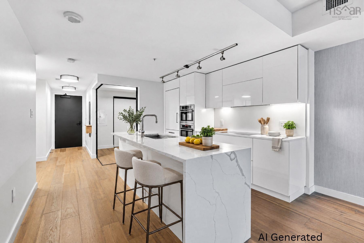
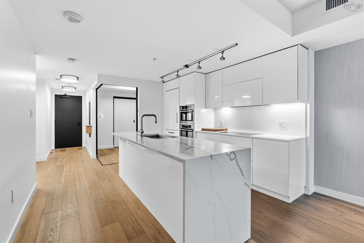
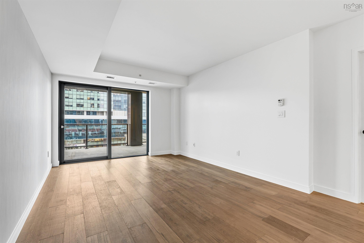
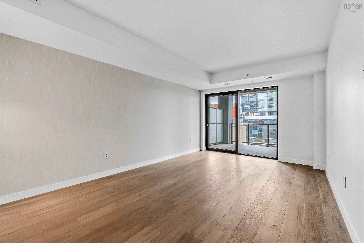
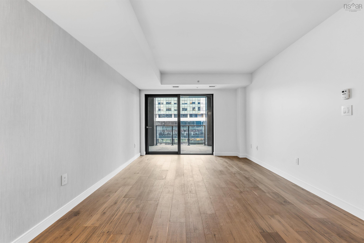
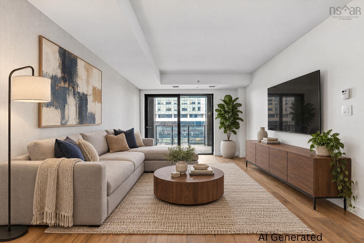
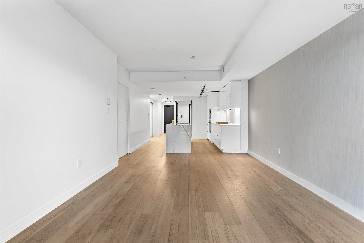
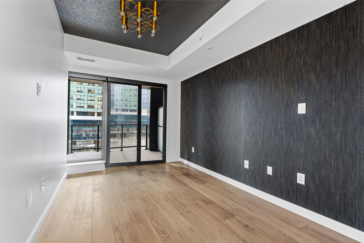
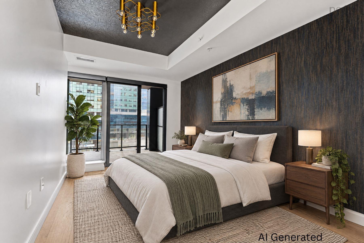
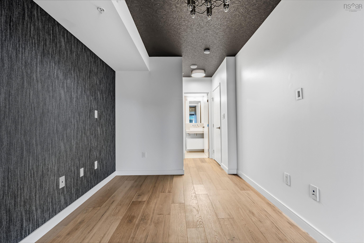
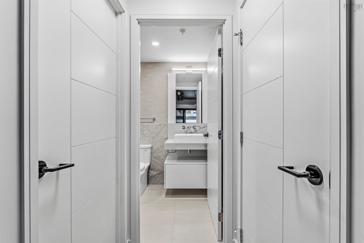
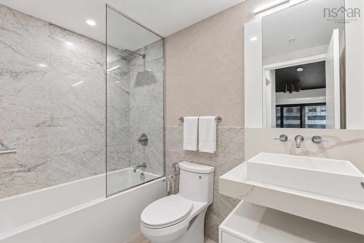
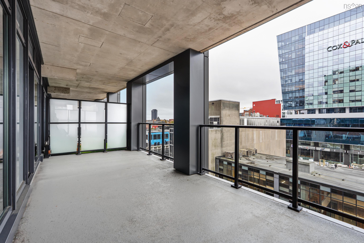
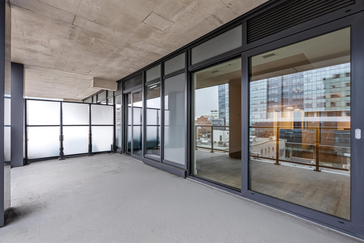
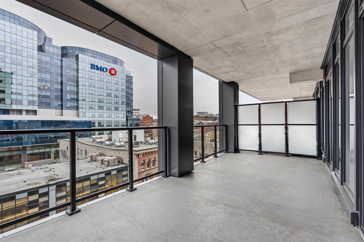
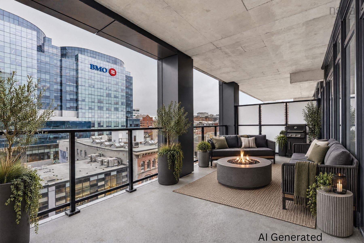
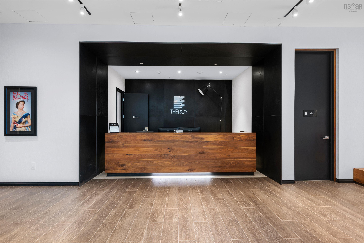
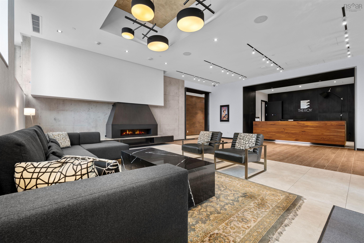
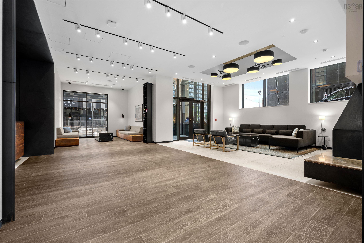
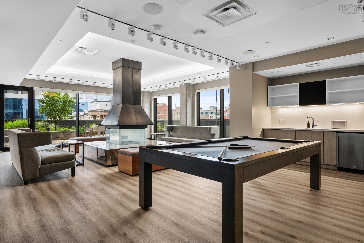
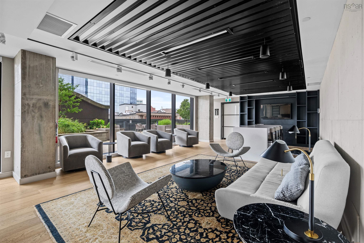
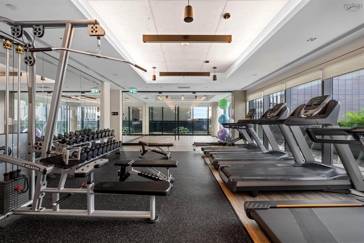
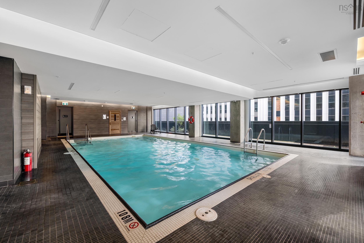
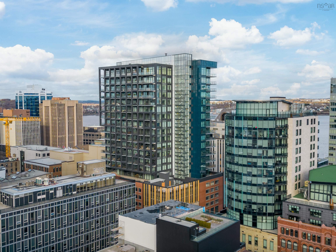
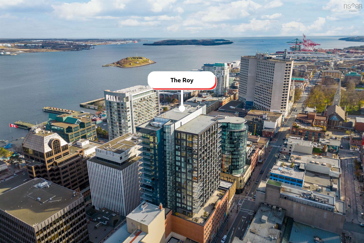
Experience elevated downtown living at The Roy, one of Halifax’s most distinguished condominium residences. Unit 1003 offers just under 900 square feet of thoughtfully designed living space, featuring two bedrooms, two full bathrooms, and an inviting open-concept layout designed for effortless everyday living. A generously sized over 200 square feet private balcony extends the living space outdoors, while a dedicated parking space and assigned storage locker add everyday convenience. Residents enjoy exclusive access to The Roy Club, an extraordinary collection of amenities featuring an indoor pool, fitness centre, yoga studio, sauna, steam room, private theatre, library, billiards lounge, elegant entertaining spaces, and an expansive outdoor terrace. With 24-hour concierge service and an exceptional location just moments from Halifax’s waterfront, dining, shopping, and entertainment, The Roy offers a distinctive approach to urban living.
Property Details
| Property Style | Residential |
|---|---|
| Zoning | Condo |
| Building Style | 1 Level |
| Structure Style | Condo Apartment |
| Utilities | Cable, Electricity, High Speed Internet, Telephone |
| Roof | Rolled |
| Flooring | Engineered Hardwood, Tile |
| Garage Type | Heated, Other |
| Driveway | Concrete, Level |
| Foundation | Poured Concrete |
| Heating Type | Heat Pump -Ducted |
| Fuel Type | Electric, Natural Gas |
| Water Source | Municipal |
| Sewage | Municipal |
| Building Age | 7 Years |
| Year Built | 2019 |
Measurements
| Main Living Area | 889 sq ft |
|---|---|
| Total Living Area | 889 sq ft |
| Lot Size 1 | 889 sq ft |
| Total Lot Size | 889 sq ft |
| Lot Size Source | Other |
| Floor | Room | Dimensions |
|---|---|---|
| Main Floor | Bath 1 | 10’ × 4’ |
| Main Floor | Bedroom | 7’ × 8’ |
| Main Floor | Kitchen | 13’ × 15’ |
| Main Floor | Living Room | 18’ × 12’ |
| Main Floor | Primary Bedroom | 18’ × 8’ |
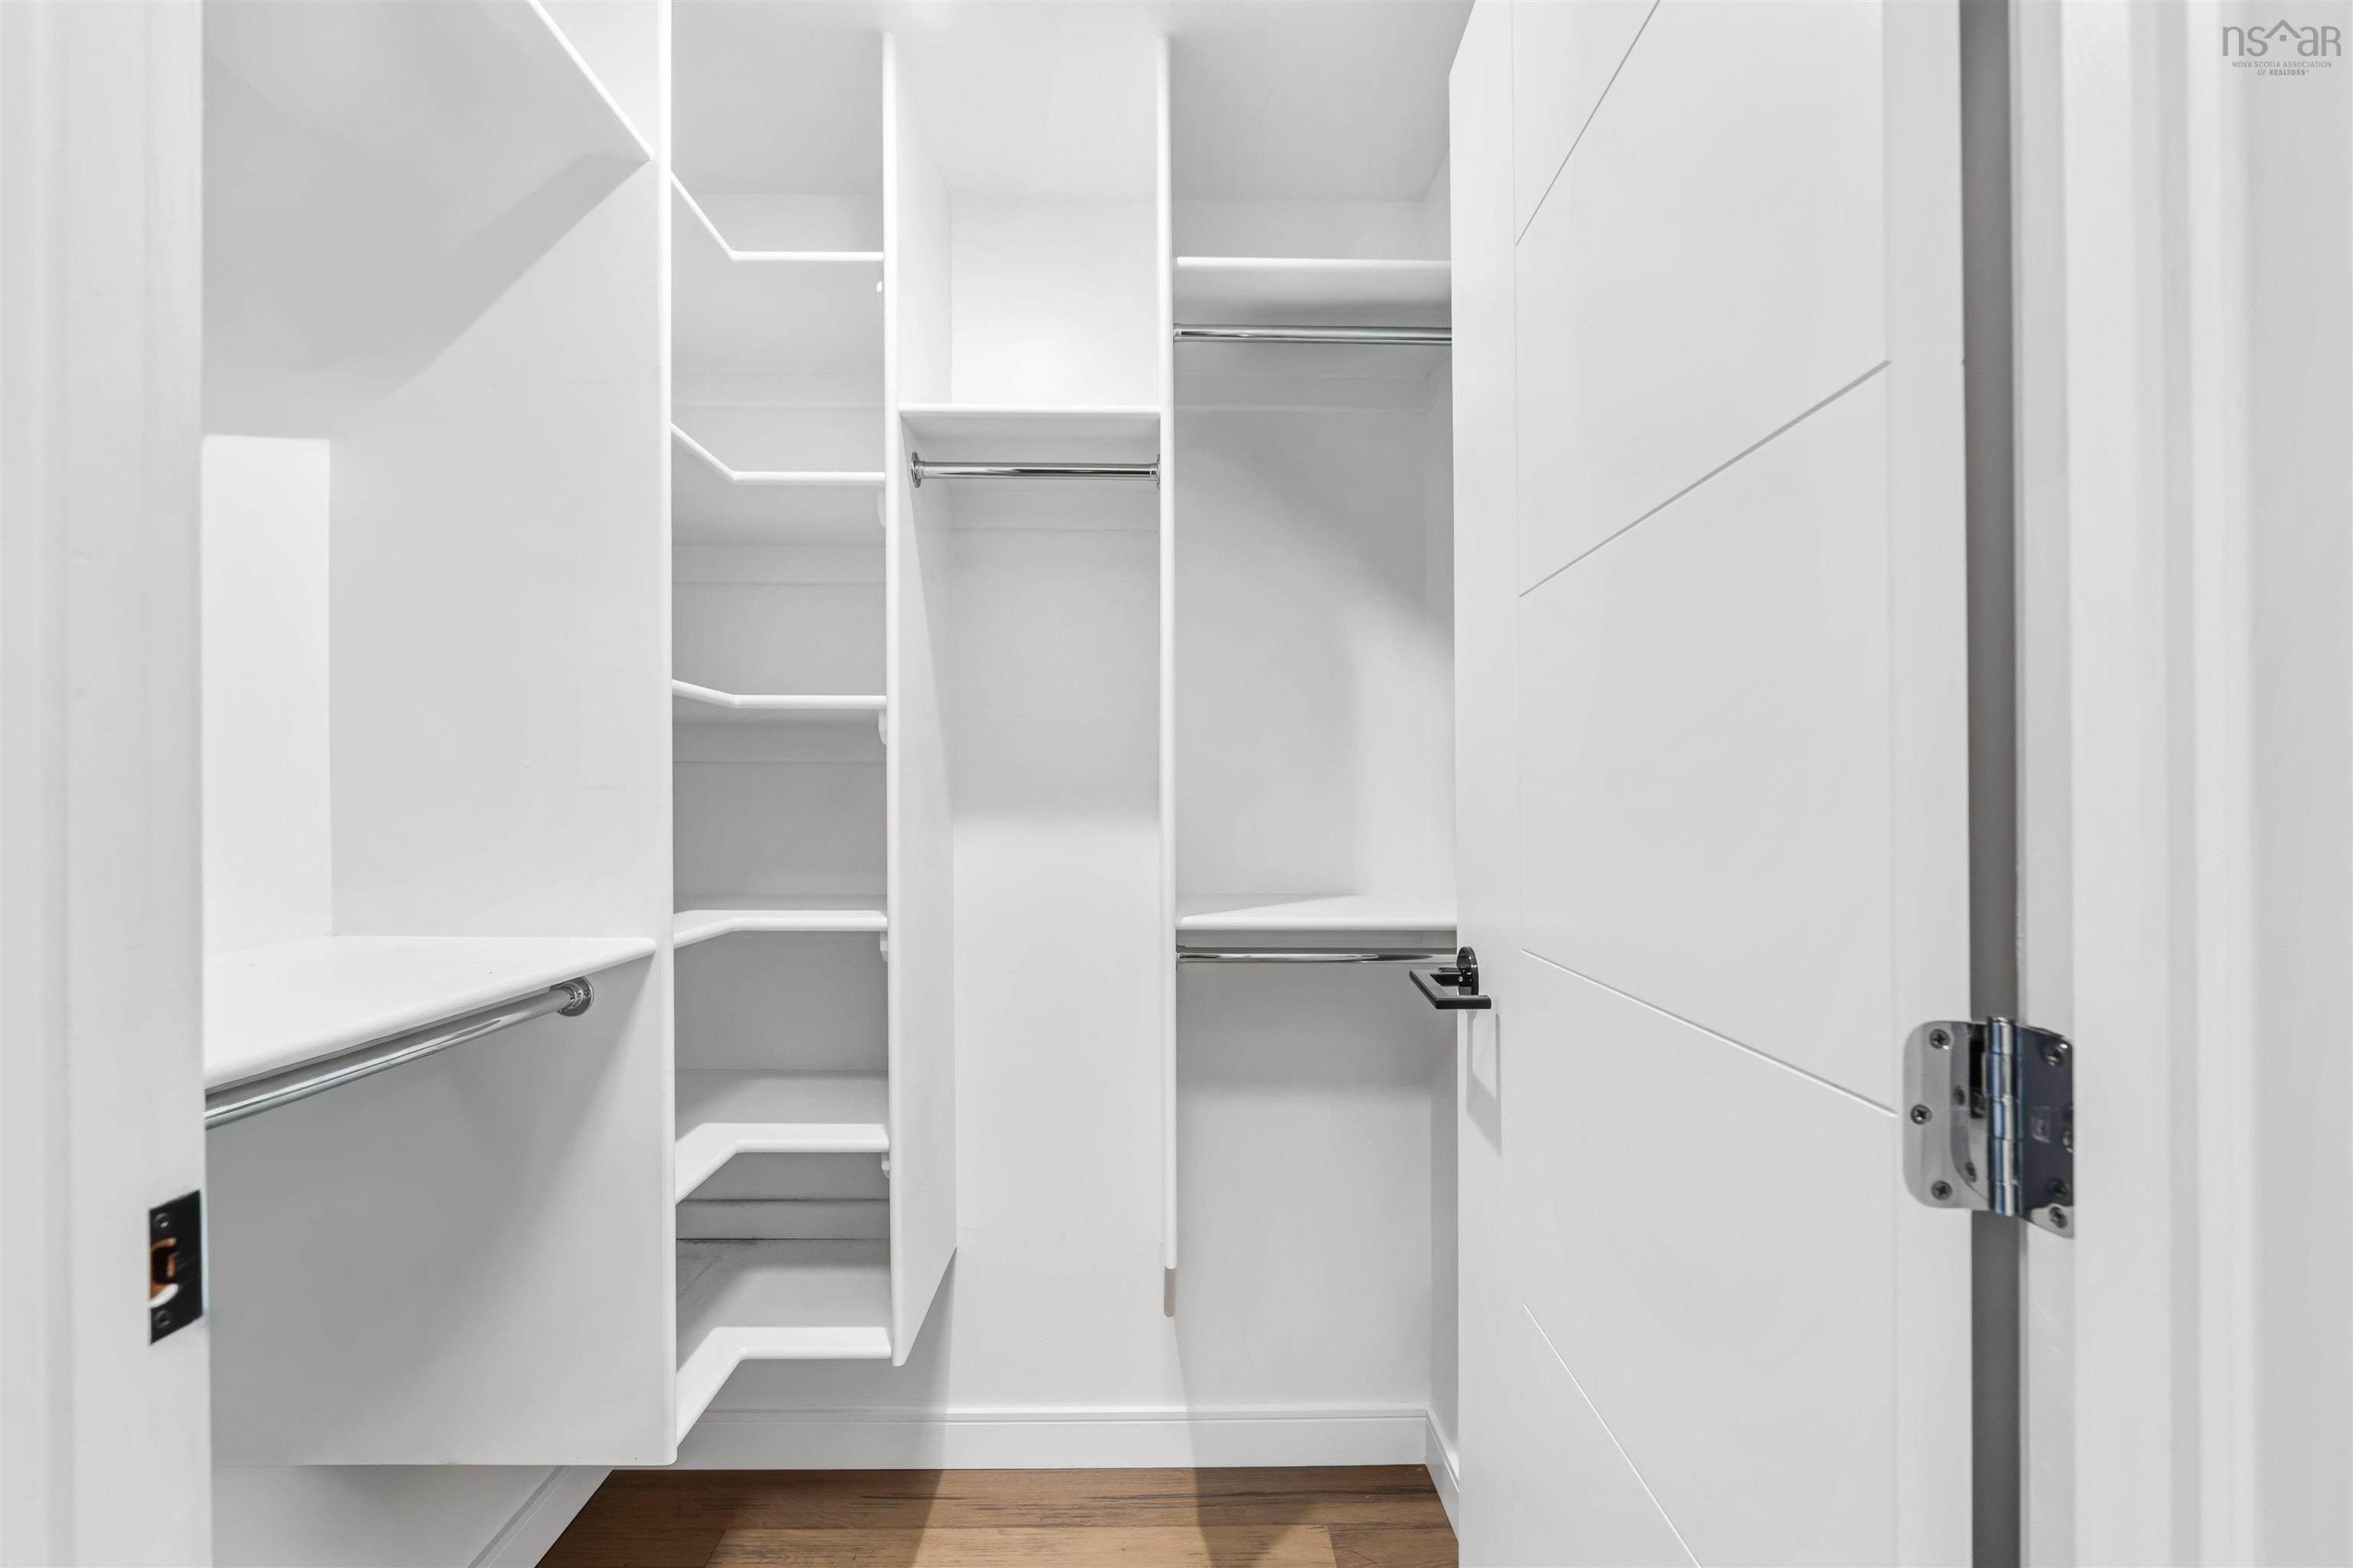
| Main Floor | Walk in Closet | 4’ × 4’ |
| Main Floor | Ensuite Bath 1 | 5’ × 8’ |
| Main Floor | OTHER | 10’ × 23’ |
Features
- Balcony
- Driveway
- Elevator
- Garage
- Parking
- Pets Allowed
- Pool
- Storage
| Condo Fee | $665.59 /month |
|---|---|
| Condo Fee Includes | Parking $97.08 Per Month. |
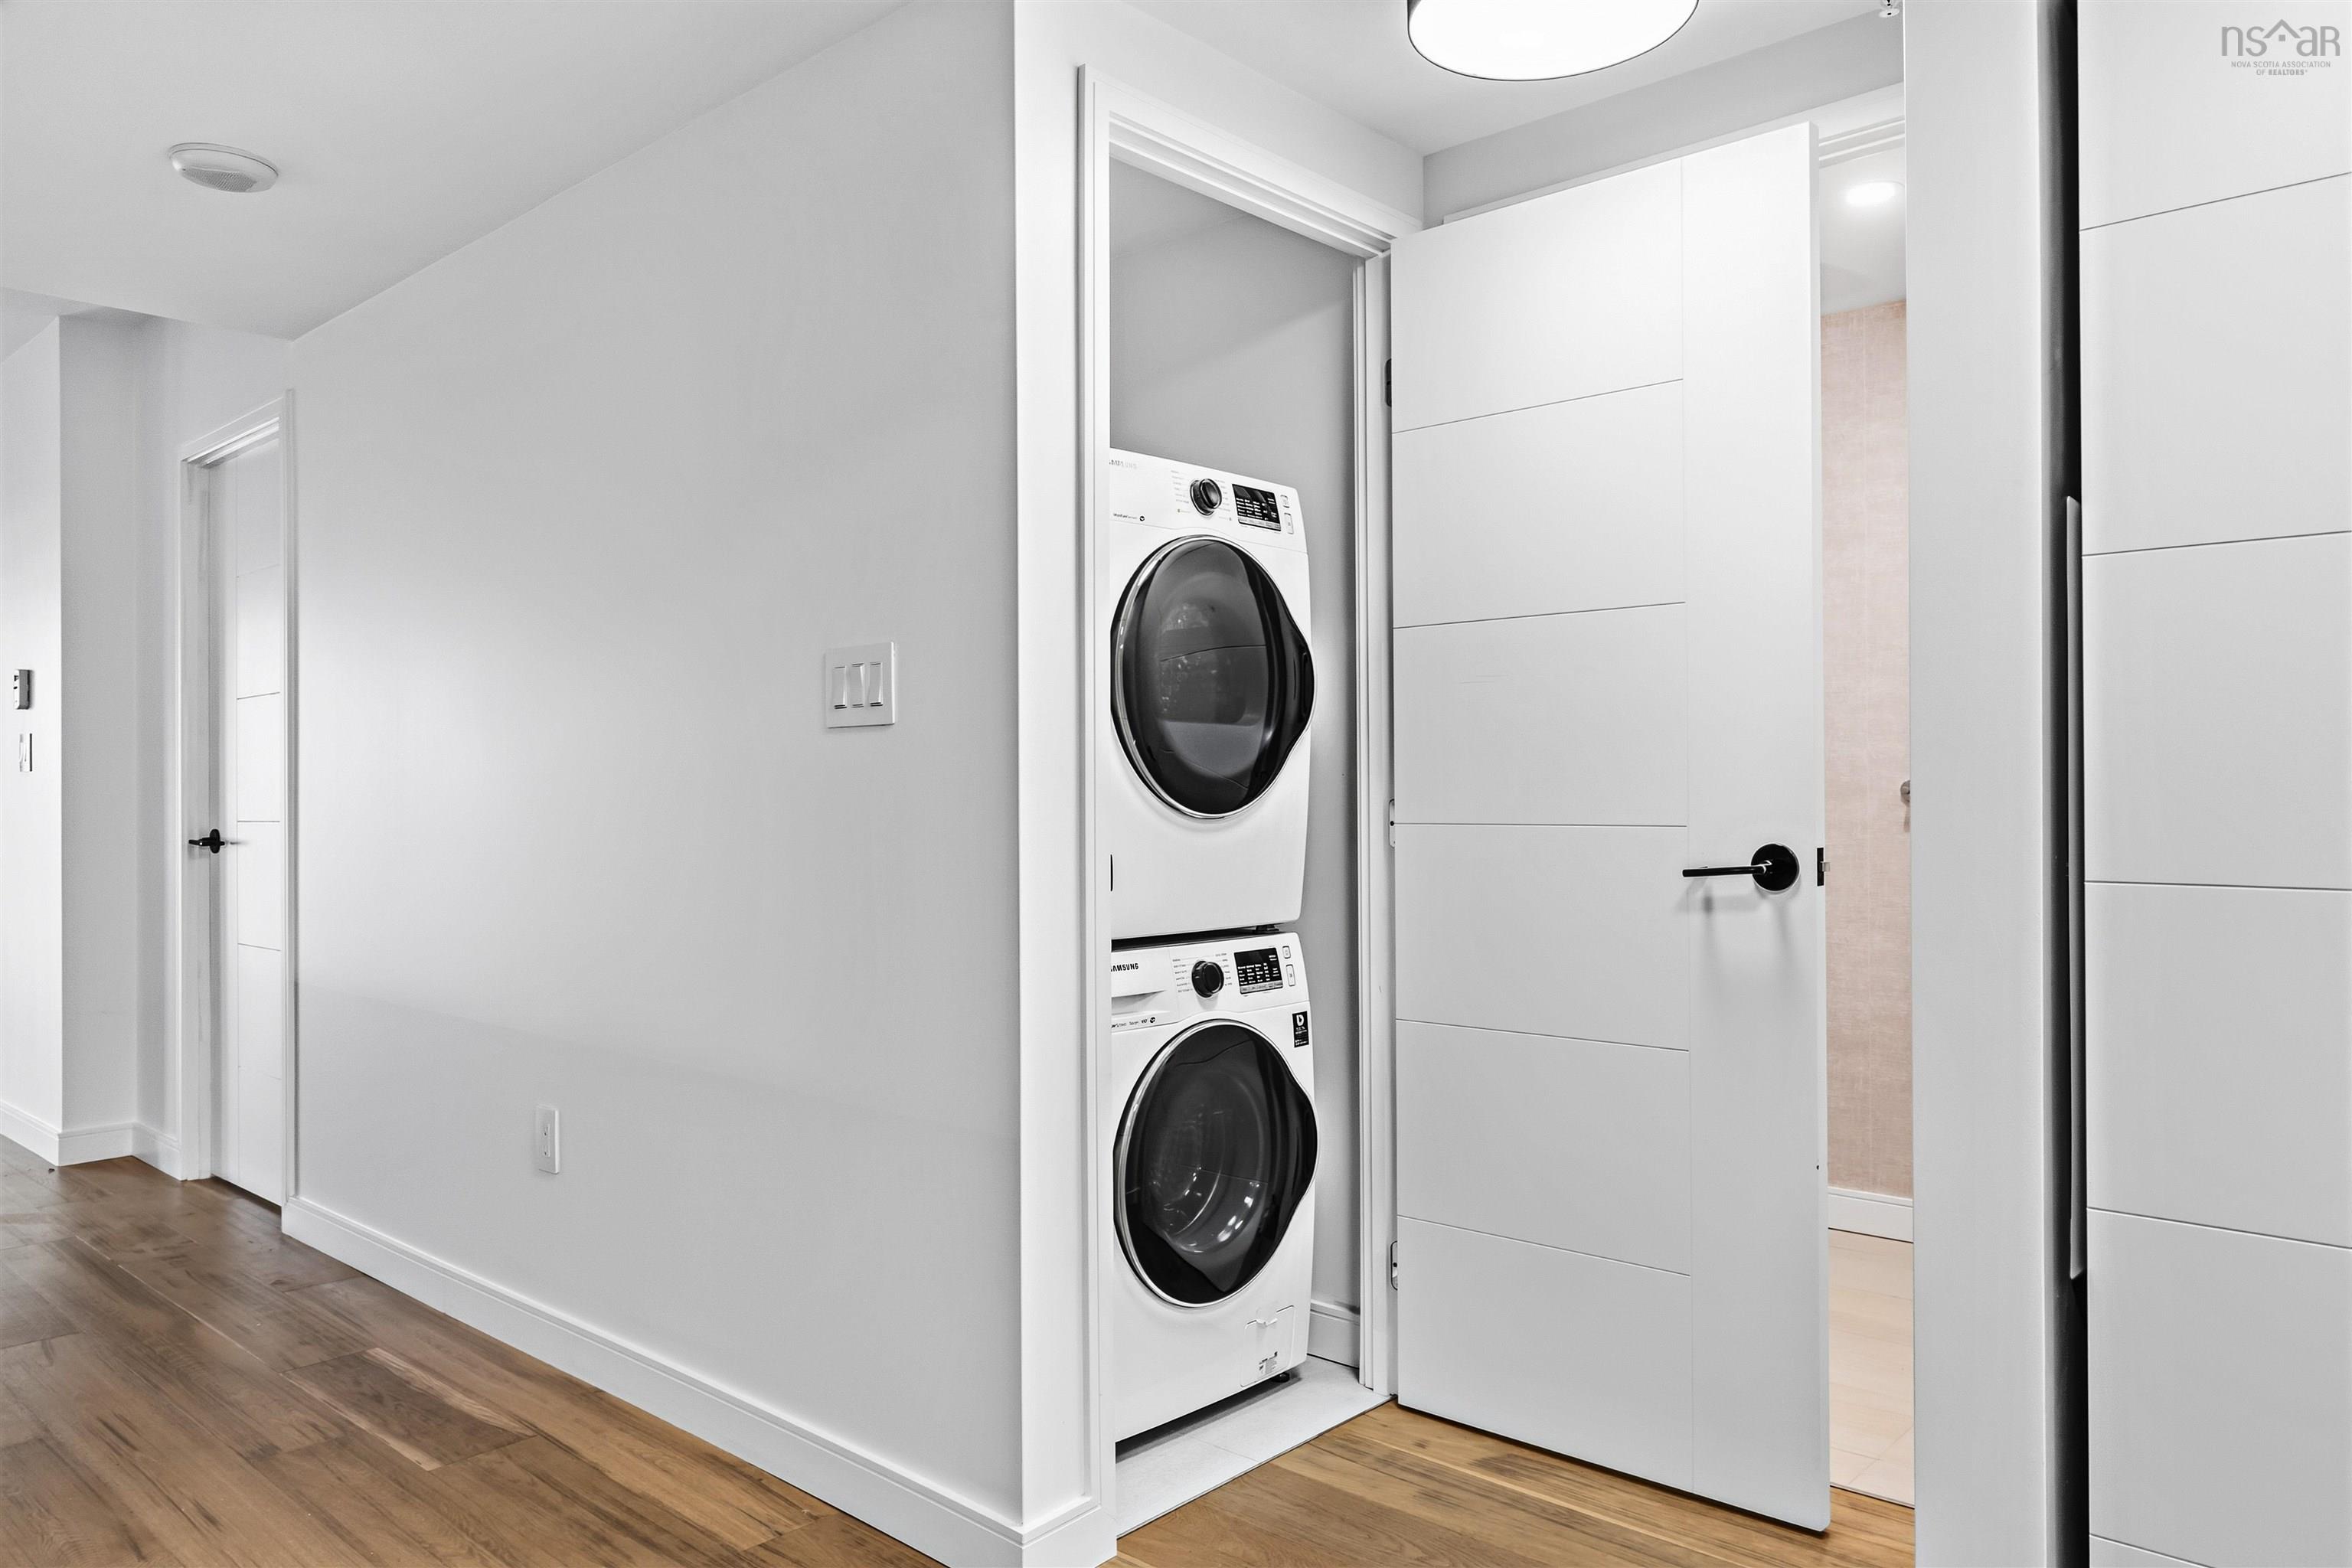
| Appliances Included | Cooktop, Oven, Range, Dishwasher, Dryer, Washer, Microwave, Refrigerator |
| Other Features | Inground Pool, Balcony, Elevator, Ensuite Bath, EV Charger, Walk In Closet |
Location Details
| County | Halifax |
|---|---|
| District | Halifax South |
| Community Features | Park, Public Transit, Shopping, Place Of Worship |
| Schools |
|
Contact Agent

Michael Sears
C.Mgr.; P.Mgr.; C.I.M.; CD
michael.sears@ververealty.ca
Thank you for reaching out
Your message was delivered, and a confirmation email has been sent to the address provided. If you do not see it in your inbox, please check your junk or spam folder.
We’re sorry, but there was an issue submitting your request. Please try again shortly, or contact us directly if the problem persists.