101 Union Street
Summary
|
Beds
3
|
Baths
2
|
Single Family
2,039 sq ft
|
Storeys
2
|
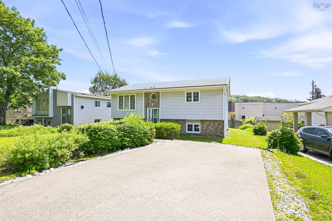
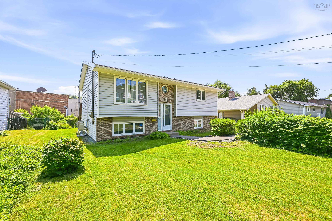
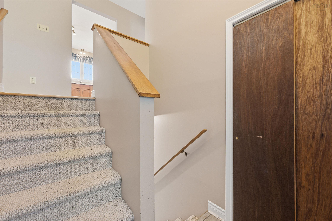
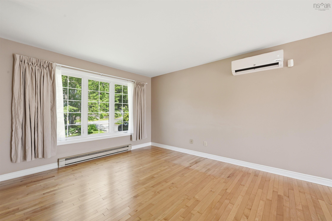
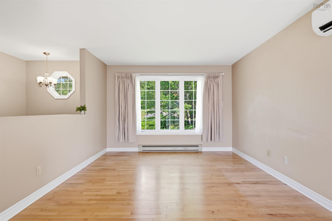
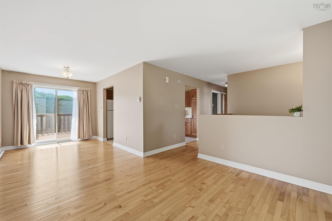
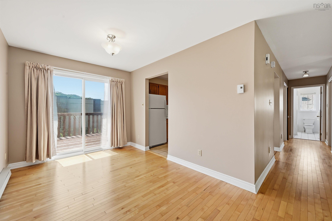
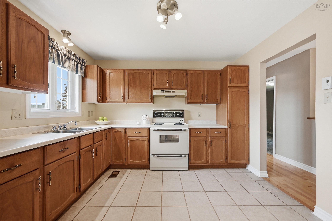
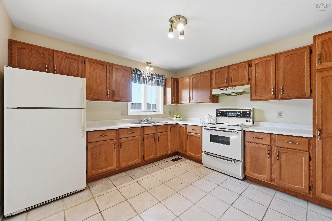
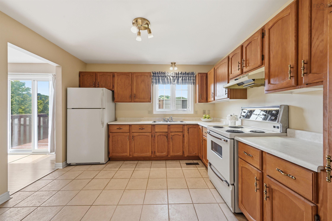
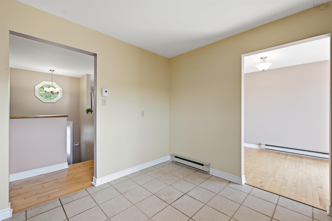
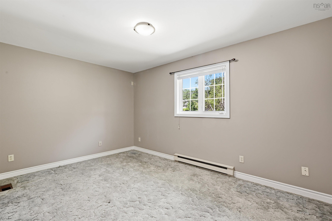
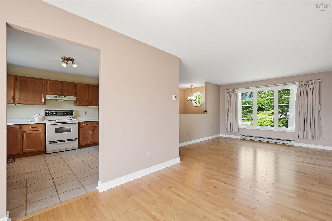
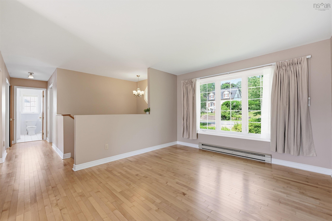
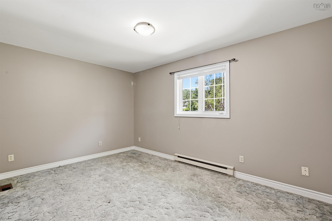
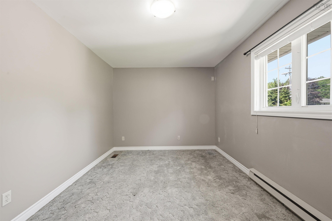
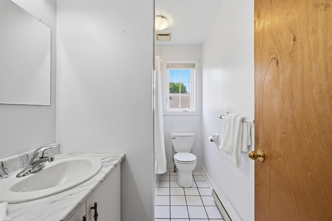
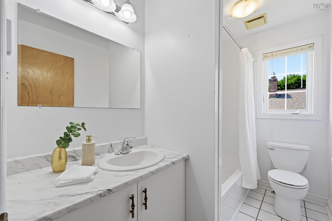
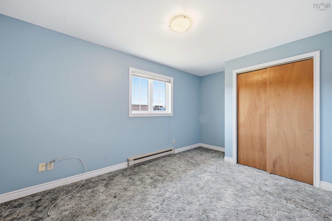
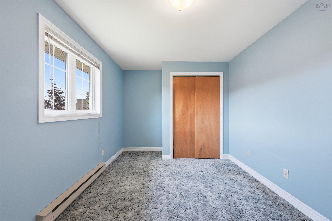
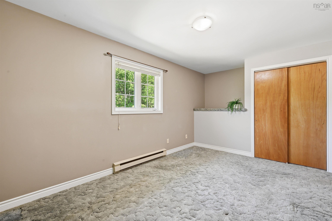
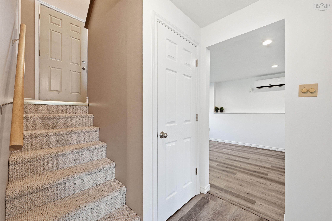
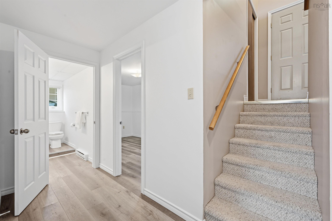
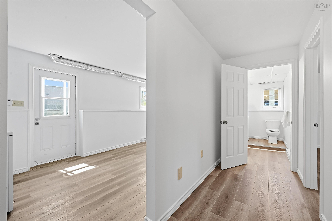
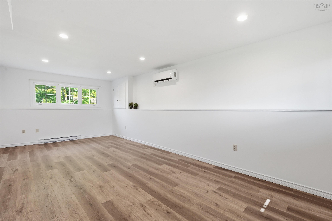
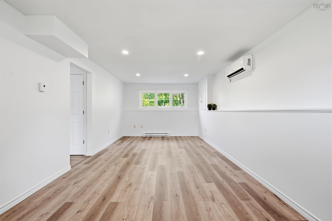
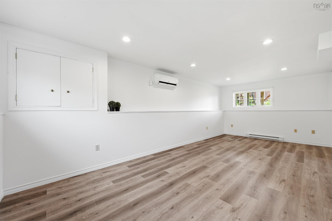
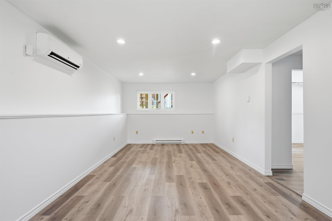
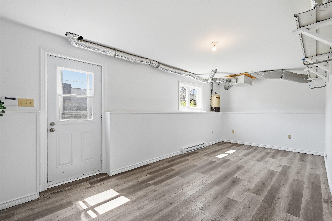
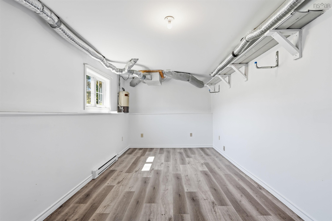
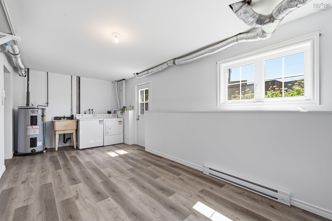
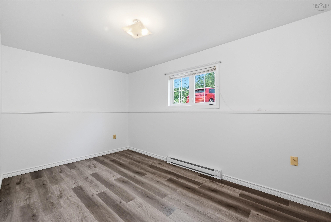
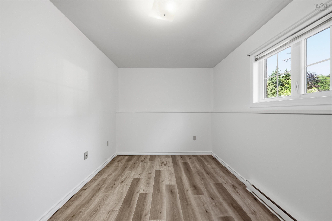
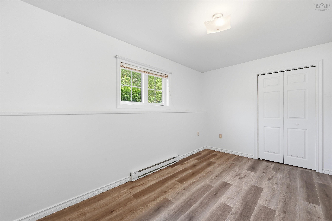
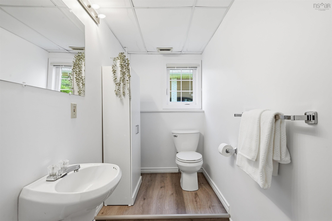
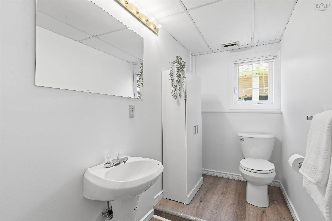
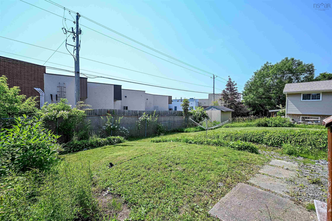
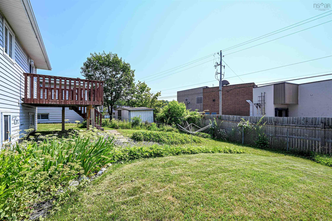
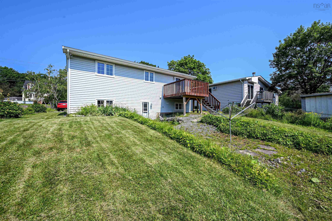
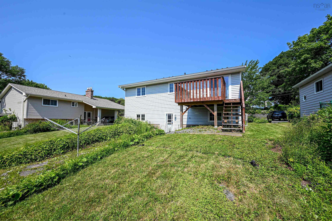
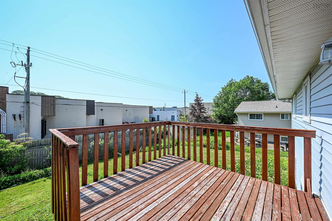
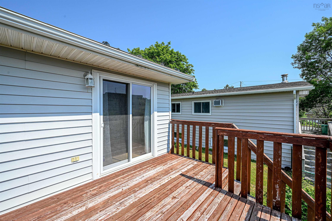
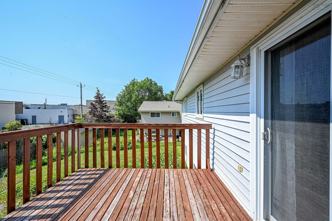
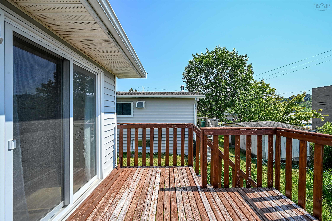
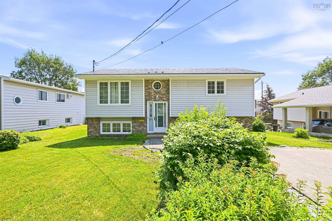
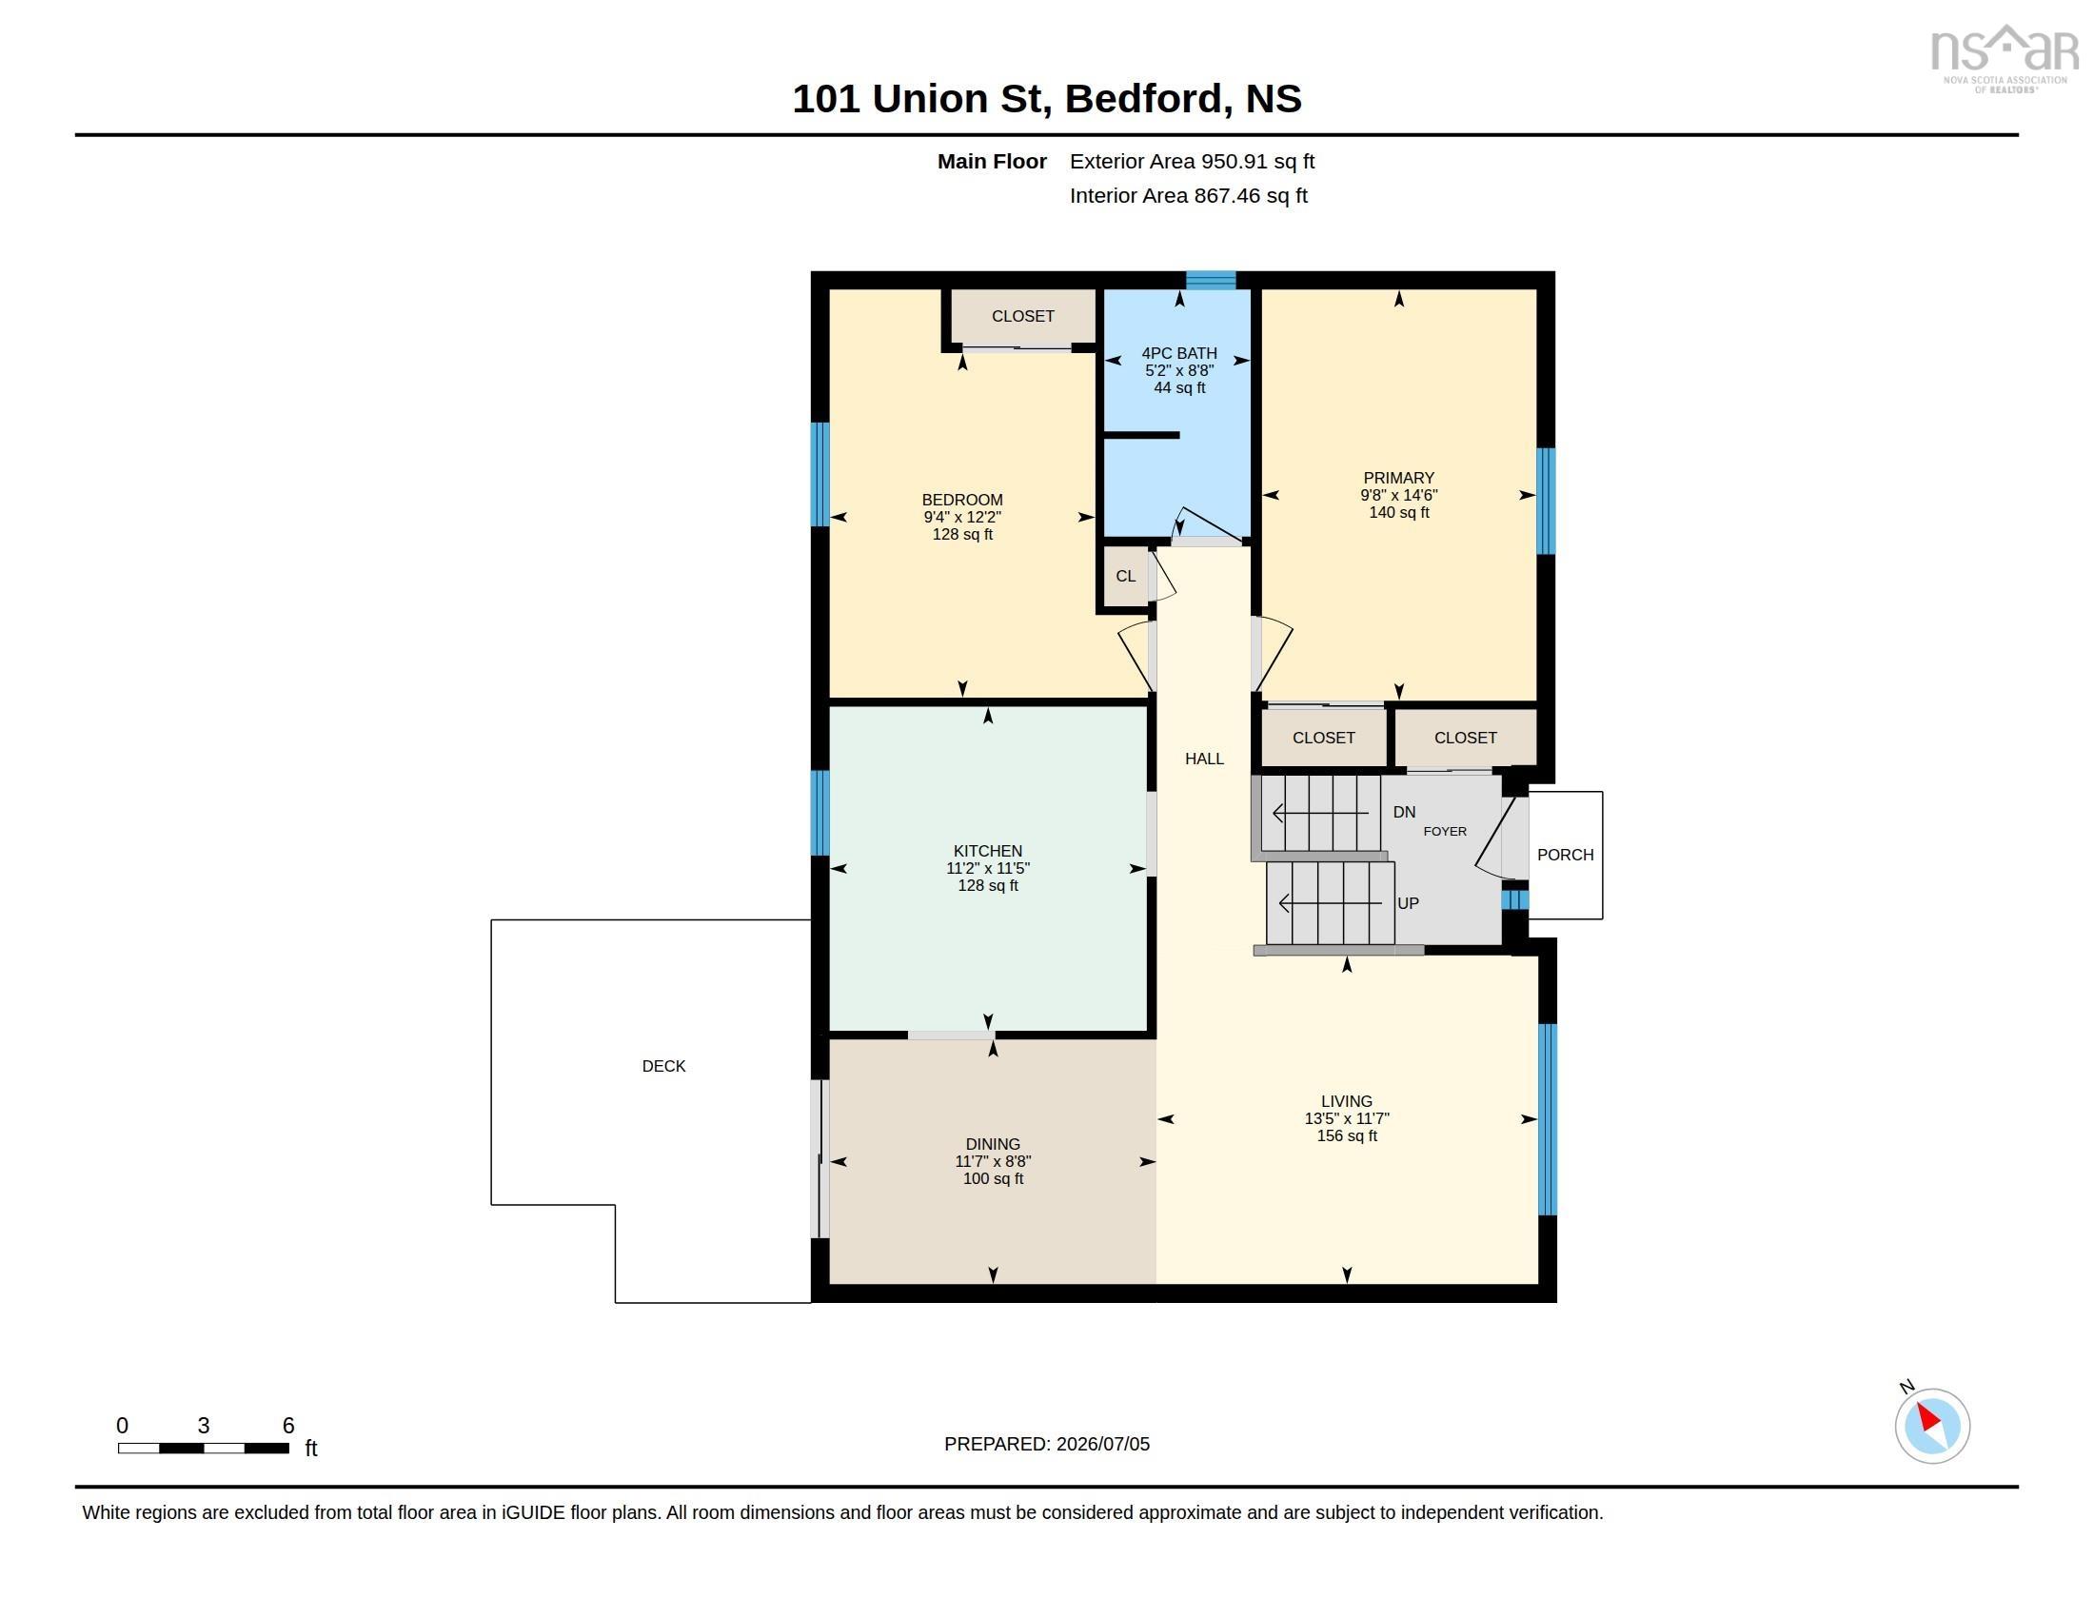
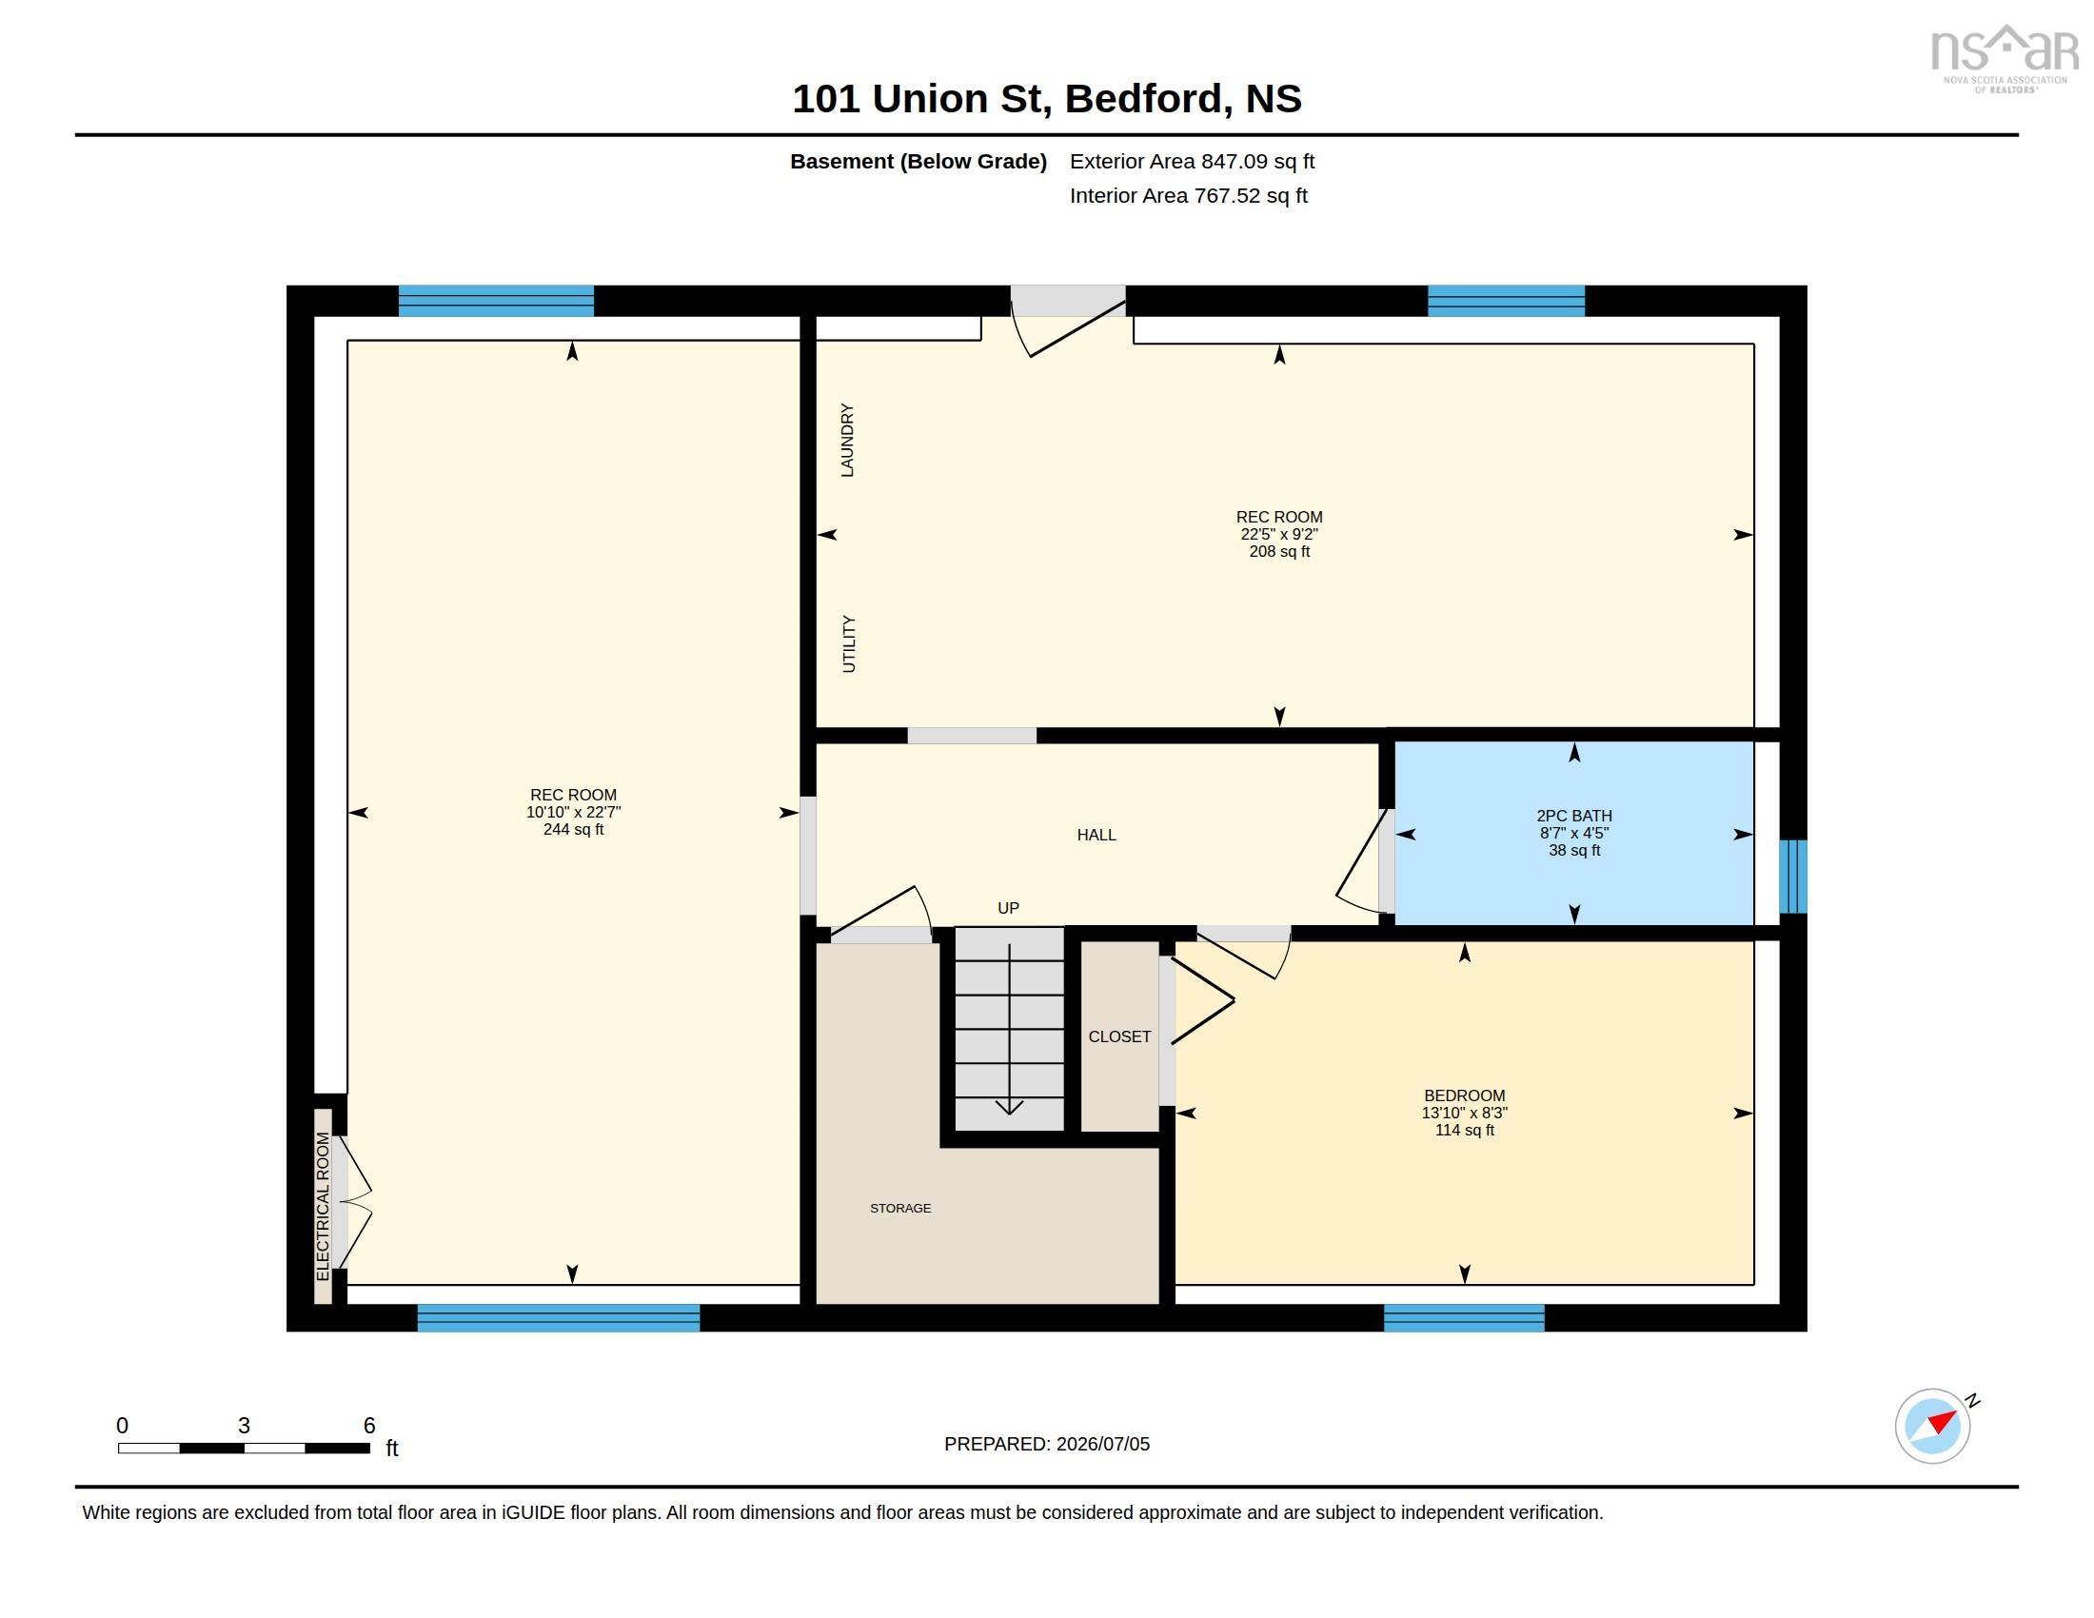
Make yourself at home at 101 Union Street in Bedford! This charming split-entry home is located just steps from the conveniences of Bedford while enjoying the privacy of a quiet neighbourhood. The main level offers two bedrooms, a full bathroom, a functional kitchen, and an open-concept living and dining area. Downstairs, you'll find a third bedroom, a convenient powder room, a large family room, and an additional finished flex space that could be used as a recreation room, home office, or potential fourth bedroom. The handy laundry area and walkout access to the backyard complete the lower level. Additional features you won’t want to miss include two ductless heat pumps, vinyl windows, a concrete double driveway, updated decking, refreshed basement finishes, and a durable metal roof! Book your viewing today and see everything this great home has to offer.
Property Details
| Property Style | Residential |
|---|---|
| Zoning | RSU |
| Building Style | Split Entry |
| Structure Style | Detached |
| Structures | Deck |
| Utilities | Cable, Electricity, High Speed Internet, Telephone |
| Roof | Metal |
| Flooring | Carpet, Hardwood, Vinyl, Vinyl Plank |
| Basement | Full, Fully Developed, Walkout |
| Driveway | Concrete |
| Foundation | Poured Concrete |
| Exterior | Brick |
| Heating Type | Baseboard, Heat Pump -Ductless |
| Fuel Type | Electric |
| Water Source | Municipal |
| Sewage | Municipal |
| Building Age | 41 Years |
| Year Built | 1985 |
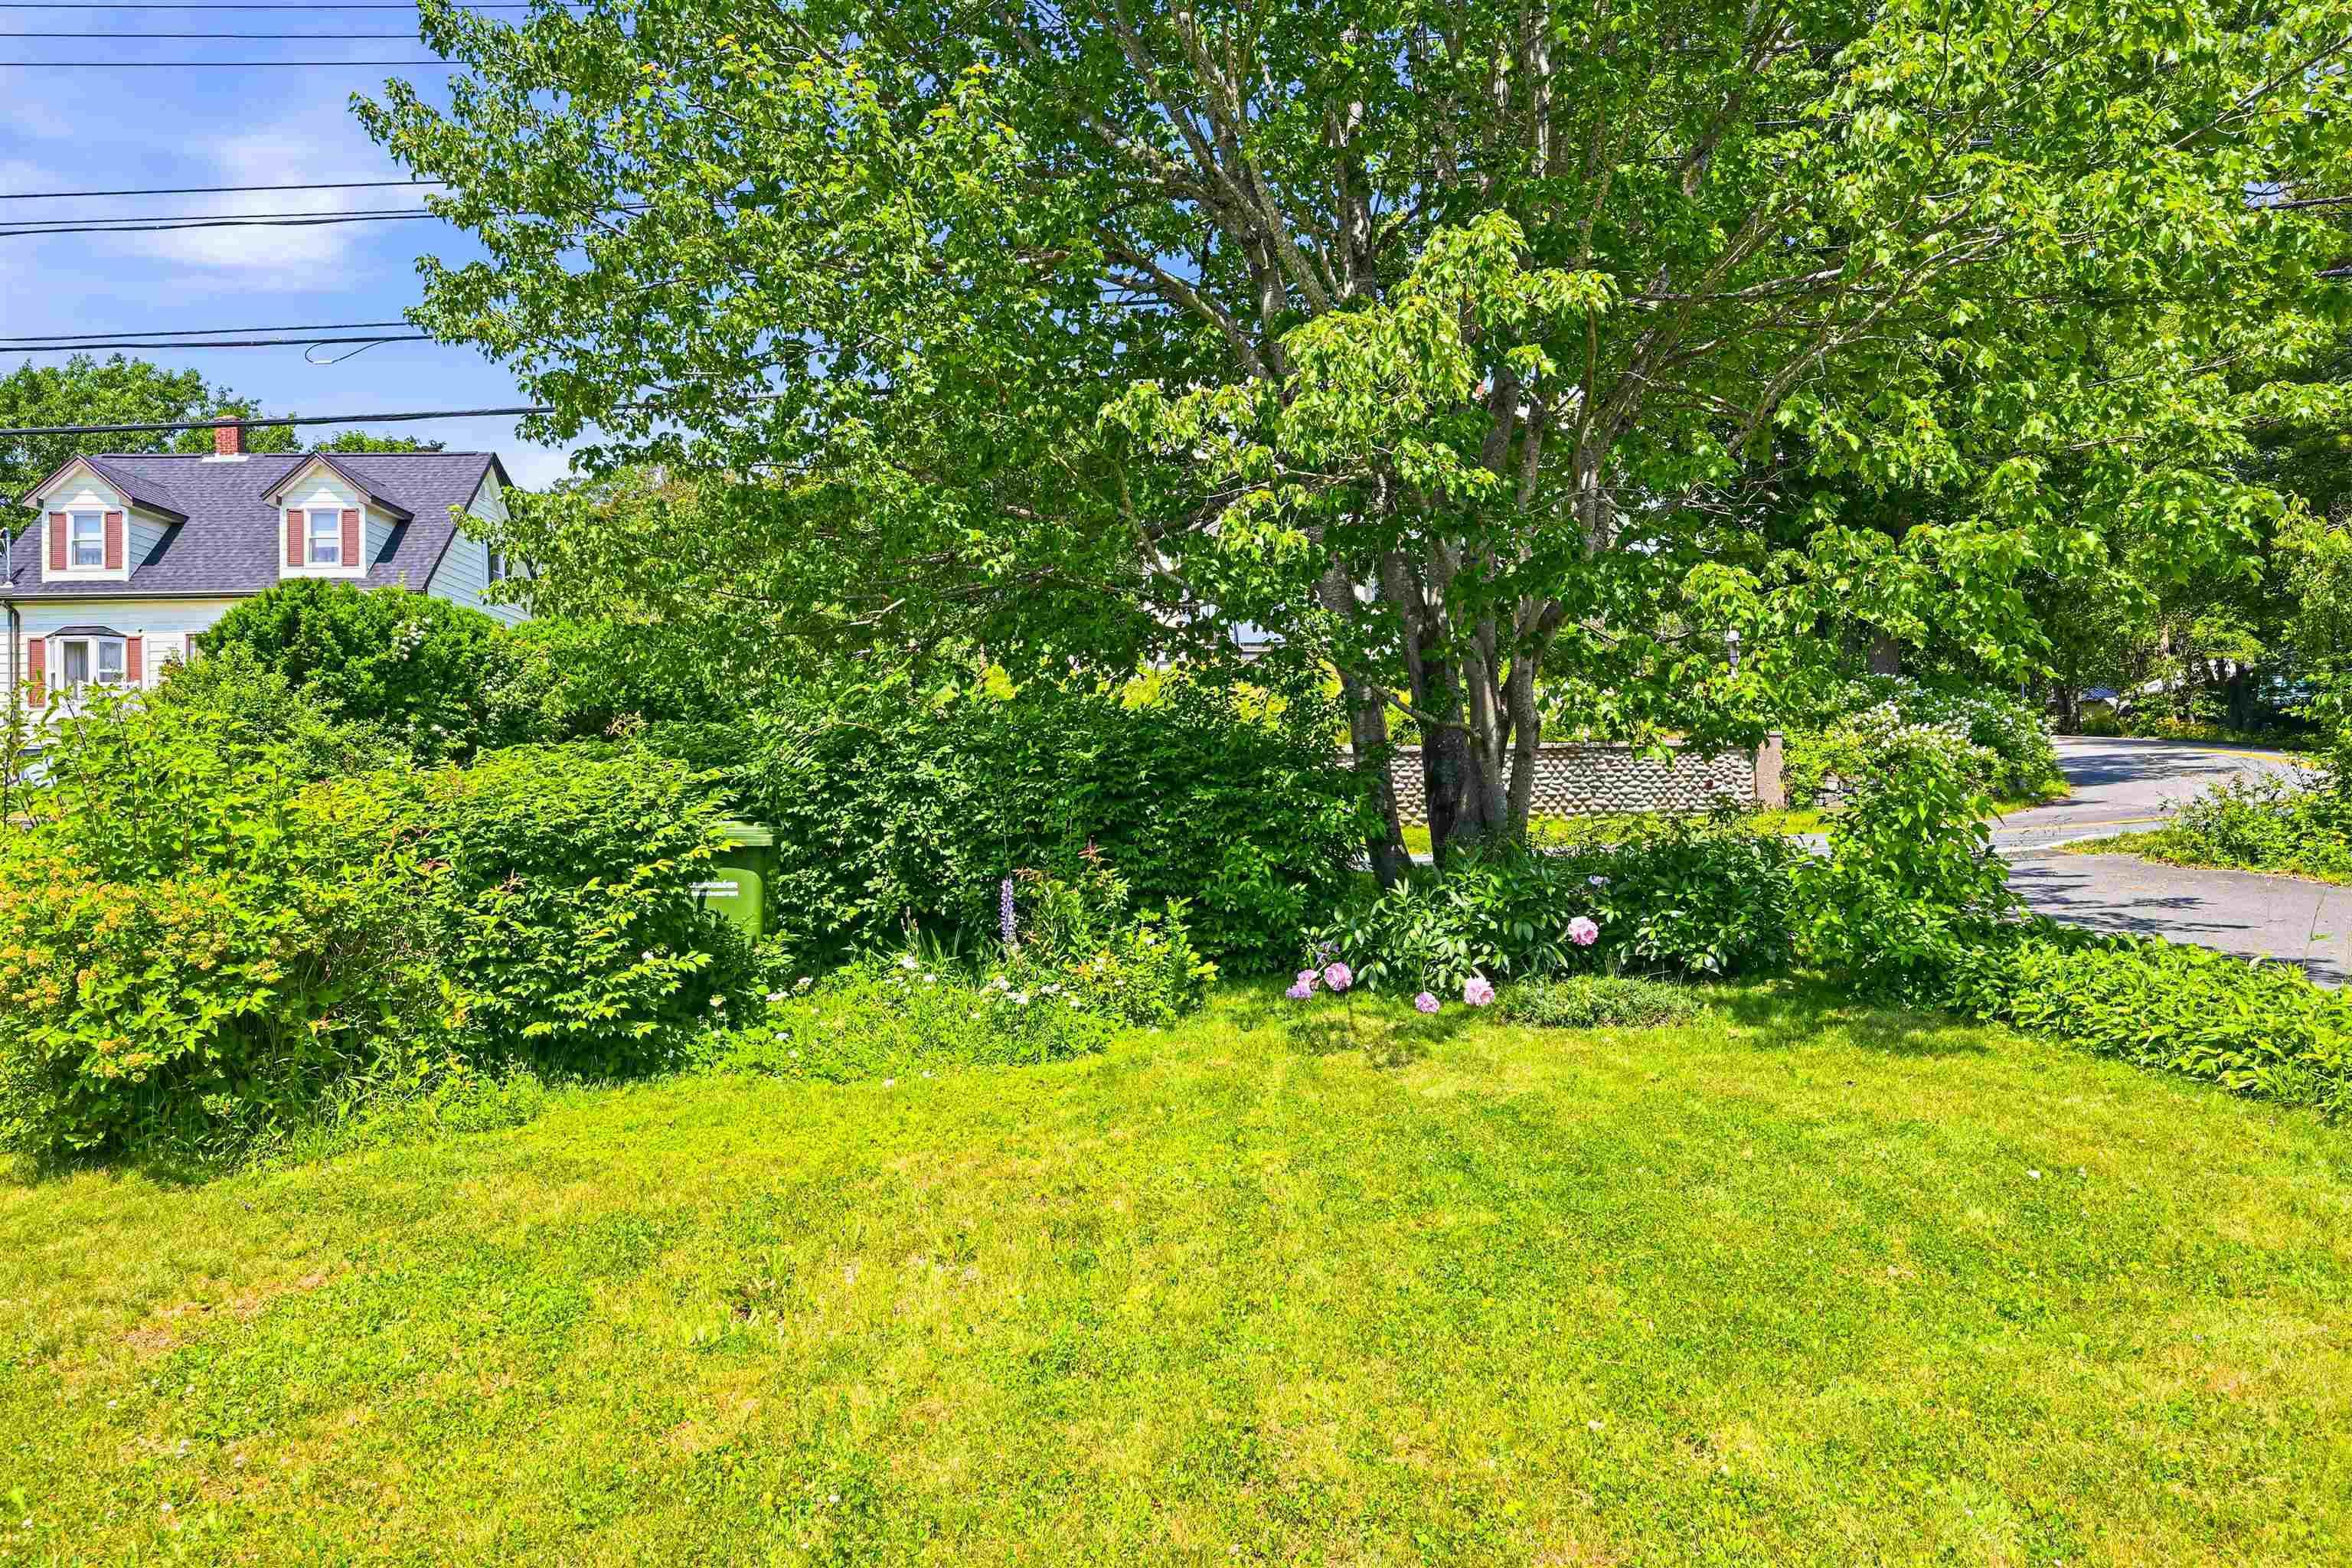
| Land Features | Landscaped |
Measurements
| Main Living Area | 1,035 sq ft |
|---|---|
| Total Living Area | 2,039 sq ft |
| Lot Size 1 | 6,090 sq ft |
| Total Lot Size | 6,090 sq ft |
| Building Dimensions | 36’6” × 26’6” |
| Property Size | Under 0.5 Acres |
| Floor | Room | Dimensions |
|---|---|---|
| Main Floor | Living Room | 11’7” × 13’6” |
| Main Floor | Kitchen | 11’5” × 11’1” |
| Main Floor | Dining Room | 8’7” × 11’7” |
| Main Floor | Bath 1 | 8’11” × 5’2” |
| Main Floor | Primary Bedroom | 14’6” × 9’10” |
| Main Floor | Bedroom | 14’5” × 9’5” |
| Lower Level | Family Room | 10’11” × 22’7” |
| Lower Level | Bath 2 | 8’6” × 4’5” |
| Lower Level | Bedroom | 13’10” × 8’4” |
| Lower Level | Rec Room | 22’5” × 9’1” |
Features
- Deck
- Driveway
- Garage
- Landscaped
| Appliances Included | Range, Dryer, Washer, Refrigerator |
|---|---|
| Other Features | Central Vacuum |
Location Details
| County | Halifax |
|---|---|
| District | Bedford |
| Community Features | Park, Playground, Public Transit, Recreation Center, Shopping |
| Schools |
|
Contact Agent

Michael Sears
C.Mgr.; P.Mgr.; C.I.M.; CD
michael.sears@ververealty.ca
Thank you for reaching out
Your message was delivered, and a confirmation email has been sent to the address provided. If you do not see it in your inbox, please check your junk or spam folder.
We’re sorry, but there was an issue submitting your request. Please try again shortly, or contact us directly if the problem persists.